


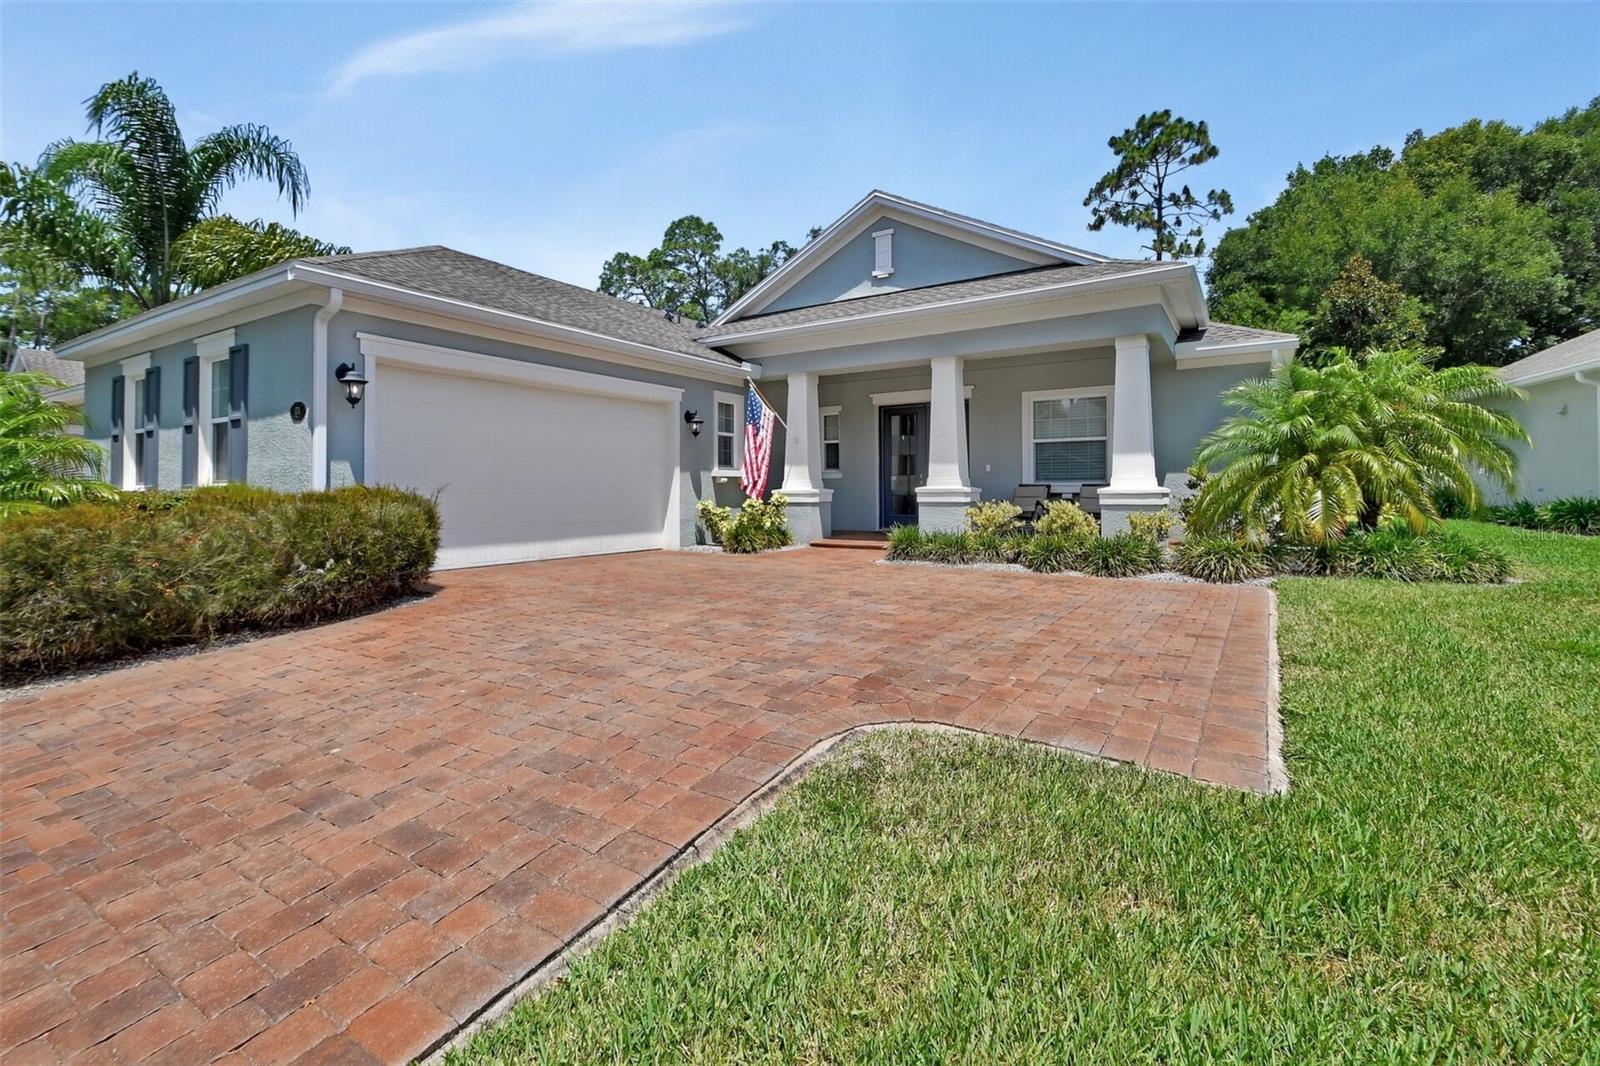


171 BIRCHMONT DR, DELAND, FL, 32724
$515,000
Residential
|
Bedrooms
3
|
Bathrooms
4
|
Living Area
2,691 Sqft
|
Lot Size
7,200 Sqft
|
Interior recently painted!
Nestled in the heart of the charming town of DeLand, this exceptional home offers the perfect combination of luxury, comfort, and convenience. From the moment you arrive, the inviting front porch and beautifully landscaped surroundings create a warm, welcoming ambiance that sets the tone for what’s inside.
Step through the front door and discover a spacious, open-concept floor plan designed for both entertaining and everyday living. The living area boasts an abundance of natural light and seamlessly flows into a chef’s kitchen, complete with top-of-the-line stainless steel appliances, granite countertops, and a generous island perfect for meal prep and casual dining.
One of the standout features of this home is the screened-in patio, offering serene views of the seventh hole of the nearby golf course. Imagine sipping your morning coffee or unwinding in the evening with a glass of wine while enjoying the lush, manicured fairway just beyond your backyard—your very own slice of paradise.
The master suite is a private retreat, featuring a spacious bedroom, walk-in closets, and a luxurious en-suite bathroom with a soaking tub and separate glass-enclosed shower. Additional bedrooms are generously sized, each offering ample closet space, natural light, and private bathrooms—perfect for family or guests.
Modern upgrades include a tank-less hot water heater for endless hot water and energy efficiency, along with other thoughtful touches that elevate everyday living.
Outside, the meticulously maintained landscaping, mature trees, and tranquil setting provide a peaceful oasis, while still being just minutes from downtown DeLand’s historic charm, vibrant art scene, and lively dining and shopping options.
As part of a desirable HOA community, residents enjoy premium amenities including:
Tennis courts
Gym
A resort-style swimming pool
Scenic lake with walking paths
On-site restaurants and gathering spaces
This is more than just a home—it’s a lifestyle. Don’t miss your opportunity to own this one-of-a-kind property that combines elegance, comfort, and a prime location. Schedule your private tour today and make your dream a reality! Some photo's are Virtually Staged.Assumable Loan at 2.87; Ask how you can get this low interest rate Today!
Property Details
| Property Features | Property Features | |||
|---|---|---|---|---|
| MLS ID: | MFRV4942886 | Year Built: | 2017 | |
| Appliances: | Built-In Oven, Cooktop, Dishwasher, Disposal, Microwave, Range Hood, Refrigerator | Construction Materials: | Block | |
| Cooling: | Central Air | Country: | US | |
| County Or Parish: | Volusia | Direction Faces: | South | |
| Exterior Features: | Sliding Doors | Flooring: | Carpet, Tile | |
| Foundation Details: | Slab | Heating: | Central, Natural Gas | |
| Laundry Features: | Gas Dryer Hookup, Inside, Laundry Room | Levels: | One | |
| Listing Agreement: | Exclusive Right To Sell | Listing Terms: | Assumable, Cash, Conventional, FHA, VA Loan | |
| Occupant Type: | Owner | Patio And Porch Features: | Front Porch, Porch, Screened | |
| Pets Allowed: | Yes | Property Sub Type: | Single Family Residence | |
| Property Type: | Residential | Road Surface Type: | Asphalt | |
| Roof: | Shingle | Sewer: | Public Sewer | |
| Showing Requirements: | Appointment Only, ShowingTime | Special Listing Conditions: | None | |
| Standard Status: | Active | State Or Province: | FL | |
| Utilities: | Electricity Available, Fiber Optics, Natural Gas Connected, Public, Sprinkler Recycled, Water Available | Vegetation: | Trees/Landscaped | |
| View: | Golf Course | Water Source: | Public | |
| Window Features: | Blinds, Shades | |||
| Rooms | Rooms | |||
|---|---|---|---|---|
| Living Room: | 23x19 ft | Primary Bedroom: | 14x14 ft | |
| Kitchen: | 14x12 ft | Dining Room: | 13x11 ft | |
| Office: | 13x11 ft | Bedroom 2: | 11x14 ft | |
| Bedroom 2: | 11x14 ft | |||
We love to hear from you