


533 EMILY GLEN ST, DELAND, FL, 32724
$449,900
Residential
|
Bedrooms
5
|
Bathrooms
3
|
Living Area
2,434 Sqft
|
Lot Size
6,000 Sqft
|
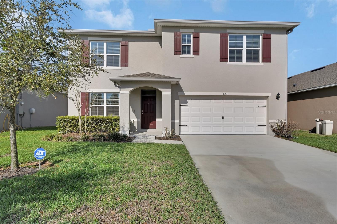
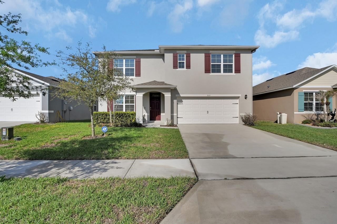
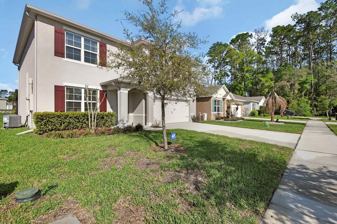
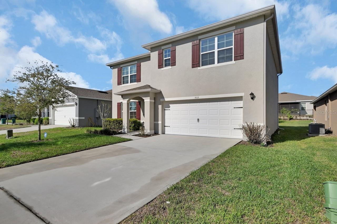
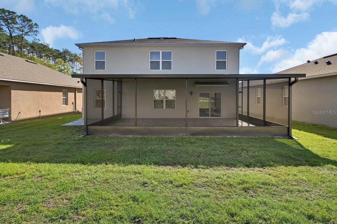
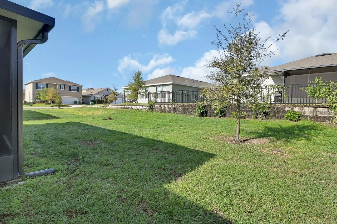
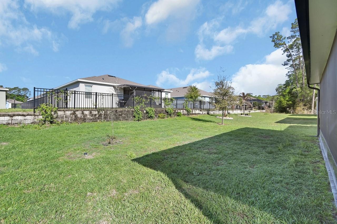
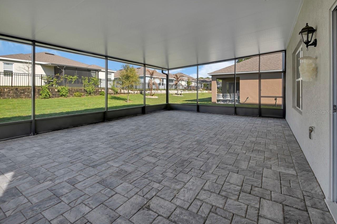
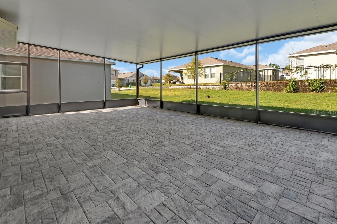
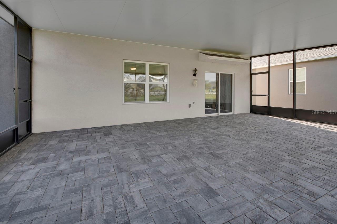
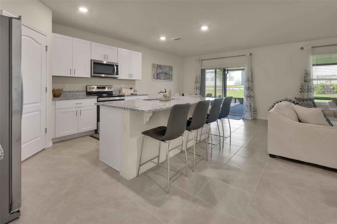
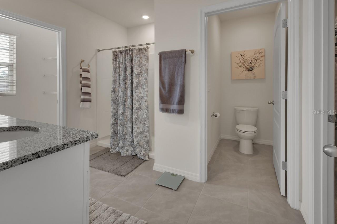
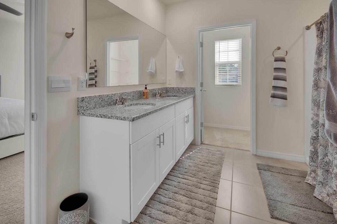
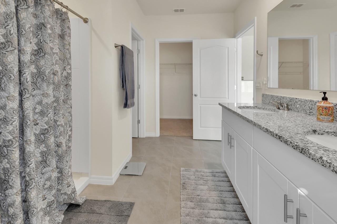
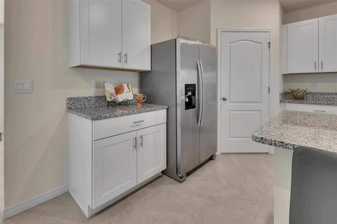
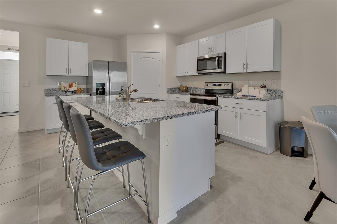
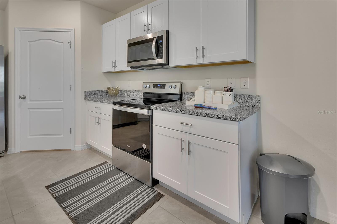
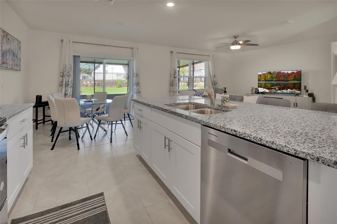
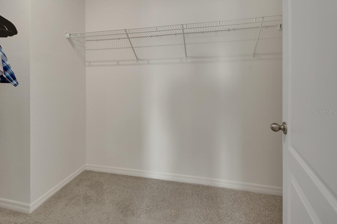
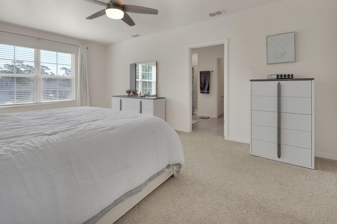
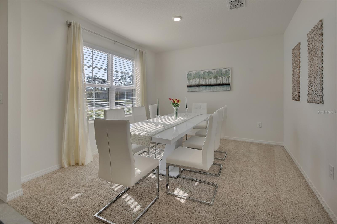
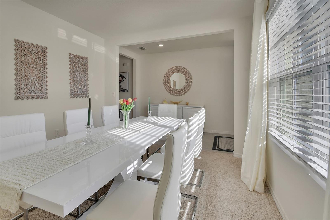
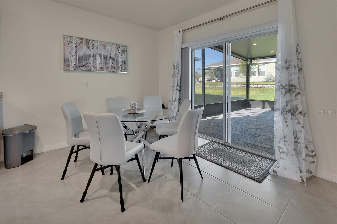
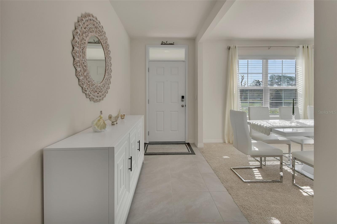
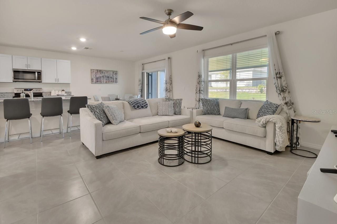
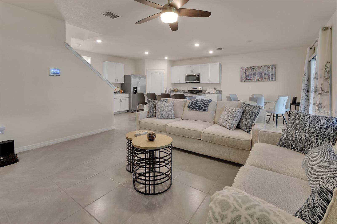
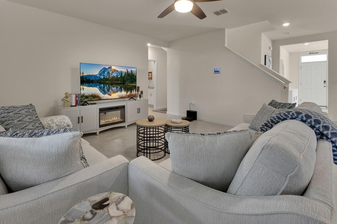
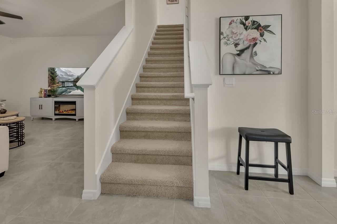
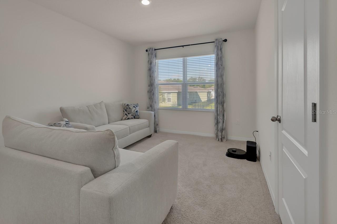
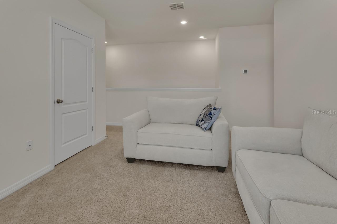
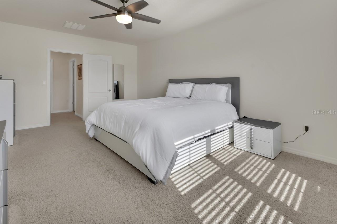
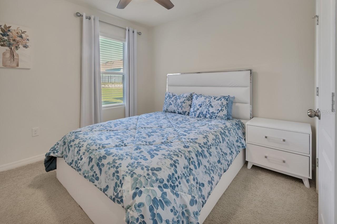
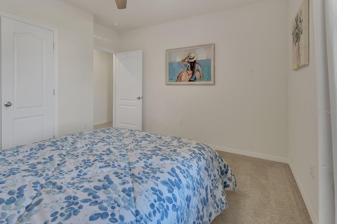
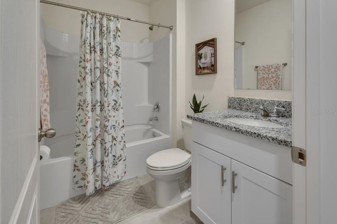
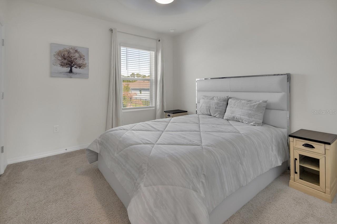
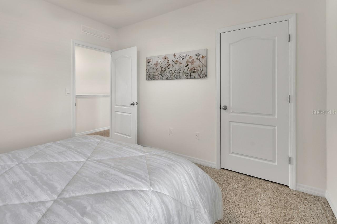
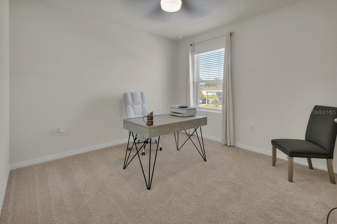
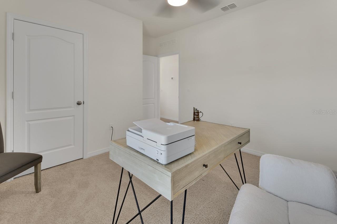
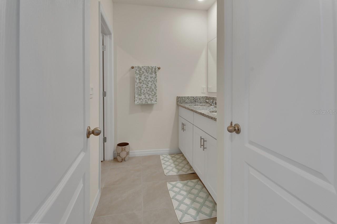
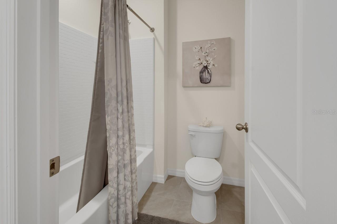
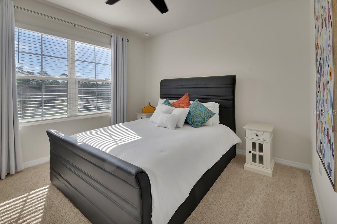
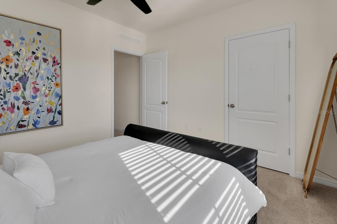
Welcome to this beautiful and highly sought-after home located in the beautiful Victoria Community. This expansive residence offers 5 generously sized bedrooms and 3 full bathrooms, perfectly designed for comfort, functionality, and modern living. Situated on a large lot with additional space and privacy due to its desirable location, this home provides plenty of room to relax, entertain, and grow. The thoughtfully designed floor plan includes a dedicated home office ideal for remote work or study, along with a convenient bedroom on the main level—perfect for guests or multigenerational living. Upstairs, you’ll find four additional bedrooms, including the spacious primary suite, offering a peaceful retreat with ample room and comfort. Additionally there is a 2nd living room/bonus space to be used as desired. a beautiful Lani 20x30 all with pavers installed Residents of the Victoria Community enjoy access to exceptional resort-style amenities, including a beautifully maintained golf course, state-of-the-art fitness center, playground, and multiple swimming pools designed for relaxation and recreation. Cable and internet services are conveniently included in the monthly HOA dues, adding tremendous value and ease of living. This home offers the perfect blend of space, lifestyle, and community, making it an outstanding opportunity in one of the area’s most desirable neighborhoods.
Property Details
| Property Features | Property Features | |||
|---|---|---|---|---|
| MLS ID: | MFRV4948053 | Year Built: | 2023 | |
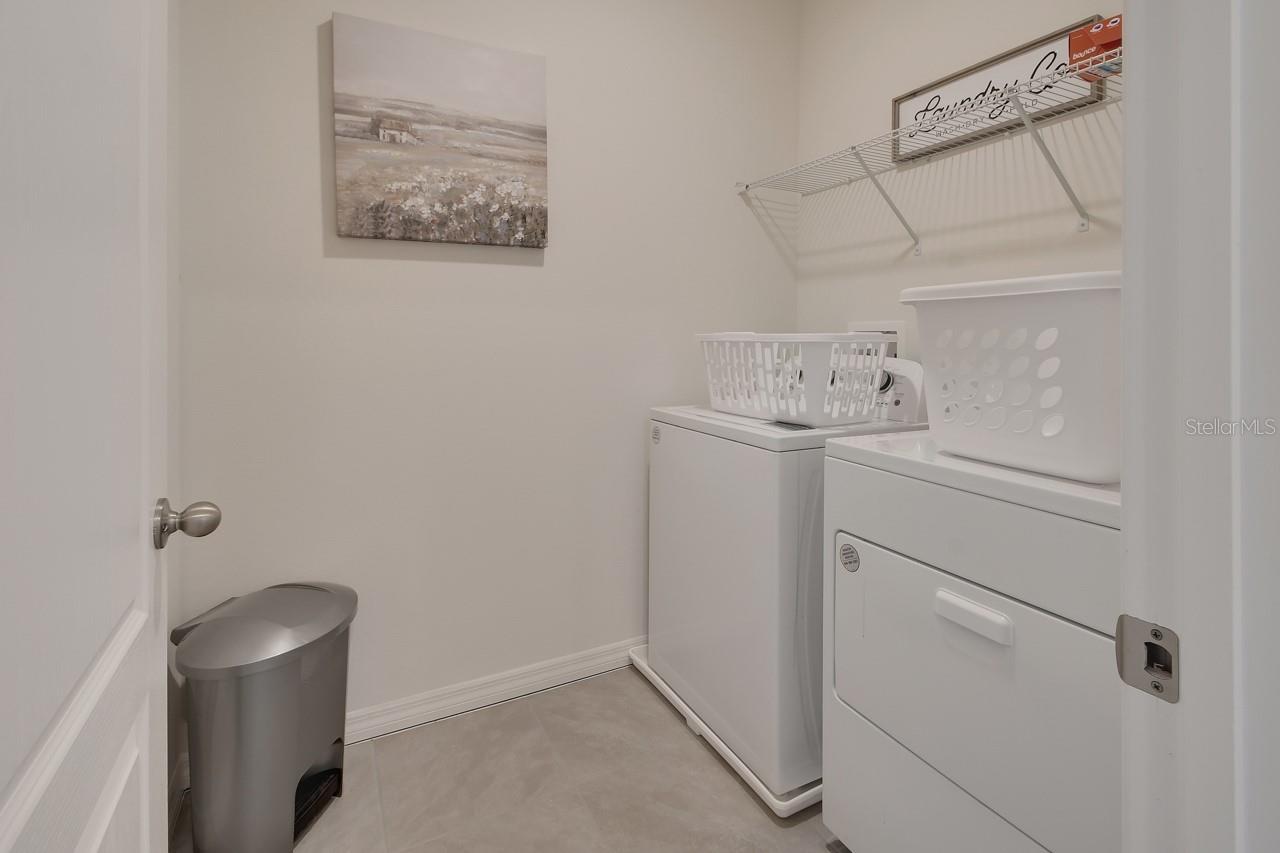
| Appliances: | Dishwasher, Disposal, Dryer, Electric Water Heater, Microwave, Range, Range Hood, Refrigerator, Washer | Association Amenities: | Clubhouse, Fence Restrictions, Fitness Center, Park, Playground, Pool, Recreation Facilities | |
| Construction Materials: | Stucco | Cooling: | Central Air | |
| Country: | US | County Or Parish: | Volusia | |
| Direction Faces: | West | Exterior Features: | Sidewalk | |
| Flooring: | Carpet, Ceramic Tile | Foundation Details: | Slab | |
| Furnished: | Negotiable | Heating: | Central | |
| Laundry Features: | Inside | Levels: | Two | |
| Listing Agreement: | Exclusive Agency | Listing Terms: | Cash, Conventional, FHA, VA Loan | |
| Occupant Type: | Owner | Other Equipment: | Irrigation Equipment | |
| Pets Allowed: | Yes | Property Sub Type: | Single Family Residence | |
| Property Type: | Residential | Road Surface Type: | Paved | |
| Roof: | Shingle | Security Features: | Security System | |
| Sewer: | Public Sewer | Showing Requirements: | Appointment Only | |
| Special Listing Conditions: | None | Standard Status: | Active | |
| State Or Province: | FL | Utilities: | Cable Available, Cable Connected, Electricity Available, Electricity Connected, Private, Sewer Available, Sewer Connected | |
| Water Source: | None | |||
| Rooms | Rooms | |||
|---|---|---|---|---|
| Kitchen: | 11.3x13.6 ft | Den: | 12x11.4 ft | |
| Dining Room: | 11.3x10.2 ft | Living Room: | 15.1x15.4 ft | |
| Primary Bedroom: | 13x20 ft | Bedroom 2: | 11.8x10.8 ft | |
| Bedroom 3: | 12.4x11.4 ft | Bedroom 4: | 11x11.8 ft | |
| Bedroom 5: | 11x11.8 ft | Loft: | 11x12 ft | |
We love to hear from you