


3247 DIAMOND FALLS CIR, LAND O LAKES, FL, 34638
$779,899
Residential
|
Bedrooms
5
|
Bathrooms
4
|
Living Area
3,378 Sqft
|
Lot Size
15,180 Sqft
|
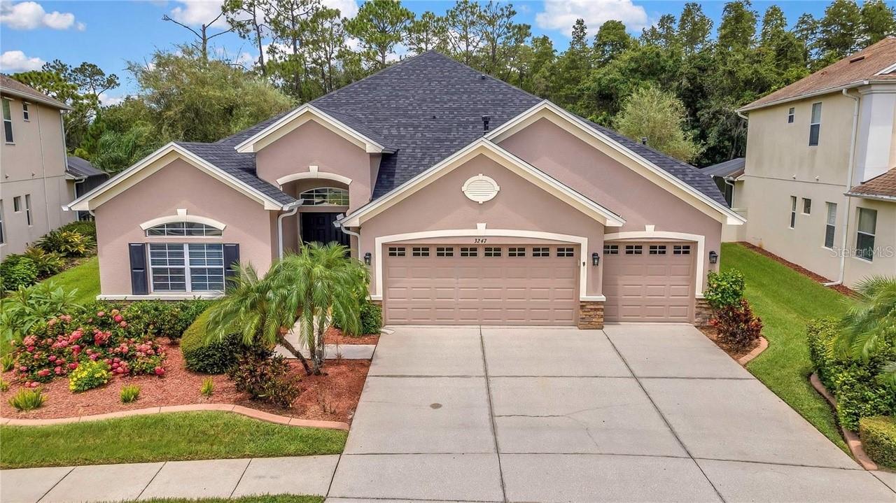
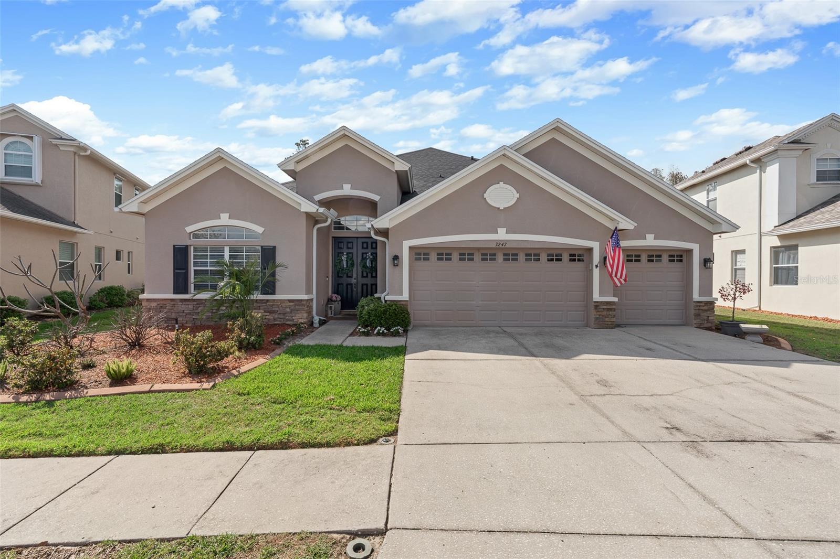
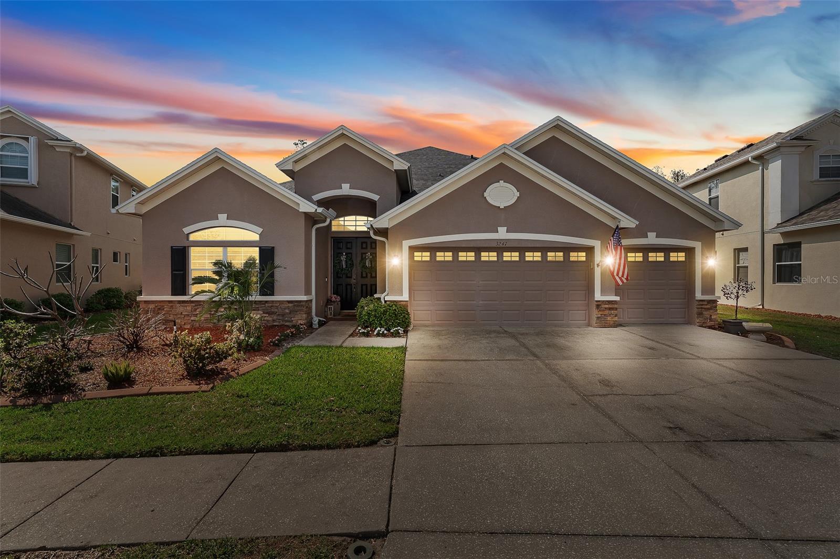
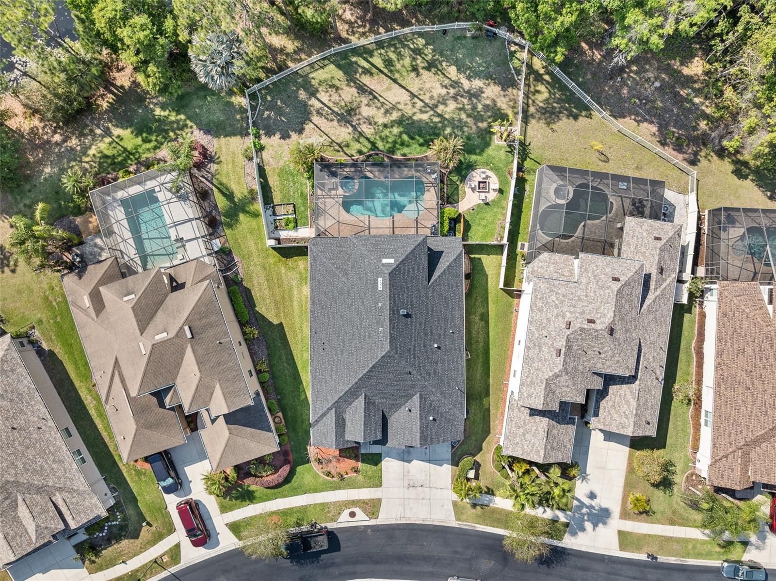
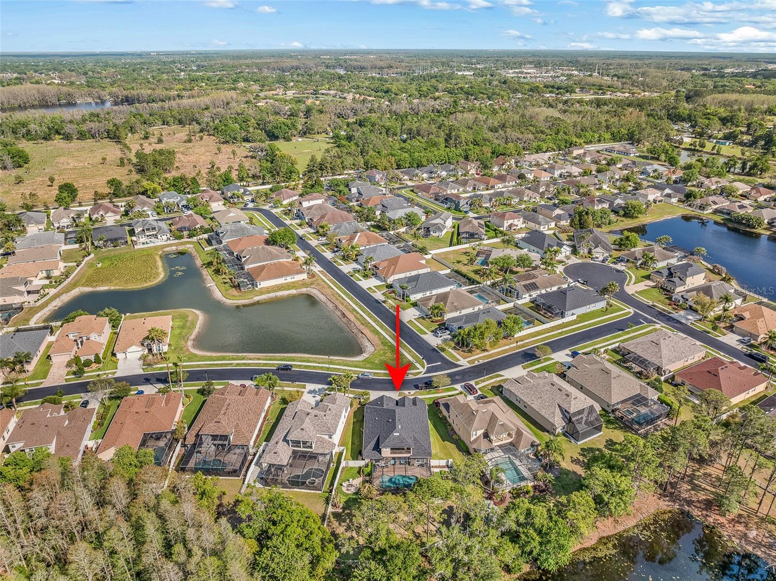
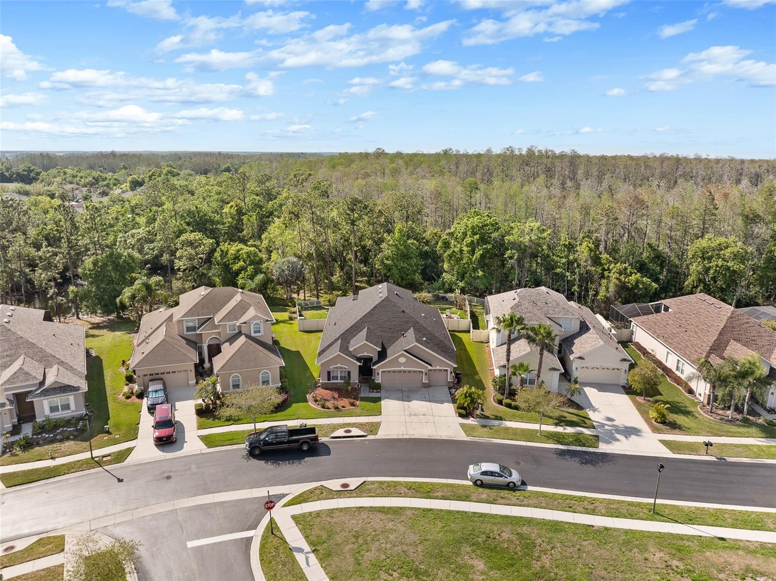
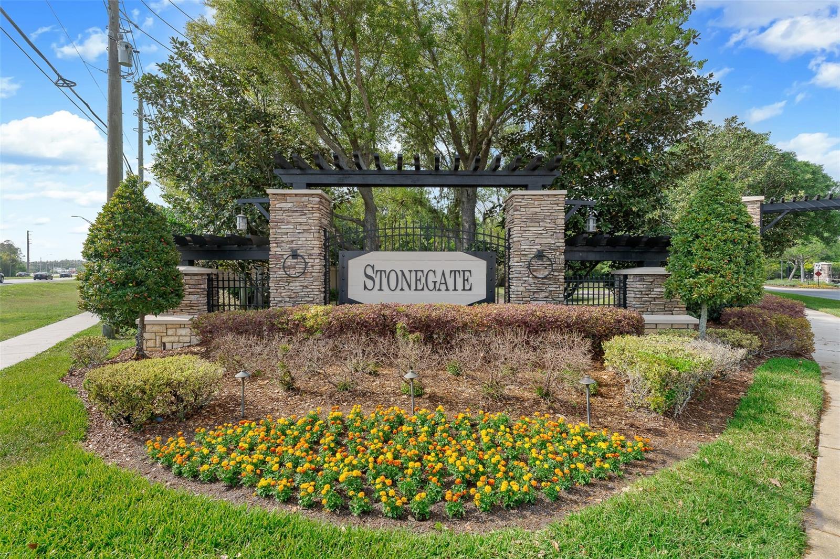
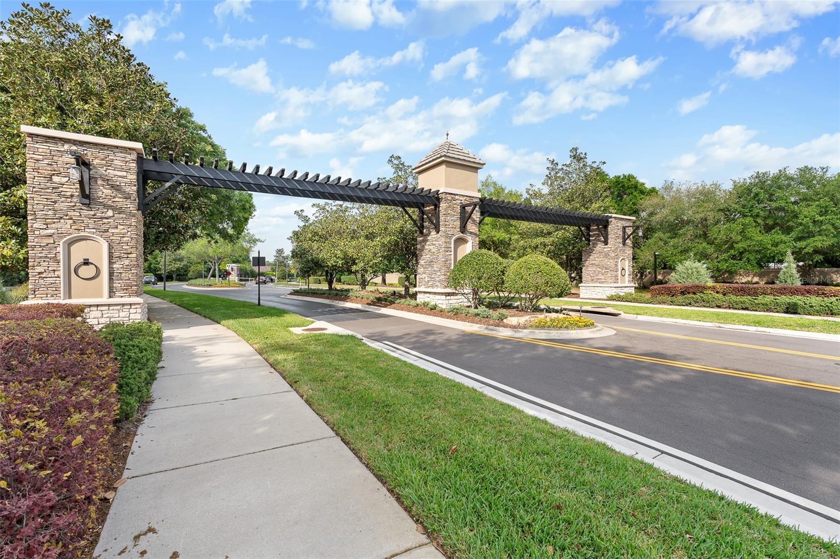
Step into refined Florida living in the gated community of Stonegate, a sought-after neighborhood crafted by Southern Crafted Homes. Built in 2007 and set on over one-third of an acre, this expansive residence offers 3,247 square feet of thoughtfully designed living space, surrounded by lush landscaping, mature palms, and a meticulously maintained lawn that creates a striking first impression.
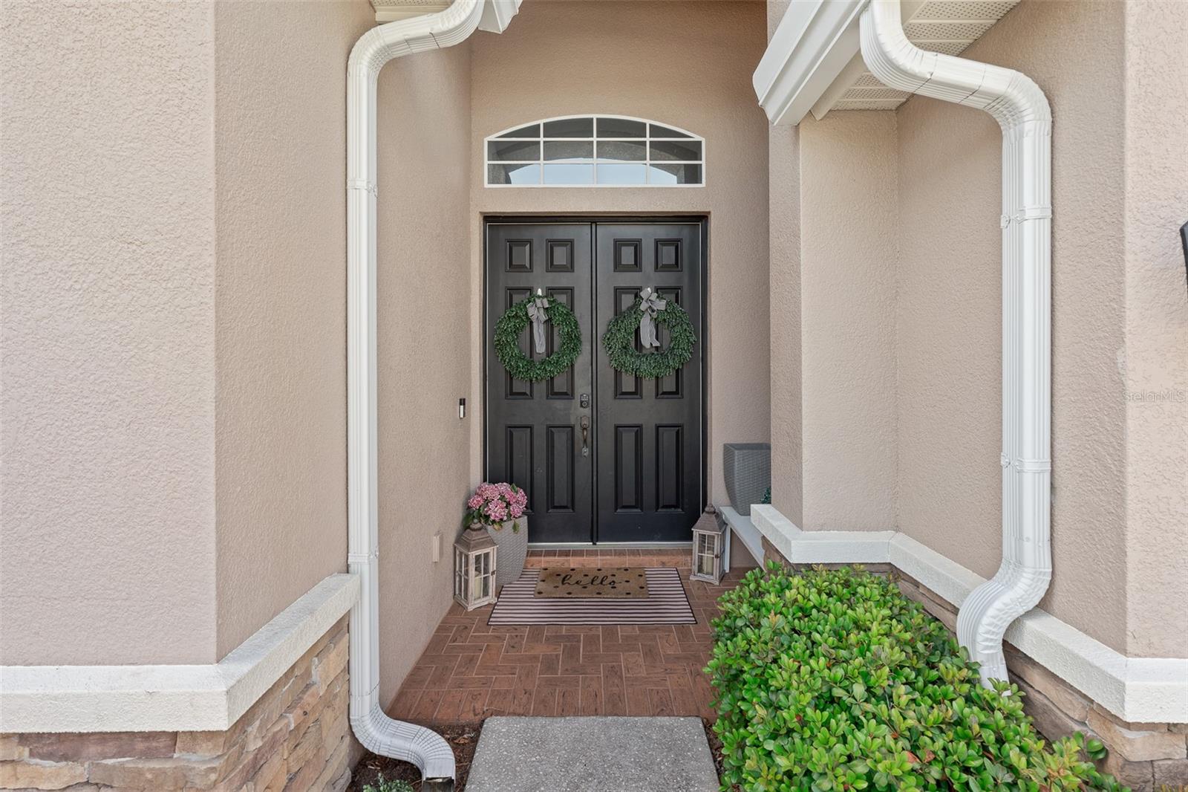
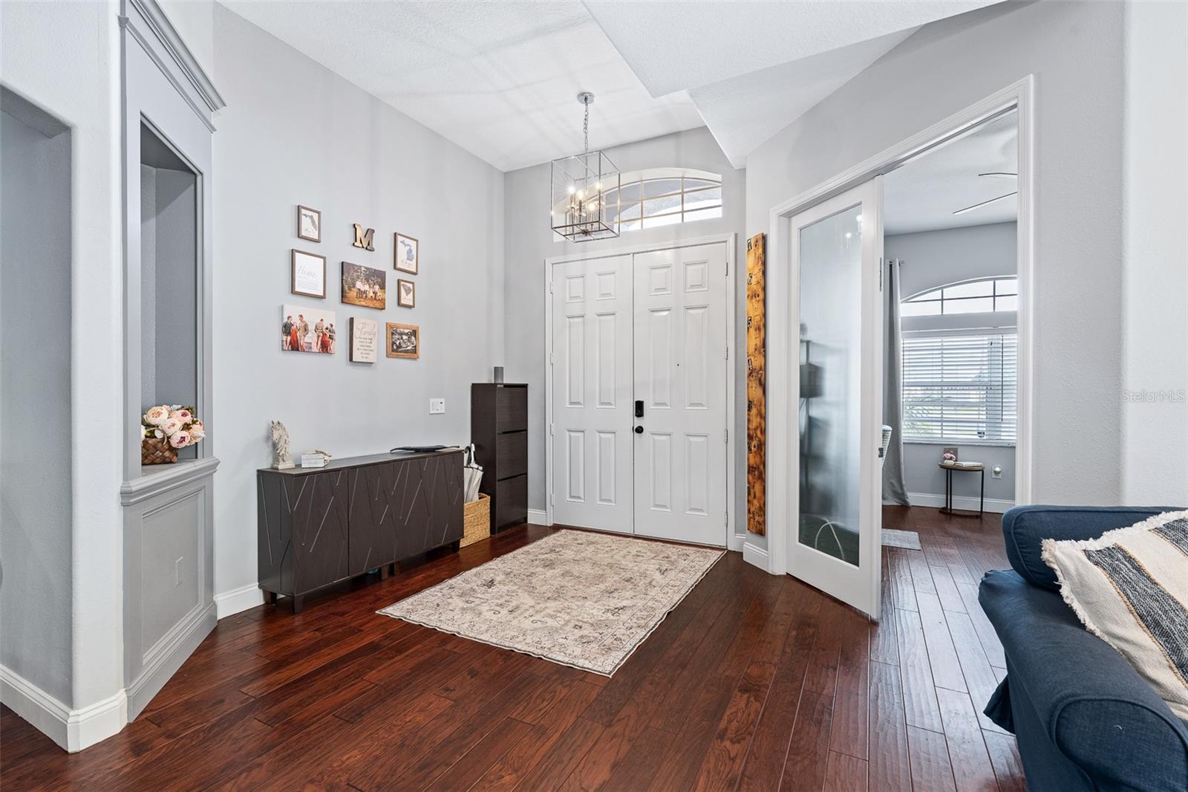
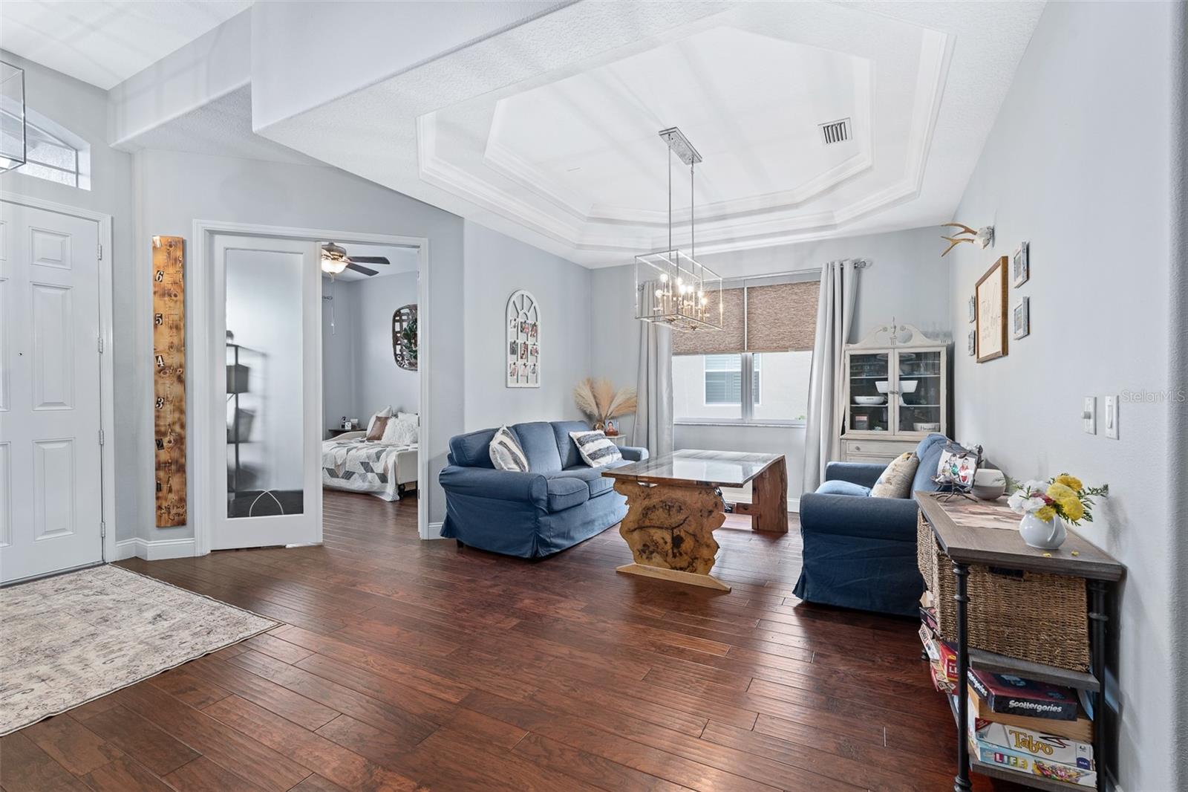
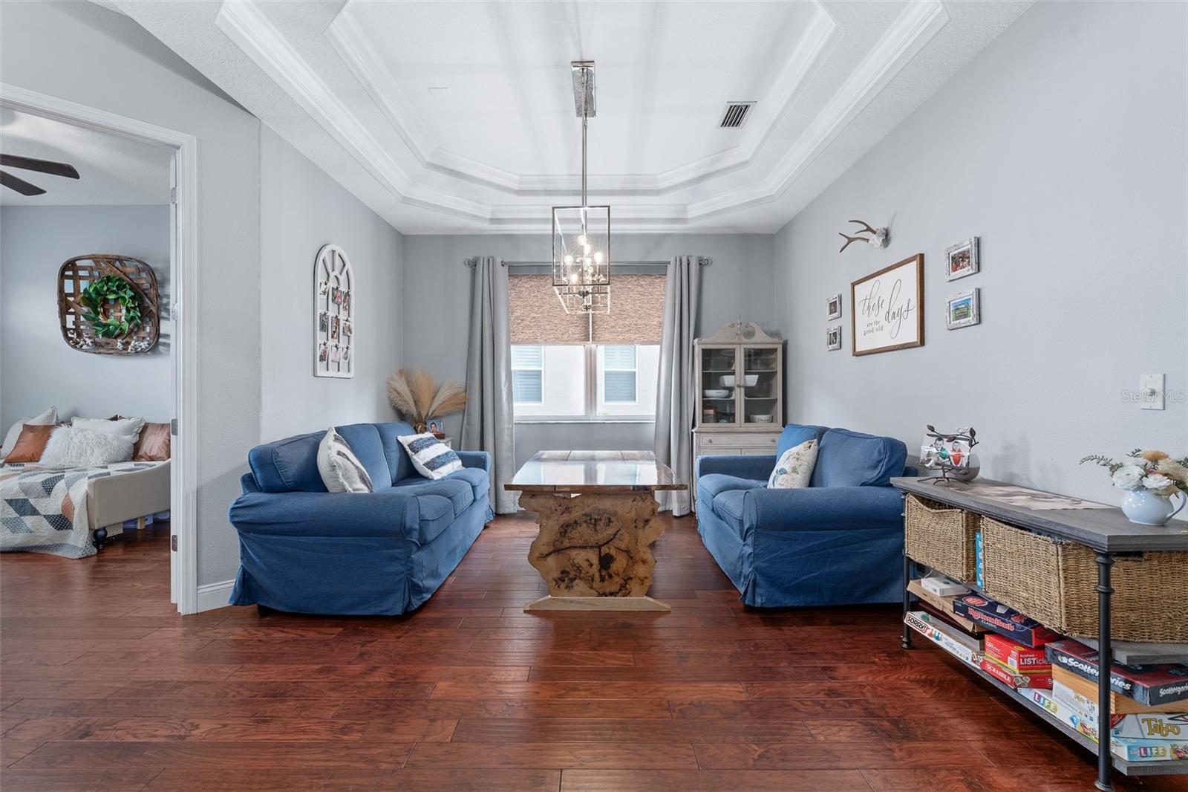
A grand entry welcomes you with 8-foot double doors, a transom window, and a stone-accented exterior. Inside, the foyer opens to a private office with double glass doors and a formal dining room highlighted by a double tray ceiling with crown molding. A NEW roof installed in 2024 adds peace of mind.
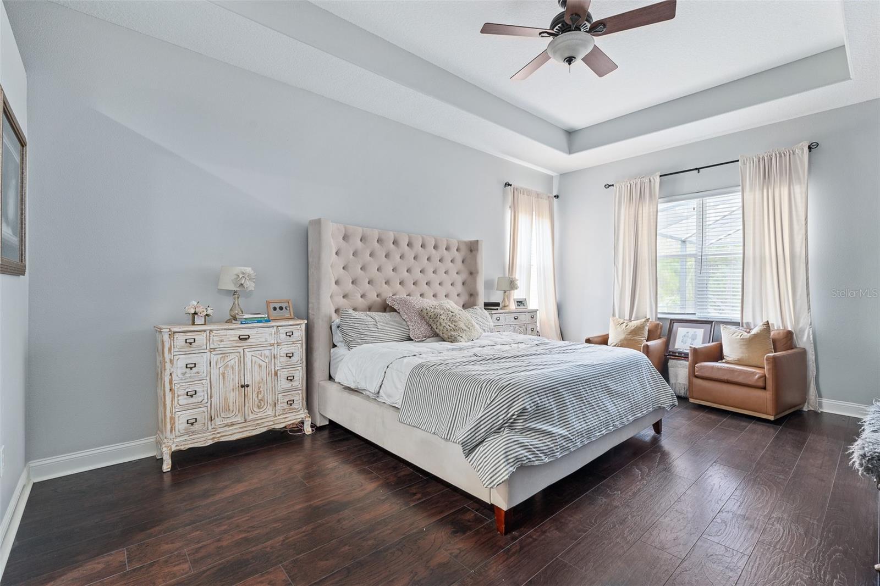
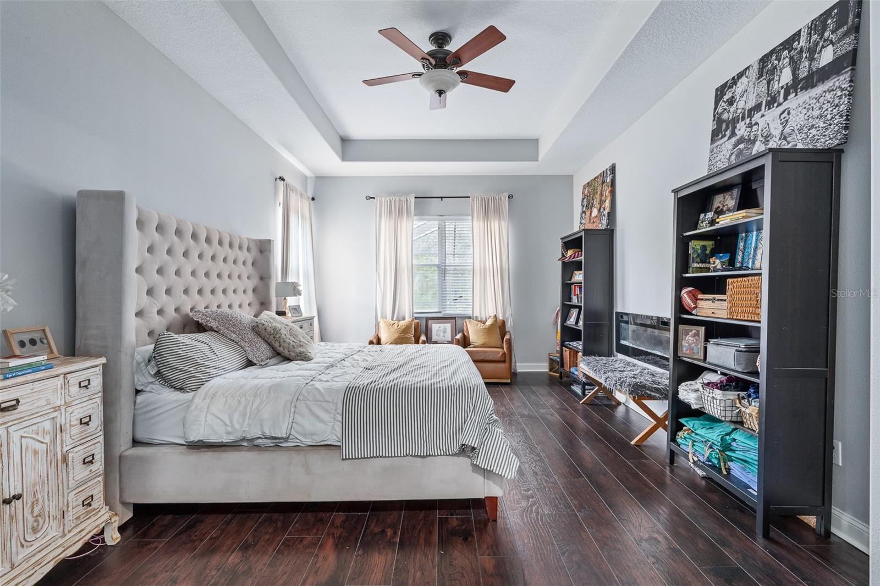
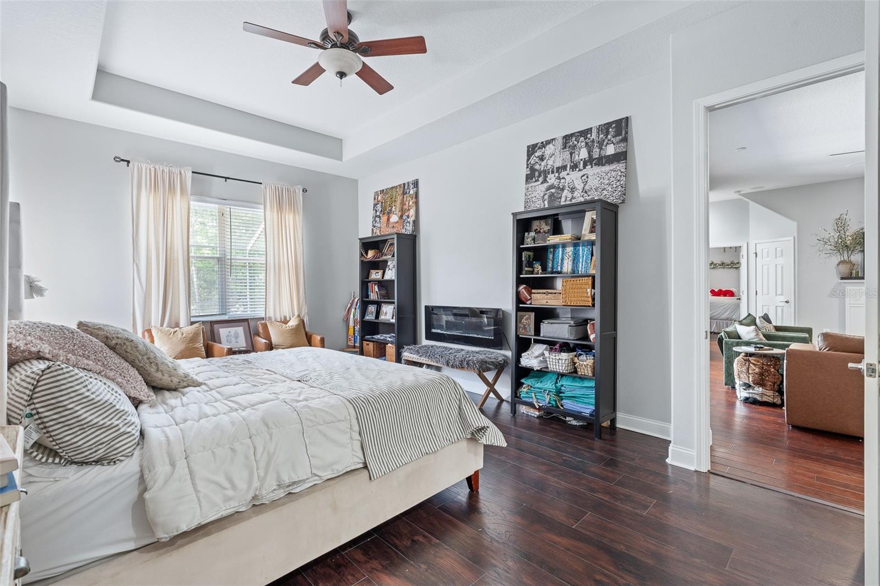
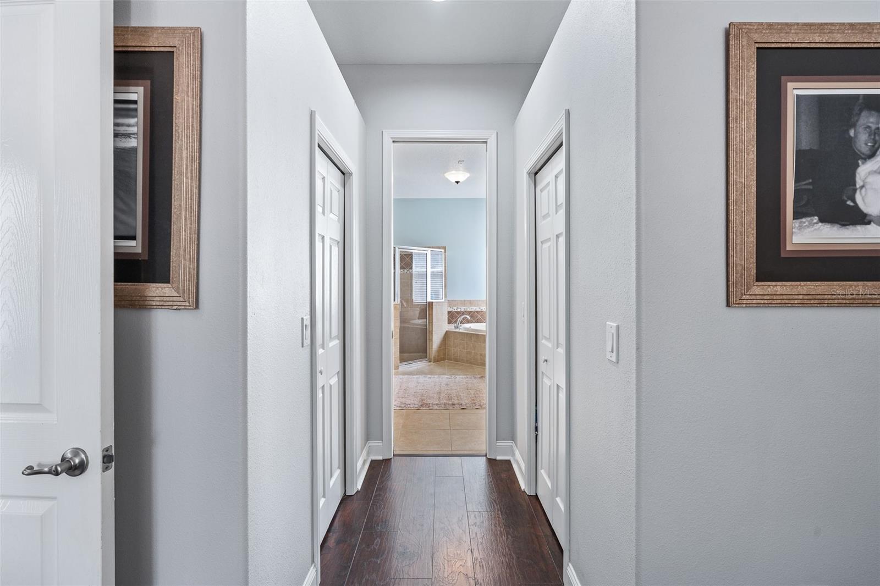
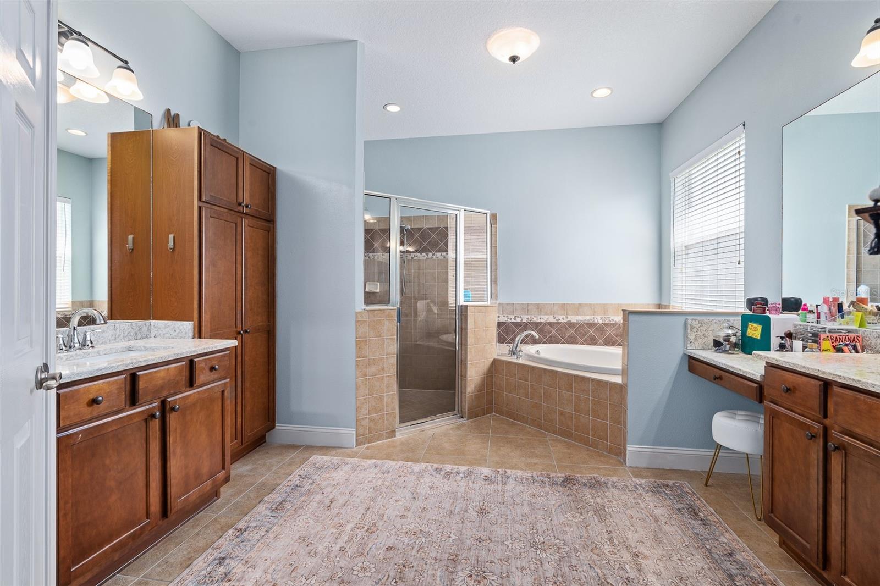
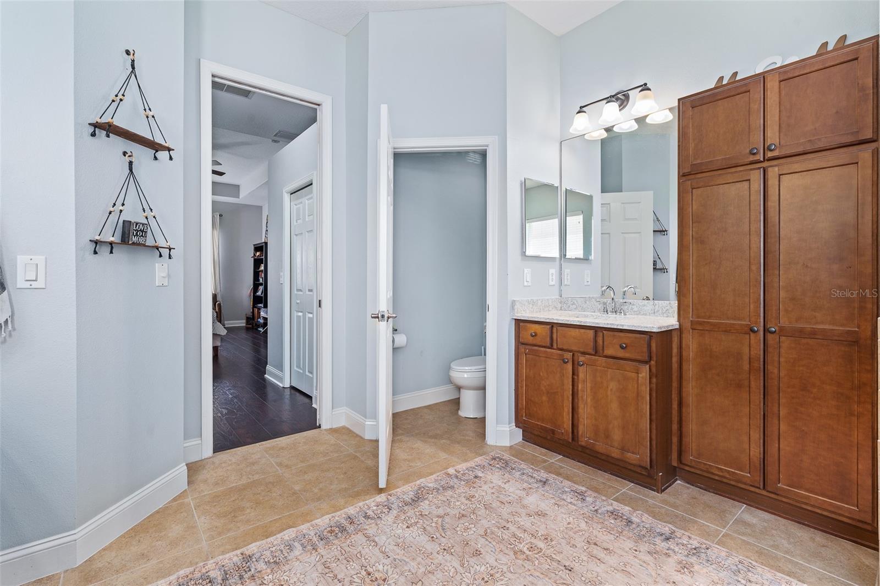
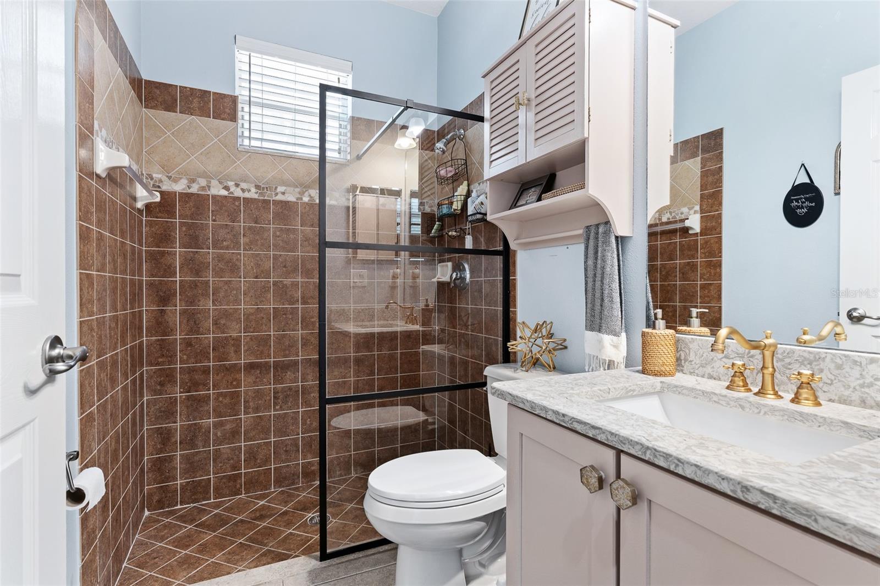
The primary suite serves as a true retreat, featuring a tray ceiling and a unique layout with dual walk-in closets leading into a luxurious ensuite bath. Enjoy quartz-topped dual vanities, a soaking tub with tile surround, a spacious tiled shower with dual shower heads and designer finishes, a linen closet, and a private water closet. This home has new HVAC system and NEW carpet!
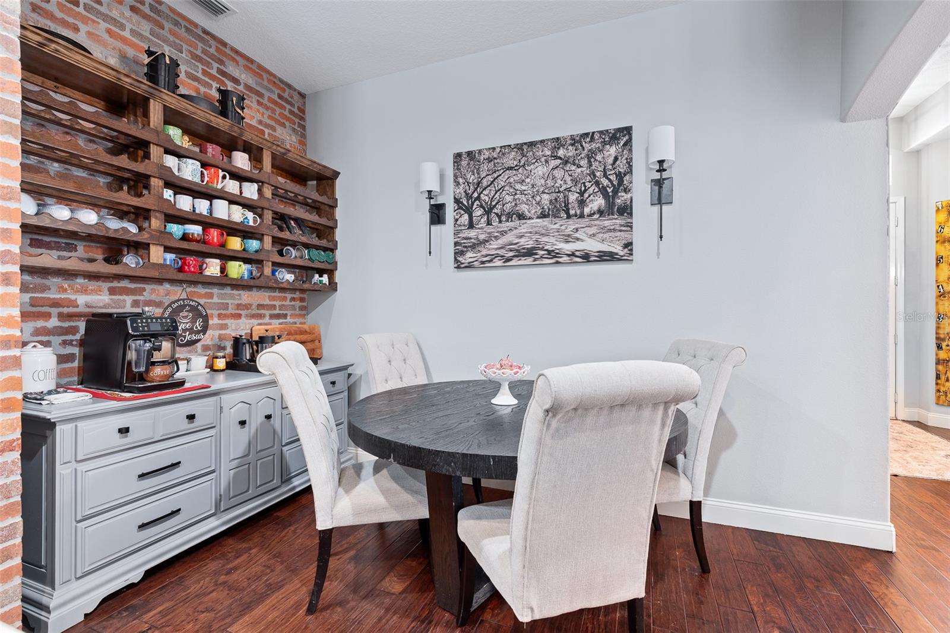
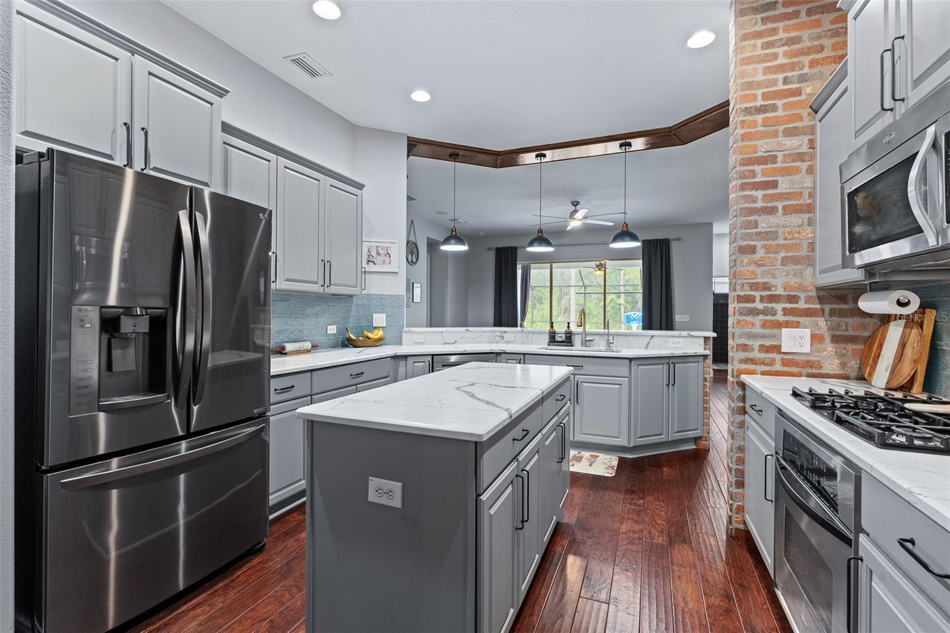
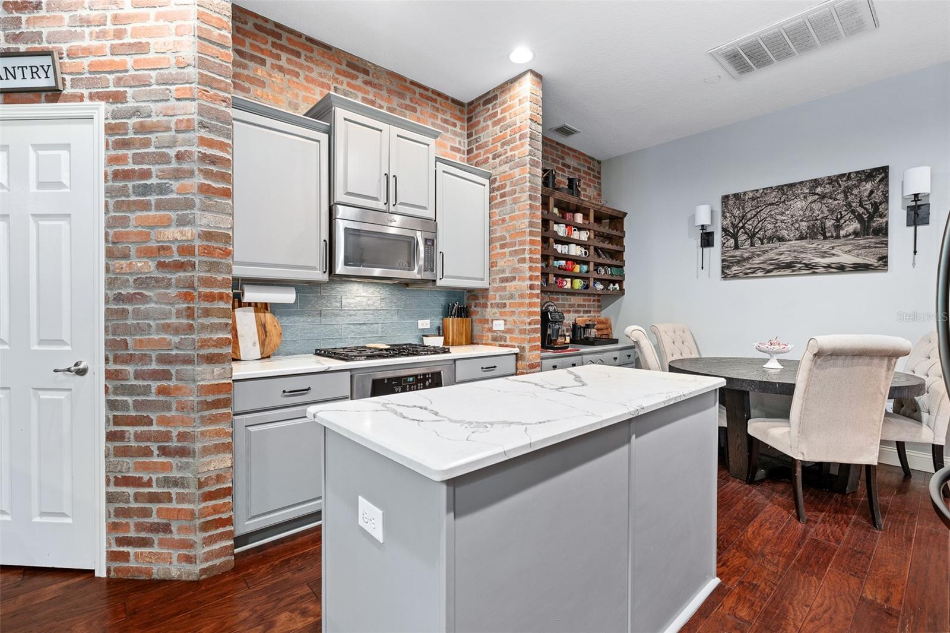
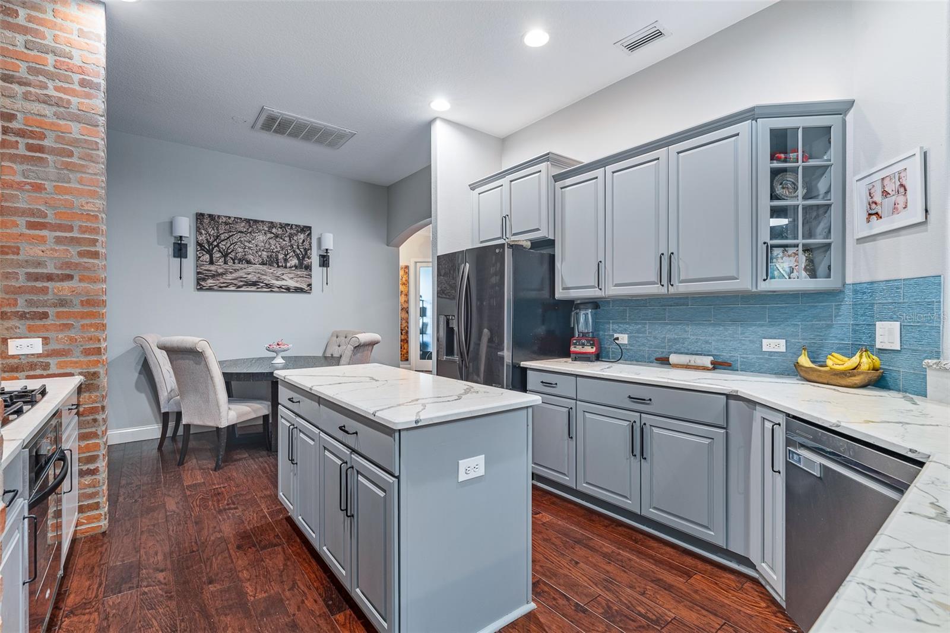
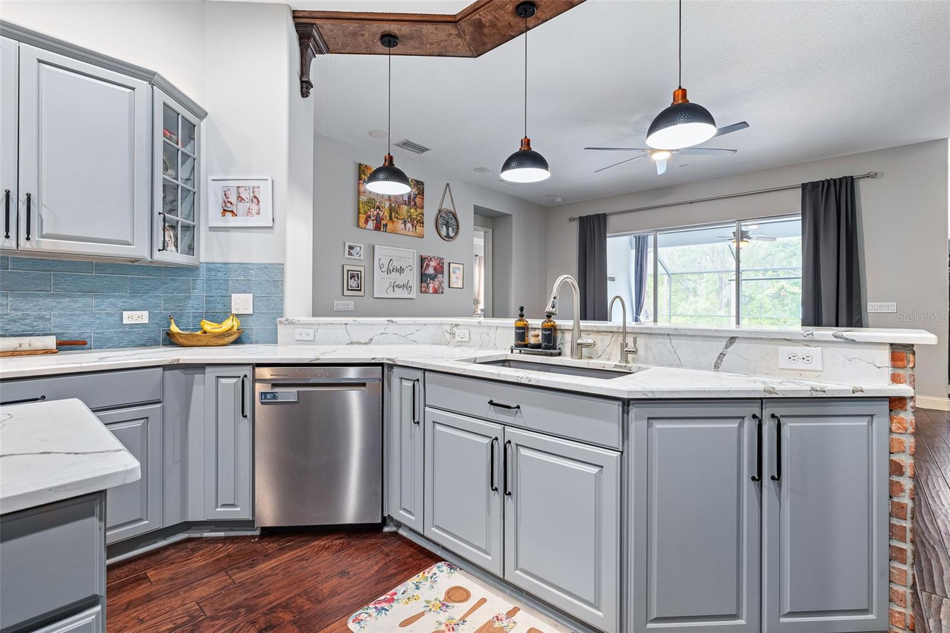
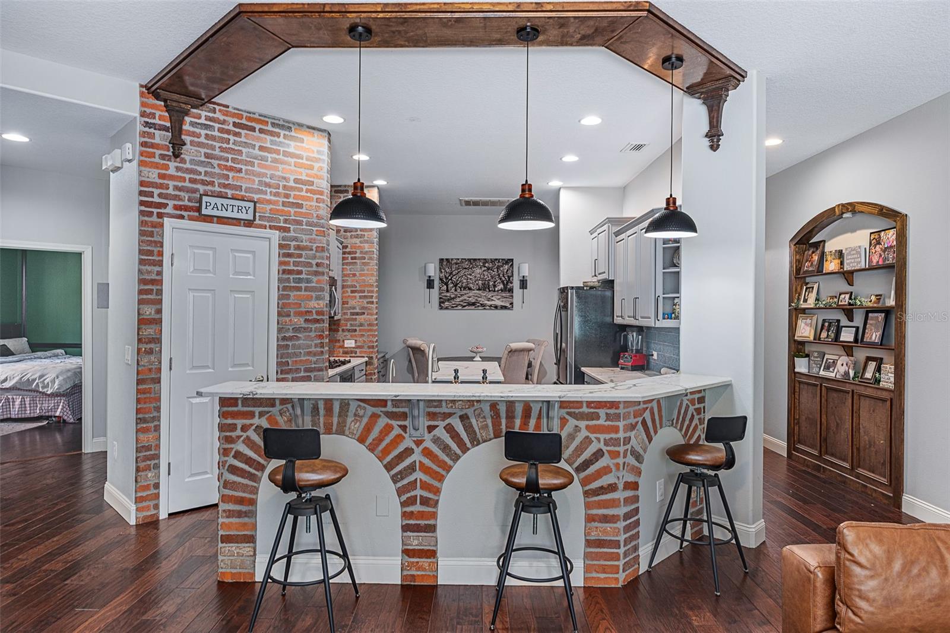
Designed for both everyday living and entertaining, the kitchen showcases tall cabinetry with crown molding, a glass subway tile backsplash, a center island, and a breakfast bar with quartz countertops and pendant lighting. Stainless steel appliances include a gas cooktop, oven, microwave, dishwasher, and refrigerator. A charming eat-in area features a brick accent wall and built-in wine storage.
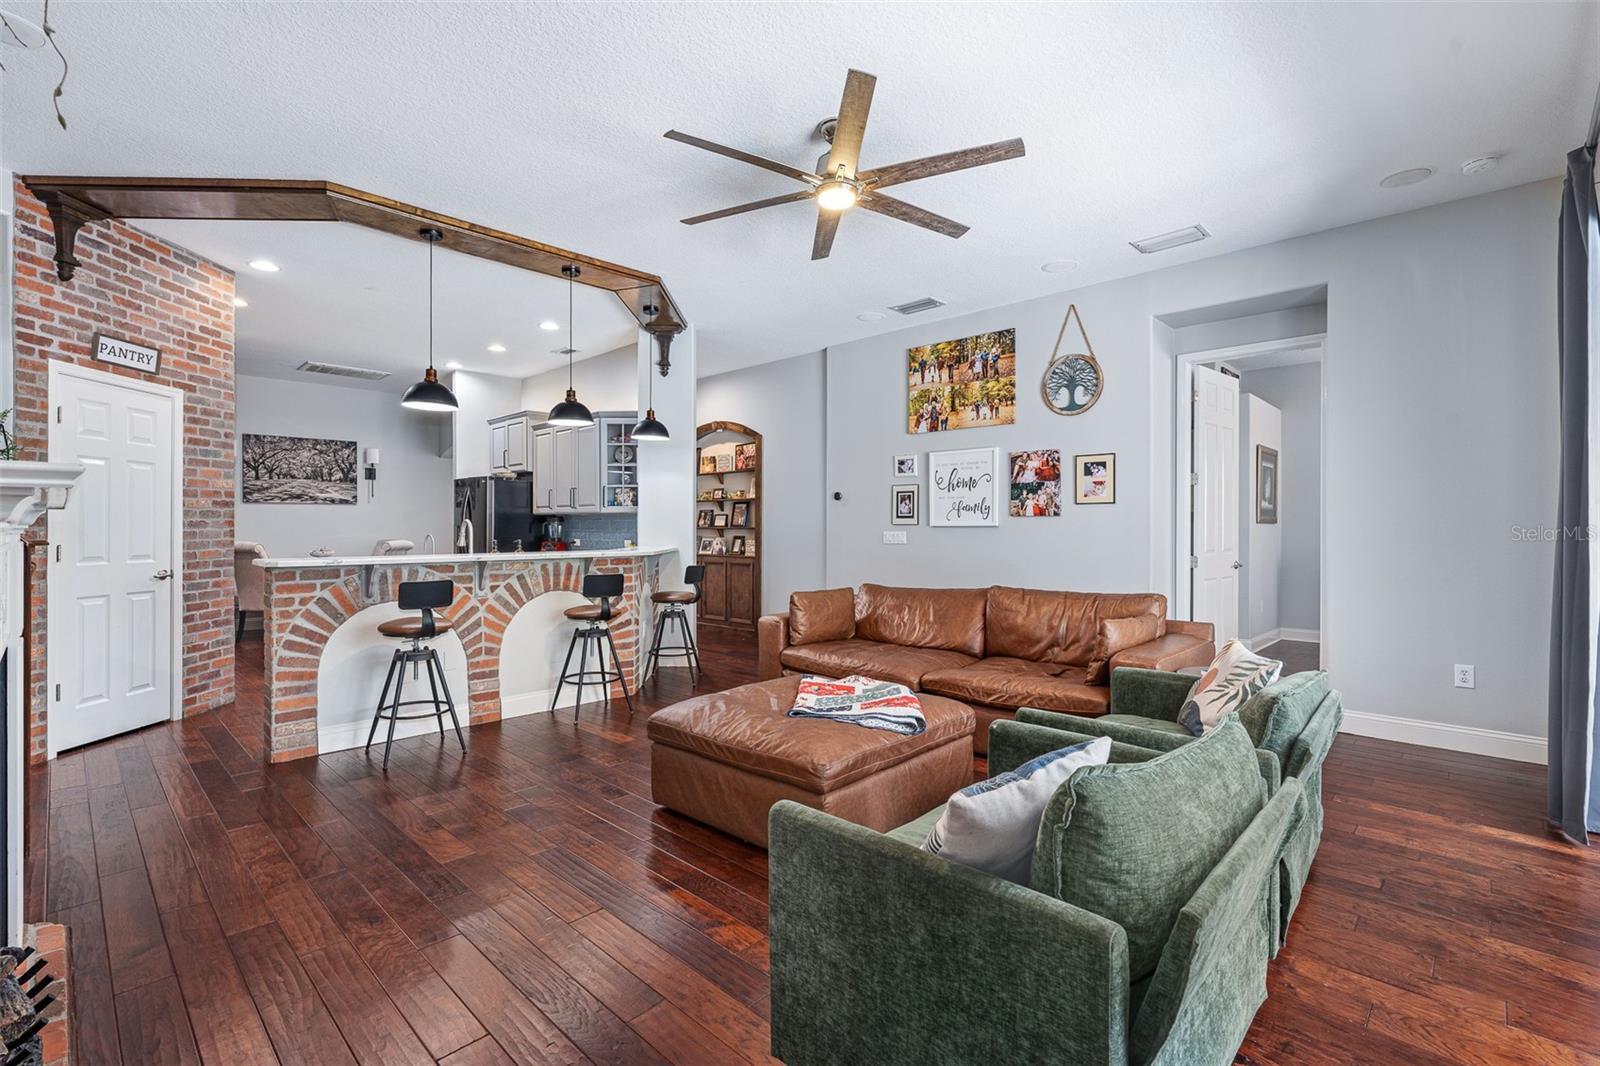
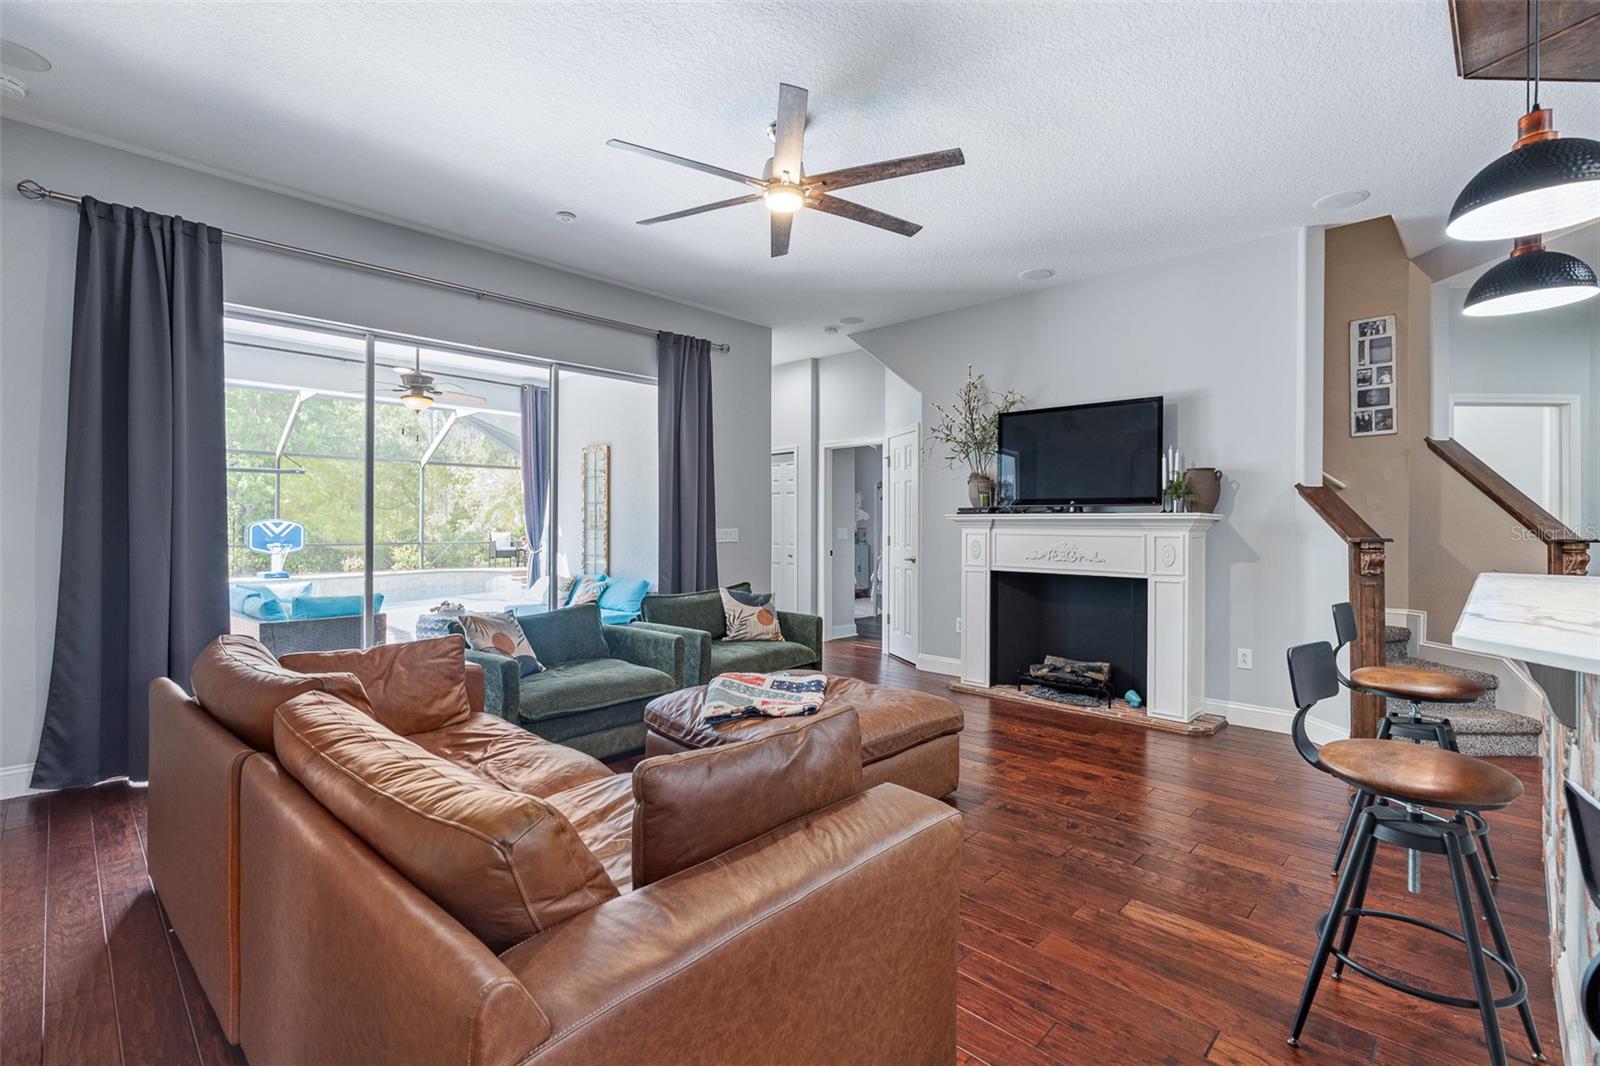
The great room flows seamlessly from the kitchen and includes a decorative fireplace and triple sliding glass doors that open to the outdoor living space. Architectural details throughout the home include archways, art niches, rounded corners, and high baseboards. Additional features include a pool bath, under-stair storage, and functional layout elements designed for convenience.
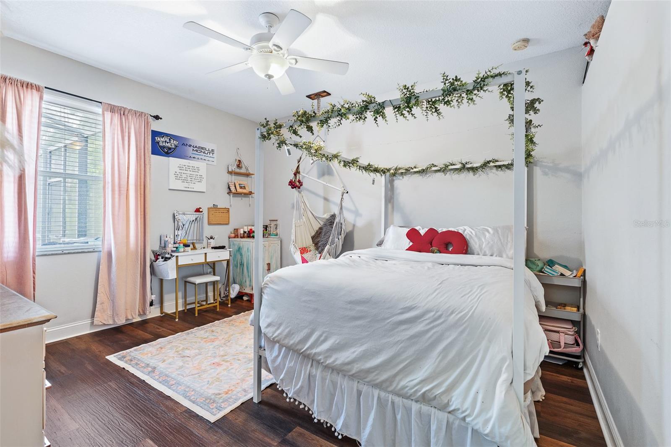
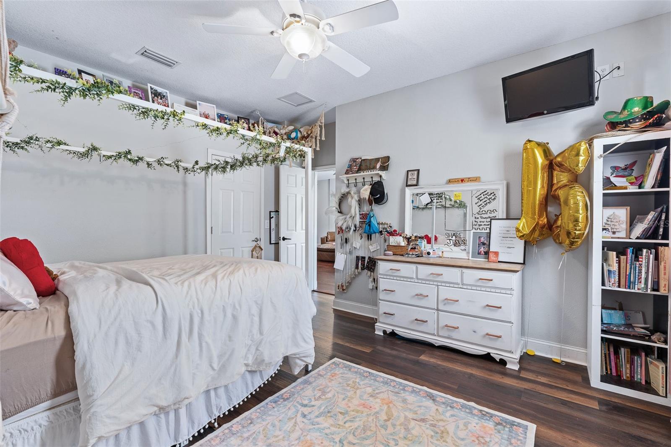
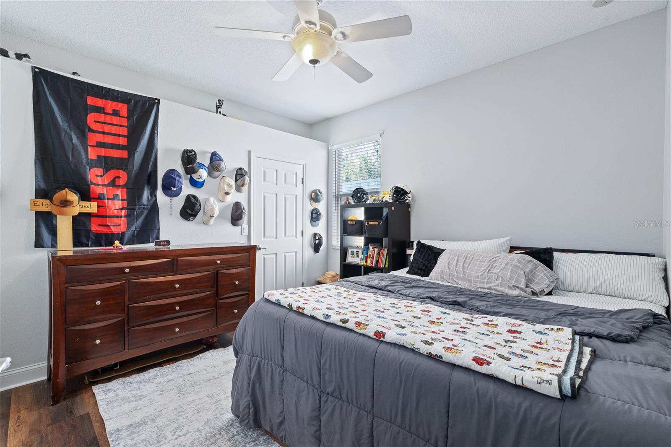
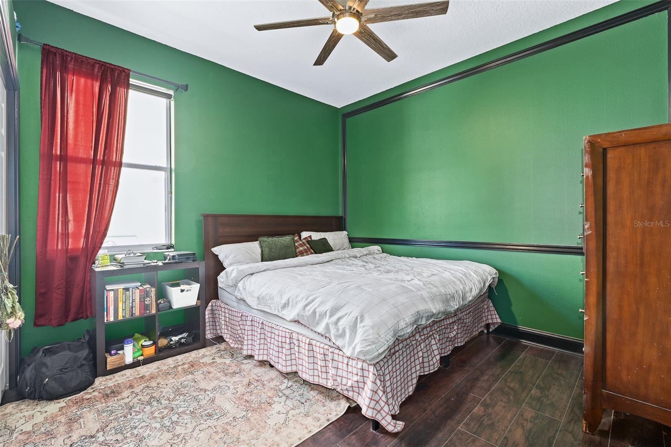
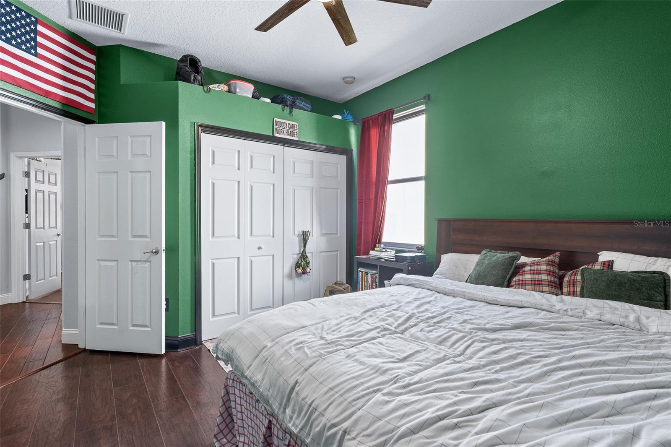
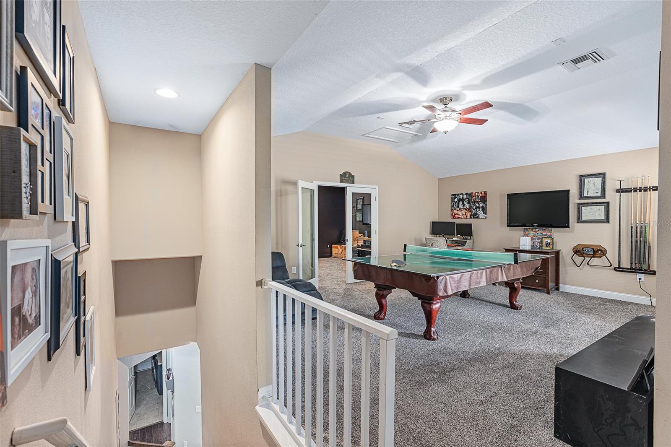
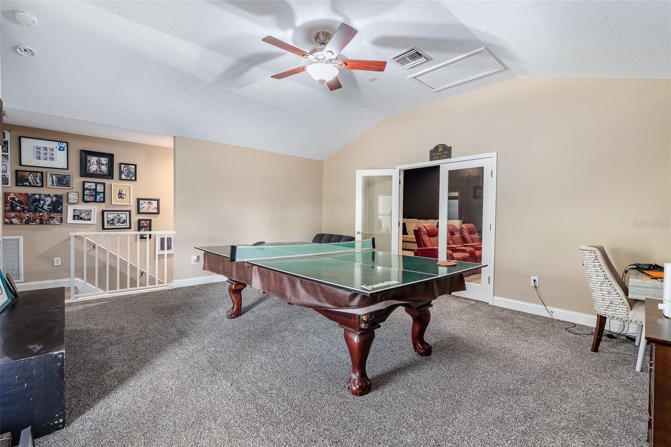
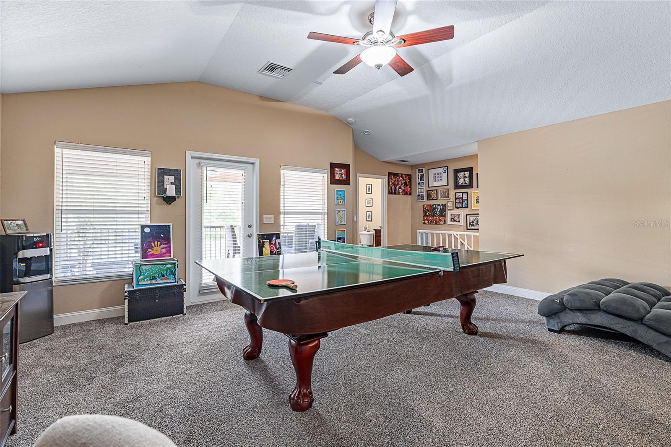
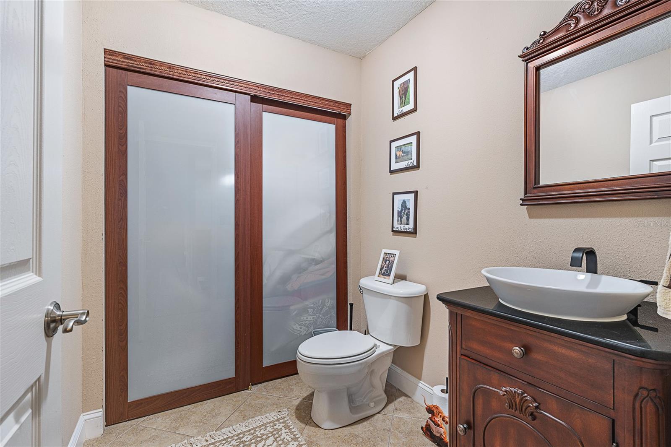
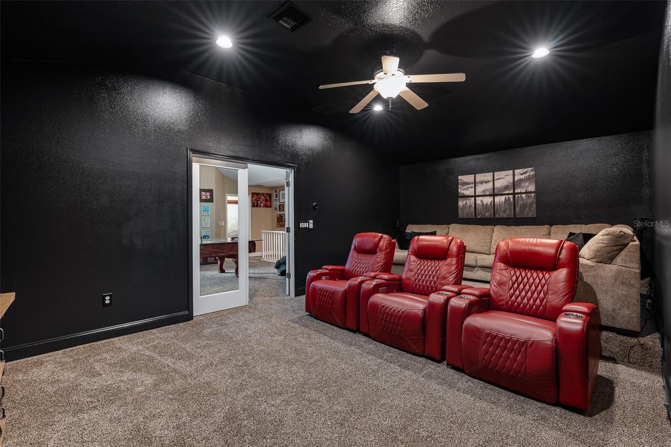
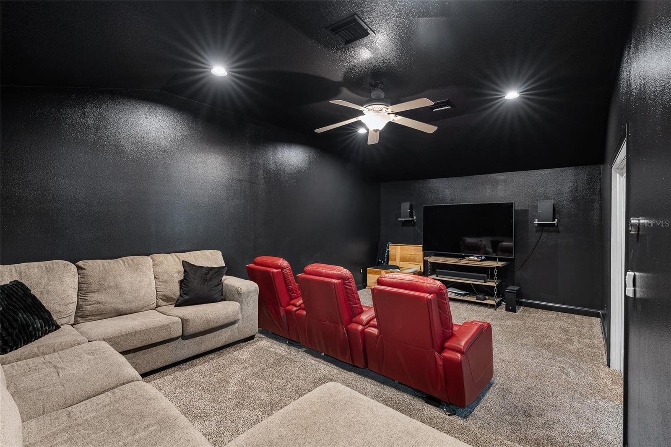
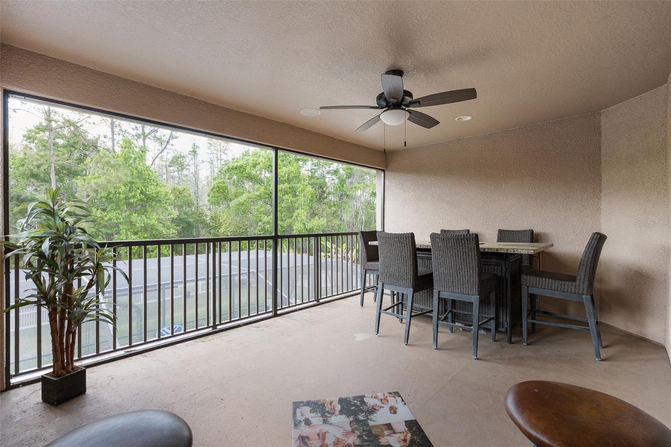
Upstairs, a versatile loft/bonus room includes a pool table that conveys, along with a half bath that offers potential for conversion to a full bath. A dedicated media room can easily function as a fifth bedroom. Step out onto the large screened balcony overlooking the serene backyard, accessible from the loft.
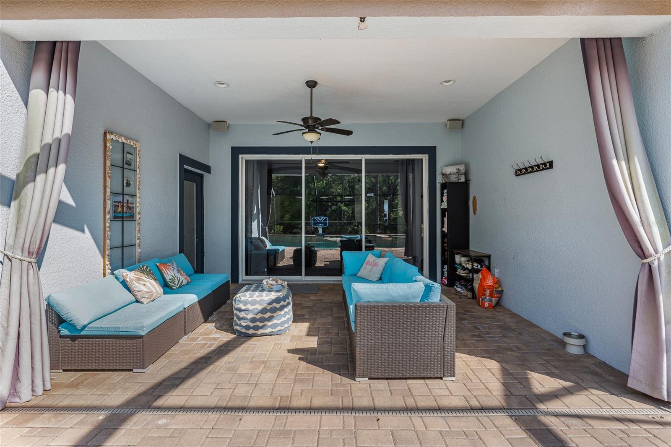
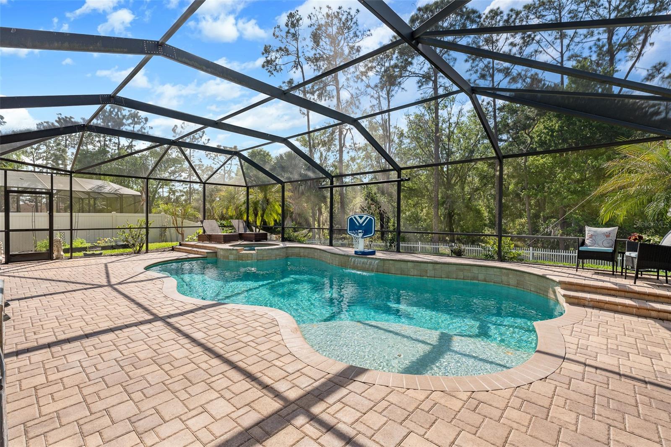
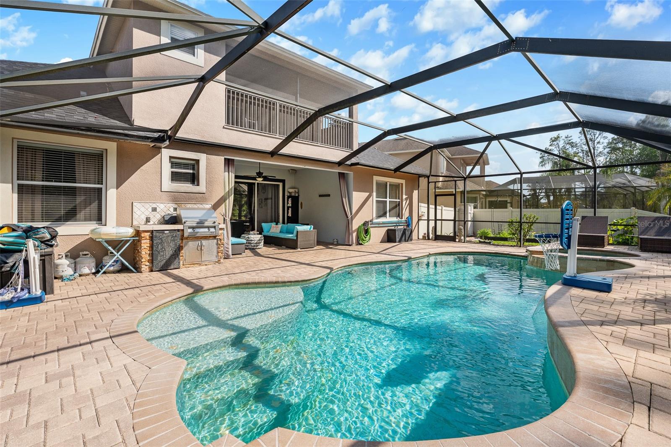
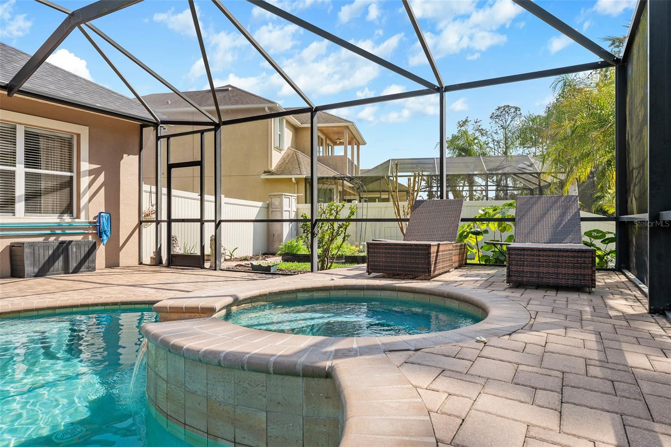
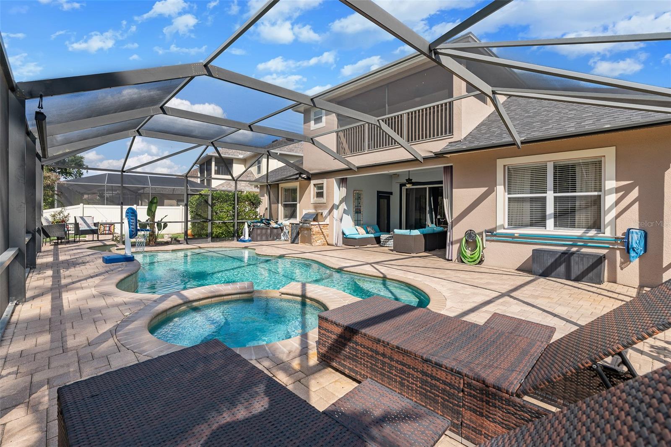
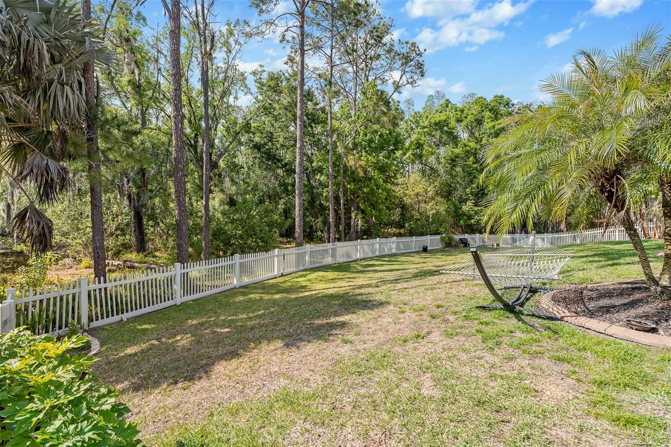
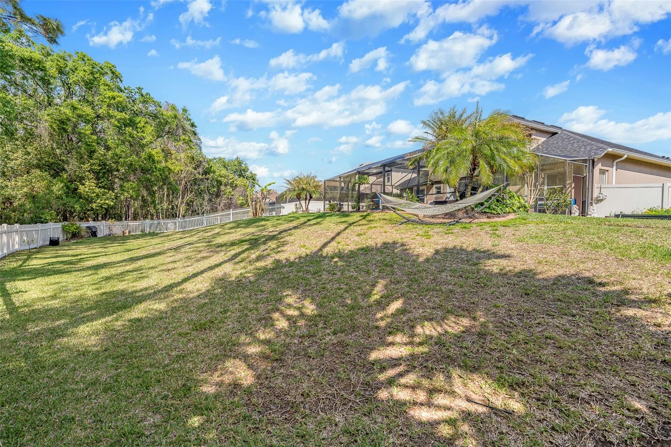
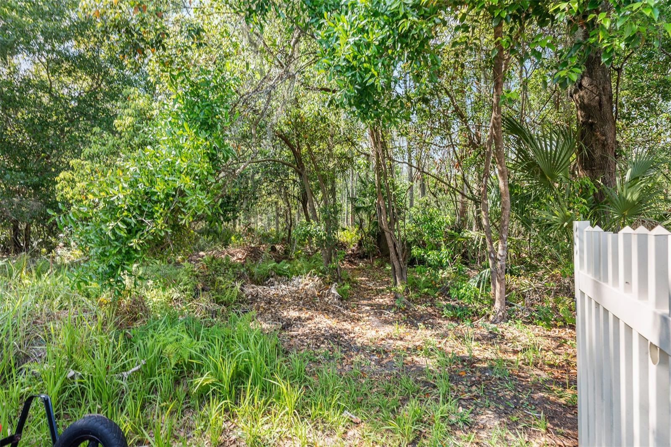
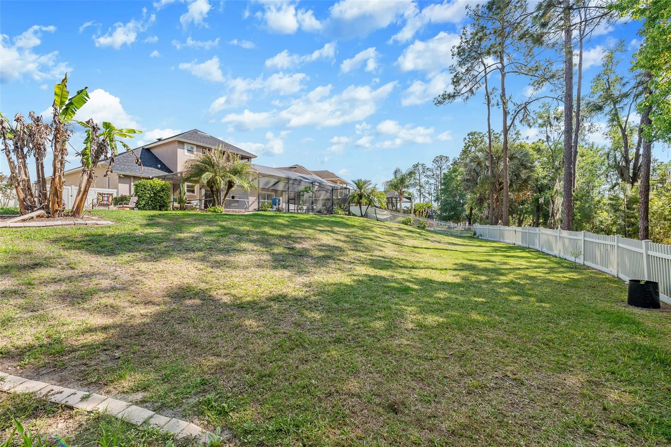
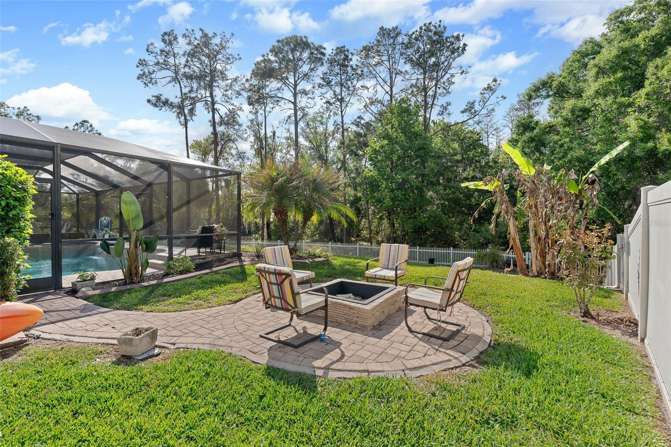
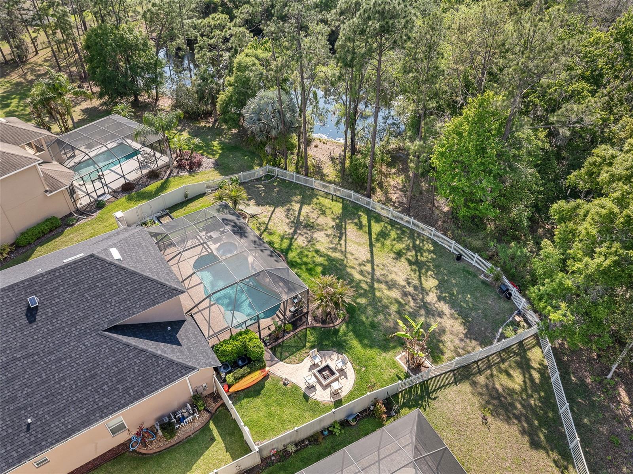
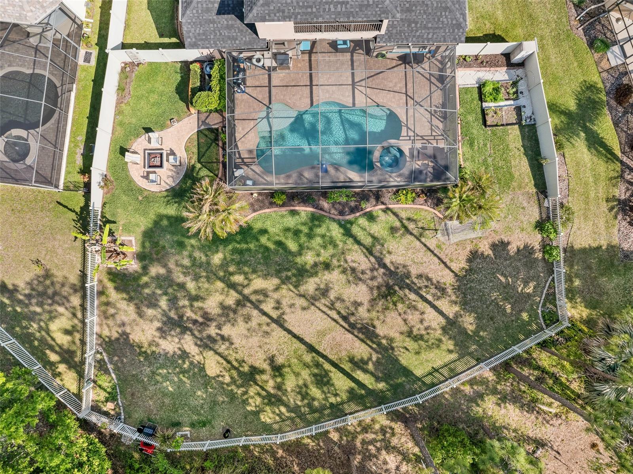
Outdoor living is exceptional, featuring a covered lanai with drapery panels, a TV, and a projector setup for entertaining. The expansive paver deck includes a fully equipped outdoor kitchen with propane grill, stacked stone accents, travertine countertops, tile backsplash, and a built-in refrigerator. The saltwater pool invites relaxation with a sun shelf and a gas-heated spillover spa, all enclosed within a screened cage. Beyond, a fully fenced yard opens to peaceful wooded and water views, with additional patio space and perfect firepit area.
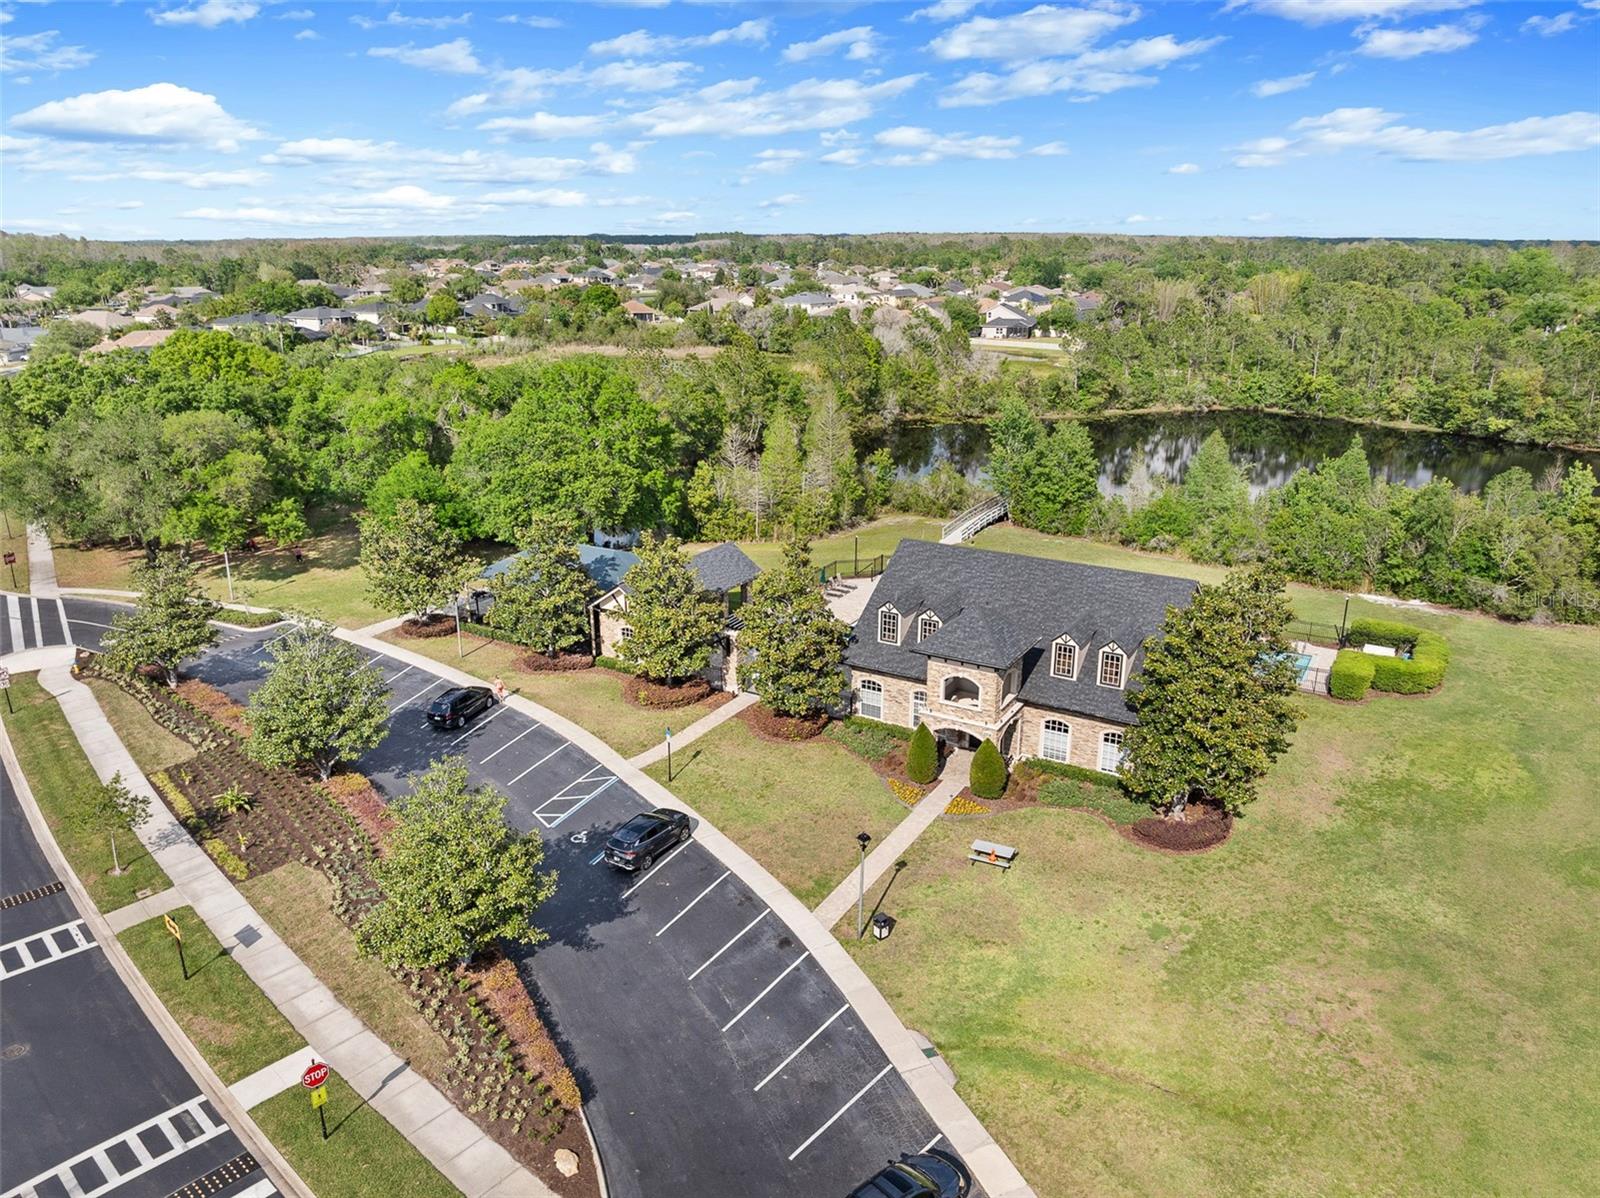
Residents enjoy no CDD fees and access to community amenities including a clubhouse, fitness center, resort-style pool, fishing dock, playground, and scenic walking paths. Ideally located off SR-54 with convenient access to the Suncoast Parkway and I-75, this home offers an easy commute to Tampa International Airport, downtown Tampa, top-rated medical facilities, shopping, dining, sporting venues, and the Gulf Coast’s renowned beaches.
Property Details
| Property Features | Property Features | |||
|---|---|---|---|---|
| MLS ID: | MFRV4948072 | Year Built: | 2007 | |
| Appliances: | Built-In Oven, Cooktop, Dishwasher, Microwave, Refrigerator | Association Amenities: | Cable TV, Clubhouse, Fence Restrictions, Fitness Center, Gated, Playground, Pool | |
| Association Fee Includes: | Cable TV, Pool, Internet, Private Road | Community Features: | Deed Restrictions, Fitness Center, Playground, Pool, Sidewalks, Street Lights | |
| Construction Materials: | Block, Stucco, Frame | Cooling: | Central Air, Mini-Split Unit(s) | |
| Country: | US | County Or Parish: | Pasco | |
| Direction Faces: | Southeast | Exterior Features: | Rain Gutters, Sidewalk, Sliding Doors | |
| Fencing: | Fenced, Vinyl | Fireplace Features: | Decorative | |
| Flooring: | Carpet, Laminate, Tile, Wood | Foundation Details: | Slab | |
| Furnished: | Unfurnished | Heating: | Central, Natural Gas | |
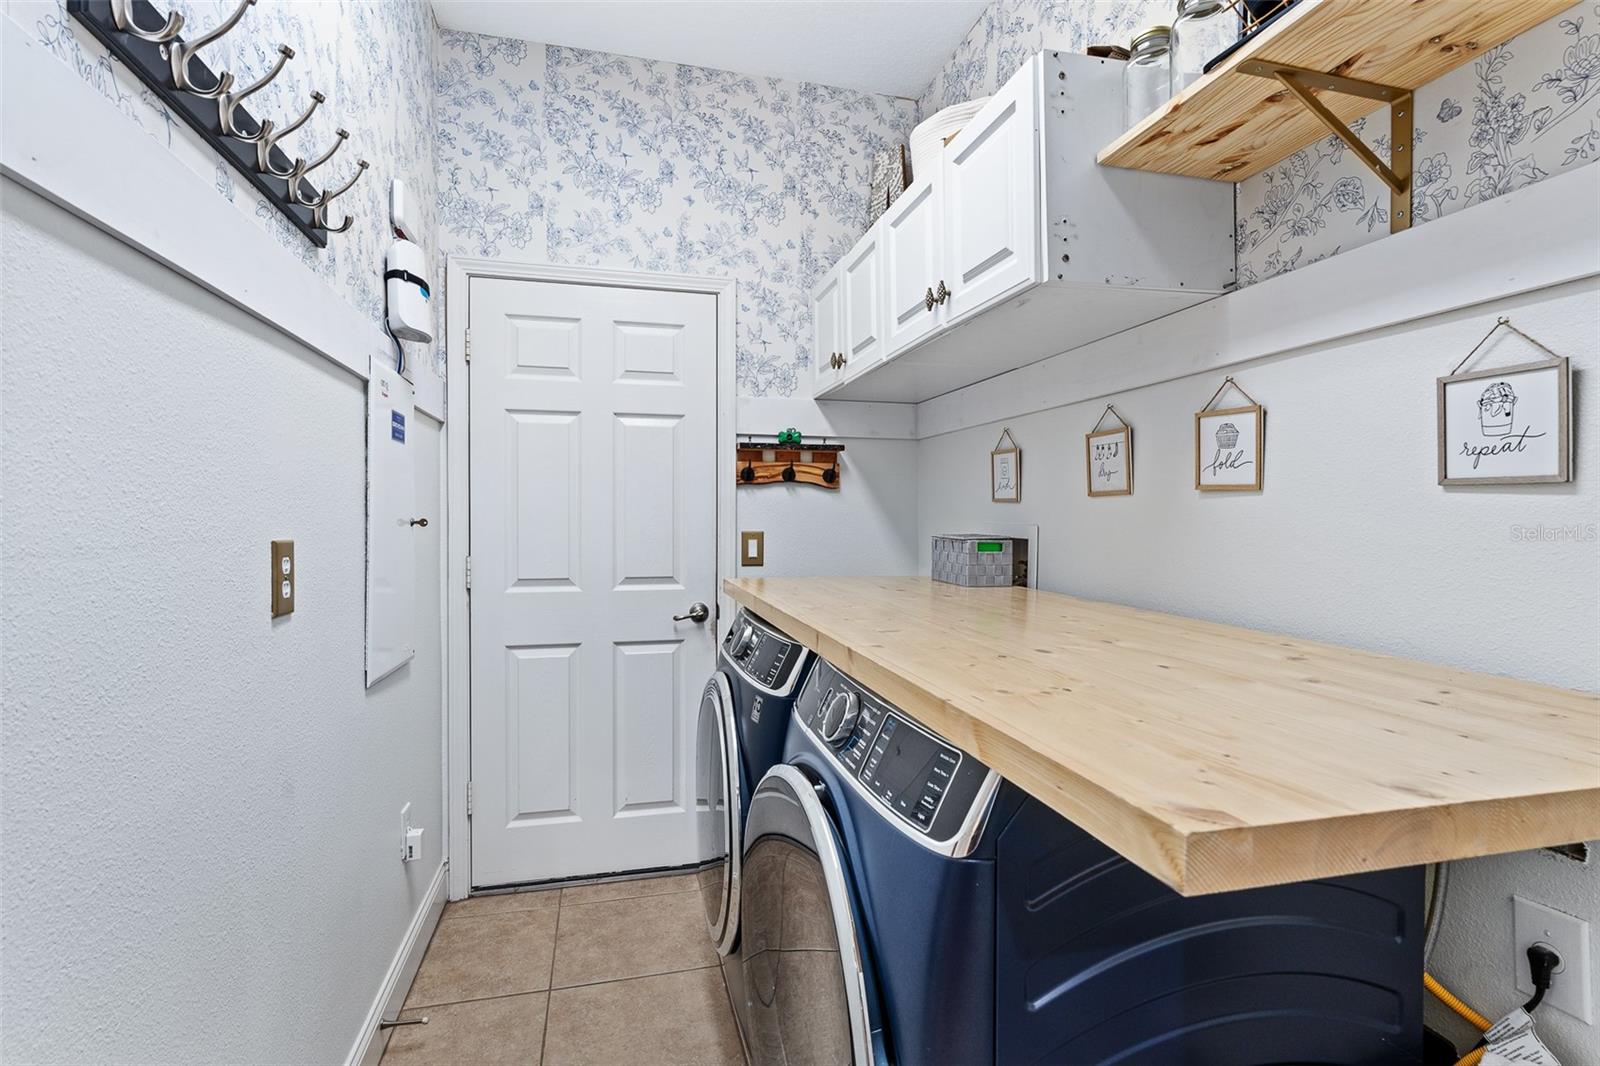
| Laundry Features: | Inside | Levels: | One | |
| Listing Agreement: | Exclusive Right To Sell | Listing Terms: | Cash, Conventional, FHA, VA Loan | |
| Lot Features: | In County, Sidewalk, Paved | Occupant Type: | Owner | |
| Other Equipment: | Irrigation Equipment | Parking Features: | Driveway | |
| Patio And Porch Features: | Deck, Screened | Pets Allowed: | Yes | |
| Pool Features: | Gunite, Heated, In Ground, Salt Water, Screen Enclosure | Property Condition: | Completed | |
| Property Sub Type: | Single Family Residence | Property Type: | Residential | |
| Road Surface Type: | Paved | Roof: | Shingle | |
| Sewer: | Public Sewer | Showing Requirements: | Appointment Only | |
| Spa Features: | Heated, In Ground | Special Listing Conditions: | None | |
| Standard Status: | Active | State Or Province: | FL | |
| Utilities: | BB/HS Internet Available, Electricity Connected, Natural Gas Connected, Public, Sewer Connected, Underground Utilities, Water Connected | Vegetation: | Trees/Landscaped | |
| Water Source: | Public | |||
| Rooms | Rooms | |||
|---|---|---|---|---|
| Primary Bedroom: | 13x19 ft | Bonus Room: | 22x13 ft | |
| Kitchen: | 14x12 ft | Great Room: | 19x16 ft | |
We love to hear from you