


6970 VINTAGE LN, PORT ORANGE, FL, 32128
$640,000
Residential
|
Bedrooms
4
|
Bathrooms
4
|
Living Area
2,655 Sqft
|
Lot Size
10,206 Sqft
|
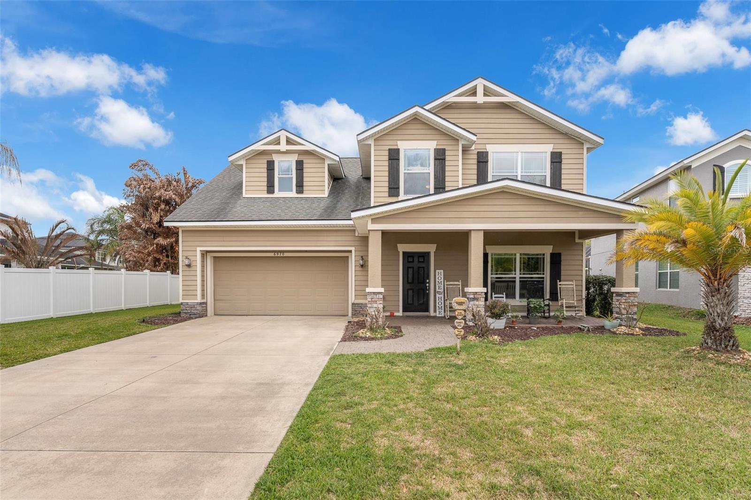
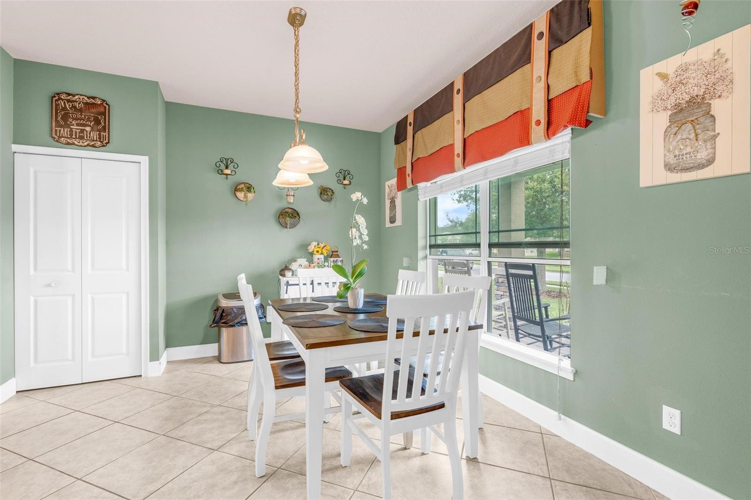
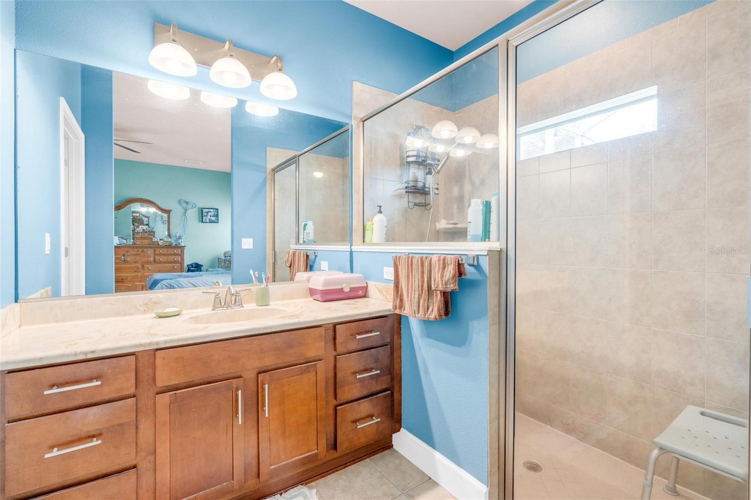
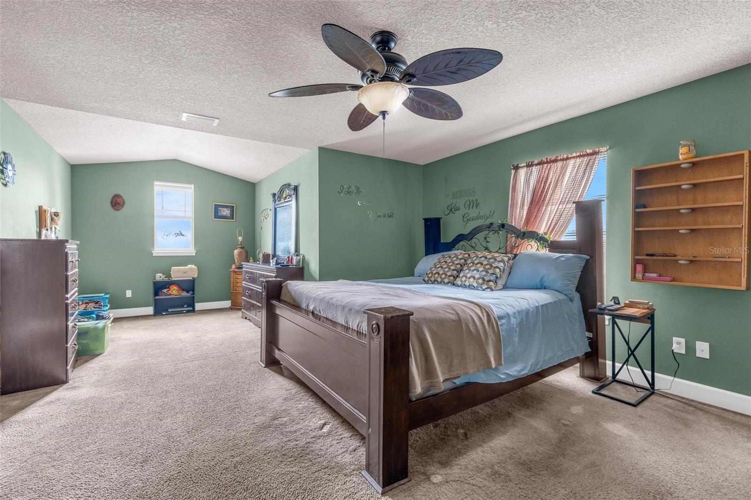
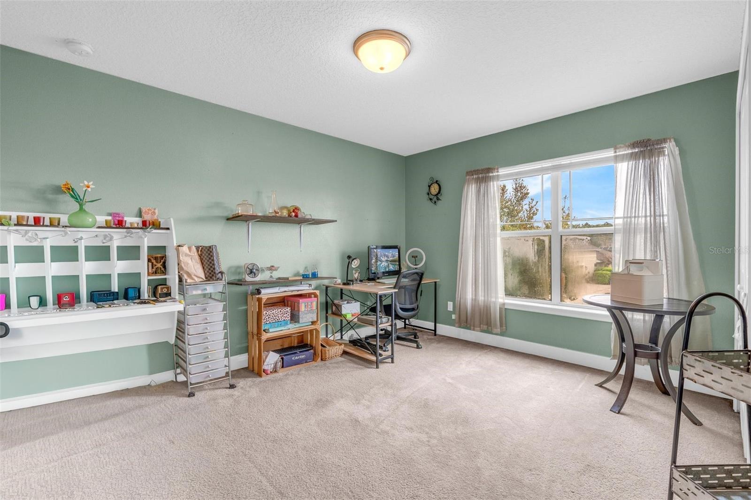
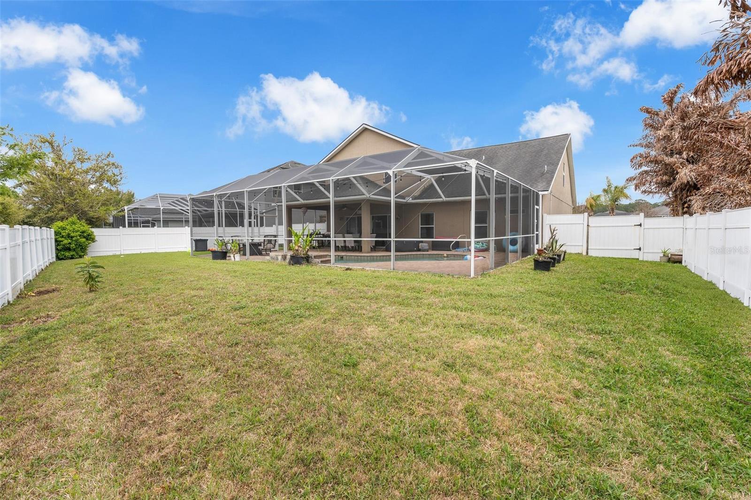
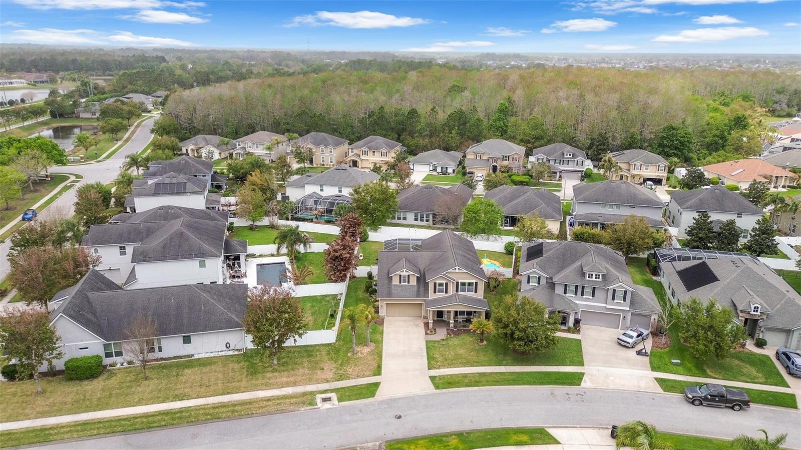
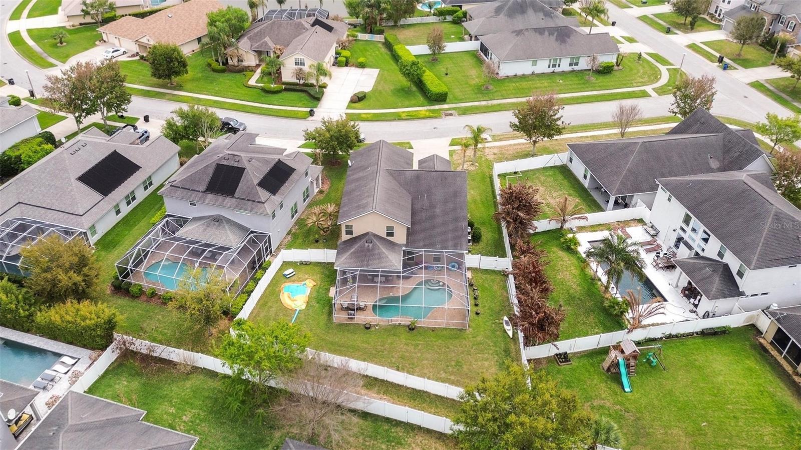
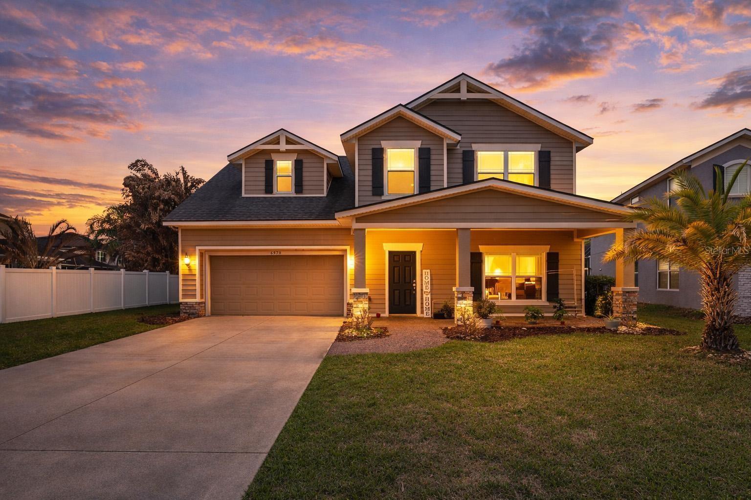
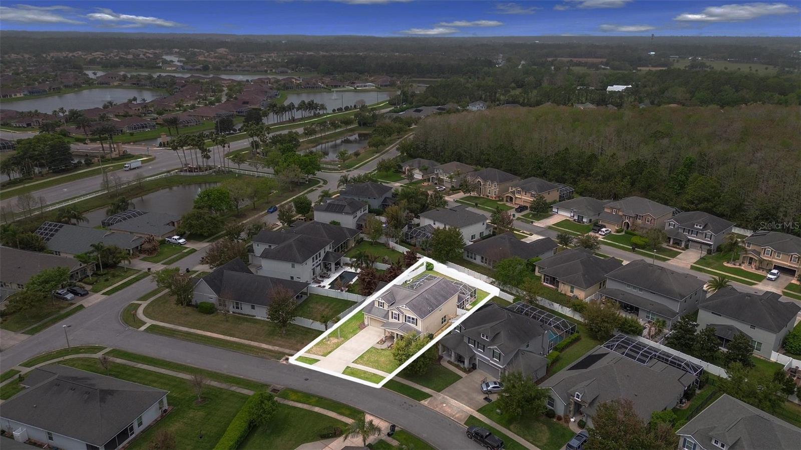
One or more photo(s) has been virtually staged. Welcome to 6970 Vintage Lane, where space, privacy, and Florida lifestyle come together in one exceptional property. Situated on a premium oversized corner lot, this 4-bedroom, 3.5-bath home offers the ideal layout. From the moment you arrive, you’ll appreciate the curb appeal, expansive yard, and fully vinyl-fenced perimeter providing both security and privacy.
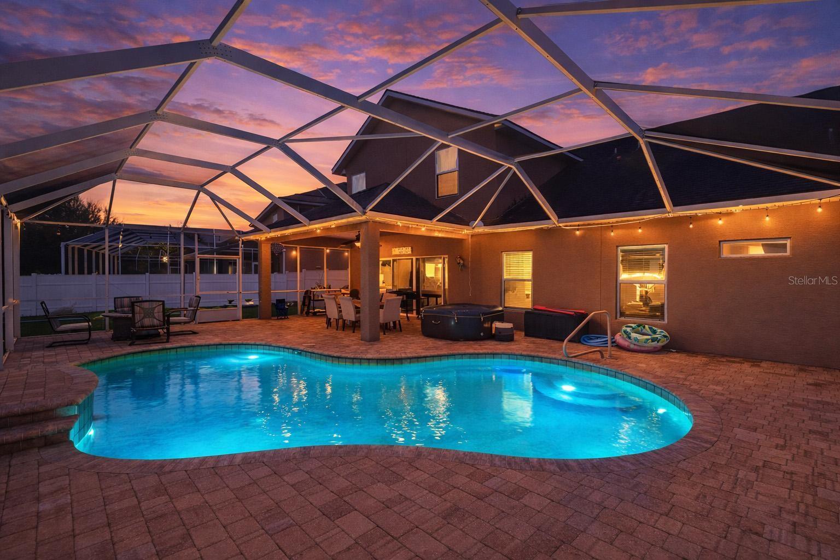
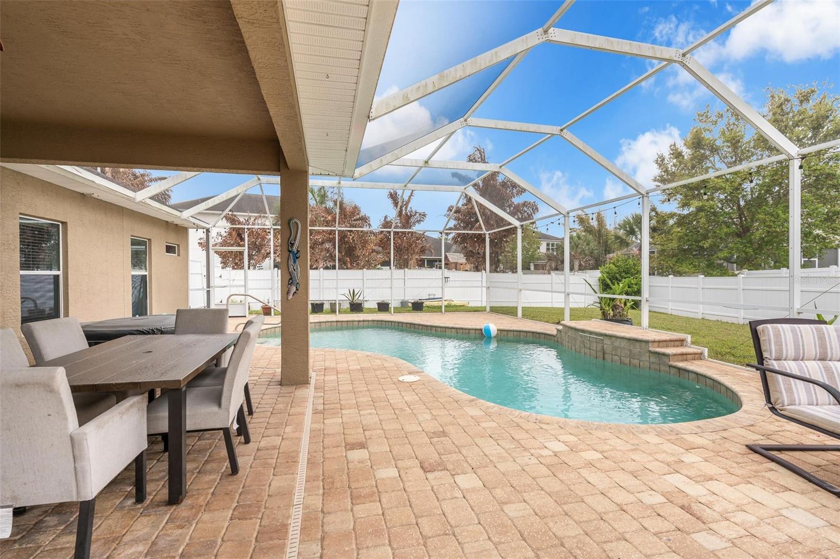
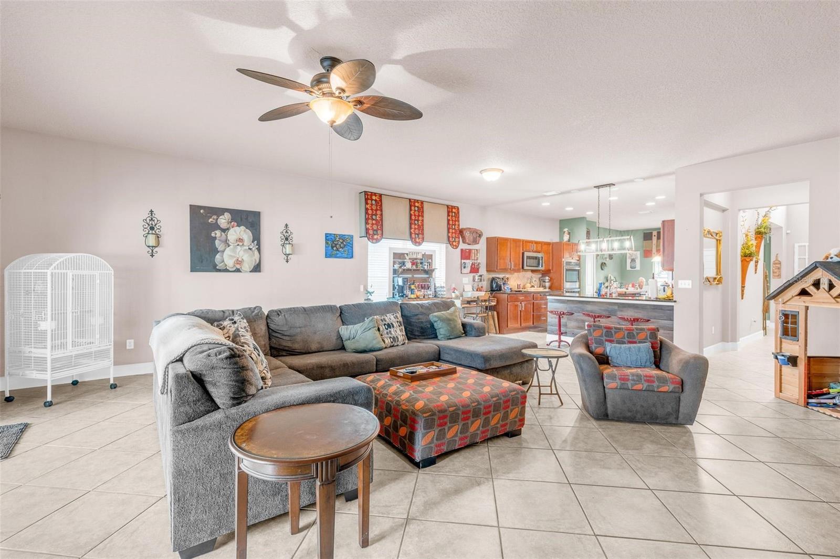
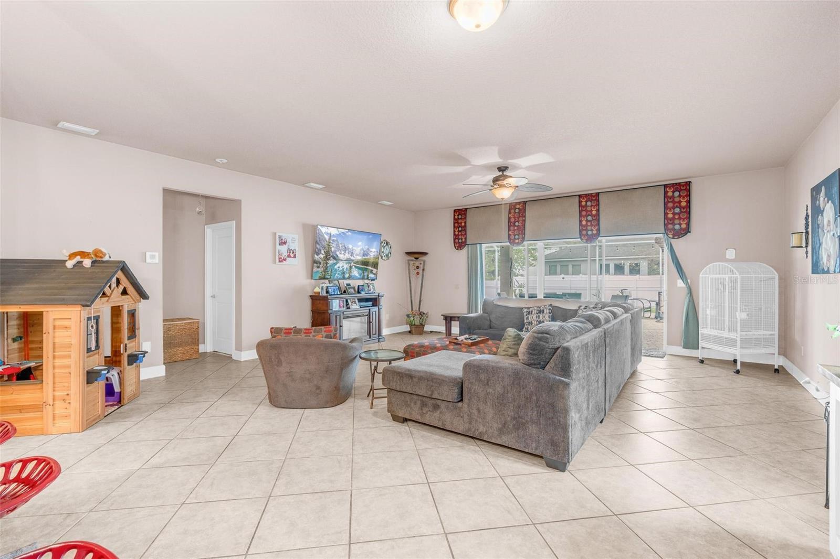
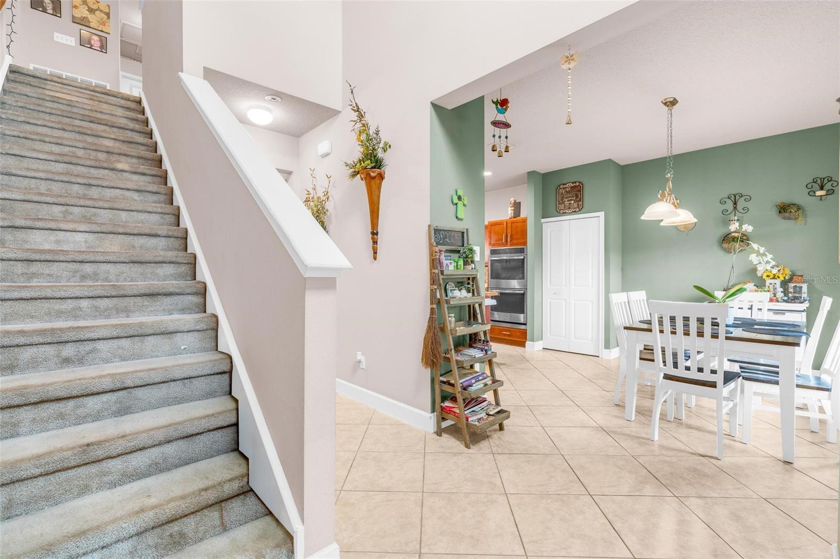
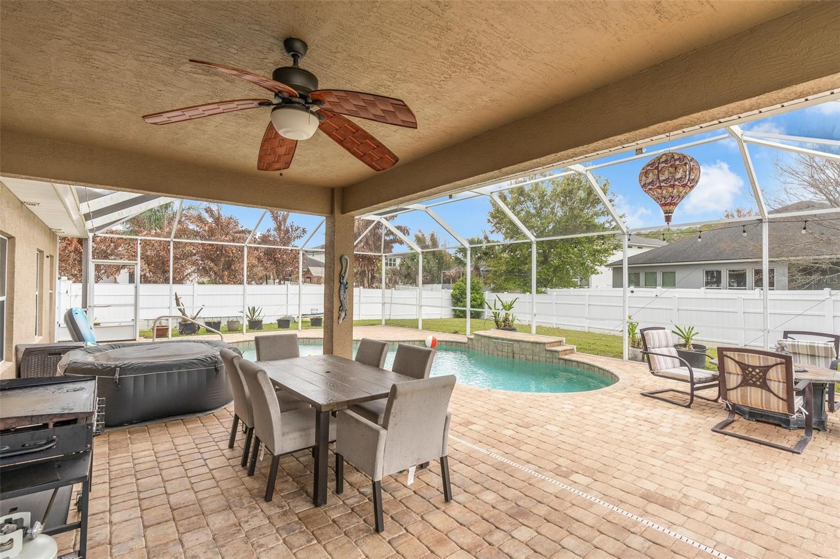
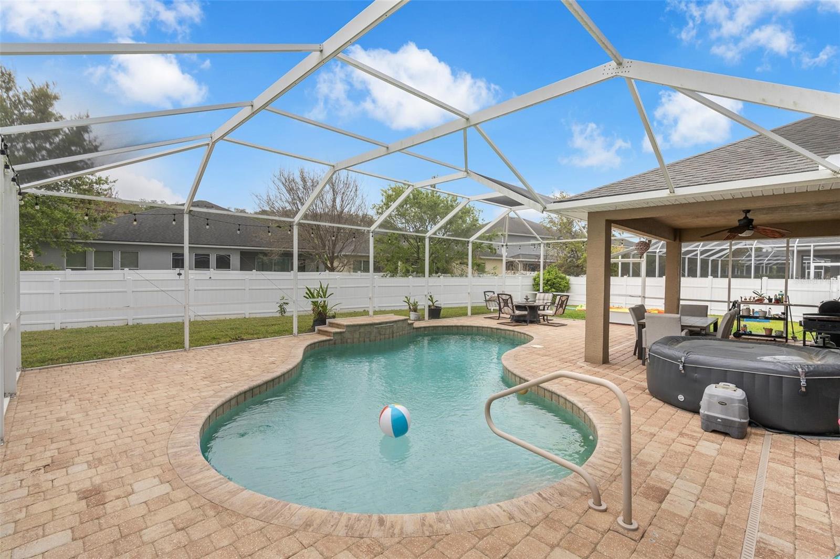
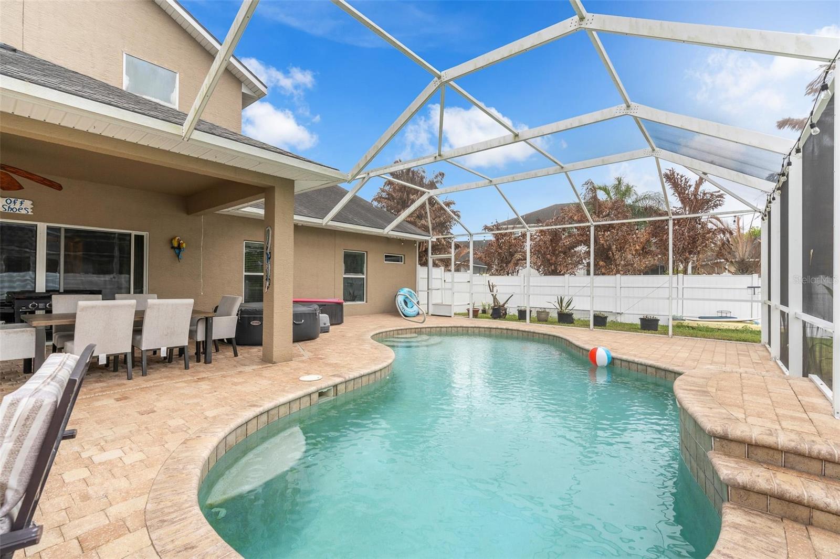
Step inside to find a spacious and functional floor plan with generously sized bedrooms, multiple living areas, and plenty of natural light throughout. The true highlight of the home is your private backyard oasis, complete with a screened-in patio and sparkling pool, perfect for year-round enjoyment, weekend gatherings, or simply unwinding after a long day.
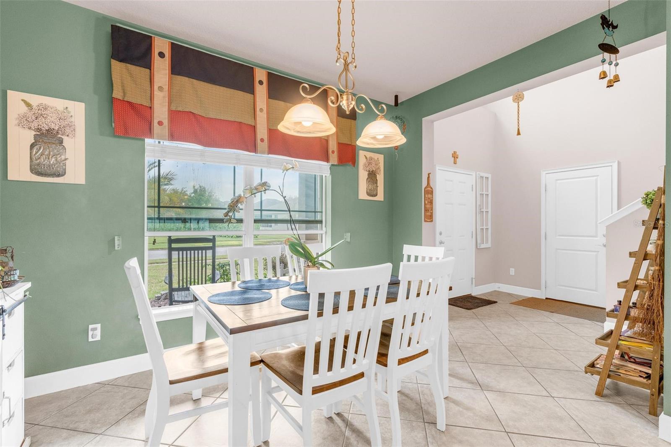
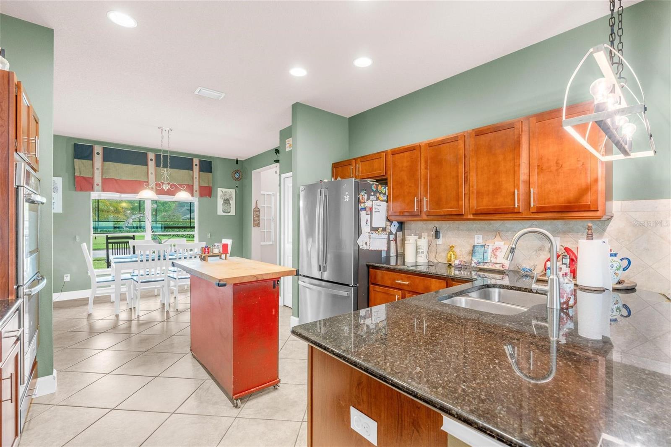
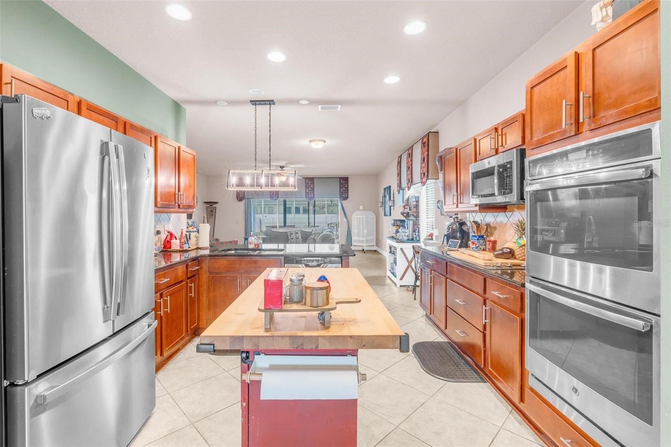
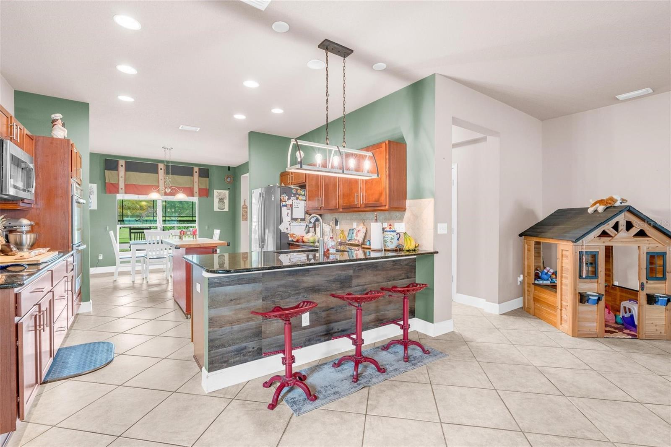
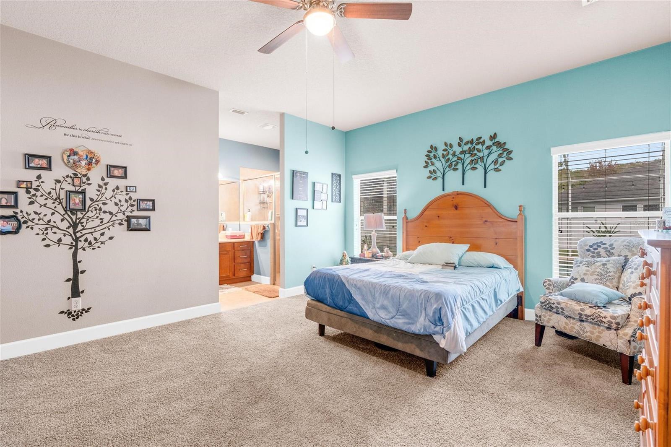
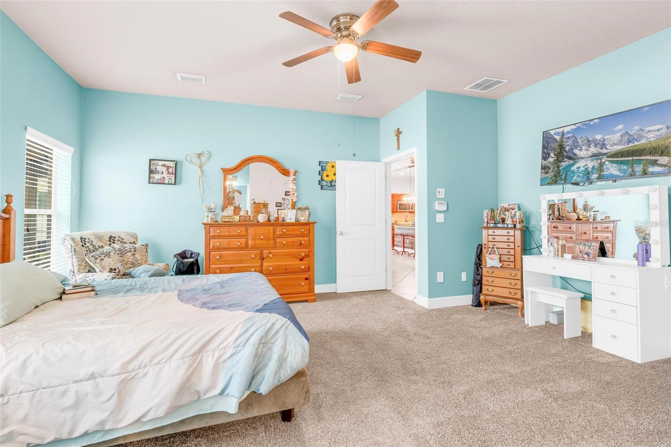
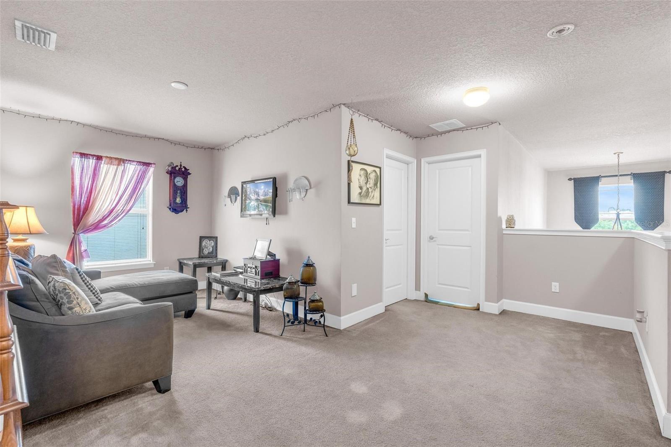
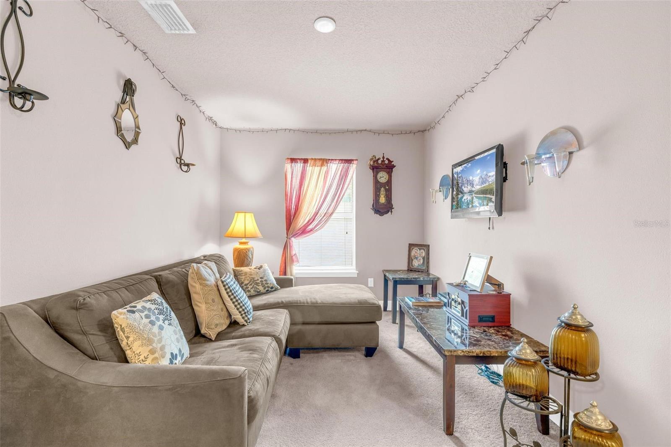
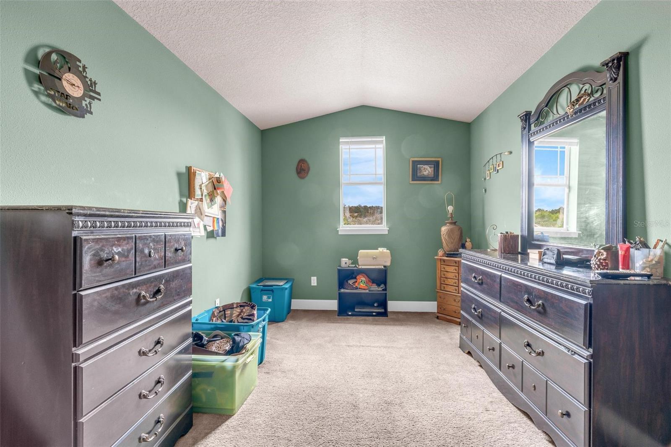
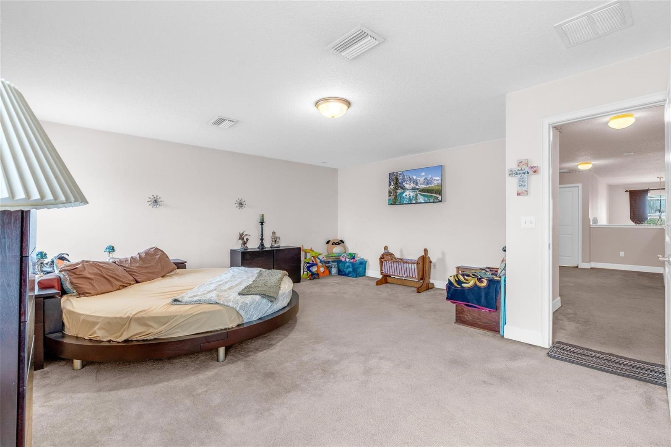
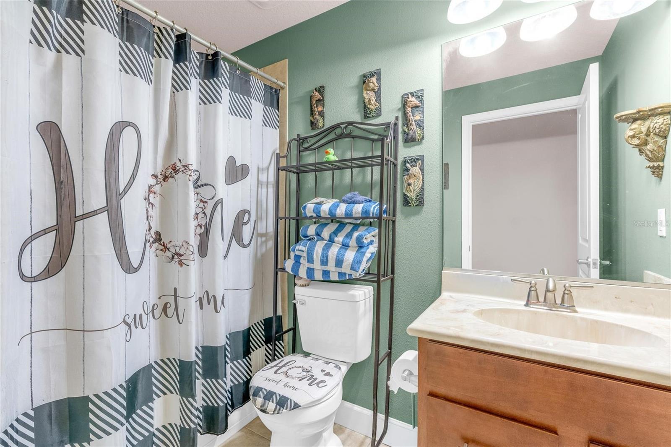
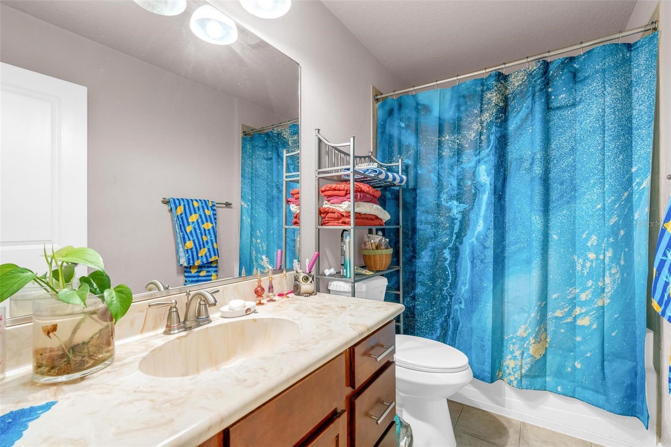
Primary bedroom with en suite primary bathroom + guest half bath located on the main level. Kitchen offers stone countertops, eat in kitchen space, solid wood cabinets and separate space for private dining. Massive living room with sliding glass doors to your private oasis. Before we go there, 2nd level offers bedrooms 2-4 with 2 full bathrooms. Essentially a secondary primary suite on the 2nd level.
Located in the heart of Port Orange, this home offers unbeatable convenience. You’re just a short drive to the area’s beautiful beaches, with easy access to major highways like I-95 and I-4, making commuting, travel, dining, and shopping effortless.
Whether you're looking for more space, a home built for entertaining, or a prime location close to everything Central Florida has to offer, 6970 Vintage Lane checks all the boxes. Schedule your private tour today, CHEERS!!
Property Details
| Property Features | Property Features | |||
|---|---|---|---|---|
| MLS ID: | MFRV4948091 | Year Built: | 2013 | |
| Appliances: | Dishwasher, Electric Water Heater, Microwave, Range, Refrigerator | Construction Materials: | Block, Concrete, Stucco | |
| Cooling: | Central Air | Country: | US | |
| County Or Parish: | Volusia | Direction Faces: | East | |
| Exterior Features: | Dog Run, Lighting, Outdoor Grill, Private Yard, Sidewalk, Sliding Doors, Storage | Fencing: | Vinyl | |
| Flooring: | Carpet, Tile | Foundation Details: | Slab | |
| Furnished: | Unfurnished | Heating: | Electric | |
| Laundry Features: | Inside, Laundry Room | Levels: | Two | |
| Listing Agreement: | Exclusive Right To Sell | Listing Terms: | Cash, Conventional, FHA, VA Loan | |
| Lot Features: | Corner Lot, Landscaped, Near Golf Course, Near Marina, Near Public Transit, Oversized Lot, Private, Sidewalk, Paved | Occupant Type: | Owner | |
| Other Equipment: | Irrigation Equipment, Private Yard | Patio And Porch Features: | Covered, Deck, Front Porch, Patio, Porch, Rear Porch, Screened | |
| Pets Allowed: | Yes | Pool Features: | Deck, In Ground, Lighting, Screen Enclosure | |
| Property Condition: | Completed | Property Sub Type: | Single Family Residence | |
| Property Type: | Residential | Road Surface Type: | Asphalt, Paved | |
| Roof: | Shingle | Sewer: | Public Sewer | |
| Showing Requirements: | Appointment Only | Spa Features: | Above Ground | |
| Special Listing Conditions: | None | Standard Status: | Active | |
| State Or Province: | FL | Utilities: | Electricity Available, Public, Sewer Available, Underground Utilities, Water Available | |
| Vegetation: | Trees/Landscaped | View: | Pool, Water | |
| Water Source: | Public | Window Features: | Blinds | |
| Rooms | Rooms | |||
|---|---|---|---|---|
| Living Room: | 22x25 ft | Dining Room: | 13x12 ft | |
| Kitchen: | 13x10 ft | Primary Bedroom: | 14x18 ft | |
| Primary Bathroom: | 6x9 ft | Bedroom 2: | 14x14 ft | |
| Bedroom 3: | 19x19 ft | Bedroom 4: | 18x25 ft | |
| Bathroom 2: | 4x7 ft | Bathroom 3: | 9x5 ft | |
| Bathroom 4: | 10x6 ft | Family Room: | 19x16 ft | |
| Laundry: | 7x7 ft | Garage Apartment: | 21x20 ft | |
| Foyer: | 9x6 ft | |||
We love to hear from you