


1416 LONGBOAT PT #1416, INVERNESS, FL, 34450
$185,000
Residential
|
Bedrooms
2
|
Bathrooms
2
|
Living Area
1,190 Sqft
|
Lot Size
4,790 Sqft
|
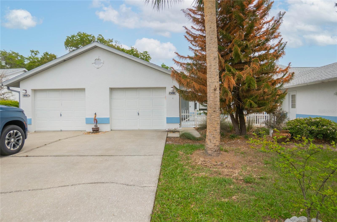
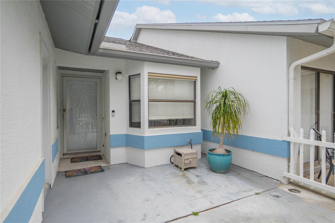
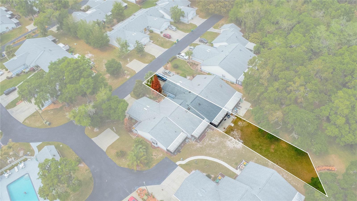
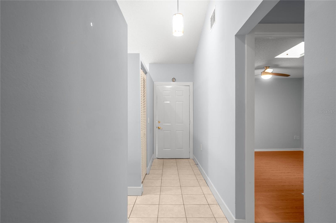
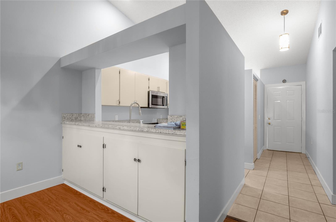
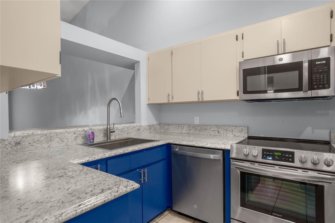
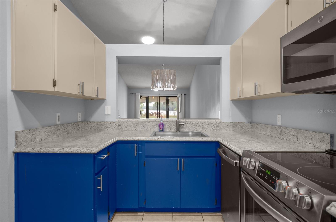
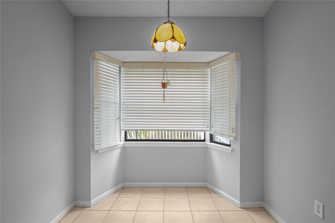
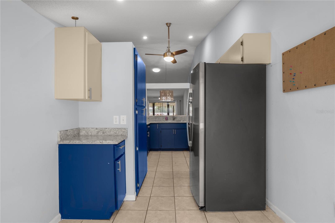
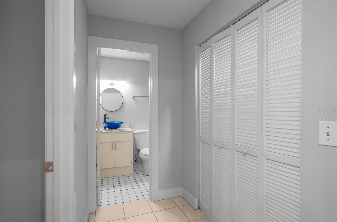
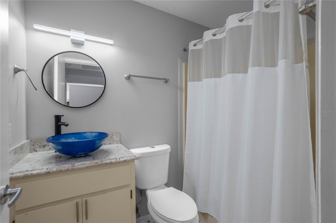
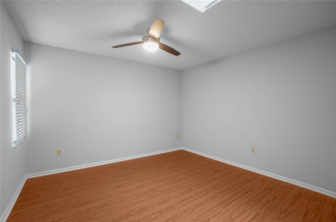
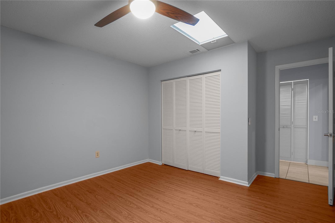
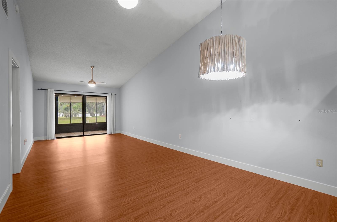
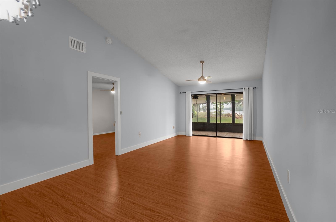
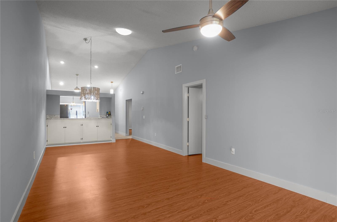
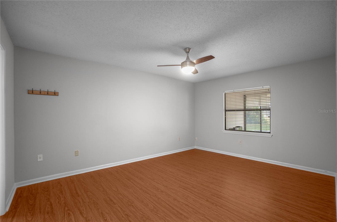
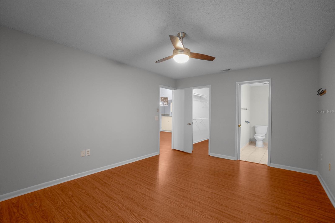
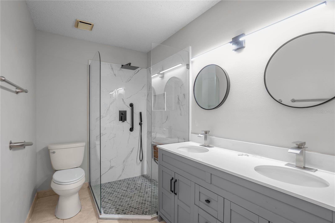
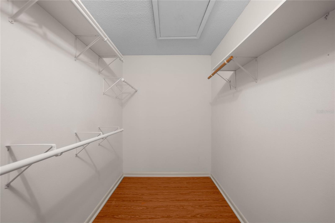
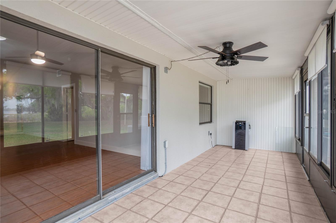
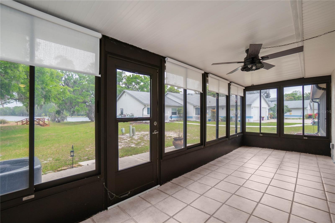
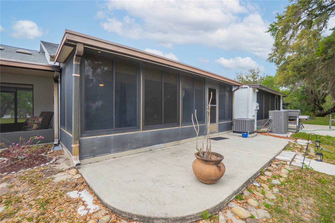
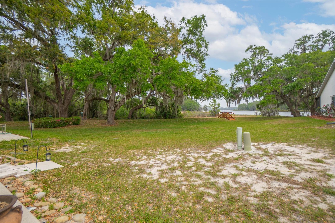
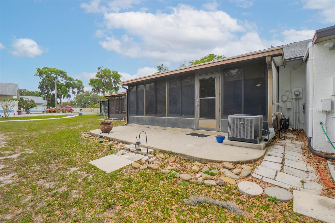
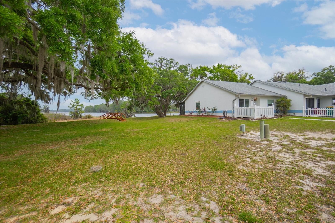
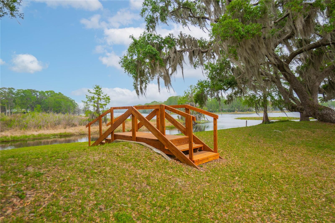
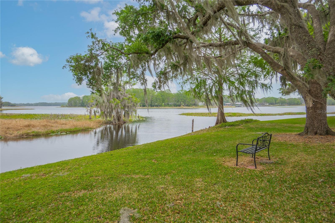
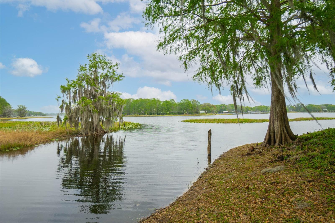
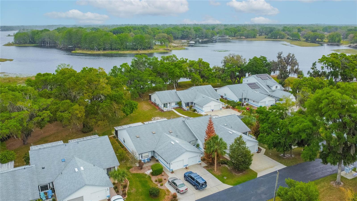
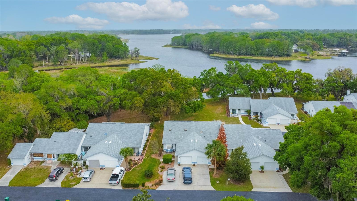
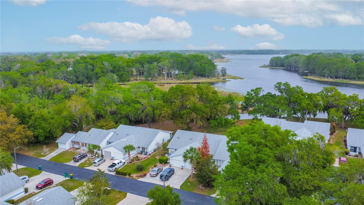
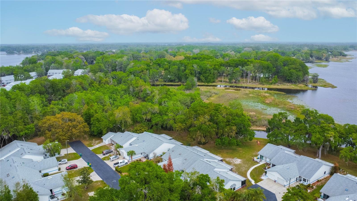
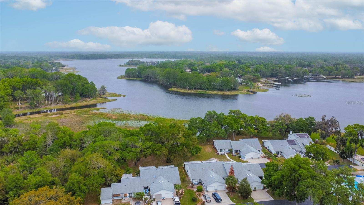
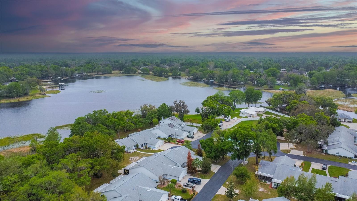
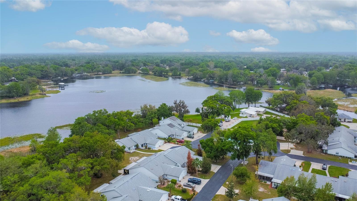
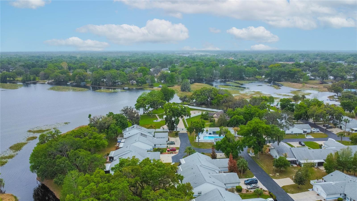
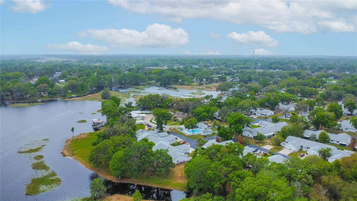
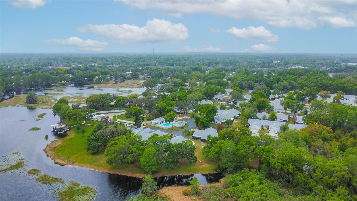
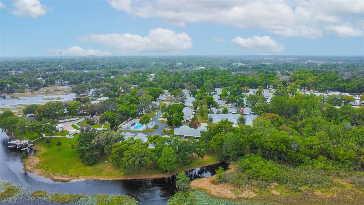
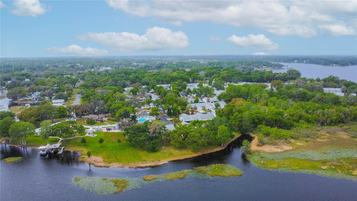
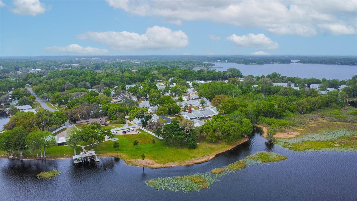
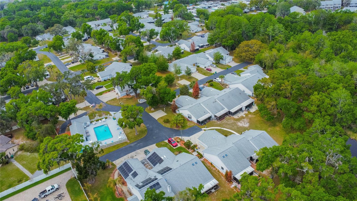
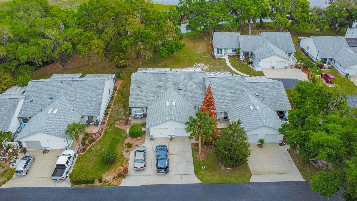
Some homes are loud about what they offer. This one doesn’t have to be. Tucked into a peaceful Inverness setting, life here unfolds at a slower, more intentional pace. You enter through a private courtyard, a quiet little moment that separates the outside world from what’s waiting inside. It’s welcoming, a bit tucked away, and sets the tone right from the start. Step through the front door and the space opens up immediately. Soaring ceilings, natural light, and an easy, flowing layout make the home feel larger than expected, yet still comfortable and grounded. The living and dining areas connect effortlessly, drawing your attention outward, because the real star here is just beyond the windows. Little Lake Spivey. It’s the kind of view that doesn’t shout for attention but ends up stealing it anyway. You’ll catch yourself glancing over more than you planned to, morning, afternoon, and especially in those quieter evening hours. The kitchen stays connected to everything, so whether you’re making a simple breakfast or hosting a few friends, you’re always part of the conversation. Just off to the side, the breakfast nook, wrapped in bay windows, becomes that go-to spot for coffee, quiet mornings, or planning out the day ahead. The primary suite offers a comfortable retreat at the end of the day, with enough space to truly unwind. The updated bath adds a fresh, modern touch, while the walk-in closet keeps everything right where it should be. The second bedroom easily adapts to whatever life needs next, guests, work-from-home days, or a hobby space that finally gets some attention. And then there’s the lanai. This is where time stretches a little. An all-weather space that lets you enjoy the outdoors year-round, overlooking green space and the calm waters of Little Lake Spivey. It’s peaceful without trying, the kind of setting that makes doing nothing feel like the best plan of the day.
For those who like a little adventure mixed in, the lake connects to the Apopka chain, opening the door to exploring beyond your own backyard. Or, you can keep things simple and stay close to home, enjoying the community pool, nature walk, and easy access to boating. It’s comfortable. It’s easy. And without making a big fuss about it, it delivers exactly what most people are quietly hoping to find.
Property Details
| Property Features | Property Features | |||
|---|---|---|---|---|
| MLS ID: | MFRV4948096 | Year Built: | 1988 | |
| Appliances: | Dishwasher, Dryer, Ice Maker, Microwave, Refrigerator, Washer | Association Amenities: | Cable TV, Clubhouse | |
| Association Fee Includes: | Cable TV, Pool, Internet, Maintenance Grounds, Private Road | Community Features: | Buyer Approval Required, Clubhouse, Community Mailbox, Dog Park, Pool | |
| Construction Materials: | Stucco | Cooling: | Central Air | |
| Country: | US | County Or Parish: | Citrus | |
| Direction Faces: | West | Exterior Features: | Courtyard, Rain Gutters | |
| Flooring: | Laminate, Tile | Foundation Details: | Slab | |
| Furnished: | Unfurnished | Heating: | Central, Electric | |
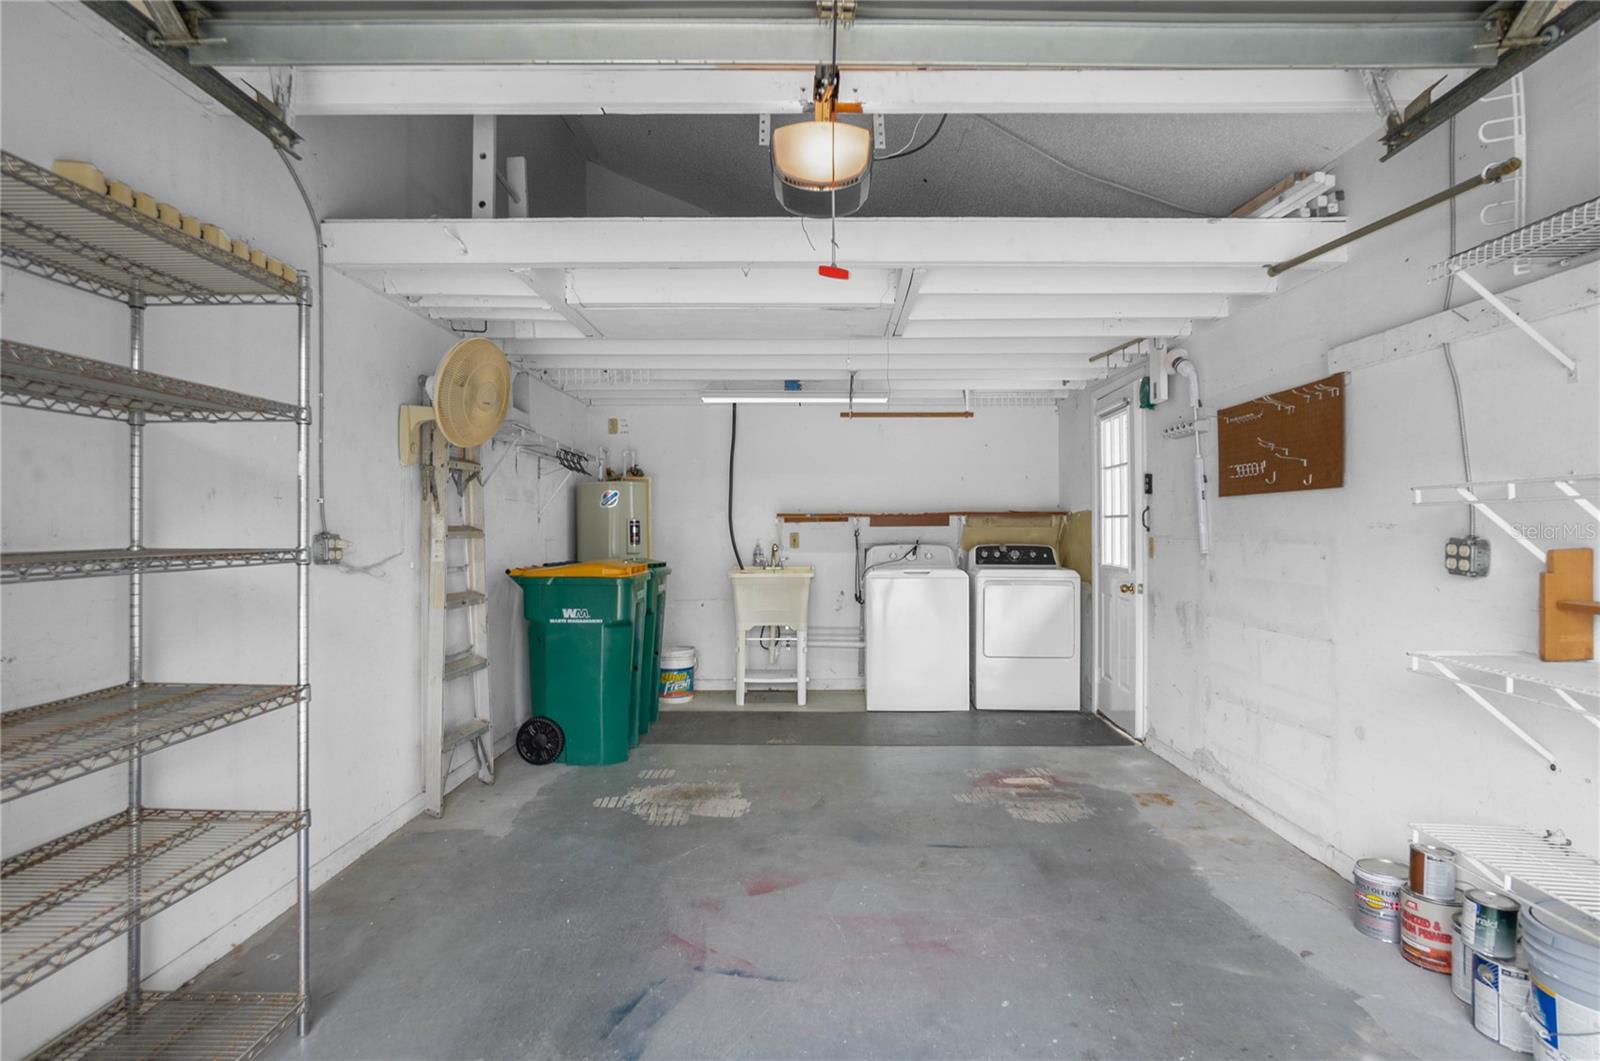
| Laundry Features: | Electric Dryer Hookup, In Garage, Washer Hookup | Levels: | One | |
| Listing Agreement: | Exclusive Right To Sell | Listing Terms: | Cash, Conventional, FHA, VA Loan | |
| Occupant Type: | Vacant | Patio And Porch Features: | Covered, Enclosed, Front Porch, Porch, Rear Porch, Screened | |
| Pets Allowed: | Breed Restrictions, Cats OK, Dogs OK, Number Limit | Possession: | Close Of Escrow | |
| Property Sub Type: | Single Family Residence | Property Type: | Residential | |
| Road Surface Type: | Asphalt | Roof: | Shingle | |
| Security Features: | Smoke Detector(s) | Sewer: | Public Sewer | |
| Showing Requirements: | 24 Hour Notice, Appointment Only, Combination Lock Box, Lock Box Coded | Special Listing Conditions: | None | |
| Standard Status: | Active | State Or Province: | FL | |
| Utilities: | Cable Available, Electricity Available, Electricity Connected, Public, Sewer Connected, Water Available, Water Connected | View: | Trees/Woods, Water | |
| Water Source: | Public | Window Features: | Skylight(s), Blinds, Window Treatments | |
| Rooms | Rooms | |||
|---|---|---|---|---|
| Primary Bedroom: | 16x11 ft | Bedroom 2: | 14x11 ft | |
| Dining Room: | 11x12 ft | Kitchen: | 12x8 ft | |
| Living Room: | 16x12 ft | |||
We love to hear from you