


407 GLEN ABBEY LN, DEBARY, FL, 32713
$534,000
Residential
|
Bedrooms
3
|
Bathrooms
2
|
Living Area
2,543 Sqft
|
Lot Size
22,040 Sqft
|
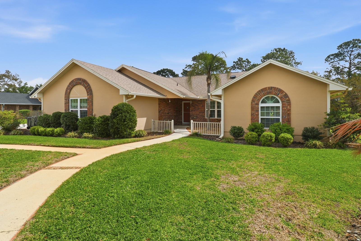
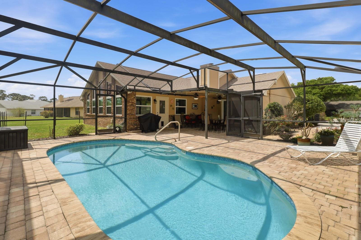
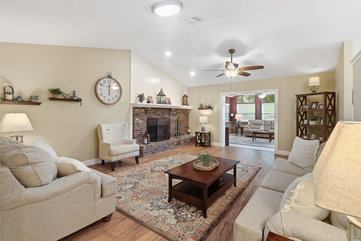
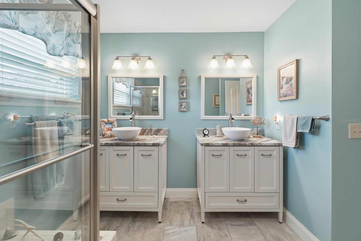
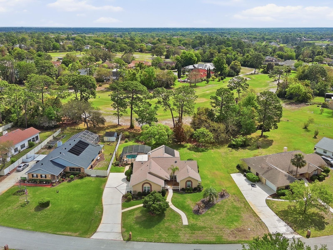
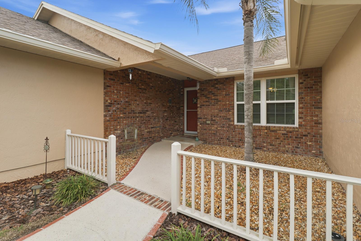
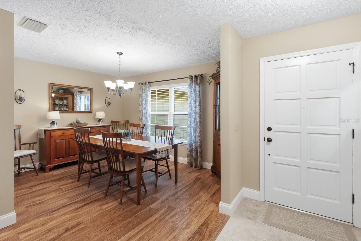
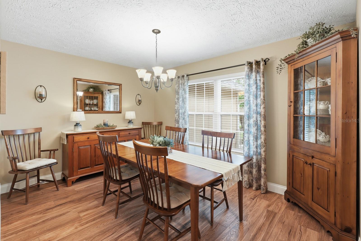
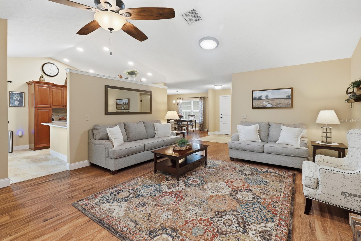
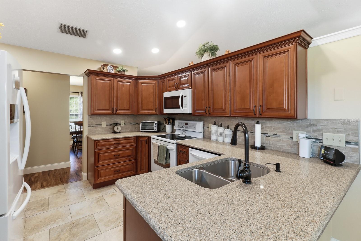
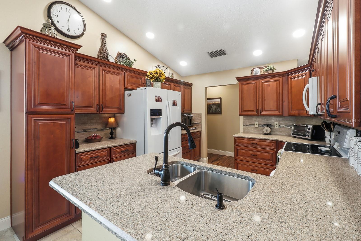
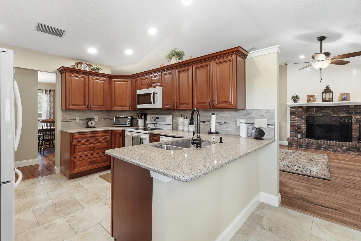
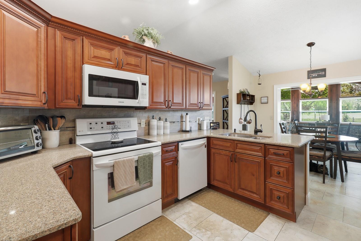
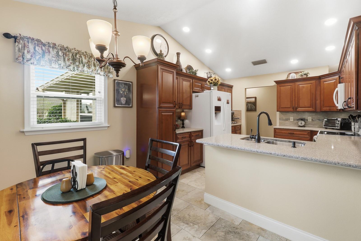
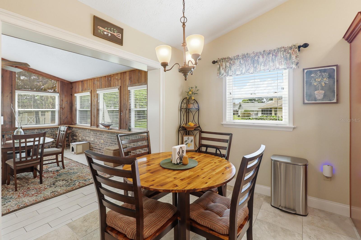
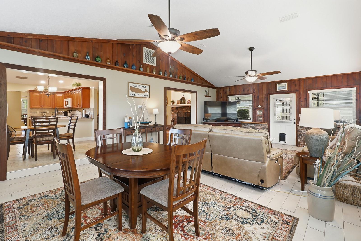
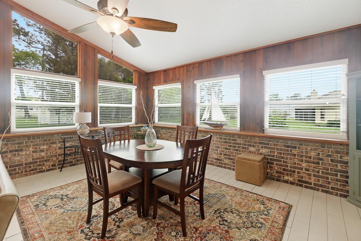
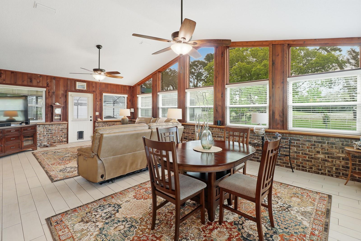
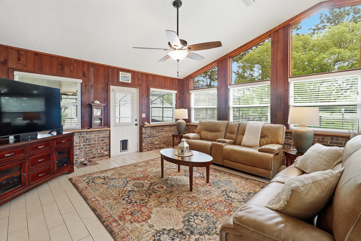
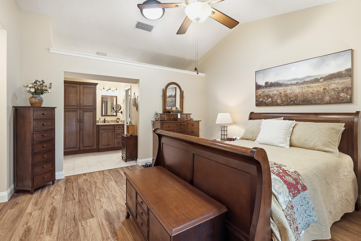
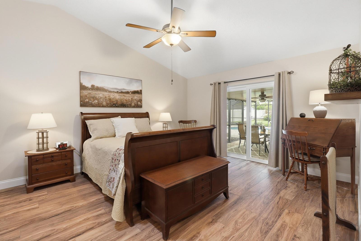
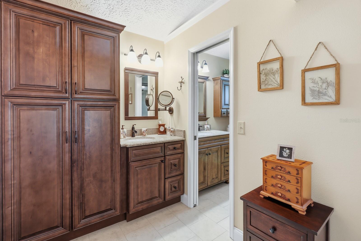
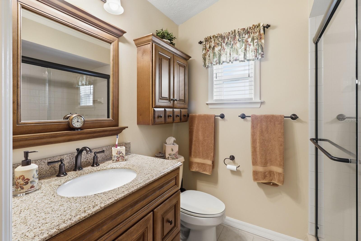
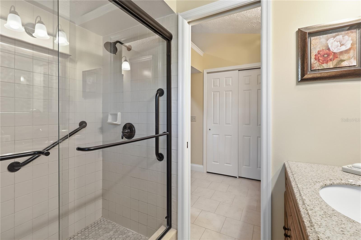
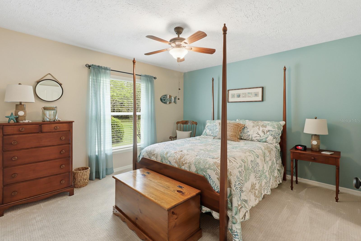
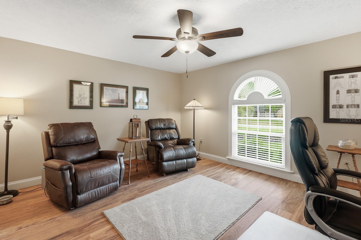
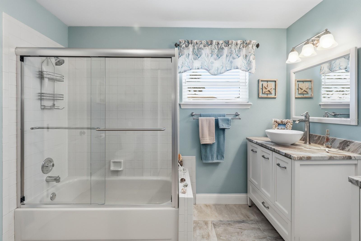
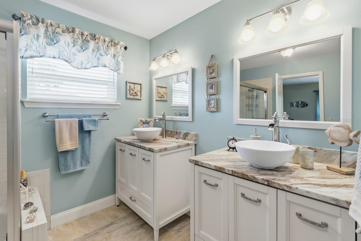
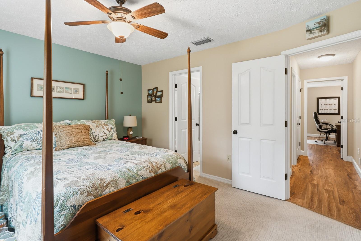
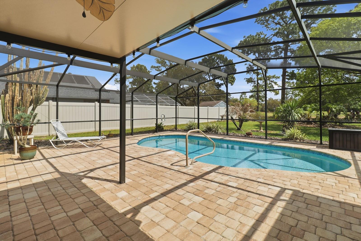
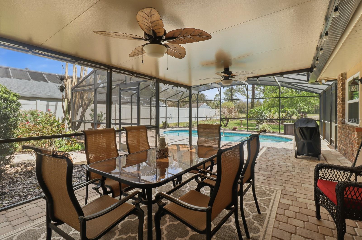
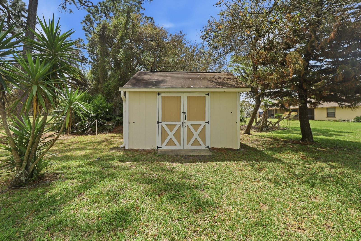
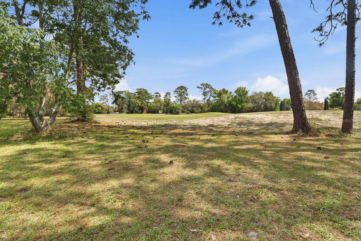
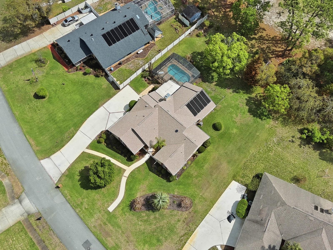
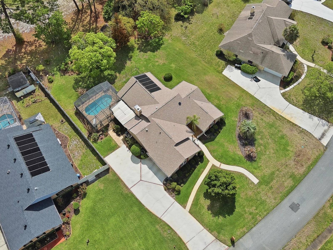
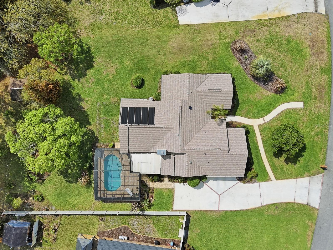
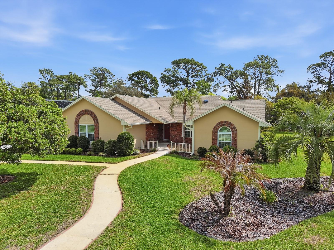
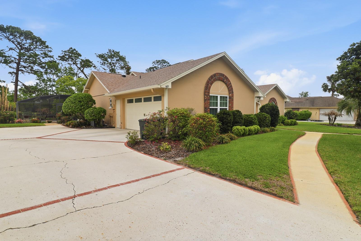
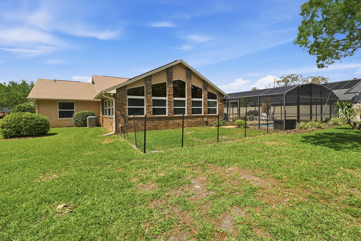
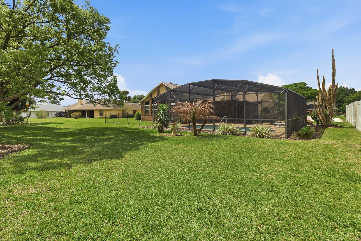
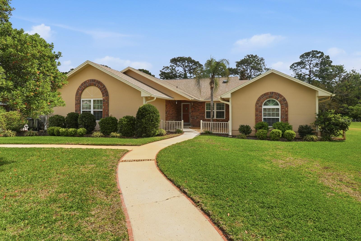
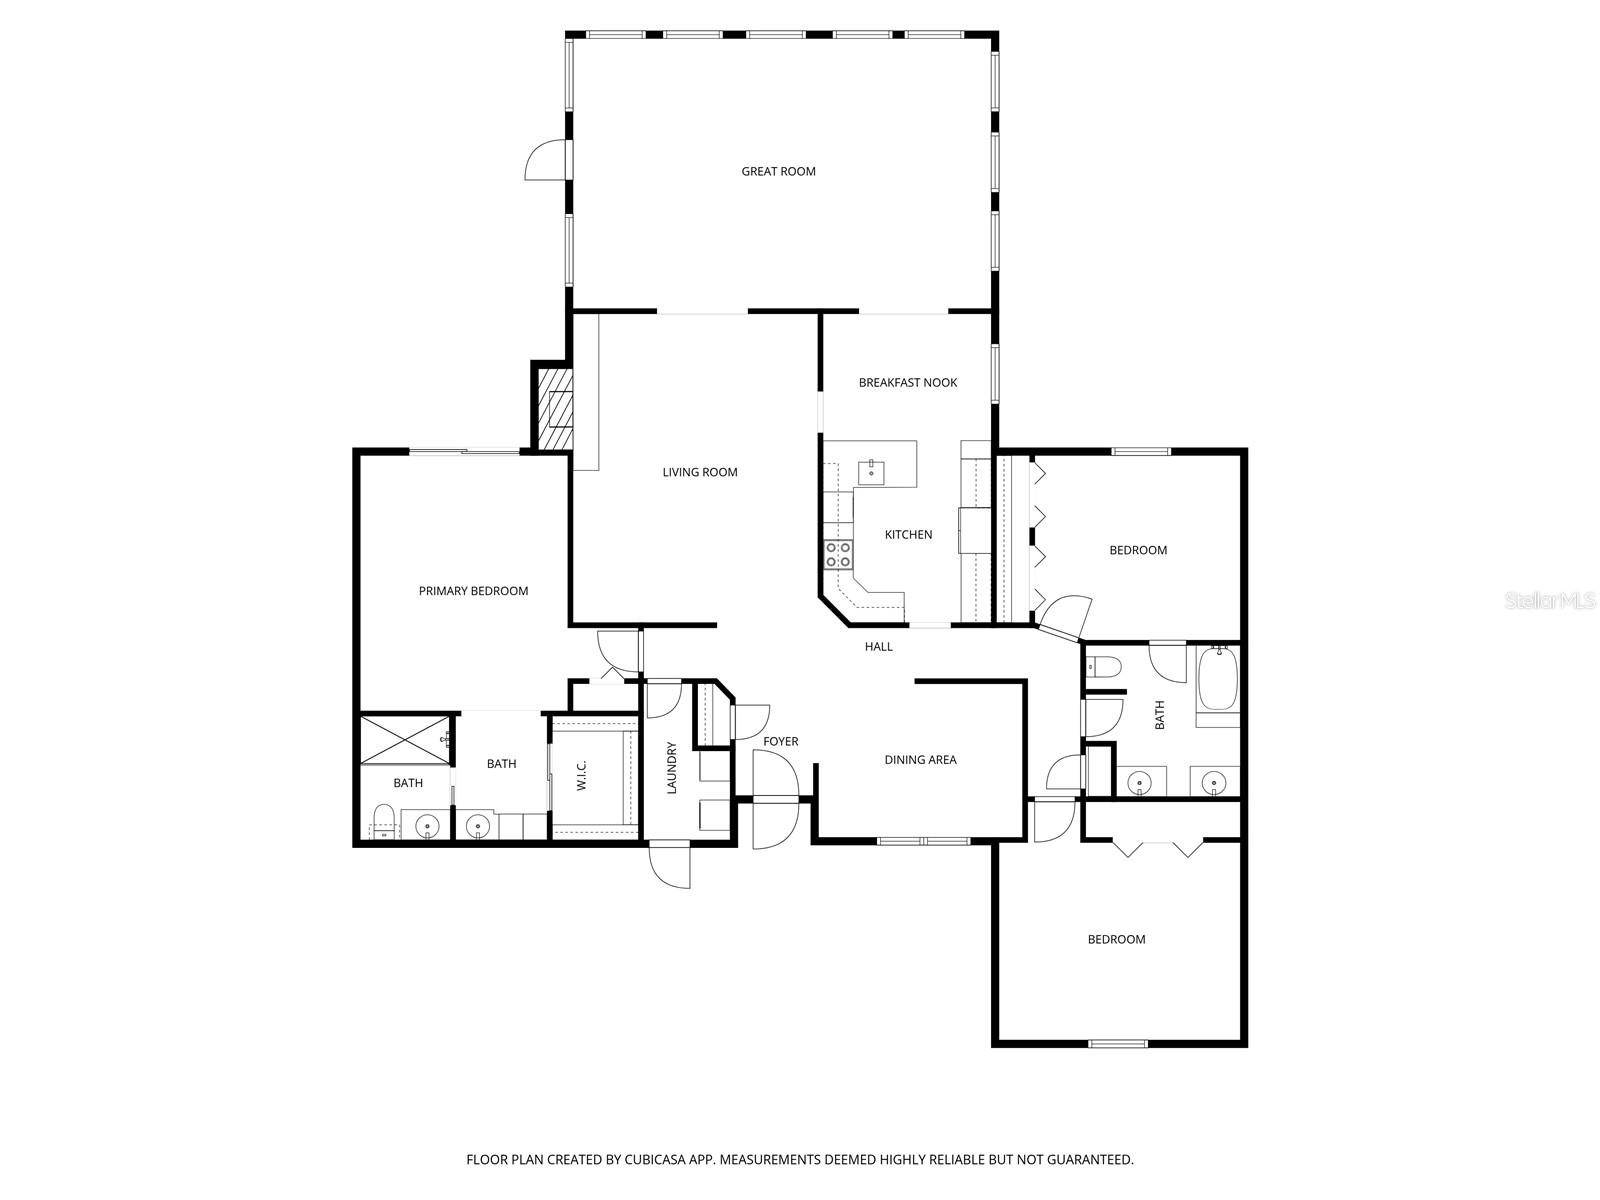
Seller Motivated!!!! Welcome to your private retreat in the highly sought-after GLEN ABBEY community—where timeless charm meets modern comfort, and with NO HOA the possibilities are endless! Nestled on just over a half an acre and perfectly positioned along the 4th Fairway of Glen Abbey Golf Course, this spacious 3-bedroom (with an additional easily converted dining room to office space), 2-bathroom home offers over 2,500 square feet of thoughtfully designed living space. From the moment you step inside, you’re greeted by a warm, traditional aesthetic that feels both inviting and refined. At the heart of the home, the expansive great room is a true showstopper! This incredible room boasts a wall of windows that flood the space with natural light, while showcasing serene golf course views. This open and airy setting is perfect for both relaxing evenings and entertaining guests. Step through into your spacious living room and cozy up in front of your wood burning, brick fireplace to enjoy on cool, Florida, winter evenings. The kitchen and bathrooms have been tastefully updated with granite and quartz countertops, cabinetry, and fixtures complemented by updated flooring throughout the home for a cohesive and modern feel. Comfort and efficiency are top of mind with two air conditioning units, a newer roof (2020), new windows (2020), and a hot water heater just 2 years old. The spacious primary suite is your personal sanctuary, complete with sliding glass doors that lead directly to the outdoor patio and pool area—just step outside to enjoy your own backyard oasis offering tranquil views of the golf course and seamless indoor-outdoor living. The large patio surrounds a solar-heated, screened-in inground pool with a beautiful paver deck, —perfect for year-round enjoyment, entertaining, or simply unwinding- with an outdoor shower so you can wash off your sandy toes! Along with attractive, mature landscaping, this home boasts a well for irrigation to keep utility bills low (pump recently replaced) and a large, outdoor storage shed with connected power and a garage-kept whole house water softener and filtration system. With its generous lot size, prime golf course frontage, NO HOA and blend of classic style with modern updates, this Glen Abbey gem offers a rare opportunity to enjoy space, comfort, and freedom—all in one exceptional home. Schedule your showing today!
Property Details
| Property Features | Property Features | |||
|---|---|---|---|---|
| MLS ID: | MFRV4948102 | Year Built: | 1986 | |
| Appliances: | Dishwasher, Dryer, Electric Water Heater, Microwave, Range, Refrigerator, Washer | Construction Materials: | Block, Stucco | |
| Cooling: | Central Air | Country: | US | |
| County Or Parish: | Volusia | Direction Faces: | West | |
| Exterior Features: | Sliding Doors, Storage | Fireplace Features: | Living Room, Wood Burning | |
| Flooring: | Laminate, Tile | Foundation Details: | Slab | |
| Furnished: | Negotiable | Heating: | Central, Electric | |
| Laundry Features: | Inside, Laundry Room | Levels: | One | |
| Listing Agreement: | Exclusive Right To Sell | Listing Terms: | Cash, Conventional, FHA, VA Loan | |
| Lot Features: | Landscaped, On Golf Course, Oversized Lot | Occupant Type: | Owner | |
| Other Equipment: | Irrigation Equipment | Other Structures: | Shed(s) | |
| Parking Features: | Garage Faces Side | Patio And Porch Features: | Covered, Front Porch, Rear Porch, Screened | |
| Pets Allowed: | Yes | Pool Features: | In Ground, Screen Enclosure, Solar Heat | |
| Property Sub Type: | Single Family Residence | Property Type: | Residential | |
| Road Responsibility: | Public Maintained Road | Road Surface Type: | Paved | |
| Roof: | Shingle | Sewer: | Public Sewer | |
| Showing Requirements: | Supra Lock Box, Appointment Only, ShowingTime | Special Listing Conditions: | None | |
| Standard Status: | Active | State Or Province: | FL | |
| Utilities: | Cable Connected, Public, Sewer Connected, Sprinkler Well, Water Connected | View: | Golf Course | |
| Water Source: | Public | Window Features: | Skylight(s) | |
| Rooms | Rooms | |||
|---|---|---|---|---|
| Great Room: | 27x17 ft | Primary Bedroom: | 17x14 ft | |
| Primary Bathroom: | 13x8 ft | Kitchen: | 11x10 ft | |
| Dinette: | 10x9 ft | Living Room: | 19x15 ft | |
| Bedroom 2: | 13x11 ft | Bathroom 2: | 11x9 ft | |
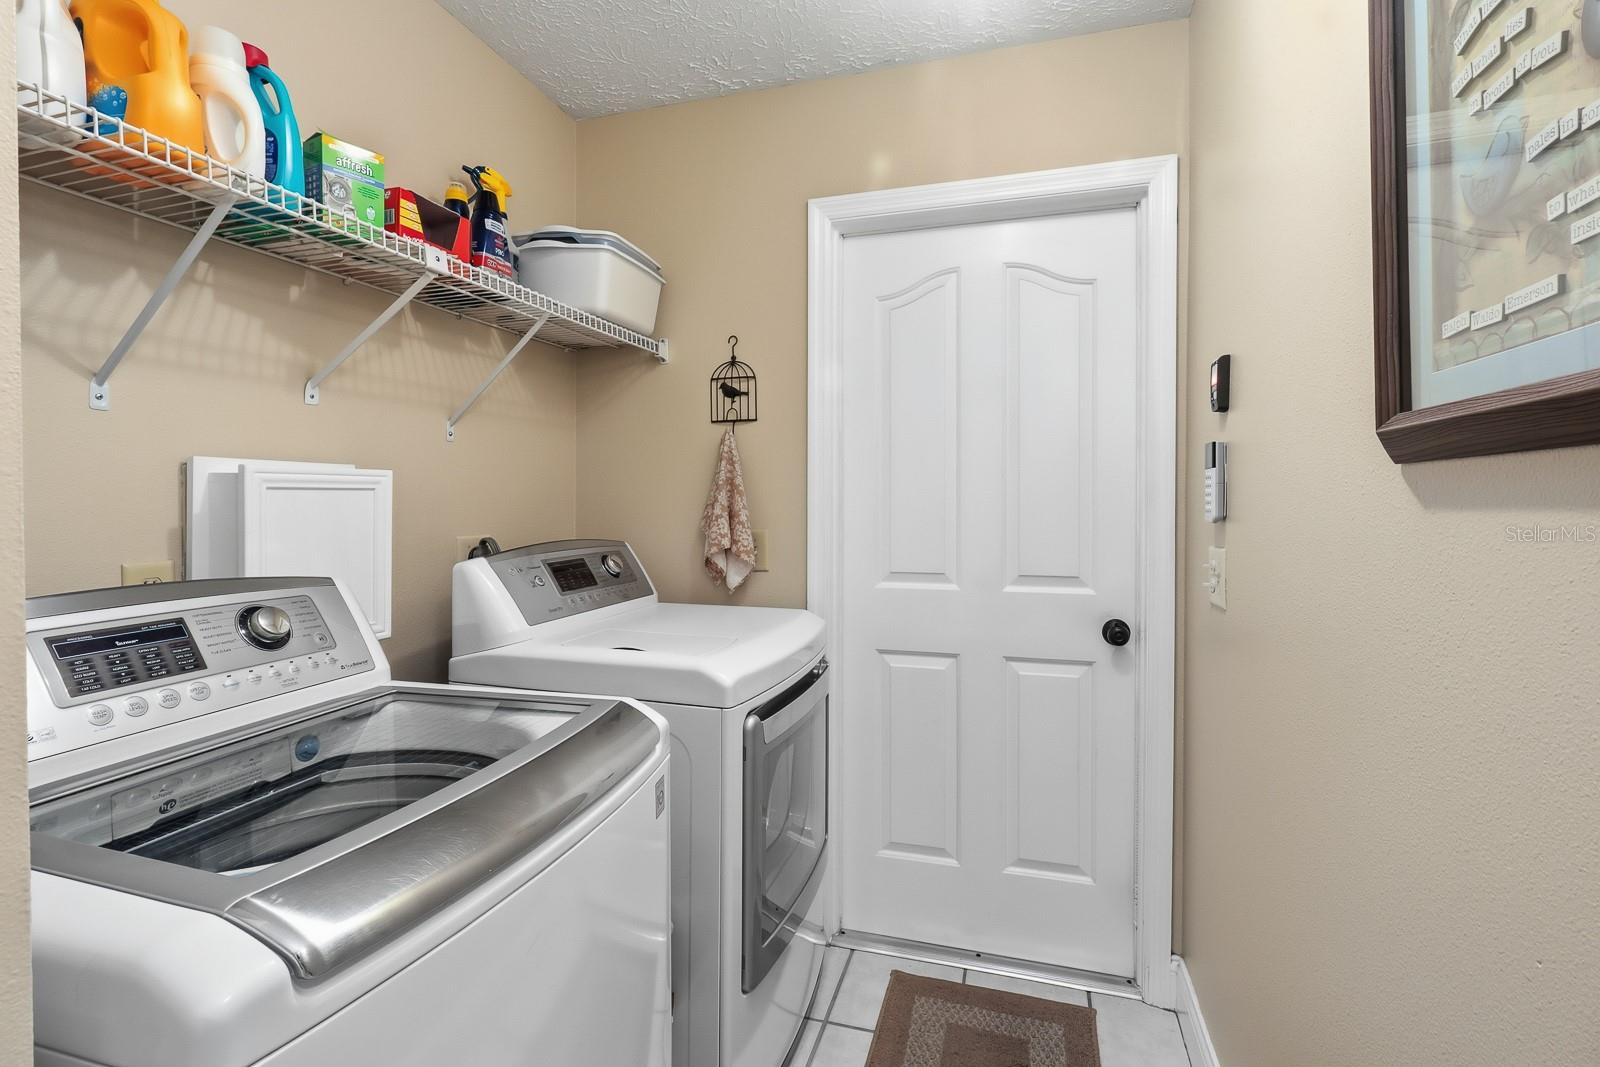
| Bedroom 3: | 15x12 ft | Laundry: | 6x9 ft | |
| Dining Room: | 10x10 ft | |||
We love to hear from you