


1510 BENT OAKS BLVD, DELAND, FL, 32724
$405,000
Residential
|
Bedrooms
3
|
Bathrooms
2
|
Living Area
2,020 Sqft
|
Lot Size
13,939 Sqft
|
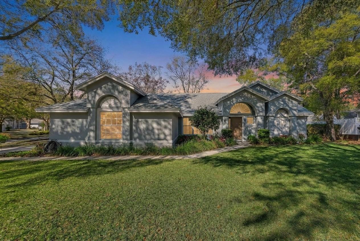
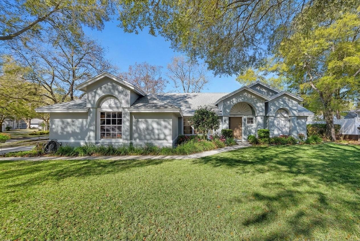
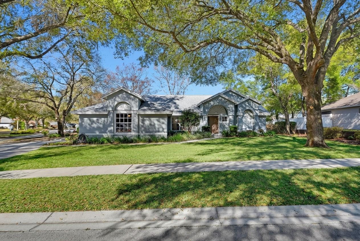
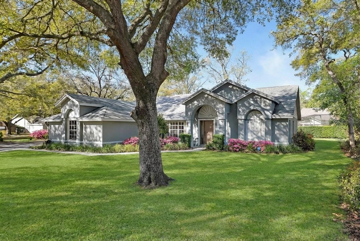
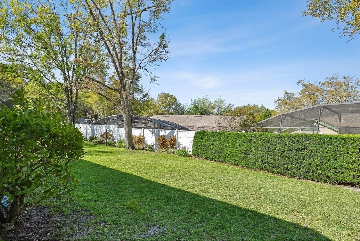
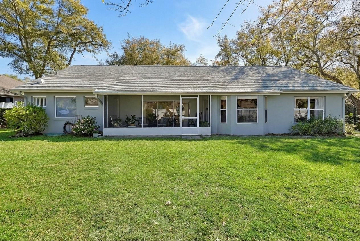
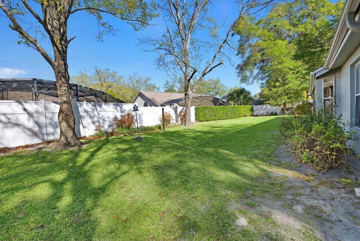
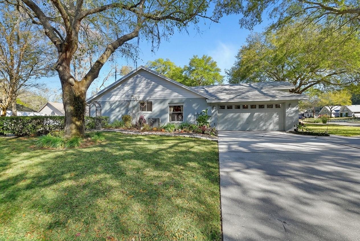
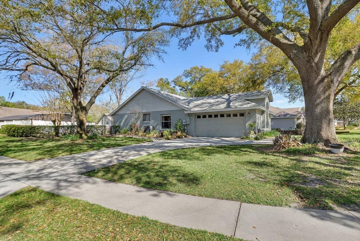
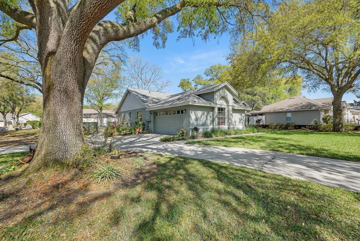
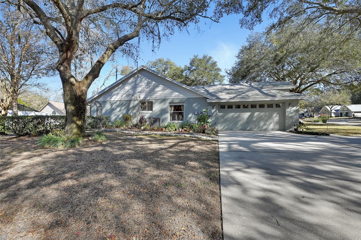
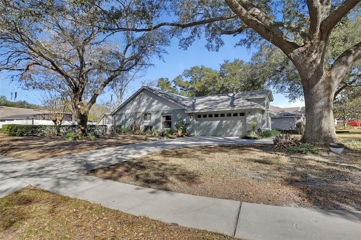
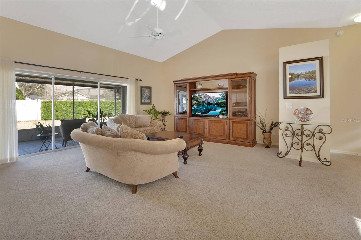
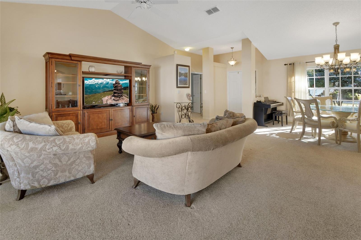
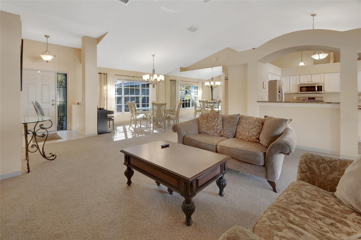
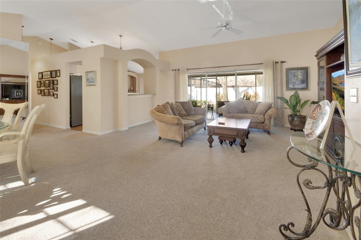
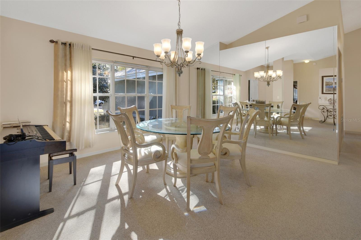
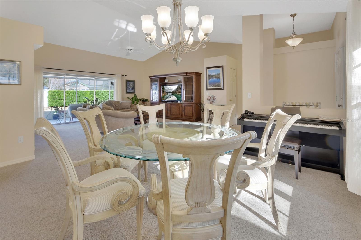
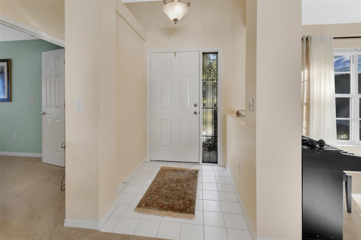
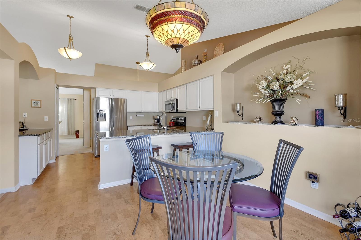
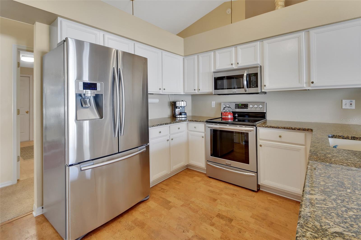
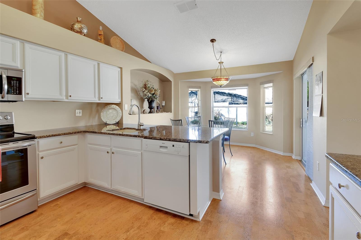
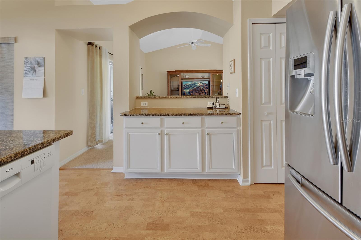
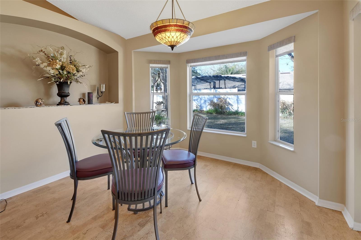
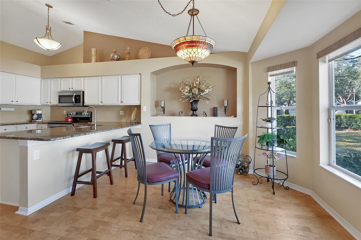
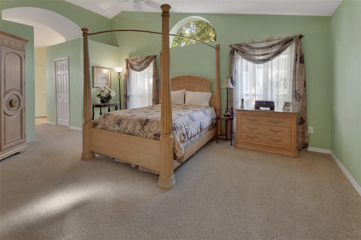
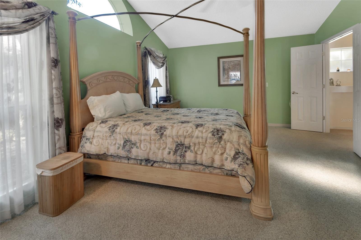
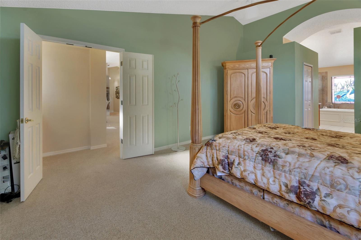
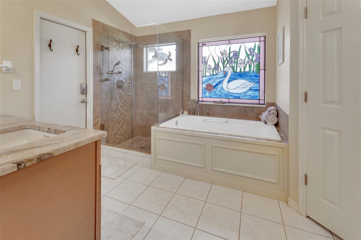
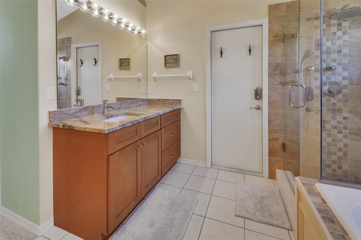
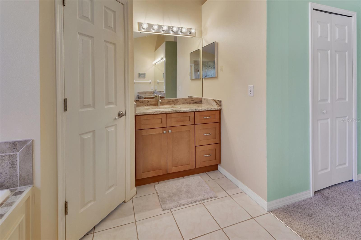
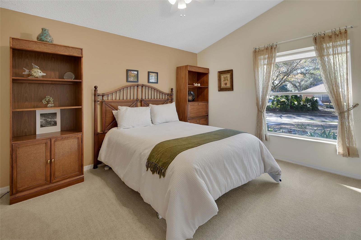
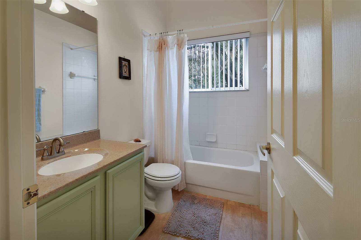
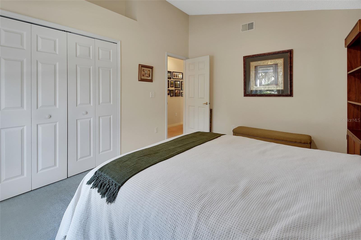
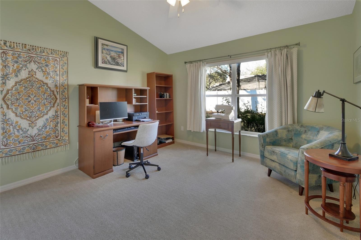
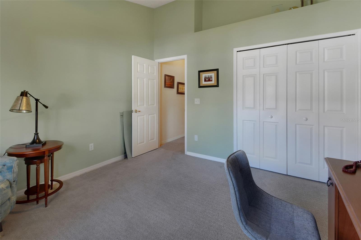
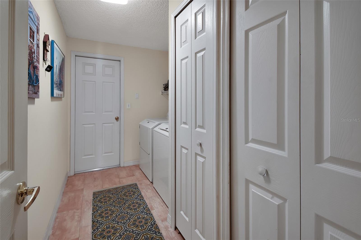
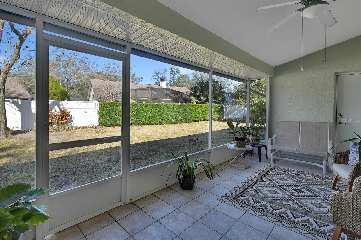
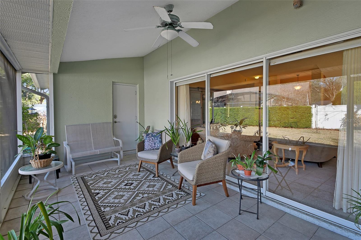
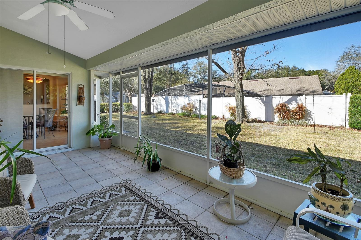
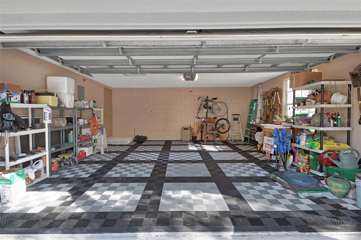
Welcome to one of DeLand Florida's finest older communities Bent Oaks, known as the "Athens of Florida," DeLand is a historic city in Volusia County that serves as a bridge between Florida's pioneer past and its vibrant, academic present. Founded in 1876 by baking soda magnate Henry A. DeLand, it was envisioned as a center of culture, education, and agriculture. Today, it is celebrated for having one of the most recognizable and award-winning "Main Streets" in the United States. The well cared for home sits on a large corner lot with beautiful oak trees and a nice private backyard for the family. The home is block and stucco construction. Walking into the foyer you are presented with cathedral ceilings, spacious great room and dining room, lots of natural light. There are sliding doors from the great room and breakfast nook to the screened rear porch with tile floors. The split floor plan is perfect for the family. The primary sweet has vaulted ceilings, two walk-in closets with an amazing updated primary bathroom. There is a beautiful shower, garden tub and two separate vanities with granite counter tops. Features include a spacious kitchen, high ceilings, granite counter tops, breakfast bar as well as a quaint bay window to watch the birds in the yard. There is a working area and pass through to the great room. Both spare bedrooms are nice size and feature vaulted ceilings. The 2nd bathroom has a tub and shower combination. This home has an inside laundry / utility room with washer / dryer. The oversized two car garage features a very cool RACEDECK FLOOR for a nice, finished look. The most highlighted parts of this property is the lot size, lots of front and side yard space, with an awesome private backyard, lot is fully irrigated with reclaimed water for less cost. This South DeLand location has it all, minutes to shopping, under one hour to Orlando, Attractions, Daytona International Speedway and Florida's finest Beaches. Some of West Volusia Highlights are as follows:
DeLand’s identity is deeply tied to Stetson University, Florida’s oldest private college. The campus is a National Historic District featuring 19th-century brick architecture and massive oaks.
The Athens Theatre: A beautifully restored 1920s Italian Renaissance-style theater that remains the centerpiece of the performing arts scene.
Museum of Art – DeLand: A major cultural hub with two locations (Downtown and Woodland Blvd) hosting rotating modern and contemporary exhibits.
Stetson Mansion: Often cited as Florida’s first luxury estate, this Gilded Age mansion offers tours, especially famous for its elaborate Christmas displays
Located near the St. Johns River, DeLand is a basecamp for some of Florida’s best natural springs and outdoor activities.
Blue Spring State Park: Just 15 minutes away, it is one of the premier locations in the world to see West Indian Manatees during the winter.
De Leon Springs: Home to the "Old Sugar Mill," where visitors can cook their own pancakes on griddles at their tables before swimming in the 72°F spring.
Skydive DeLand: One of the most famous drop zones in the world, attracting international athletes and beginners alike to the DeLand Municipal Airport.
Property Details
| Property Features | Property Features | |||
|---|---|---|---|---|
| MLS ID: | MFRV4948142 | Year Built: | 1996 | |
| Appliances: | Dishwasher, Dryer, Electric Water Heater, Range, Refrigerator, Washer | Architectural Style: | Contemporary | |
| Community Features: | Deed Restrictions, Irrigation-Reclaimed Water, Sidewalks, Street Lights | Construction Materials: | Block, Stucco | |
| Cooling: | Central Air | Country: | US | |
| County Or Parish: | Volusia | Direction Faces: | East | |
| Exterior Features: | Lighting, Private Mailbox, Private Yard, Rain Gutters, Sidewalk, Sliding Doors | Fencing: | Fenced, Vinyl | |
| Flooring: | Carpet, Ceramic Tile, Cork | Foundation Details: | Slab | |
| Furnished: | Unfurnished | Heating: | Central, Electric | |
| Laundry Features: | Electric Dryer Hookup, Inside, Laundry Room, Washer Hookup | Levels: | One | |
| Listing Agreement: | Exclusive Right To Sell | Listing Terms: | Cash, Conventional, FHA, VA Loan | |
| Lot Features: | Corner Lot, City Limits, Landscaped, Level, Sidewalk, Paved | Occupant Type: | Owner | |
| Other Equipment: | Irrigation Equipment, Private Yard | Parking Features: | Circular Driveway, Driveway, Garage Door Opener, Garage Faces Side | |
| Patio And Porch Features: | Rear Porch, Screened | Pets Allowed: | Yes | |
| Possession: | Close Of Escrow | Property Condition: | Completed | |
| Property Sub Type: | Single Family Residence | Property Type: | Residential | |
| Road Surface Type: | Asphalt, Paved | Roof: | Shingle | |
| Sewer: | Public Sewer | Showing Requirements: | Supra Lock Box, Appointment Only, Call Listing Agent | |
| Special Listing Conditions: | None | Standard Status: | Active | |
| State Or Province: | FL | Utilities: | Cable Available, Electricity Connected, Fiber Optics, Fire Hydrant, Phone Available, Sewer Connected, Sprinkler Meter, Sprinkler Recycled, Underground Utilities, Water Connected | |
| Vegetation: | Mature Landscaping, Oak Trees, Trees/Landscaped | Water Source: | Public | |
| Rooms | Rooms | |||
|---|---|---|---|---|
| Great Room: | 15x19 ft | Dining Room: | 11x14 ft | |
| Kitchen: | 13x13 ft | Dinette: | 10x13 ft | |
| Primary Bedroom: | 13x18 ft | Primary Bathroom: | 10x13 ft | |
| Bedroom 2: | 11x14 ft | Bedroom 3: | 12x12 ft | |
| Balcony/Porch/Lanai: | 8x19 ft | |||
We love to hear from you