


9 WINTERBERRY PL, PALM COAST, FL, 32164
$284,400
Residential
|
Bedrooms
3
|
Bathrooms
3
|
Living Area
2,177 Sqft
|
Lot Size
10,000 Sqft
|
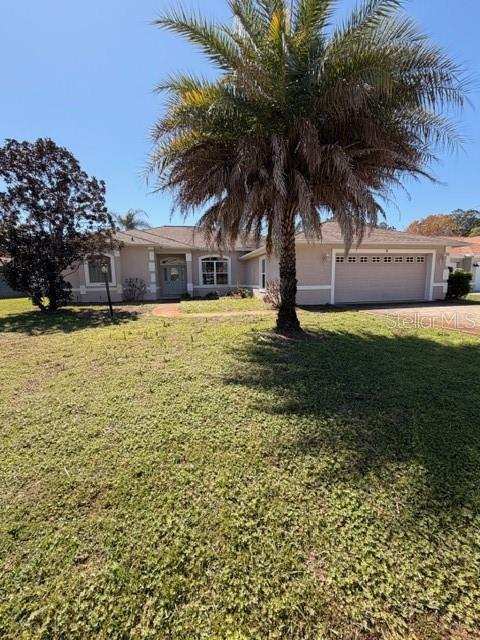
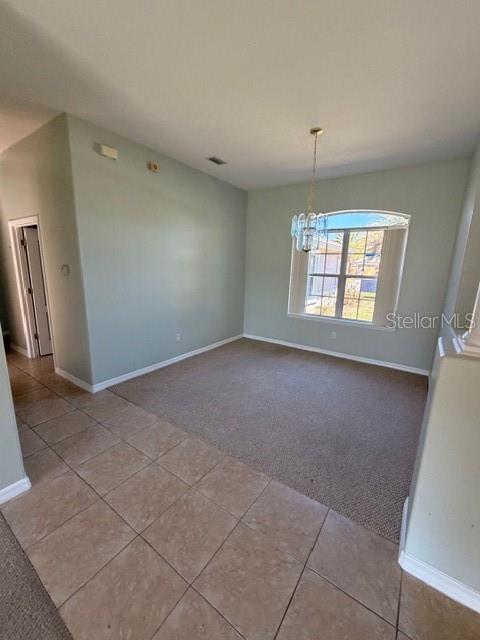
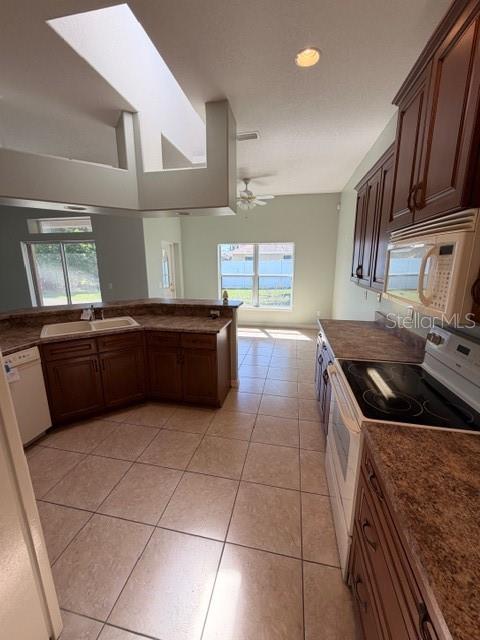
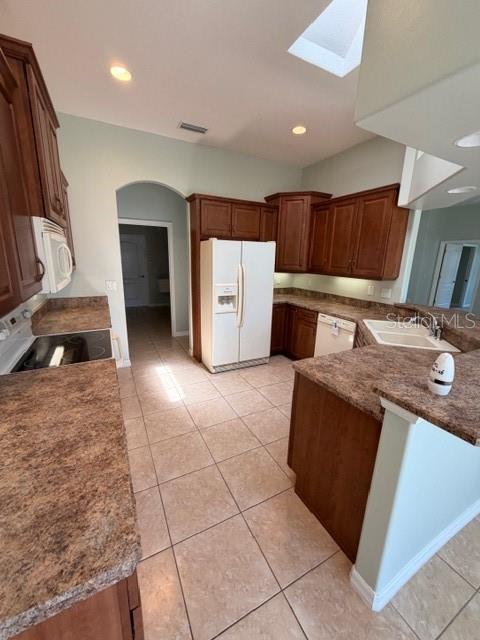
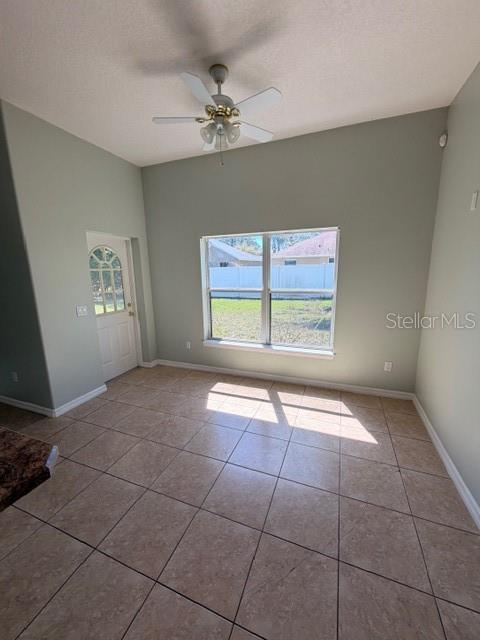
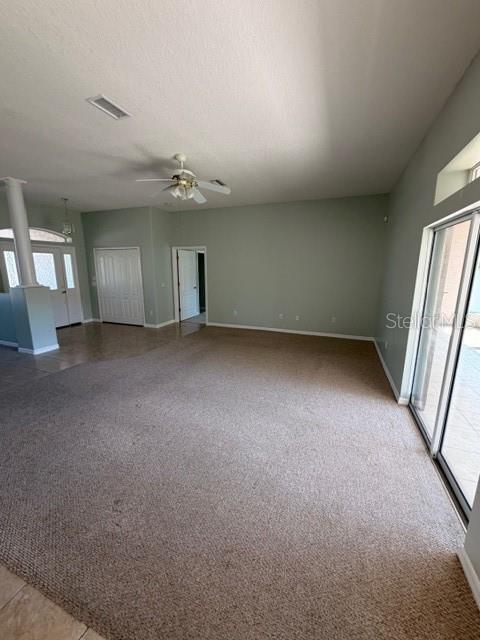
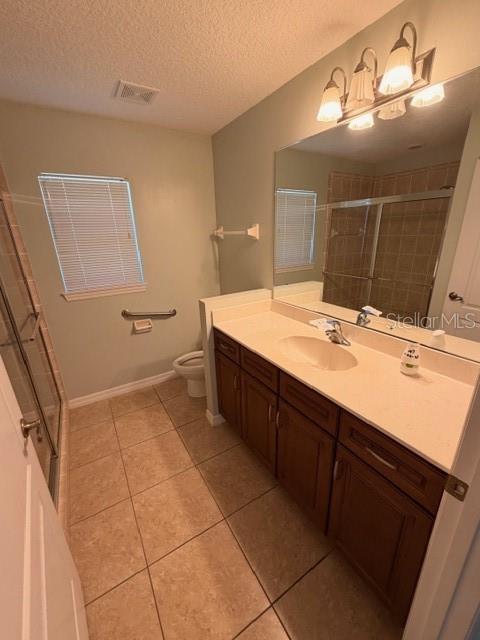
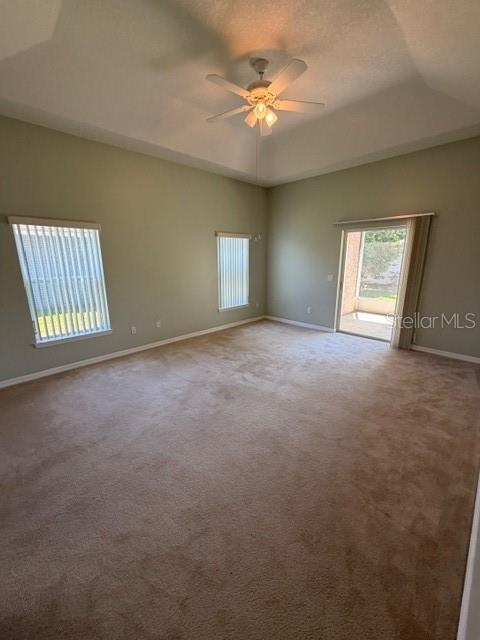
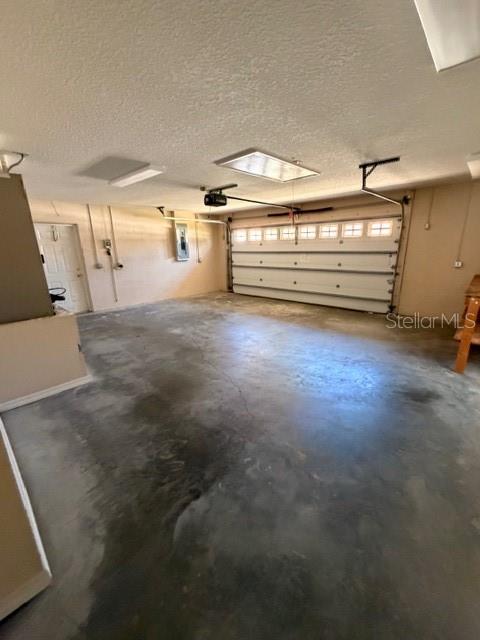
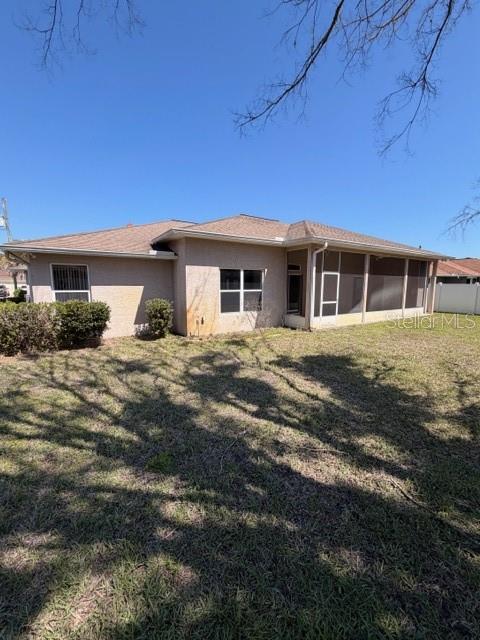
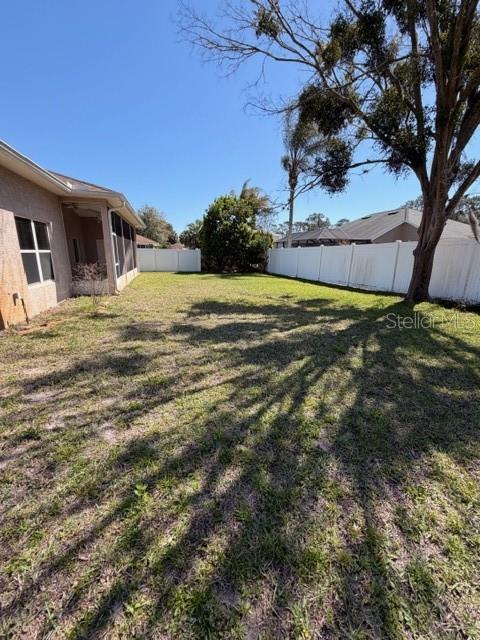
Negotiating offer pending signatures. Nestled in a cul-de-sac, this inviting home features an open floor plan and soaring high ceilings that create a bright, spacious feel throughout. Perfect for entertaining, the layout flows seamlessly from the living area to the kitchen and dining spaces, making gatherings easy and fun. Step outside to enjoy a covered, screened-in patio—ideal for relaxing with morning coffee or hosting backyard barbecues. The large, mostly fenced yard offers plenty of room for outdoor activities, gardening, or pets to play. You’ll also appreciate the oversized garage, providing extra storage or workshop space. With its combination of comfort, functionality, and charm, this home is ready to welcome you.
Property Details
| Property Features | Property Features | |||
|---|---|---|---|---|
| MLS ID: | MFRV4948161 | Year Built: | 2003 | |
| Appliances: | Dishwasher, Disposal, Microwave, Range, Refrigerator | Architectural Style: | Ranch | |
| Association Amenities: | Other | Construction Materials: | Block, Stucco | |
| Cooling: | Central Air | Country: | US | |
| County Or Parish: | Flagler | Direction Faces: | Northeast | |
| Exterior Features: | Lighting, Rain Gutters | Fencing: | Fenced | |
| Flooring: | Carpet, Tile | Foundation Details: | Block | |
| Furnished: | Unfurnished | Heating: | Central, Electric | |
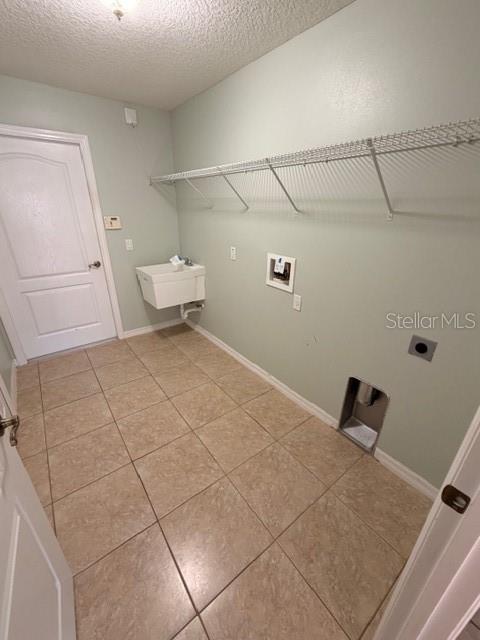
| Laundry Features: | Inside | Levels: | Multi/Split | |
| Listing Agreement: | Exclusive Right To Sell | Listing Terms: | Cash, Conventional, FHA, Special Funding, VA Loan | |
| Lot Features: | Cul-De-Sac | Occupant Type: | Vacant | |
| Other Equipment: | Irrigation Equipment | Patio And Porch Features: | Covered, Patio, Porch, Rear Porch, Screened | |
| Possession: | Close Of Escrow | Property Sub Type: | Single Family Residence | |
| Property Type: | Residential | Road Responsibility: | Public Maintained Road | |
| Road Surface Type: | Paved | Roof: | Shingle | |
| Security Features: | Security Lights | Sewer: | Public Sewer | |
| Showing Requirements: | Lockbox, ShowingTime | Special Listing Conditions: | Real Estate Owned | |
| Standard Status: | Active | State Or Province: | FL | |
| Utilities: | Cable Available, Electricity Connected, Sewer Connected, Water Connected | Water Source: | Public | |
| Window Features: | Aluminum Frames, Blinds | |||
| Rooms | Rooms | |||
|---|---|---|---|---|
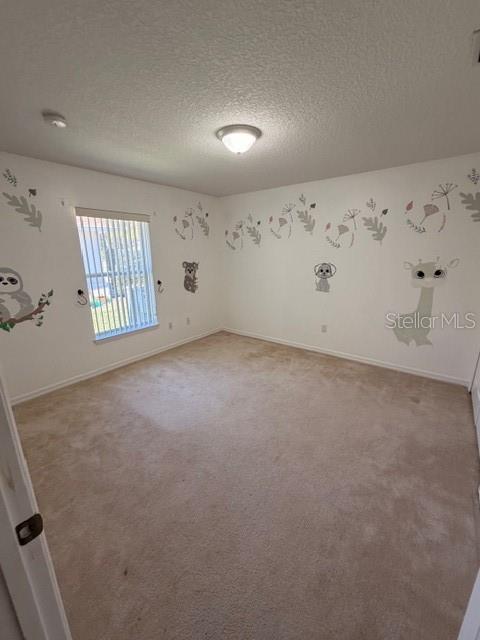
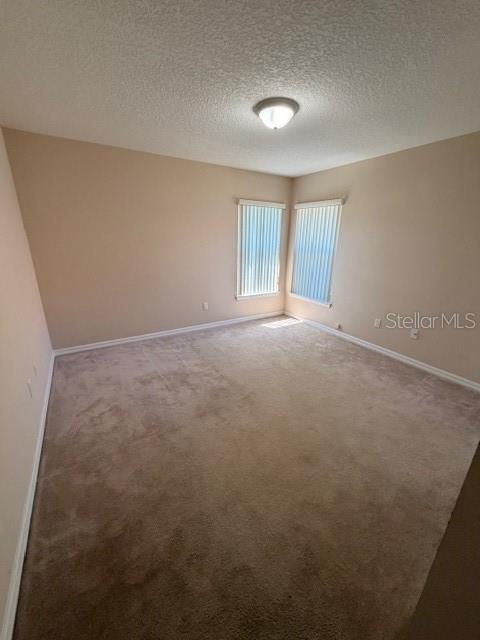
| Primary Bedroom: | 14x17 ft | Bedroom 2: | 12x12 ft | |
| Bedroom 3: | 12x12 ft | Kitchen: | 14x10 ft | |
| Dining Room: | 11x10 ft | Utility Room: | 10x9 ft | |
| Dinette: | 9x12 ft | Balcony/Porch/Lanai: | 10x32 ft | |
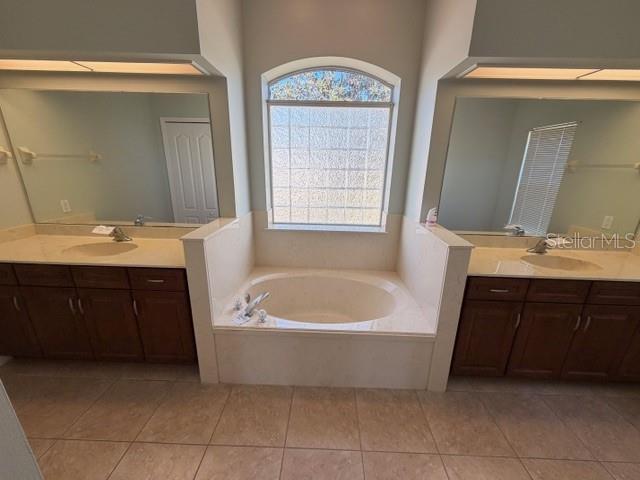
| Primary Bathroom: | 14x20 ft | Living Room: | ||
We love to hear from you