


3466 CROSS BRANCH RD, DELAND, FL, 32724
$995,000
Residential
|
Bedrooms
3
|
Bathrooms
2
|
Living Area
2,390 Sqft
|
Lot Size
465,221 Sqft
|
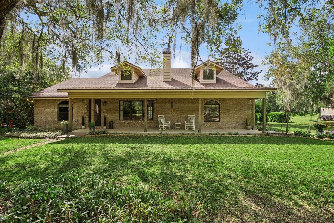
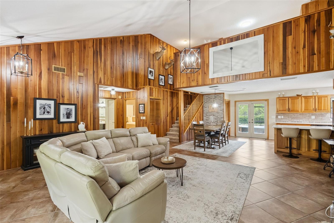
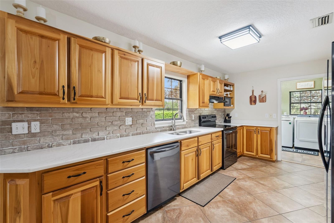
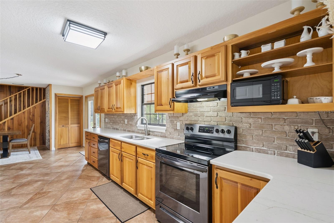
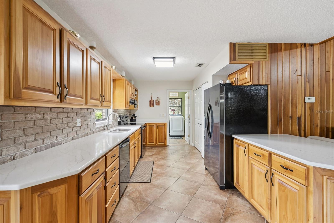
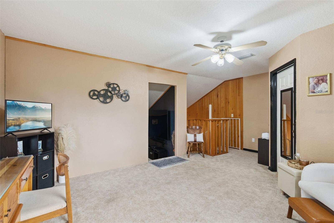
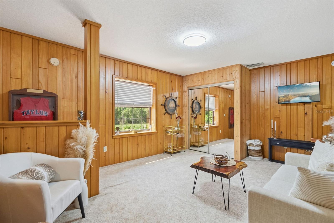
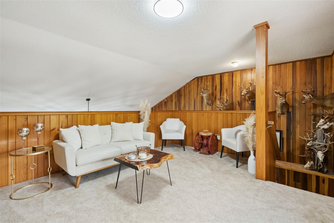
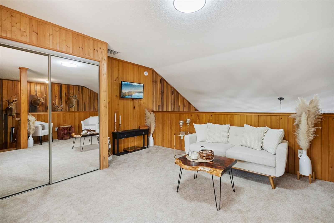
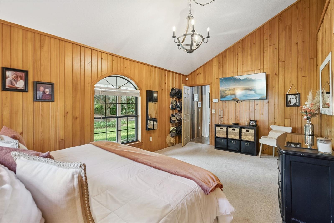
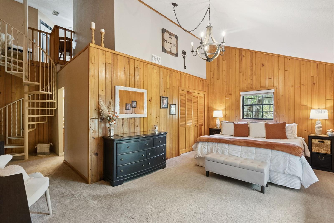
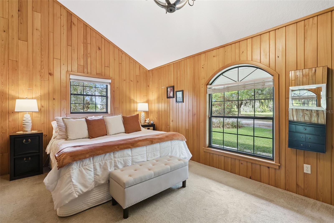
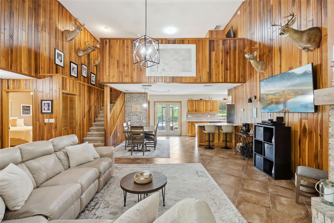
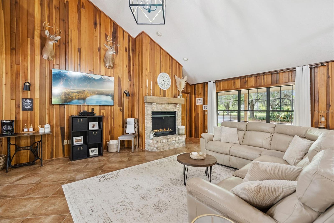
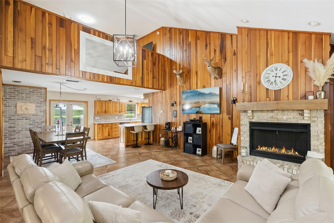
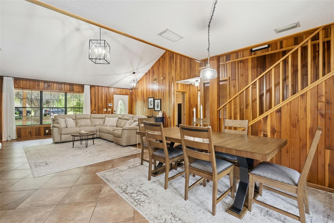
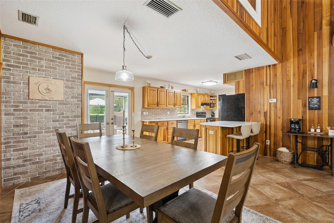
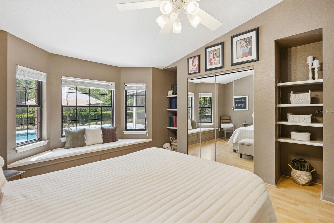
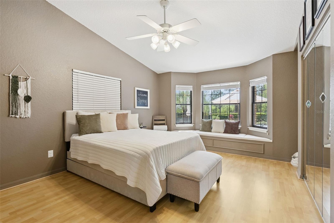
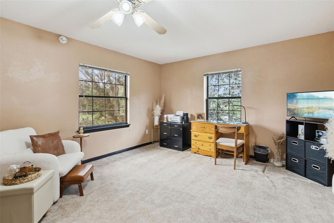
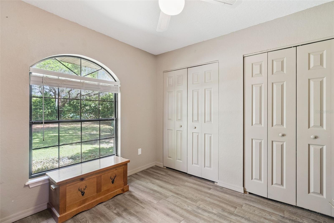
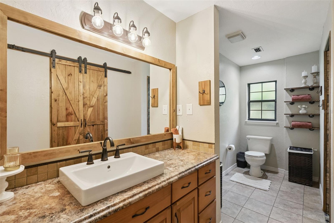
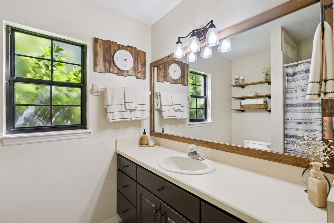
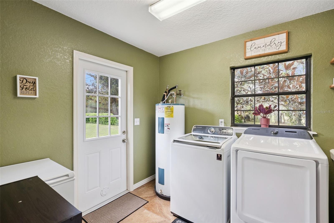
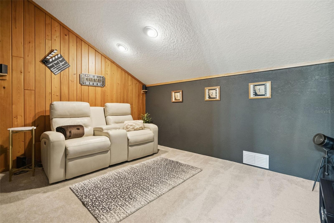
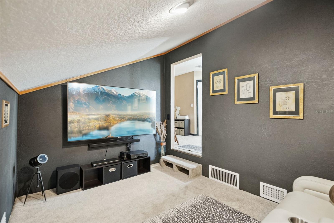
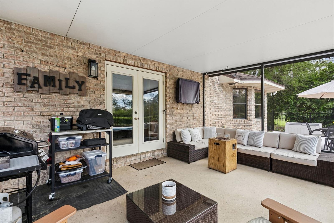
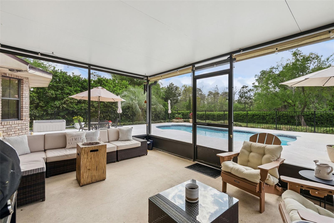
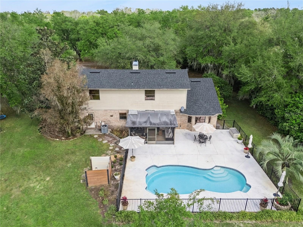
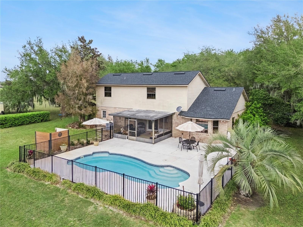
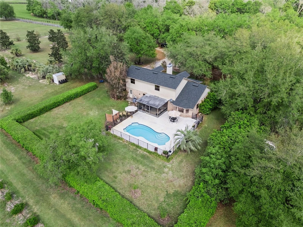
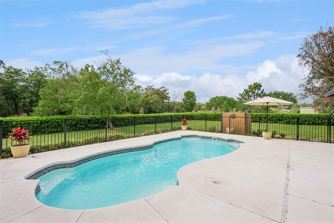
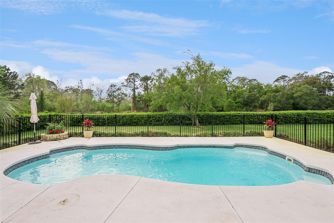
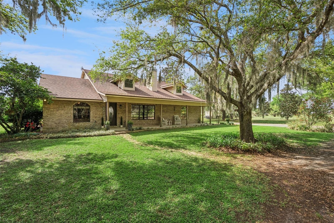
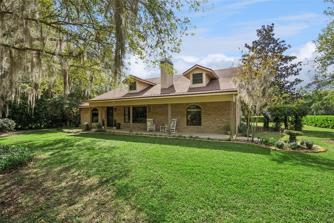
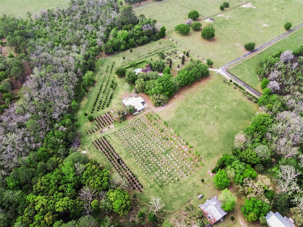
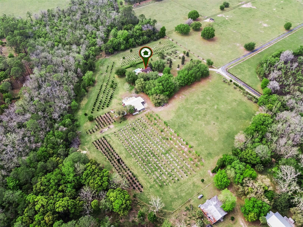
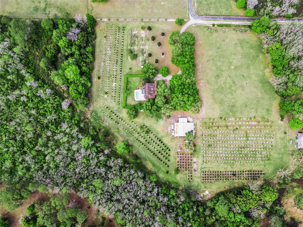
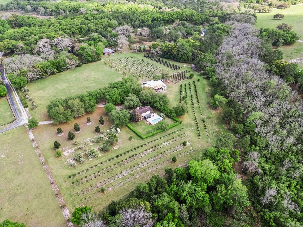
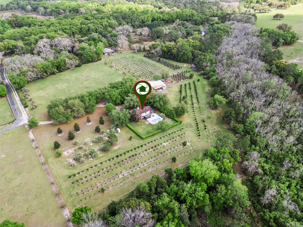
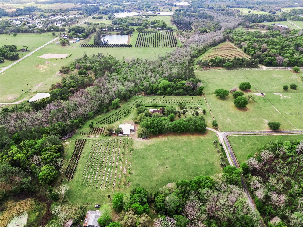
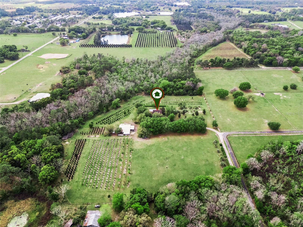
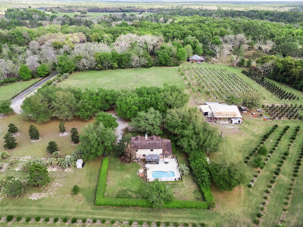
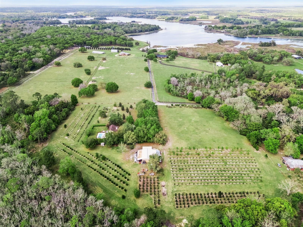
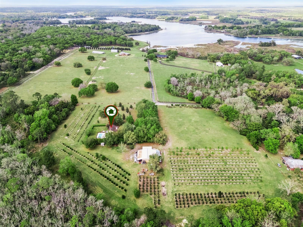
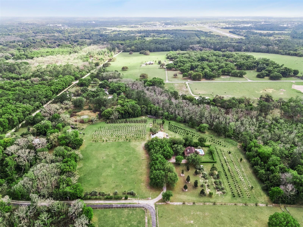
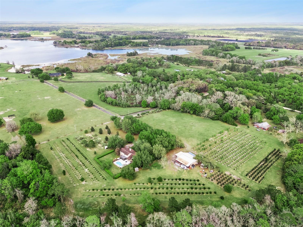
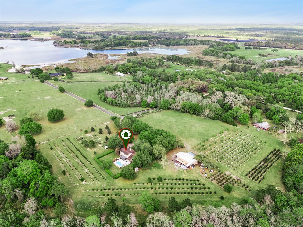
10.6± Acres with Updated 2-Story Brick Home, Pool, Workshop & Income-Producing Nursery. Exceptional opportunity to own a well-maintained home featuring 3 bedrooms, 2 bathrooms, and 2,388 sq ft of living space. The spacious 23x22 great room showcases soaring ceilings, a stunning fireplace, and custom poplar wood interior walls, creating a warm and inviting atmosphere. A 16x12 loft overlooks the great room and offers flexible space ideal for a guest room, office, or playroom. The 19x12 primary suite includes his-and-her closets, a custom-built shoe closet, a beautiful cedar accent wall, and a spiral staircase leading to a loft theater room. The 27x12 kitchen is equipped with solid poplar wood cabinetry, new quartz countertops, a large snack bar, closet pantry, and a dedicated dining area. Enjoy outdoor living from the screened porch overlooking a beautifully maintained yard and a recently renovated in-ground saltwater pool. The pool area is fully fenced and surrounded by lush landscaping for added privacy. Additional features include: 30x50 detached garage/workshop, Covered parking for boats, RVs, and equipment, Fenced pasture suitable for horses or cattle, Irrigation and security systems, Major systems including roof, HVAC, and appliances are all less than 5 years old, reflecting the home's exceptional upkeep. This unique property offers the perfect blend of country living, functionality, and income potential. Please call to schedule your private showing today!
Property Details
| Property Features | Property Features | |||
|---|---|---|---|---|
| MLS ID: | MFRV4948178 | Year Built: | 1997 | |
| Appliances: | Dishwasher, Electric Water Heater, Range, Refrigerator, Water Filtration System, Water Softener | Architectural Style: | Florida | |
| Construction Materials: | Brick | Cooling: | Central Air | |
| Country: | US | County Or Parish: | Volusia | |
| Direction Faces: | East | Exterior Features: | French Doors, Lighting, Storage | |
| Fencing: | Fenced, Wire | Fireplace Features: | Living Room, Wood Burning | |
| Flooring: | Carpet, Ceramic Tile, Laminate | Foundation Details: | Slab | |
| Furnished: | Negotiable | Heating: | Central, Electric | |
| Laundry Features: | Inside | Levels: | Two | |
| Listing Agreement: | Exclusive Right To Sell | Listing Terms: | Cash, Conventional, FHA, VA Loan | |
| Lot Features: | Cleared, Farm, In County, Landscaped, Pasture, Private, Street Dead-End, Unpaved | Occupant Type: | Owner | |
| Other Equipment: | Irrigation Equipment | Other Structures: | Barn(s), Shed(s), Storage, Workshop | |
| Patio And Porch Features: | Covered, Front Porch, Rear Porch, Screened | Pool Features: | Fiberglass, In Ground, Salt Water | |
| Possession: | Close Of Escrow | Property Condition: | Completed | |
| Property Sub Type: | Single Family Residence | Property Type: | Residential | |
| Road Responsibility: | Private Maintained Road | Road Surface Type: | Dirt, Gravel | |
| Roof: | Shingle | Security Features: | Security System | |
| Sewer: | Septic Tank | Showing Requirements: | Appointment Only, Call Before Showing, Call Listing Agent | |
| Special Listing Conditions: | None | Standard Status: | Active | |
| State Or Province: | FL | Utilities: | Cable Connected, Electricity Connected, Sprinkler Well | |
| Vegetation: | Mature Landscaping, Oak Trees, Trees/Landscaped, Wooded | View: | Trees/Woods | |
| Water Source: | Well | |||
| Rooms | Rooms | |||
|---|---|---|---|---|
| Primary Bedroom: | 18x13 ft | Bedroom 2: | 13x12 ft | |
| Bathroom 3: | 12x12 ft | Kitchen: | 27x12 ft | |
| Great Room: | 23x22 ft | Bonus Room: | 16x12 ft | |
| Balcony/Porch/Lanai: | 16x12 ft | |||
We love to hear from you