


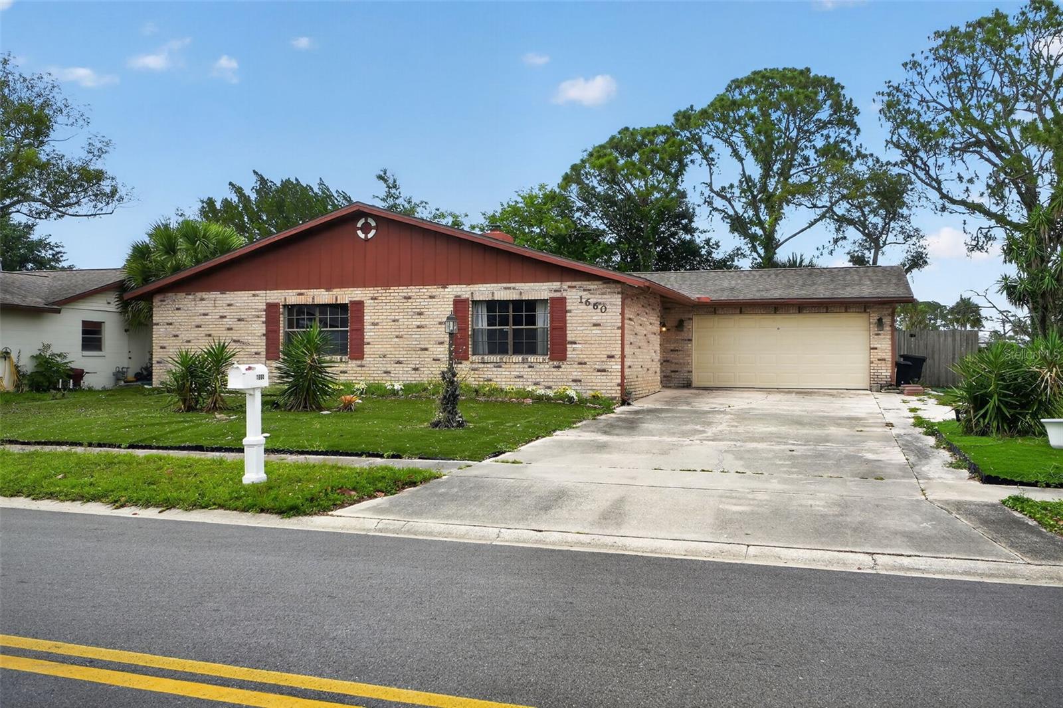
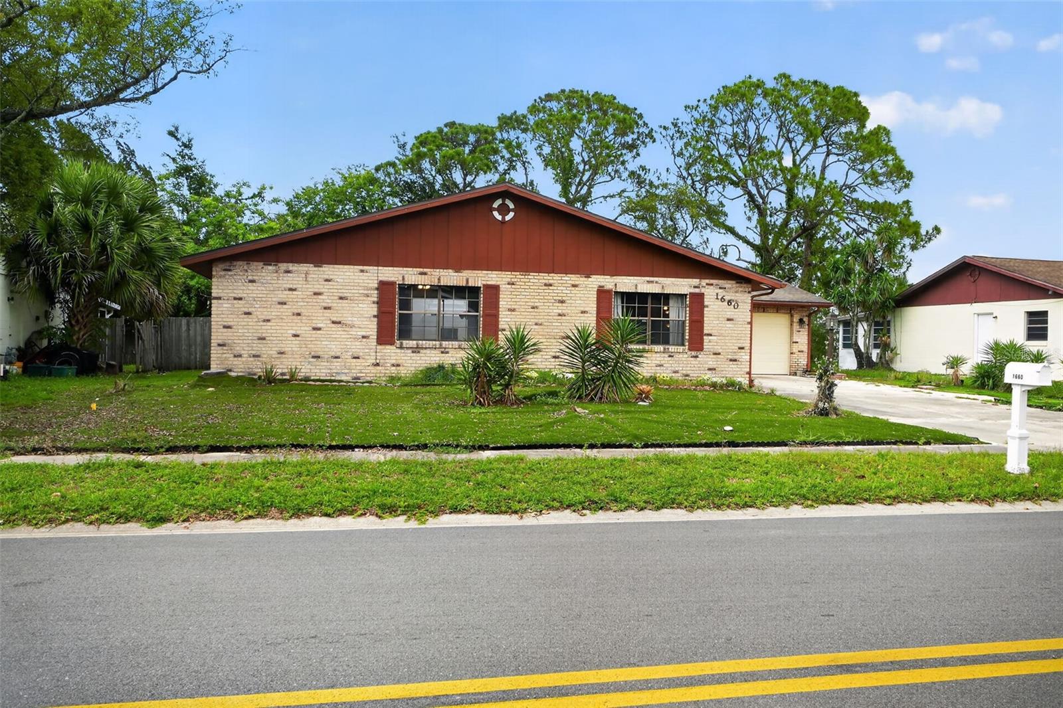
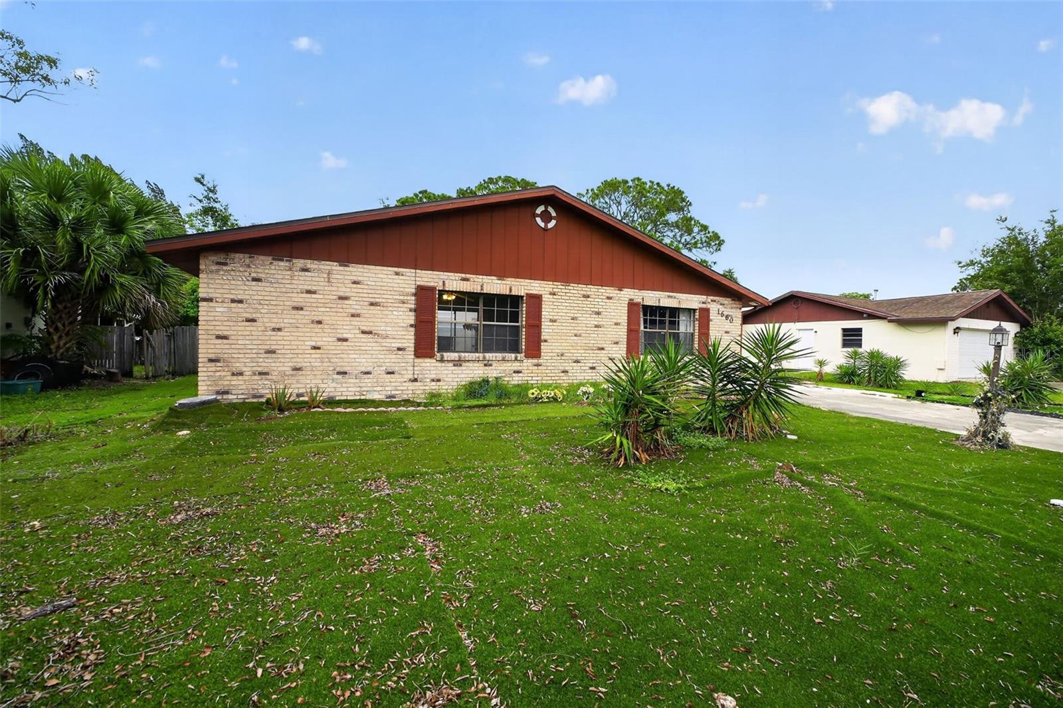
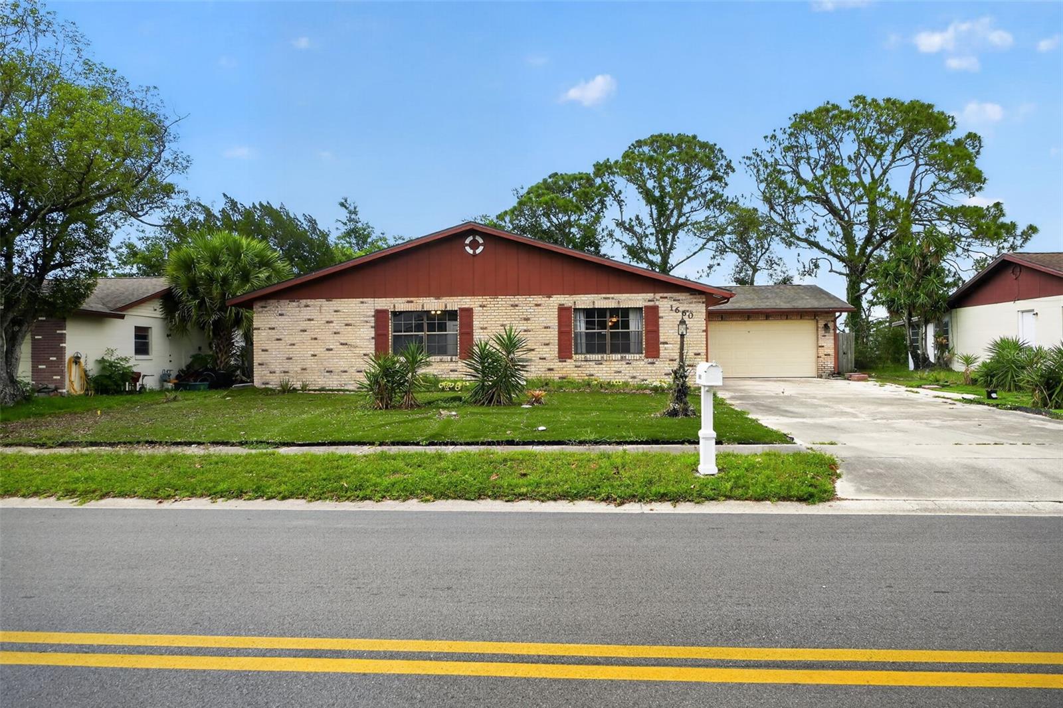
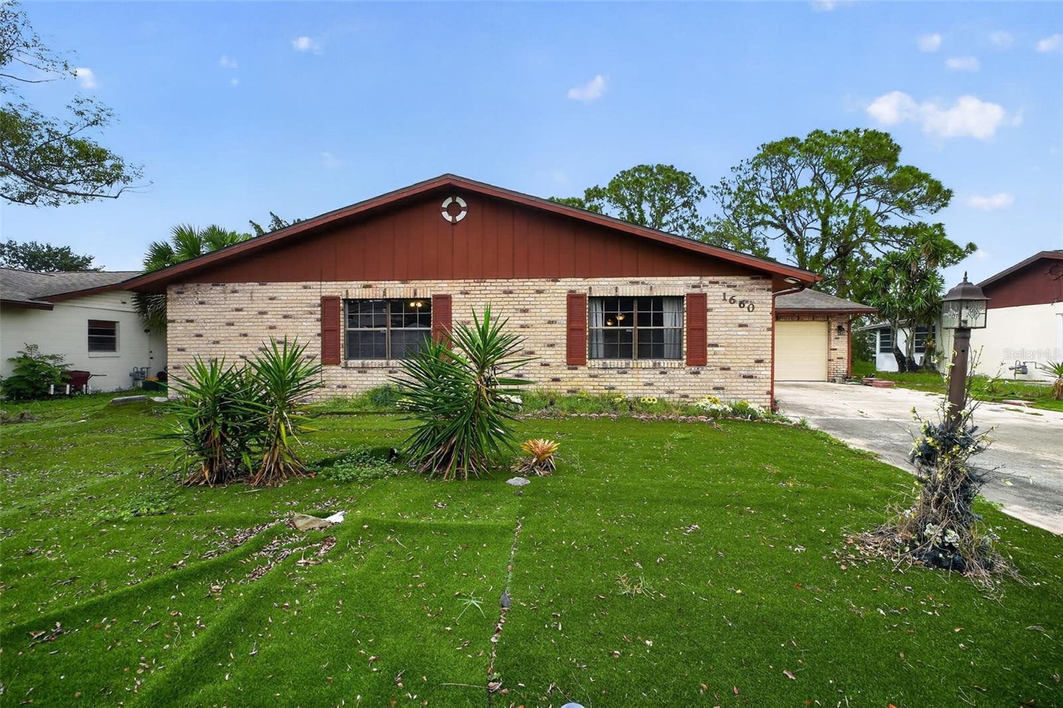
1660 E SHANGRI LA DR, DAYTONA BEACH, FL, 32119
$275,000
Residential
|
Bedrooms
3
|
Bathrooms
2
|
Living Area
1,880 Sqft
|
Lot Size
9,200 Sqft
|
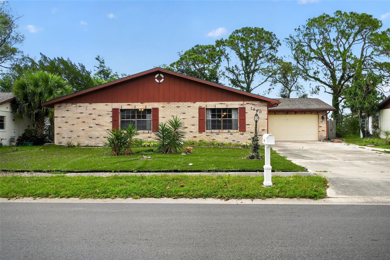
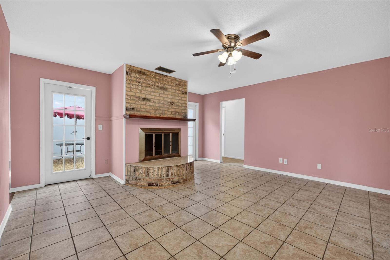
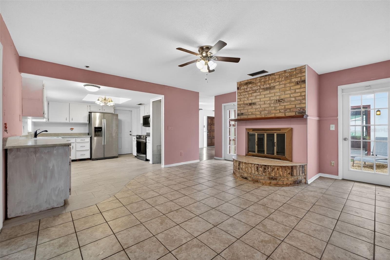
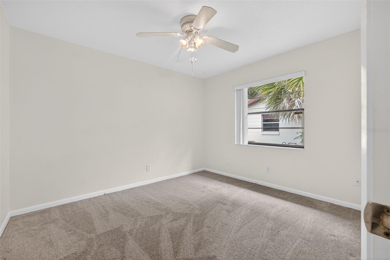
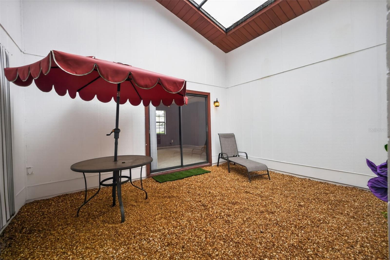
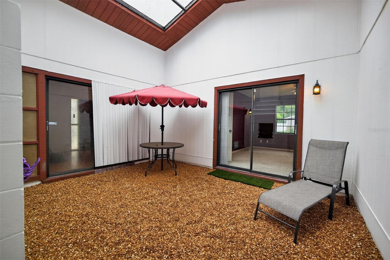
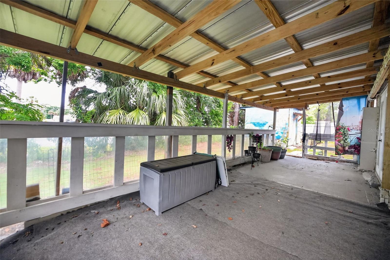
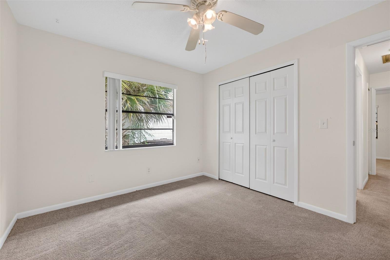
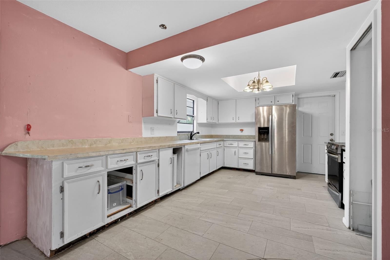
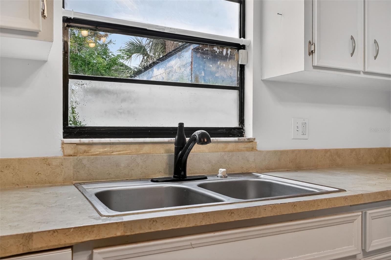
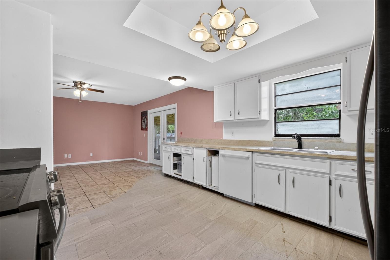
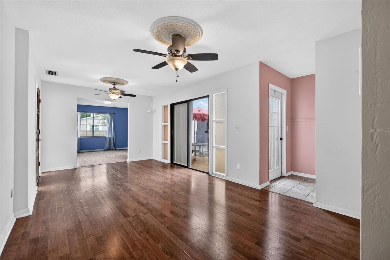
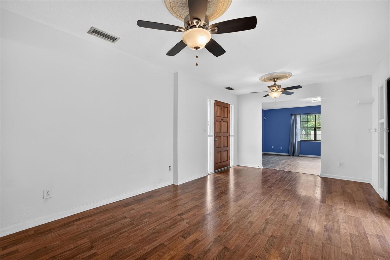
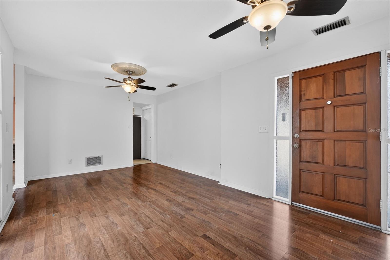
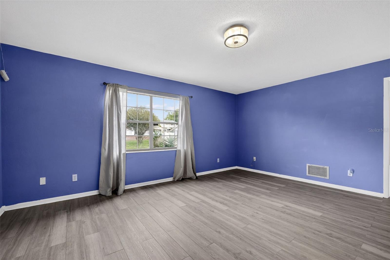
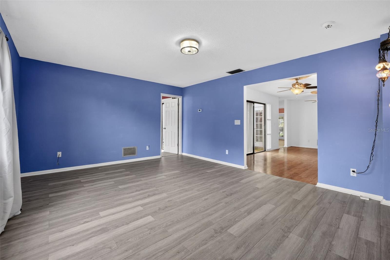
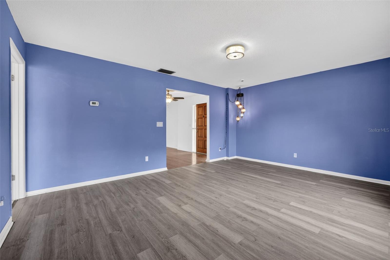
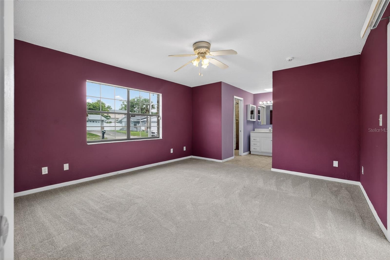
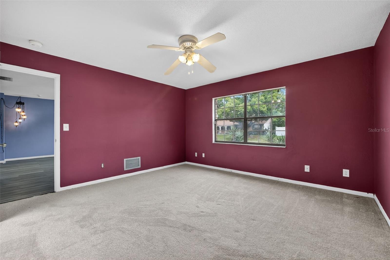
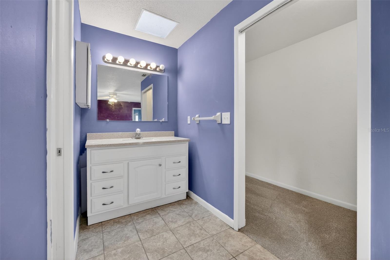
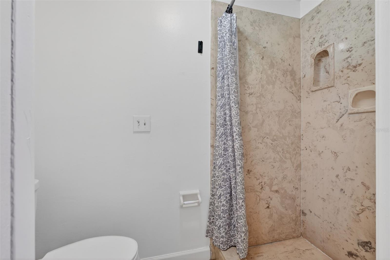
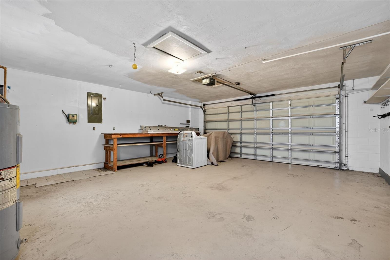
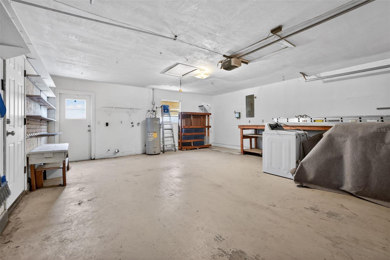
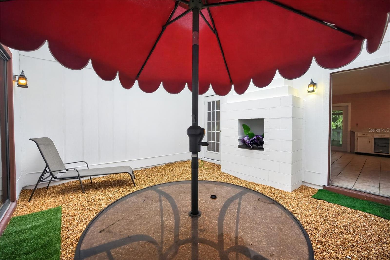
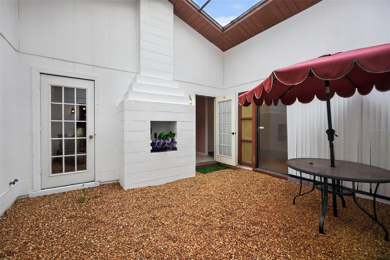
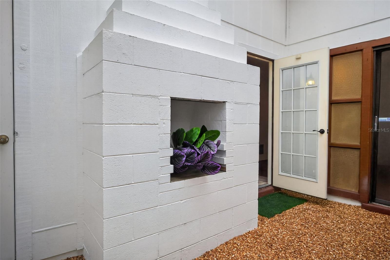
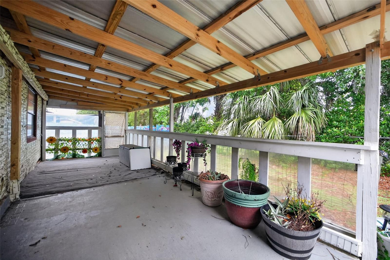
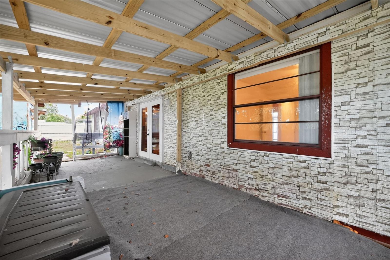
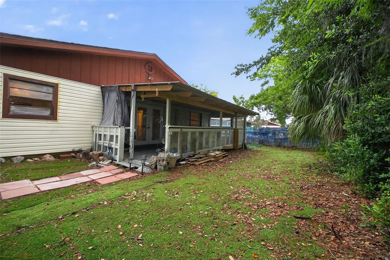
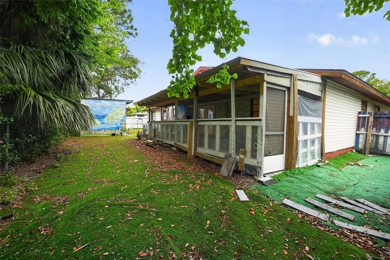
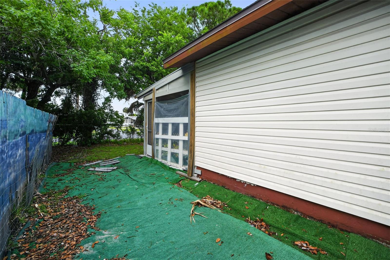
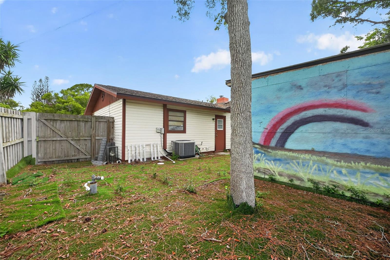
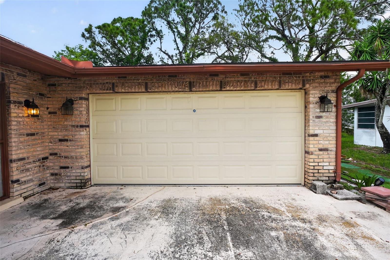
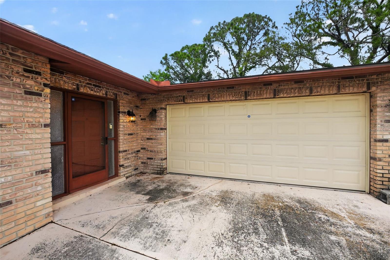
Great buy in a prime location with excellent flexibility for homeowners and investors alike! Conveniently located near Embry–Riddle Aeronautical University, Palmer College of Chiropractic, Halifax Health Medical Center, and the shopping, dining, and entertainment along International Speedway Boulevard, this property offers outstanding potential as a primary residence, second home, or investment opportunity. Its close proximity to both Embry-Riddle and Palmer Chiropractic also makes it an attractive option for securing housing for college students. Inside, the home features recently updated bedrooms with fresh paint, new carpet, and updated lighting, creating a clean and welcoming feel. Both the AC system and water heater have been recently serviced, adding peace of mind. One of the home’s most unique features is the central outdoor patio, offering a private space perfect for relaxing, entertaining, or enjoying the natural light that flows into the heart of the home. The distinctive layout creates a seamless indoor-outdoor living experience that truly sets this property apart. The home also features a spacious screened-in rear porch, providing the perfect spot to unwind, enjoy the Florida weather, or create additional outdoor living space. A charming painted storage shed adds both character and convenience, offering plenty of room for tools, bikes, beach gear, or extra storage needs. Whether you're searching for a well-located home or a property with strong rental appeal in a high-demand area, this one is full of opportunity.
Property Details
| Property Features | Property Features | |||
|---|---|---|---|---|
| MLS ID: | MFRV4948699 | Year Built: | 1980 | |
| Appliances: | Dishwasher, Disposal, Electric Water Heater, Microwave, Refrigerator | Architectural Style: | Ranch | |
| Construction Materials: | Block, Brick, Vinyl Siding | Cooling: | Central Air | |
| Country: | US | County Or Parish: | Volusia | |
| Direction Faces: | West | Exterior Features: | Private Yard, Sidewalk, Sliding Doors | |
| Fencing: | Chain Link, Wood | Fireplace Features: | Living Room | |
| Flooring: | Carpet, Tile, Vinyl, Wood | Foundation Details: | Slab | |
| Furnished: | Negotiable | Heating: | Central | |
| Laundry Features: | Electric Dryer Hookup, Washer Hookup | Levels: | One | |
| Listing Agreement: | Exclusive Right To Sell | Listing Terms: | Cash, Conventional, FHA, VA Loan | |
| Lot Features: | Landscaped, Sidewalk, Paved | Occupant Type: | Owner | |
| Other Equipment: | Private Yard | Other Structures: | Shed(s) | |
| Parking Features: | Covered, Driveway, Garage Door Opener, Off Street | Patio And Porch Features: | Other, Patio, Porch, Rear Porch, Screened | |
| Pets Allowed: | Cats OK, Dogs OK, Yes | Property Condition: | Completed | |
| Property Sub Type: | Single Family Residence | Property Type: | Residential | |
| Road Responsibility: | Public Maintained Road | Road Surface Type: | Asphalt, Paved | |
| Roof: | Shingle | Sewer: | Public Sewer | |
| Showing Requirements: | Supra Lock Box, 24 Hour Notice, See Remarks, ShowingTime | Special Listing Conditions: | None | |
| Standard Status: | Active | State Or Province: | FL | |
| Utilities: | Cable Available, Electricity Connected, Public, Sewer Connected, Water Connected | Vegetation: | Trees/Landscaped | |
| Water Source: | Public | |||
| Rooms | Rooms | |||
|---|---|---|---|---|
| Primary Bedroom: | 13.6x13.1 ft | Bedroom 2: | 9.11x11.8 ft | |
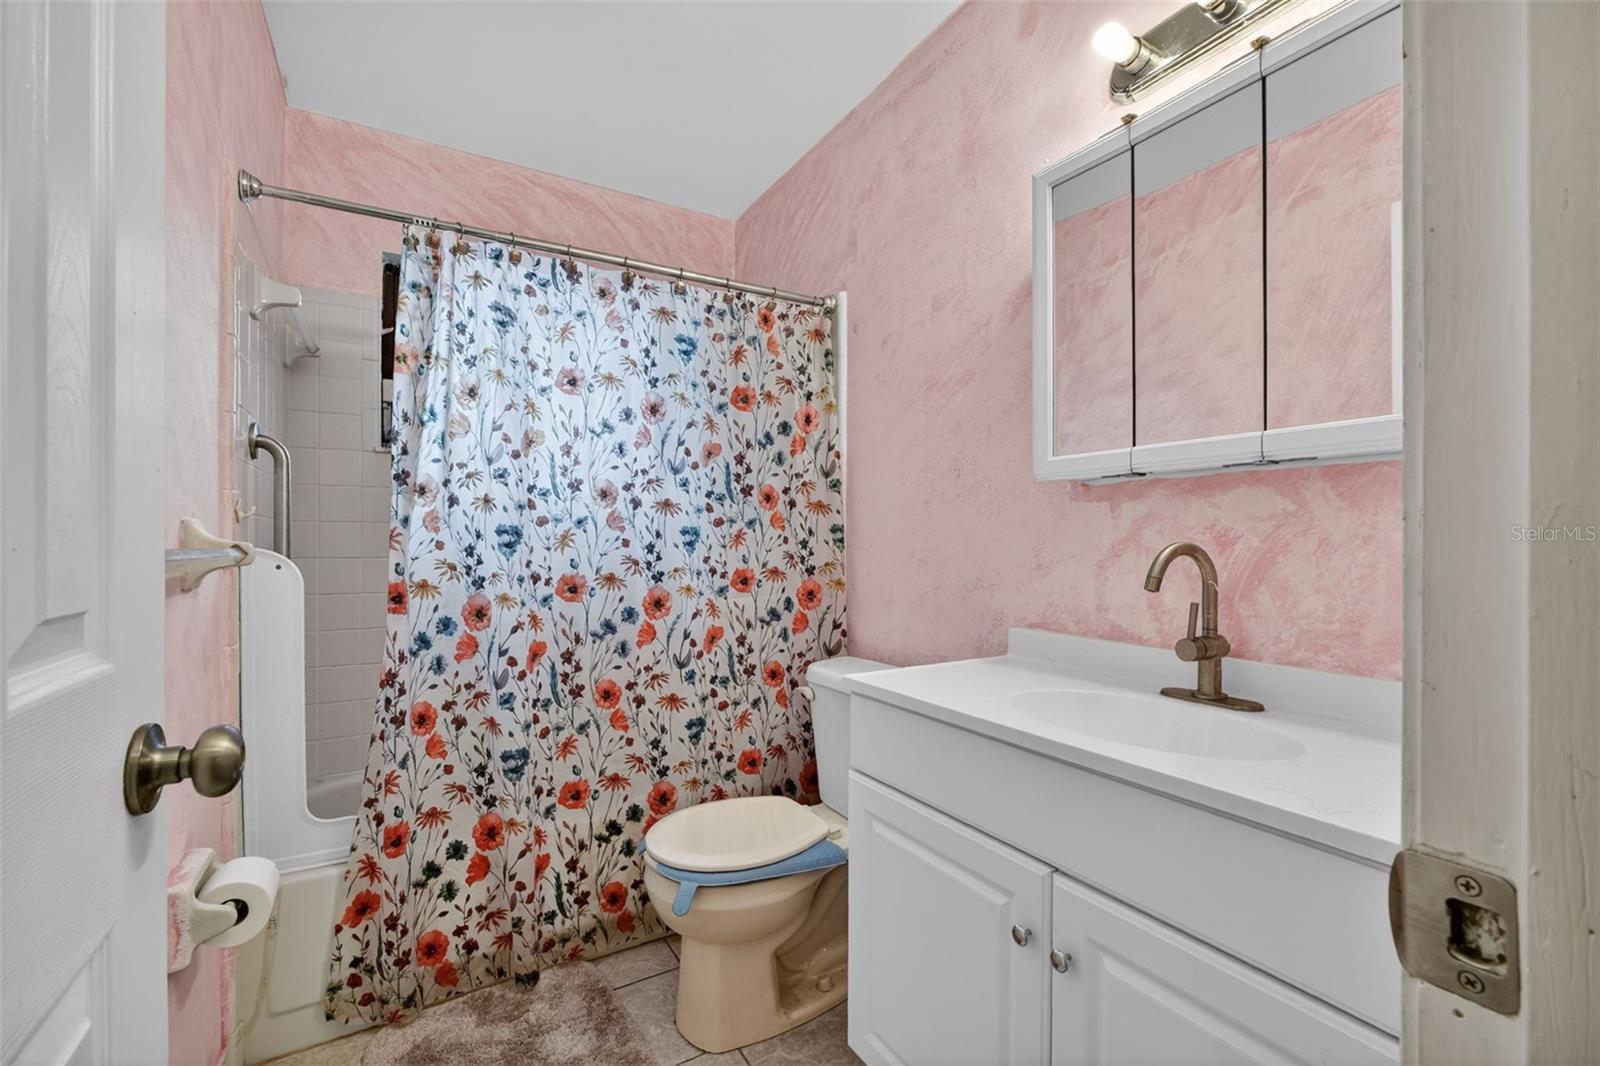
| Bedroom 3: | 10.7x11.8 ft | Bathroom 1: | 4.5x8.6 ft | |
| Bathroom 2: | 5.1x8.2 ft | Kitchen: | 12.1x11.3 ft | |
| Living Room: | 18.1x10.8 ft | Dining Room: | 13.6x16.4 ft | |
| Family Room: | 17.4x15.2 ft | |||
We love to hear from you