


1010 GERYL WAY, DELAND, FL, 32724
$829,000
Residential
|
Bedrooms
4
|
Bathrooms
2
|
Living Area
2,577 Sqft
|
Lot Size
108,900 Sqft
|
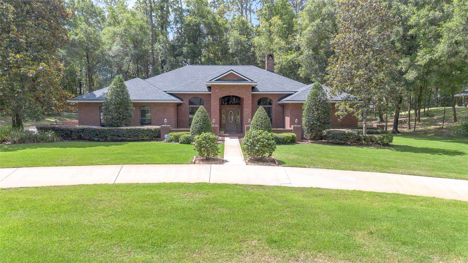
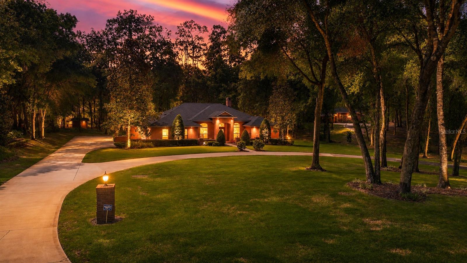
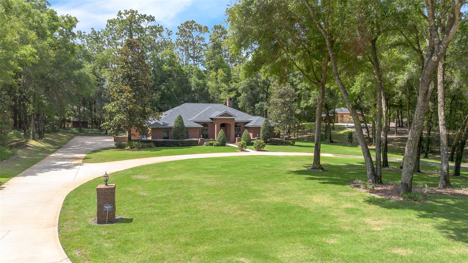
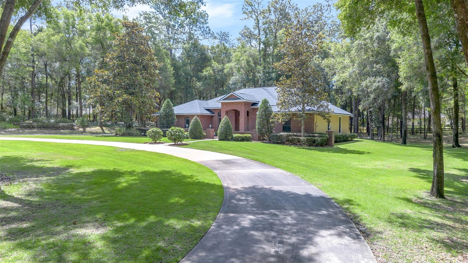
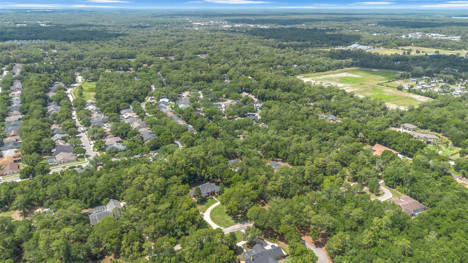
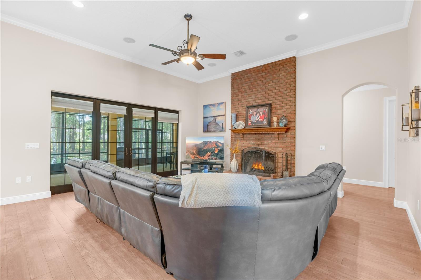
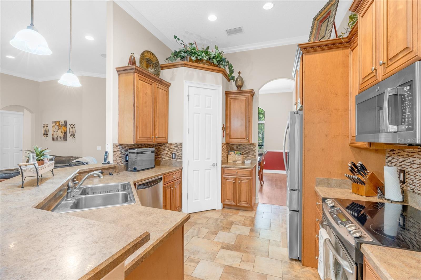
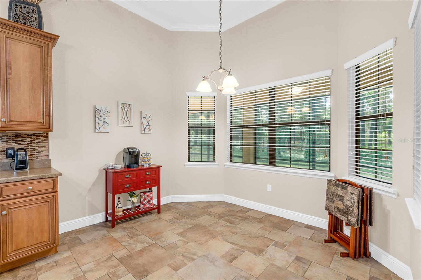
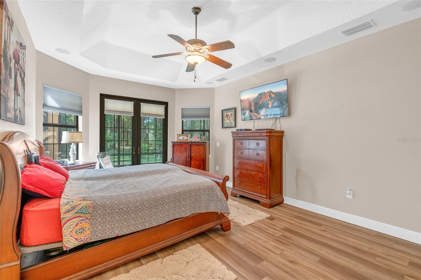
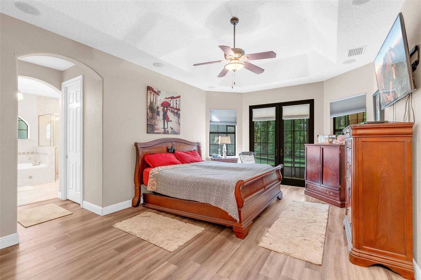
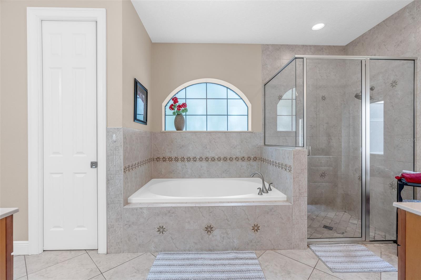
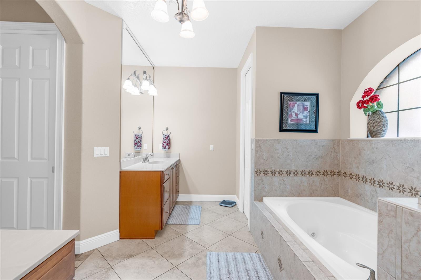
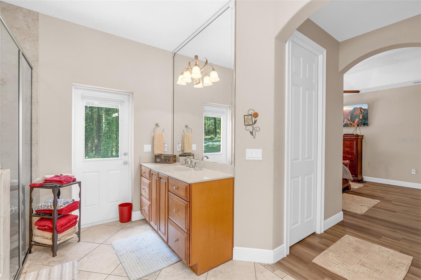
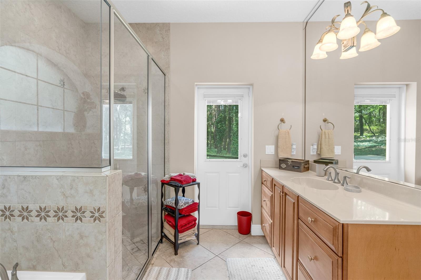
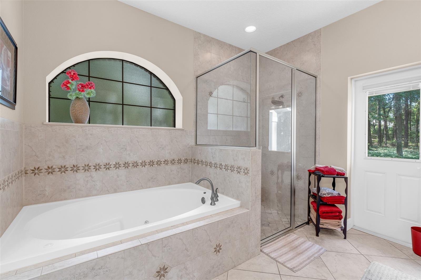
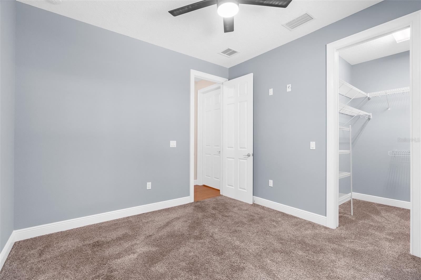
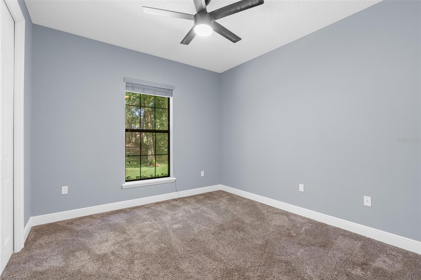
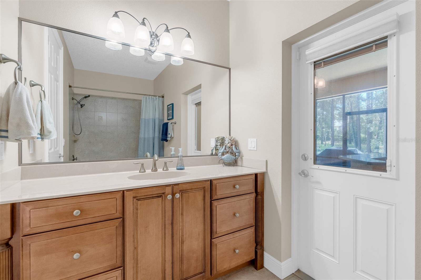
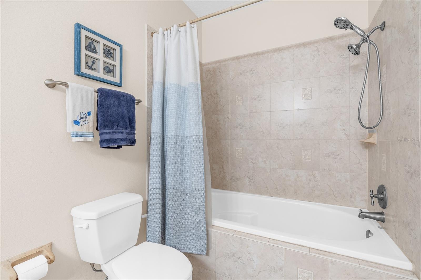
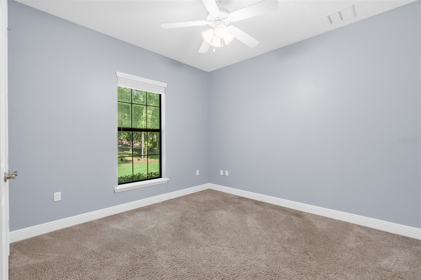
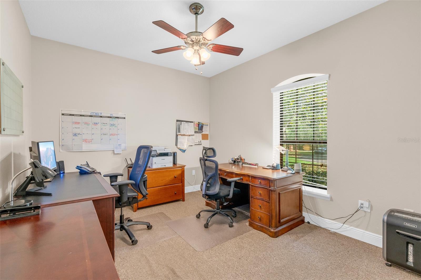
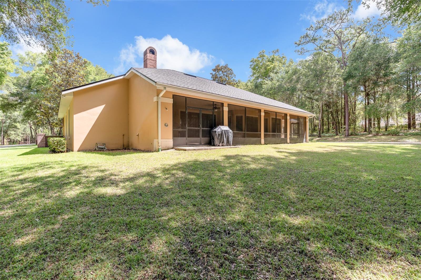
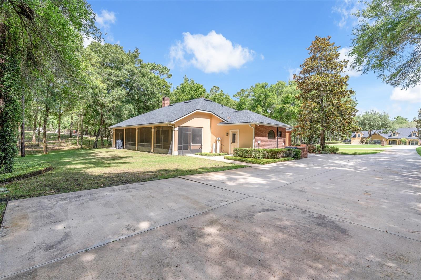
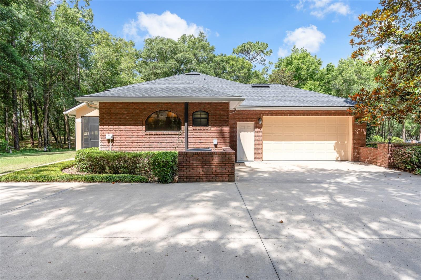
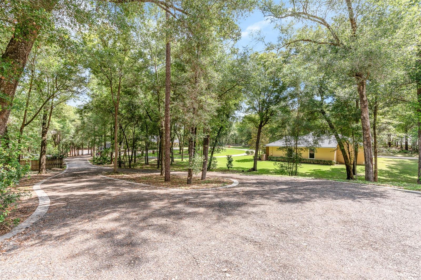
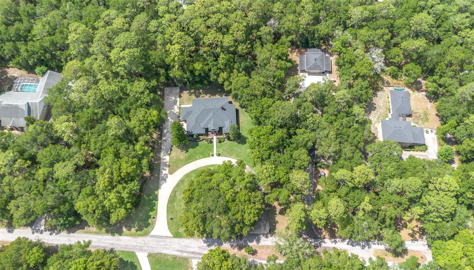
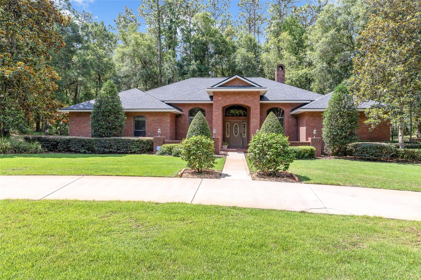
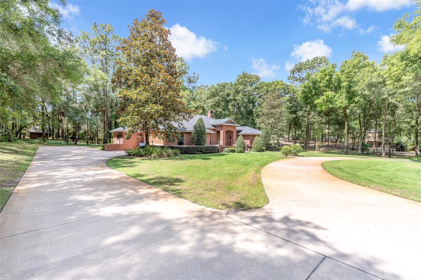
Tucked away on a quiet private street, this beautifully maintained one-owner brick home offers a rare combination of privacy, functionality, and exceptional outdoor living. From the moment you arrive, the impressive circular driveway and meticulously landscaped grounds create a welcoming first impression while providing ample parking for family, guests, boats, RVs, or recreational vehicles. Built for both comfort and entertaining, this spacious 4 bedroom, 2 bathroom residence has been lovingly cared for and thoughtfully updated, making it truly move-in ready.
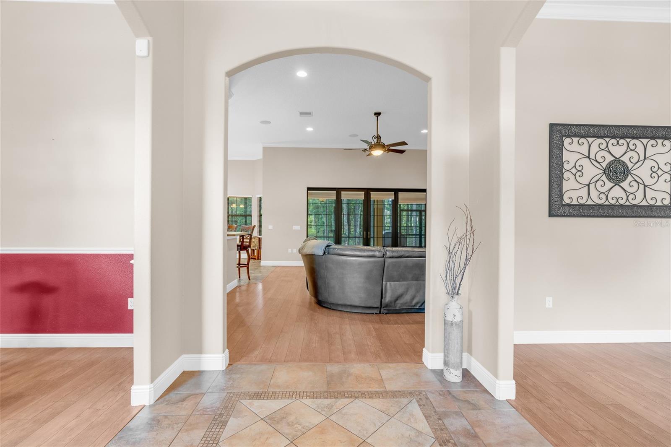
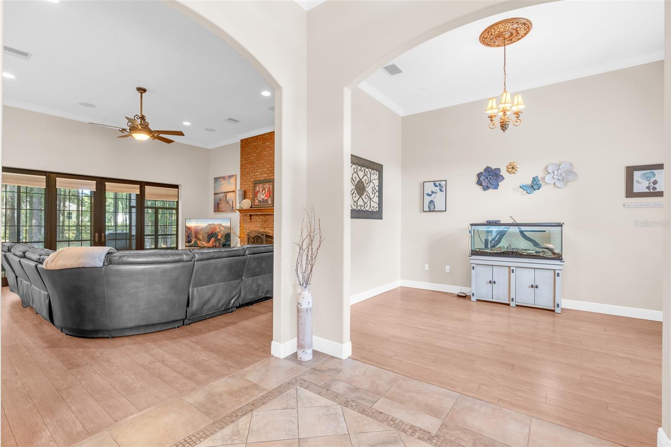
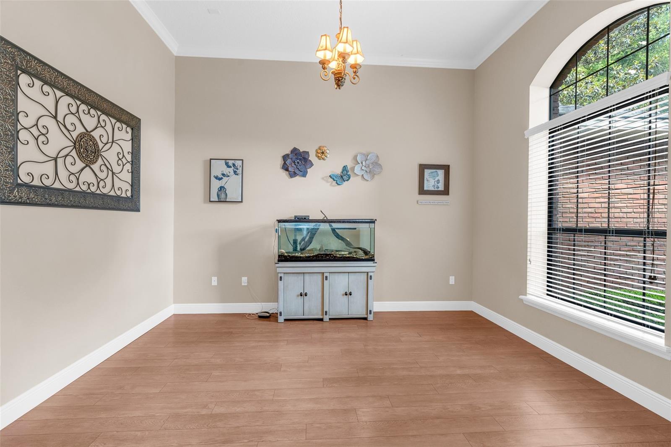
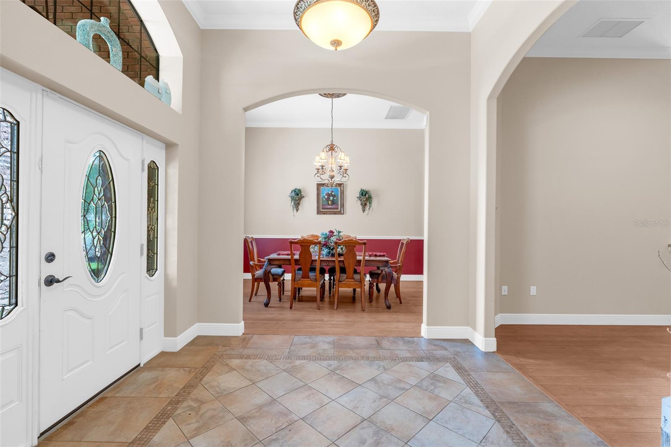
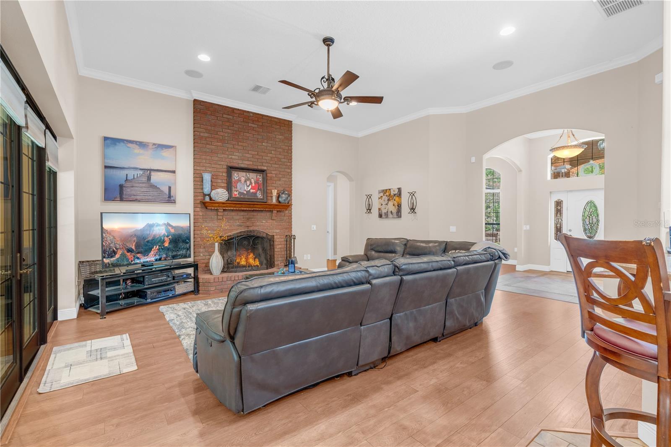
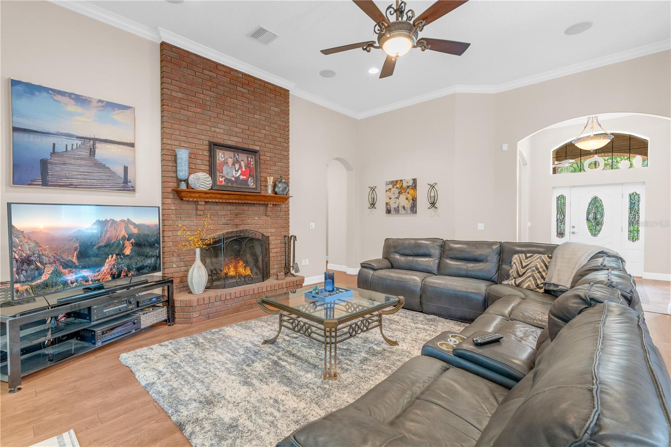
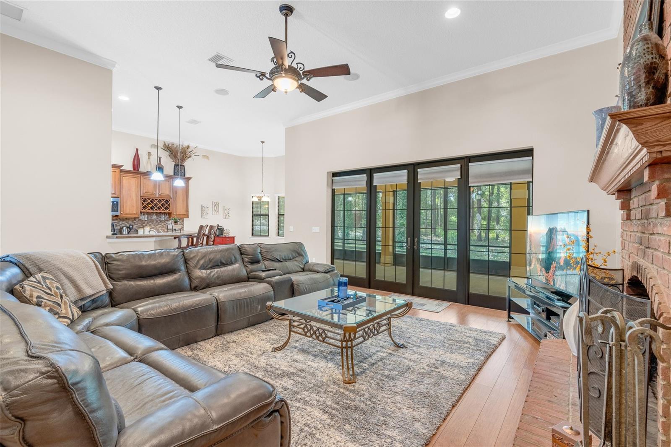
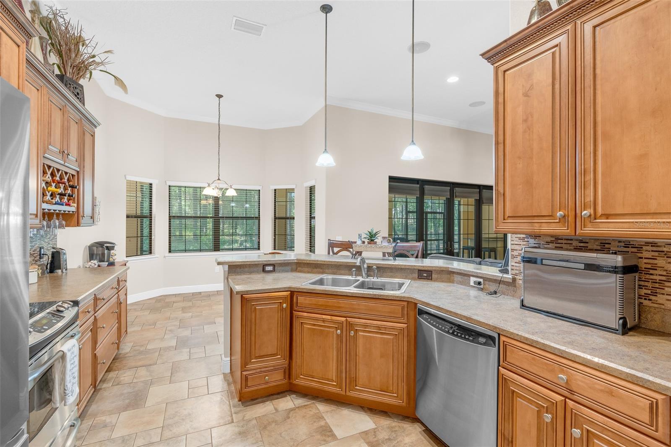
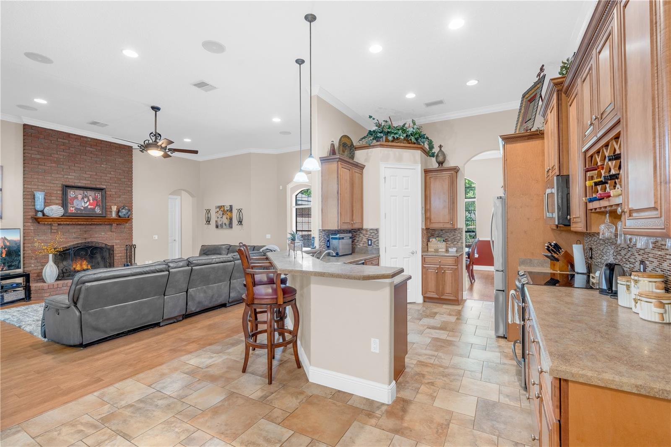
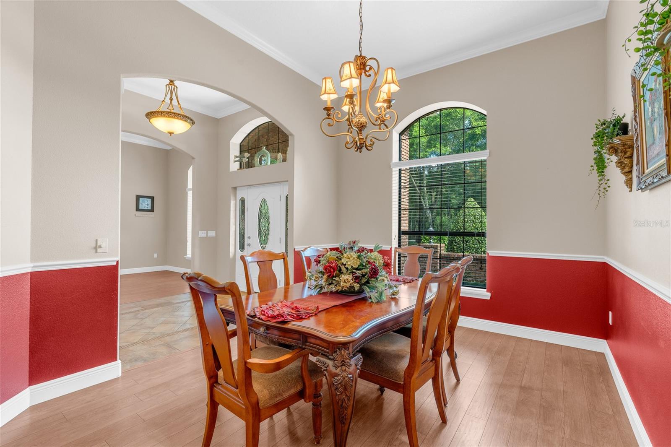
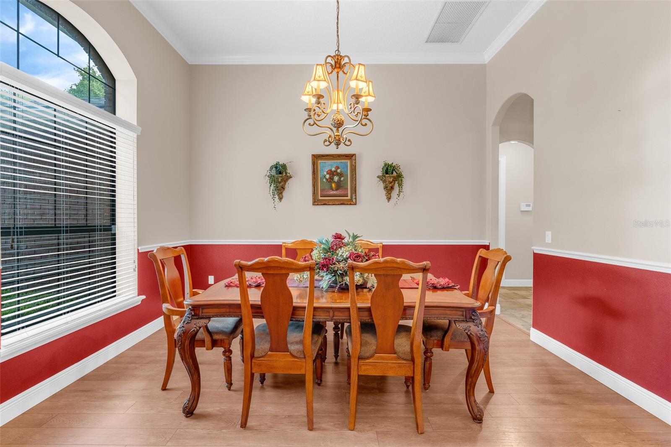
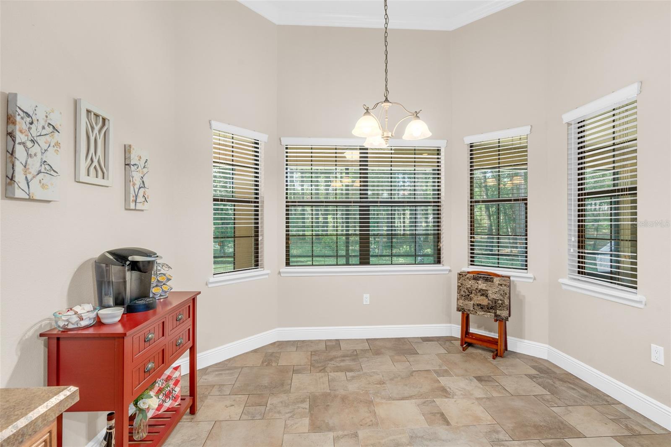
Inside, you'll find a warm and inviting layout filled with natural light and timeless character. Double pane windows throughout the home provide energy efficiency while French doors add charm and seamlessly connect the indoor and outdoor living spaces. The spacious living and dining areas offer flexibility for everyday living and gatherings alike, while the home's thoughtful floor plan creates a comfortable flow perfect for both families and entertaining guests. Every space reflects pride of ownership and the quality of a home that has been exceptionally maintained over the years.
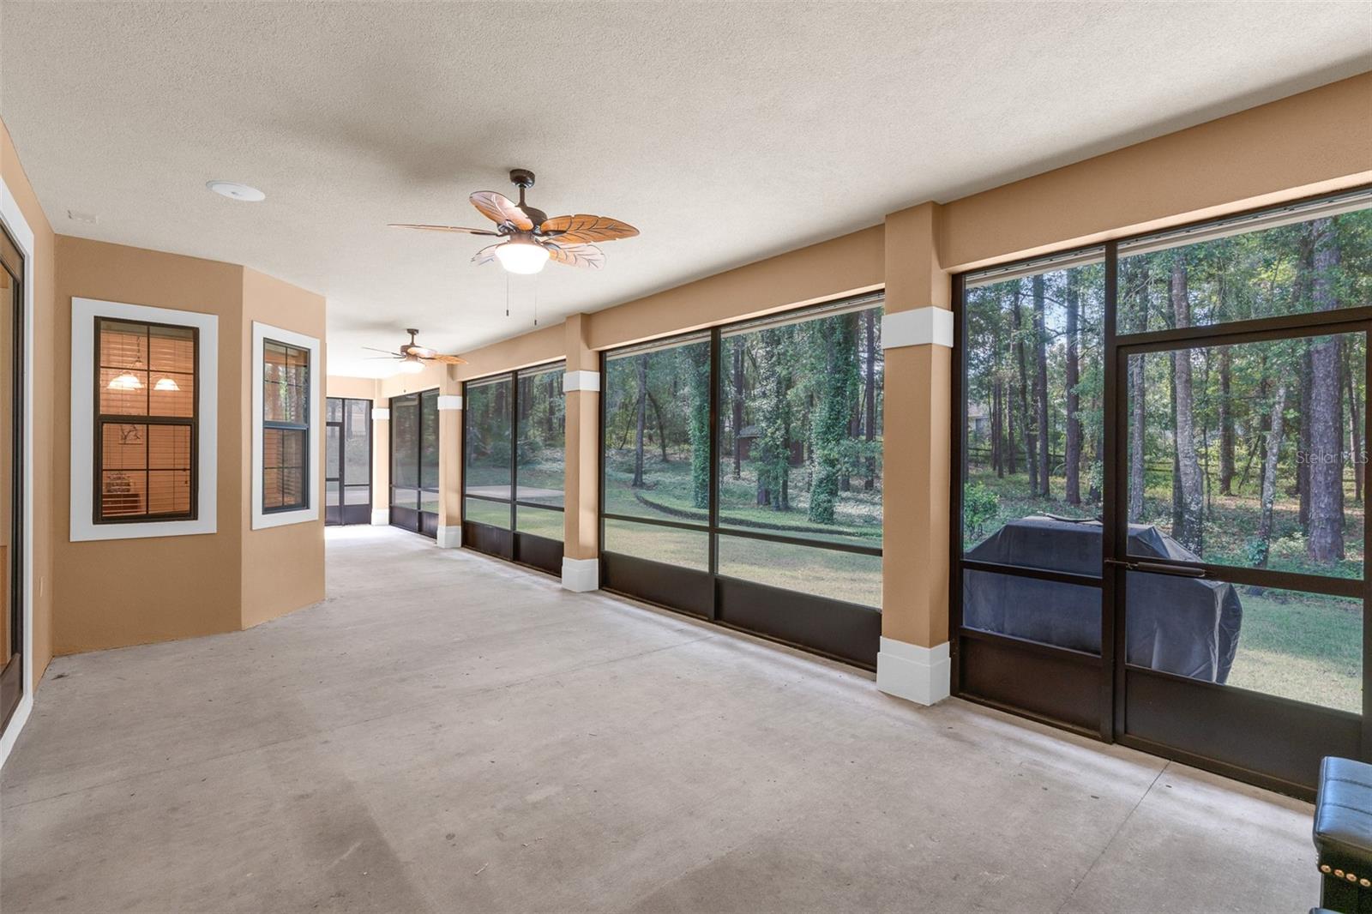
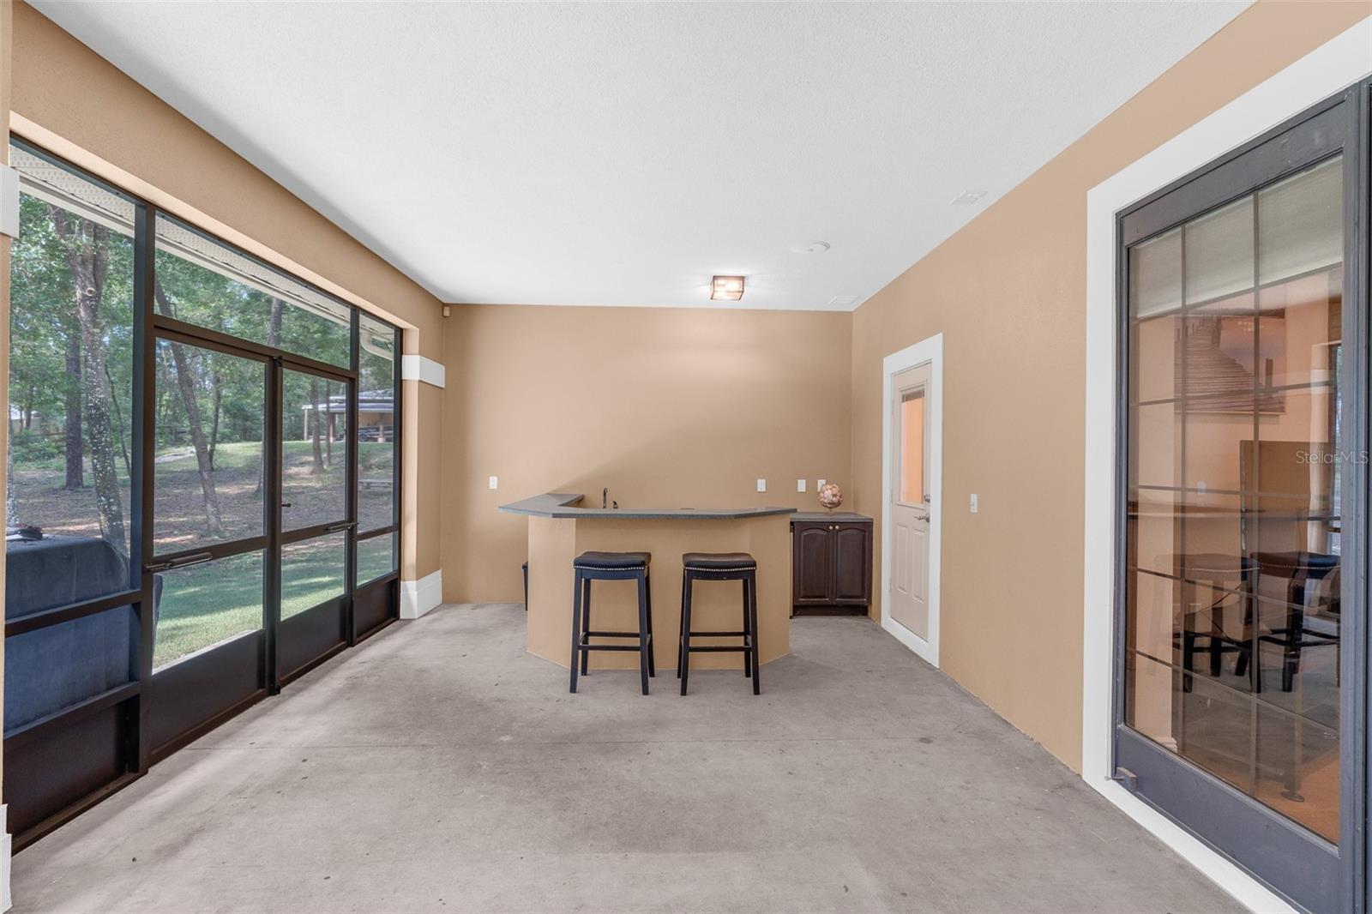
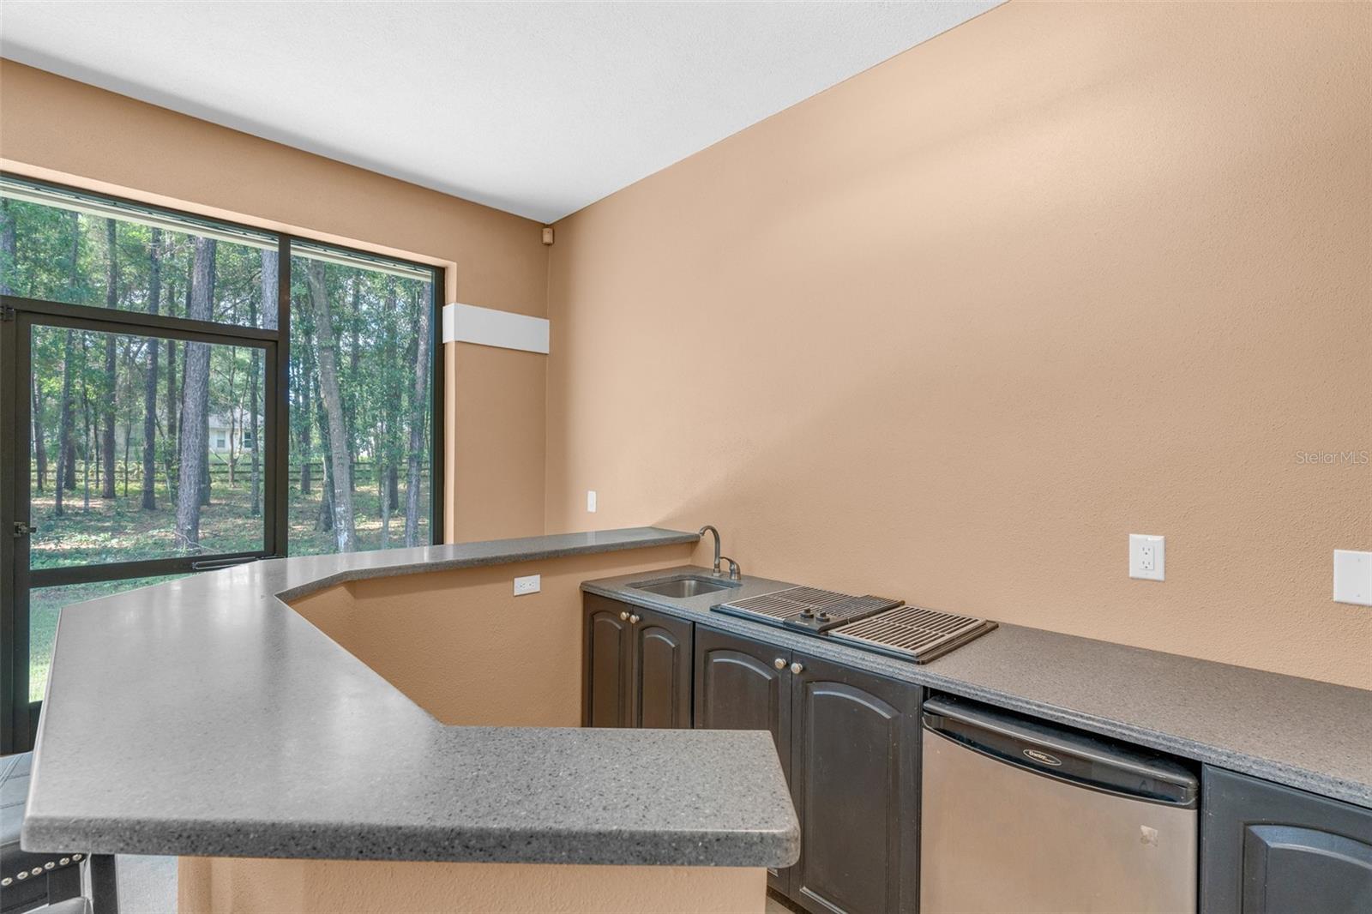
Step outside and experience your own private Florida retreat. The oversized screened porch creates the perfect setting for relaxing mornings, outdoor dining, or hosting friends year-round. Beyond the porch, the backyard has been fully landscaped and offers an abundance of space with plenty of room to design and build the pool of your dreams. An outdoor kitchen and outdoor shower elevate the outdoor experience even further, creating a backyard designed for entertaining and enjoying the Florida lifestyle to its fullest.
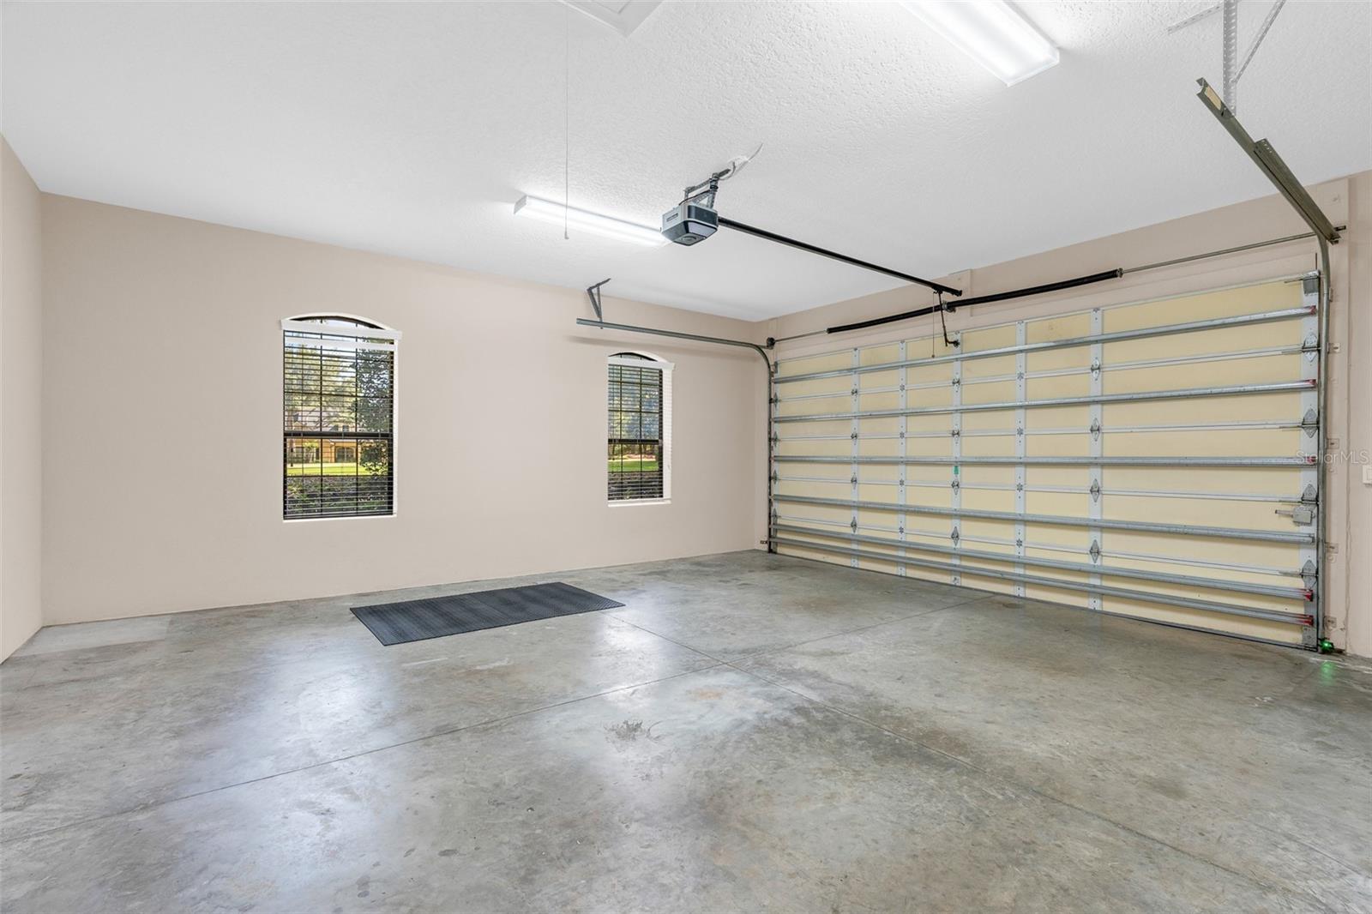
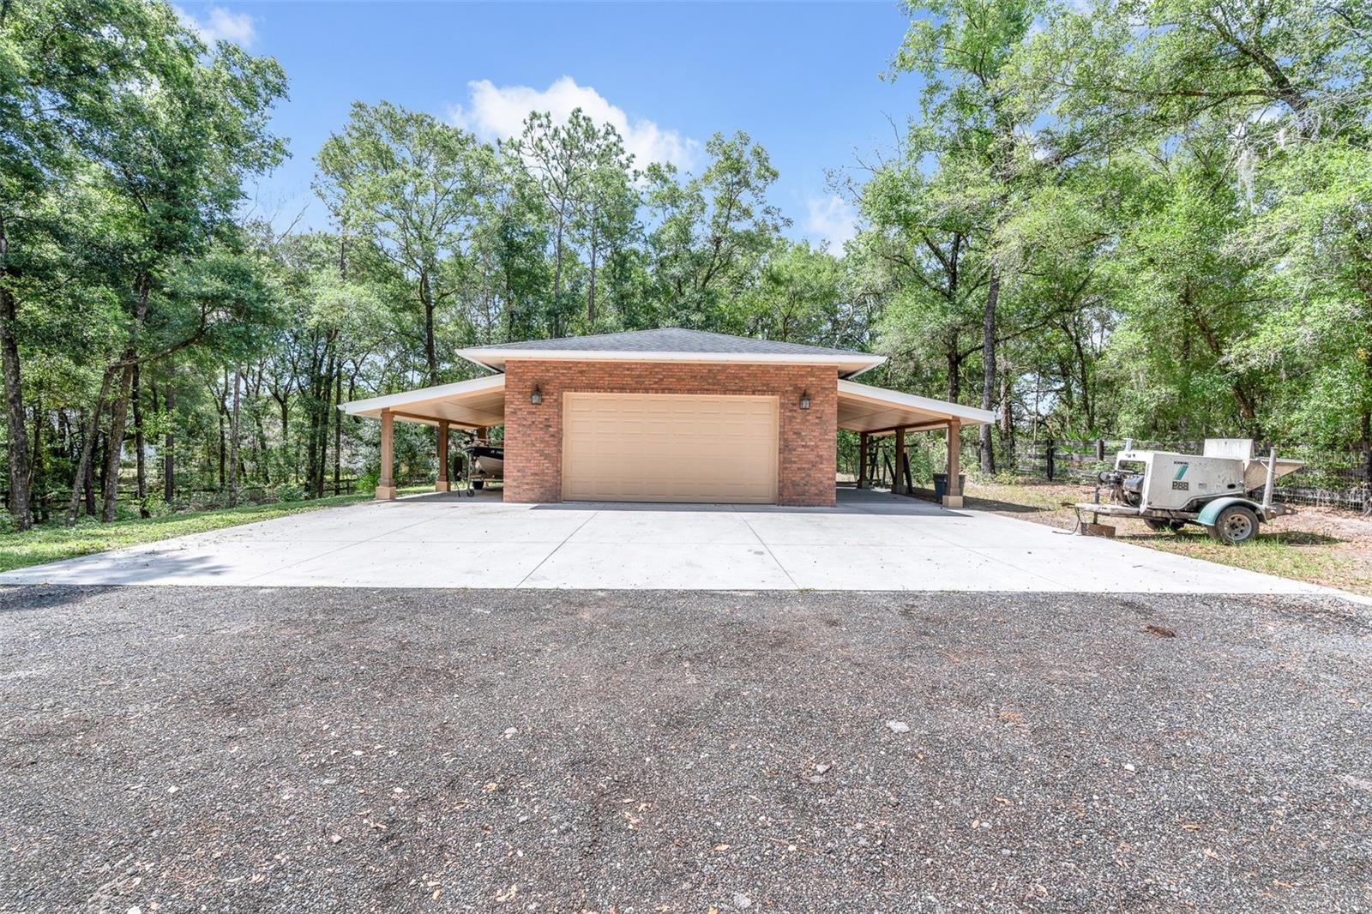
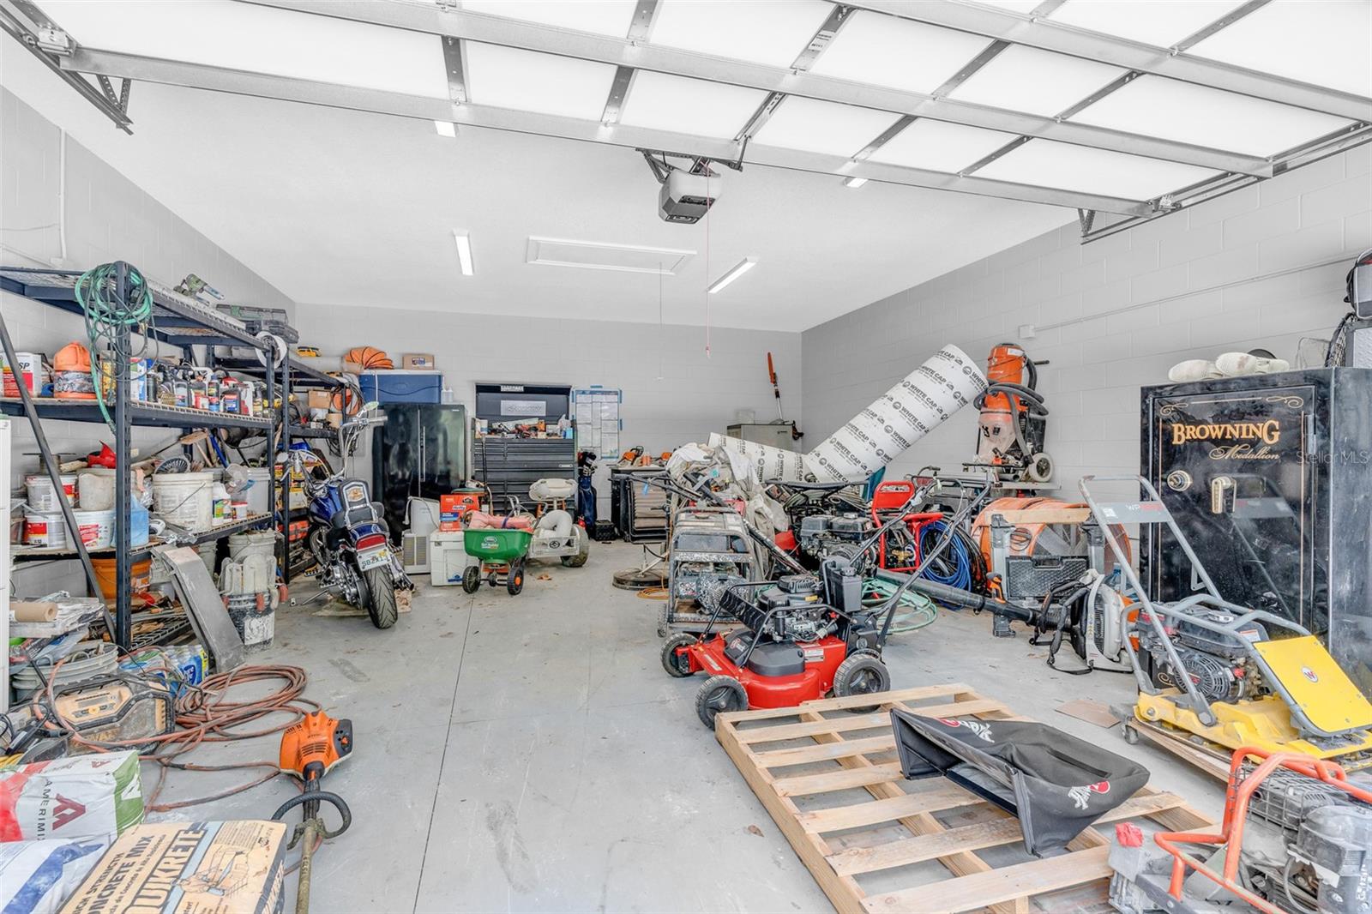
One of the standout features of this property is the impressive detached approximately 1,100 square foot garage, complete with its own separate driveway, electricity, and water. Whether you need additional storage, a workshop, space for hobbies, recreational vehicles, a home business setup, or future guest accommodations, this versatile structure offers endless possibilities. Major system updates provide additional peace of mind including a roof installed in November 2022 that remains under warranty, a well replaced in 2022, and an AC system that is less than five years old. Properties offering this level of care, space, flexibility, and outdoor amenities are truly hard to find.
Property Details
| Property Features | Property Features | |||
|---|---|---|---|---|
| MLS ID: | MFRV4949127 | Year Built: | 2007 | |
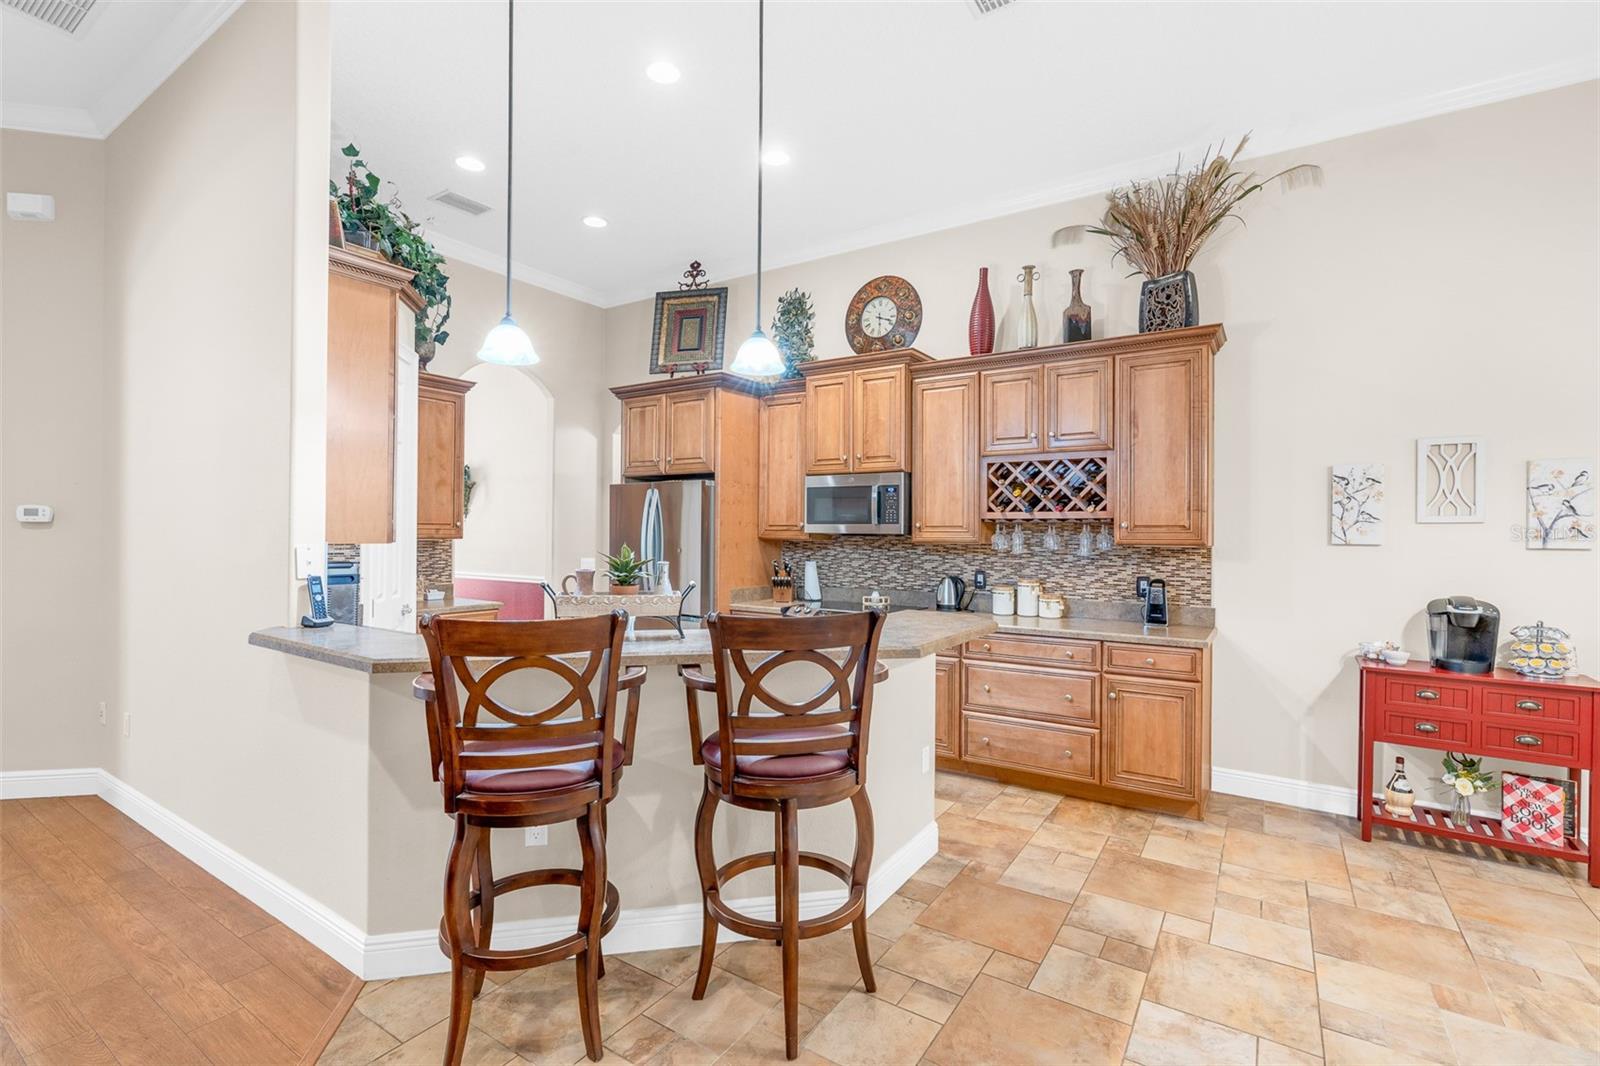
| Appliances: | Convection Oven, Dishwasher, Electric Water Heater | Construction Materials: | Block, Concrete, Stucco | |
| Cooling: | Central Air | Country: | US | |
| County Or Parish: | Volusia | Direction Faces: | North | |
| Exterior Features: | French Doors, Lighting, Outdoor Kitchen, Outdoor Shower, Rain Gutters | Fireplace Features: | Living Room, Wood Burning | |
| Flooring: | Carpet, Ceramic Tile, Laminate | Foundation Details: | Slab | |
| Furnished: | Unfurnished | Heating: | Electric | |
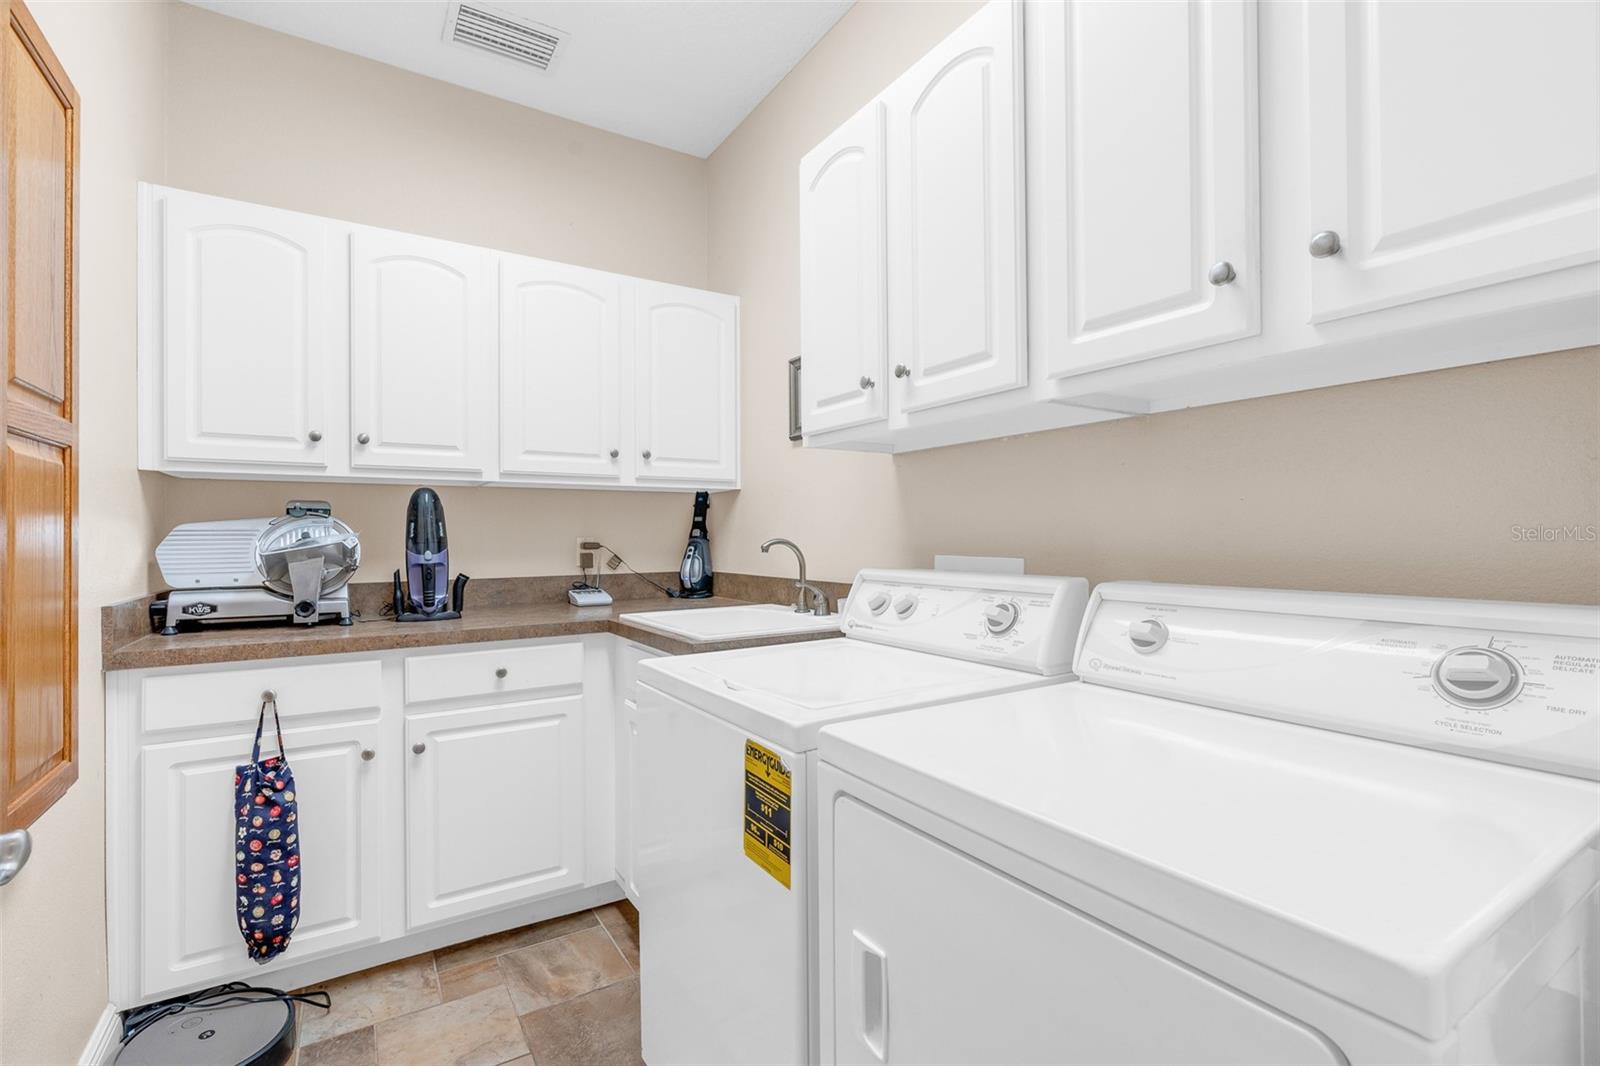
| Laundry Features: | Electric Dryer Hookup, Inside, Laundry Room | Levels: | One | |
| Listing Agreement: | Exclusive Right To Sell | Listing Terms: | Cash, Conventional, FHA, VA Loan | |
| Lot Features: | Private | Occupant Type: | Owner | |
| Other Equipment: | Irrigation Equipment | Other Structures: | Outdoor Kitchen | |
| Parking Features: | Circular Driveway, Garage Door Opener, Garage Faces Side, Oversized | Patio And Porch Features: | Enclosed, Rear Porch | |
| Pets Allowed: | Yes | Property Condition: | Completed | |
| Property Sub Type: | Single Family Residence | Property Type: | Residential | |
| Road Responsibility: | Private Maintained Road | Road Surface Type: | Other | |
| Roof: | Shingle | Sewer: | Septic Tank | |
| Showing Requirements: | Appointment Only, ShowingTime | Special Listing Conditions: | None | |
| Standard Status: | Active | State Or Province: | FL | |
| Utilities: | Cable Available, Electricity Connected | Vegetation: | Trees/Landscaped | |
| Water Source: | Well | |||
| Rooms | Rooms | |||
|---|---|---|---|---|
| Living Room: | 19x21 ft | Dining Room: | 11x14 ft | |
| Kitchen: | 11x16 ft | Primary Bedroom: | 13x20 ft | |
| Primary Bathroom: | 11x16 ft | Bedroom 2: | 12x11 ft | |
| Bedroom 3: | 12x13 ft | Bedroom 4: | 16x12 ft | |
| Bathroom 2: | 11x6 ft | Family Room: | 11x14 ft | |
| Foyer: | 8x11 ft | Laundry: | 9x6 ft | |
We love to hear from you