


40 CONCORD DR, ORMOND BEACH, FL, 32176
$719,000
Residential
|
Bedrooms
4
|
Bathrooms
4
|
Living Area
2,824 Sqft
|
Lot Size
11,700 Sqft
|
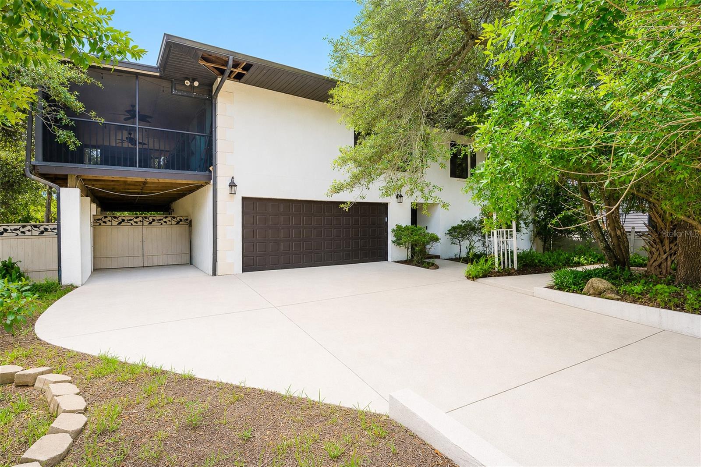
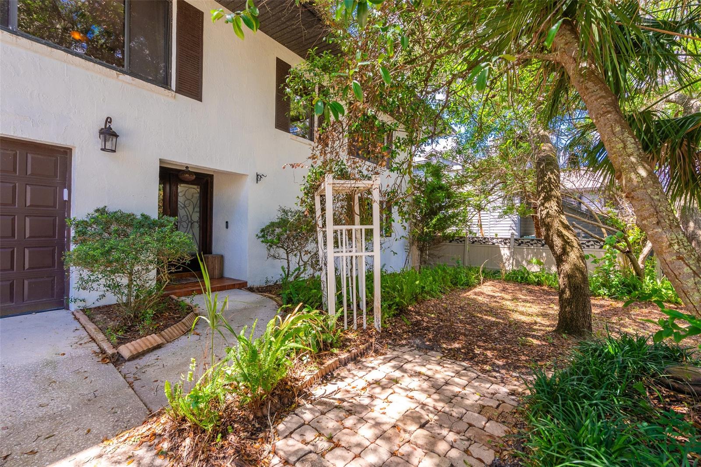
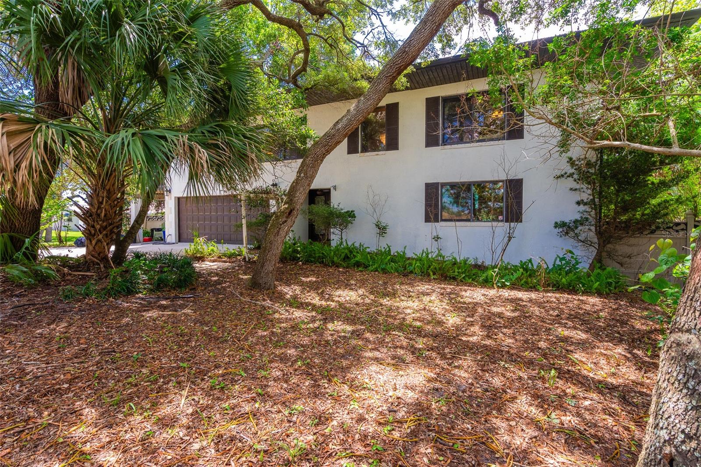
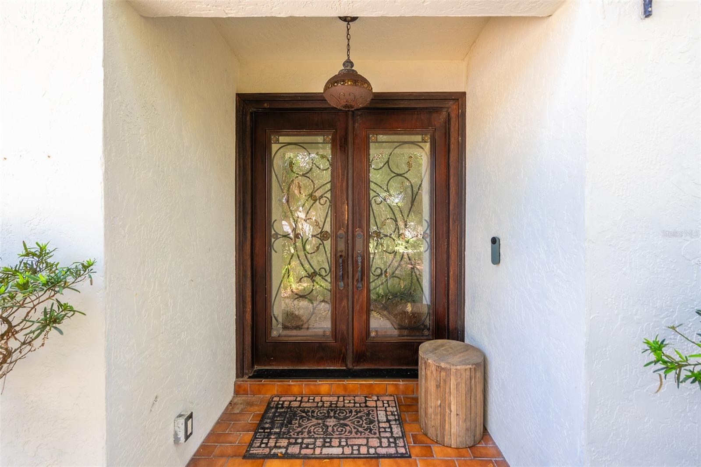
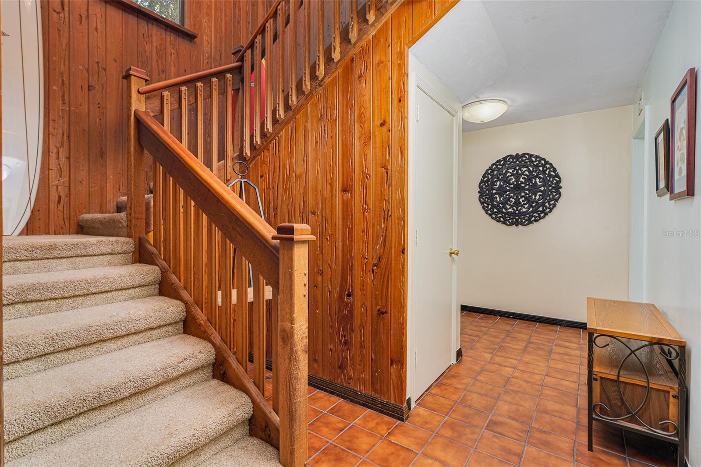
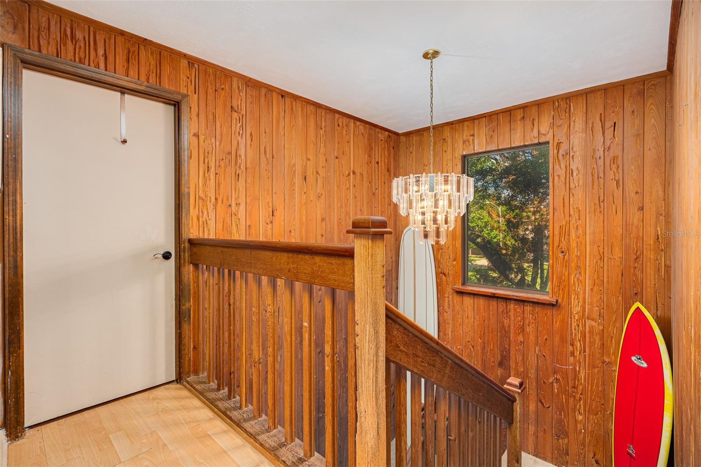
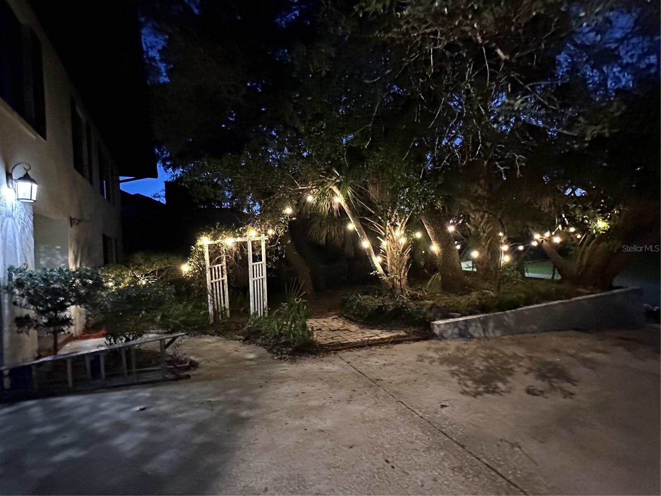
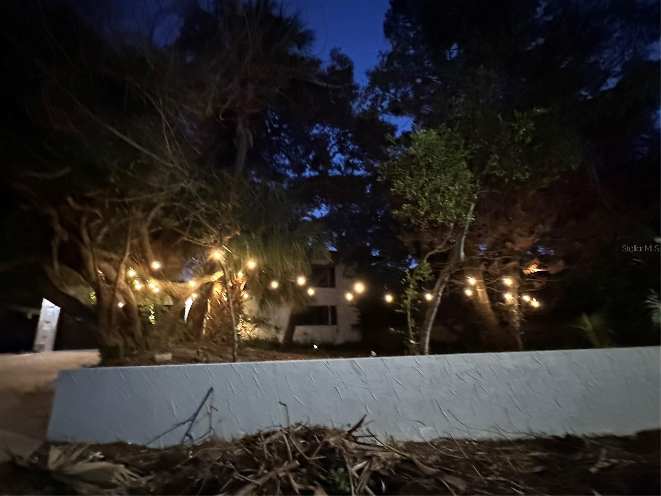
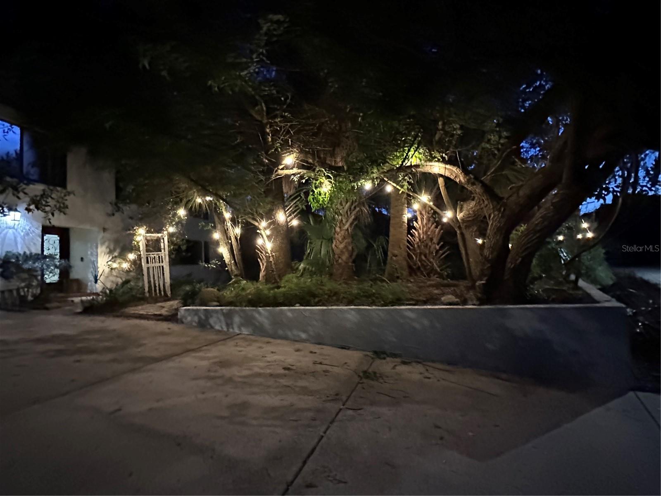
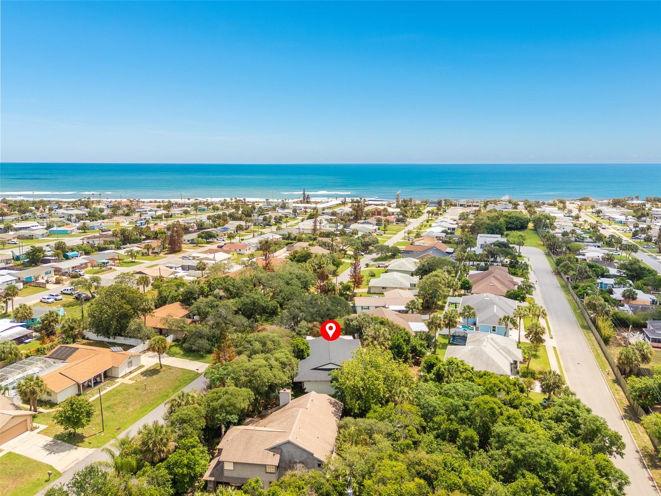
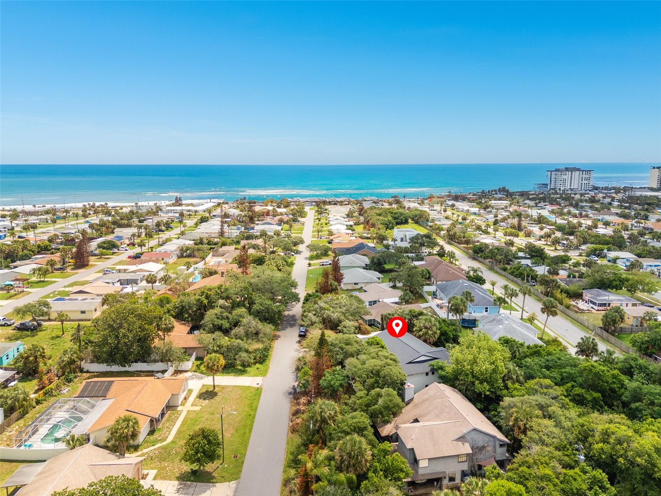
Tucked beneath mature oak trees on one of Ormond-by-the-Sea’s most distinctive and sought-after streets, this spacious 4-bedroom, 4-bath home is located just a half block from the no-drive beach and the Halifax River.
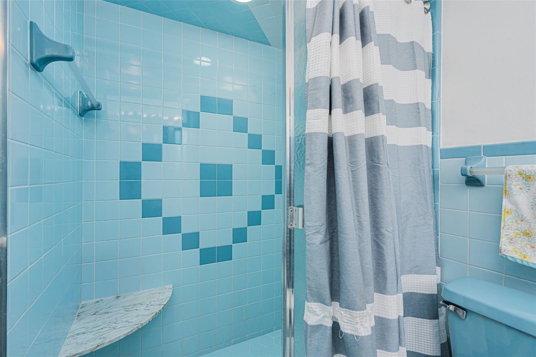
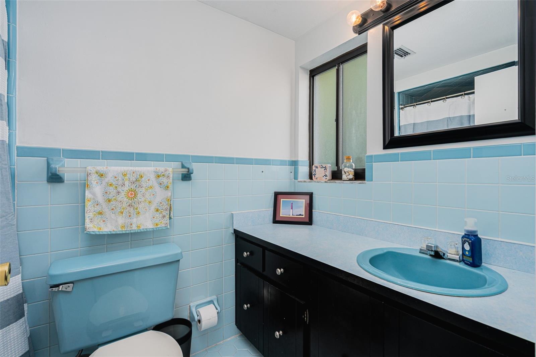
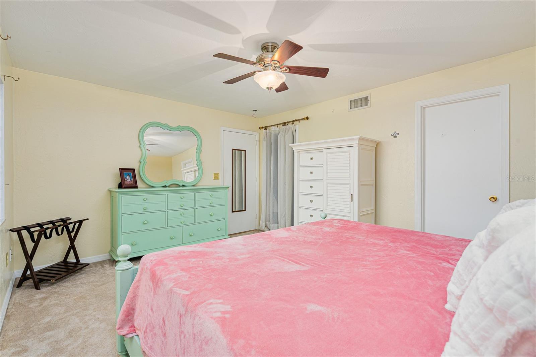
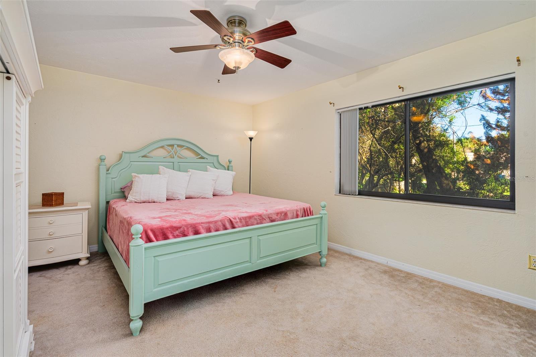
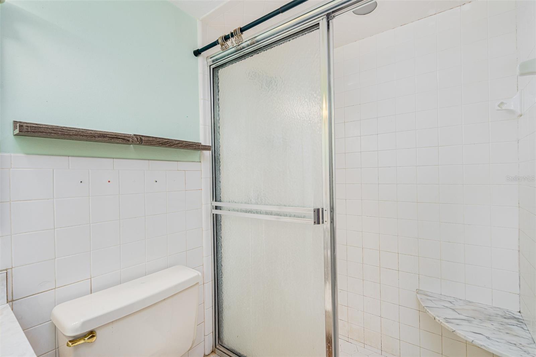
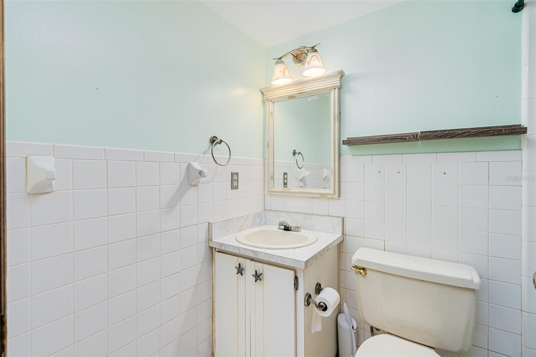
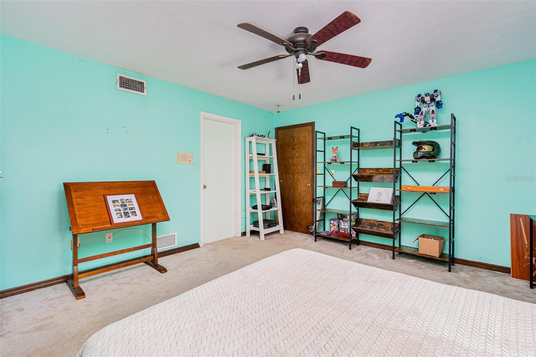
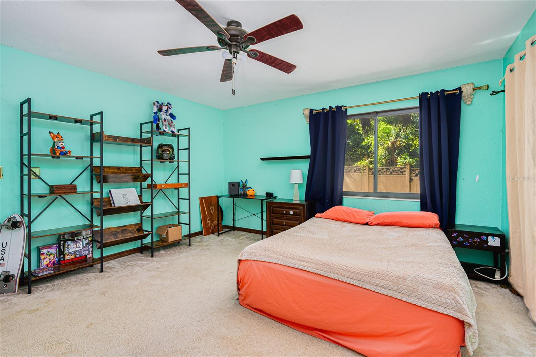
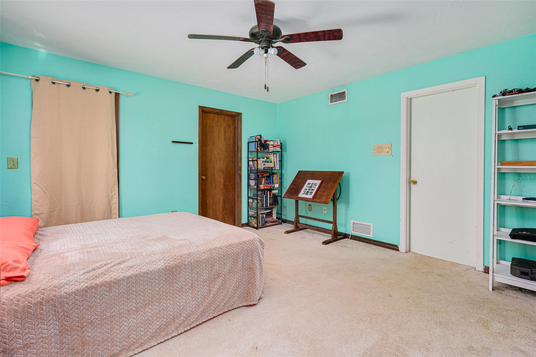
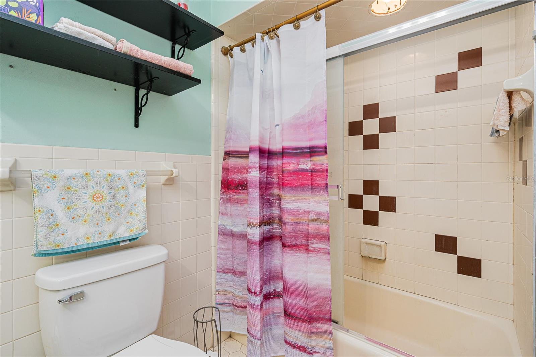
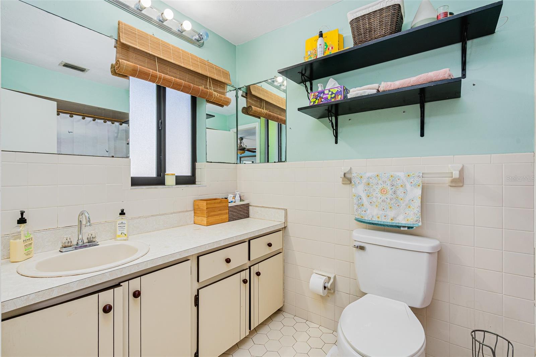
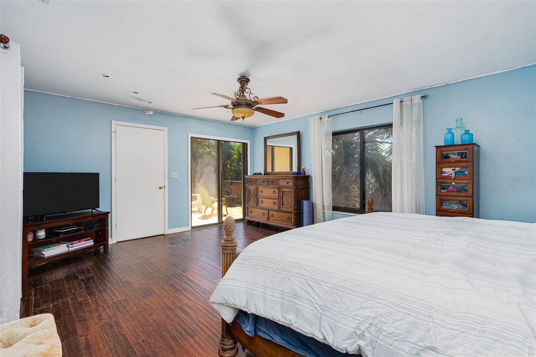
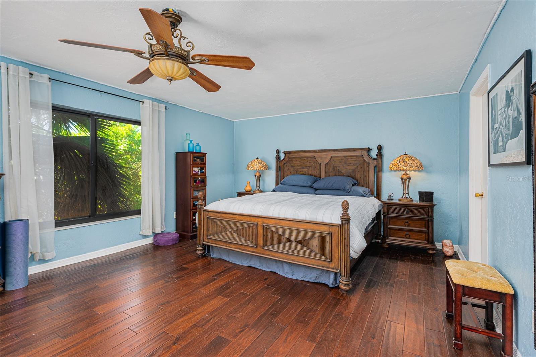
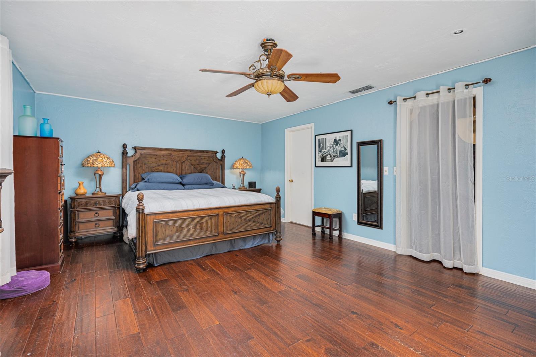
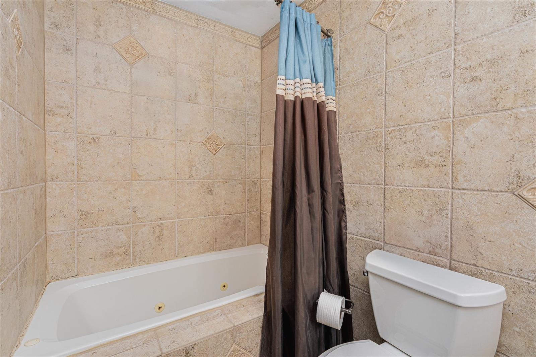
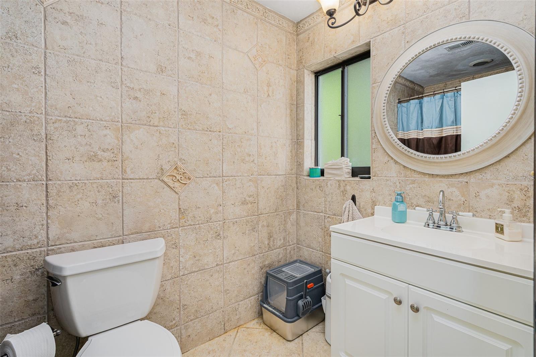
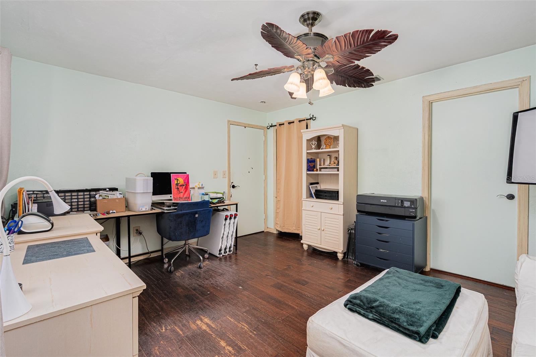
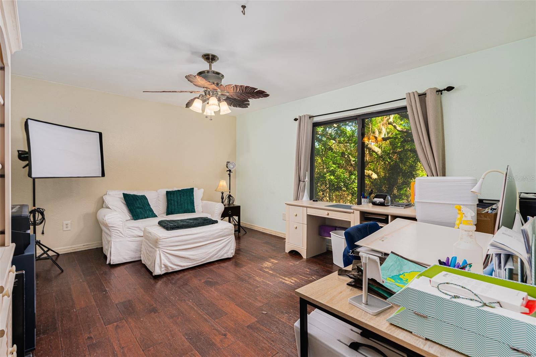
Offering 2,824 living square feet and more than 4,100 total square feet, the flexible layout includes 4 bedrooms, each with its own en suite bathroom and walk-in closet, with two bedrooms upstairs and the remaining two downstairs — ideal for guests, multi-generational living, or work-from-home flexibility.
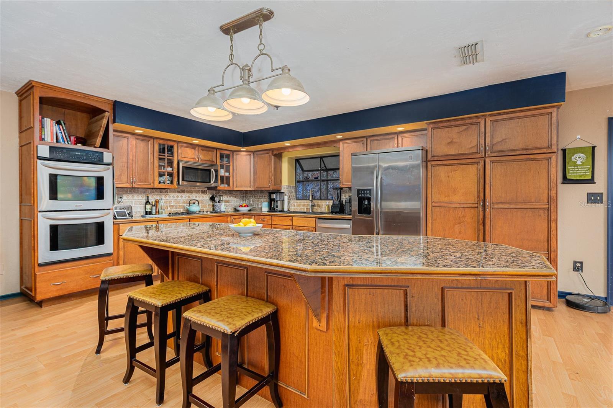
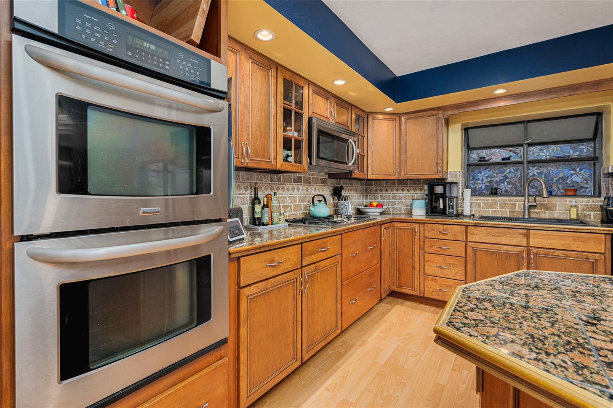
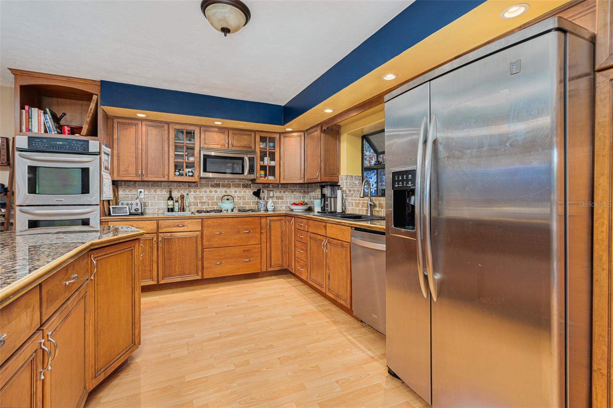
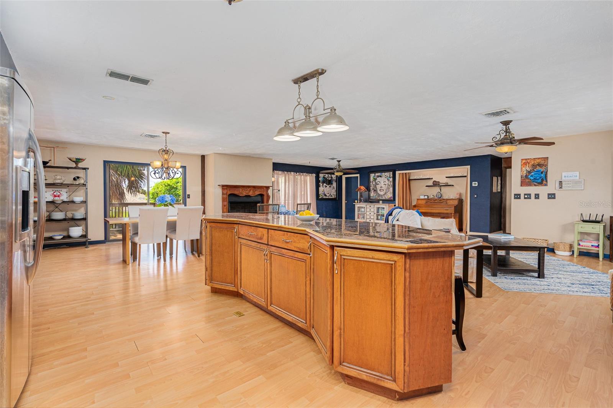
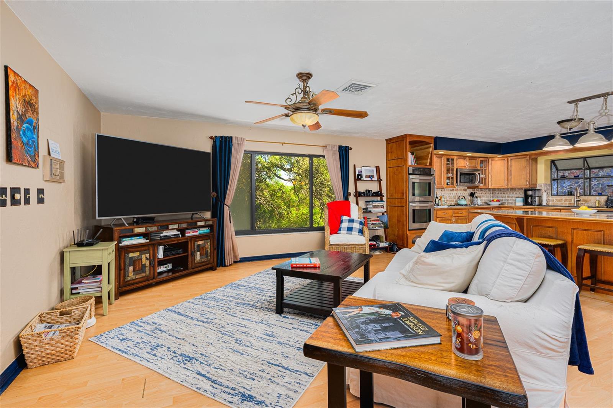
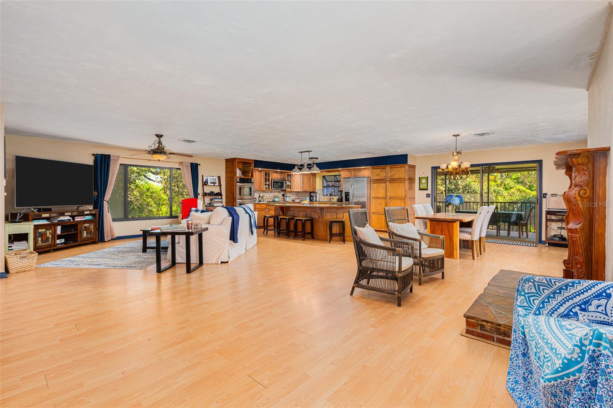
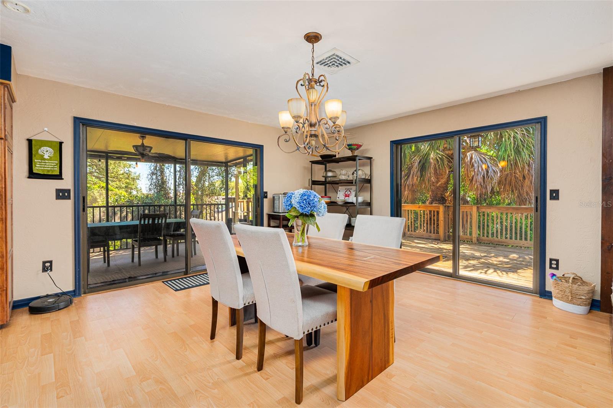
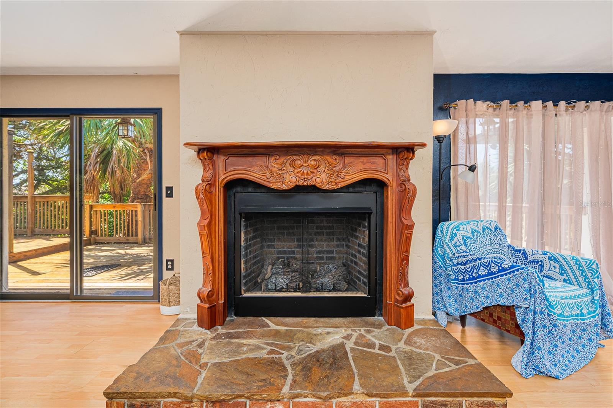
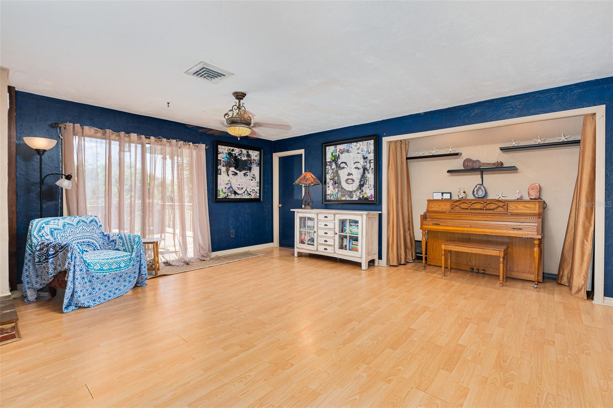
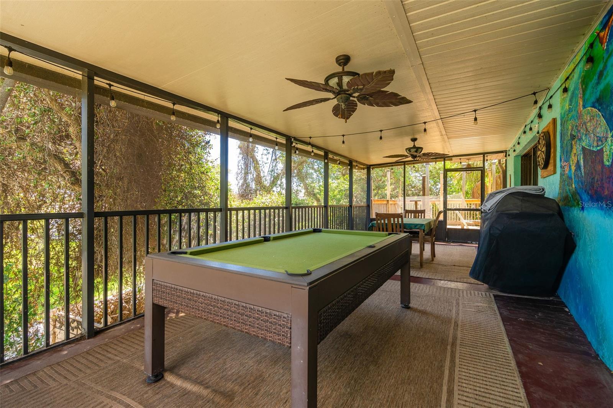
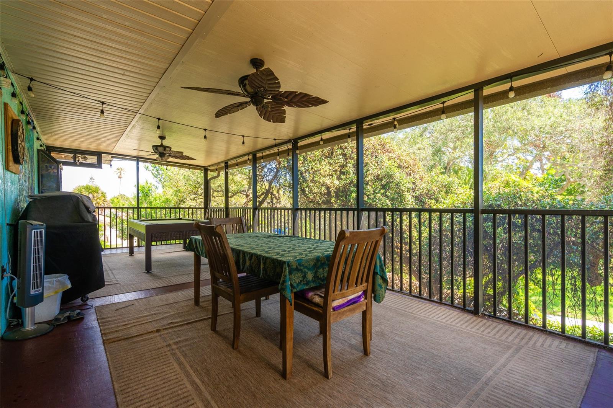
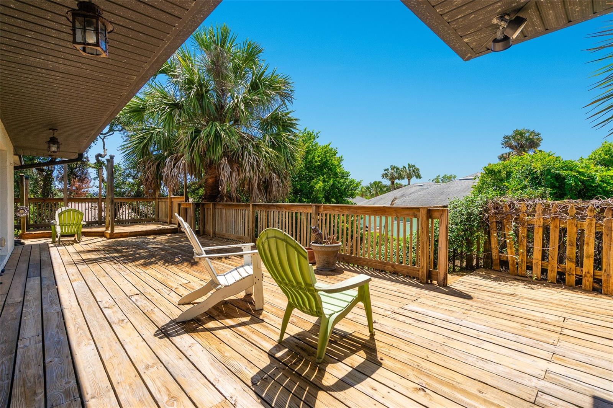
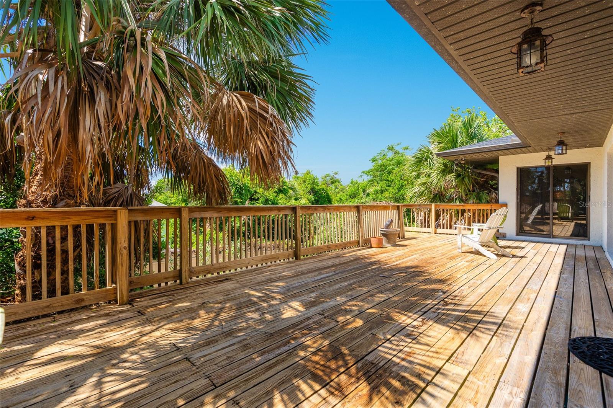
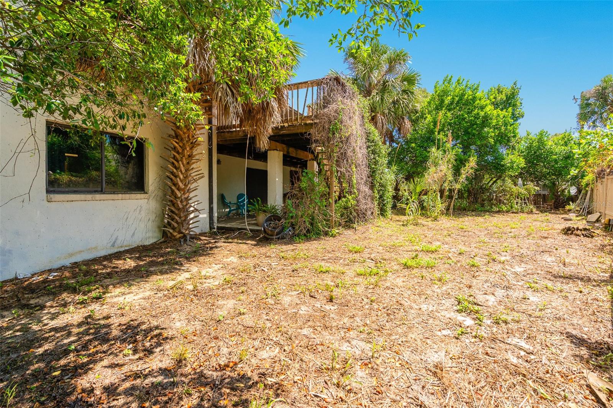
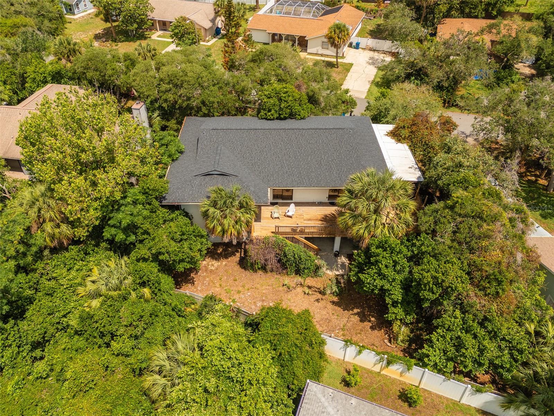
The upstairs main living area features a spacious great room with a beautiful bay window framing views of the mature trees, along with a well-maintained kitchen with Kenmore Elite appliances, a gas cooktop powered by a 100-gallon propane tank, and a ventless propane fireplace with a beautiful fruitwood mantle. Outdoor living spaces include a large screened porch and a 564 sq. ft. upper-level deck overlooking the wooded surroundings. The shaded yard offers privacy and ample room to add a pool if desired.
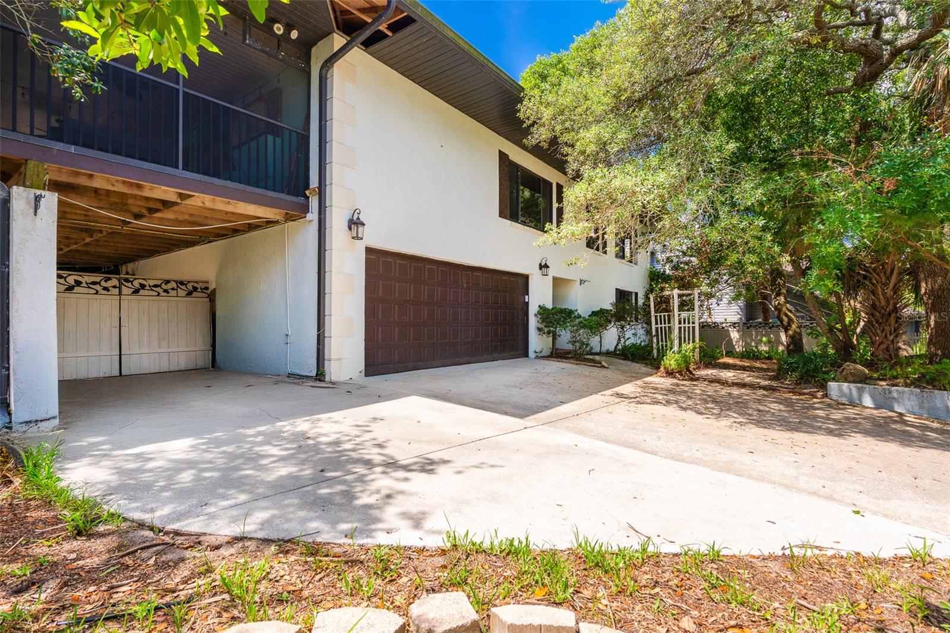
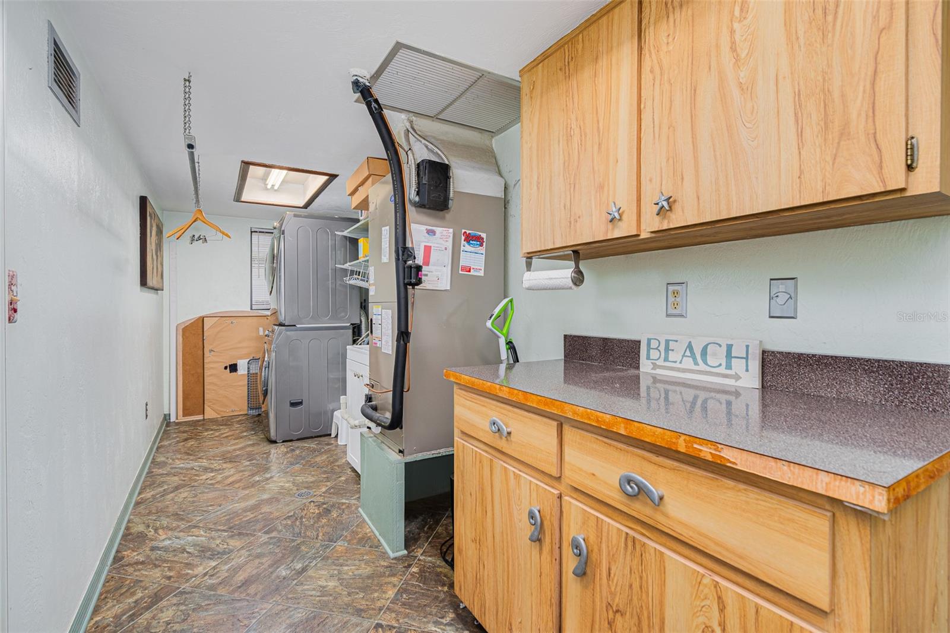
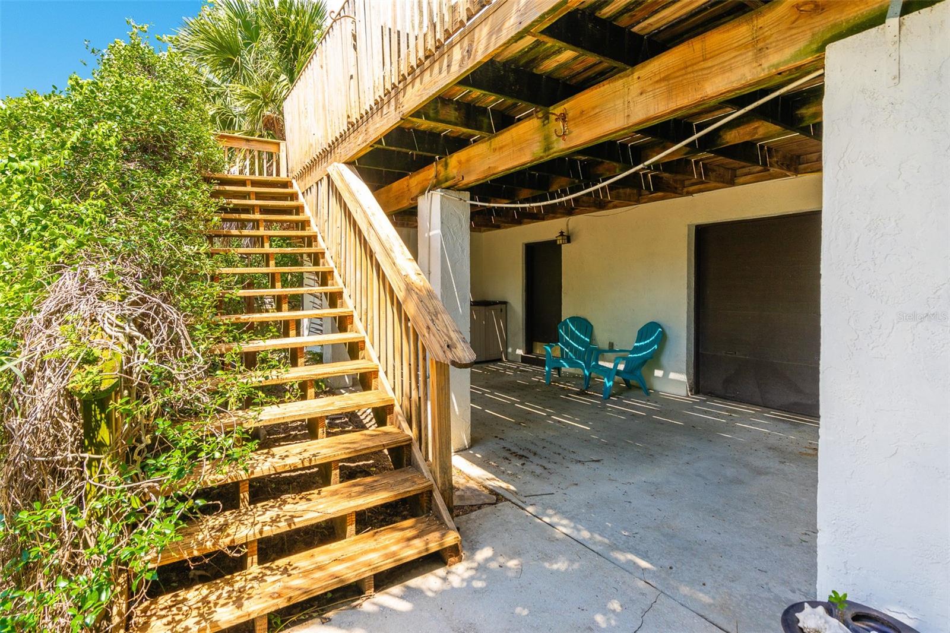
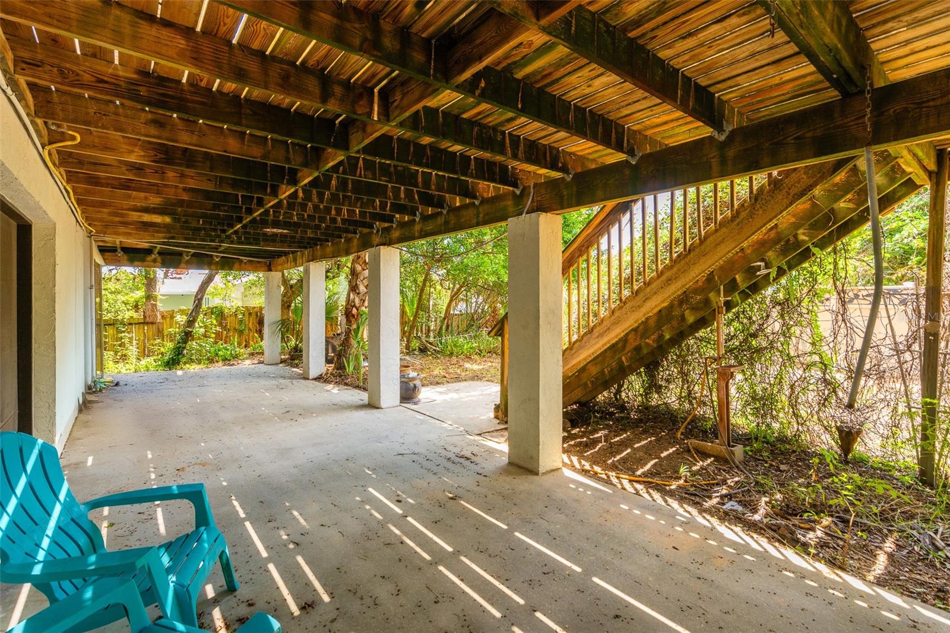
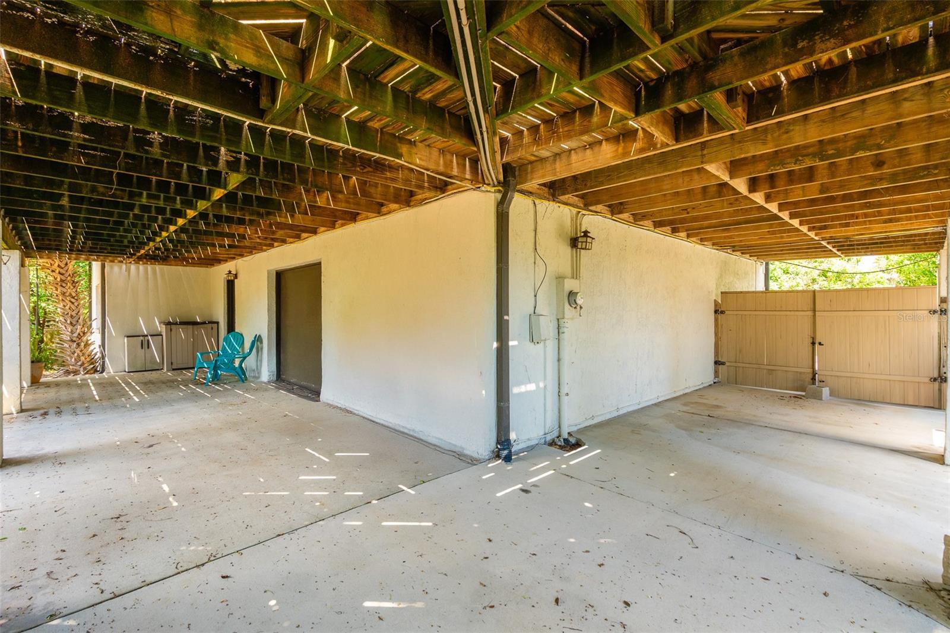
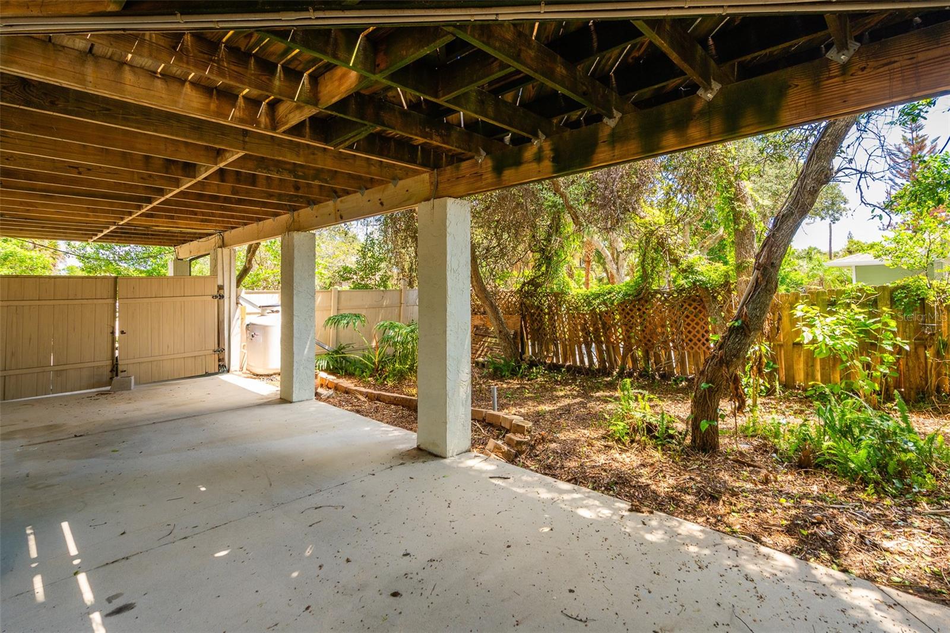
Major updates include a new roof (2023) and 4-ton Carrier HVAC system (2021). Generous 5-foot eaves enhance both architectural character and weather protection. The oversized 952 sq. ft. garage/workshop includes a rear garage door with access to an expansive paved storage area ideal for boats, RVs, motorcycles, golf carts, or additional parking.
Situated on an 11,700 sq. ft. lot outside the flood zone, this property offers privacy, space, and relaxed beachside living in a truly unique Ormond-by-the-Sea setting.
Property Details
| Property Features | Property Features | |||
|---|---|---|---|---|
| MLS ID: | MFRV4949128 | Year Built: | 1981 | |
| Appliances: | Built-In Oven, Cooktop, Dishwasher, Disposal, Dryer, Electric Water Heater, Ice Maker, Microwave, Refrigerator | Architectural Style: | Elevated, Mediterranean | |
| Construction Materials: | Block | Cooling: | Central Air | |
| Country: | US | County Or Parish: | Volusia | |
| Direction Faces: | North | Exterior Features: | Outdoor Grill, Private Mailbox, Rain Gutters, Sliding Doors | |
| Fencing: | Fenced, Vinyl | Fireplace Features: | Family Room, Gas | |
| Flooring: | Ceramic Tile, Laminate, Tile, Wood | Foundation Details: | Block, Slab | |
| Furnished: | Unfurnished | Heating: | Central, Natural Gas, Propane | |
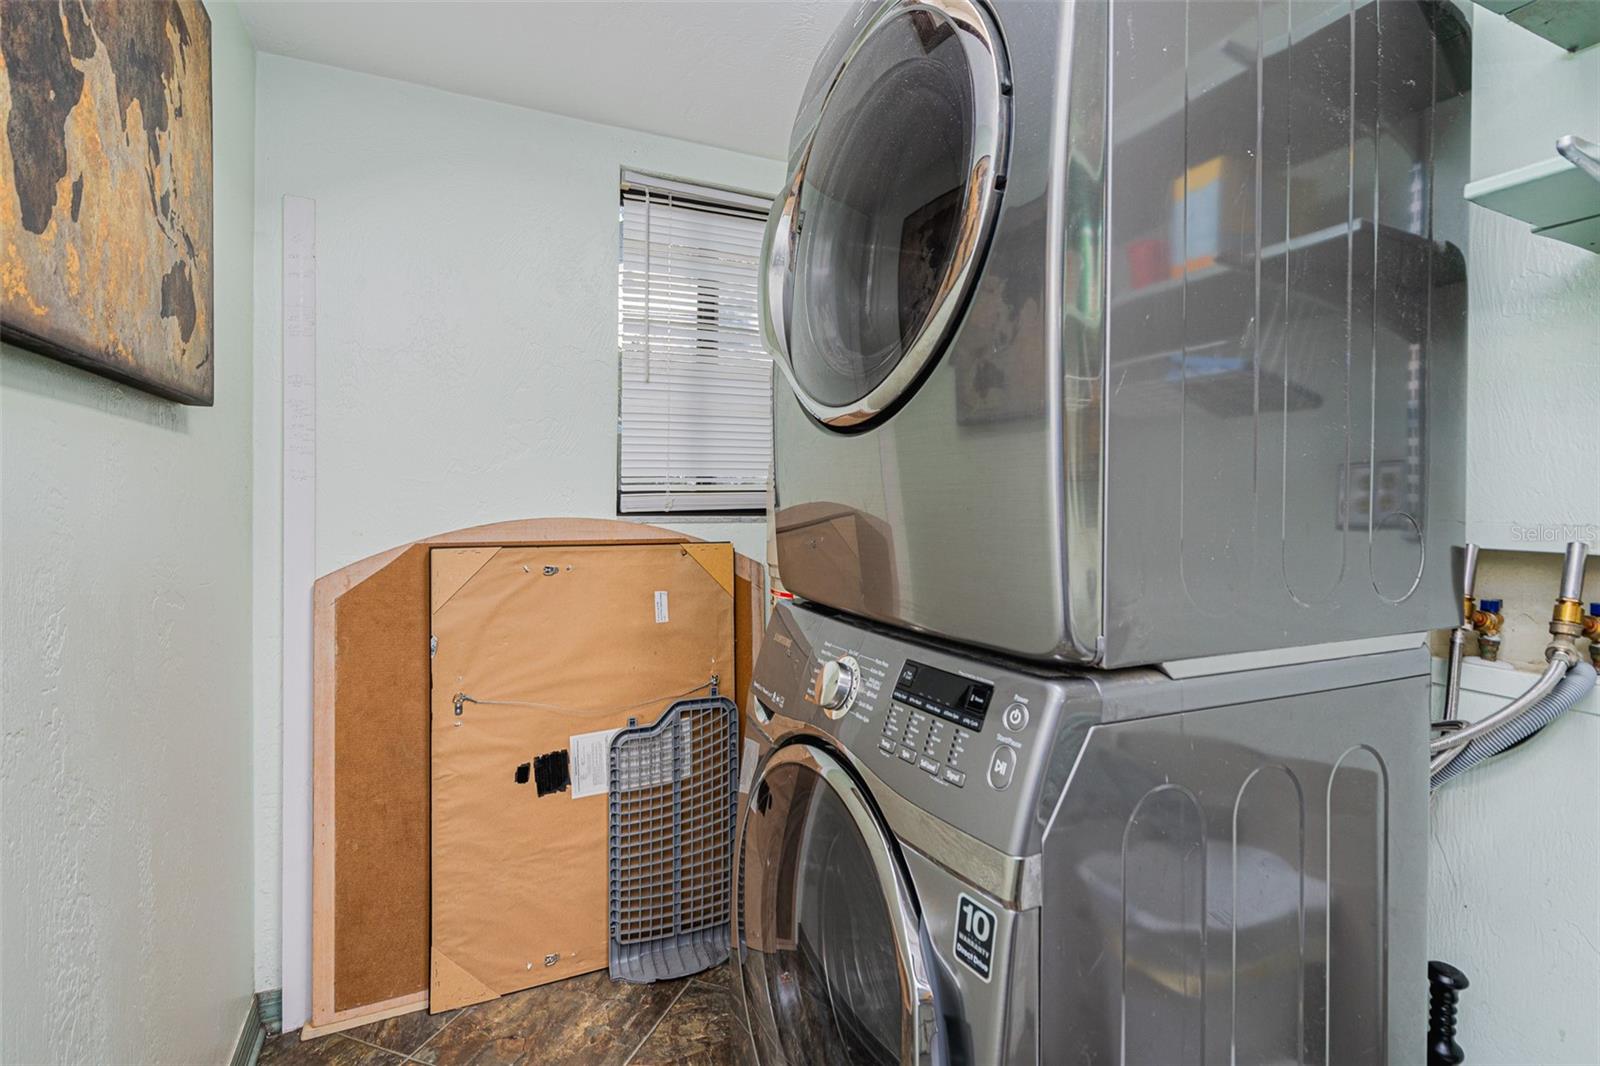
| Laundry Features: | Inside, Laundry Room | Levels: | Two | |
| Listing Agreement: | Exclusive Right To Sell | Listing Terms: | Cash, FHA, VA Loan | |
| Lot Features: | Paved | Occupant Type: | Owner | |
| Patio And Porch Features: | Covered, Deck, Enclosed, Rear Porch, Screened | Pets Allowed: | Cats OK, Yes | |
| Property Sub Type: | Single Family Residence | Property Type: | Residential | |
| Road Responsibility: | Public Maintained Road | Road Surface Type: | Paved | |
| Roof: | Shingle | Security Features: | Security Lights, Smoke Detector(s) | |
| Sewer: | Septic Tank | Showing Requirements: | Call Listing Agent | |
| Special Listing Conditions: | None | Standard Status: | Active | |
| State Or Province: | FL | Utilities: | BB/HS Internet Available, Cable Available, Fiber Optics | |
| Vegetation: | Oak Trees, Trees/Landscaped | View: | Water | |
| Water Source: | Public | Window Features: | Aluminum Frames, Drapes, Rods, Window Treatments | |
| Rooms | Rooms | |||
|---|---|---|---|---|
| Primary Bedroom: | 14x19 ft | Bedroom 2: | 15x12 ft | |
| Bedroom 3: | 15x12 ft | Bathroom 4: | 13x17 ft | |
| Kitchen: | 22x30.5 ft | Great Room: | 14x12 ft | |
| Dining Room: | 11x30 ft | Balcony/Porch/Lanai: | ||
We love to hear from you