


1140 SADDLE RUN, NEW SMYRNA BEACH, FL, 32168
$1,250,000
Residential
|
Bedrooms
4
|
Bathrooms
4
|
Living Area
2,907 Sqft
|
Lot Size
436,036 Sqft
|
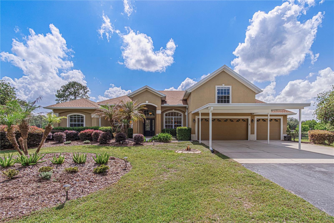
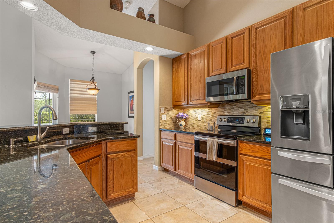
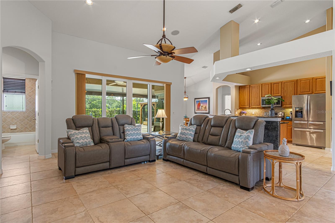
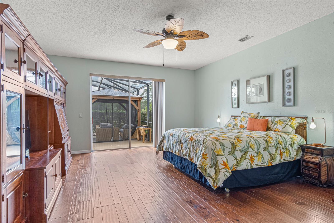
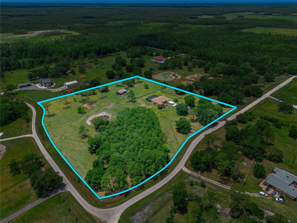
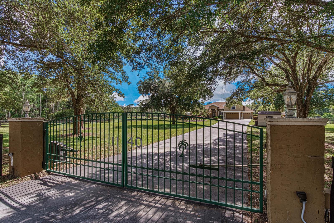
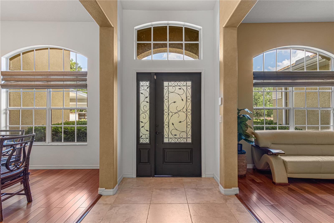
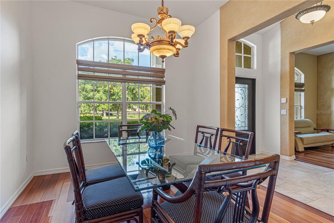
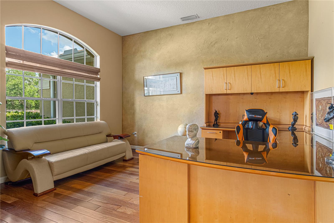
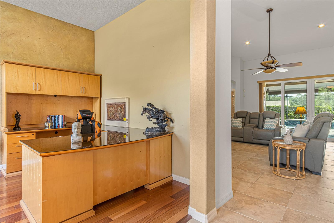
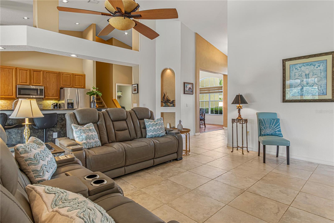
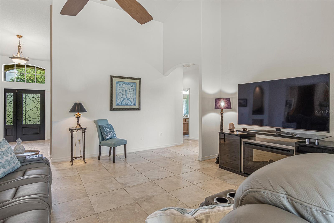
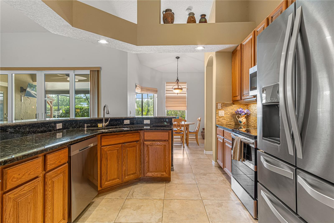
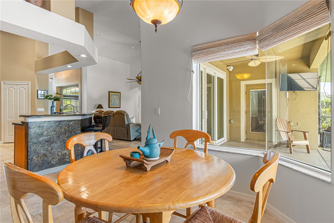
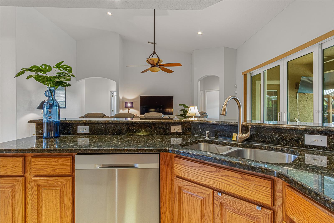
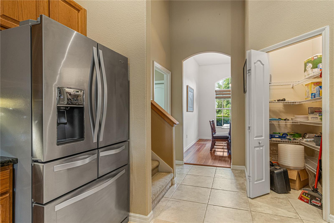
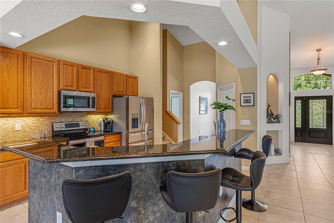
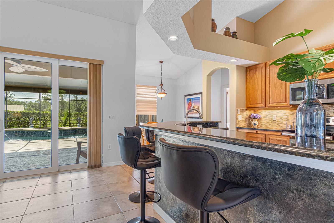
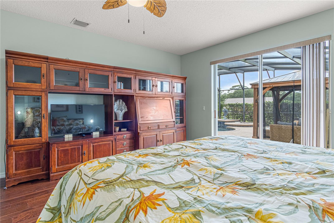
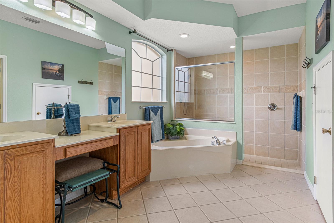
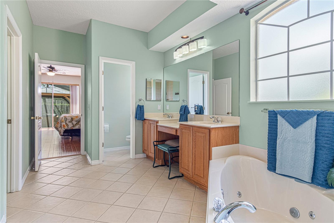
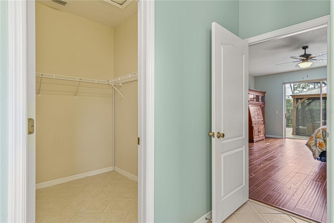
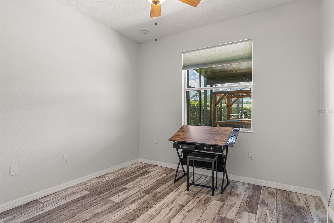
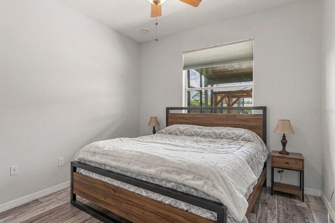
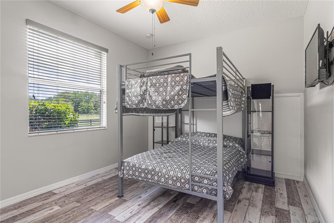
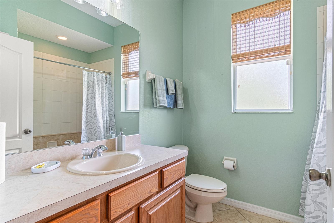
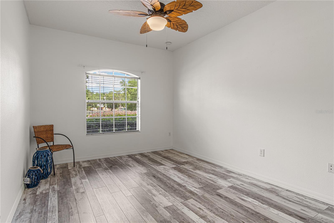
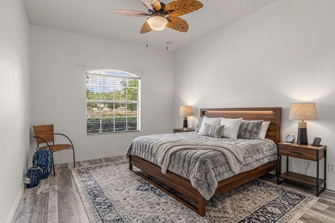
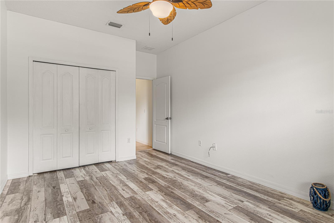
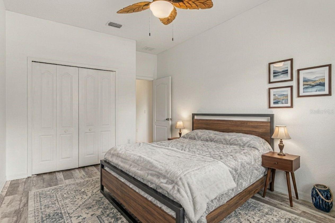
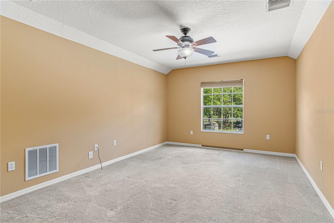
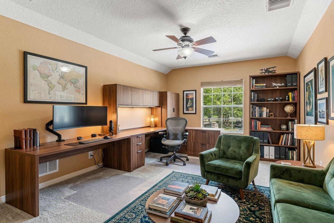
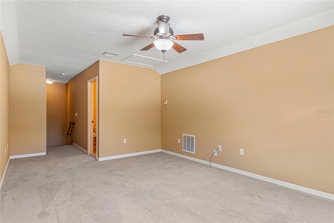
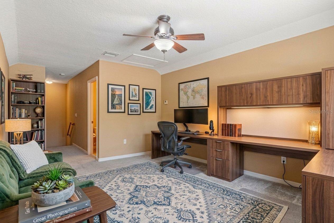
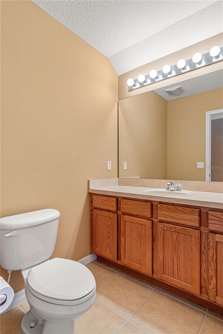
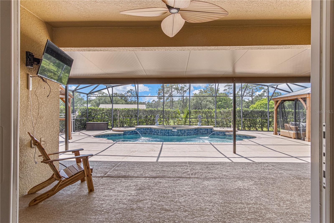
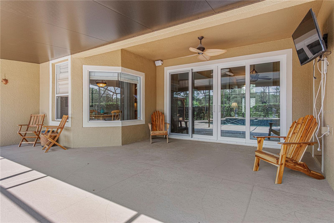
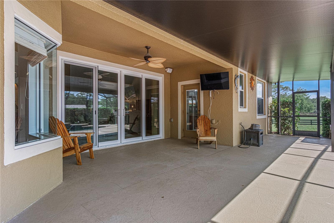
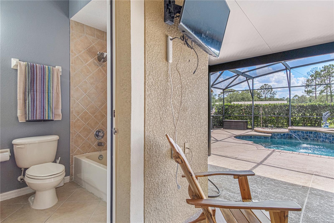
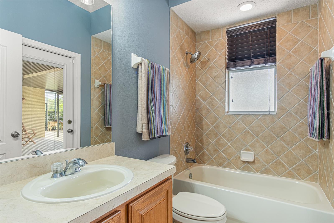
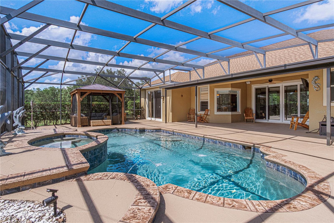
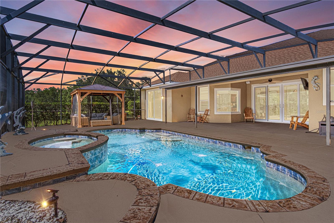
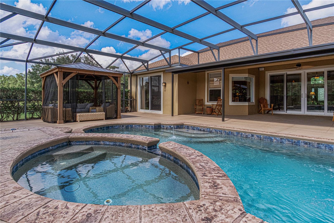
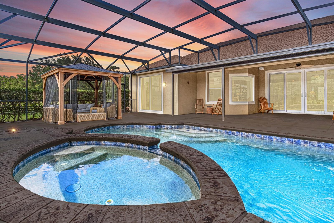
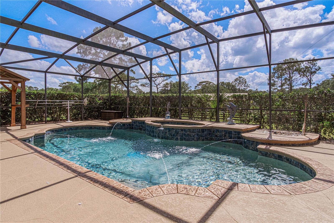
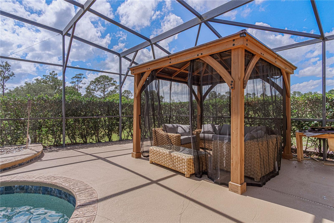
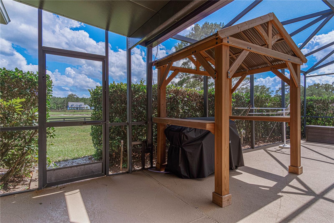
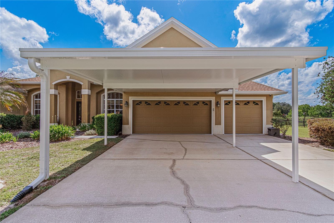
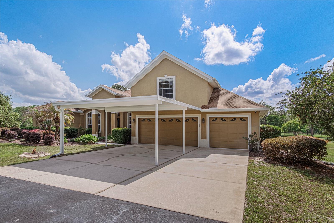
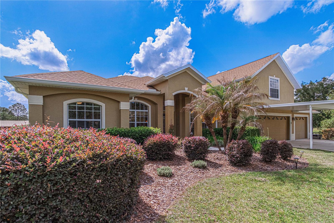
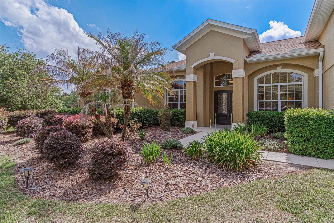
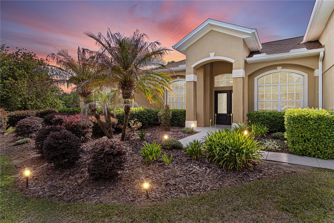
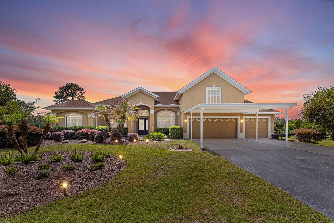
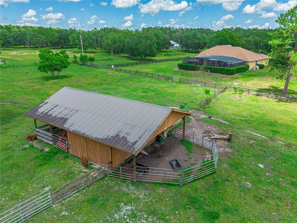
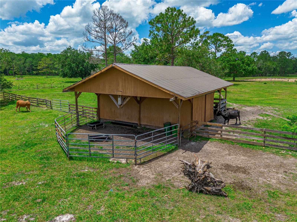
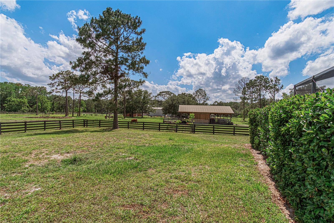
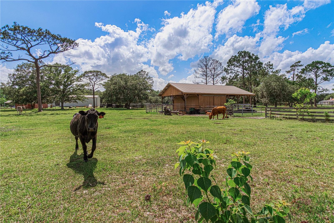
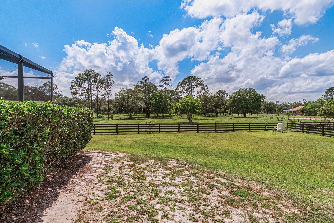
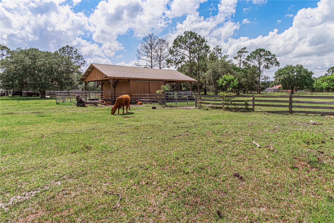
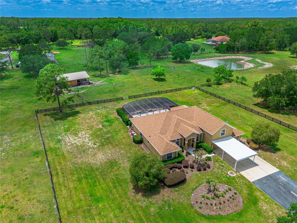
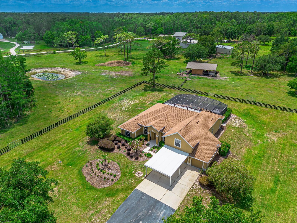
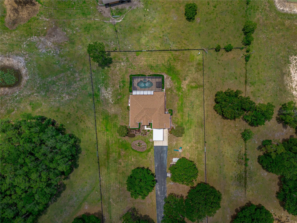
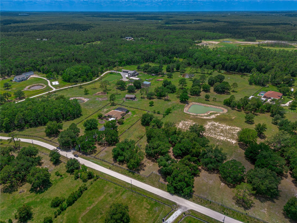
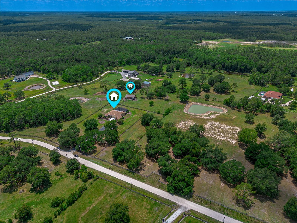
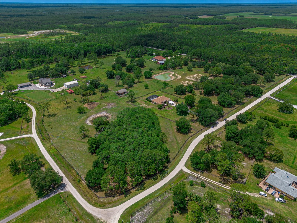
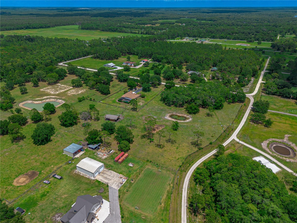
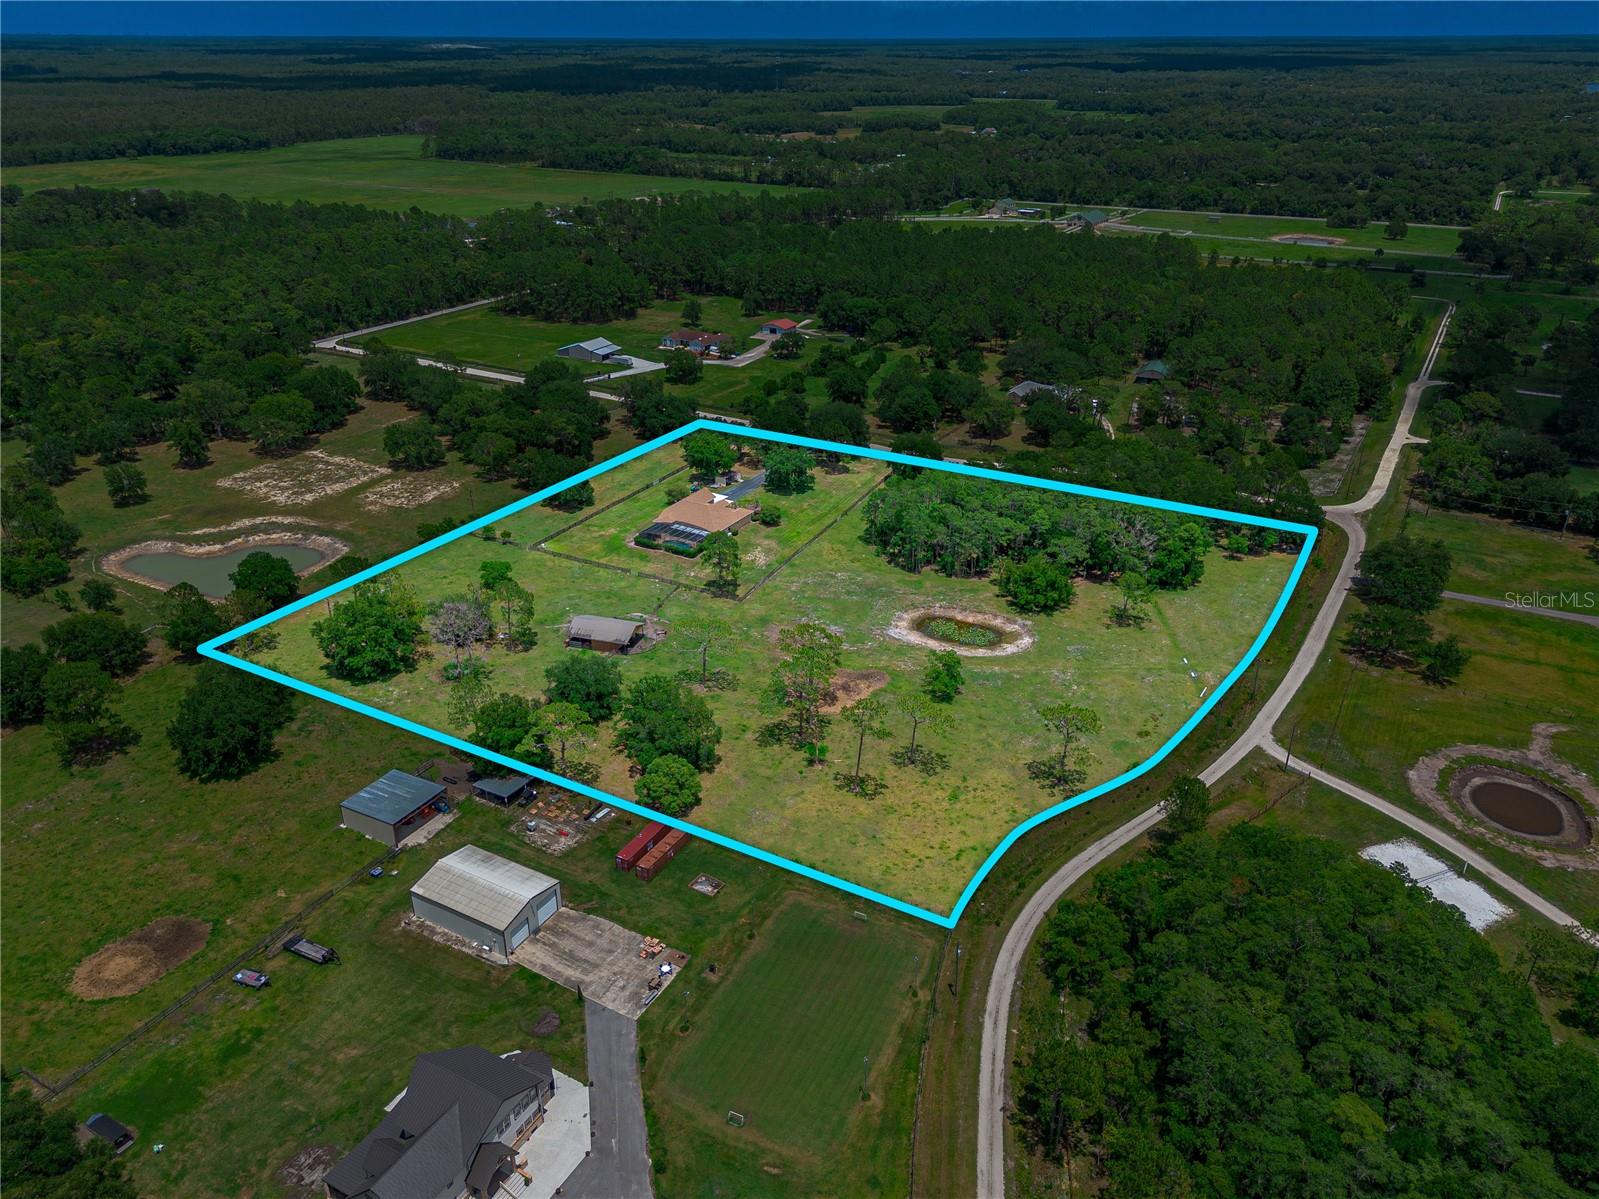
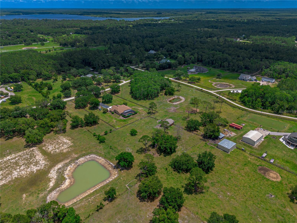
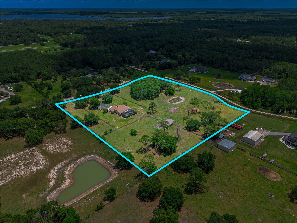
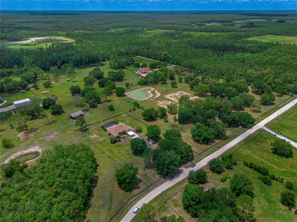
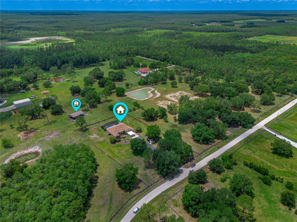
One or more photo(s) has been virtually staged. Welcome to your own private country retreat, where luxury living meets wide open space. Enter through a private gated entrance and travel down the long driveway to this impressive estate situated on 10 fully fenced acres, offering both privacy and endless possibilities. This spacious residence offers approximately 2,800 square feet of thoughtfully designed living space featuring 4 bedrooms, 3.5 bathrooms, and an upstairs flex space perfect for a home office, media room, gym, or playroom. The primary suite is conveniently located on the first floor, creating a peaceful owner's retreat with comfort and privacy in mind. Designed for both everyday living and entertaining, the home blends functionality with modern upgrades including hurricane impact windows and a dual-zone air conditioning system for enhanced comfort and efficiency. Step outside to your own backyard oasis featuring a heated saltwater pool surrounded by a screened enclosure, allowing you to enjoy Florida living year-round in comfort and style. The expansive acreage provides room for horses, recreational vehicles, agricultural use, or simply enjoying the tranquility of country living. Adding even more value, the property currently benefits from an agricultural tax exemption already in place. This exceptional estate offers the rare combination of acreage, privacy, modern conveniences, and resort-style amenities all while providing the peaceful lifestyle you've been searching for. Age of Roof, 3 years, A/C, 1 year and Water Heater, 3 Years.
Property Details
| Property Features | Property Features | |||
|---|---|---|---|---|
| MLS ID: | MFRV4949215 | Year Built: | 2005 | |
| Appliances: | Microwave, Range, Refrigerator | Architectural Style: | Other | |
| Construction Materials: | Block, Concrete, Stone | Cooling: | Central Air | |
| Country: | US | County Or Parish: | Volusia | |
| Direction Faces: | South | Exterior Features: | Sliding Doors | |
| Fencing: | Wood | Flooring: | Other, Wood | |
| Foundation Details: | Slab | Furnished: | Unfurnished | |
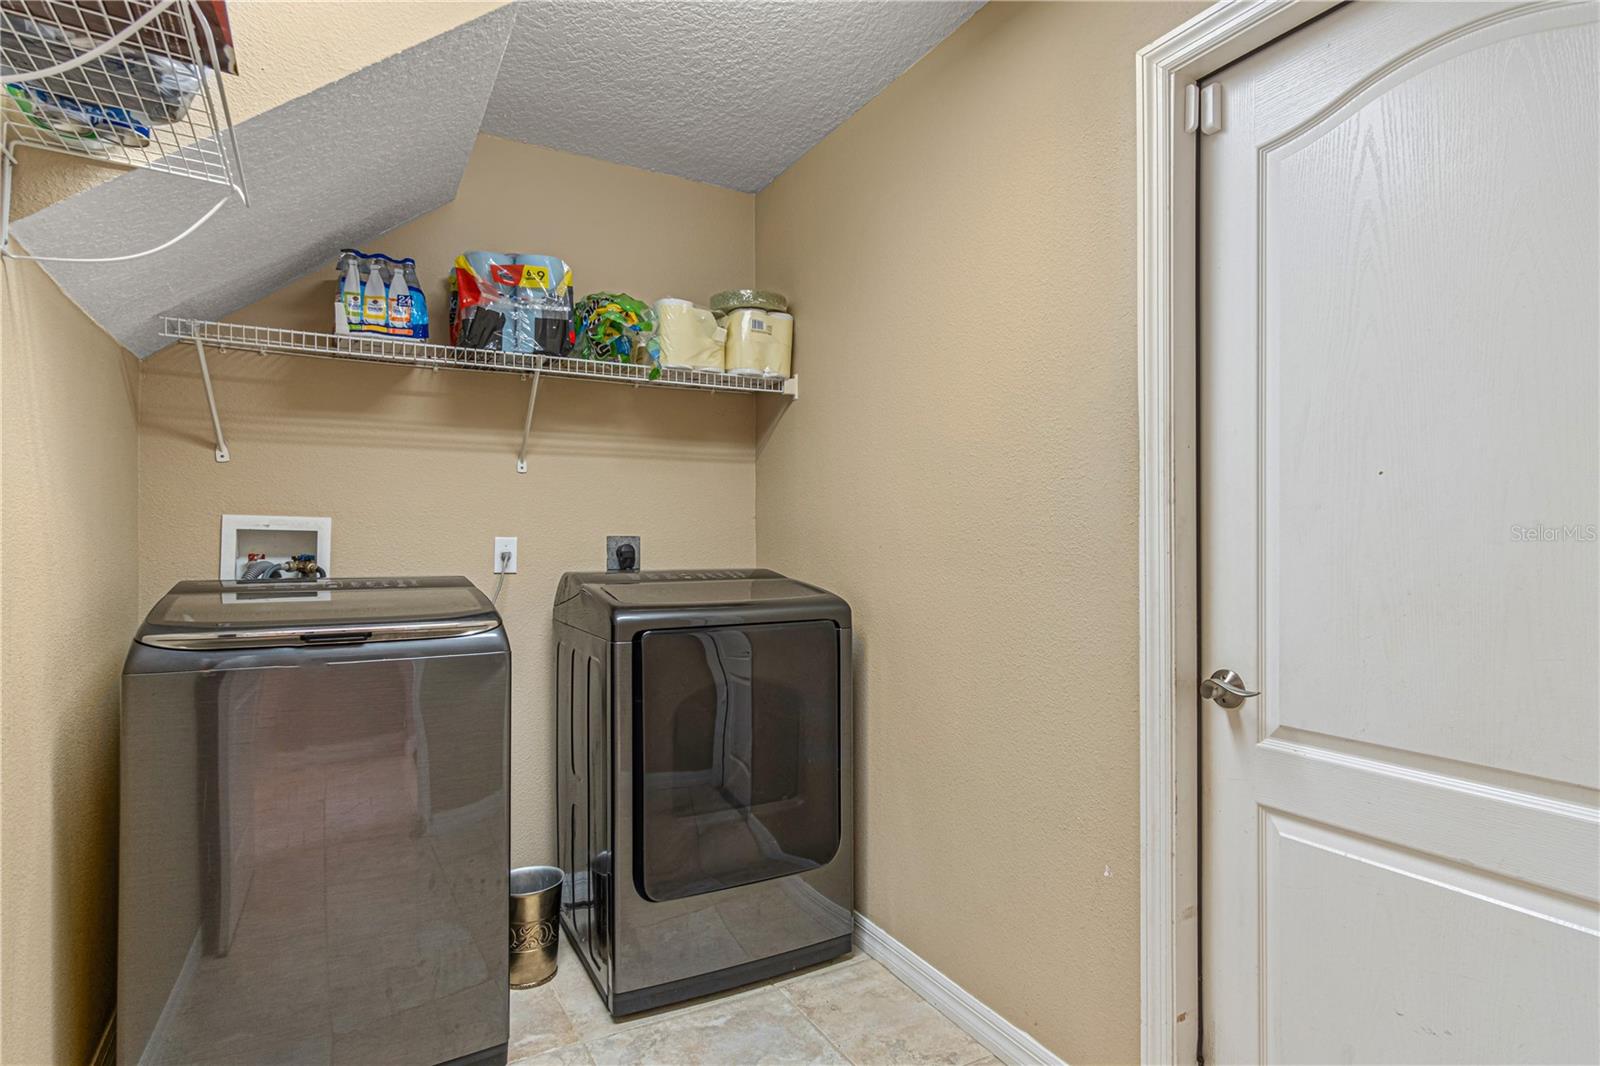
| Heating: | Central | Laundry Features: | Inside | |
| Levels: | Two | Listing Agreement: | Exclusive Right To Sell | |
| Listing Terms: | Cash, Conventional, FHA, VA Loan | Lot Features: | Cleared, Oversized Lot, Private, Zoned for Horses | |
| Occupant Type: | Owner | Other Equipment: | Irrigation Equipment | |
| Other Structures: | Barn(s), Outdoor Kitchen, Shed(s) | Parking Features: | Boat, Common, Driveway, Ground Level, Guest, Off Street, Open, Other, Oversized | |
| Patio And Porch Features: | Enclosed, Front Porch, Rear Porch, Screened | Pets Allowed: | Cats OK, Dogs OK, Yes | |
| Pool Features: | Chlorine Free, Heated, In Ground, Lighting, Salt Water | Property Condition: | Completed | |
| Property Sub Type: | Single Family Residence | Property Type: | Residential | |
| Road Surface Type: | Dirt | Roof: | Shingle | |
| Sewer: | Septic Tank | Showing Requirements: | Listing Agent Must Accompany, See Remarks, ShowingTime | |
| Spa Features: | Above Ground, Heated, In Ground | Special Listing Conditions: | None | |
| Standard Status: | Active | State Or Province: | FL | |
| Utilities: | Cable Available, Electricity Available, Phone Available, Sewer Available, Water Available | View: | Pool, Trees/Woods | |
| Water Source: | Well | |||
| Rooms | Rooms | |||
|---|---|---|---|---|
| Kitchen: | 10.7x22.3 ft | Living Room: | 20.5x21 ft | |
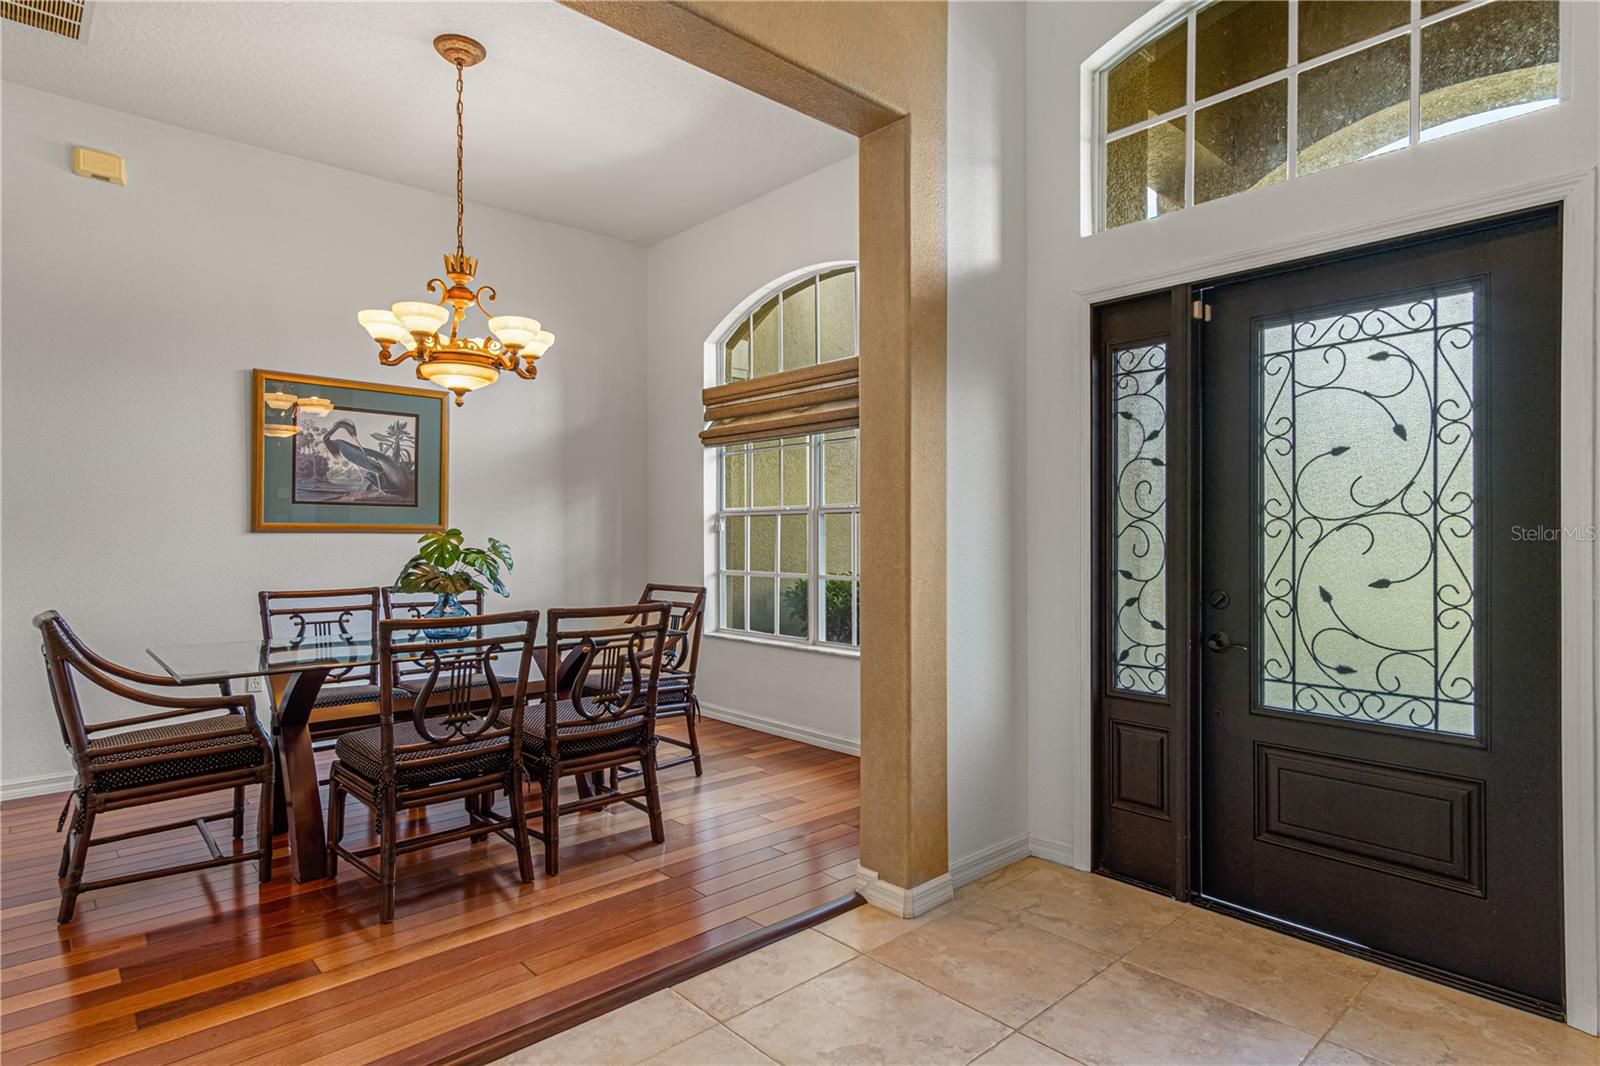
| Dining Room: | 10.8x12.8 ft | Primary Bedroom: | 16.1x20.1 ft | |
| Bedroom 2: | 10.9x11 ft | Bedroom 3: | 10.9x13.5 ft | |
| Bedroom 4: | 10.9x16.6 ft | Bonus Room: | 12x17 ft | |
| Office: | 11.7x14 ft | |||
We love to hear from you