


2446 ALTON RD, DELTONA, FL, 32738
$425,000
Residential
|
Bedrooms
4
|
Bathrooms
2
|
Living Area
2,161 Sqft
|
Lot Size
15,000 Sqft
|
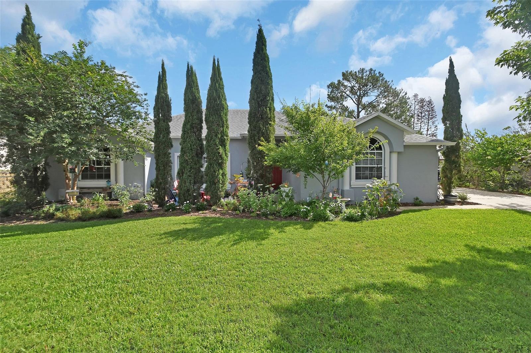
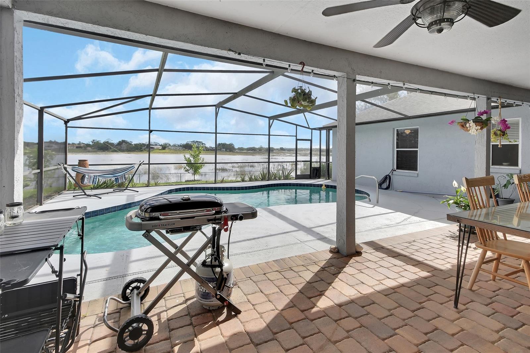
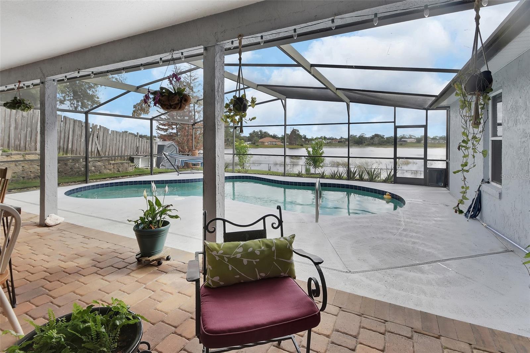
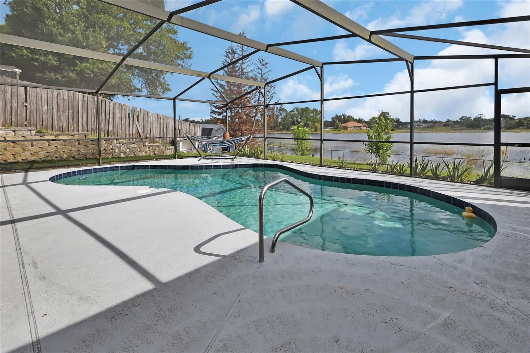
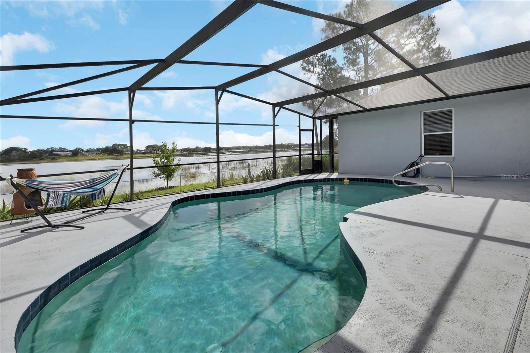
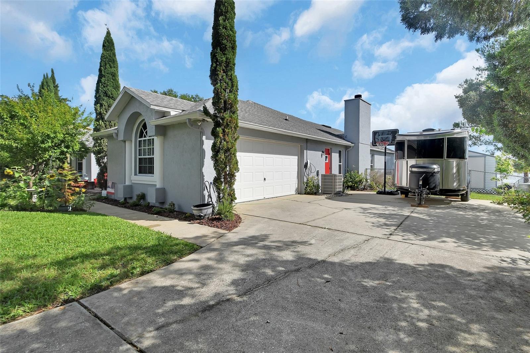
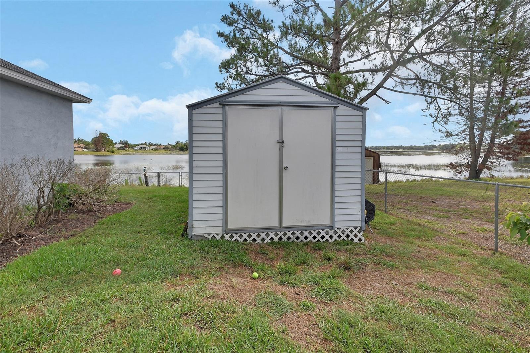
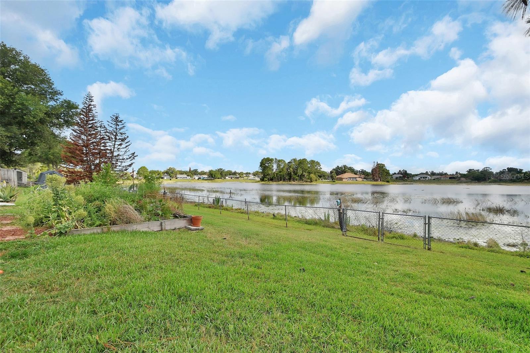
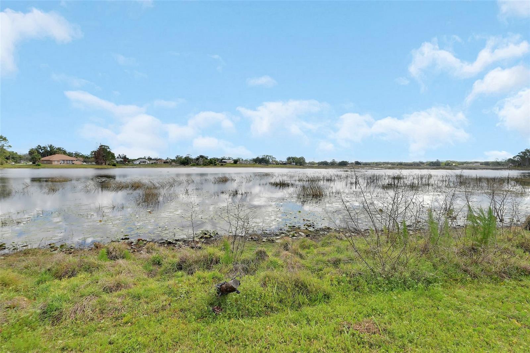
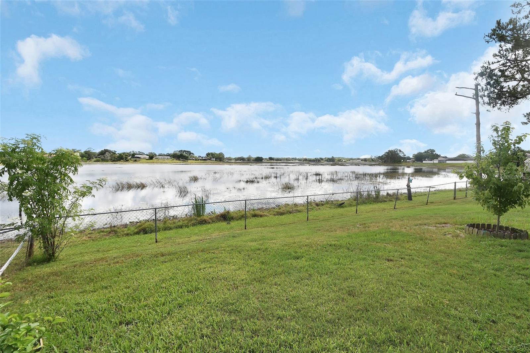
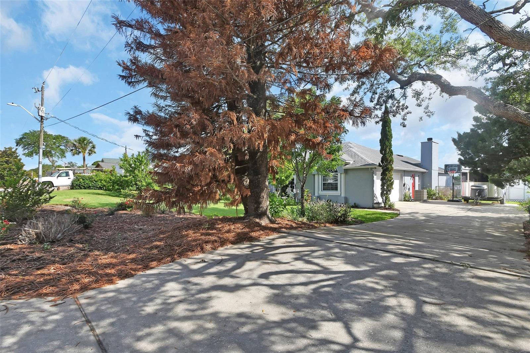
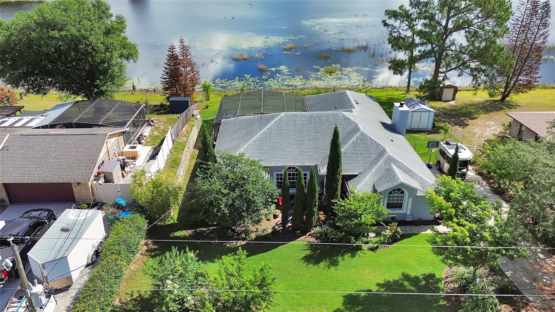
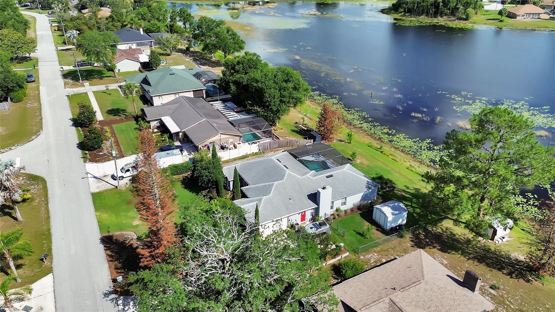
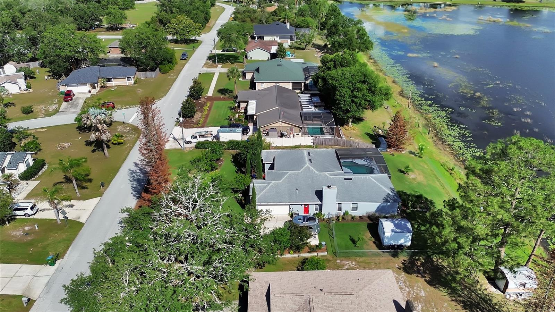
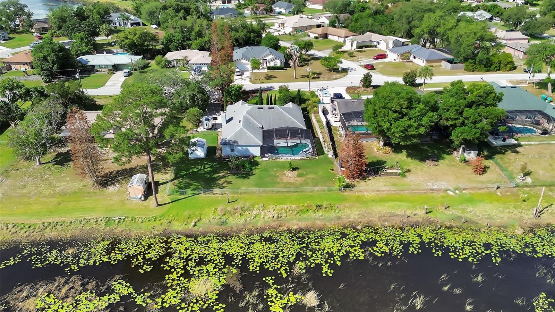
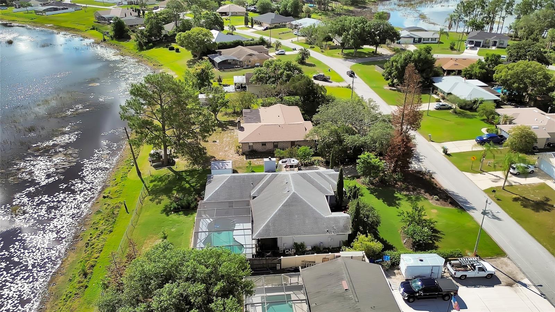
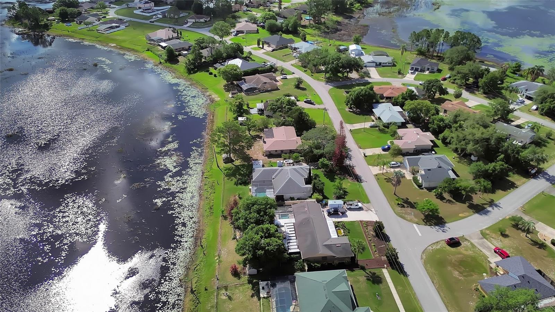
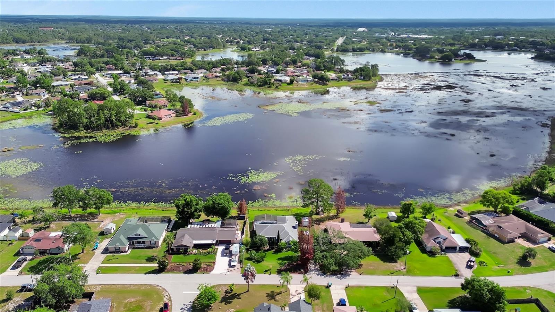
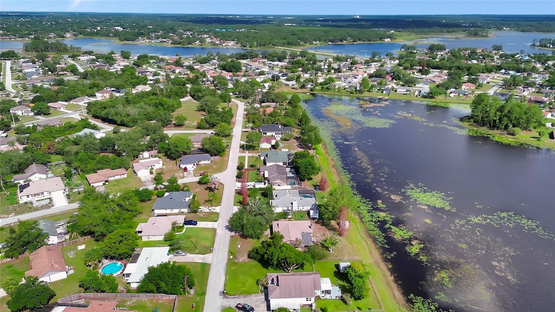
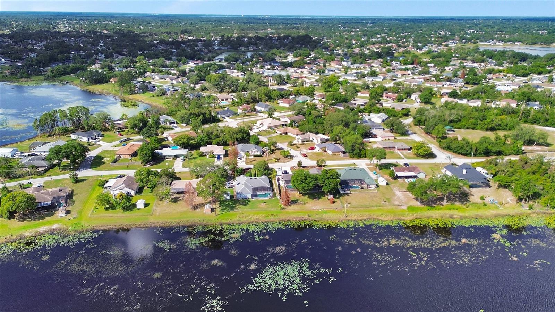
LAKEFRONT-POOL Home in Deltona, Picture perfect piece of paradise and NO HOA, so bring your RV. .034 acre lot. with 100 feet of Lake front property.
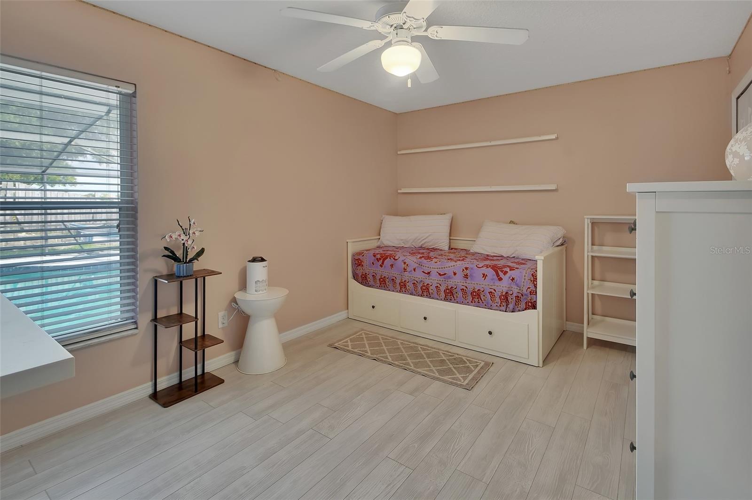
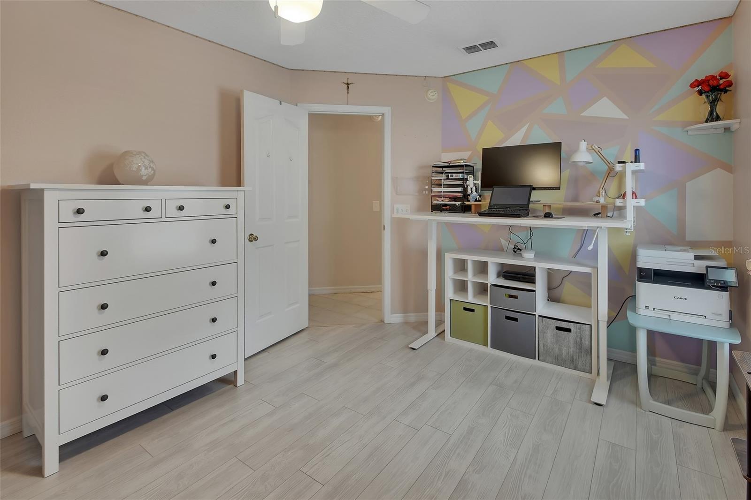
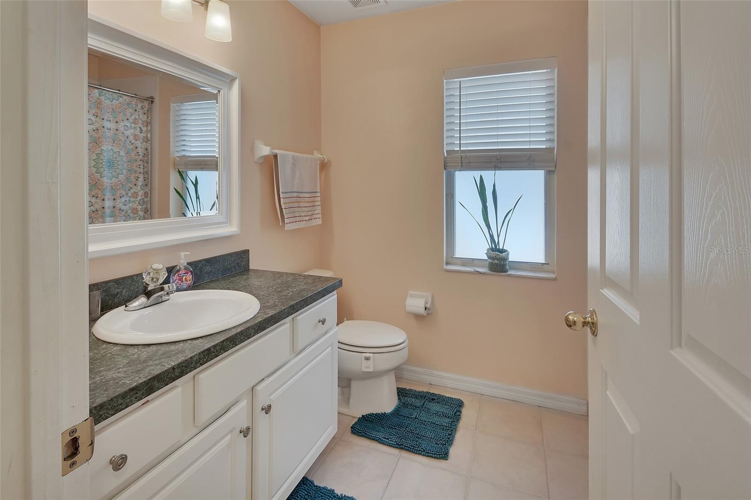
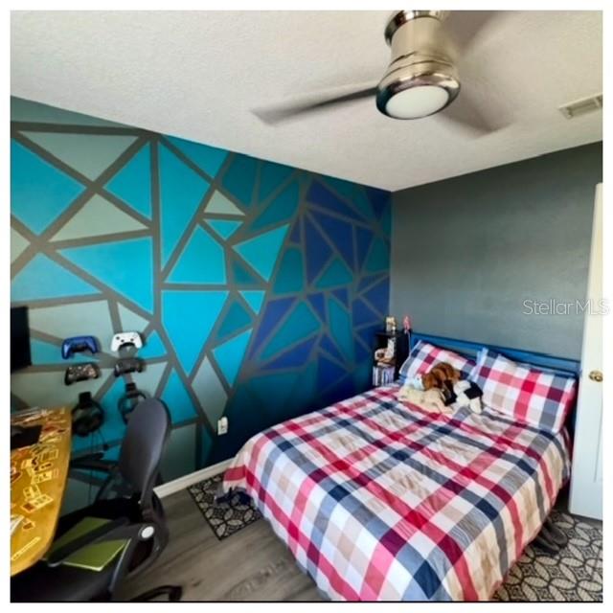
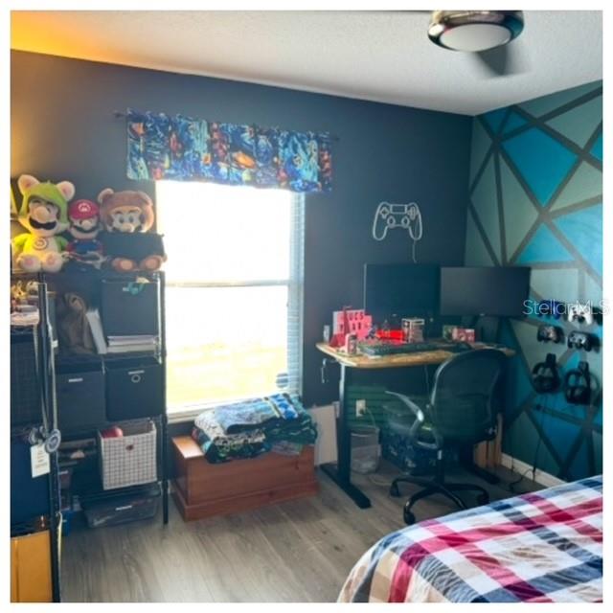
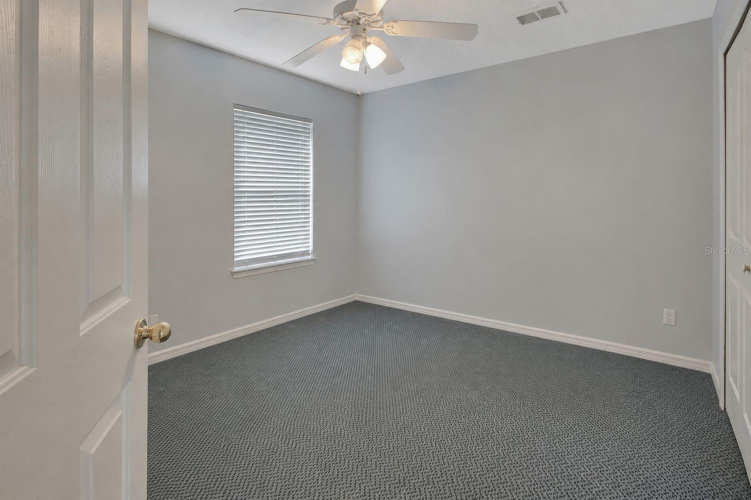
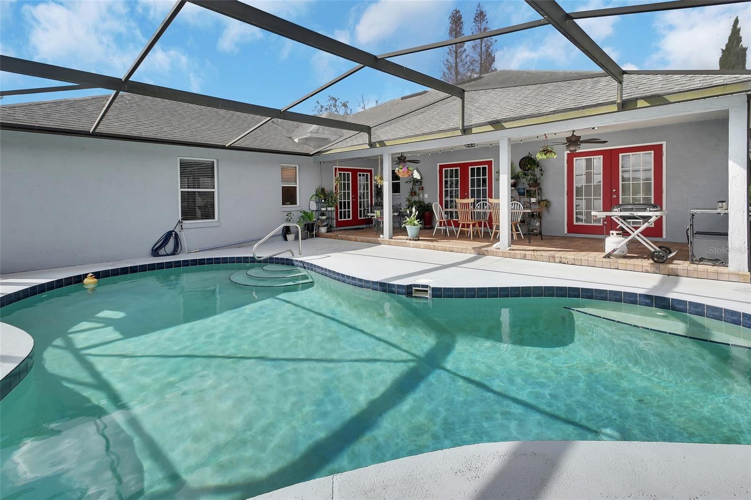
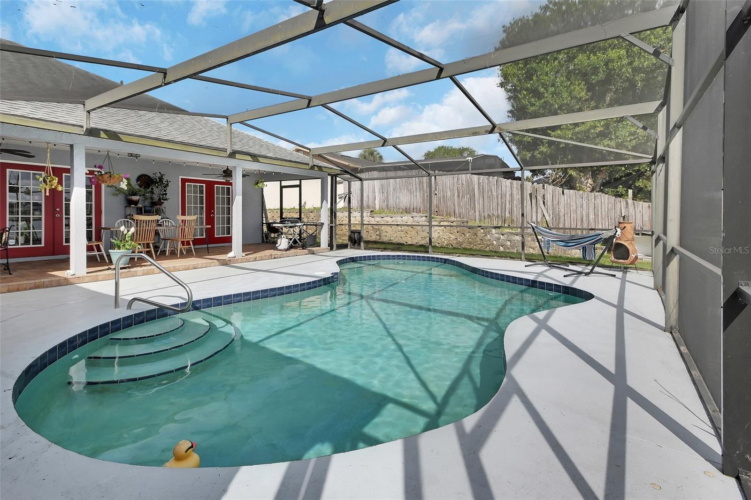
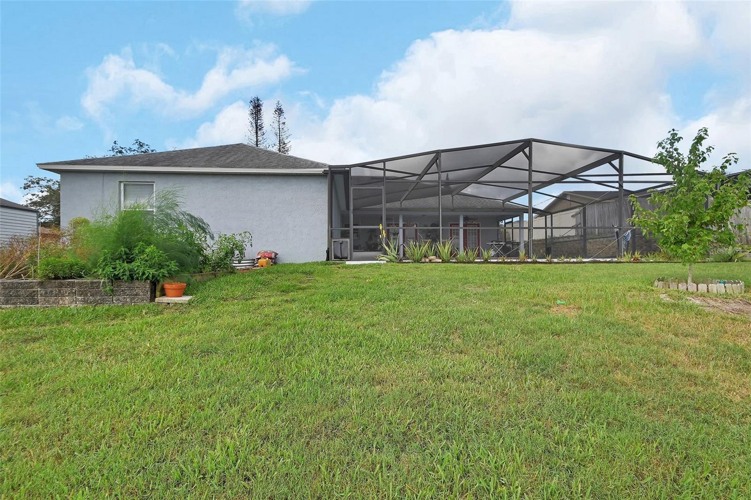
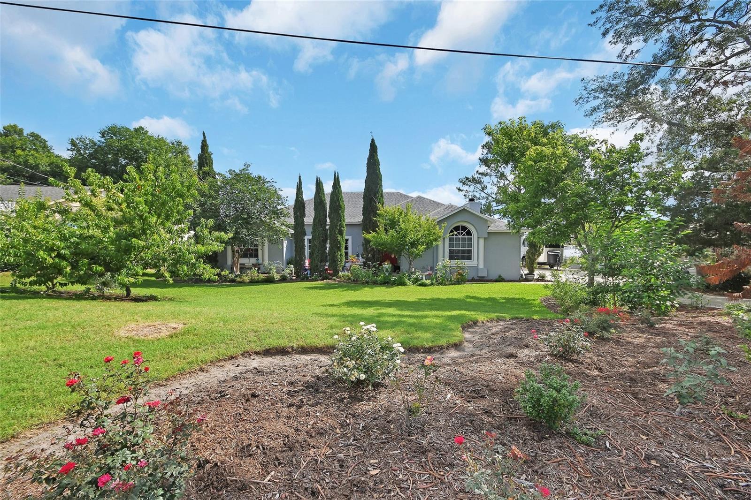
Wake up to breathtaking sunrises and unwind with stunning sunsets from your private patio and enclosed pool area overlooking the lake. This beautifully maintained all-block home offers 4 bedrooms, 2 bathrooms, and a spacious floor plan designed for comfort, flexibility, and everyday living.
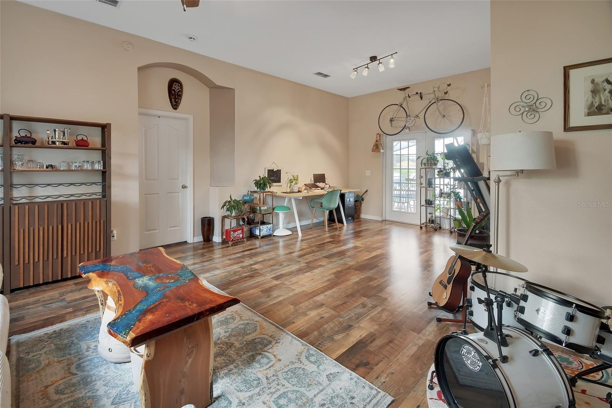
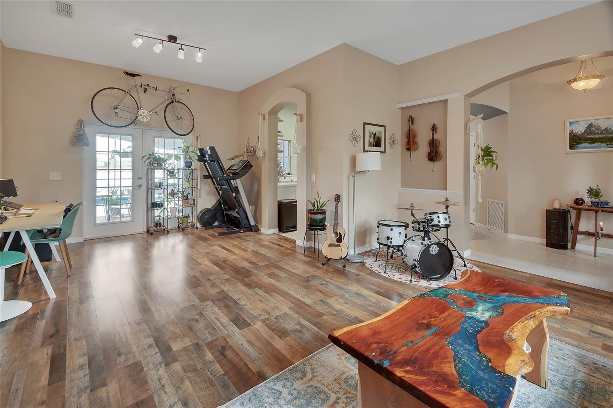
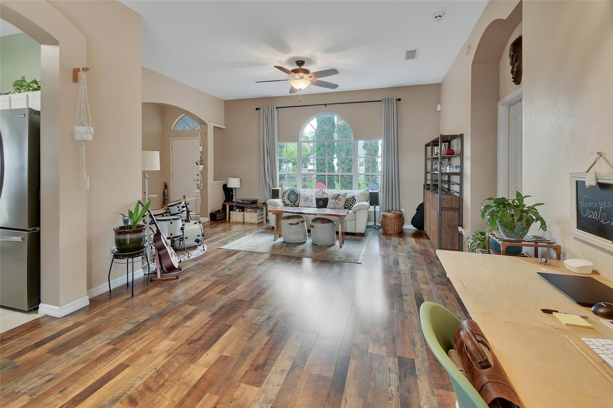
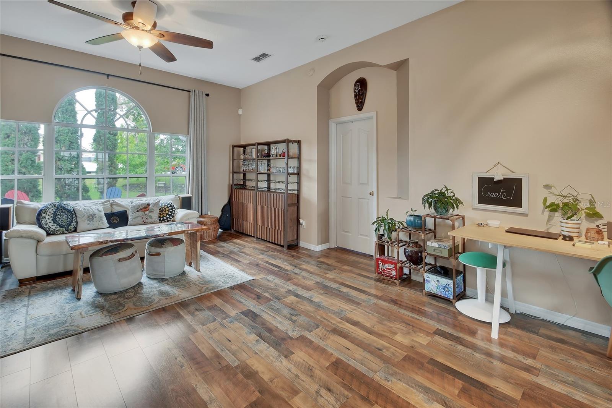
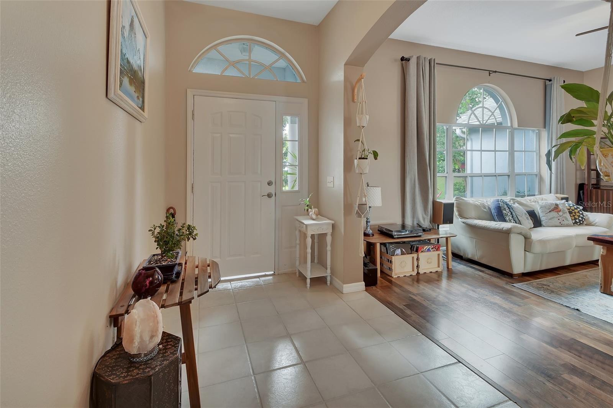
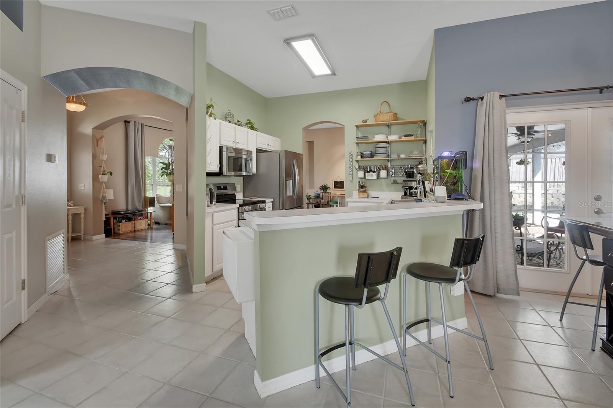
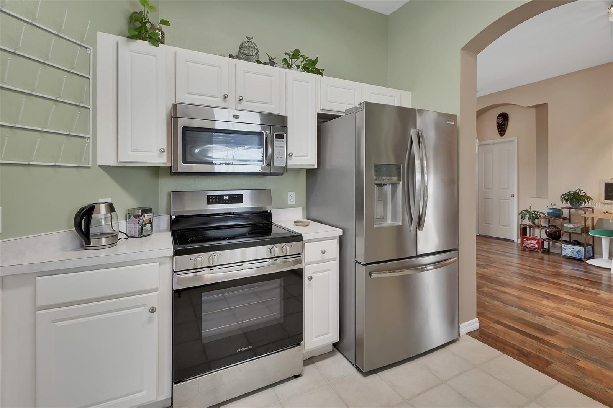
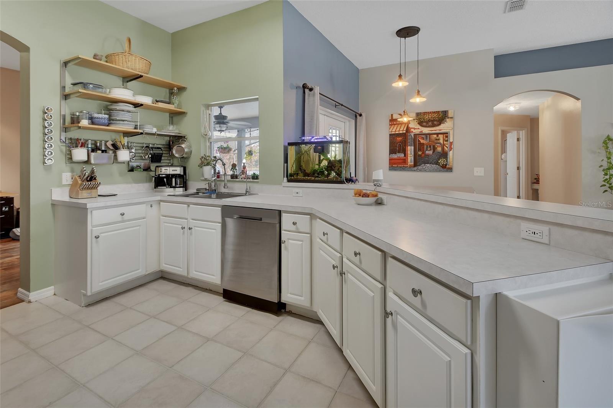
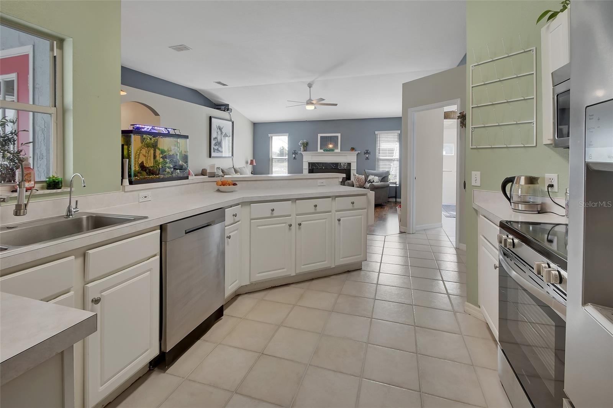
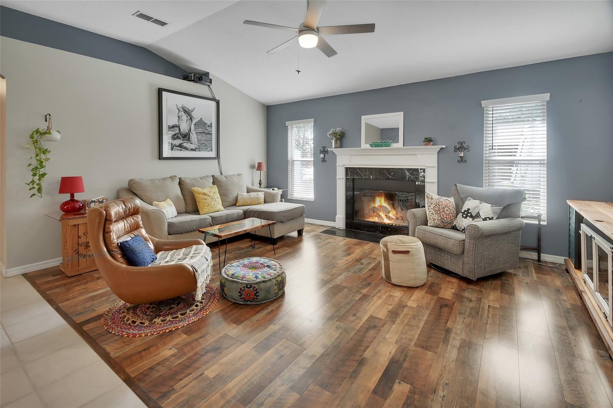
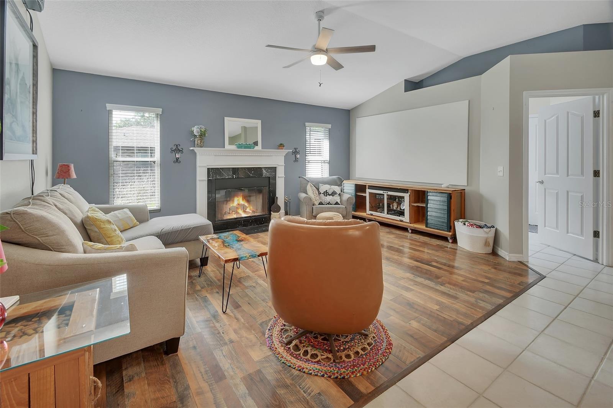
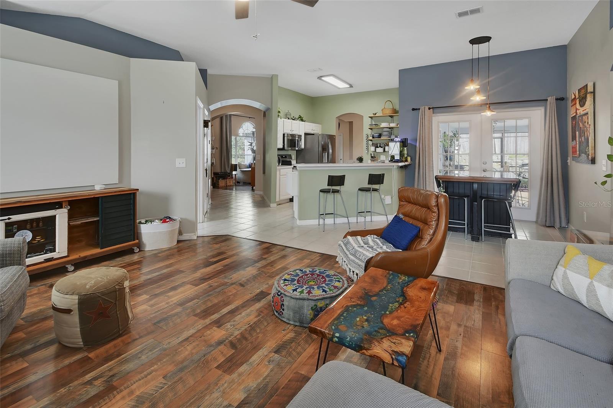
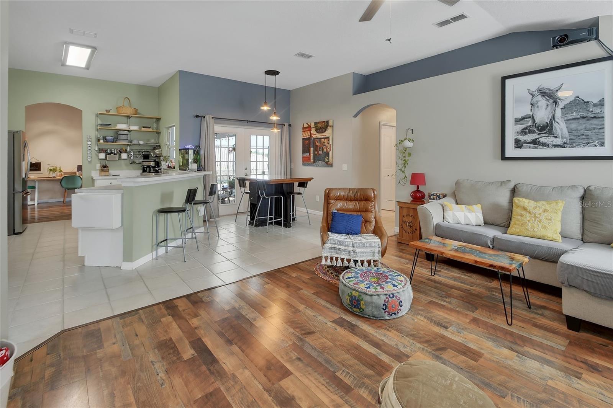
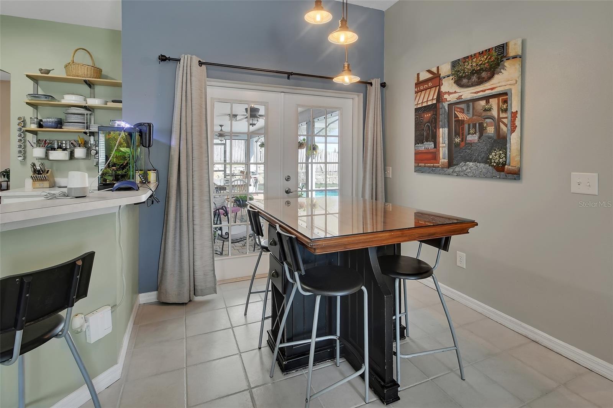
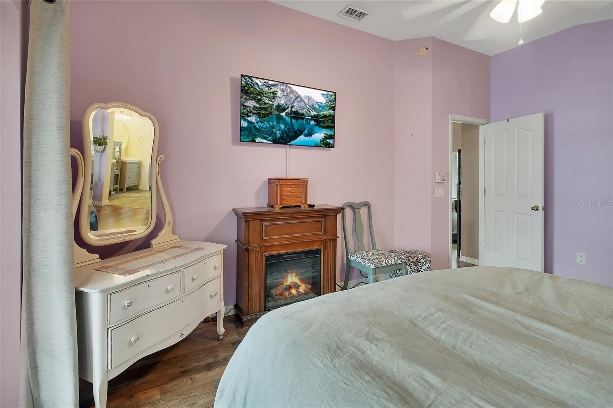
The home features a living room and formal dining room, while the kitchen serves as the heart of the home, perfectly positioned with picturesque views of the pool and lake. The adjoining great room and dinette area provide additional gathering space, making this layout ideal for multigenerational living, entertaining, or hosting family and guests. The warmth of the fireplace adds to the inviting atmosphere.
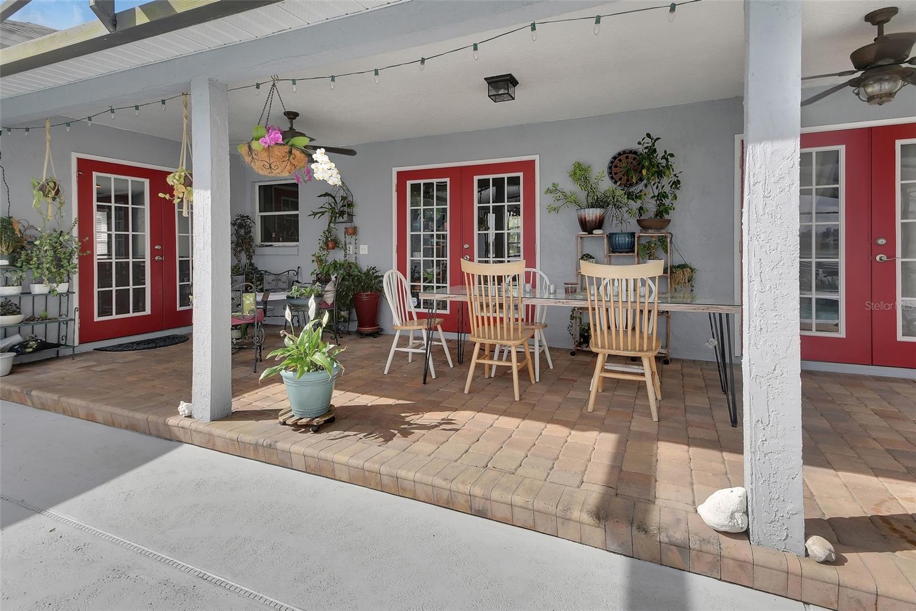
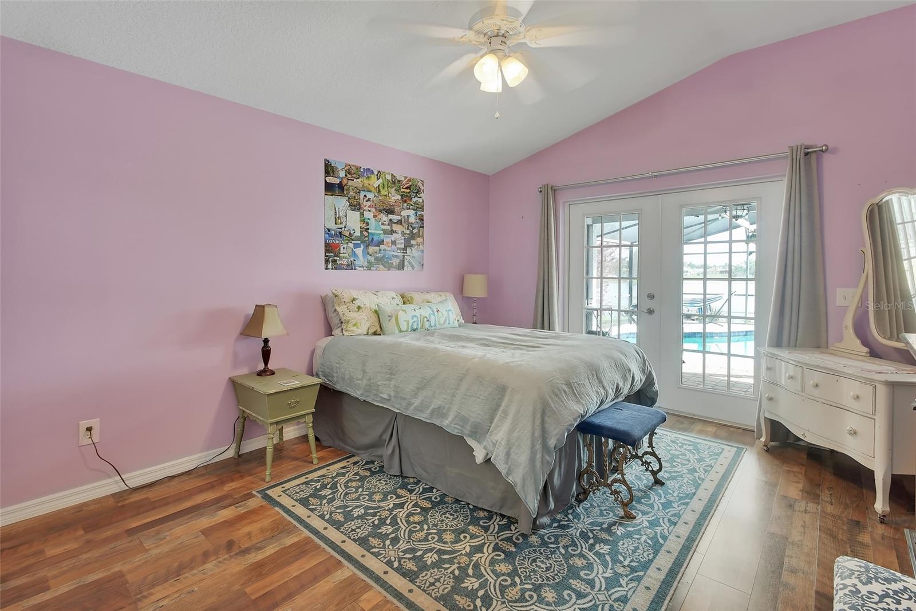
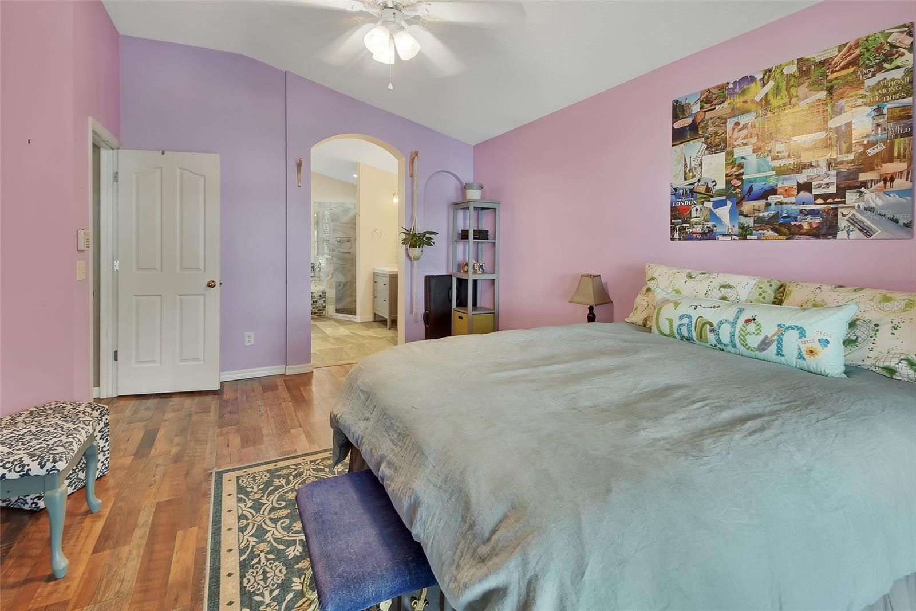
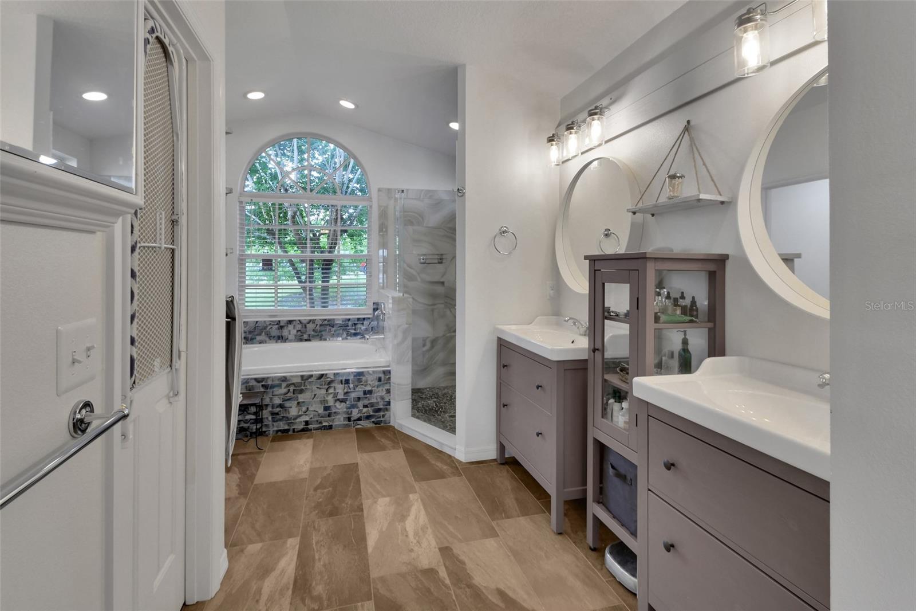
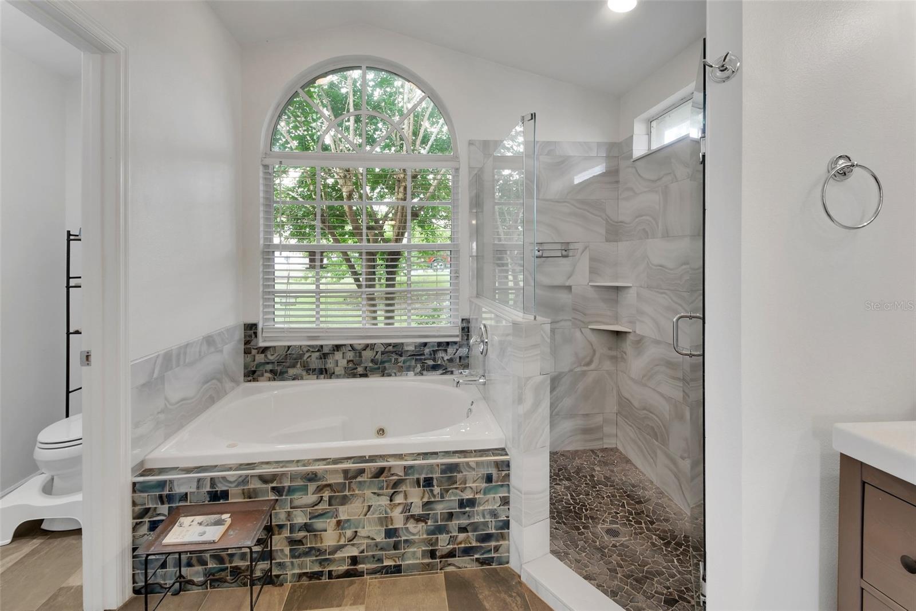
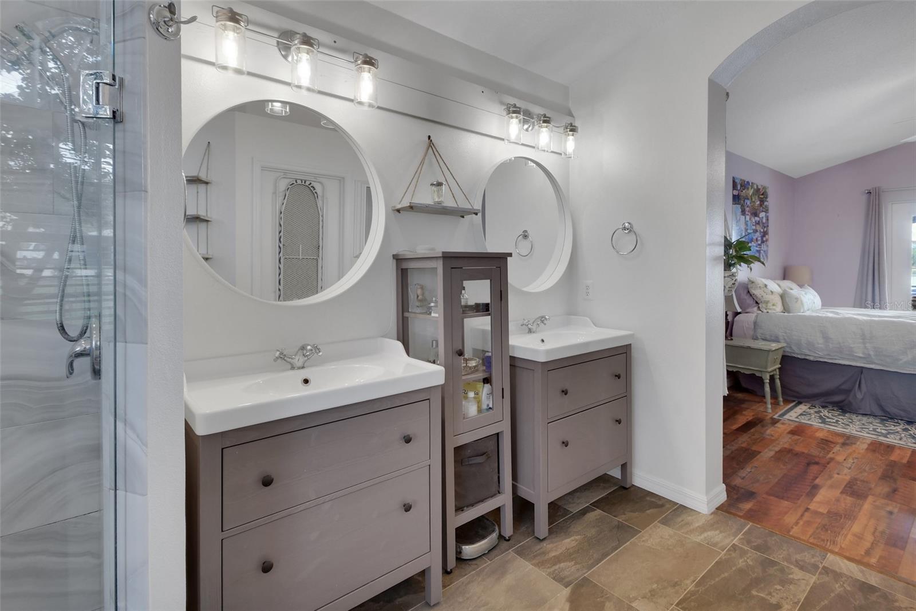
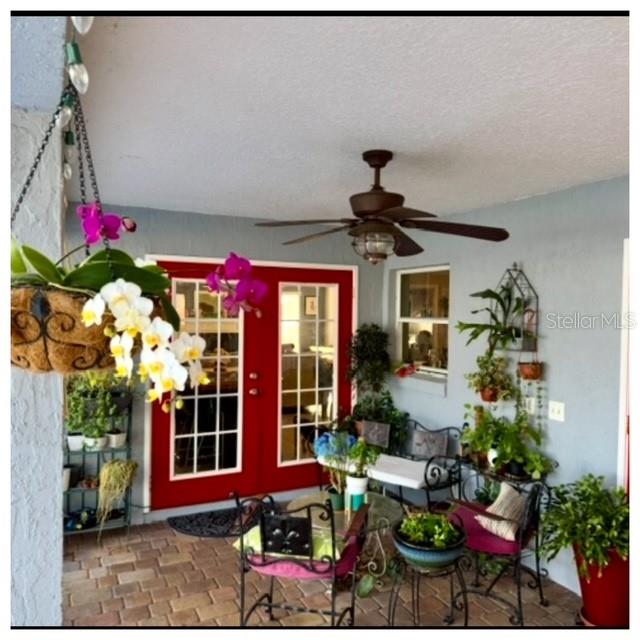
The spacious owner’s suite offers beautiful lake views and private access to the pool patio through its own set of French doors. The updated en-suite bathroom features dual vanities, a walk-in shower, and a beautifully tiled garden tub area designed for relaxation.
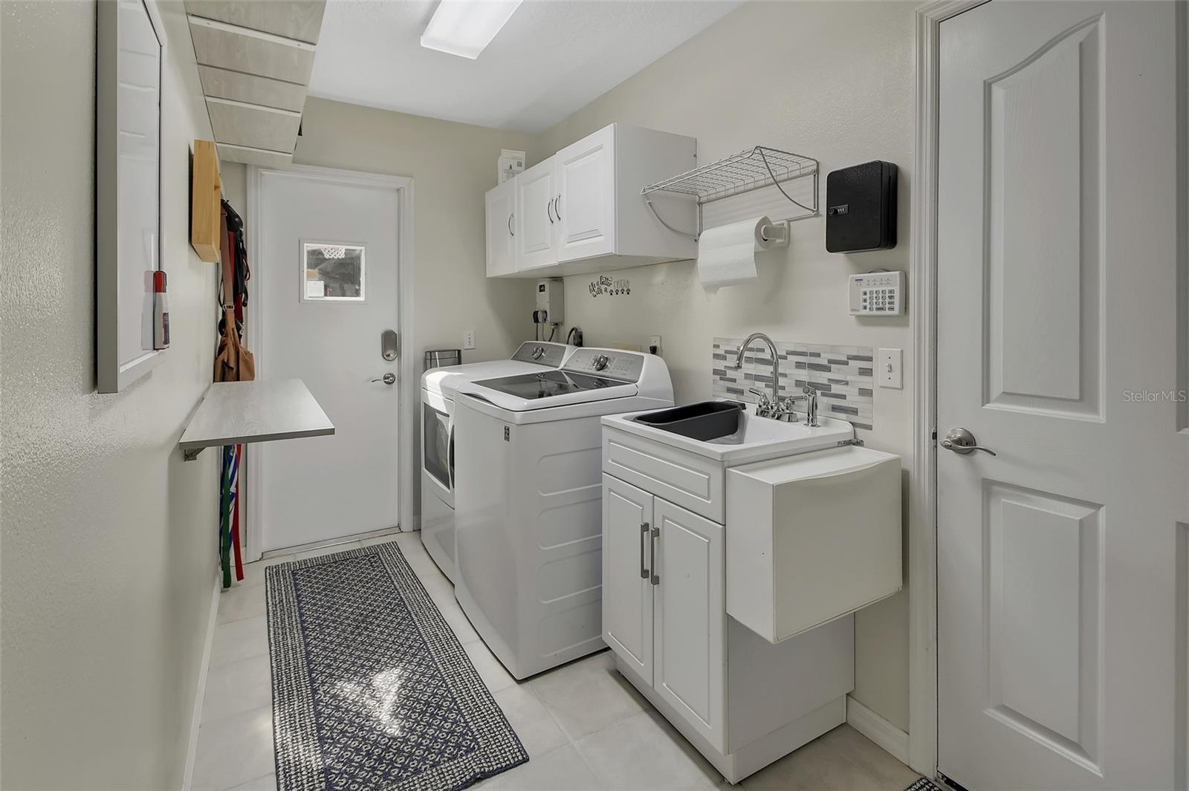
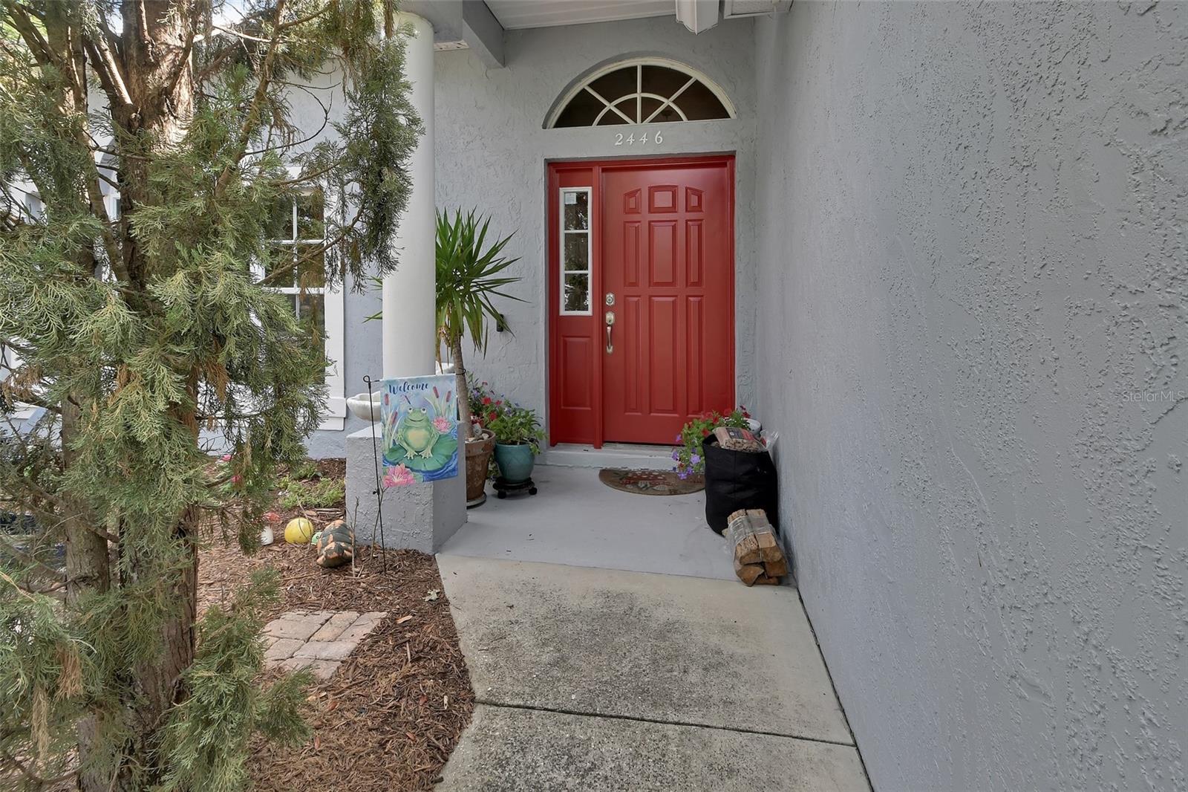
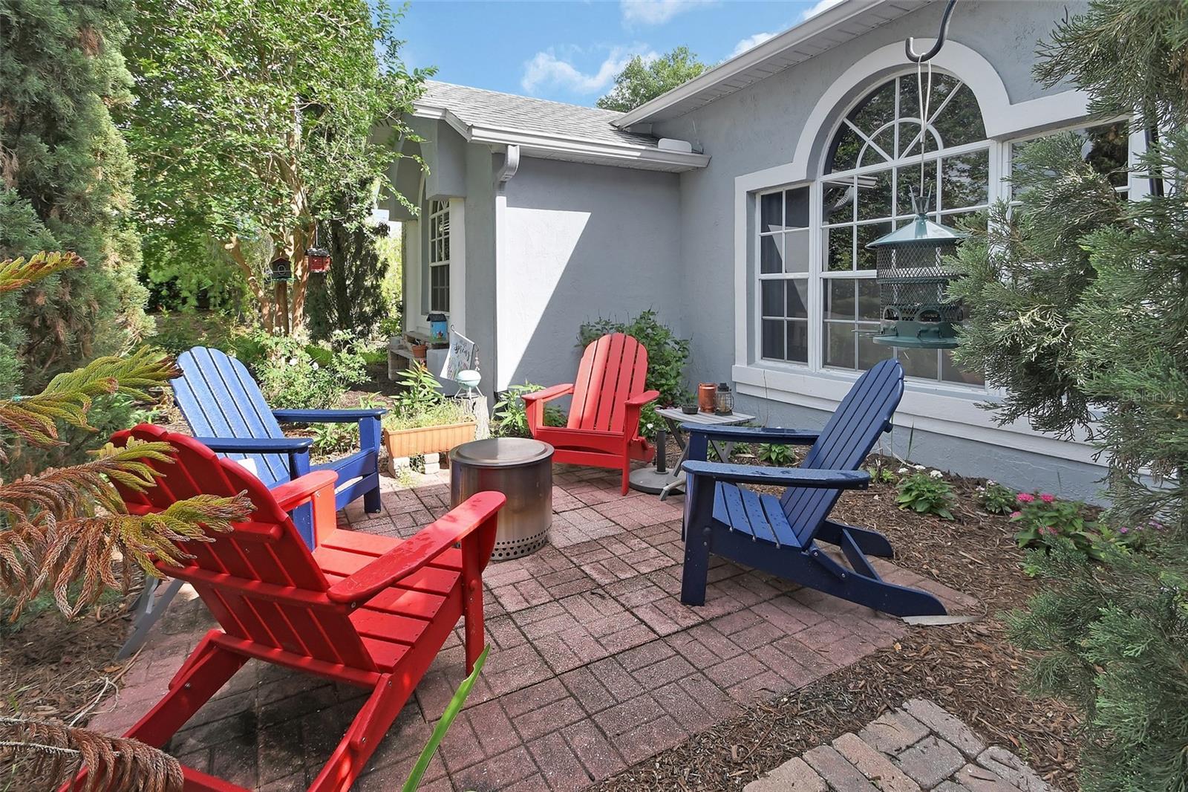
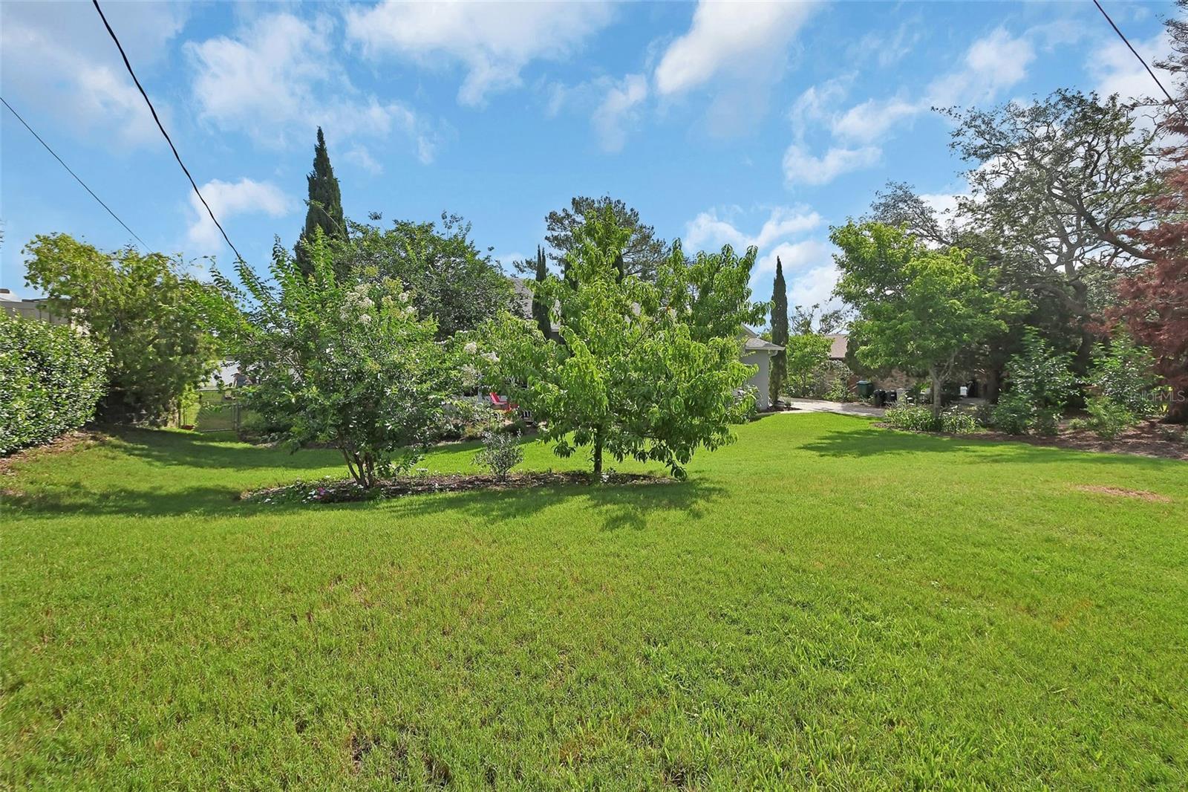
You will appreciate the oversized laundry and utility room, providing extra storage and functionality. Step outside through two separate sets of French doors to a fully fenced backyard complete with a garden area for those who enjoy growing their own vegetables. Lush landscaping surrounds the home, with installed jelly light around the exterior of home creating a peaceful, private setting that feels like your own personal retreat.
Additional features include a Tesla car charger already installed for added convenience.
If you have been dreaming of lakefront living with a pool, room to spread out, and beautiful outdoor surroundings, this Deltona gem is ready to welcome you home!
ROOF 2017, WATER HEATER 2015, AC SYSTEM 2015, SEPTIC SERVICED 2024. The garage actually have vents for AC should you want to create a workshop area.
Property Details
| Property Features | Property Features | |||
|---|---|---|---|---|
| MLS ID: | MFRV4949275 | Year Built: | 1998 | |
| Appliances: | Dishwasher, Microwave, Range, Refrigerator | Architectural Style: | Traditional | |
| Construction Materials: | Block, Stucco | Cooling: | Central Air | |
| Country: | US | County Or Parish: | Volusia | |
| Direction Faces: | Southwest | Exterior Features: | French Doors, Garden, Lighting, Outdoor Shower, Rain Gutters | |
| Fencing: | Chain Link, Wood | Flooring: | Carpet, Ceramic Tile | |
| Foundation Details: | Slab | Furnished: | Unfurnished | |
| Heating: | Central | Laundry Features: | Inside, Laundry Room | |
| Levels: | One | Listing Agreement: | Exclusive Right To Sell | |
| Listing Terms: | Cash, Conventional, FHA, VA Loan | Lot Features: | Oversized Lot, Paved | |
| Occupant Type: | Owner | Other Structures: | Shed(s) | |
| Parking Features: | Garage Faces Rear, Garage Faces Side | Patio And Porch Features: | Enclosed, Patio, Rear Porch, Screened | |
| Pets Allowed: | Yes | Pool Features: | Gunite, In Ground, Screen Enclosure | |
| Property Sub Type: | Single Family Residence | Property Type: | Residential | |
| Road Responsibility: | Public Maintained Road | Road Surface Type: | Paved | |
| Roof: | Shingle | Security Features: | Security System Owned, Smoke Detector(s) | |
| Sewer: | Septic Tank | Showing Requirements: | 24 Hour Notice, Appointment Only, Call Listing Agent 2, Combination Lock Box, ShowingTime | |
| Special Listing Conditions: | None | Standard Status: | Active | |
| State Or Province: | FL | Utilities: | BB/HS Internet Available, Cable Available, Electricity Connected | |
| Vegetation: | Fruit Trees, Mature Landscaping | View: | Water | |
| Water Source: | Public | Waterfront Features: | Lake Front | |
| Window Features: | Blinds | |||
| Rooms | Rooms | |||
|---|---|---|---|---|
| Living Room: | 17x12 ft | Bedroom 4: | 12x10 ft | |
| Dining Room: | 12x11 ft | Utility Room: | 13x5 ft | |
| Balcony/Porch/Lanai: | 28x10 ft | Bedroom 3: | 12x10 ft | |
| Bedroom 2: | 16x10 ft | Primary Bedroom: | 16x12 ft | |
| Dinette: | 10x8 ft | Kitchen: | 11x7 ft | |
| Great Room: | 16x17 ft | |||
We love to hear from you