


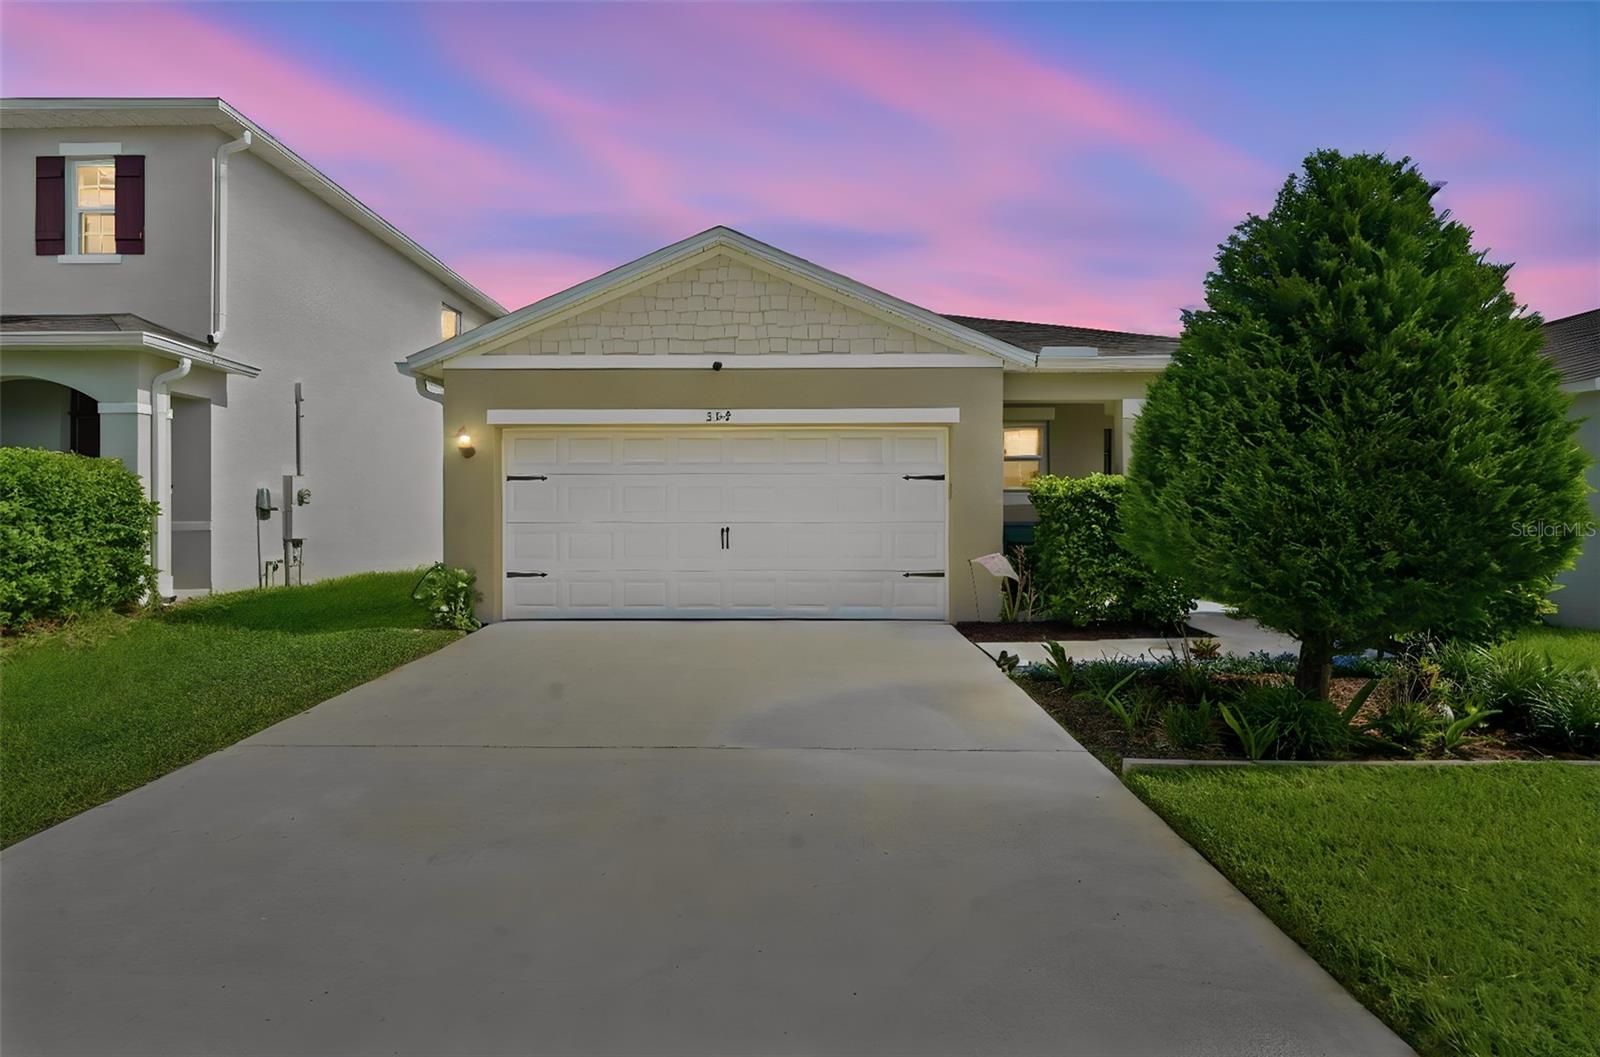
354 CAMILLA RD, DELAND, FL, 32724
$342,000
Residential
|
Bedrooms
3
|
Bathrooms
2
|
Living Area
1,617 Sqft
|
Lot Size
4,600 Sqft
|
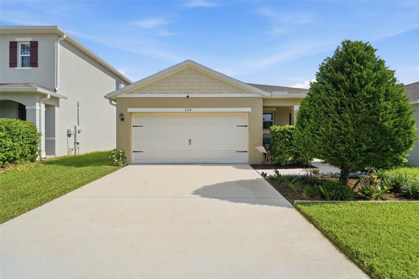
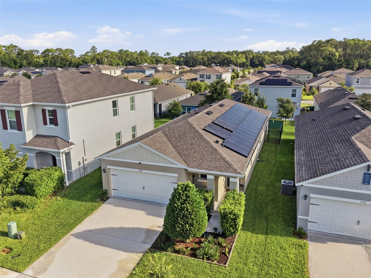
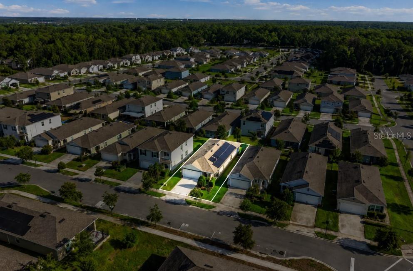
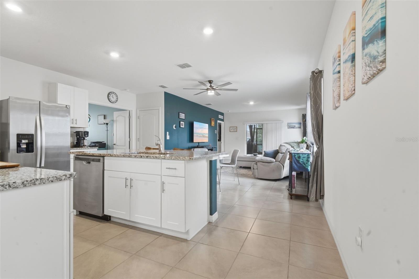
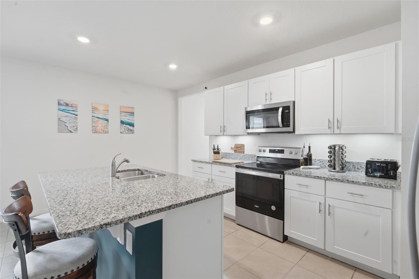
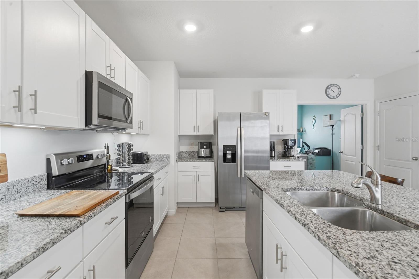
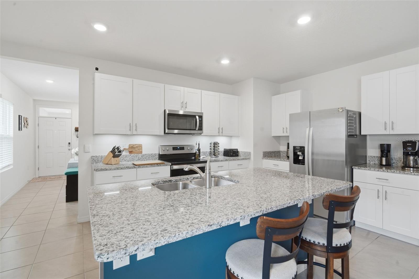
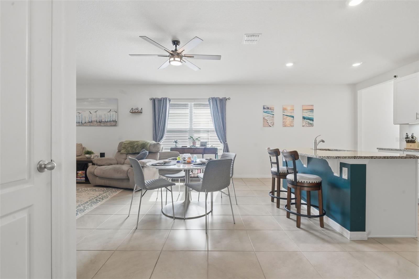
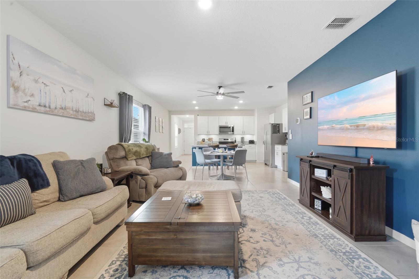
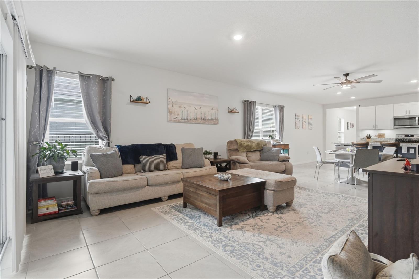
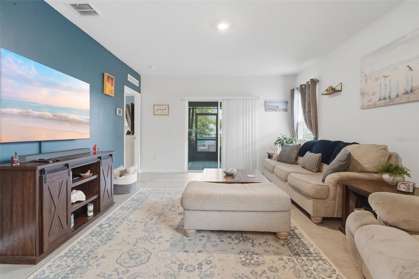
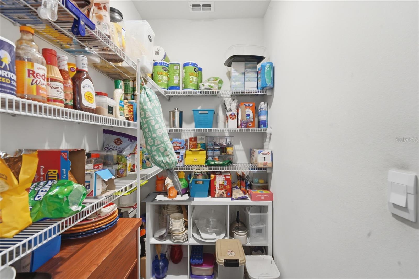
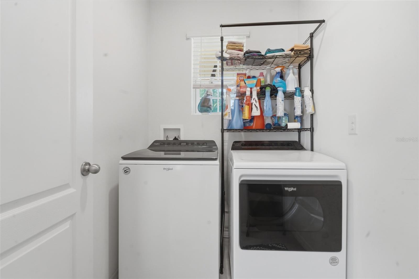
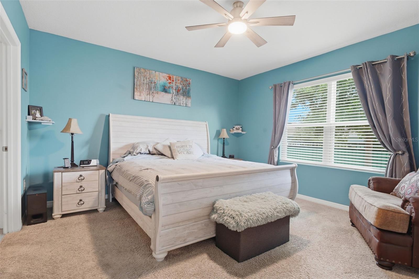
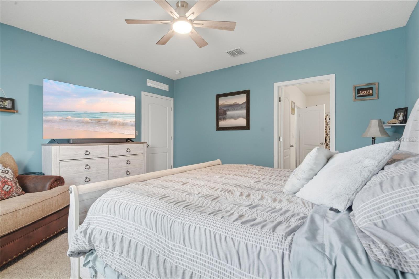
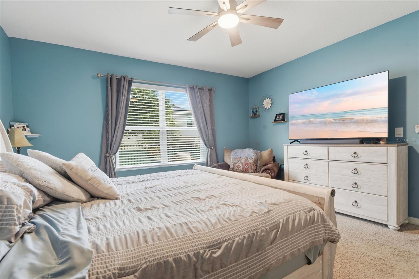
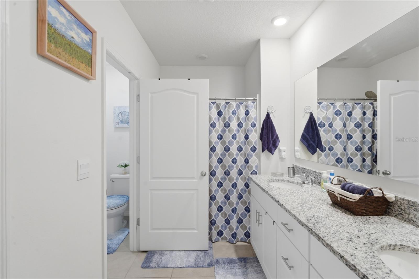
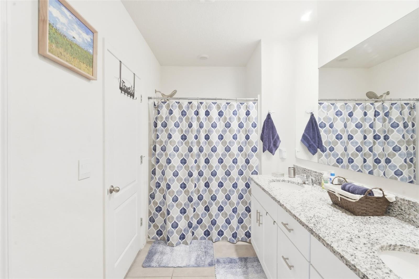
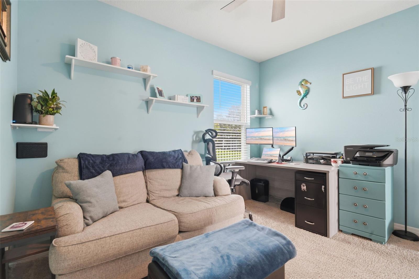
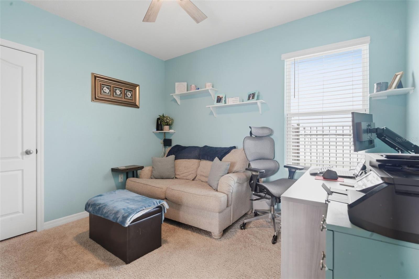
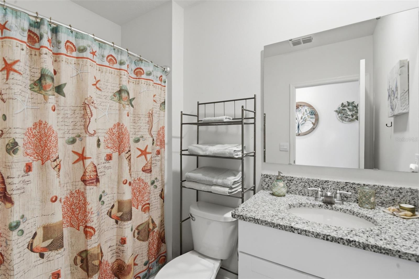
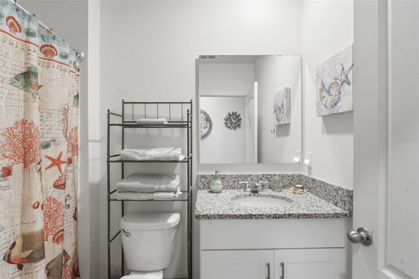
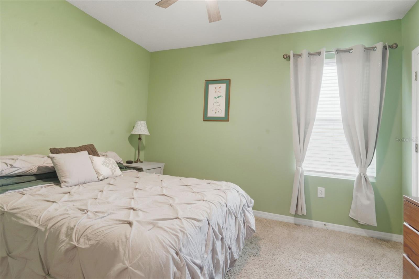
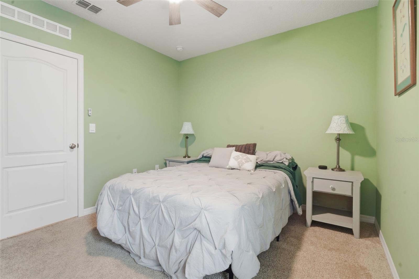
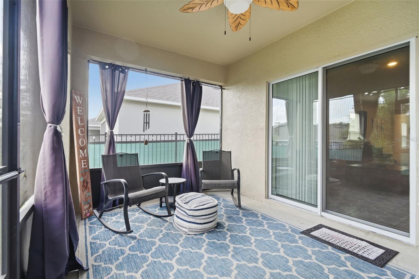
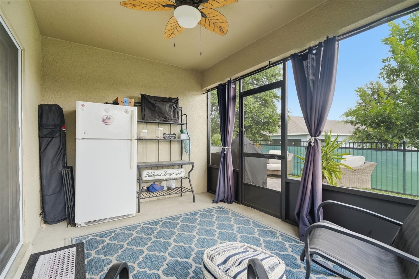
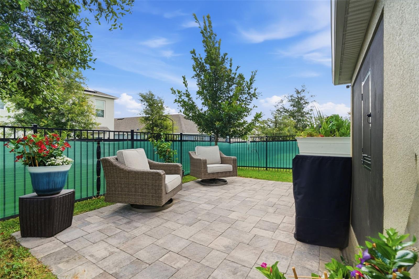
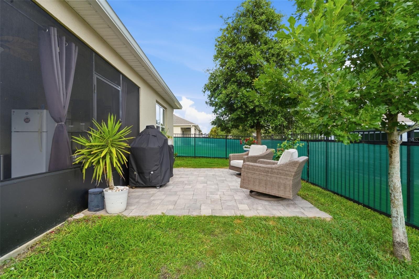
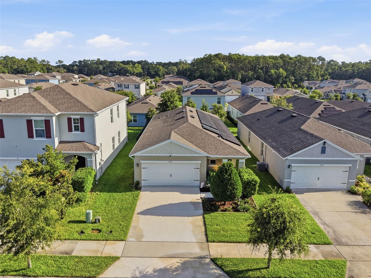
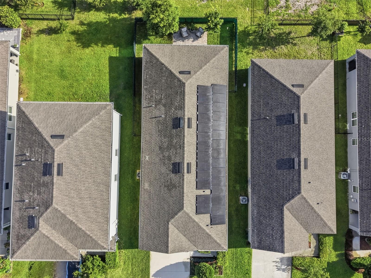
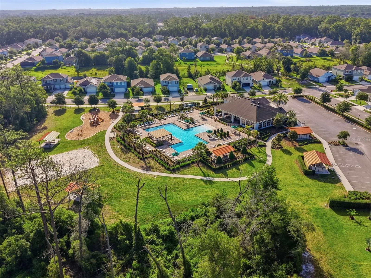
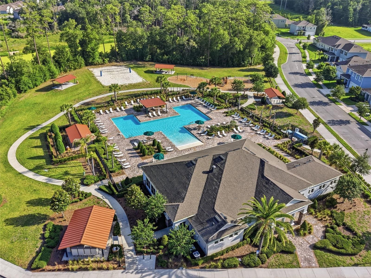
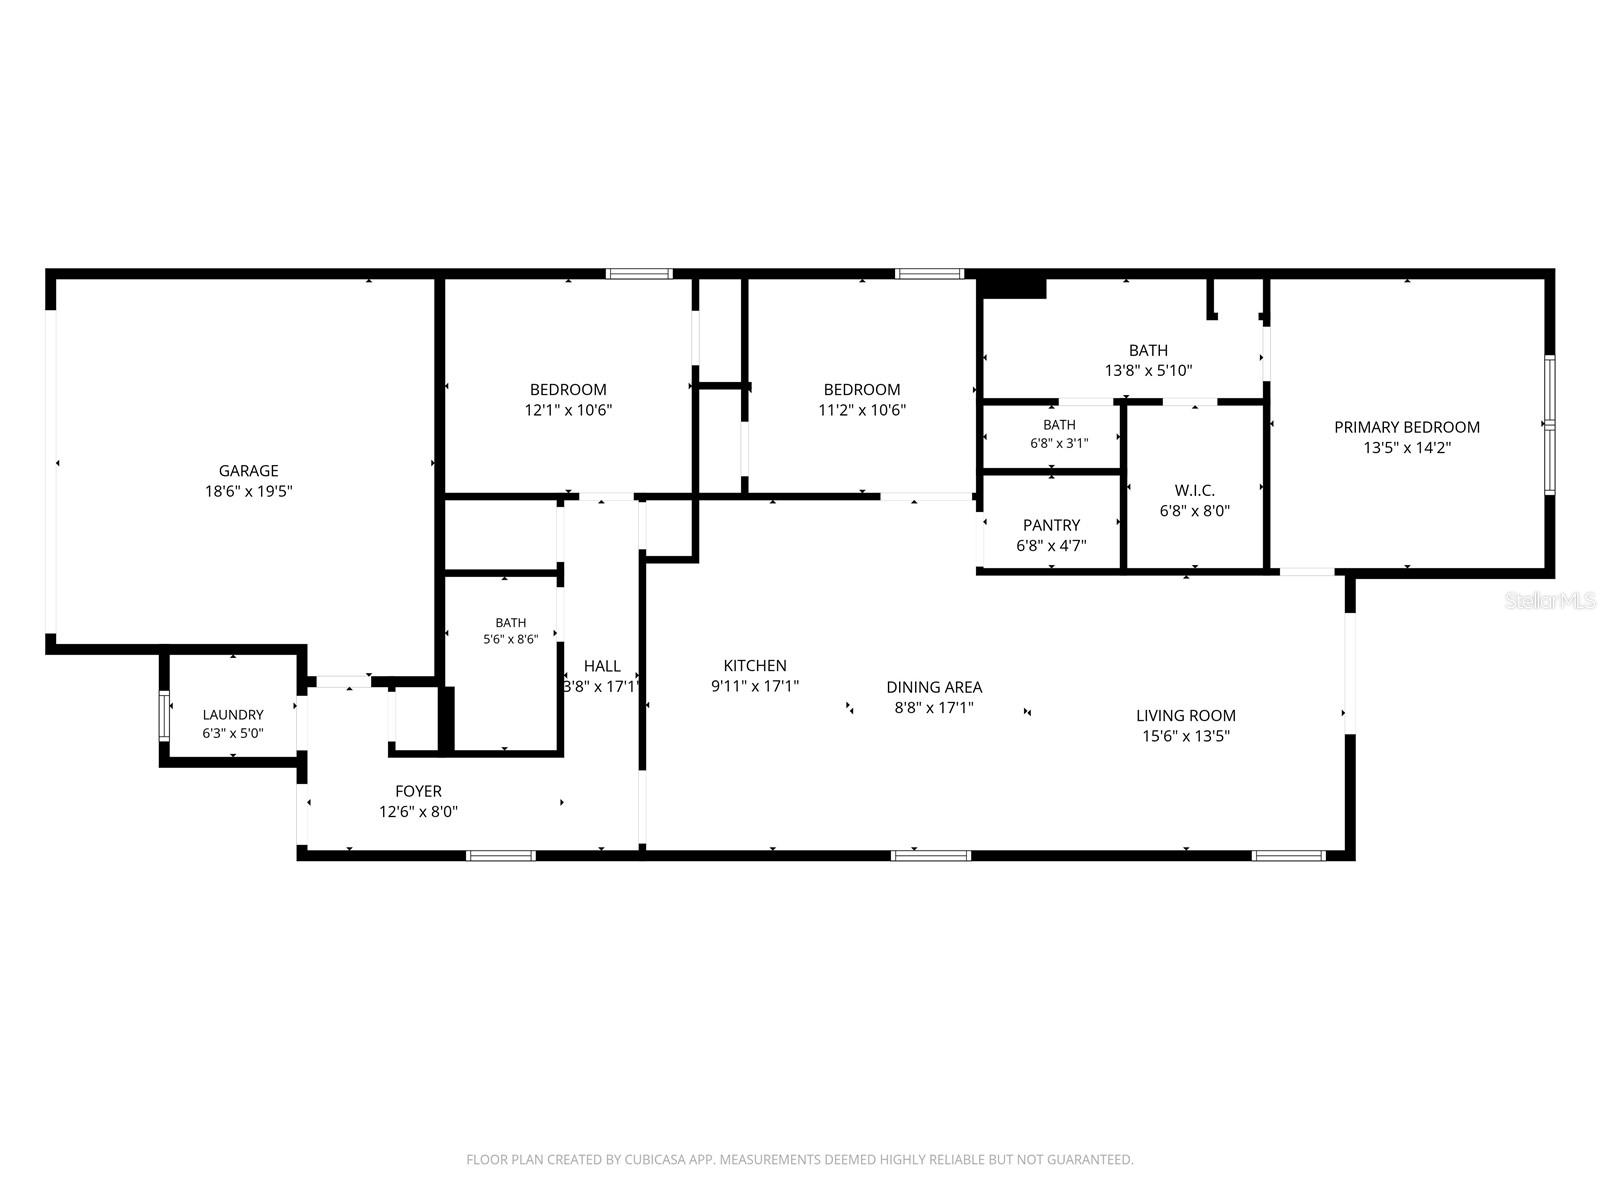
Built in 2021 and still feeling fresh, clean, and barely lived in, this 3-bedroom, 2-bath home in Victoria Oaks is the kind of place that makes moving feel easy. No projects waiting for you here. Solar panels are already in place, helping keep energy costs more manageable while adding another modern upgrade to the home. As you walk in, the laundry room is conveniently tucked off to the left with garage access as well. Up front you also find a guest bedroom and full bath, giving visitors or family members their own little corner of privacy. As you walk further into the main hub it opens up to the bright kitchen, with granite counter tops, island seating, under cabinet lighting and a large walk-in pantry. The dining area and living room mesh together for the open floor plan vibe. Just off the dining area is another bedroom with French doors, perfect for a home office, guest room, hobby space, or the “I need a little quiet” room. Toward the back of the home, the primary suite is tucked away with its own generous sized ensuite bath featuring dual sinks, walk-in shower and walk-in closet. Sliding glass doors lead out to the screened-in porch and patio area, making it easy to enjoy your morning or evenings without becoming part of the mosquito food chain. The backyard is fenced in with mesh lining for extra privacy and to help keep the little fur babies safely contained. Another bonus? The home sits higher than many of the surrounding properties, giving a little extra peace of mind during those heavy Florida rainstorms. Living in Victoria Oaks also means access to community amenities including a clubhouse, pool, fitness center, and beach volleyball courts, because sometimes adulthood should still come with recess.
Property Details
| Property Features | Property Features | |||
|---|---|---|---|---|
| MLS ID: | MFRV4949291 | Year Built: | 2021 | |
| Appliances: | Dishwasher, Disposal, Microwave, Range, Refrigerator, Water Softener | Architectural Style: | Contemporary, Florida | |
| Association Amenities: | Fitness Center, Pool | Association Fee Includes: | Cable TV, Pool, Internet, Recreational Facilities | |
| Community Features: | Clubhouse, Fitness Center, Irrigation-Reclaimed Water, Playground, Pool, Sidewalks | Construction Materials: | Block, Stucco | |
| Cooling: | Central Air | Country: | US | |
| County Or Parish: | Volusia | Direction Faces: | South | |
| Exterior Features: | Lighting, Sidewalk, Sliding Doors | Fencing: | Other | |
| Flooring: | Carpet, Tile | Foundation Details: | Slab | |
| Furnished: | Unfurnished | Green Energy Generation: | Solar | |
| Heating: | Central | Laundry Features: | Inside, Laundry Room | |
| Levels: | One | Listing Agreement: | Exclusive Right To Sell | |
| Listing Terms: | Cash, Conventional, FHA, VA Loan | Lot Features: | City Limits, Landscaped, Level, Sidewalk, Paved | |
| Occupant Type: | Owner | Parking Features: | Driveway, Guest | |
| Patio And Porch Features: | Porch, Rear Porch, Screened | Pets Allowed: | Yes | |
| Possession: | Close Of Escrow | Property Condition: | Completed | |
| Property Sub Type: | Single Family Residence | Property Type: | Residential | |
| Road Surface Type: | Asphalt, Paved | Roof: | Shingle | |
| Sewer: | Public Sewer | Showing Requirements: | Appointment Only, Combination Lock Box, Lock Box Coded, See Remarks, ShowingTime | |
| Special Listing Conditions: | None | Standard Status: | Active | |
| State Or Province: | FL | Utilities: | Cable Available, Electricity Connected, Public | |
| Vegetation: | Trees/Landscaped | Water Source: | Public | |
| Window Features: | Blinds, ENERGY STAR Qualified Windows | |||
| Rooms | Rooms | |||
|---|---|---|---|---|
| Primary Bedroom: | 13.5x14.2 ft | Bedroom 2: | 12.1x10.6 ft | |
| Bedroom 3: | 11.2x10.6 ft | Kitchen: | 9.11x17.1 ft | |
| Living Room: | 15.6x13.5 ft | Dining Room: | 8.8x17.1 ft | |
We love to hear from you