


317 CROOKED TREE TRL, DELAND, FL, 32724
$385,000
Residential
|
Bedrooms
3
|
Bathrooms
3
|
Living Area
2,162 Sqft
|
Lot Size
20,473 Sqft
|
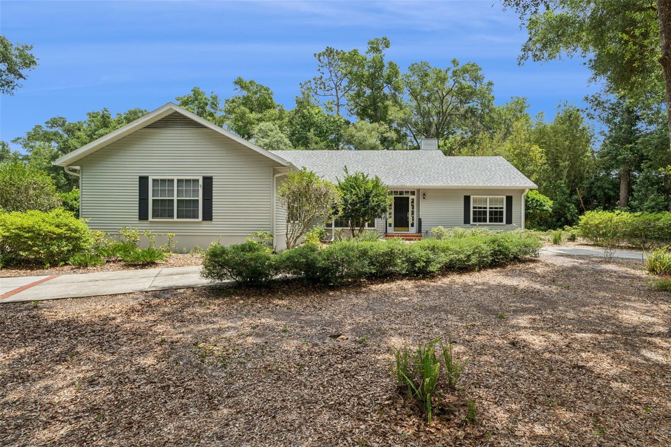
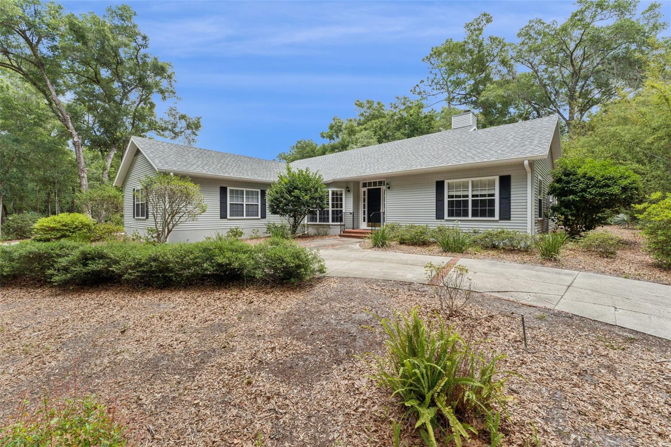
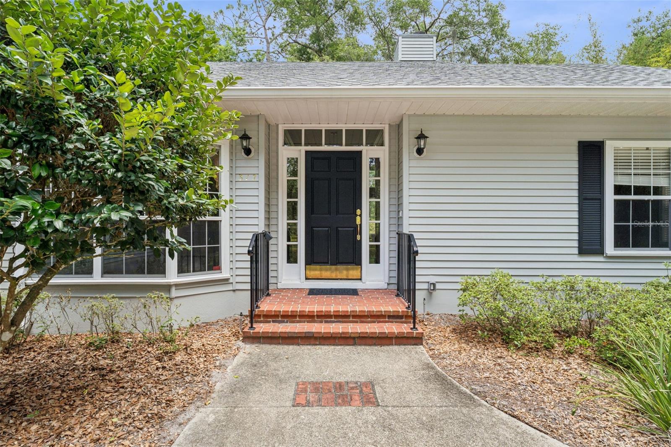
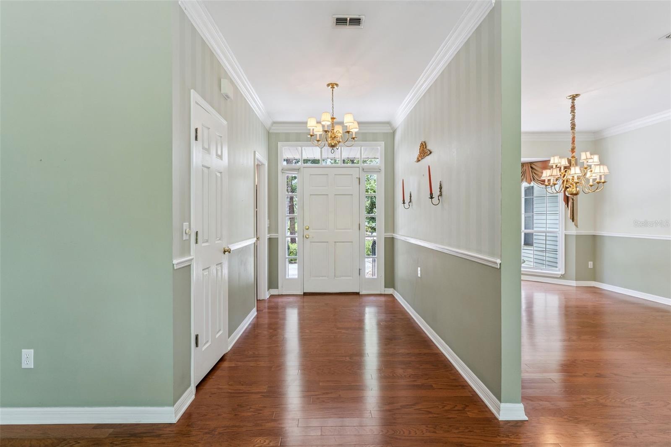
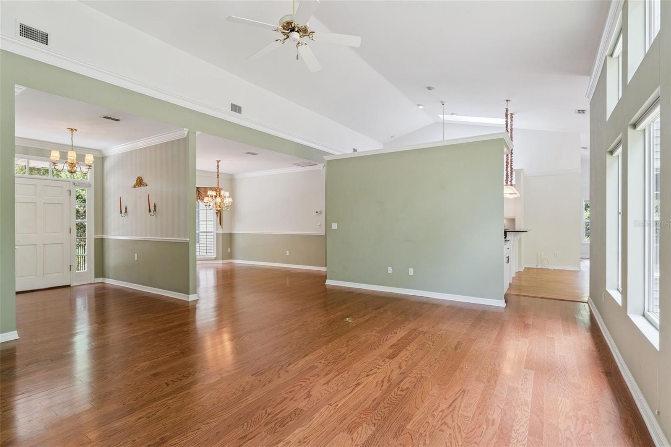
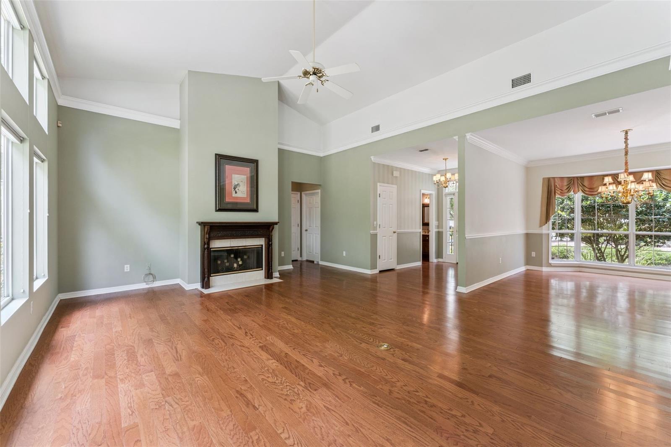
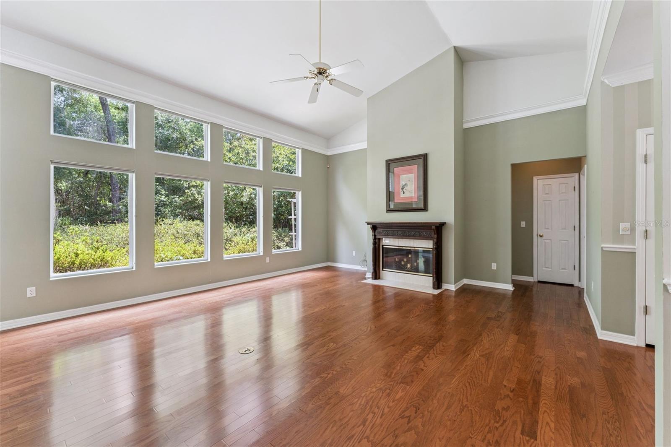
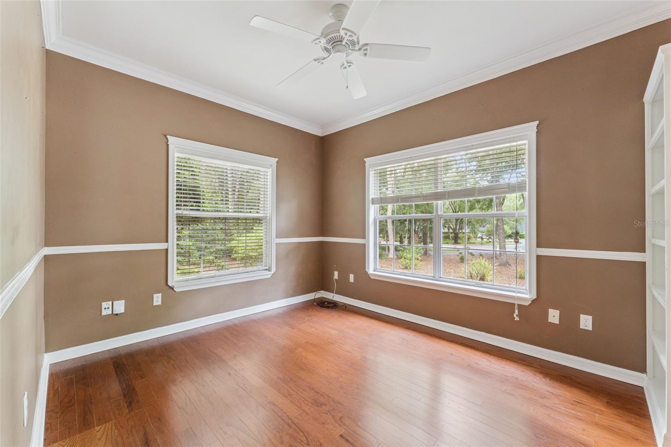
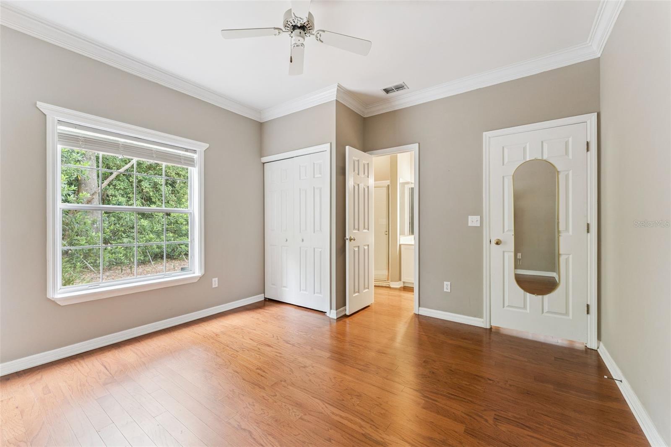
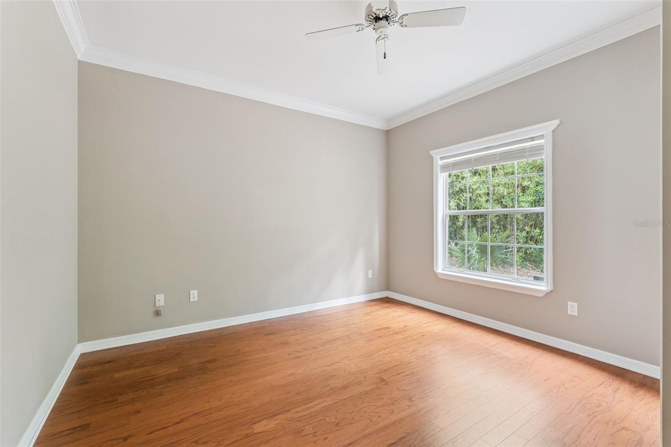
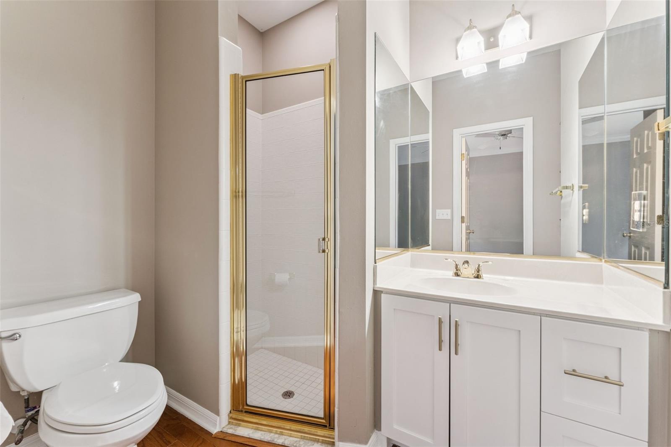
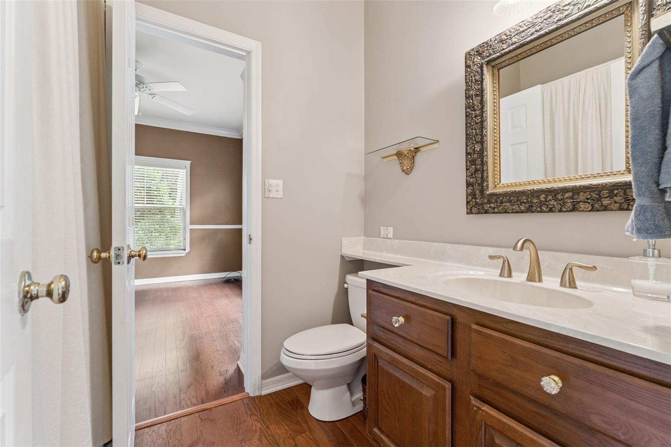
Welcome to the desirable Trails West community, where mature landscaping, quiet streets, and exceptional amenities create the perfect place to call home. This spacious 3-bedroom, 3-bathroom home offers over 2,150 square feet of living space with a functional split-bedroom layout designed for both comfort and privacy. One of the guest bedrooms features its own private bathroom, making it ideal for visitors or multi-generational living.
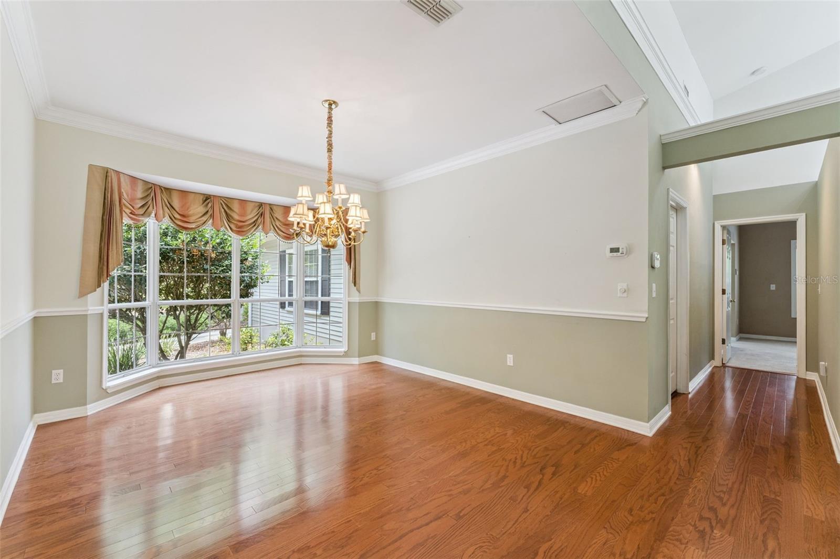
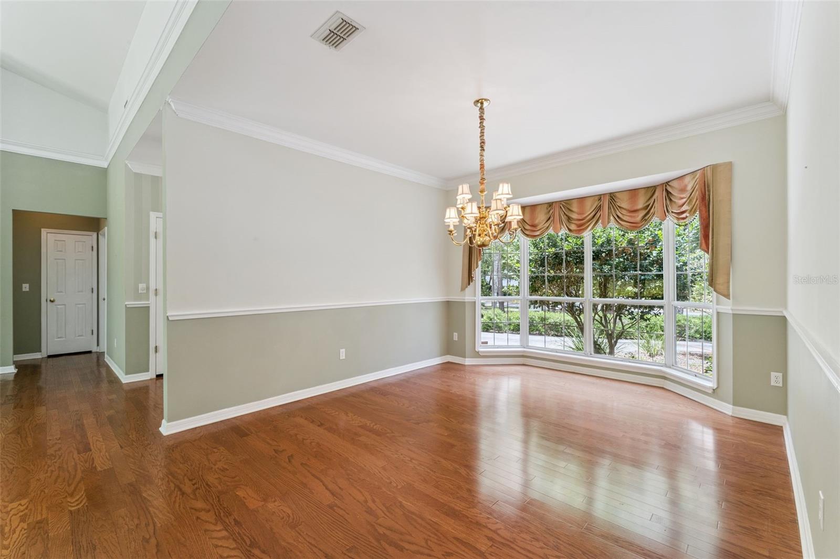
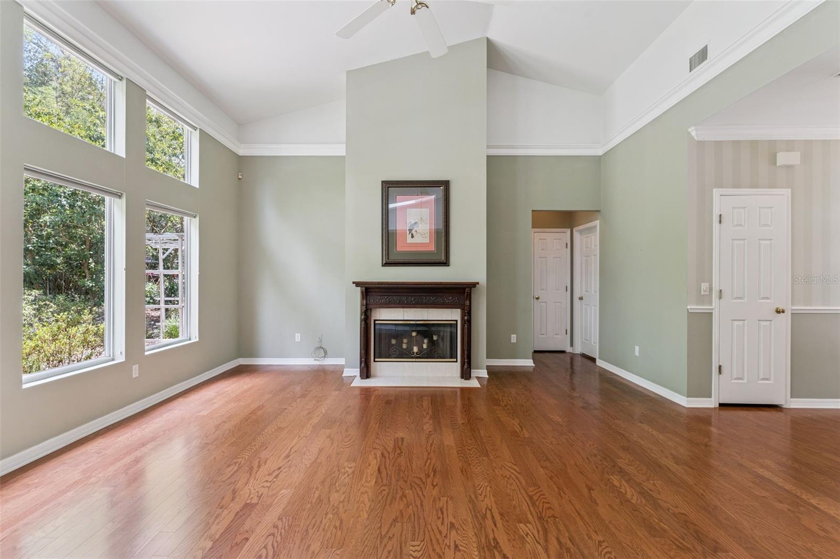
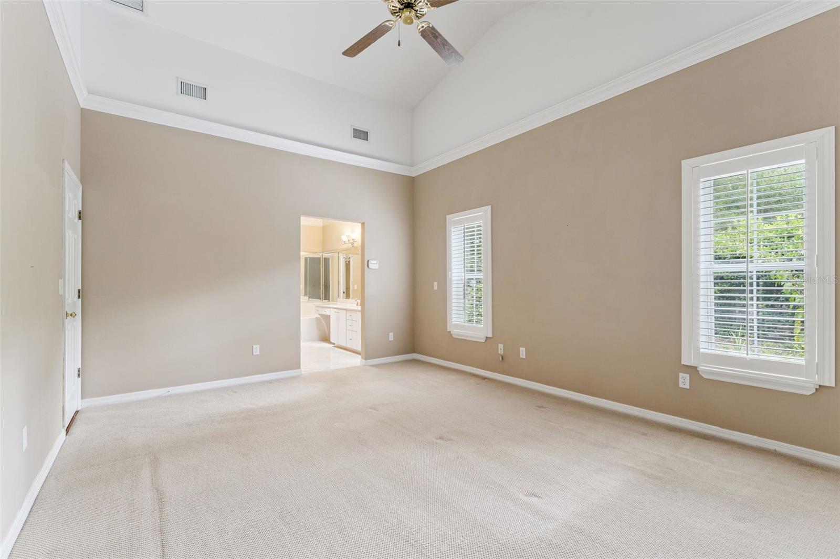
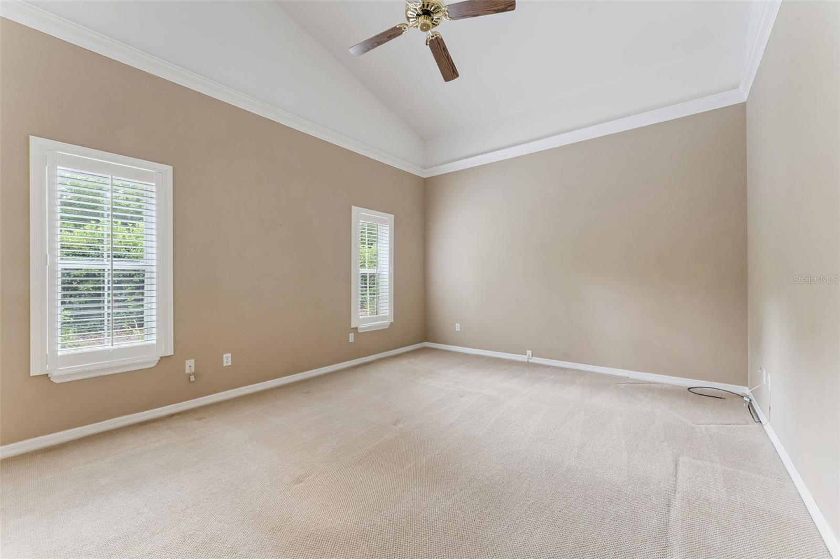
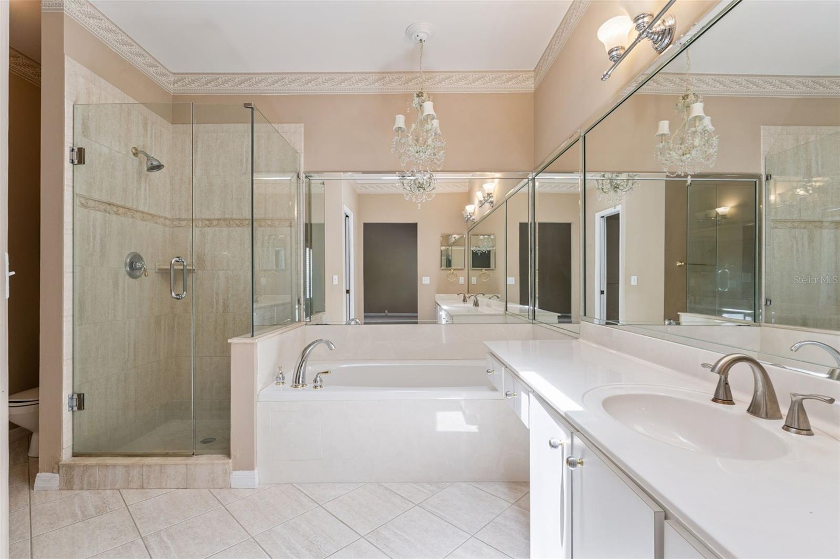
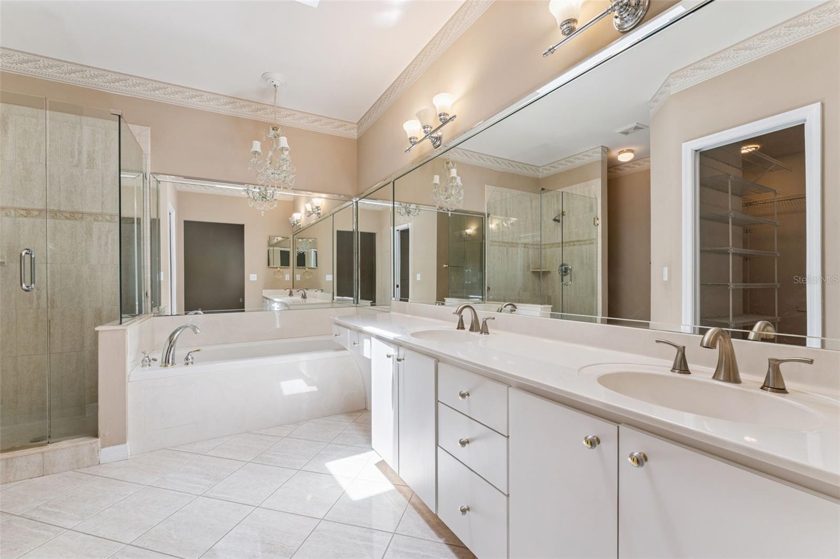
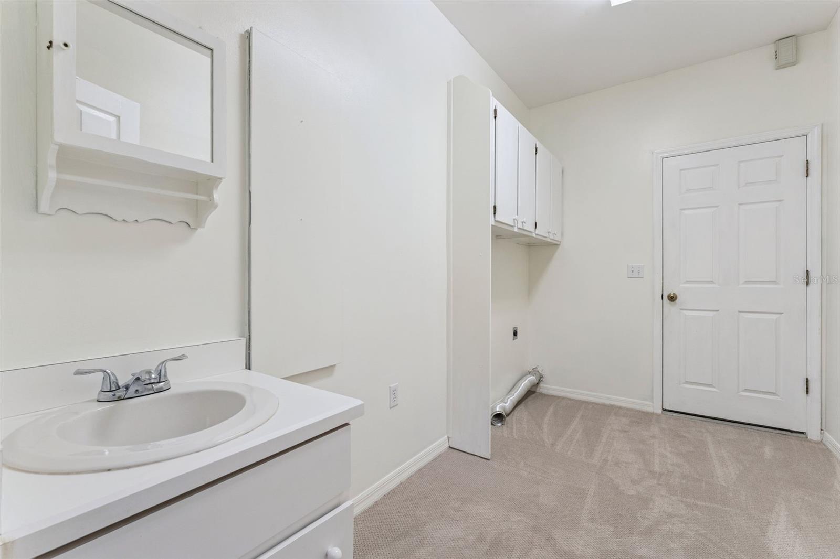
The oversized primary suite offers plenty of space to unwind, complete with a large walk-in closet and a generously sized private bathroom. Inside, you’ll also find a dedicated dining room, a cozy family room with fireplace, and an interior laundry/mudroom conveniently located off the 2-car garage.
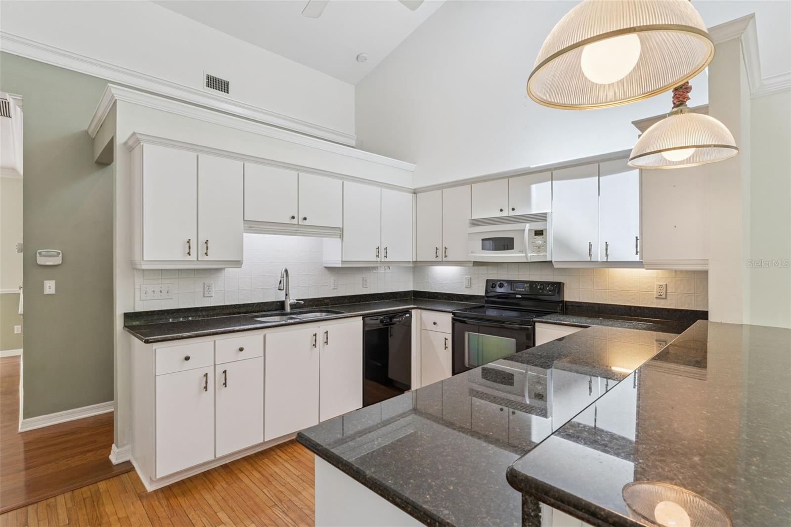
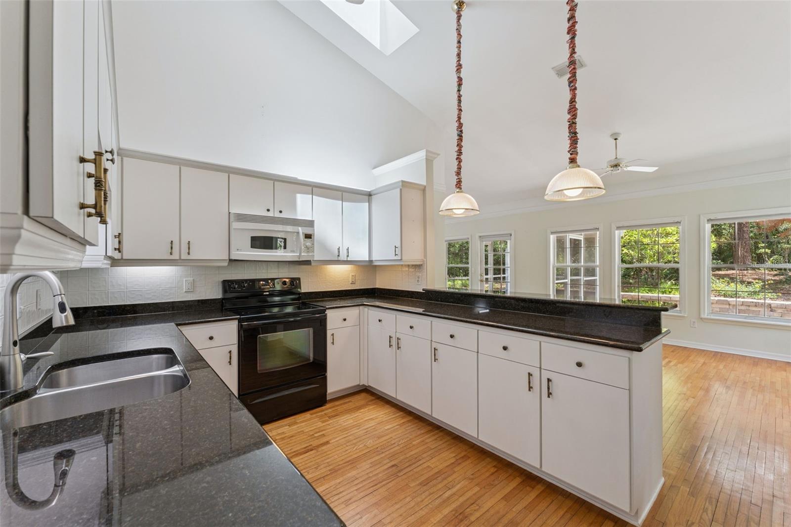
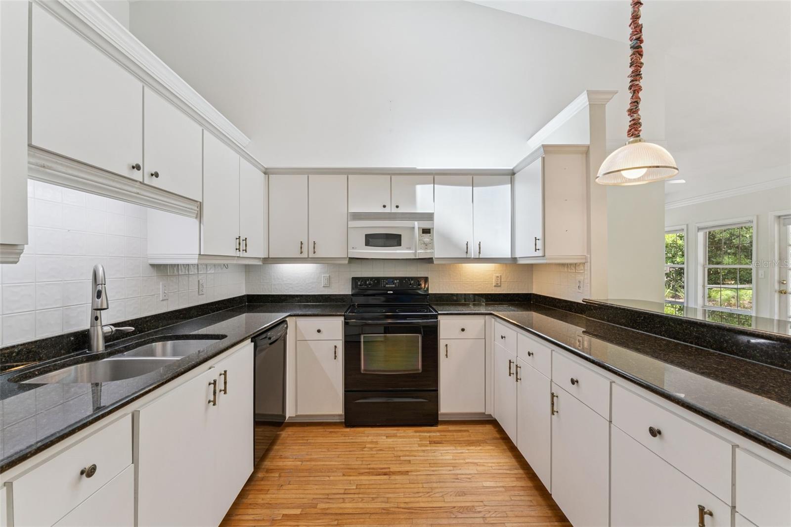
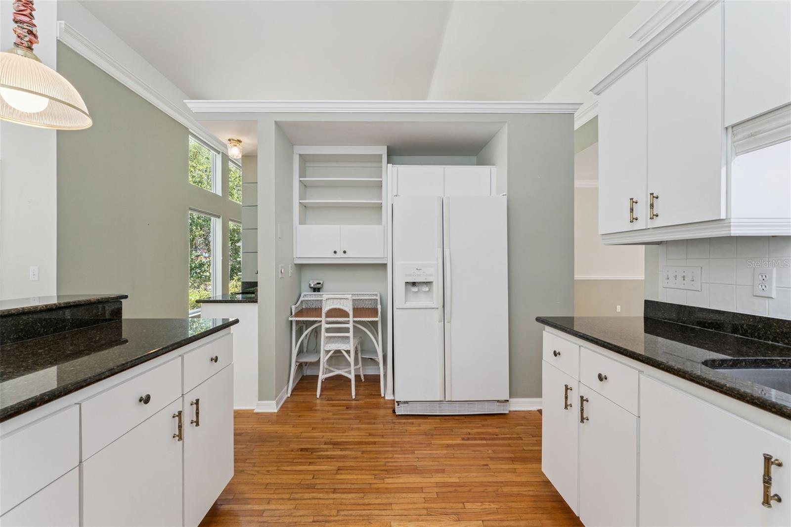
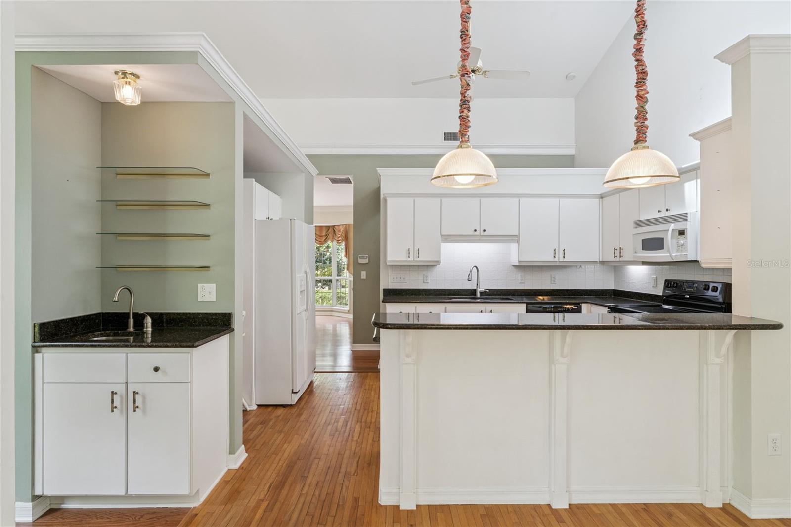
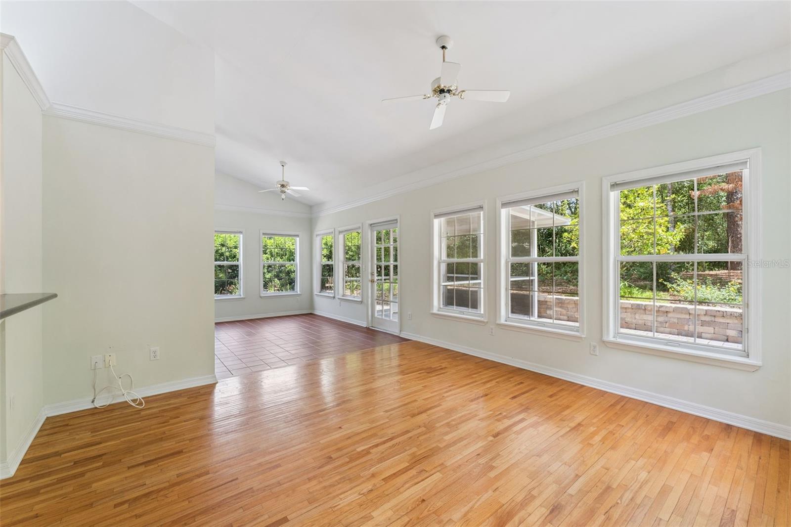
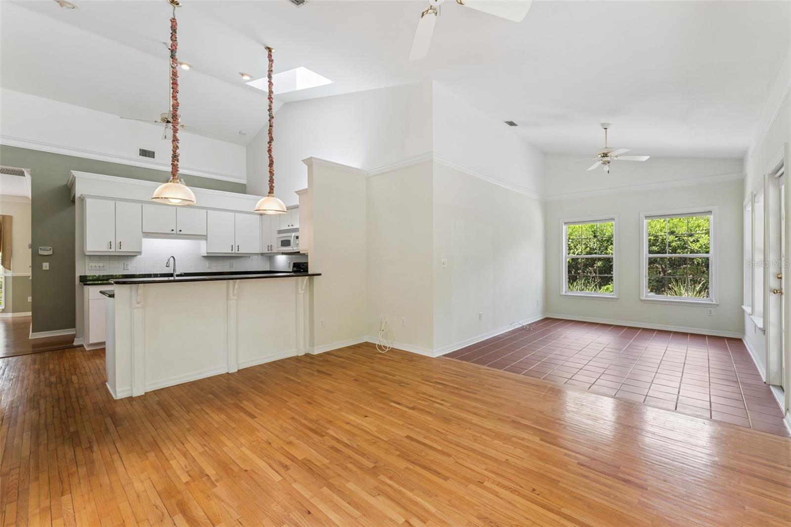
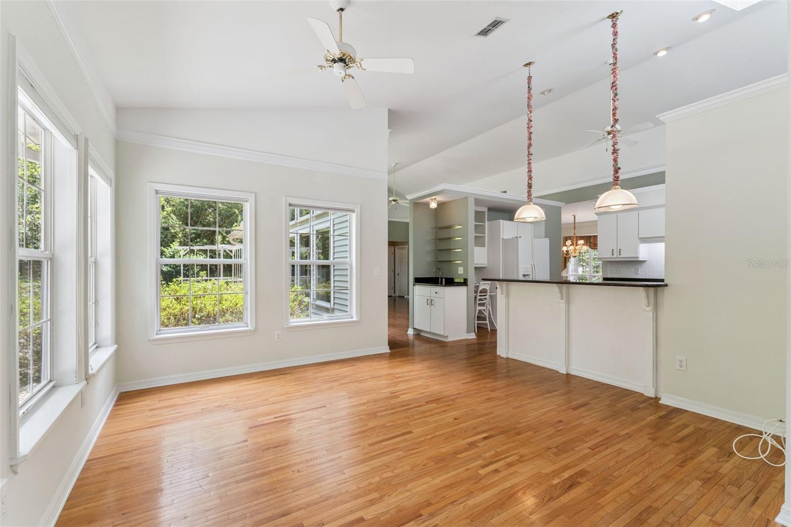
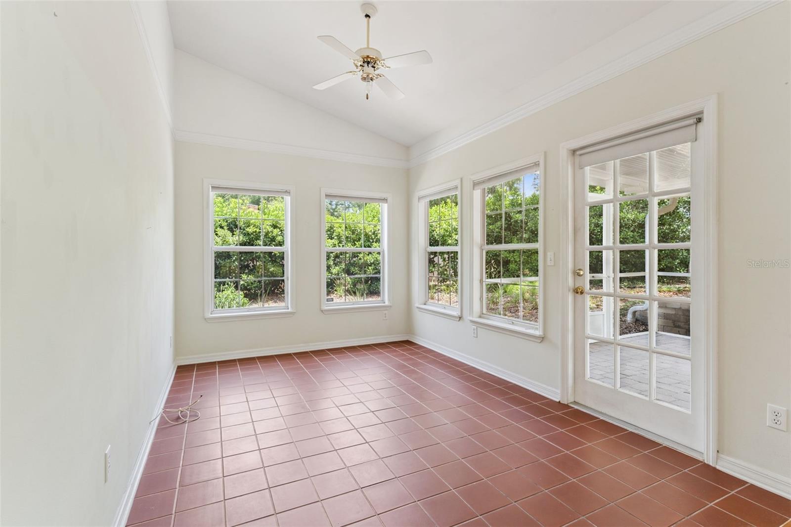
The kitchen features granite countertops, an eat-in dining space, and a wet bar area perfect for entertaining. Just off the kitchen is a large bonus space that could easily serve as a secondary living area, Florida room, game room, or flex space to fit your needs.
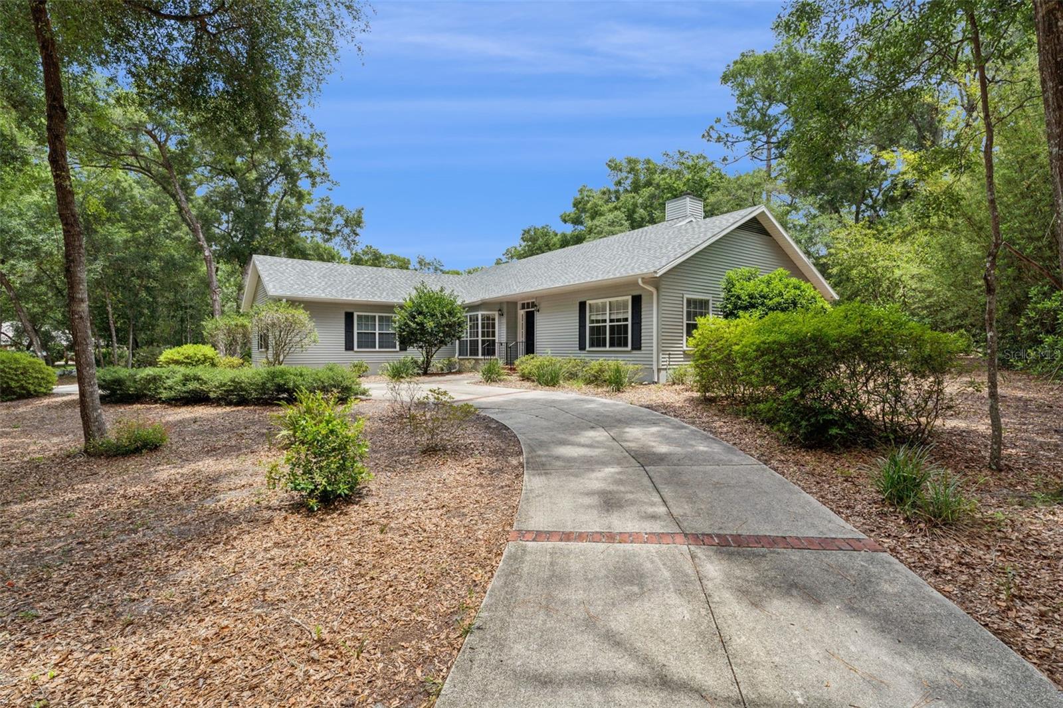
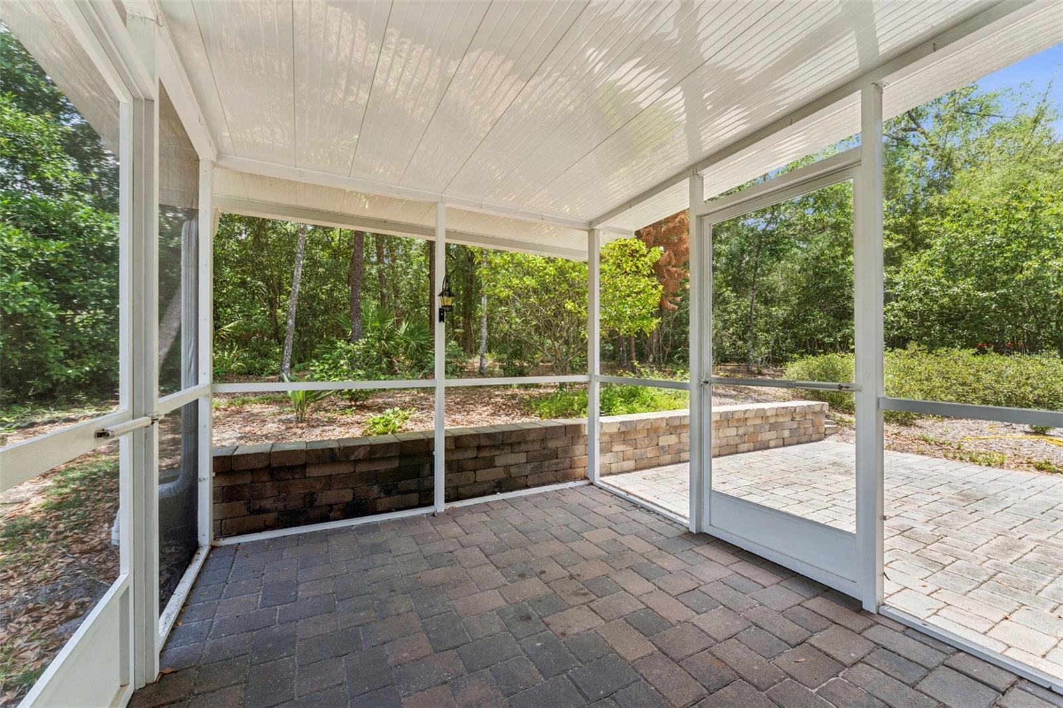
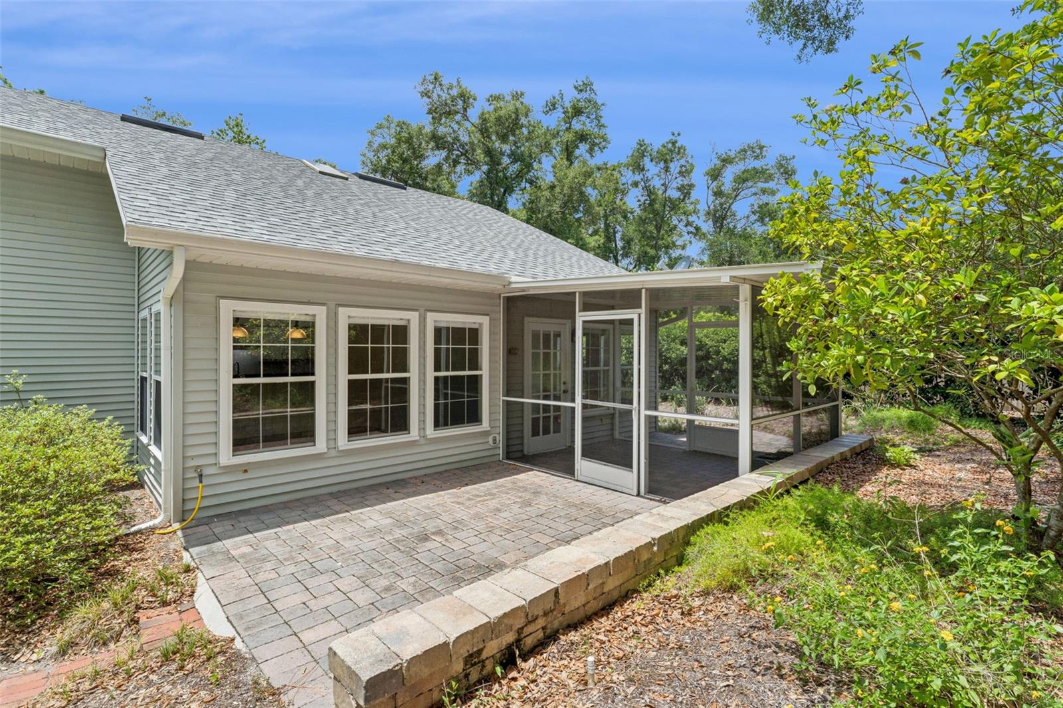
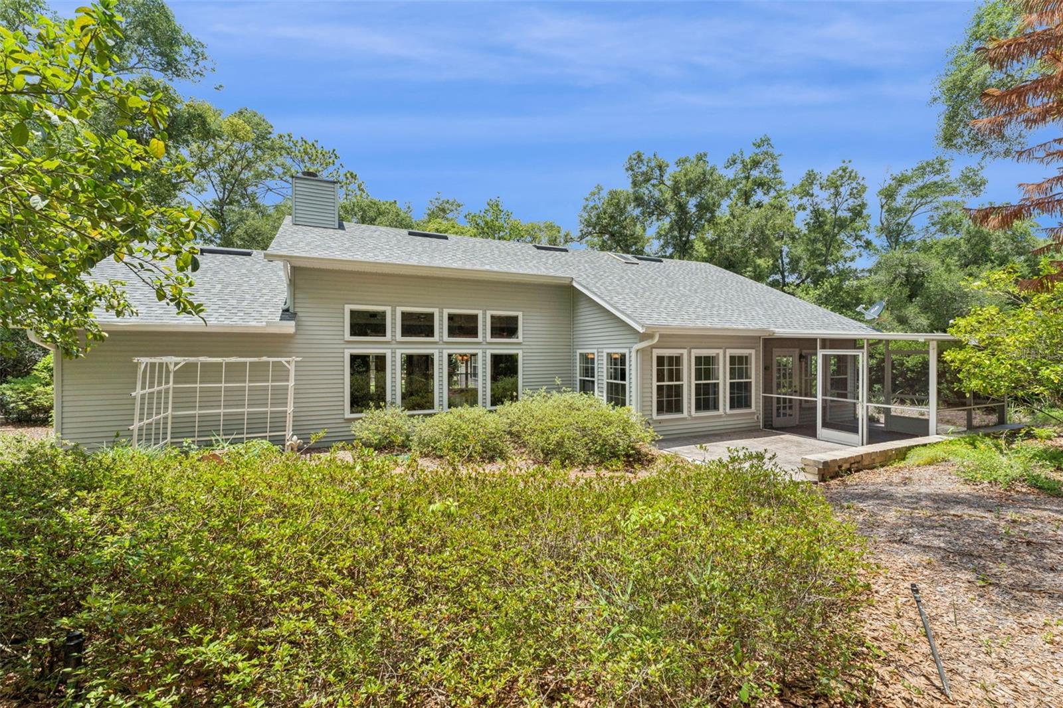
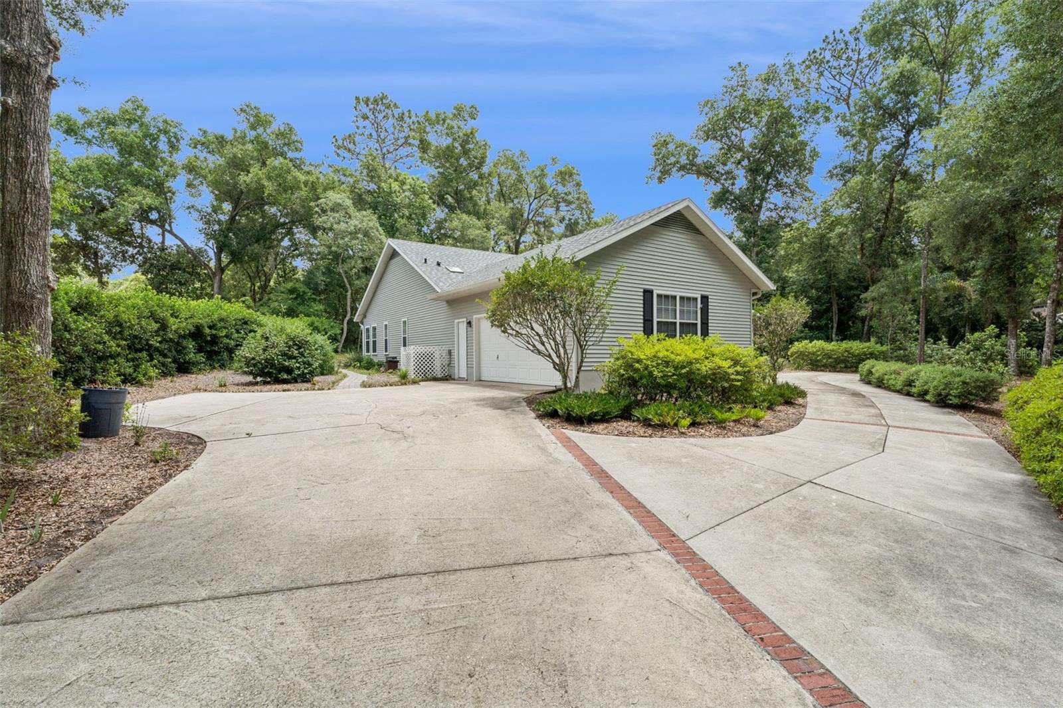
Situated on a beautifully sized .47-acre corner cul-de-sac lot, the property provides added privacy and room to enjoy the outdoors. Major updates include a roof that is only 2 years old for added peace of mind. Trails West residents enjoy lower HOA fees along with access to community amenities including a pool, park, and tennis courts.
Property Details
| Property Features | Property Features | |||
|---|---|---|---|---|
| MLS ID: | MFRV4949342 | Year Built: | 1991 | |
| Appliances: | Convection Oven, Dishwasher, Microwave, Refrigerator | Association Amenities: | Park, Pickleball Court(s), Playground, Pool, Tennis Court(s) | |
| Association Fee Includes: | Pool, Other | Community Features: | Clubhouse, Park, Playground, Pool, Tennis Court(s) | |
| Construction Materials: | Vinyl Siding | Cooling: | Central Air | |
| Country: | US | County Or Parish: | Volusia | |
| Direction Faces: | Northwest | Exterior Features: | Lighting, Rain Gutters | |
| Fireplace Features: | Family Room, Wood Burning | Flooring: | Carpet, Tile, Vinyl, Wood | |
| Foundation Details: | Slab | Furnished: | Unfurnished | |
| Heating: | Central, Electric | Laundry Features: | Inside, Laundry Room | |
| Levels: | One | Listing Agreement: | Exclusive Right To Sell | |
| Listing Terms: | Cash, Conventional, FHA, VA Loan | Lot Features: | Corner Lot, Cul-De-Sac, In County, Sidewalk, Paved | |
| Occupant Type: | Vacant | Parking Features: | Circular Driveway, Covered, Garage Faces Side, Ground Level | |
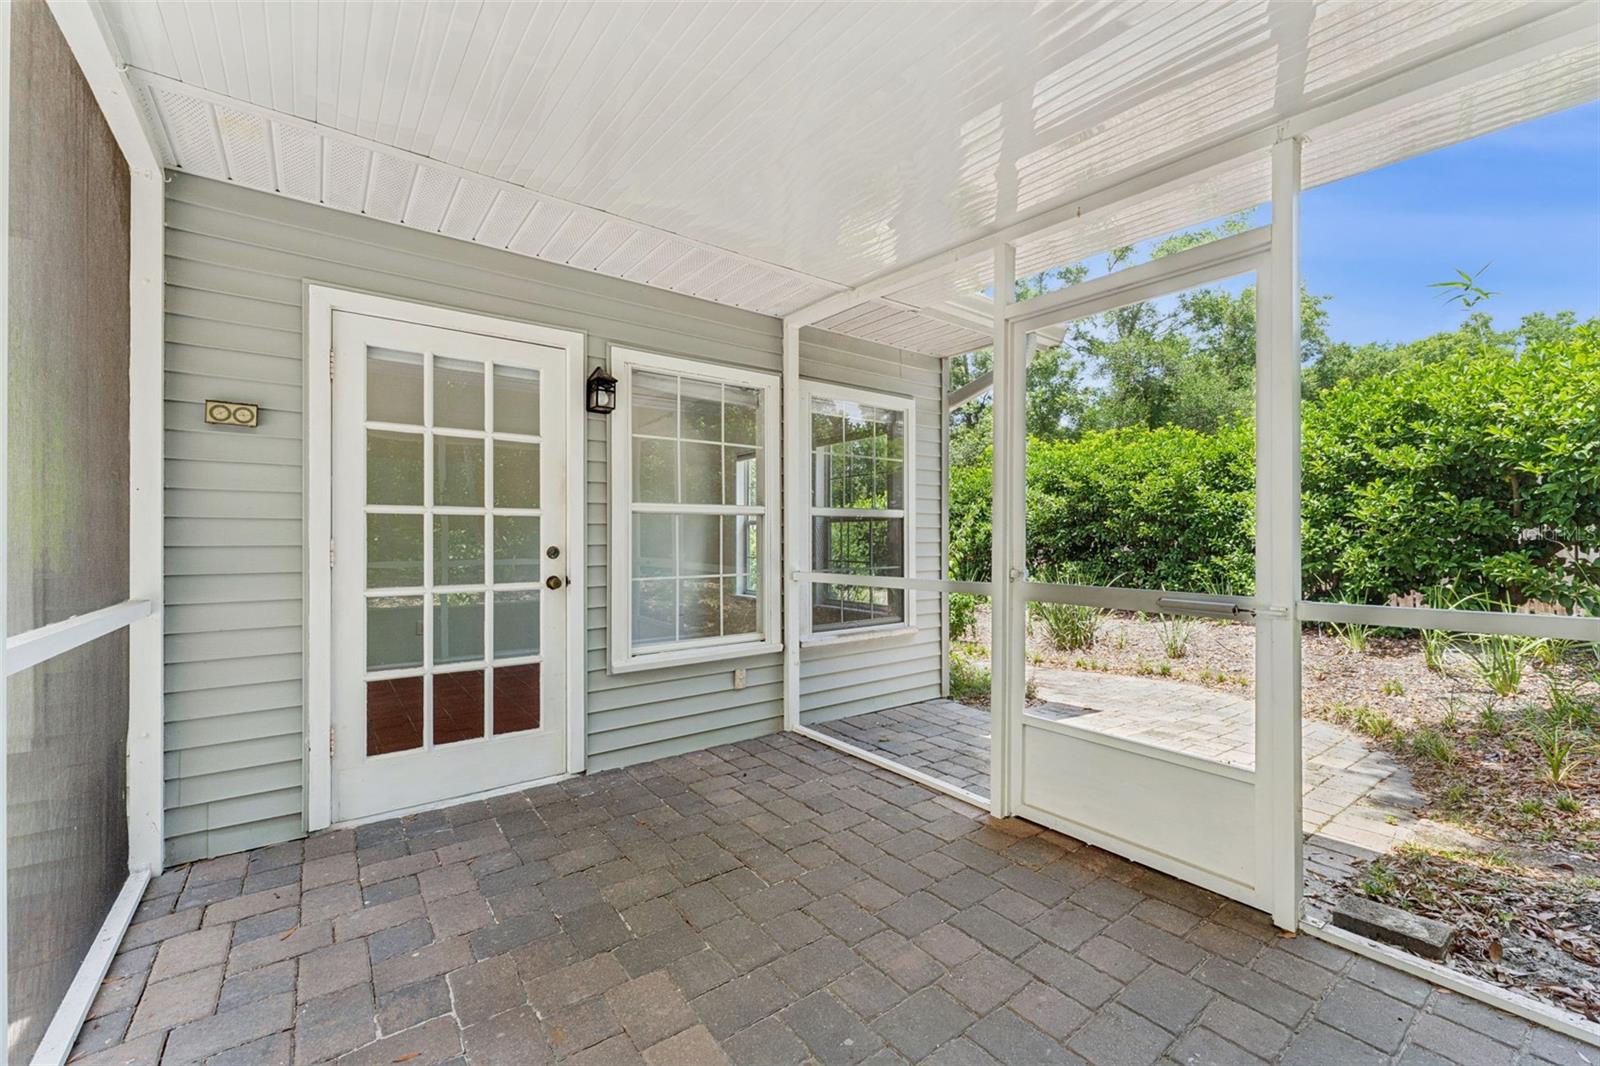
| Patio And Porch Features: | Patio, Rear Porch, Screened | Pets Allowed: | Cats OK, Dogs OK | |
| Possession: | Close Of Escrow | Property Condition: | Completed | |
| Property Sub Type: | Single Family Residence | Property Type: | Residential | |
| Road Responsibility: | Public Maintained Road | Road Surface Type: | Asphalt, Paved | |
| Roof: | Shingle | Sewer: | Public Sewer | |
| Showing Requirements: | ShowingTime | Special Listing Conditions: | None | |
| Standard Status: | Active | State Or Province: | FL | |
| Utilities: | BB/HS Internet Available, Cable Available, Sewer Connected, Water Connected | Vegetation: | Mature Landscaping, Trees/Landscaped | |
| Water Source: | Public | |||
| Rooms | Rooms | |||
|---|---|---|---|---|
| Family Room: | 17x16 ft | Dining Room: | 11x13 ft | |
| Kitchen: | 11x13 ft | Florida Room: | 10x12 ft | |
| Living Room: | 12x13 ft | Primary Bedroom: | 17x12 ft | |
| Primary Bathroom: | 10x10 ft | Bedroom 2: | 12x12 ft | |
| Bedroom 3: | 12x10 ft | Bathroom 2: | 8x6 ft | |
| Bathroom 3: | 6x8 ft | Laundry: | 11x7 ft | |
We love to hear from you