


1800 3RD AVE, DELAND, FL, 32724
$354,900
Residential
|
Bedrooms
3
|
Bathrooms
2
|
Living Area
1,596 Sqft
|
Lot Size
11,250 Sqft
|
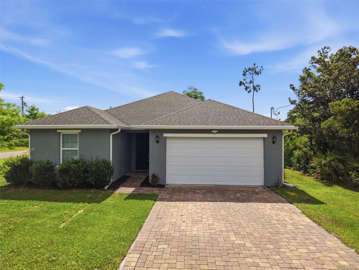
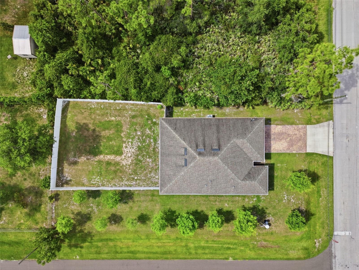
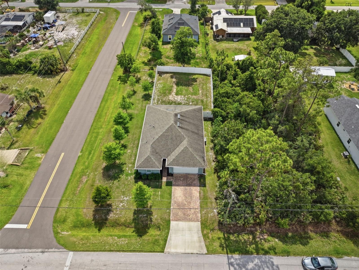
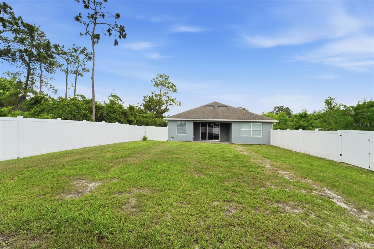
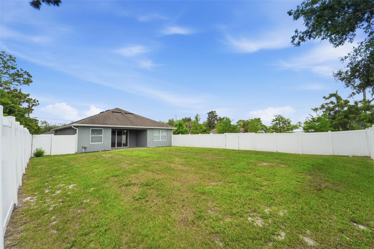
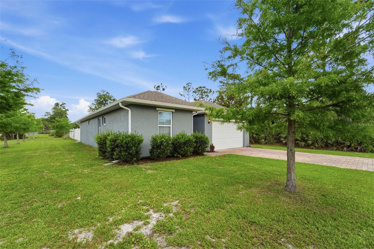
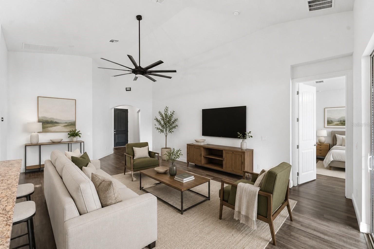
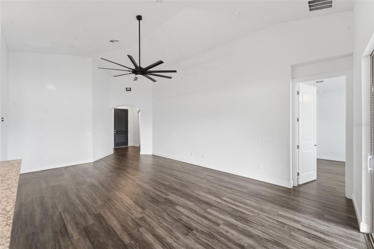
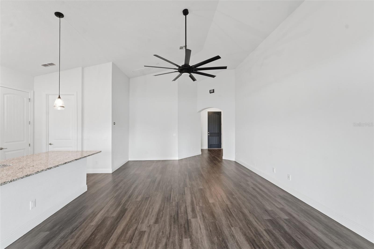
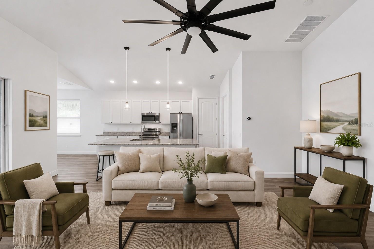
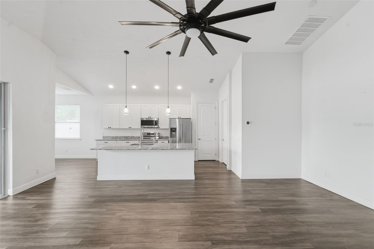
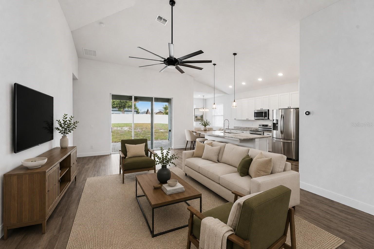
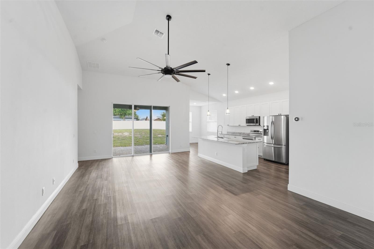
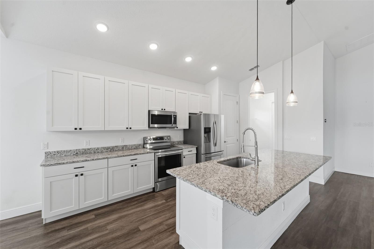
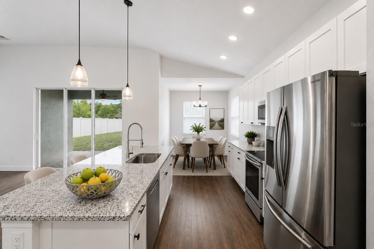
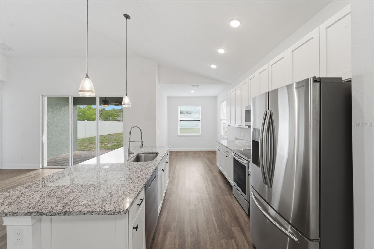
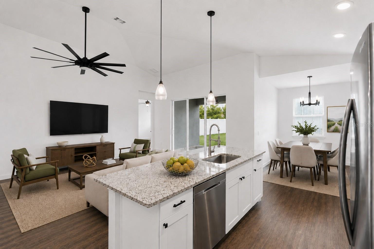
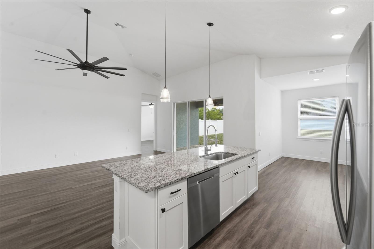
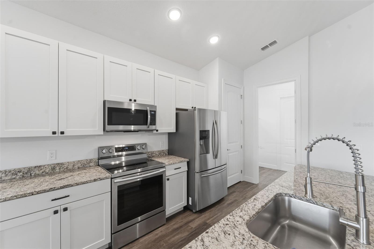
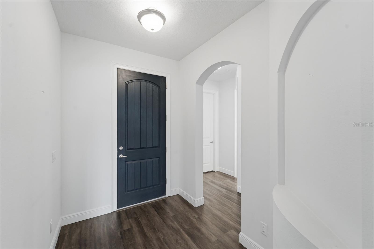
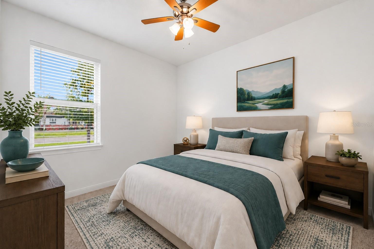
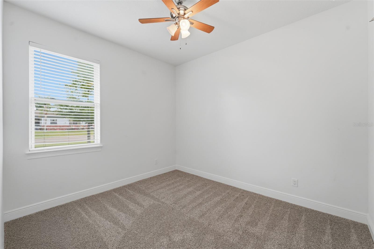
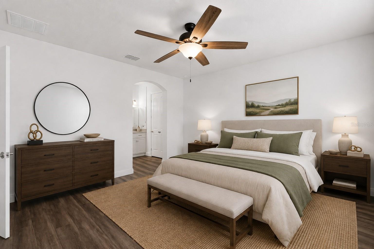
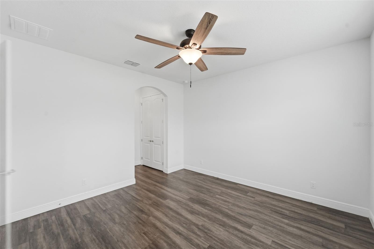
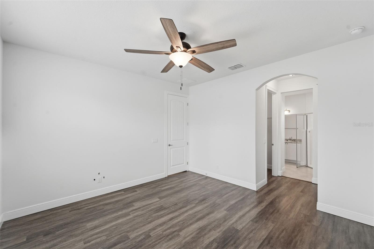
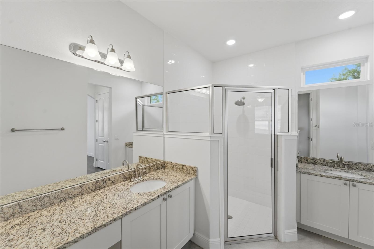
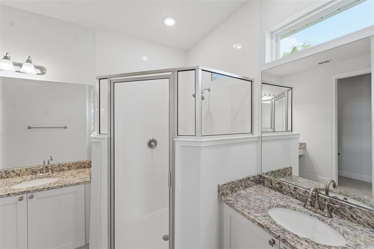
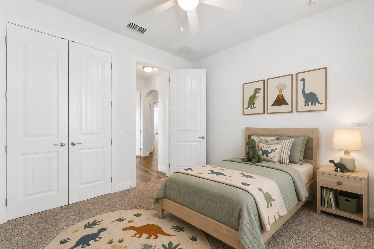
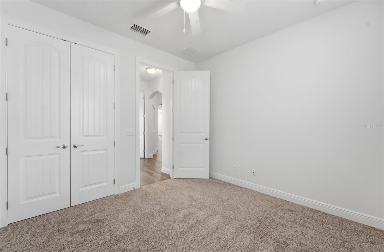
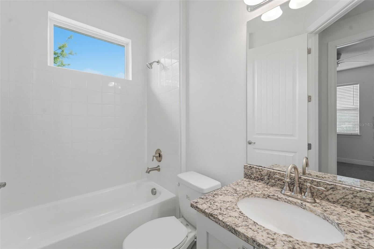
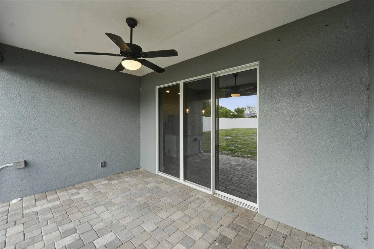
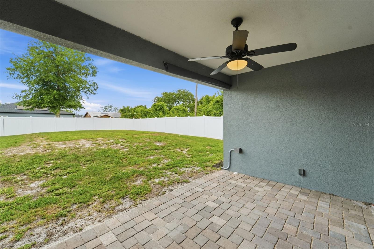
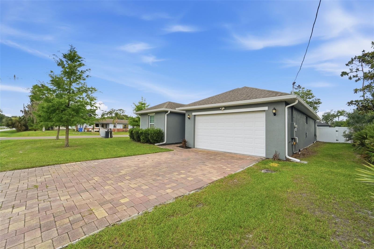
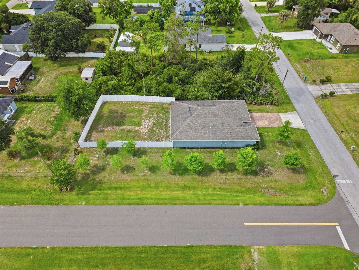
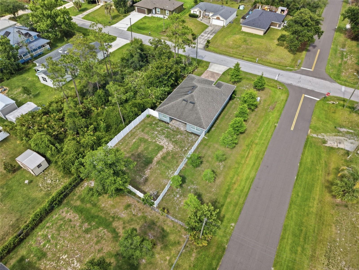
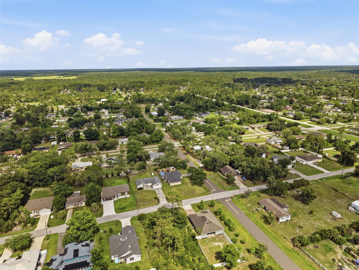
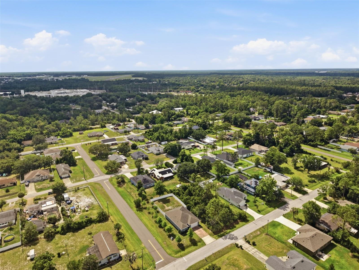
Welcome to 1800 3rd Avenue, a beautifully maintained home built in 2020 that stands out from the typical spec homes. Thoughtfully designed with both comfort and functionality in mind, this 3-bedroom, 2-bathroom split floor plan offers just under 1,600 square feet of living space and a spacious 2-car garage. Step inside to find vaulted ceilings, upgraded 8-foot interior doors, and a split plan open layout that feels bright and inviting. At the heart of the home is a well-appointed kitchen featuring stone countertops, an island overlooking the family room, and a dedicated dining area. Whether you're preparing meals or entertaining guests, this open-concept design creates the perfect gathering space. Outside, you'll appreciate the fully fenced corner lot, water softener and filtration, whole-home gutters, and a 50-amp outlet on the back porch, perfect for connecting a generator during storm season. With plenty of room to enjoy outdoor living, this property offers the space and flexibility many buyers are searching for. Located in the growing community of Daytona Park Estates, you'll enjoy larger homesites on well and septic with no HOA restrictions while remaining conveniently close to DeLand's charming downtown, shopping, dining, and major roadways. Plus, you're just a short drive from the Daytona International Speedway, world-famous beaches, and all the entertainment and recreation Daytona Beach has to offer. If you've been searching for a newer home that offers quality construction, thoughtful upgrades, and room to spread out without HOA fees, this one deserves a spot at the top of your list.
Property Details
| Property Features | Property Features | |||
|---|---|---|---|---|
| MLS ID: | MFRV4949366 | Year Built: | 2020 | |
| Appliances: | Dishwasher, Microwave, Range, Refrigerator | Construction Materials: | Block, Stucco | |
| Cooling: | Central Air | Country: | US | |
| County Or Parish: | Volusia | Direction Faces: | East | |
| Exterior Features: | Rain Gutters | Flooring: | Carpet, Luxury Vinyl | |
| Foundation Details: | Slab | Furnished: | Unfurnished | |
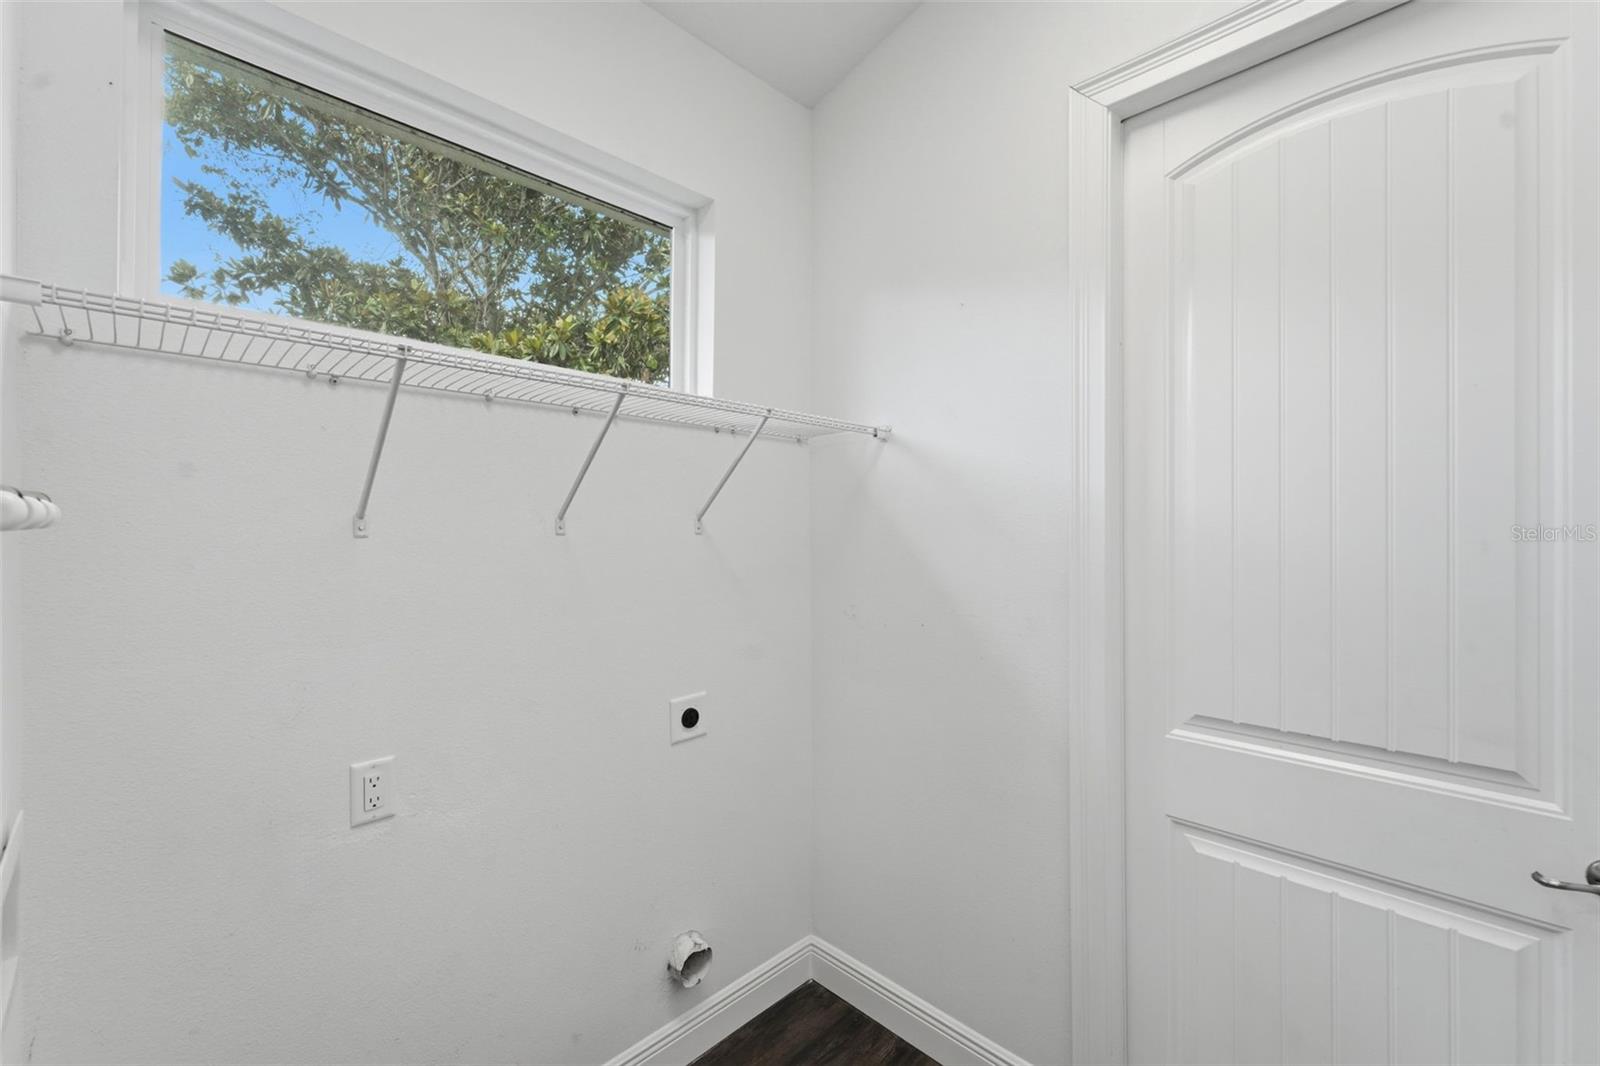
| Heating: | Central, Electric | Laundry Features: | Inside, Laundry Room | |
| Levels: | One | Listing Agreement: | Exclusive Right To Sell | |
| Listing Terms: | Cash, Conventional, FHA, VA Loan | Occupant Type: | Vacant | |
| Property Sub Type: | Single Family Residence | Property Type: | Residential | |
| Road Surface Type: | Asphalt, Paved | Roof: | Shingle | |
| Sewer: | Septic Tank | Showing Requirements: | Combination Lock Box | |
| Special Listing Conditions: | None | Standard Status: | Active | |
| State Or Province: | FL | Utilities: | Cable Available, Electricity Connected | |
| Water Source: | Well | |||
| Rooms | Rooms | |||
|---|---|---|---|---|
| Great Room: | 15x23 ft | Kitchen: | 12x8 ft | |
| Dinette: | 8x8 ft | Primary Bedroom: | 13x13 ft | |
| Bedroom 2: | 11x10 ft | Bedroom 3: | 11x10 ft | |
| Balcony/Porch/Lanai: | 15x10 ft | |||
We love to hear from you