


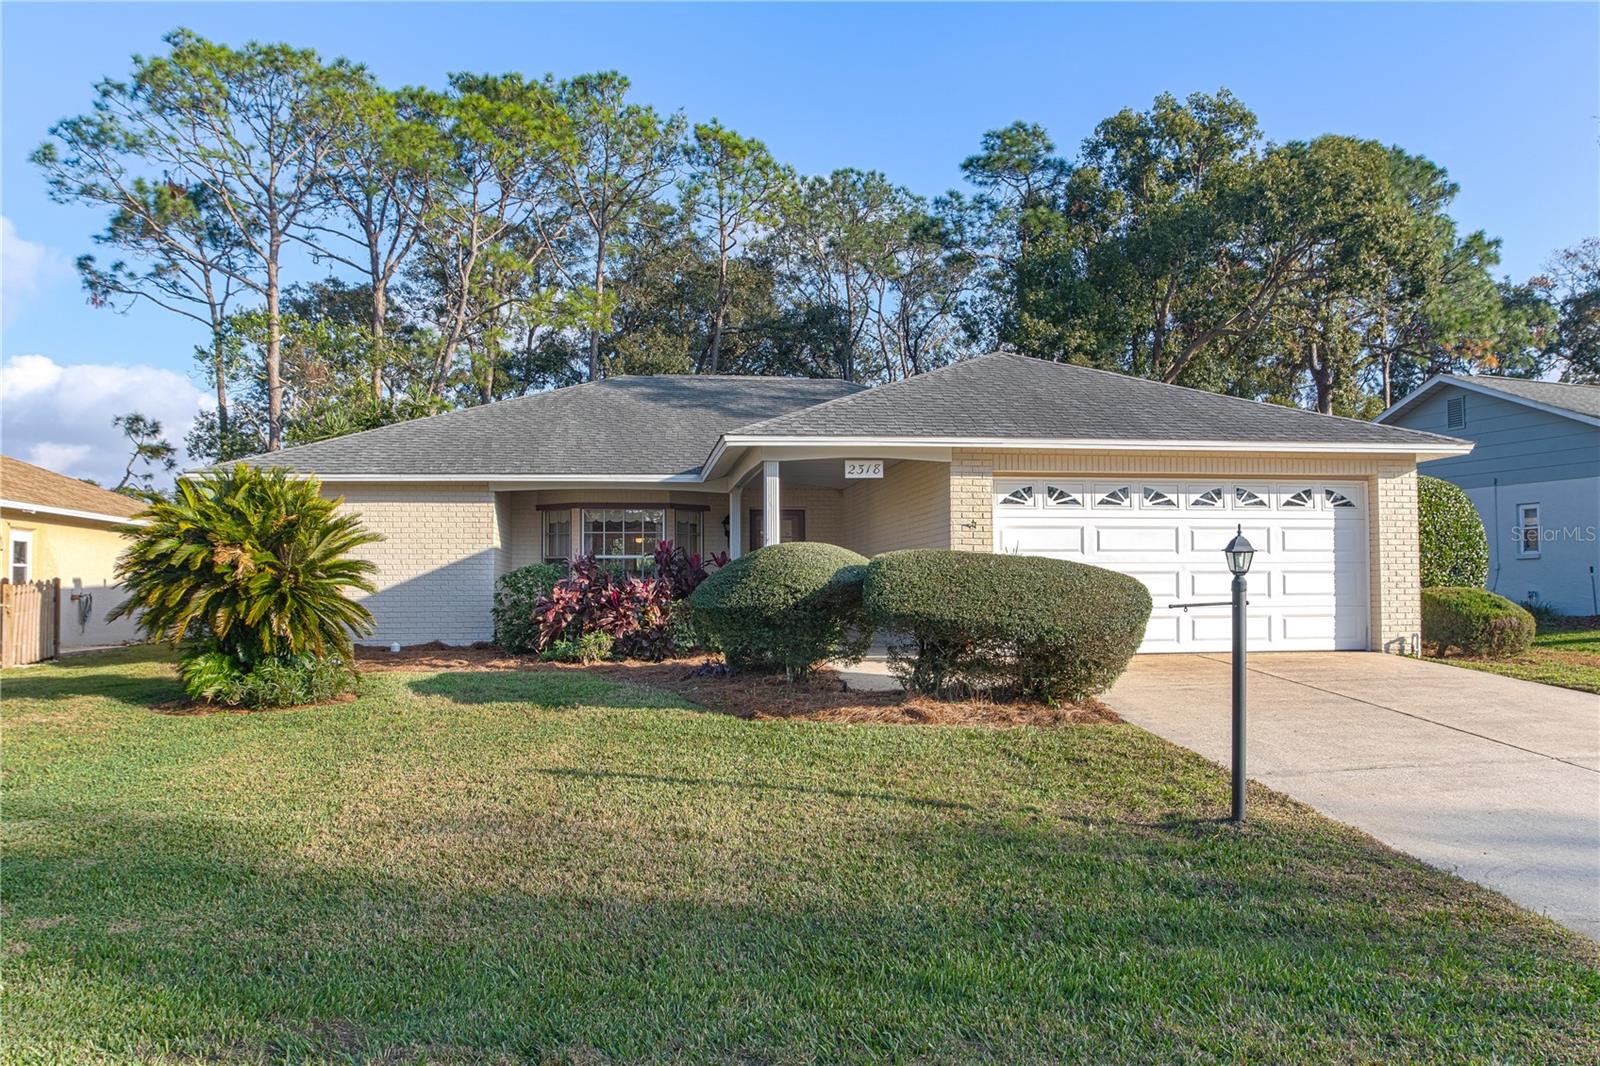


2318 WESTCHESTER BLVD, SPRING HILL, FL, 34606
$359,900
Residential
|
Bedrooms
2
|
Bathrooms
2
|
Living Area
2,116 Sqft
|
Lot Size
6,732 Sqft
|
Timber Pines 2 Bedroom Golf Course Home On The 9th. And The 18th. Holes Of The Lakes Golf Course With Panoramic Views- Enter The Home Through The Front Porch To The Formal Living And Dining Rooms- Tile Foyer- Large eat In Kitchen With Quartz Counter Tops, Breakfast Bar, Pantry And Dining Nook- There Is Also A Large Family Room- The Master Bedroom Has A 10x10 Walk In Closet With Organizers, Dual Corian Sinks, Tiled Shower With A Bench Seat- Glass Enclosed Sun Room With Double Pane Windows And A Mitsubishi Split Air AC And Heat Unit- Inside Laundry Room With A Wash Tub, Utility Closet And Wall Cabinets- Extras Include Ceiling Fans, Irrigation System, Luxury Vinyl Plank Flooring, Garage has An Electric Vehicle Charging Plug, Walking Distance To The Lodge, Pool, Pro Shop And Bocce Courts, Open Floor Plan, Move In Ready- Call Today For A Showing. Timber Pines, a 55+ Gated Community, With 4 Golf Courses, Country Club, Remodeled Restaurant And Bar With Multiple TV Screens, 2 Pools, Fitness Center, Tennis And Pickle Ball Courts, Bocce Ball, Billiards Room And More Than 100 Different Clubs. Spectrum Cable, 2 boxes and High-Speed Internet Are Also Included In the HOA.
Property Details
| Property Features | Property Features | |||
|---|---|---|---|---|
| MLS ID: | MFRW7871112 | Year Built: | 1982 | |
| Appliances: | Dishwasher, Dryer, Microwave, Range, Refrigerator, Washer | Architectural Style: | Ranch | |
| Construction Materials: | Stucco | Cooling: | Central Air | |
| Country: | US | Direction Faces: | West | |
| Disclosures: | HOA/PUD/Condo Disclosure, Seller Property Disclosure | Exterior Features: | Sliding Doors | |
| Flooring: | Ceramic Tile, Laminate | Foundation Details: | Block | |
| Heating: | Central | Laundry Features: | Laundry Room | |
| Levels: | One | Listing Agreement: | Exclusive Right To Sell | |
| Listing Terms: | Cash, Conventional, FHA, VA Loan | Lot Features: | Paved | |
| Occupant Type: | Owner | Patio And Porch Features: | Patio | |
| Pets Allowed: | Yes | Property Sub Type: | Single Family Residence | |
| Property Type: | Residential | Road Surface Type: | Paved | |
| Roof: | Shingle | Sewer: | Public Sewer | |
| Showing Requirements: | Supra Lock Box, Appointment Only, Contact Call Center, Lock Box Electronic, See Remarks, ShowingTime | Special Listing Conditions: | None | |
| Standard Status: | Active | State Or Province: | FL | |
| Utilities: | Cable Available | Vegetation: | Trees/Landscaped | |
| Water Source: | Public | |||
| Rooms | Rooms | |||
|---|---|---|---|---|
| Living Room: | 18x16 ft | Kitchen: | 23x10 ft | |
| Dining Room: | 9x9 ft | Primary Bedroom: | 18x12 ft | |
| Family Room: | 24x14 ft | Bedroom 2: | 14x11 ft | |
We love to hear from you