


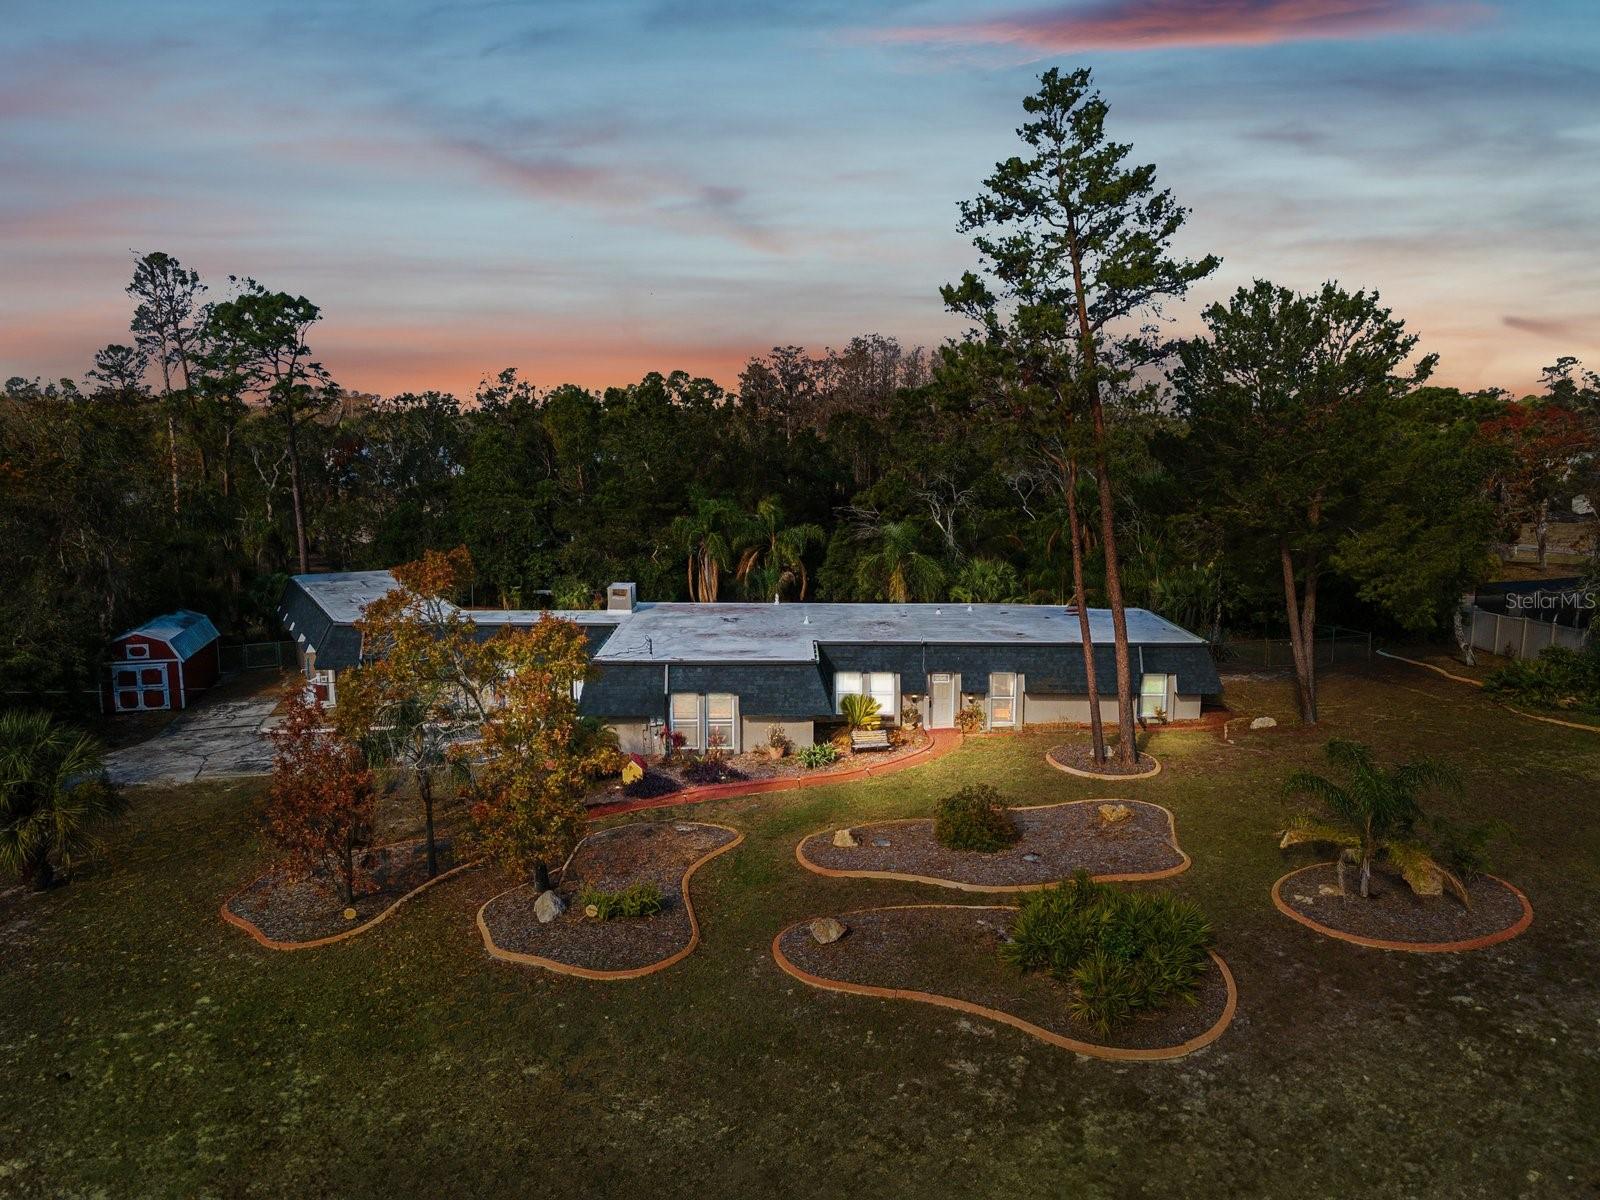


7815 TANGLEWOOD DR, NEW PORT RICHEY, FL, 34654
$599,900
Residential
|
Bedrooms
5
|
Bathrooms
5
|
Living Area
2,523 Sqft
|
Lot Size
40,278 Sqft
|
Nestled on nearly an acre of serene, country-like setting with all the perks of city living nearby, this exceptional property offers a total of 2,523 sq ft of versatile living space. Featuring a fully equipped in-law suite, this home is ideal for multi-generational families or as an income-generating opportunity. The in-law suite, spanning 971 sq ft, offers 2 bedrooms, 1 bathroom, its own AC unit (2022), tankless water heater, private septic system, and washer and dryer, all accessible via a separate entrance. It features a full kitchen and connects to the main house through an enclosed breezeway. The main house impresses with 3 bedrooms, 2 full bathrooms, and 2 convenient half bathrooms—one in the garage and another on the pool patio. The updated kitchen showcases granite countertops, solid wood maple cabinets, and stainless steel appliances. Updated bathrooms, wood plank tile flooring, wood beam accents, and a cozy fireplace add to the home’s charm. The property includes major updates, such as a roof (2021), flat roof (2017), main AC (2017), new air ducts (2023), New septic system(2018), and an upgraded electrical panel with a generator hookup. Ring cameras and video doorbell also are included. Outdoor living shines with a screened back patio, a saltwater pool that was renovated in 2019, complete with a reinforced patio and French door access from the family room and master bedroom. A water softener, water filtration system, sprinkler system, and fully fenced backyard enhance the property’s functionality. With no HOA, no flood zone, and a backyard oasis perfect for entertaining, this home combines comfort, style, and versatility. Be sure to schedule your private showing today. Walkable 3D virtual tour available.
Property Details
| Property Features | Property Features | |||
|---|---|---|---|---|
| MLS ID: | MFRW7871202 | Year Built: | 1973 | |
| Appliances: | Dishwasher, Disposal, Dryer, Electric Water Heater, Exhaust Fan, Microwave, Range, Washer, Water Filtration System, Water Softener | Construction Materials: | Block, Concrete, Stucco | |
| Cooling: | Central Air | Country: | US | |
| County Or Parish: | Pasco | Direction Faces: | East | |
| Exterior Features: | French Doors, Private Mailbox, Rain Gutters, Storage | Fencing: | Chain Link | |
| Fireplace Features: | Family Room | Flooring: | Carpet, Tile | |
| Foundation Details: | Slab | Furnished: | Unfurnished | |
| Heating: | Central, Electric | Laundry Features: | Electric Dryer Hookup, In Garage, Washer Hookup | |
| Levels: | One | Listing Agreement: | Exclusive Right To Sell | |
| Listing Terms: | Cash, Conventional, VA Loan | Lot Features: | In County, Landscaped, Oversized Lot, Paved, Zoned for Horses | |
| Occupant Type: | Owner | Other Equipment: | Irrigation Equipment | |
| Other Structures: | Outhouse, Shed(s) | Parking Features: | Bath In Garage, Driveway, Ground Level, Off Street | |
| Patio And Porch Features: | Covered, Rear Porch, Screened | Pets Allowed: | Yes | |
| Pool Features: | Deck, In Ground, Salt Water | Possession: | Close Of Escrow | |
| Property Sub Type: | Single Family Residence | Property Type: | Residential | |
| Road Surface Type: | Paved | Roof: | Other, Shingle | |
| Sewer: | Septic Tank | Showing Requirements: | Supra Lock Box, 24 Hour Notice, See Remarks, ShowingTime | |
| Special Listing Conditions: | None | Standard Status: | Active | |
| State Or Province: | FL | Utilities: | Cable Connected, Electricity Connected, Private, Public | |
| Vegetation: | Trees/Landscaped | View: | Pool | |
| Water Source: | Well | |||
| Rooms | Rooms | |||
|---|---|---|---|---|
| Living Room: | 17x14 ft | Dining Room: | 12x14 ft | |
| Kitchen: | 11x13 ft | Primary Bedroom: | 13x14.5 ft | |
| Primary Bathroom: | 6.9x9.5 ft | Bedroom 2: | 13x11 ft | |
| Bedroom 3: | 9.7x11 ft | Bathroom 2: | 5.5x7.5 ft | |
We love to hear from you