


8362 DURHAM ST, SPRING HILL, FL, 34608
$349,226
Residential
|
Bedrooms
3
|
Bathrooms
2
|
Living Area
1,690 Sqft
|
Lot Size
11,309 Sqft
|
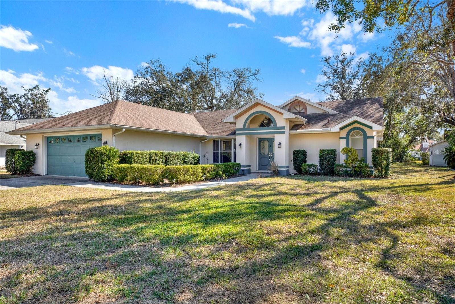
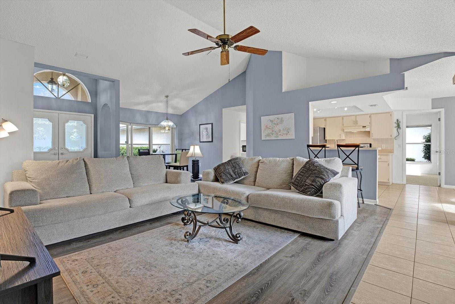
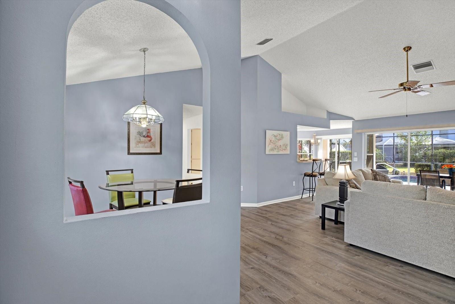
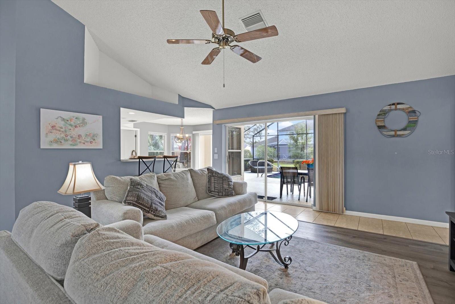
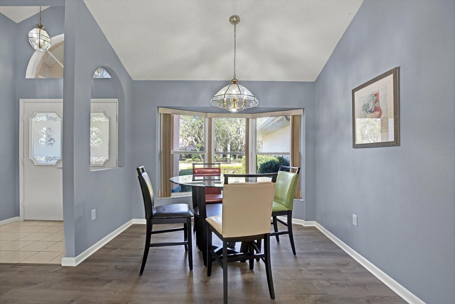
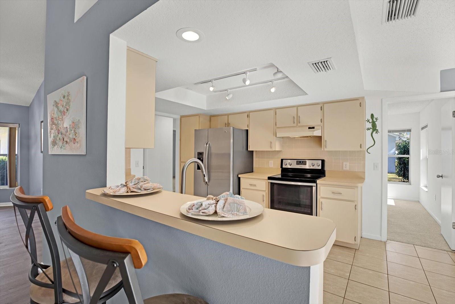
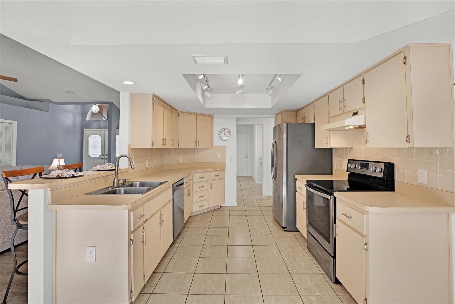
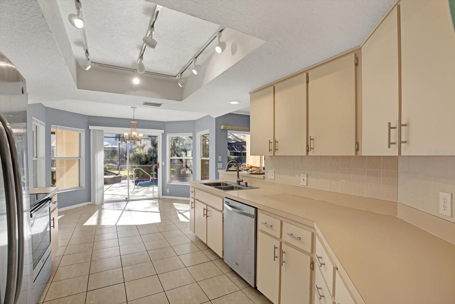
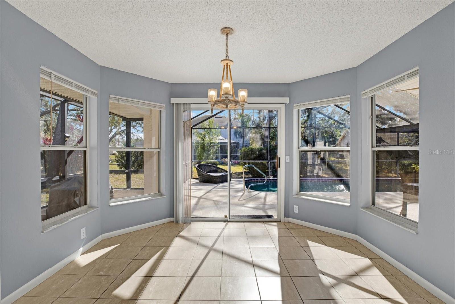
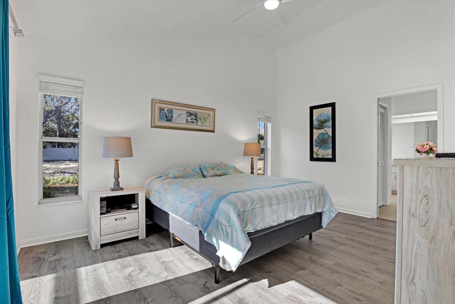
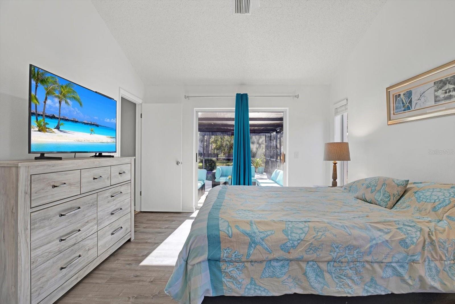
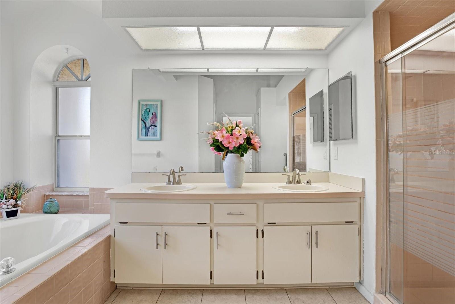
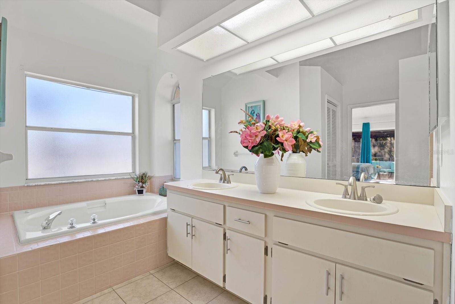
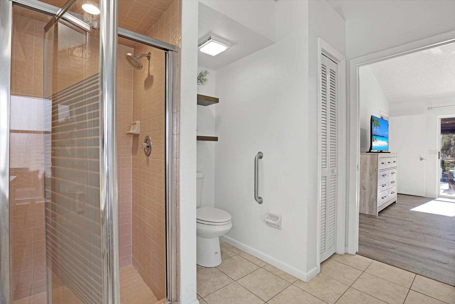
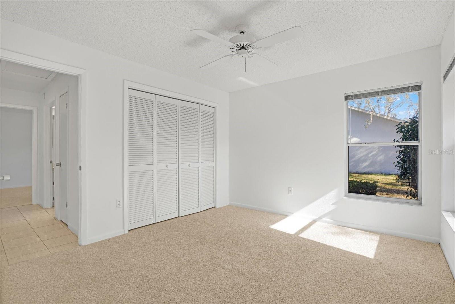
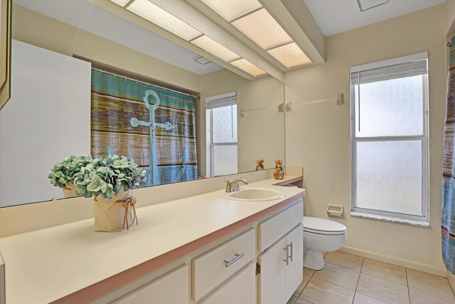
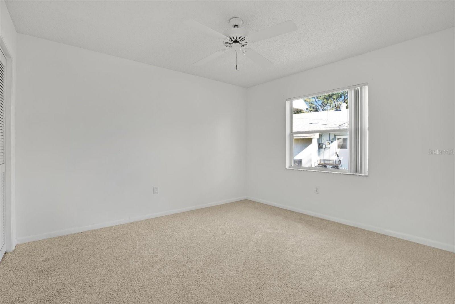
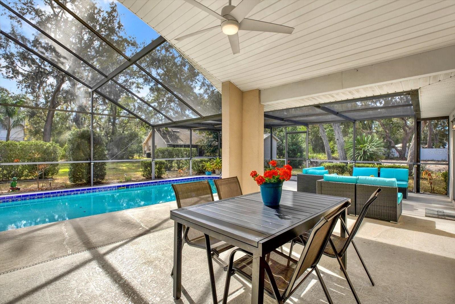
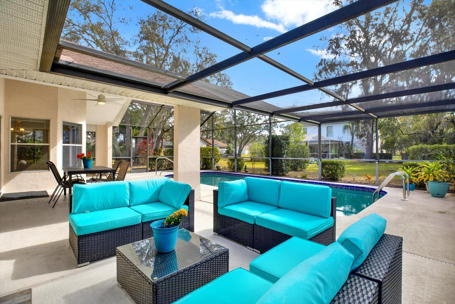
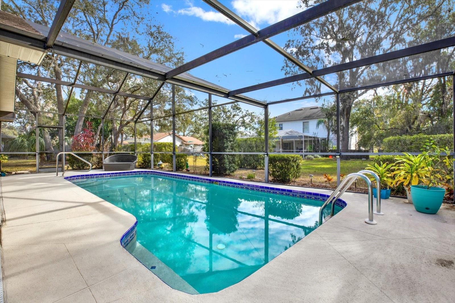
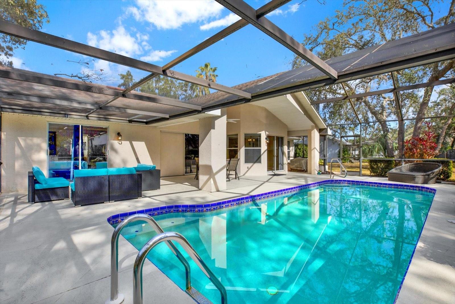
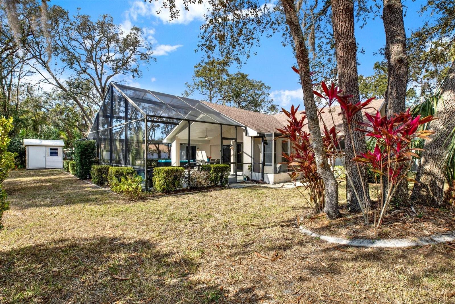
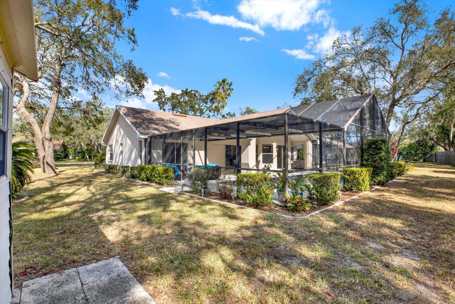
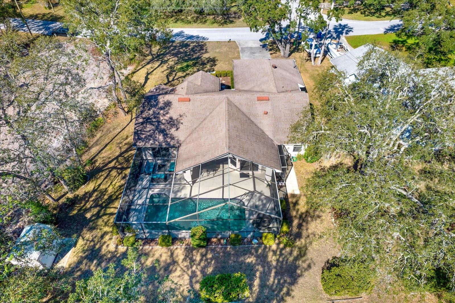
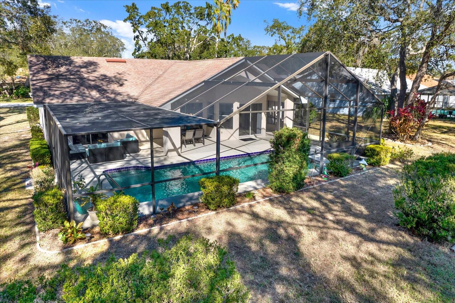
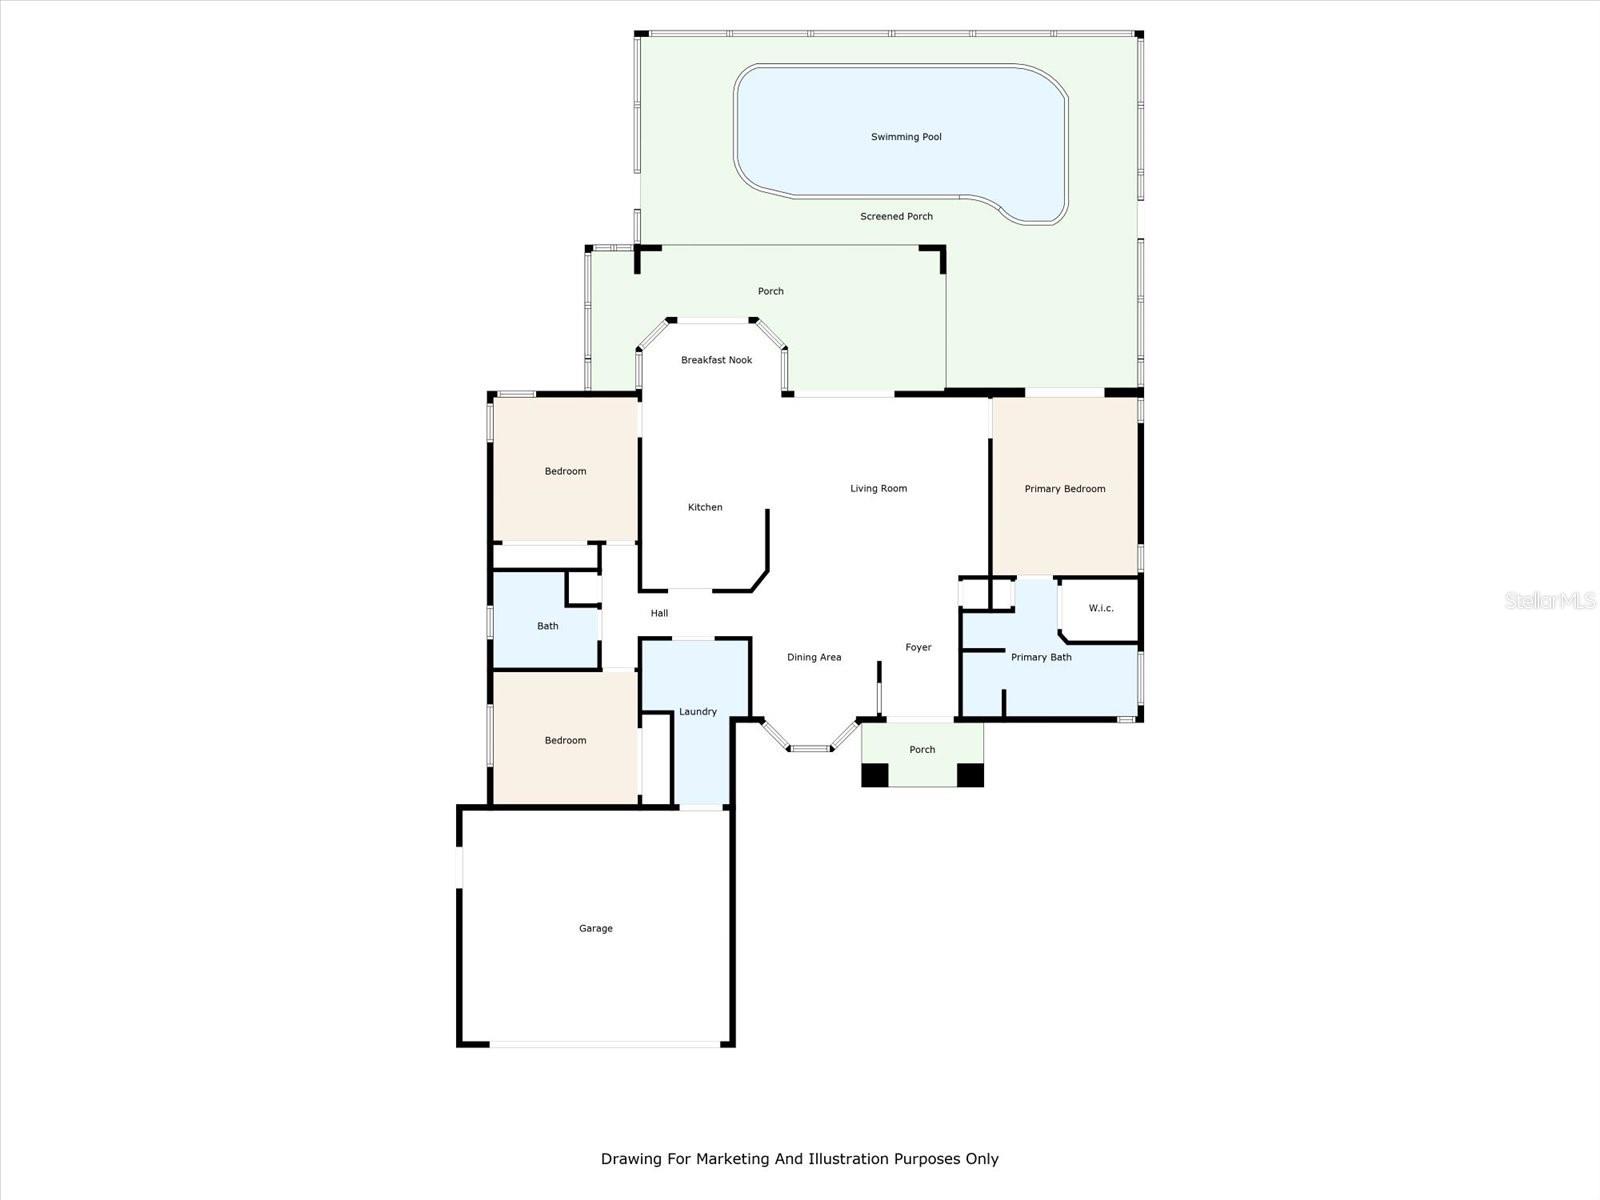
Beautiful pool home nestled in a quiet neighborhood with no HOA or CDD fees. This home has 3 bedrooms, 2 baths, 2 car garage, and a generous 1,690 sq ft of living space. Step through the double front doors with glass inserts and you'll be greeted with an open floorplan that combines comfort and functionality. From the foyer, the living room ahead features a vaulted ceiling and double glass doors that frame views of the pool and lanai. There is a dining room area for entertaining. The kitchen has stainless steel appliances, an eat-up bar area and also a kitchen nook area with sliding doors leading to the pool. The split floorplan ensures privacy in your master ensuite. The master bedroom has luxury vinyl flooring, vaulted ceiling with fan, sliding door leading to the lanai, and a walk-in closet. The master bathroom has a double vanity, a shower, and also a garden tub. Two additional bedrooms have brand-new carpet and ceiling fans. The laundry room has extra storage with cabinets and countertop. Step outside and enjoy the Florida sunshine where you will be greeted with a large lanai, inground pool with newer saltwater filter (2024,), ceiling fan, extra space for barbecue, and plenty of room for a table, sitting area and sunbathing. This house will have a brand-new roof installed on 1/31/25. The HVAC system and hot water heater are newer (2022). The property has an irrigation system and a 6 x 8 shed in the backyard for extra storage. Nearby is Deltona Recreational Park, which offers pickleball and tennis courts, volleyball, basketball, a walking trail, and a playground.
Property Details
| Property Features | Property Features | |||
|---|---|---|---|---|
| MLS ID: | MFRW7871560 | Year Built: | 1990 | |
| Appliances: | Cooktop, Dishwasher, Disposal, Dryer, Electric Water Heater, Range Hood, Refrigerator, Washer | Construction Materials: | Block, Stucco | |
| Cooling: | Central Air | Country: | US | |
| Direction Faces: | West | Disclosures: | Seller Property Disclosure | |
| Exterior Features: | Irrigation System, Lighting, Private Mailbox, Rain Gutters, Sliding Doors, Storage | Flooring: | Carpet, Luxury Vinyl, Tile | |
| Foundation Details: | Slab | Heating: | Central, Electric | |
| Laundry Features: | Laundry Room | Levels: | One | |
| Listing Agreement: | Exclusive Right To Sell | Listing Terms: | Cash, Conventional, FHA, VA Loan | |
| Occupant Type: | Owner | Parking Features: | Driveway | |
| Patio And Porch Features: | Rear Porch, Screened | Pool Features: | Gunite, In Ground, Lighting, Salt Water, Screen Enclosure | |
| Possession: | Close of Escrow | Property Condition: | Completed | |
| Property Sub Type: | Single Family Residence | Property Type: | Residential | |
| Road Responsibility: | Public Maintained Road | Road Surface Type: | Paved | |
| Roof: | Shingle | Sewer: | Public Sewer | |
| Showing Requirements: | Supra Lock Box, Appointment Only, ShowingTime | Spa Features: | In Ground | |
| Special Listing Conditions: | None | Standard Status: | Active | |
| State Or Province: | FL | Utilities: | Cable Available, Electricity Connected, Sewer Connected, Street Lights, Water Connected | |
| Water Source: | Public | Window Features: | Blinds | |
| Rooms | Rooms | |||
|---|---|---|---|---|
| Great Room: | 18.2x14.8 ft | Kitchen: | 10.6x15.1 ft | |
| Primary Bedroom: | 12x14.8 ft | Primary Bathroom: | 14.5x11.3 ft | |
| Dining Room: | 10.3x14 ft | Balcony/Porch/Lanai: | 41x28.11 ft | |
| Bathroom 2: | Bedroom 2: | 11.11x10.11 ft | ||
| Bedroom 3: | 11.11x11.1 ft | |||
We love to hear from you