


9617 NORCHESTER CIR, TAMPA, FL, 33647
$570,000
Residential
|
Bedrooms
5
|
Bathrooms
3
|
Living Area
2,695 Sqft
|
Lot Size
8,000 Sqft
|
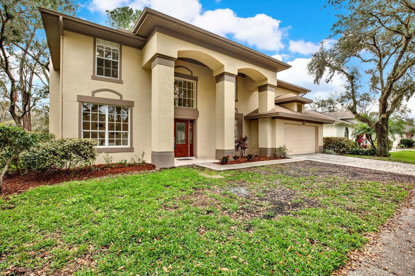
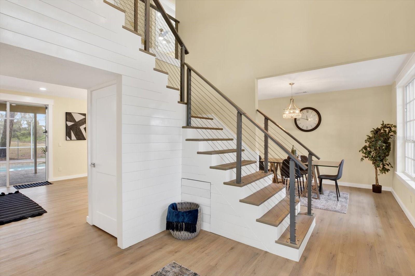
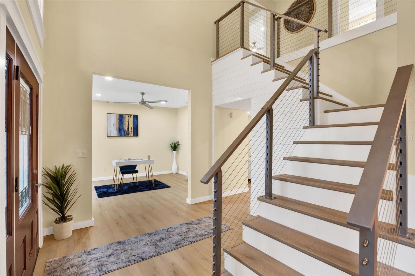
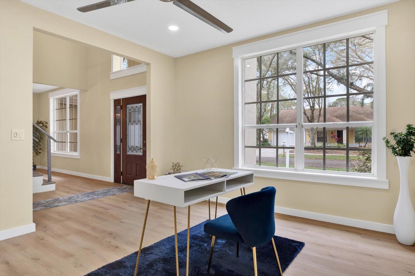
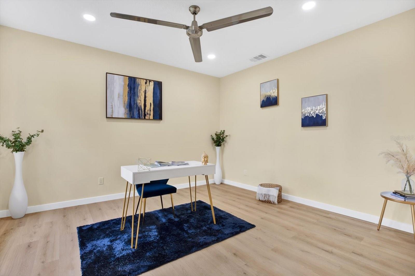
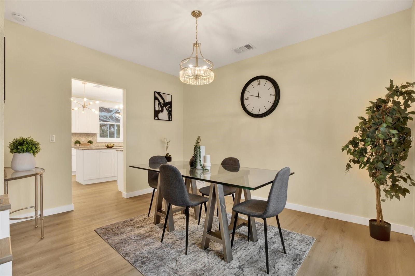
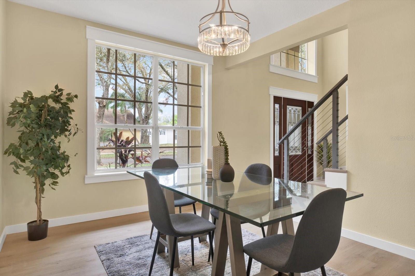
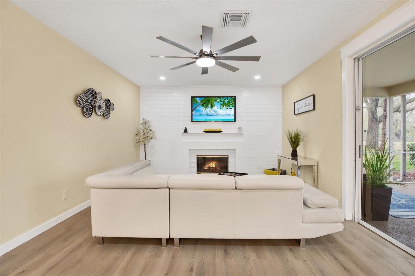
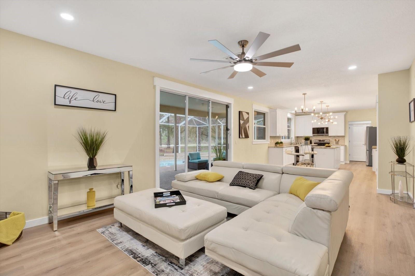
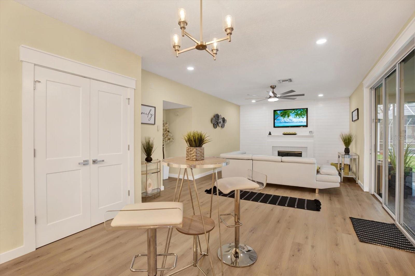
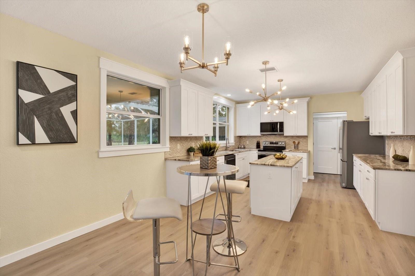
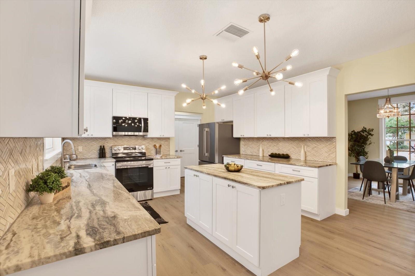
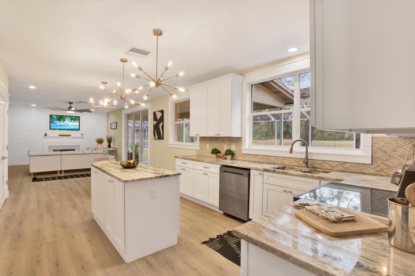
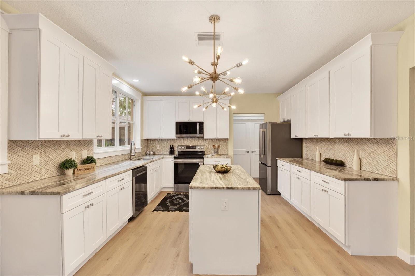
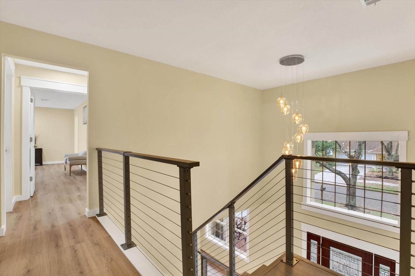
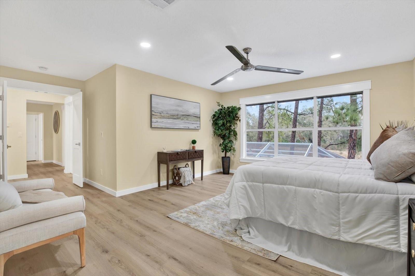
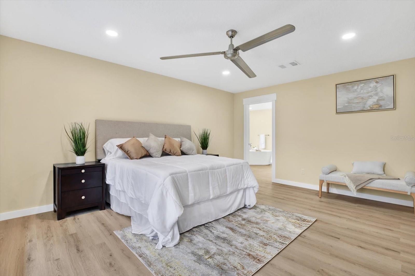
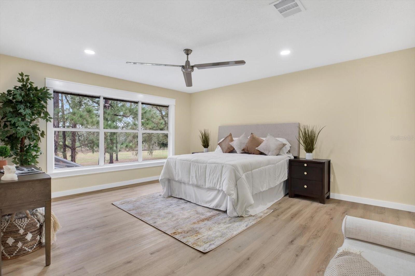
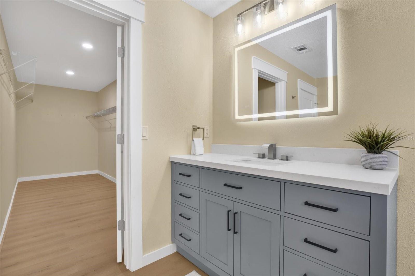
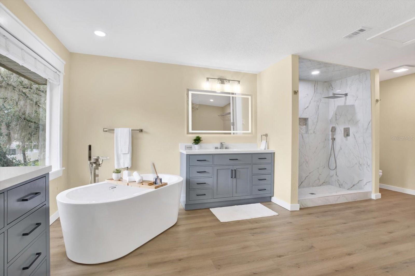
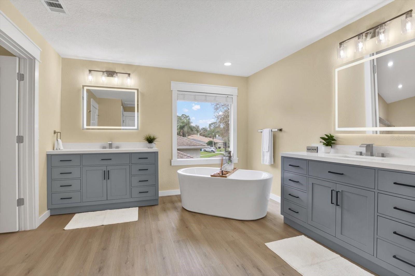
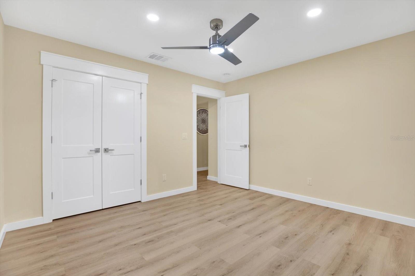
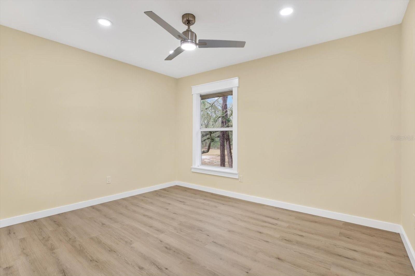
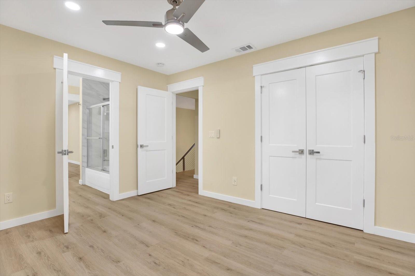
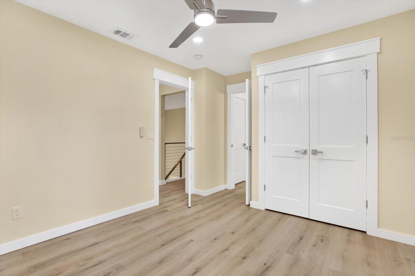
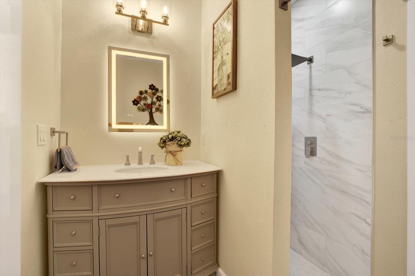
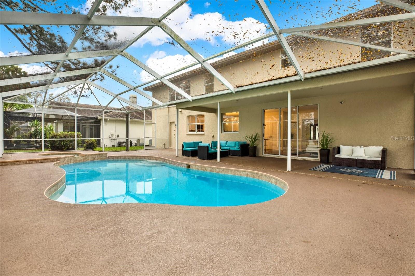
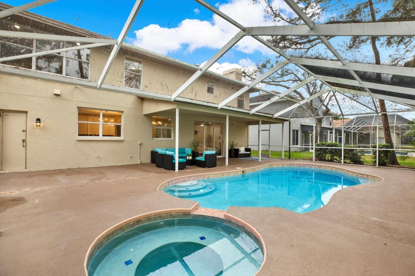
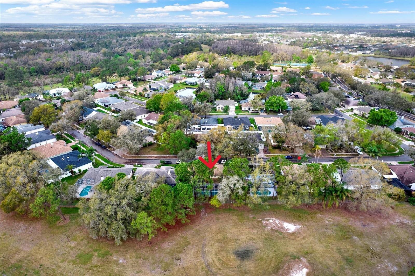
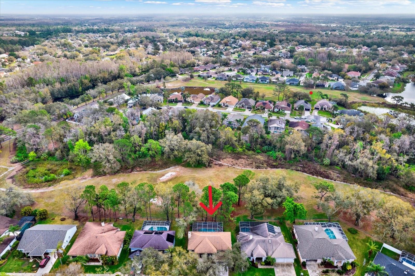
HUGE PRICE REDUCTION, BRAND NEW ROOF, in one of the largest homes in desirable Pebble Creek Estates, New Tampa. This 5-bedroom, 3-bathroom, completely updated, pool home combines luxury, modern updates, and attention to detail throughout, featuring a grand great room, complete with a striking shiplap fireplace, triple slider door to lanai/pool area, a spacious kitchen with an island, and a formal dining room and living room that offers flexibility for any need. The home boasts high-end finishes, including custom-designed window and door frames, cable railing, larger molding, recessed lights and ceiling fans in every room, and rain showerheads in each bathroom. Upstairs, you'll find five oversized bedrooms, including a master ensuite that offers a true retreat with a large shower and a clawfoot bathtub for ultimate relaxation. Two of the bedrooms share an adjoining Jack-and-Jill bathroom, making it ideal for family living. The backyard is a private oasis, featuring a gorgeous pool and spa area, offering serene views of the lush, open greenspace that was once a golf course. The pool area has a child's safety fence and also includes convenient access to a full-size bathroom, perfect for poolside guests. The property is ideally located near premier shopping and dining at The Shops at Wiregrass, Tampa Premier Outlets, and, for the outdoor enthusiast, the Flatwoods Conservation Park and Trails.
Property Details
| Property Features | Property Features | |||
|---|---|---|---|---|
| MLS ID: | MFRW7871682 | Year Built: | 1992 | |
| Appliances: | Cooktop, Dishwasher, Disposal, Electric Water Heater, Microwave, Range, Refrigerator | Architectural Style: | Contemporary | |
| Association Amenities: | Clubhouse, Pickleball Court(s), Playground, Pool, Tennis Court(s) | Association Fee Includes: | Maintenance Grounds, Other | |
| Community Features: | Clubhouse, Deed Restrictions, Playground, Pool, Sidewalks, Tennis Court(s) | Construction Materials: | Stucco | |
| Cooling: | Central Air | Country: | US | |
| County Or Parish: | Hillsborough | Direction Faces: | West | |
| Exterior Features: | Private Mailbox, Sidewalk, Sliding Doors | Fireplace Features: | Family Room, Wood Burning | |
| Flooring: | Luxury Vinyl | Foundation Details: | Slab | |
| Heating: | Central, Electric | Laundry Features: | Laundry Closet | |
| Levels: | Two | Listing Agreement: | Exclusive Right To Sell | |
| Listing Terms: | Cash, Conventional, FHA, VA Loan | Occupant Type: | Vacant | |
| Other Equipment: | Irrigation Equipment | Parking Features: | Driveway, Oversized | |
| Patio And Porch Features: | Rear Porch, Screened | Pets Allowed: | Cats OK, Dogs OK, Number Limit, Size Limit, Yes | |
| Pool Features: | Child Safety Fence, Gunite, In Ground, Lighting, Outside Bath Access, Screen Enclosure | Possession: | Close Of Escrow | |
| Property Sub Type: | Single Family Residence | Property Type: | Residential | |
| Road Responsibility: | Public Maintained Road | Road Surface Type: | Paved | |
| Roof: | Shingle | Sewer: | Public Sewer | |
| Showing Requirements: | Supra Lock Box, Appointment Only, ShowingTime | Spa Features: | In Ground | |
| Special Listing Conditions: | None | Standard Status: | Active | |
| State Or Province: | FL | Utilities: | Cable Available, Electricity Connected, Phone Available, Sewer Connected, Water Connected | |
| Water Source: | Public | Window Features: | Wood Frames | |
| Rooms | Rooms | |||
|---|---|---|---|---|
| Great Room: | Kitchen: | |||
| Primary Bedroom: | Primary Bathroom: | |||
We love to hear from you