


3801 KIMBALL AVE, TAMPA, FL, 33614
$575,000
Residential
|
Bedrooms
7
|
Bathrooms
4
|
Living Area
2,035 Sqft
|
Lot Size
5,000 Sqft
|
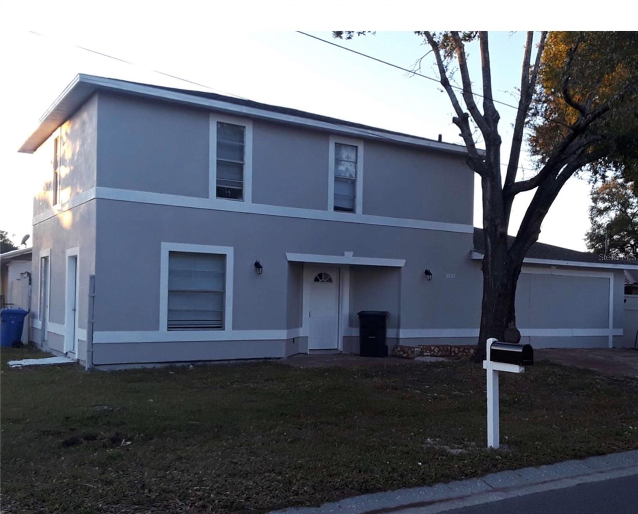
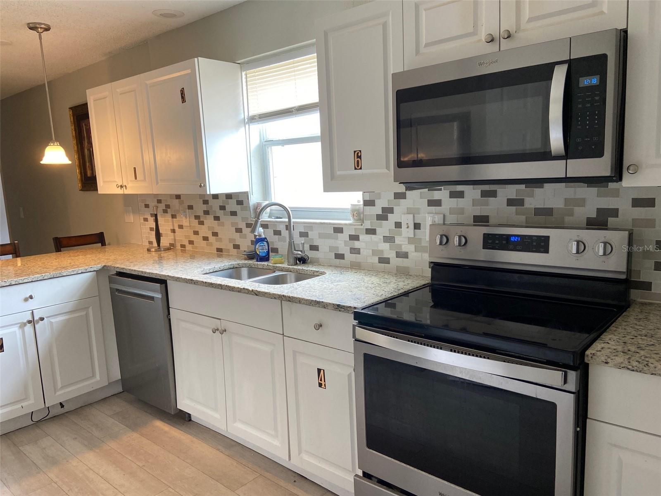
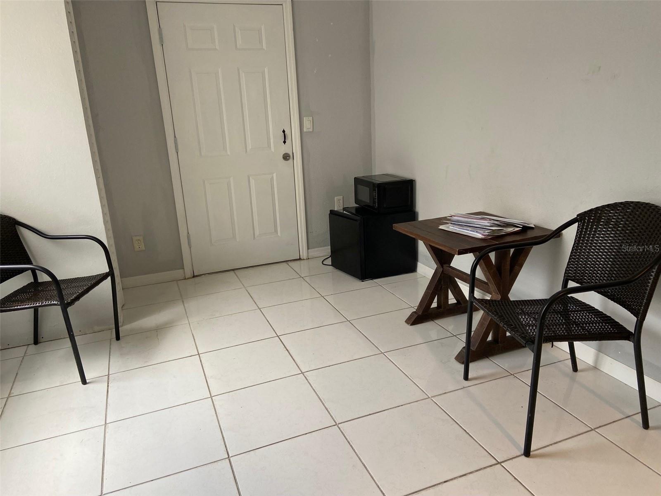
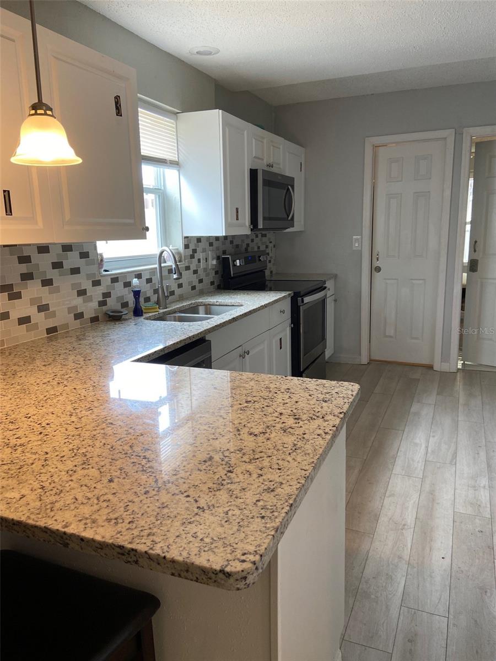
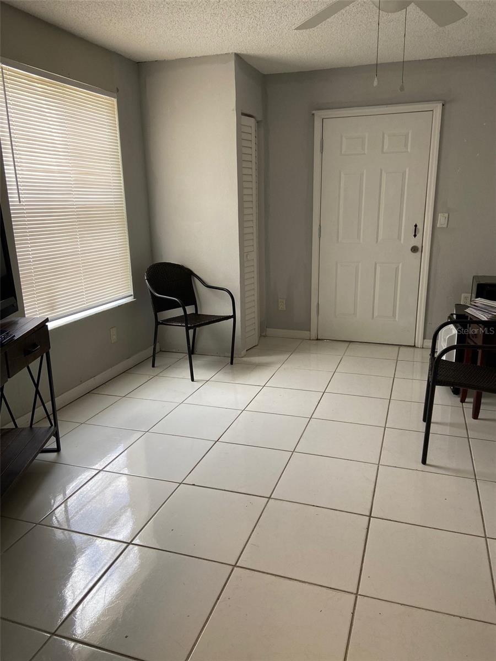
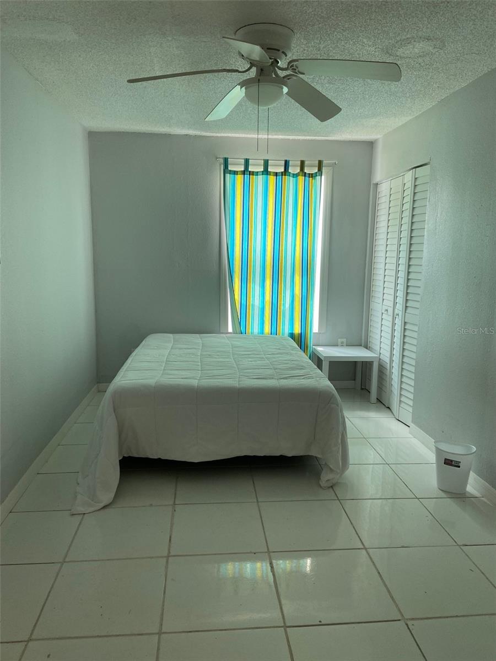
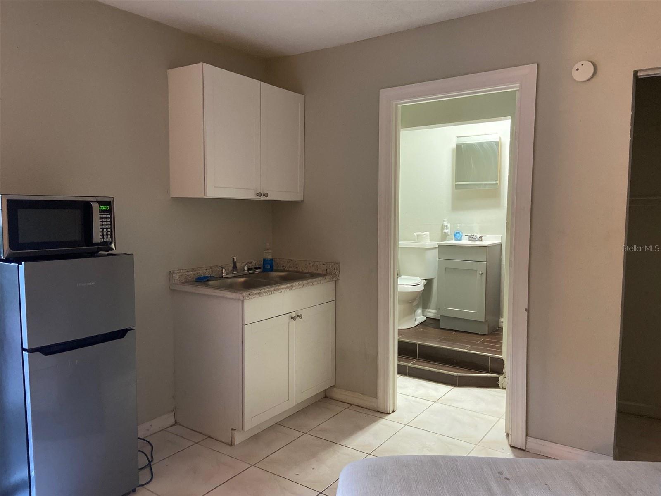
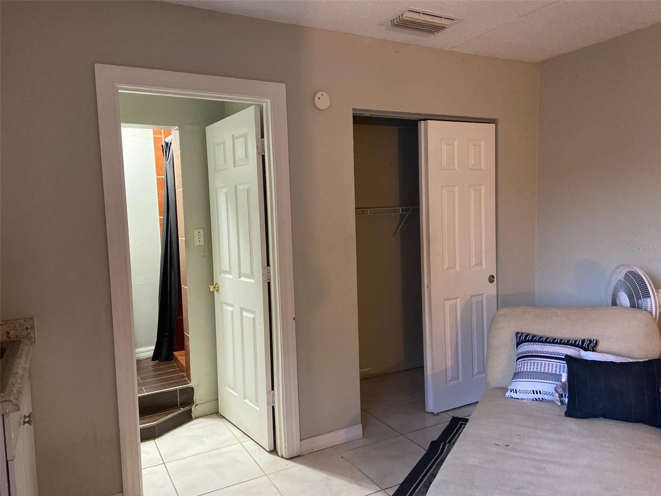
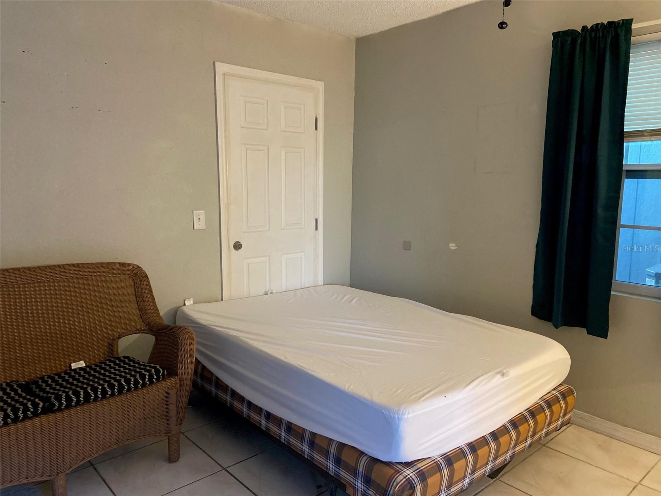
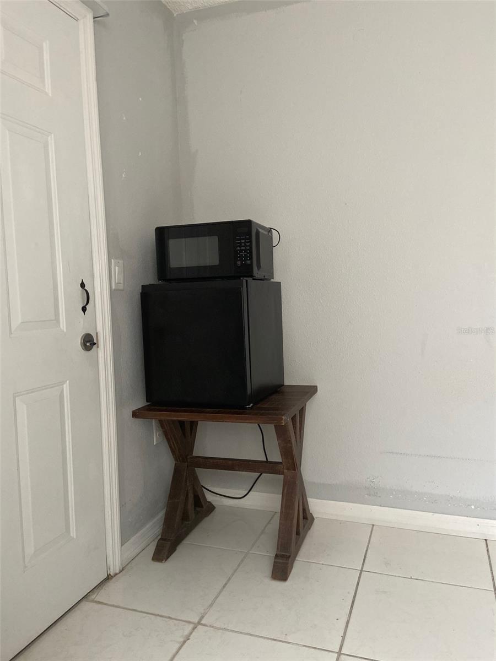
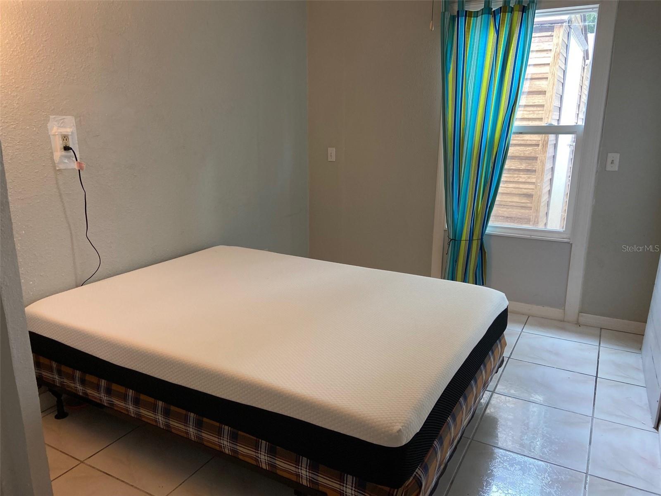
PRICE REDUCED!!!! Bedrooms with 4 Single Family Residential home. Great Investment Property. Currently rented with multiple tenants. There is one efficiency unit with private bathroom and kitchenette. Appliances included.
Property Details
| Property Features | Property Features | |||
|---|---|---|---|---|
| MLS ID: | MFRW7872625 | Year Built: | 1986 | |
| Accessibility Features: | Accessible Approach with Ramp, Accessible Bedroom, Accessible Entrance | Appliances: | Dishwasher, Dryer, Exhaust Fan, Range, Range Hood, Refrigerator, Washer | |
| Architectural Style: | Florida | Community Features: | None, Street Lights | |
| Construction Materials: | Stucco, Frame | Cooling: | Central Air | |
| Country: | US | County Or Parish: | Hillsborough | |
| Direction Faces: | East | Exterior Features: | Lighting, Private Mailbox | |
| Fencing: | Fenced, Vinyl | Flooring: | Carpet, Ceramic Tile, Wood | |
| Foundation Details: | Slab | Heating: | Central, Electric, Exhaust Fan | |
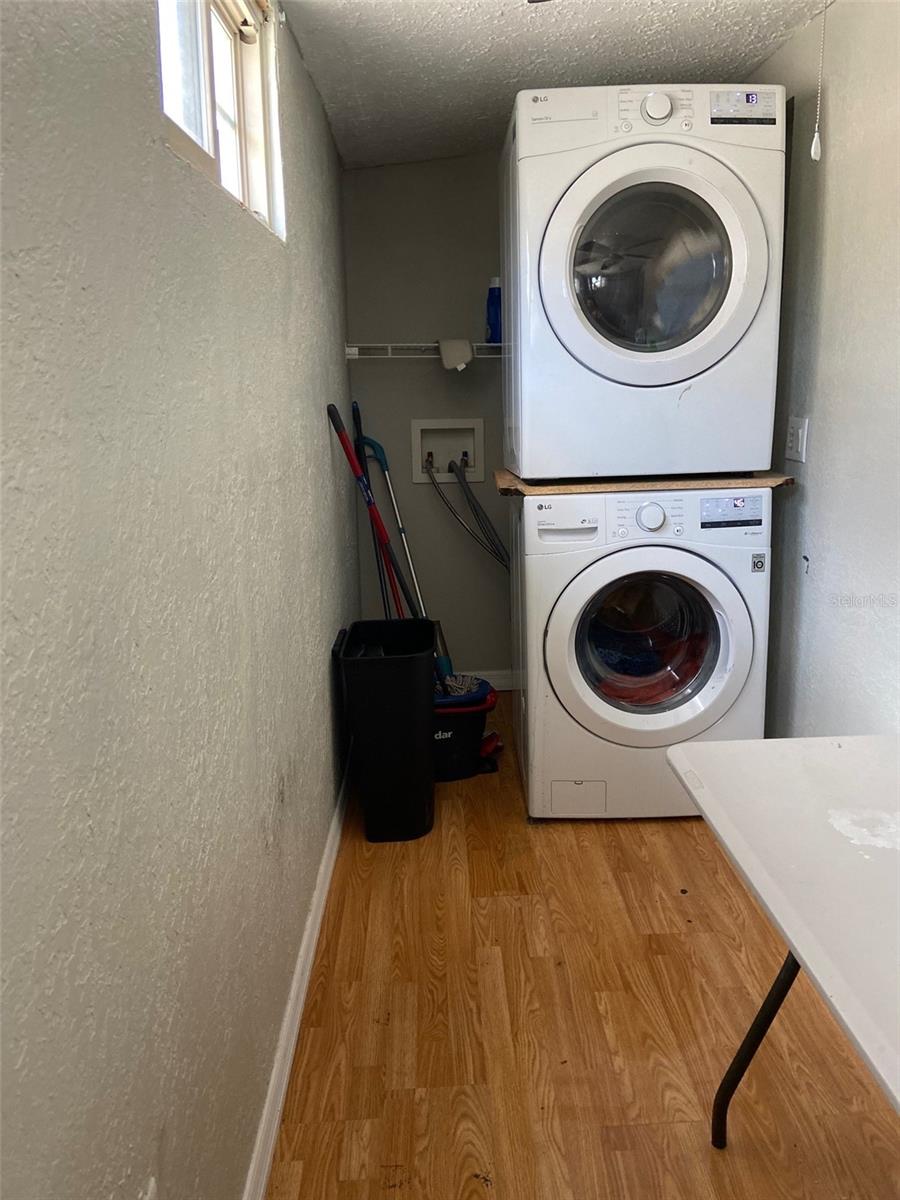
| Laundry Features: | Inside, Laundry Room | Levels: | Two | |
| Listing Agreement: | Exclusive Agency | Listing Terms: | Assumable, Cash, Conventional, FHA, Lease Option, Lease Purchase, Other, Private Financing Available, Special Funding, VA Loan | |
| Lot Features: | Corner Lot, City Limits, Landscaped, Level, Paved | Occupant Type: | Tenant | |
| Parking Features: | Driveway | Patio And Porch Features: | None, Patio | |
| Pets Allowed: | Cats OK, Dogs OK, Yes | Possession: | Negotiable | |
| Property Sub Type: | Single Family Residence | Property Type: | Residential | |
| Road Responsibility: | Public Maintained Road | Road Surface Type: | Paved | |
| Roof: | Shingle | Security Features: | Security Lights, Smoke Detector(s) | |
| Sewer: | Public Sewer | Showing Requirements: | Call Before Showing, See Remarks | |
| Special Listing Conditions: | None | Standard Status: | Active | |
| State Or Province: | FL | Utilities: | Cable Available, Cable Connected, Electricity Connected, Fire Hydrant, Phone Available, Public, Sewer Connected, Water Connected | |
| Vegetation: | Mature Landscaping, Trees/Landscaped | View: | City, Trees/Woods | |
| Water Source: | Public | Window Features: | Rods, Window Treatments | |
| Rooms | Rooms | |||
|---|---|---|---|---|
| Primary Bedroom: | Bedroom 2: | |||
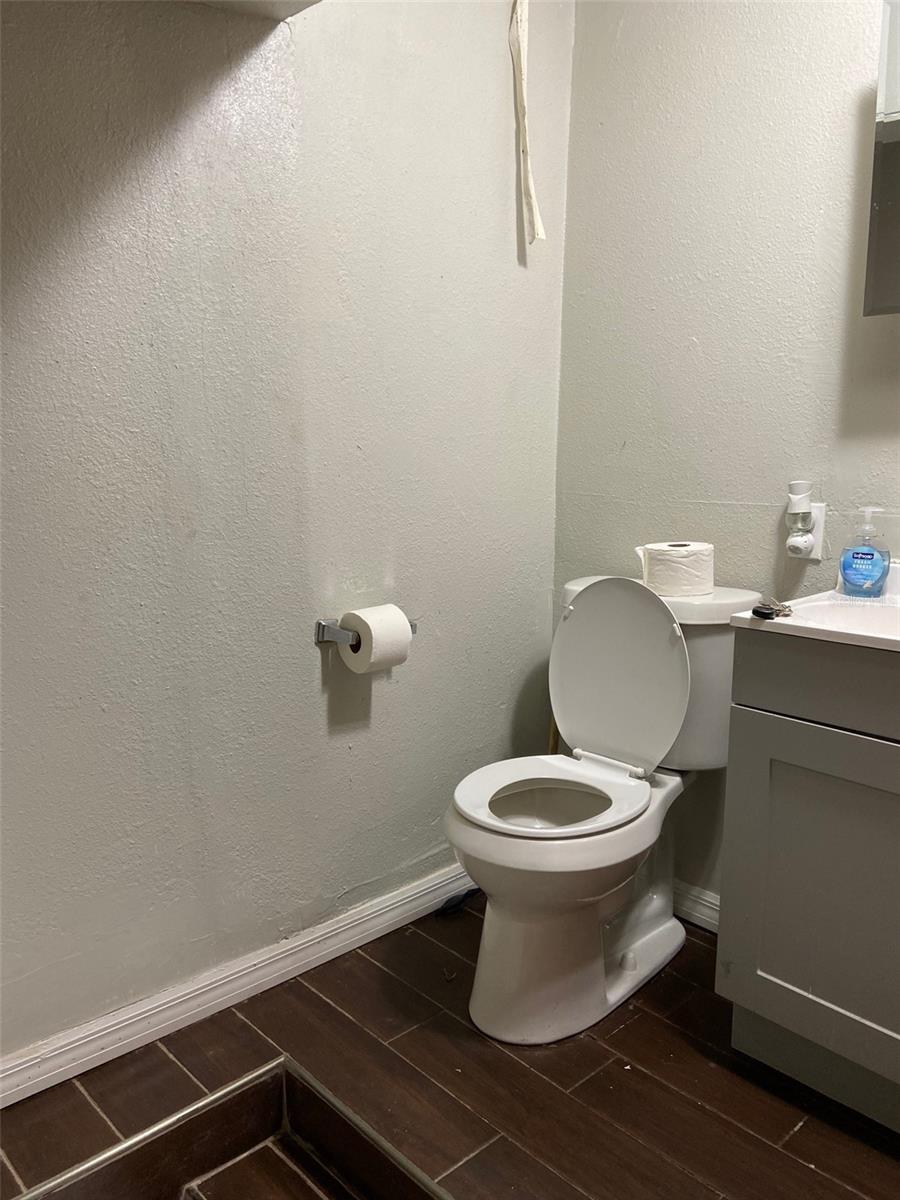
| Bathroom 3: | Bathroom 4: | |||
| Bathroom 2: | Bathroom 3: | |||
| Bathroom 4: | 10x10 ft | Bedroom 5: | 10x10 ft | |
| Utility Room: | Living Room: | |||
| Kitchen: | ||||
We love to hear from you