



1627 W BEACH PLUM DR, CITRUS SPRINGS, FL, 34434
$400,000
Residential
|
Bedrooms
3
|
Bathrooms
2
|
Living Area
1,729 Sqft
|
Lot Size
10,000 Sqft
|
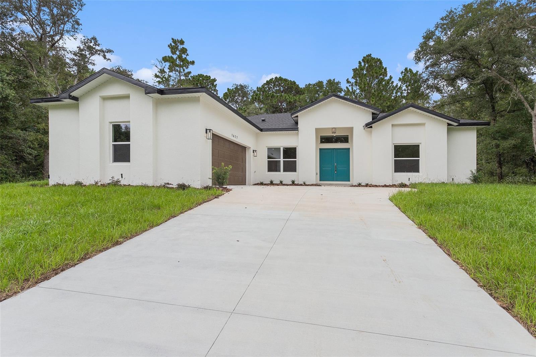
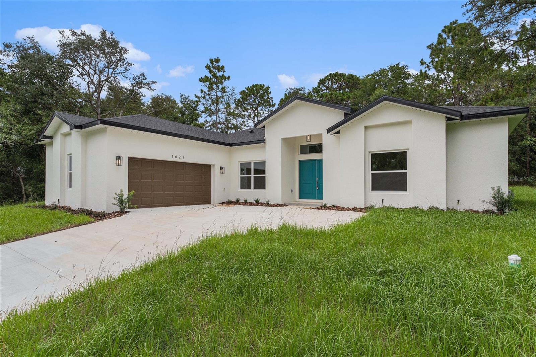
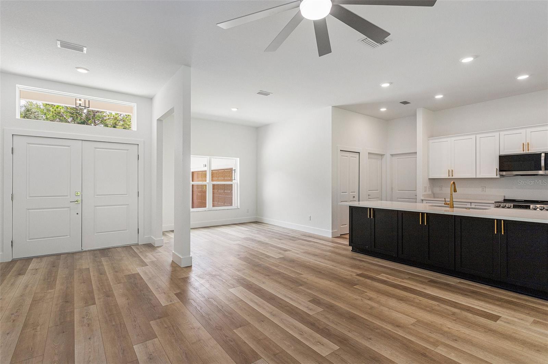
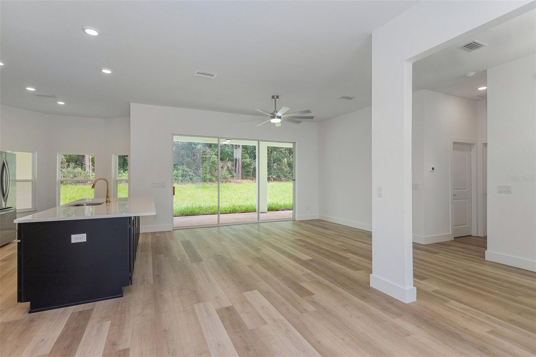

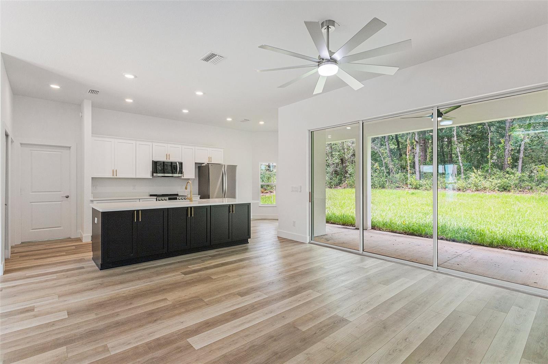
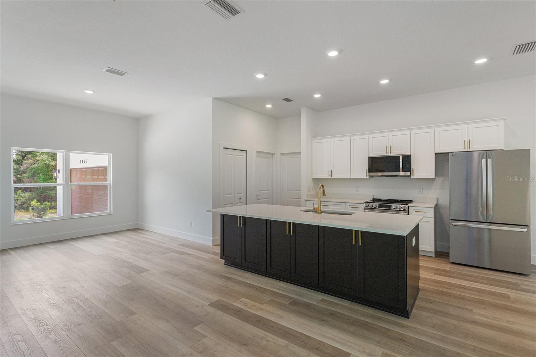
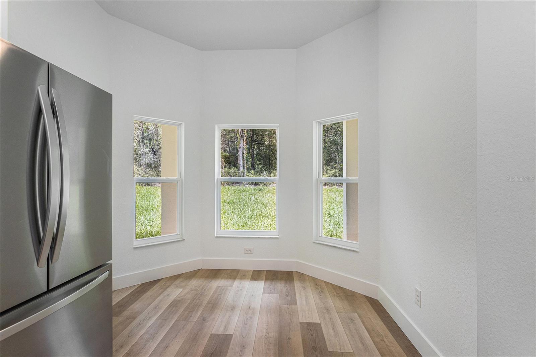
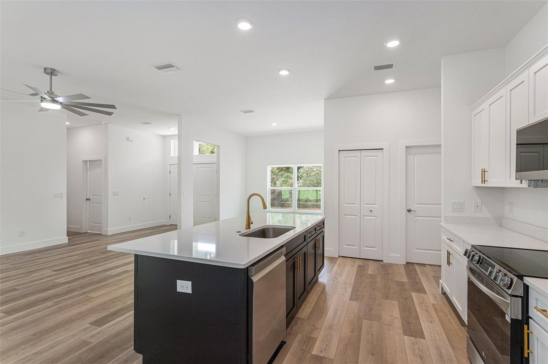
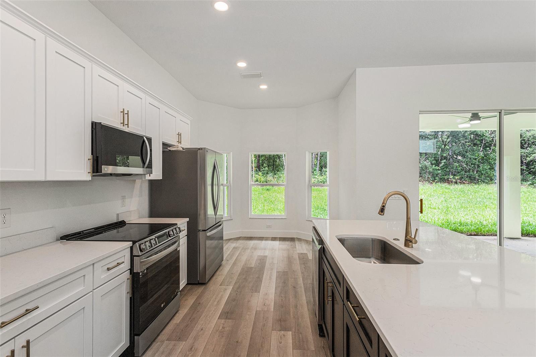
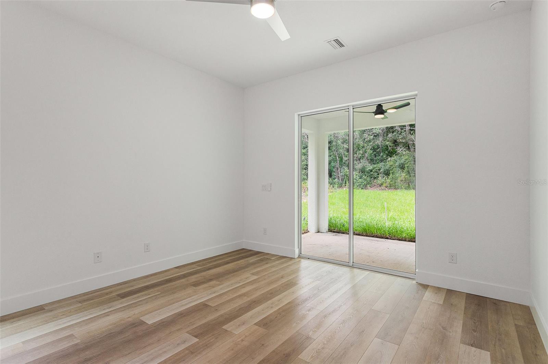
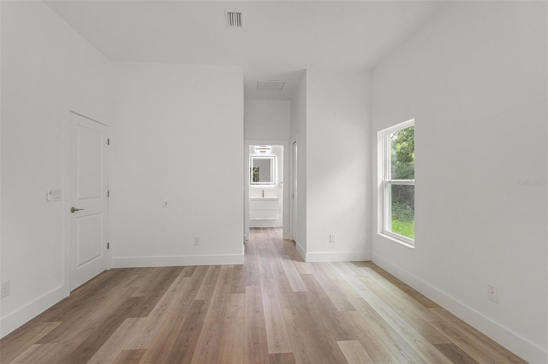
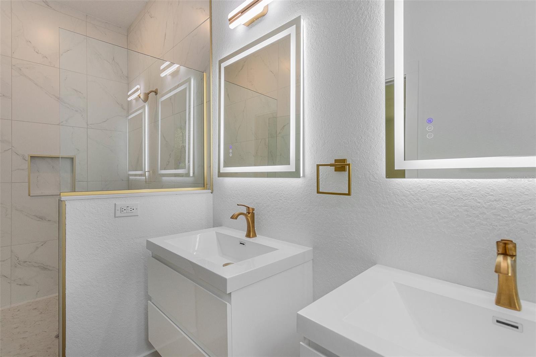


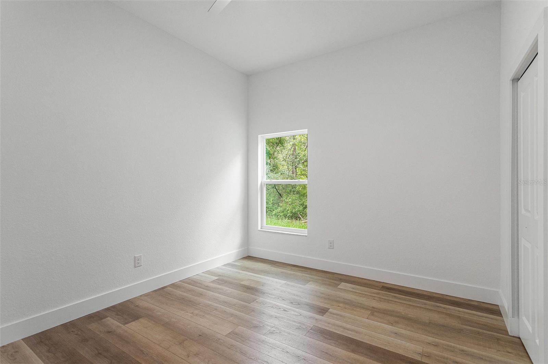
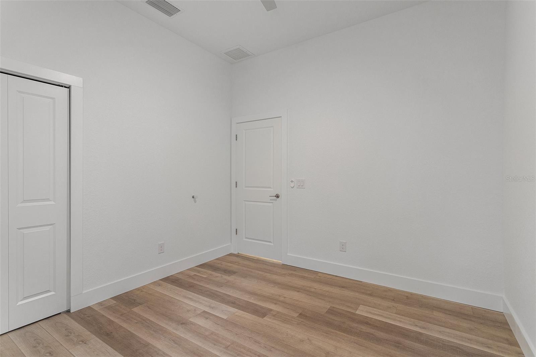
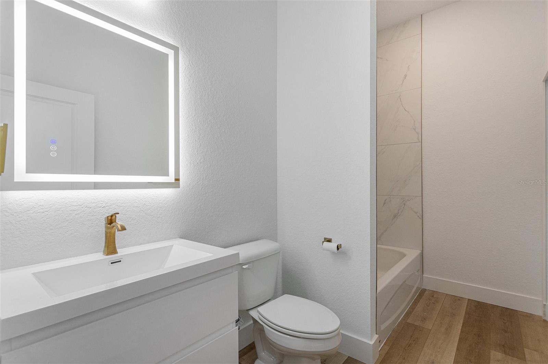
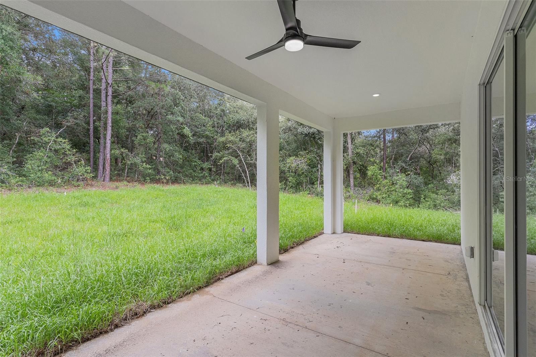
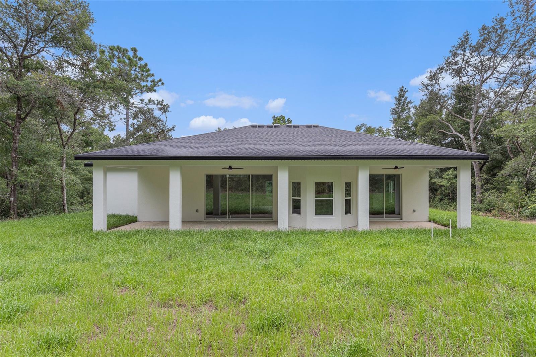
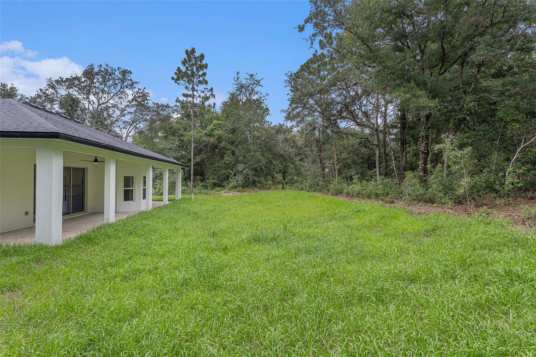

Welcome to the heart of Citrus Springs! This open floor plan is one of a kind to the area. The beautiful sliders and windows along with the 10.5' ceilings make this property magical with views of trees in the backyard and the front yard and natural light in every room. This home is fully upgraded from marble bathroom tile, floating cabinets, under-cabinet lighting, and luxury vinyl flooring & quartz countertops - the upgrades are endless. Your yard will stay green year-round with the underground irrigation system. Don't forget to enjoy the 40' wide backyard patio which is fully under roof. All of these reasons and more make this house truly a space to call home!
Property Details
| Property Features | Property Features | |||
|---|---|---|---|---|
| MLS ID: | MFRW7872642 | Year Built: | 2024 | |
| Appliances: | Convection Oven, Microwave, Range, Refrigerator | Community Features: | Deed Restrictions | |
| Construction Materials: | Block, Stucco | Cooling: | Central Air | |
| Country: | US | Direction Faces: | South | |
| Exterior Features: | French Doors, Garden, Irrigation System, Sliding Doors | Flooring: | Luxury Vinyl | |
| Foundation Details: | Slab | Green Energy Efficient: | Appliances, Construction, HVAC, Insulation, Lighting, Thermostat, Water Heater | |
| Green Water Conservation: | Drip Irrigation, Irrig. System-Drip/Microheads | Heating: | Central | |
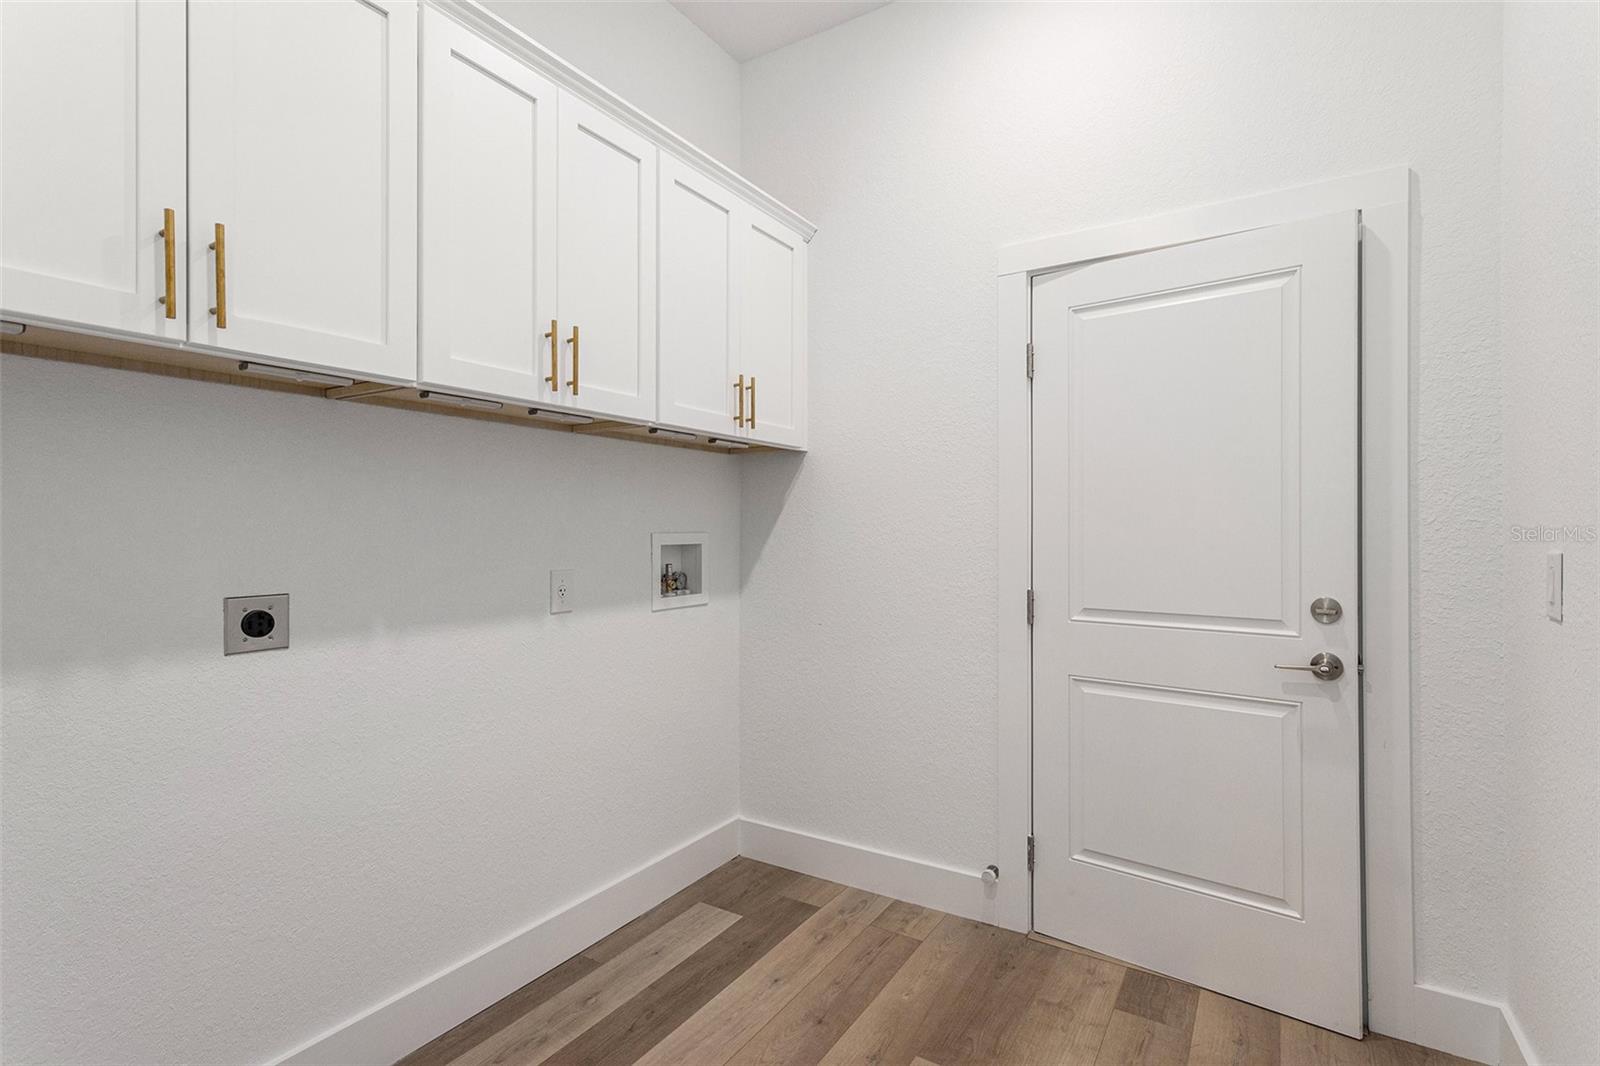
| Laundry Features: | Inside, Laundry Room | Levels: | One | |
| Listing Agreement: | Exclusive Right To Sell | Listing Terms: | Cash, Conventional, FHA, USDA Loan, VA Loan | |
| Lot Features: | Oversized Lot | Occupant Type: | Vacant | |
| Patio And Porch Features: | Front Porch, Patio, Rear Porch | Pets Allowed: | Yes | |
| Property Condition: | Completed | Property Sub Type: | Single Family Residence | |
| Property Type: | Residential | Road Responsibility: | Public Maintained Road | |
| Road Surface Type: | Asphalt, Paved | Roof: | Shingle | |
| Sewer: | Septic Tank | Showing Requirements: | Appointment Only, Call Listing Agent, Lockbox, See Remarks, ShowingTime | |
| Special Listing Conditions: | None | Standard Status: | Active | |
| State Or Province: | FL | Utilities: | Electricity Connected, Water Connected | |
| View: | Trees/Woods | Water Source: | Public | |
| Rooms | Rooms | |||
|---|---|---|---|---|
| Primary Bedroom: | 16x14 ft | Bedroom 2: | 12x11 ft | |
| Bedroom 3: | 13x11 ft | Primary Bathroom: | 14x6 ft | |
| Bathroom 2: | 11x6 ft | Living Room: | 18x16 ft | |
| Dining Room: | 12x11 ft | Dinette: | 10x7 ft | |
| Laundry: | 11x8 ft | Kitchen: | 15x15 ft | |
| Balcony/Porch/Lanai: | 40x10 ft | |||
We love to hear from you