


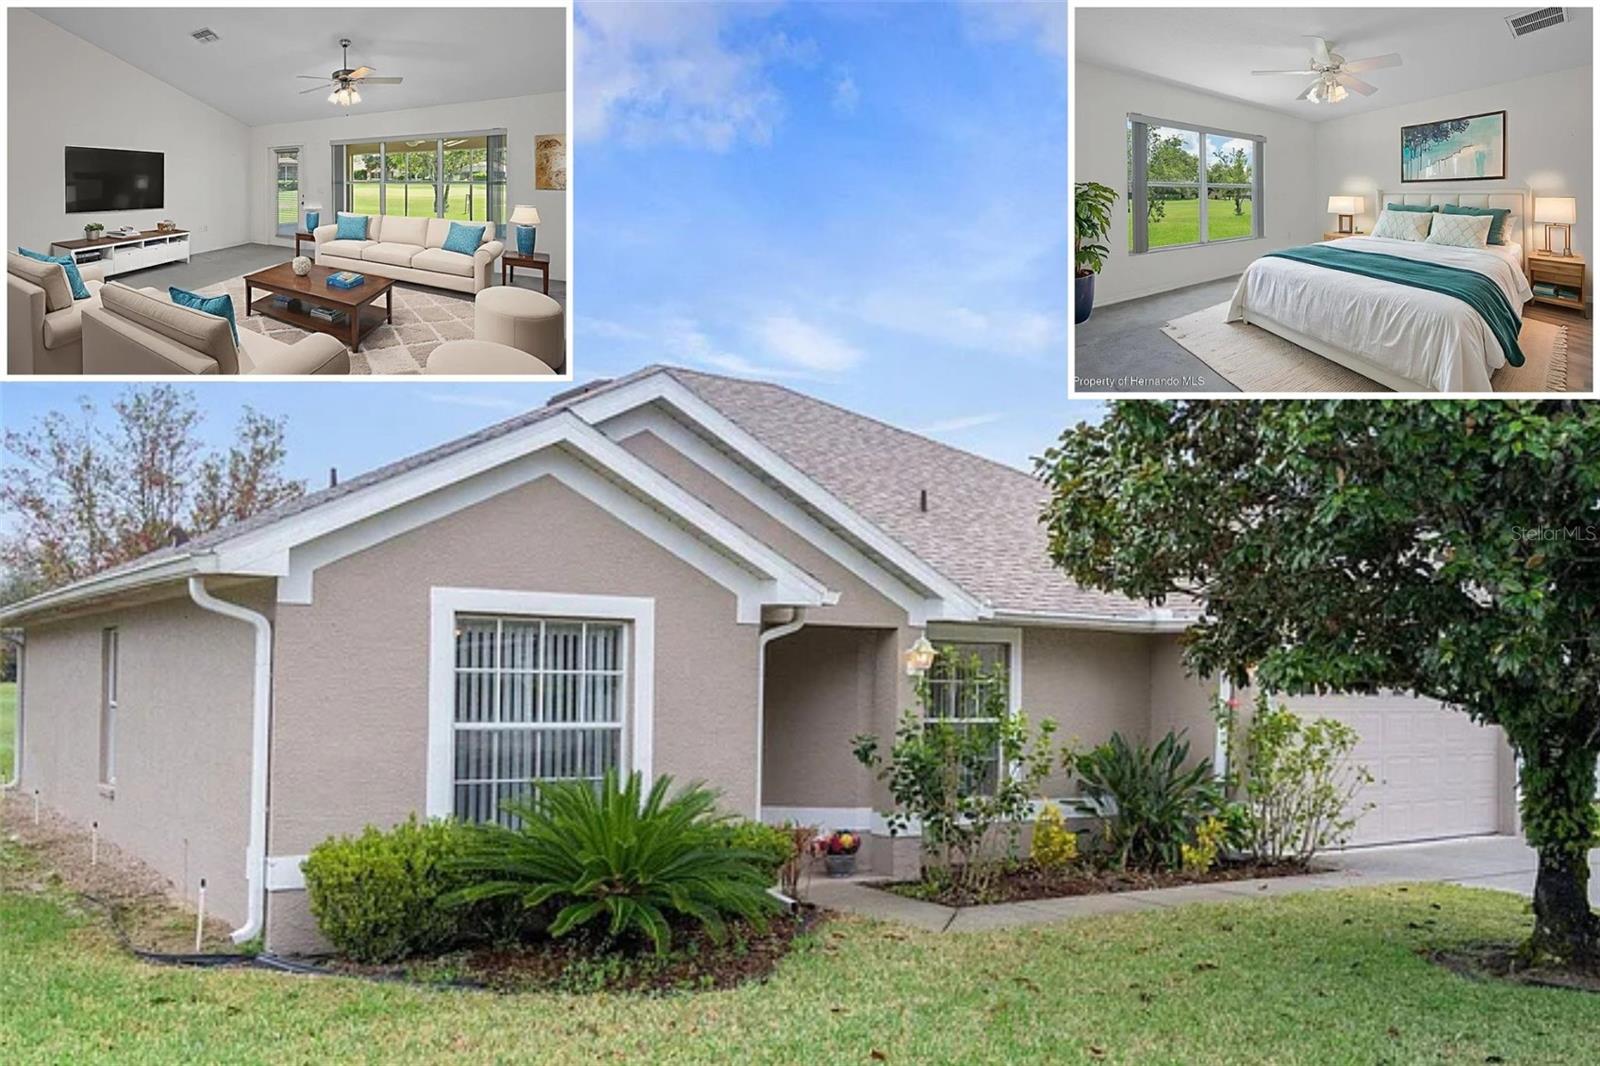
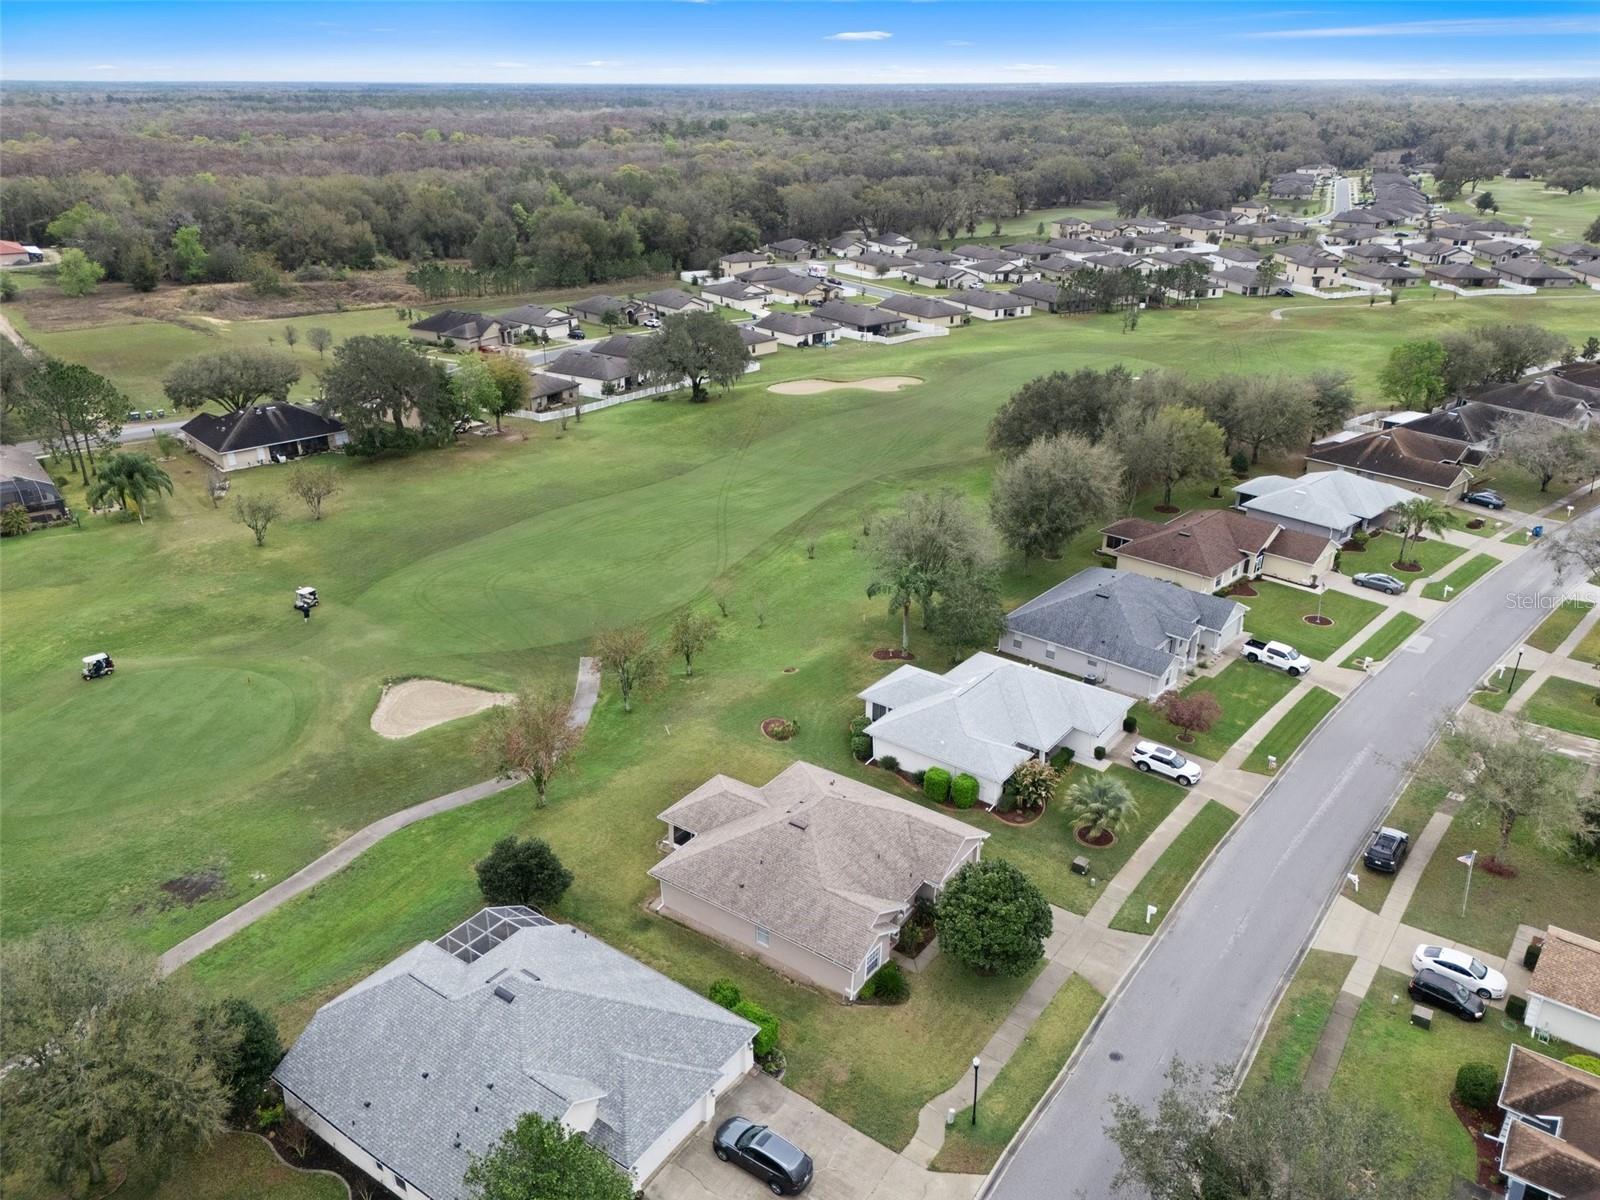
7292 SHERMAN HILLS BLVD, BROOKSVILLE, FL, 34602
$320,000
Residential
|
Bedrooms
4
|
Bathrooms
2
|
Living Area
1,915 Sqft
|
Lot Size
8,604 Sqft
|
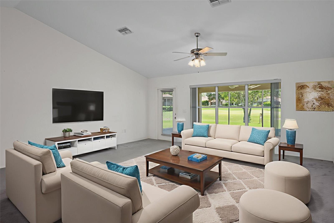
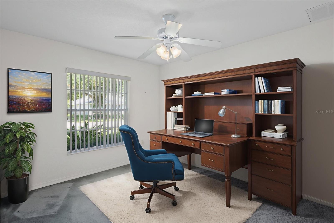
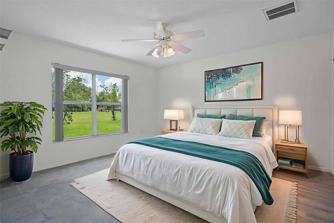
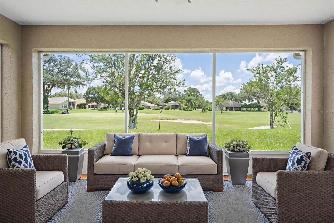
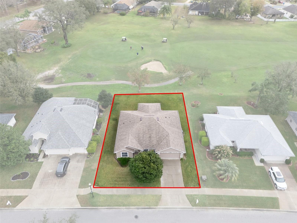
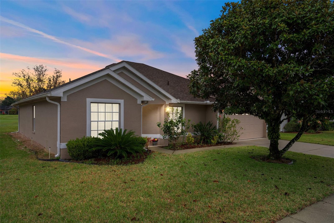
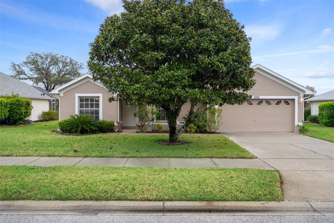
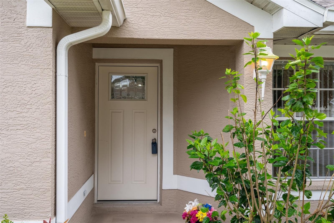
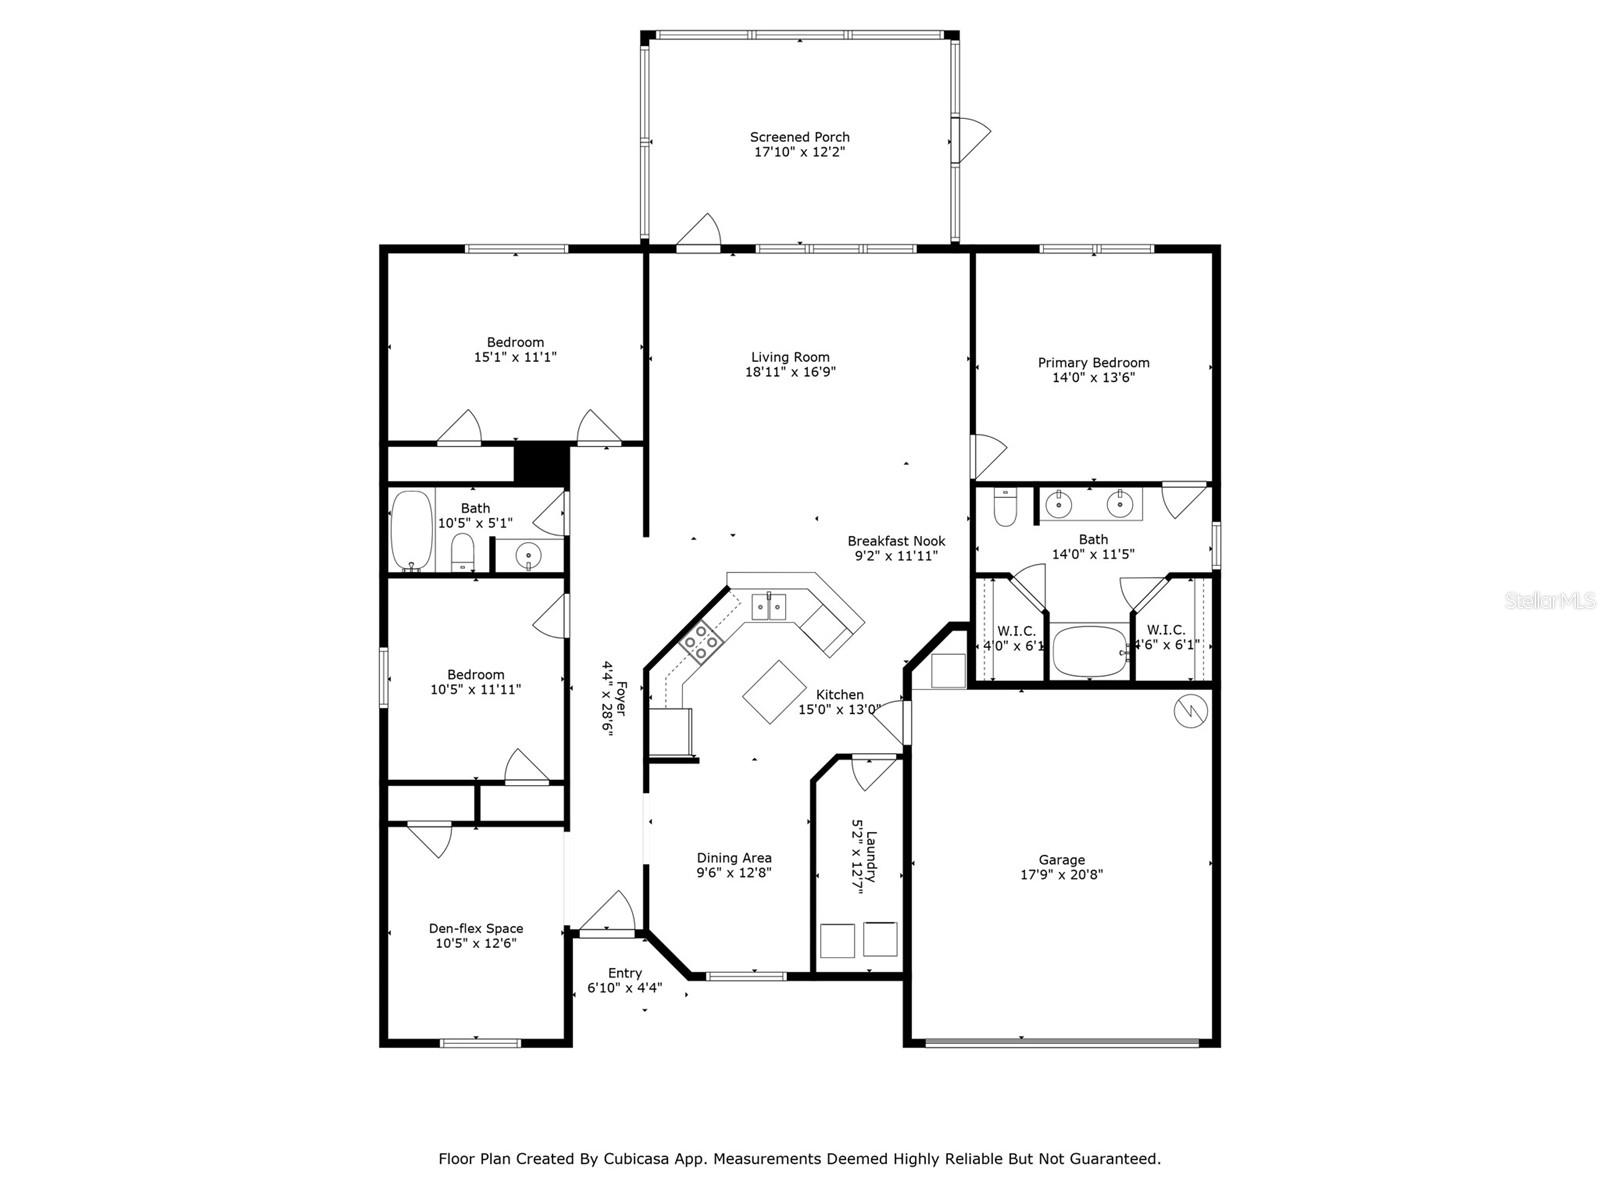
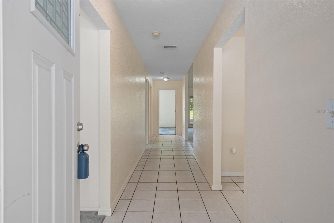
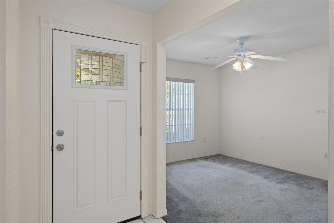
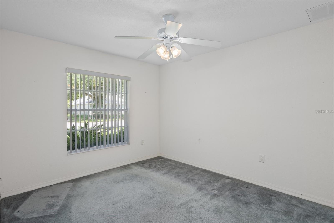
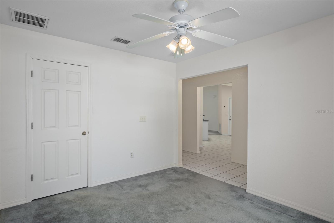
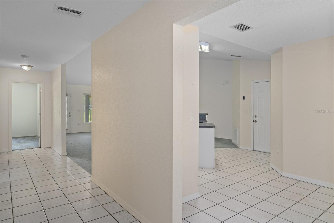
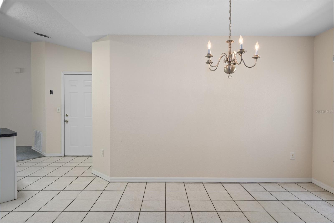
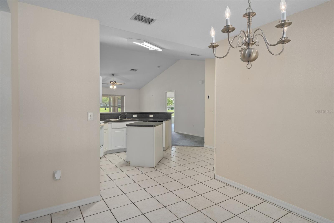
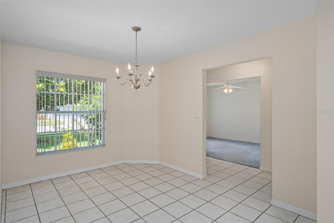
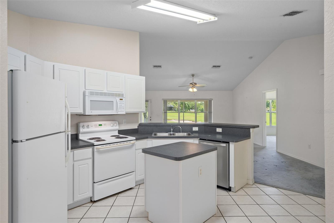
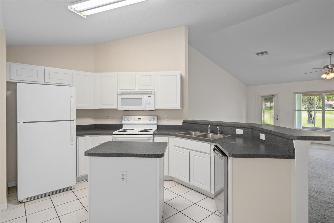
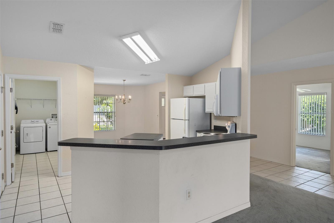
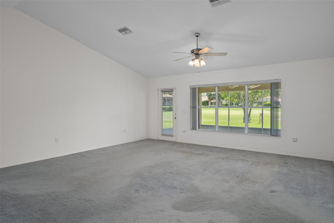
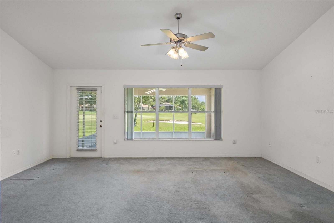
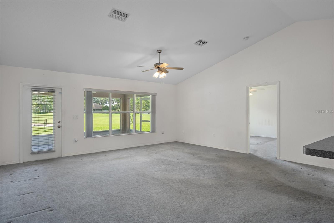
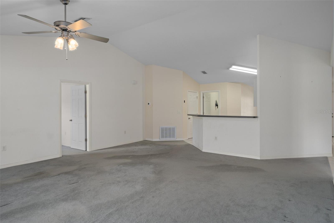
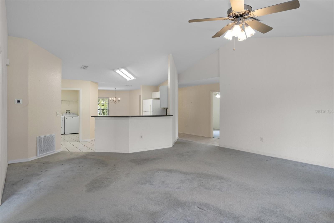
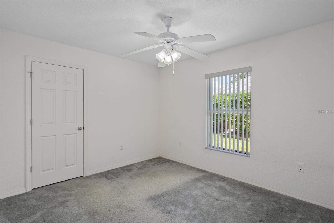
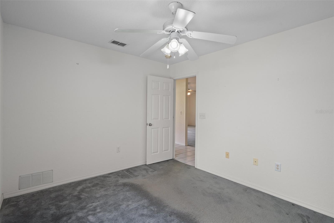
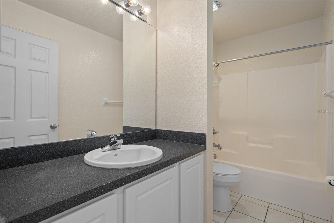
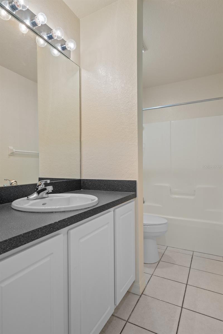
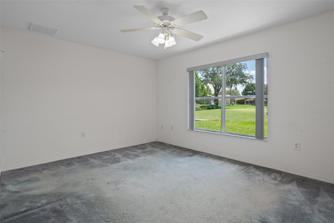
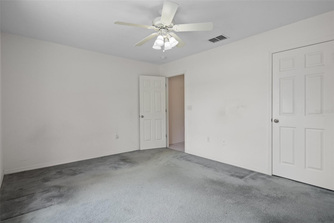
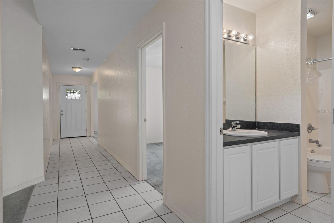
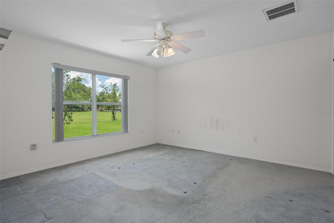
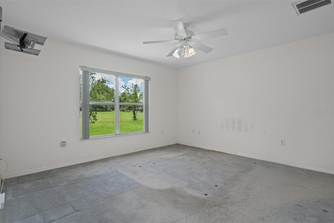
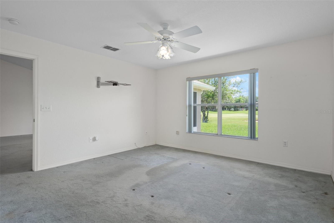
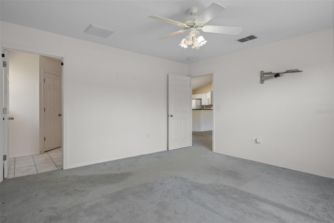
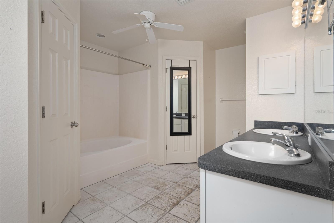
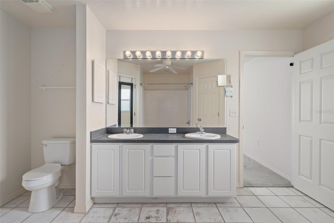
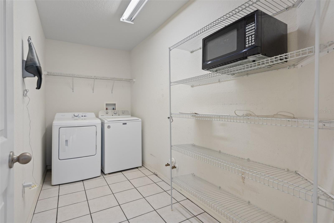
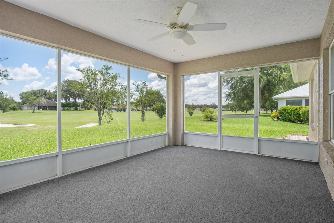
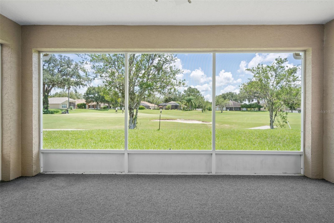
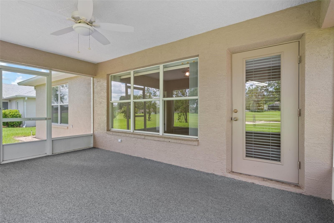
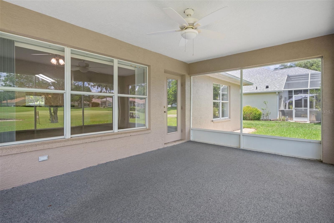
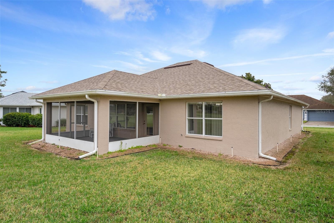
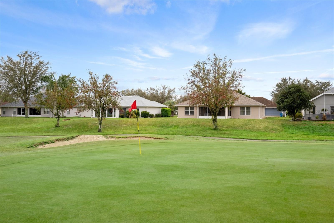
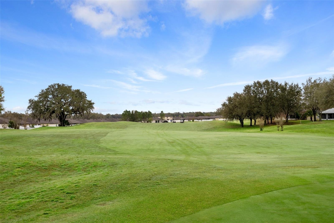
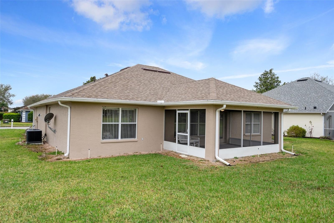
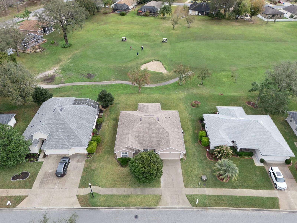
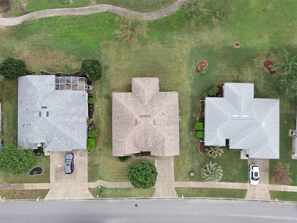
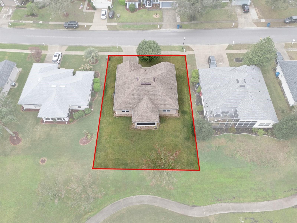
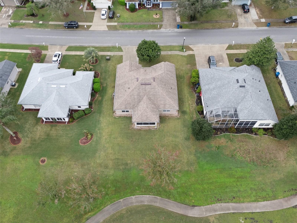
One or more photo(s) has been virtually staged. THIS IS A LOT OF HOUSE IN A GREAT LOCATION! MOTIVATED SELLER! BRING OFFERS! Check out this beautiful 4 BEDROOM, OPEN CONCEPT, SPLIT FLOORPLAN with a STUNNING VIEW of THE 17TH GREEN at the SHERMAN HILLS GOLF CLUB! Major Maintenance items already done with NEW ROOF (2023) AND NEW AIR-CONDITIONER (2023) NEW EXTERIOR PAINT IN 2022! VAULTED CEILINGS, NEW GARBAGE DISPOSAL AND NEW DISHWASHER AS WELL! Interior laundry room with WASHER AND DRYER INCLUDED, oversized pantry and a thoughtful island in the kitchen. Spacious primary bedroom with views of the golf course. In suite bathroom, dual vanities and oversized garden tub/shower combo. Dual large walk-in closets as well! 3 Spacious bedrooms on the opposite wings share a roomy 2nd bathroom with shower/tub combo. NO REAR NEIGHBORS, ENJOY A LOVELY VIEW OF THE 17TH FROM YOUR NEW SCREENED IN PORCH, PERFECT FOR RELAXING AFTERNOONS AND ENTERTAINING! NO CDD AND LOW HOA OF ONLY $200/YEAR AND YOU GET $50 BACK IF YOU PAY IN FULL! Centrally located in the path of progress at the intersection of I-75 and SR-50 you can quickly get to Tampa International Airport, downtown Tampa, beaches, lakes, trails, Disney and some of the best springs in Florida including Weeki Wachee, Three Sisters, Rock, Rainbow, Silver Glen, Juniper, Alexander and tons more! Live your best Florida lifestyle and schedule your showing today!
Property Details
| Property Features | Property Features | |||
|---|---|---|---|---|
| MLS ID: | MFRW7872672 | Year Built: | 2005 | |
| Appliances: | Dishwasher, Disposal, Dryer, Electric Water Heater, Microwave, Range, Refrigerator, Washer | Architectural Style: | Ranch | |
| Community Features: | Golf, Sidewalks, Street Lights | Construction Materials: | Block, Stucco | |
| Cooling: | Central Air | Country: | US | |
| County Or Parish: | Hernando | Direction Faces: | West | |
| Exterior Features: | Lighting, Private Mailbox, Rain Gutters, Sidewalk | Flooring: | Carpet, Ceramic Tile | |
| Foundation Details: | Slab | Furnished: | Partially | |
| Heating: | Central | Laundry Features: | Inside | |
| Levels: | One | Listing Agreement: | Exclusive Right To Sell | |
| Listing Terms: | Assumable, Cash, Conventional, FHA, USDA Loan, VA Loan | Lot Features: | In County, Landscaped, On Golf Course, Sidewalk, Paved | |
| Occupant Type: | Vacant | Other Equipment: | Irrigation Equipment | |
| Patio And Porch Features: | Covered, Rear Porch, Screened | Pets Allowed: | Yes | |
| Possession: | Close Of Escrow | Property Condition: | Completed | |
| Property Sub Type: | Single Family Residence | Property Type: | Residential | |
| Road Surface Type: | Asphalt | Roof: | Shingle | |
| Sewer: | Public Sewer | Showing Requirements: | Supra Lock Box, Appointment Only, Call Listing Agent, ShowingTime | |
| Special Listing Conditions: | None | Standard Status: | Active | |
| State Or Province: | FL | Utilities: | BB/HS Internet Available, Cable Available, Electricity Connected, Phone Available, Public, Sewer Connected, Underground Utilities, Water Connected | |
| Vegetation: | Mature Landscaping | View: | Golf Course | |
| Water Source: | Public | |||
| Rooms | Rooms | |||
|---|---|---|---|---|
| Dining Room: | 9.6x12.8 ft | Kitchen: | 15x13 ft | |
| Living Room: | 18.11x16.9 ft | Primary Bedroom: | 14x13.6 ft | |
| Bedroom 2: | 15.1x11.1 ft | Bedroom 3: | 10.5x11.11 ft | |
| Bedroom 4: | 10.5x12.6 ft | |||
We love to hear from you