


1106 40TH AVE W, BRADENTON, FL, 34205
$319,900
Residential
|
Bedrooms
3
|
Bathrooms
3
|
Living Area
1,344 Sqft
|
Lot Size
13,800 Sqft
|
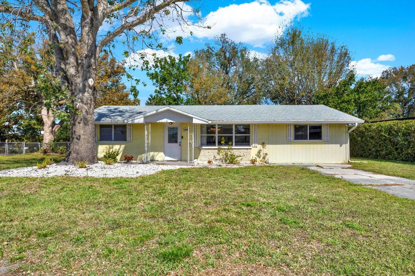
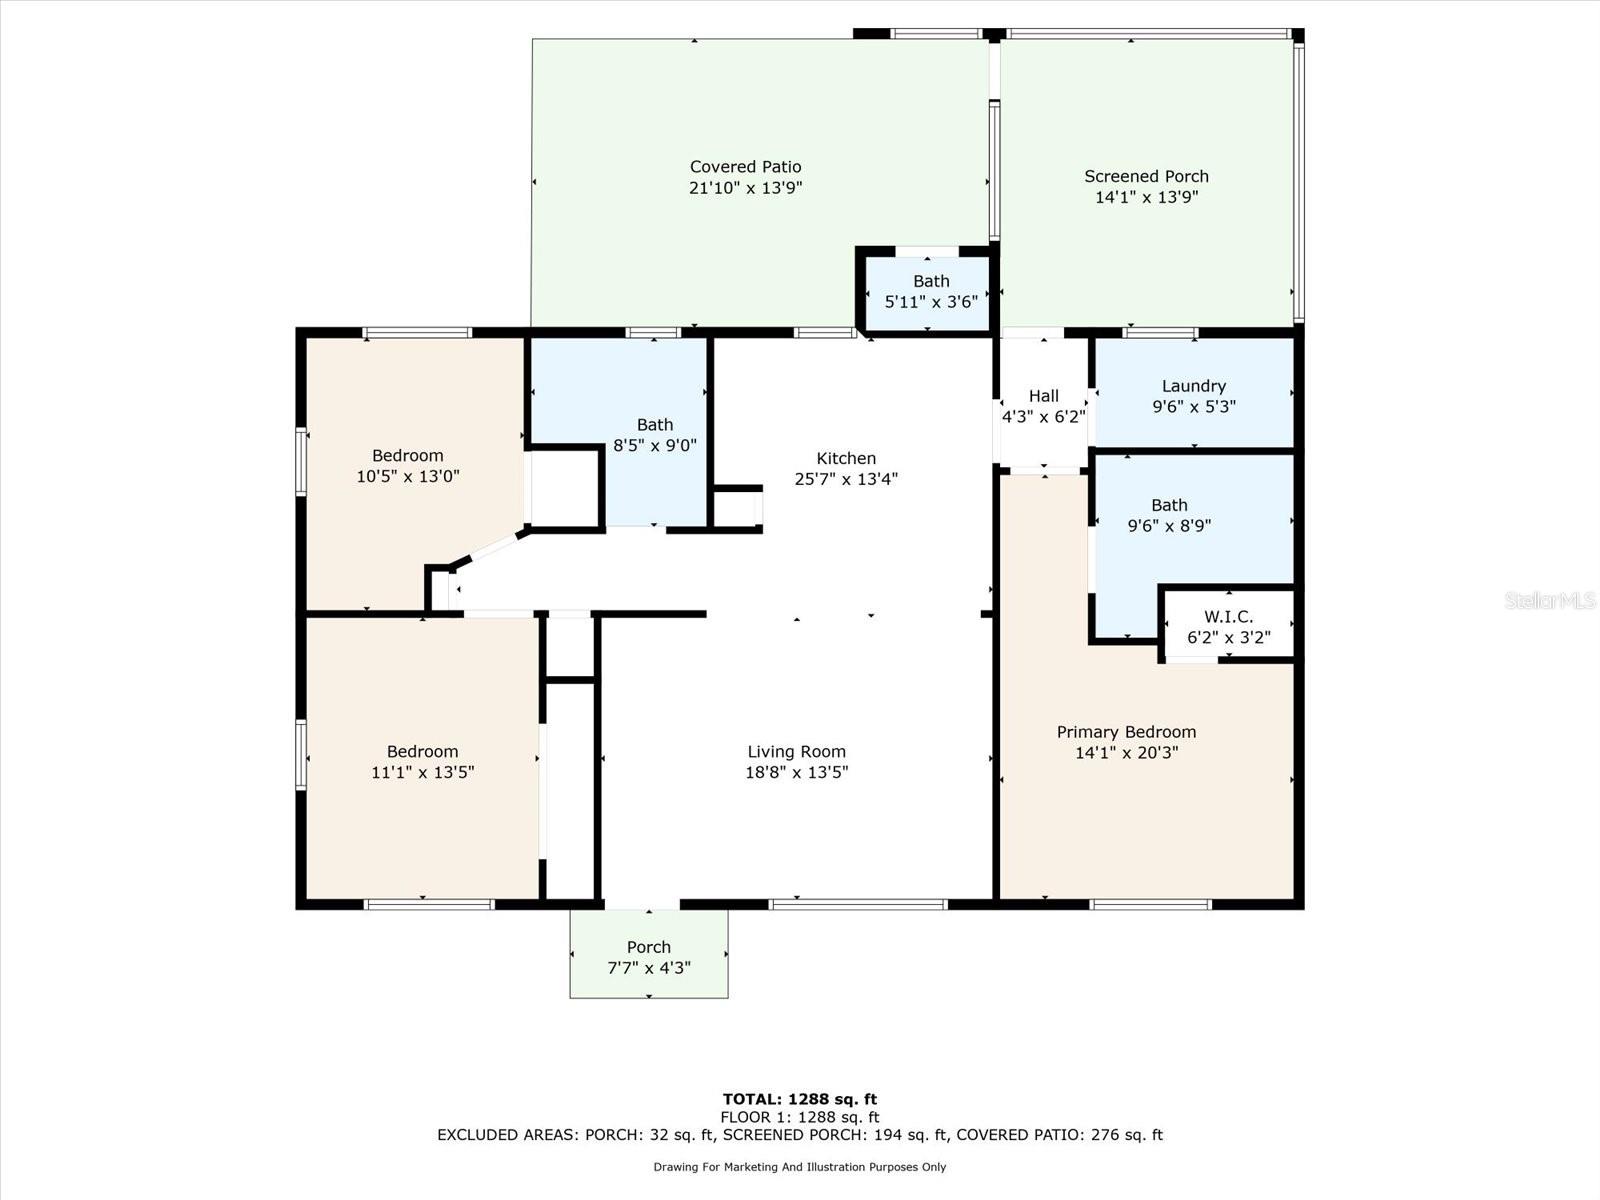
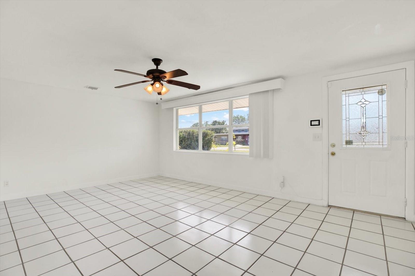
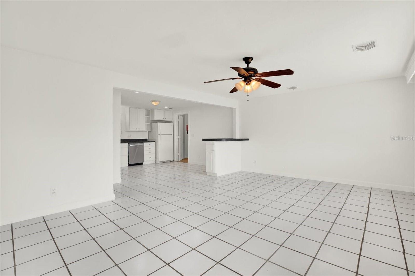
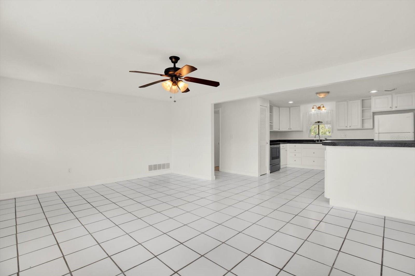
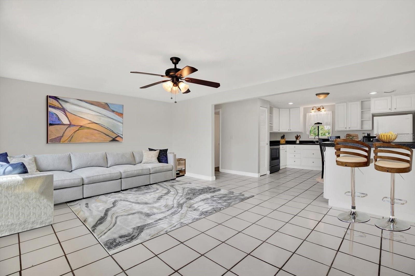
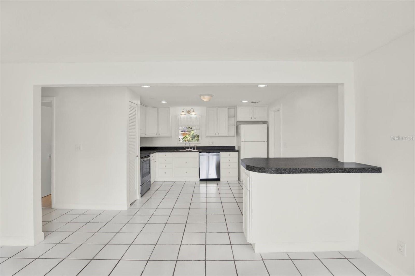
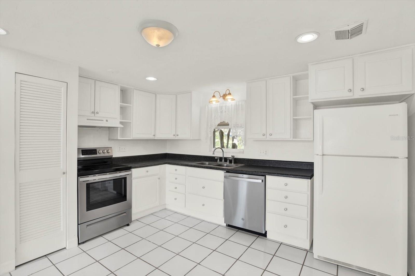
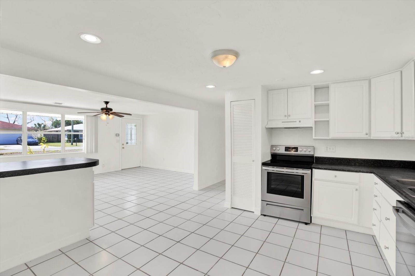
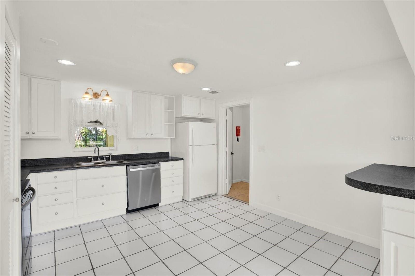
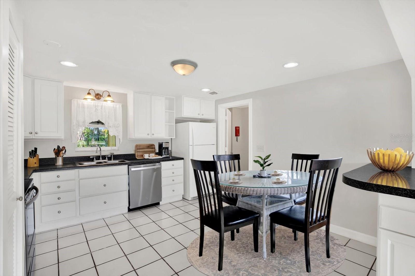
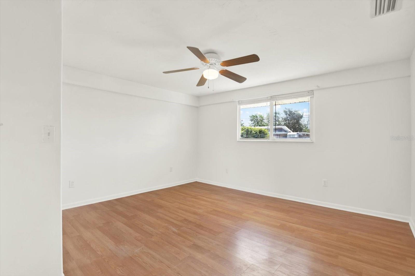
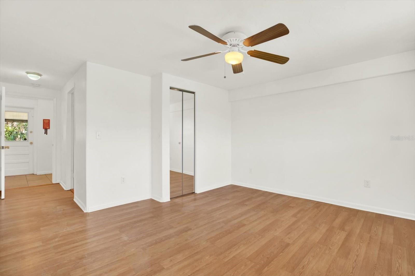
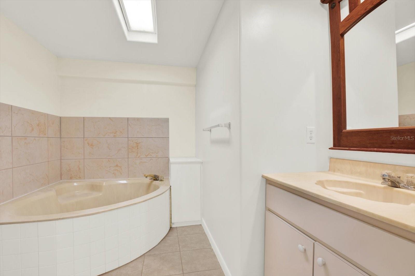
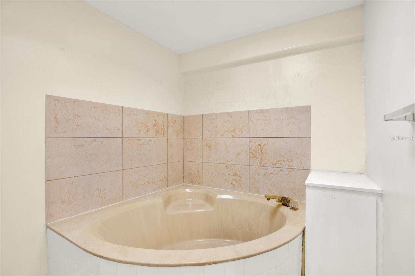
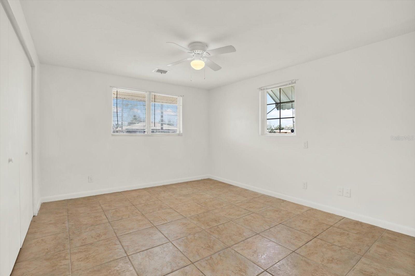
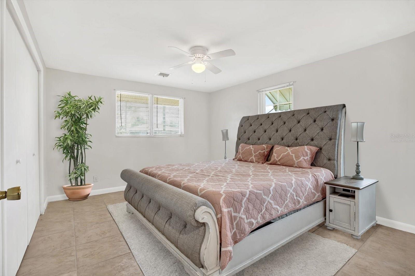
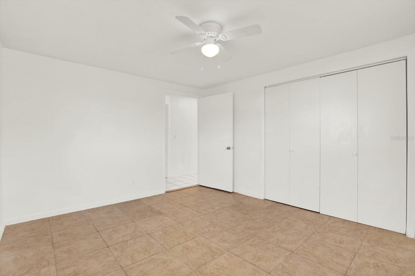
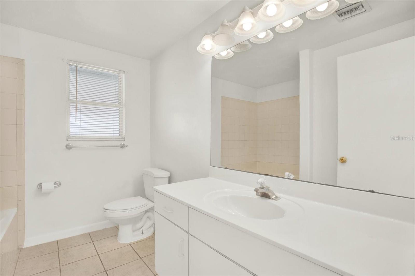
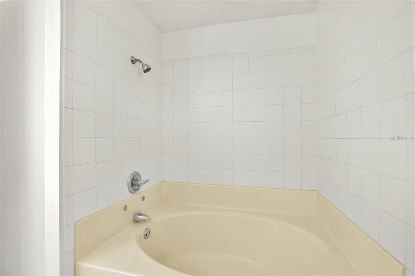
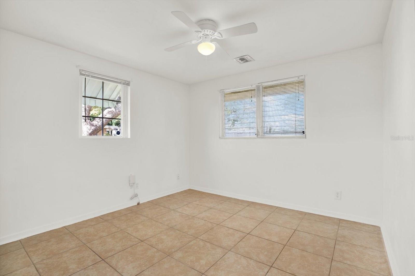
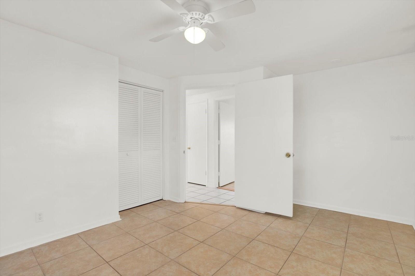
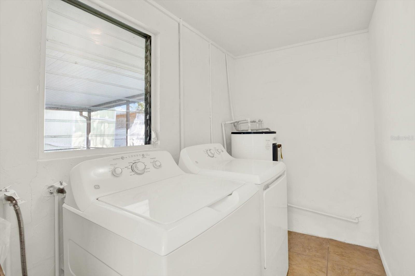
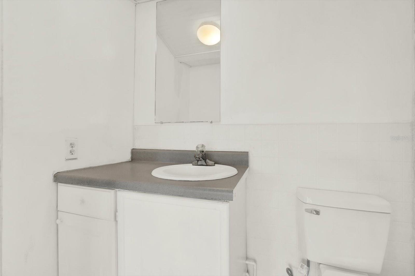
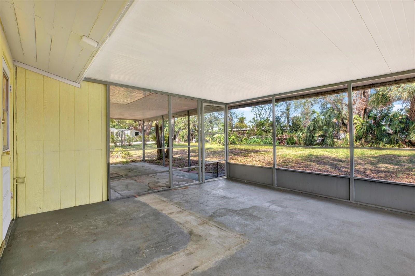
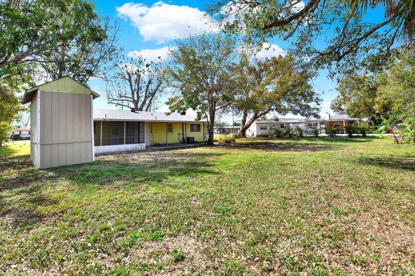
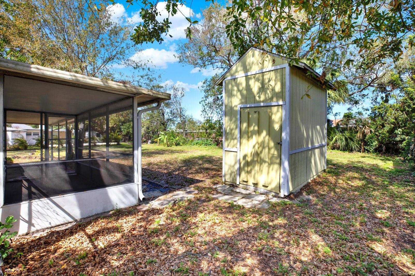
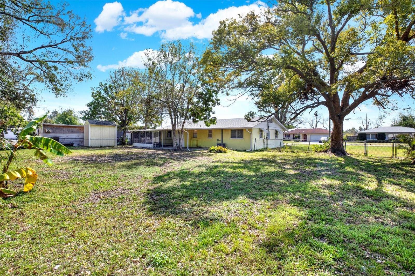
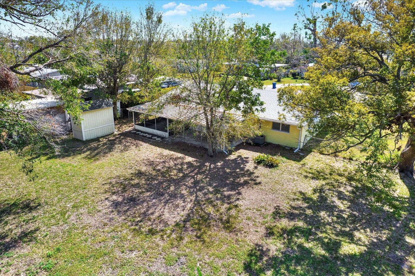
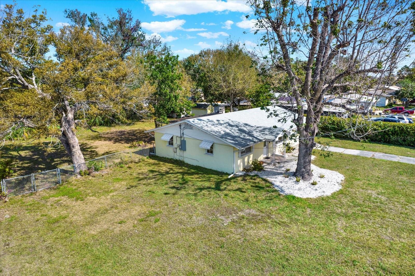
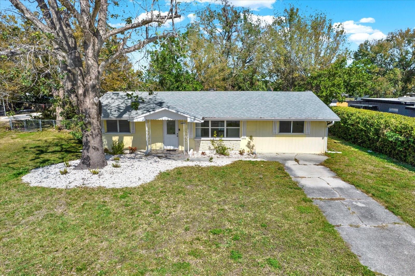
One or more photo(s) has been virtually staged. Welcome home to this charming 3-bedroom, 2.5-bath ranch on one of the largest lots in the neighborhood! Nestled in a peaceful, no-thru-traffic community, this home offers both privacy and flexibility, with no deed restrictions—bring your RV, boat, trailer, or other recreational toys! Inside, the thoughtful split-bedroom floor plan provides both privacy and convenience, with wide hallways and doorways for easy access. The primary suite spans the entire right side of the home, offering a private retreat with a large garden tub, perfect for unwinding. A separate laundry room leads directly to the screened lanai and covered patio, creating a seamless indoor-outdoor flow for entertaining or simply enjoying Florida’s beautiful weather. The seller has been meticulous in updating the home, ensuring major components meet current code for peace of mind. Recent upgrades include a new roof (2023) with dimensional shingles, all-new plywood sheeting, hurricane straps, solar ventilation, and new gutters. The HVAC system (2020) features a UV light for allergen control, and in 2021, the electrical system was brought up to code, including a new main breaker, meter mast, and updated switches and plugs. All internal and external plumbing has also been modernized. Outside, the sprawling backyard offers endless possibilities—enjoy the shade of majestic oak trees, pick bananas from your mature banana plants, or create your own outdoor oasis. A storage shed provides extra space for tools and equipment, and a separate area of the lot is ideal for additional parking. While this home sits in an AE flood zone, it had no flood issues during the two major hurricanes last year. This well-maintained home is a rare find—schedule your private showing today!
Property Details
| Property Features | Property Features | |||
|---|---|---|---|---|
| MLS ID: | MFRW7872848 | Year Built: | 1957 | |
| Appliances: | Dishwasher, Dryer, Exhaust Fan, Microwave, Range, Refrigerator, Washer | Architectural Style: | Ranch | |
| Construction Materials: | Block, Stucco | Cooling: | Central Air | |
| Country: | US | Direction Faces: | South | |
| Exterior Features: | Rain Gutters, Storage | Flooring: | Ceramic Tile, Laminate | |
| Foundation Details: | Slab | Heating: | Central, Electric | |
| Laundry Features: | Laundry Room | Levels: | One | |
| Listing Agreement: | Exclusive Right To Sell | Listing Terms: | Cash, Conventional, FHA | |
| Occupant Type: | Vacant | Other Structures: | Shed(s) | |
| Patio And Porch Features: | Covered, Rear Porch, Screened | Property Sub Type: | Single Family Residence | |
| Property Type: | Residential | Road Surface Type: | Asphalt | |
| Roof: | Shingle | Security Features: | Security System | |
| Sewer: | Public Sewer | Showing Requirements: | Supra Lock Box | |
| Special Listing Conditions: | None | Standard Status: | Active | |
| State Or Province: | FL | Utilities: | Cable Available, Cable Connected, Electricity Connected, Public, Sewer Connected, Water Connected | |
| Water Source: | Public | |||
| Rooms | Rooms | |||
|---|---|---|---|---|
| Primary Bedroom: | 14x20 ft | Primary Bathroom: | 10x9 ft | |
| Bedroom 2: | 11x13 ft | Bathroom 2: | 8x9 ft | |
| Bedroom 3: | 10x13 ft | Kitchen: | 26x13 ft | |
| Living Room: | 19x13 ft | |||
We love to hear from you