


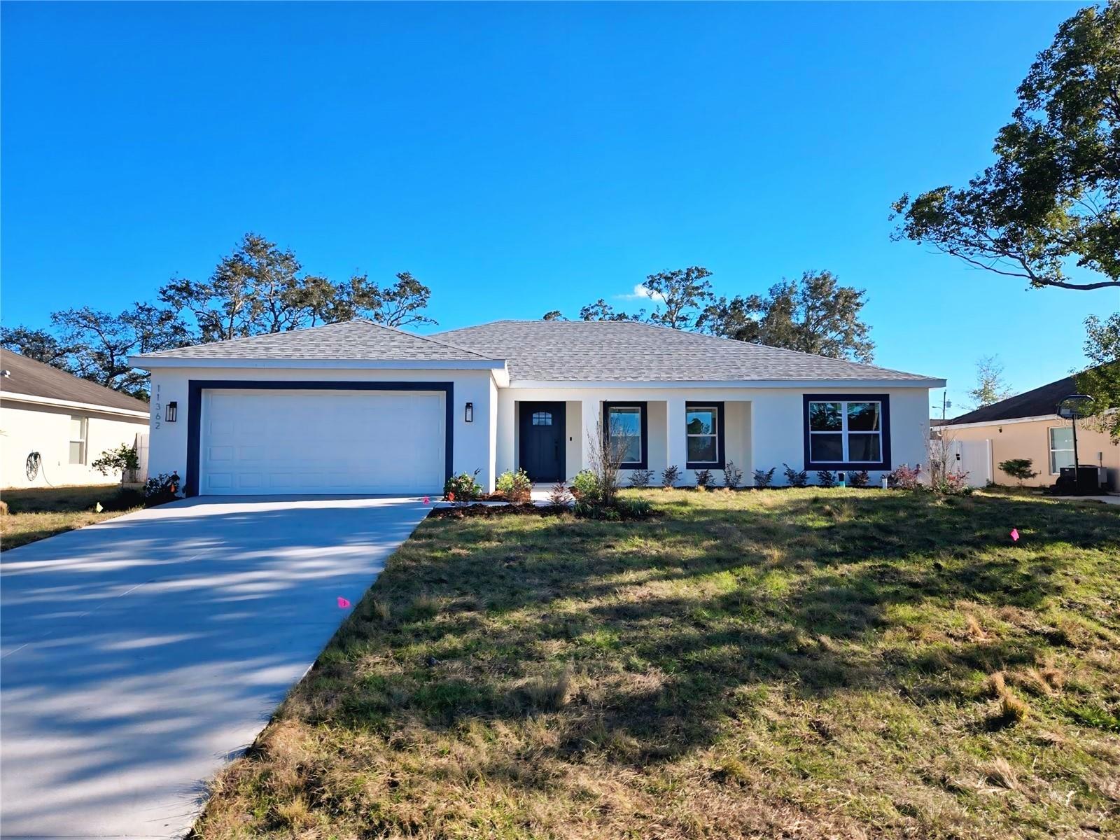
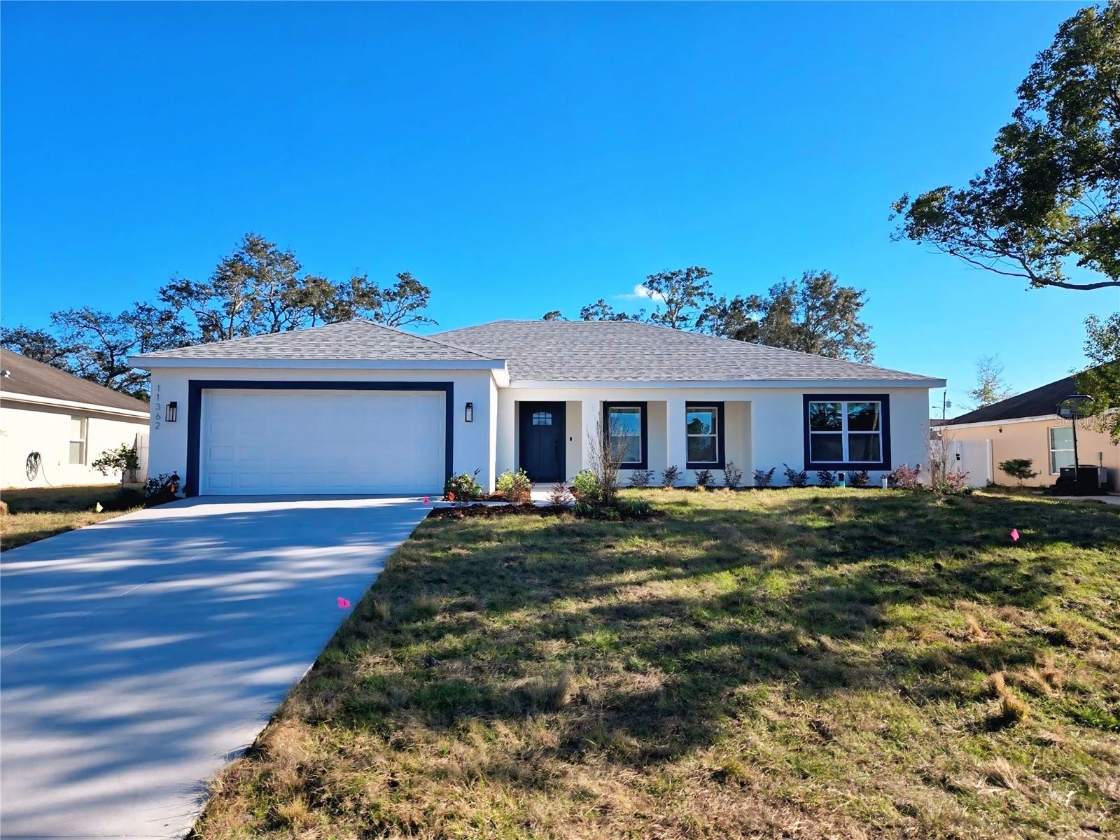
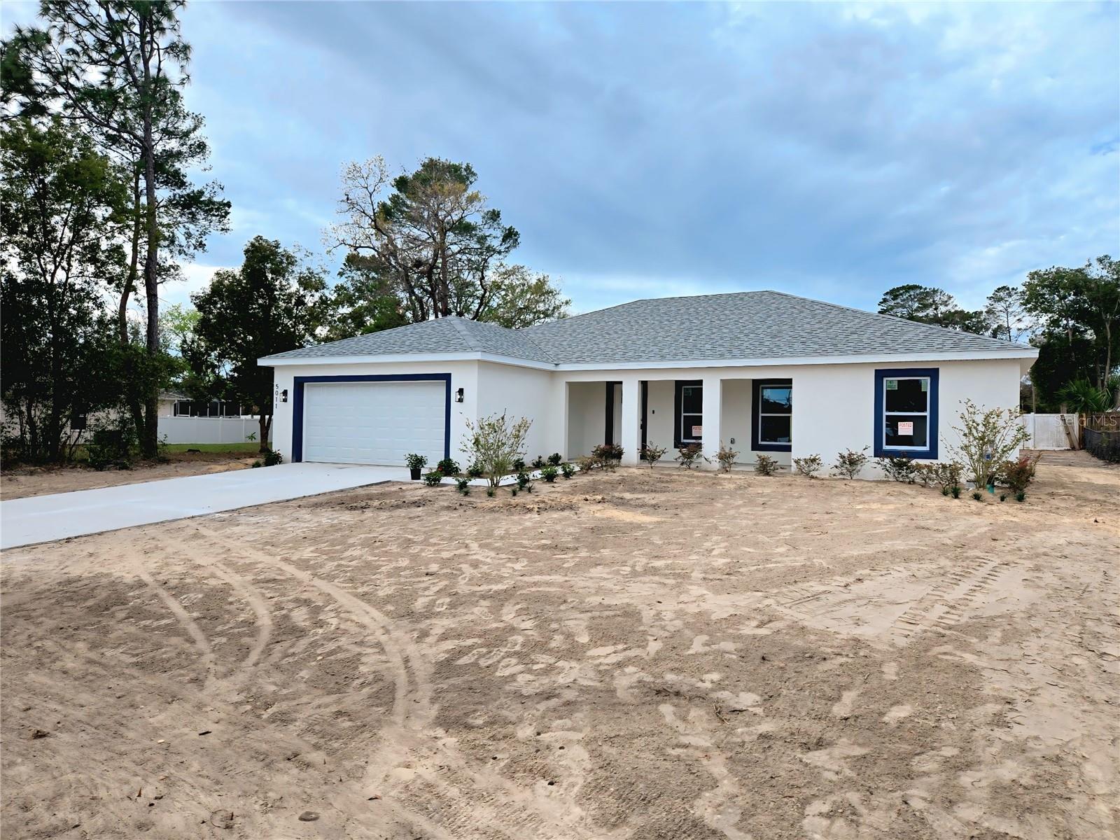
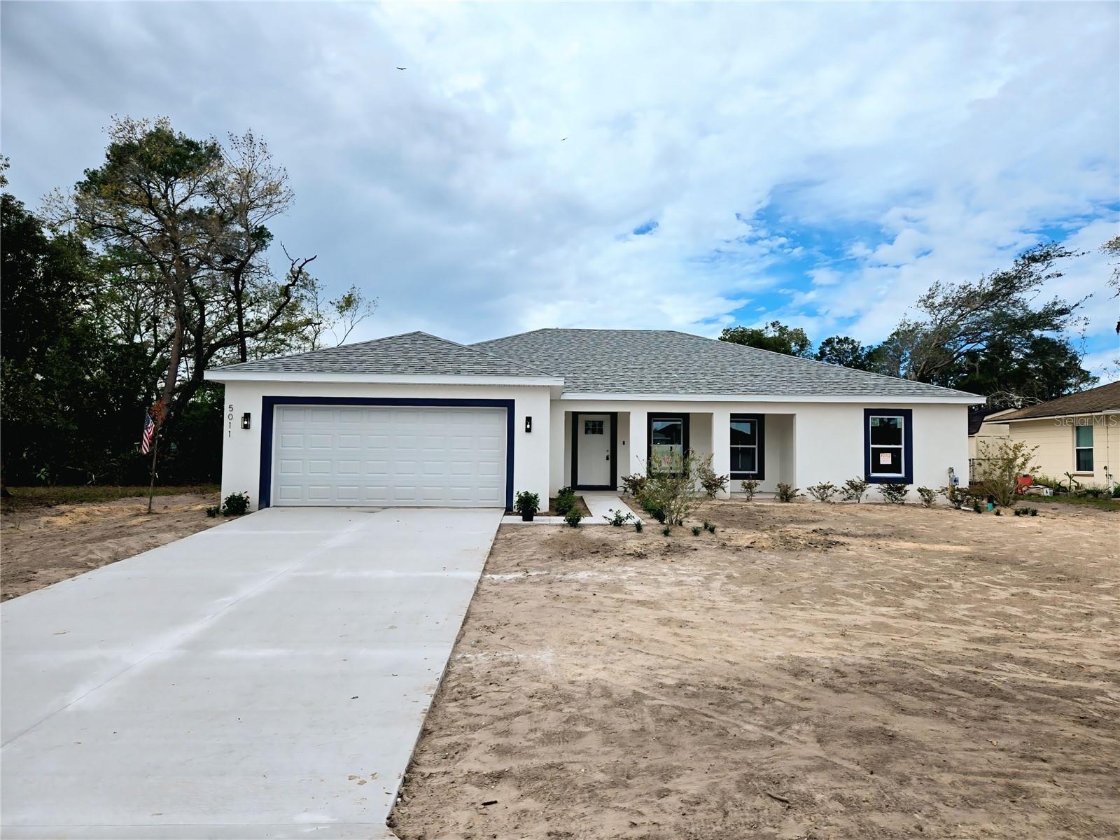
5011 TIBURON AVE, SPRING HILL, FL, 34608
$379,000
Residential
|
Bedrooms
3
|
Bathrooms
2
|
Living Area
1,910 Sqft
|
Lot Size
10,000 Sqft
|
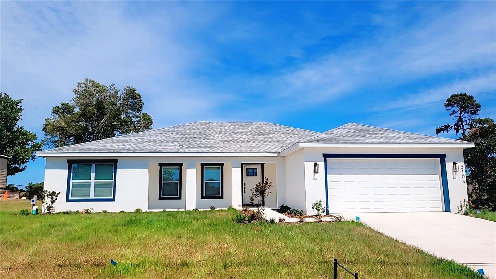
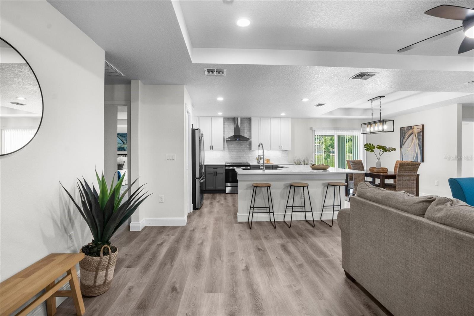
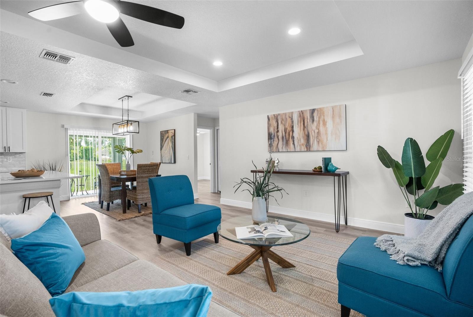
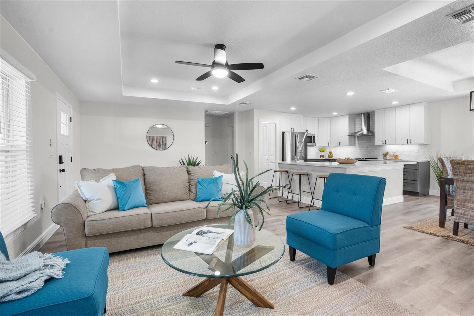
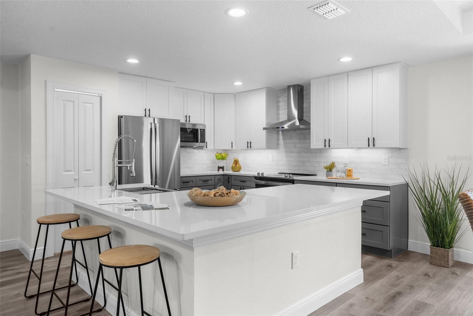
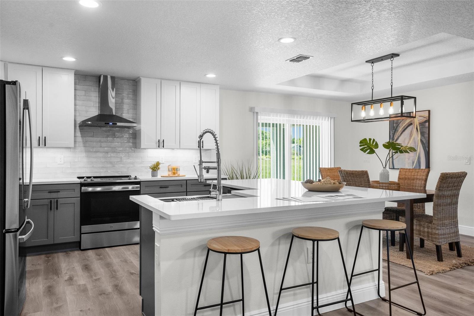
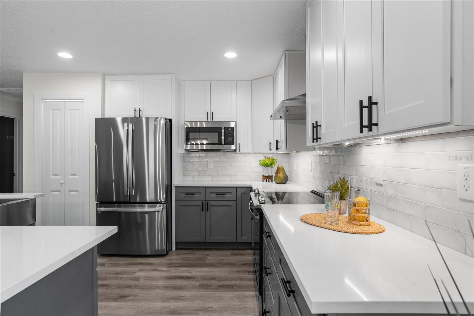
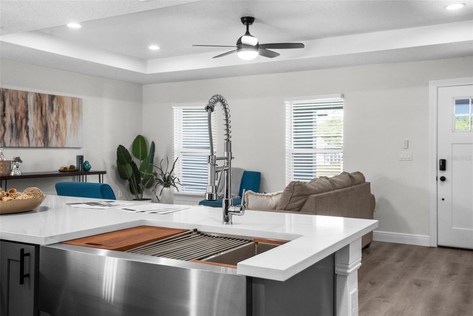
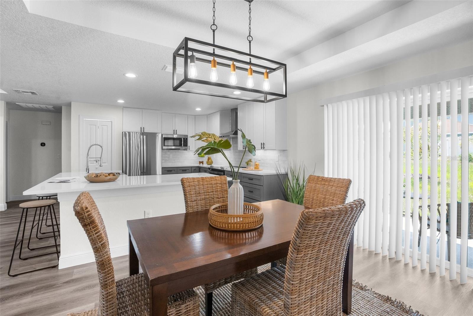
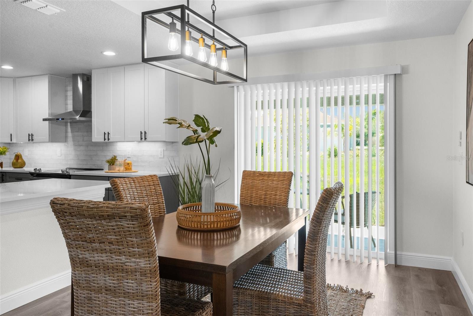
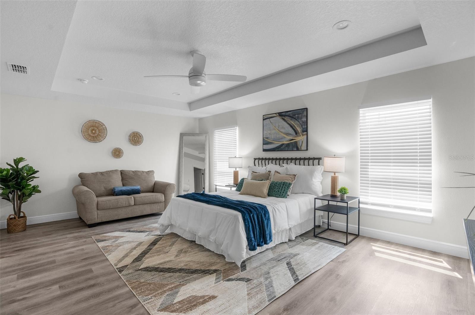
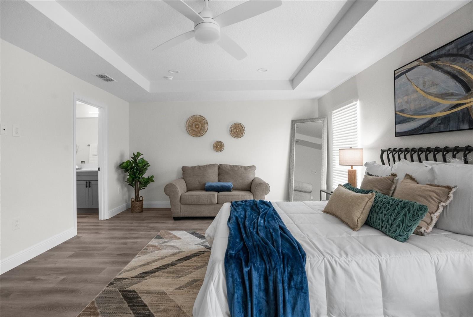
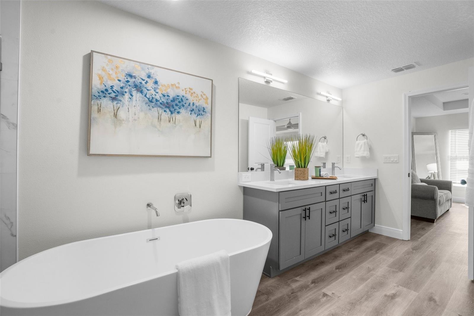
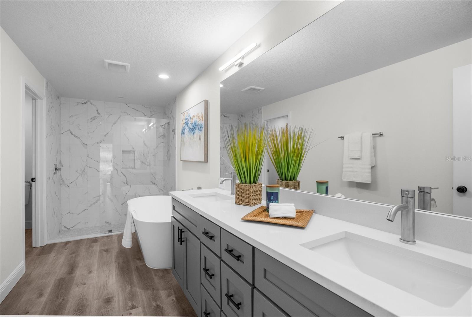
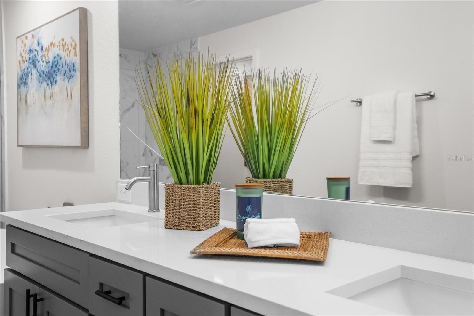
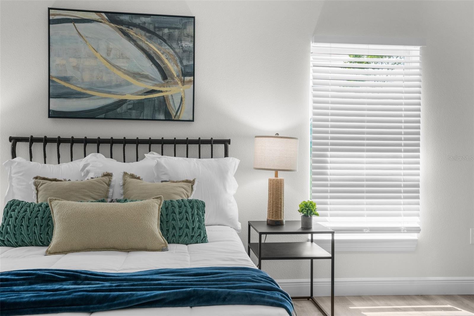
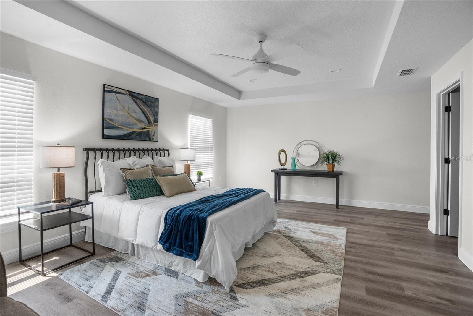
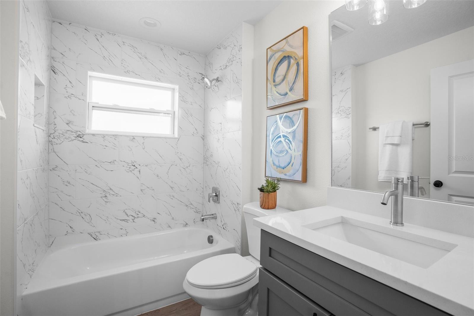
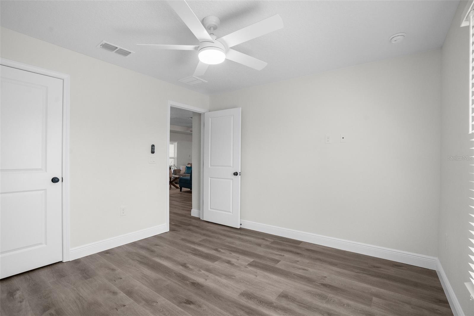
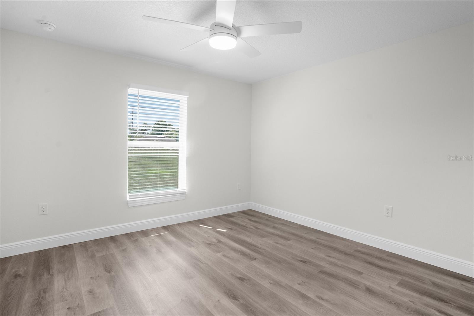
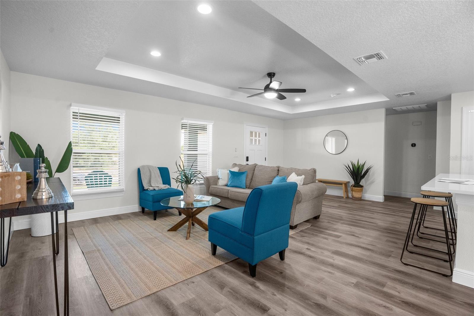
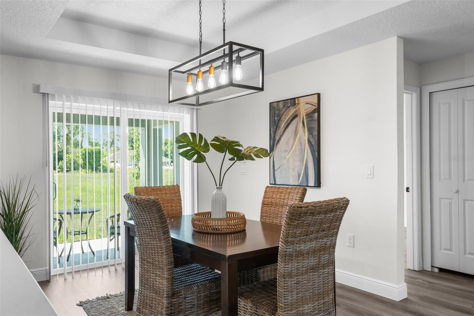
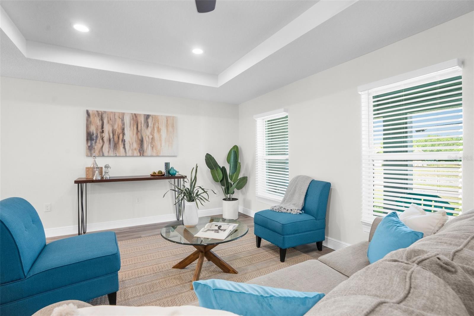
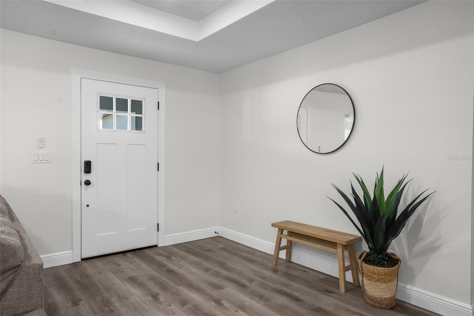
READY NOW!!! Must see stunning blend of luxury and style located in the beautiful coastal city of Spring Hill, Florida. Brand-new 2025 built, energy-efficient 3-bedroom, 2-bathroom home featuring high-end finishes throughout. Highlights include 8-foot custom tray ceilings, a chef's kitchen with quartz counters, 42" soft-close cabinets, G.E. stainless steel appliances, and an expansive master suite with ENORMOUS walk-in closet and spa-like bath with soaker tub and walk in shower. Built by Santabarbara Homes LLC with impact windows and doors as well as smart and energy efficient features throughout the home located on a spacious fully irrigated homesite with only one neighboring side boasting an upgraded landscaping package with room for the pool and white vinyl fence in the rear. No HOA, No CDD, and NO FLOOD INSURANCE required and just minutes to award winning parks, preserves, dining, and shopping
All under 40 min to TIA via 589 expressway and just over 90 min to Downtown Disney. Location! Location! Location! Contact us today for a private tour and experience the quality of Santabarbara Homes LLC firsthand. 2-10 Home Warranty included!
***Builder offers 3% towards buyer's closing costs with the use of preferred lender, CPF Mortgage. Incentive available only when financing through CPF Mortgage
Property Details
| Property Features | Property Features | |||
|---|---|---|---|---|
| MLS ID: | MFRW7872906 | Year Built: | 2025 | |
| Appliances: | Dishwasher, Disposal, Exhaust Fan, Microwave, Range, Range Hood, Refrigerator | Architectural Style: | Craftsman | |
| Construction Materials: | Block, Stucco | Cooling: | Central Air | |
| Country: | US | Direction Faces: | East | |
| Exterior Features: | Irrigation System, Lighting, Private Mailbox, Sliding Doors | Flooring: | Luxury Vinyl | |
| Foundation Details: | Slab | Furnished: | Unfurnished | |
| Green Energy Efficient: | HVAC, Insulation, Thermostat, Windows | Green Water Conservation: | Drip Irrigation | |
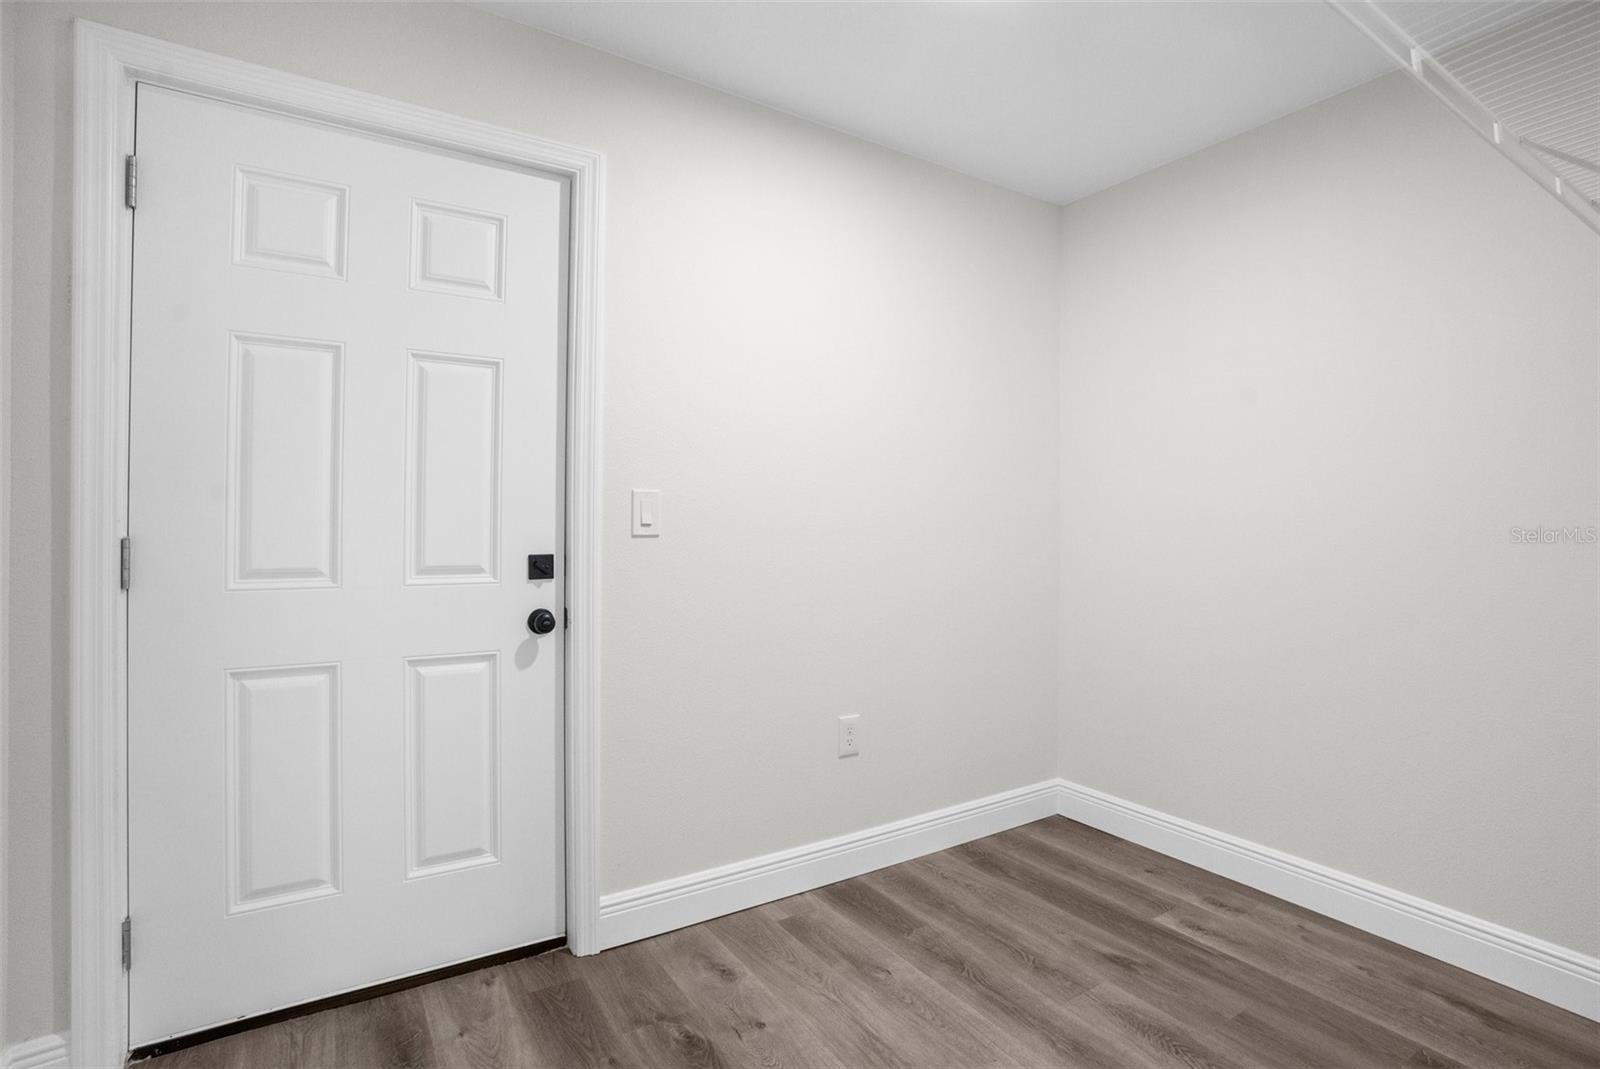
| Heating: | Central | Laundry Features: | Inside, Laundry Room, Other | |
| Levels: | One | Listing Agreement: | Exclusive Right To Sell | |
| Listing Terms: | Cash, Conventional, FHA, VA Loan | Lot Features: | Cleared, City Limits, Landscaped, Level, Paved | |
| Occupant Type: | Vacant | Parking Features: | Driveway, Garage Door Opener, Ground Level, Other | |
| Patio And Porch Features: | Deck, Front Porch, Patio, Porch, Rear Porch | Pets Allowed: | Yes | |
| Possession: | Close of Escrow | Property Condition: | Completed | |
| Property Sub Type: | Single Family Residence | Property Type: | Residential | |
| Road Responsibility: | Public Maintained Road | Road Surface Type: | Asphalt, Paved | |
| Roof: | Shingle | Sewer: | None | |
| Showing Requirements: | Appointment Only, Call Before Showing, Combination Lock Box, Lockbox, Lock Box Coded, See Remarks | Special Listing Conditions: | None | |
| Standard Status: | Active | State Or Province: | FL | |
| Utilities: | BB/HS Internet Available, Cable Available, Electricity Connected, Phone Available | Vegetation: | Trees/Landscaped | |
| View: | Trees/Woods | Water Source: | Public | |
| Window Features: | Blinds, Impact Glass/Storm Windows, Low Emissivity Windows | |||
| Rooms | Rooms | |||
|---|---|---|---|---|
| Primary Bedroom: | 21x18 ft | Primary Bathroom: | 17x7 ft | |
| Living Room: | 22x15 ft | Kitchen: | 12x9 ft | |
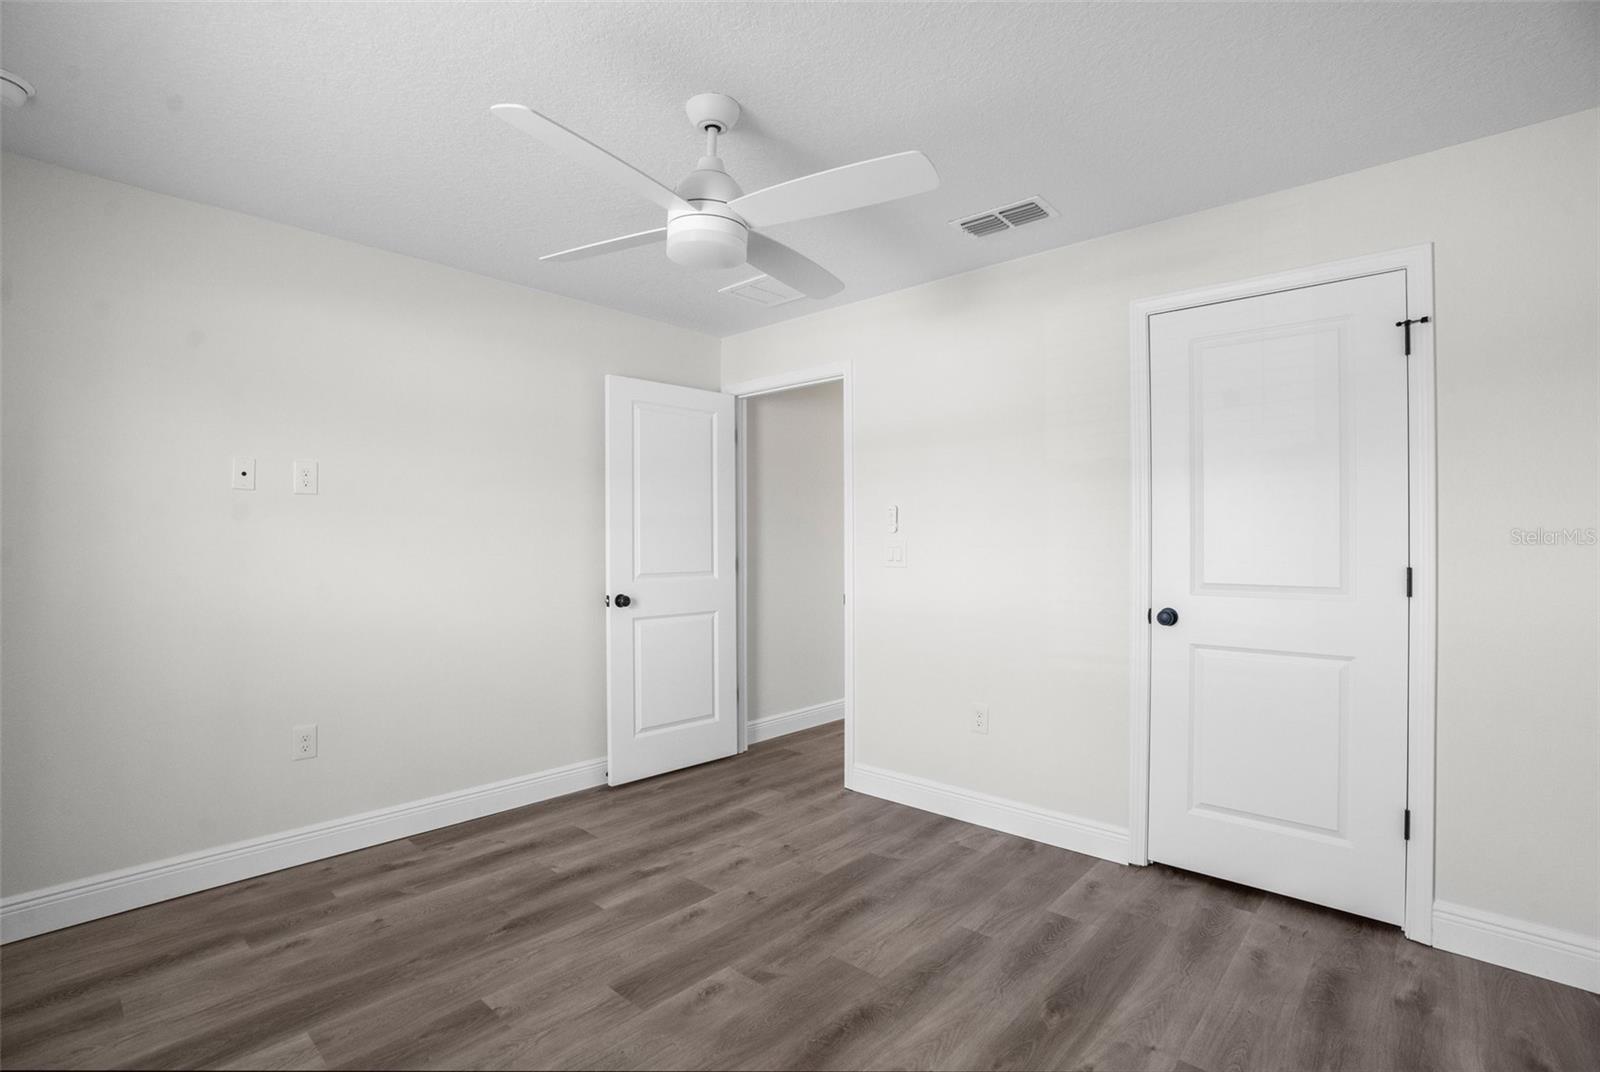
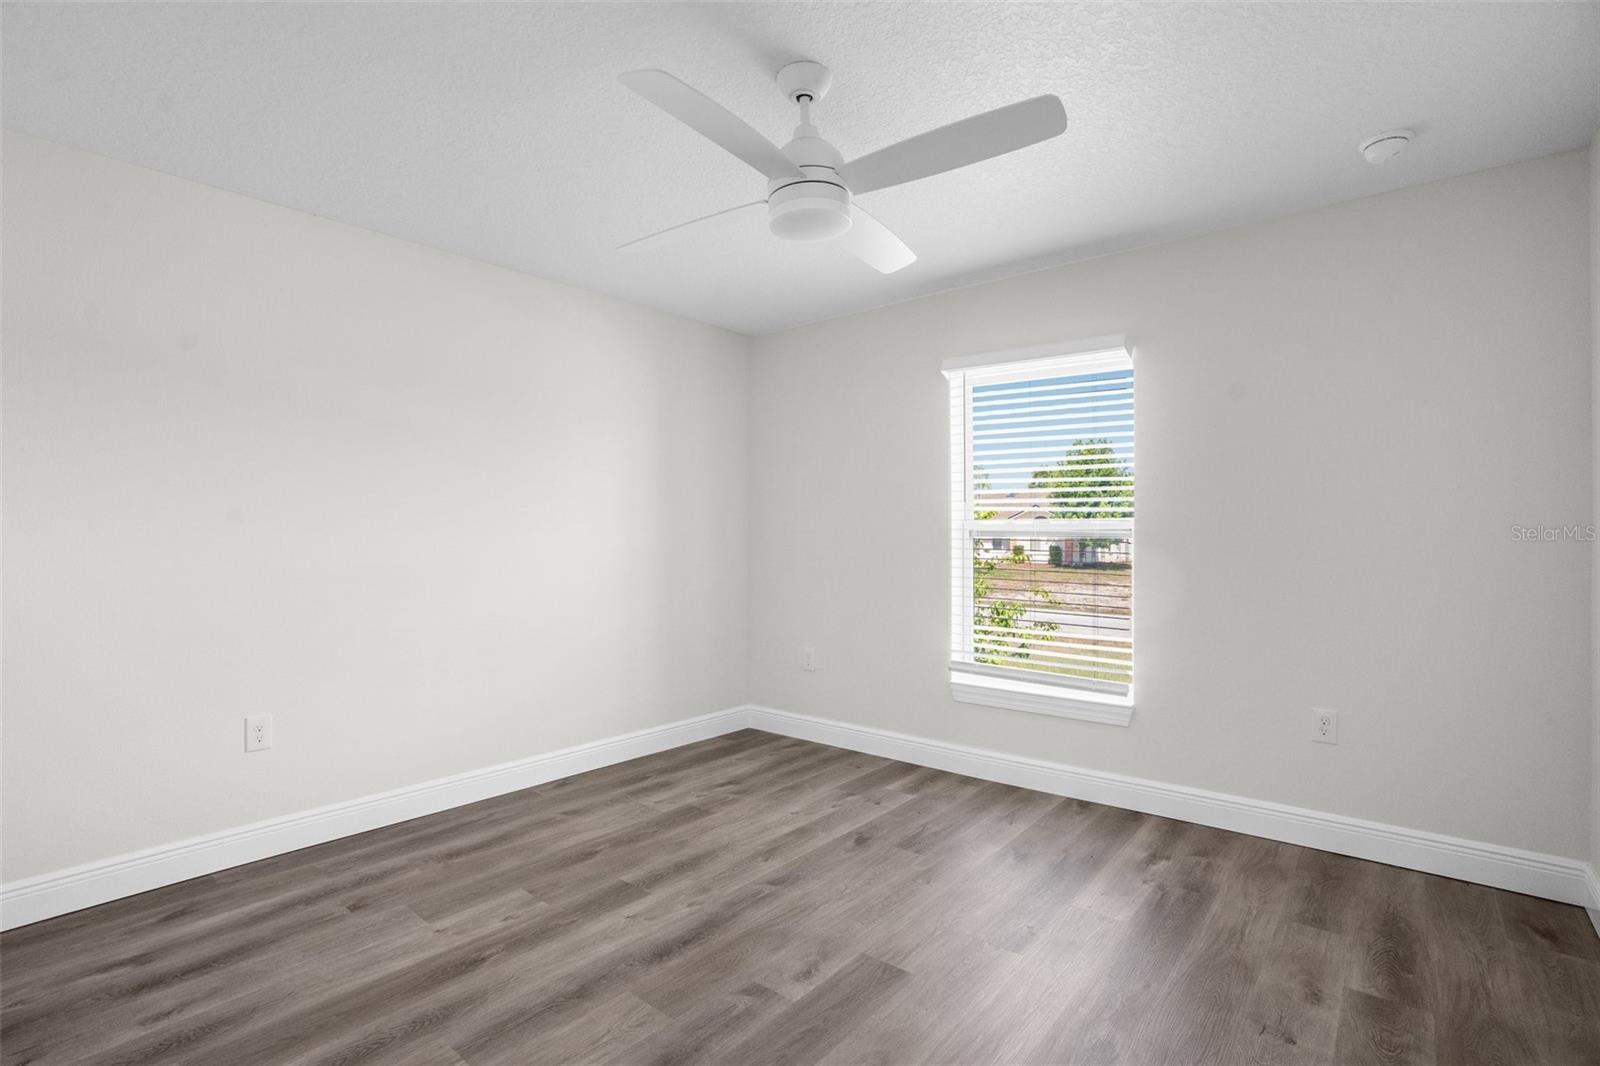
| Bedroom 2: | 11x8 ft | Bedroom 3: | 12x12 ft | |
| Bathroom 2: | ||||
We love to hear from you