


9384 MIDWAY ST, SPRING HILL, FL, 34608
$219,900
Residential
|
Bedrooms
2
|
Bathrooms
1
|
Living Area
960 Sqft
|
Lot Size
7,500 Sqft
|
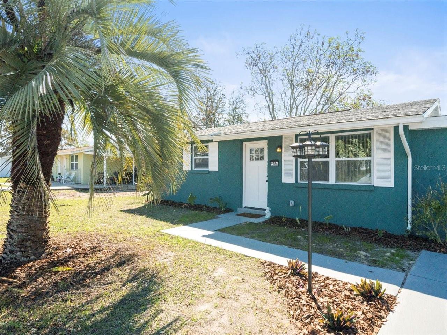
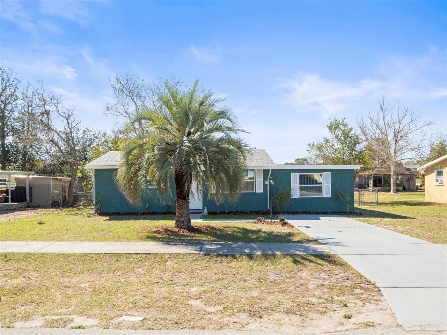
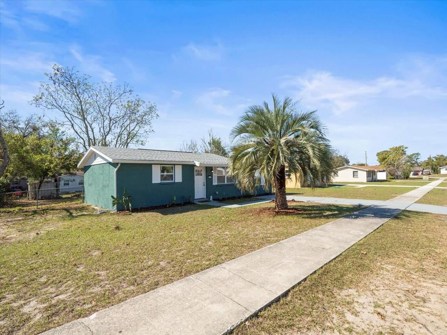
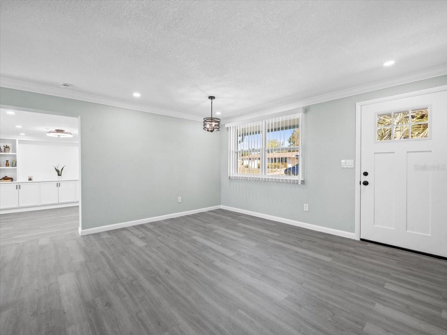
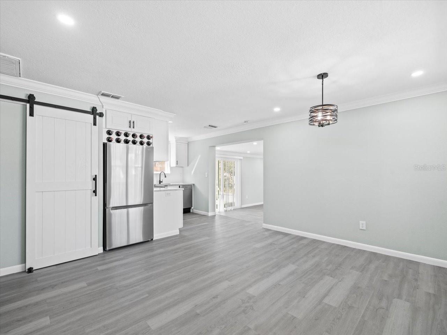
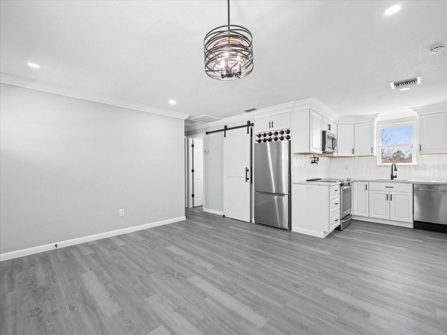
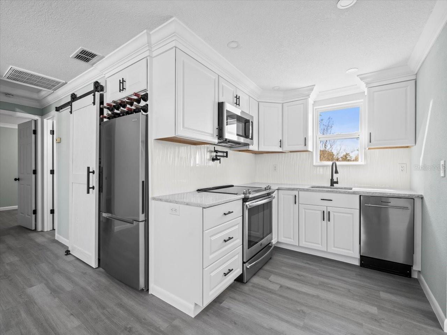
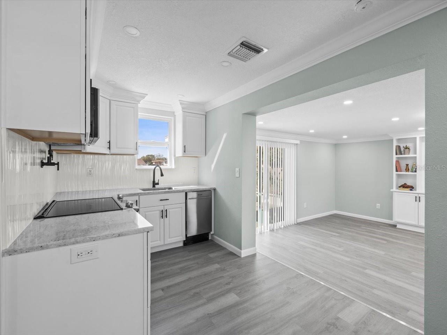
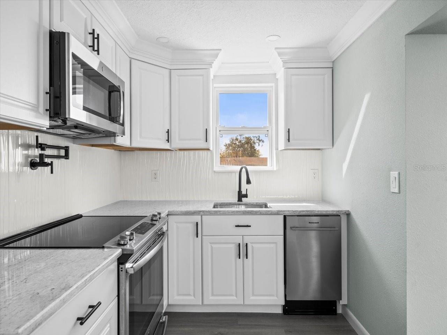
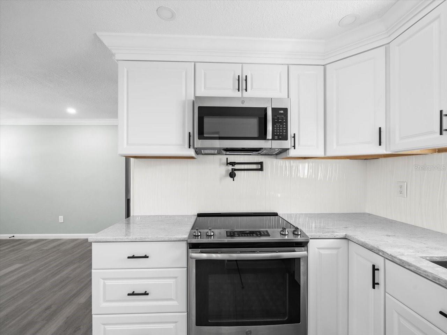
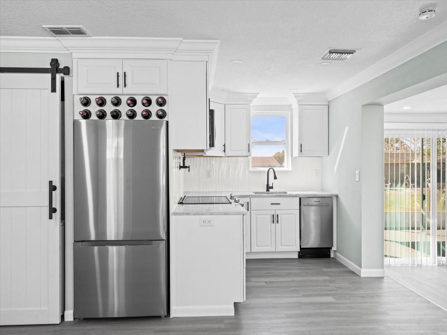
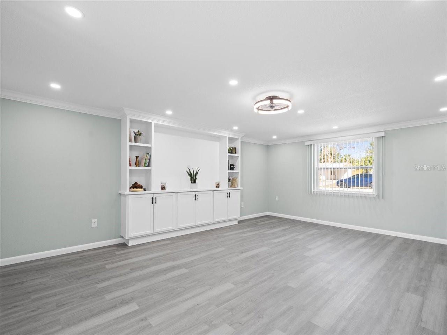
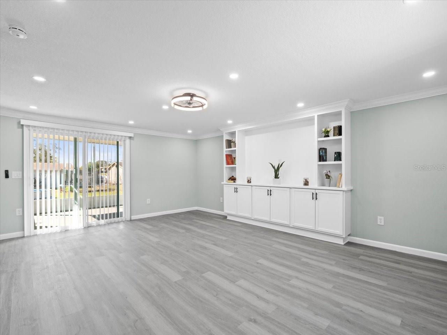
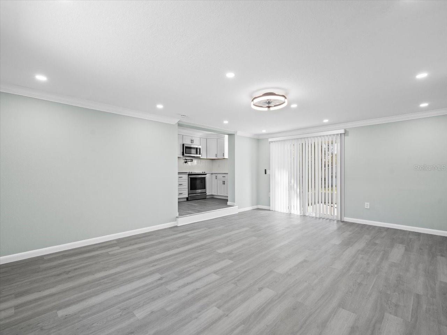
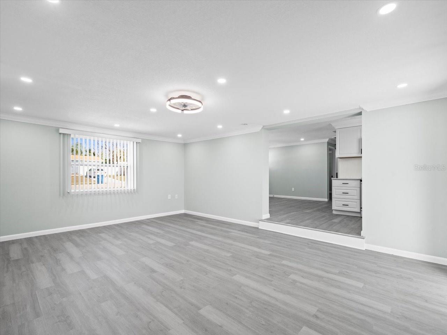
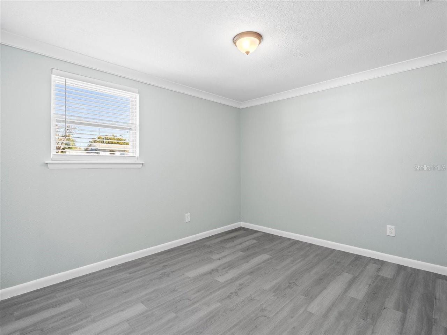
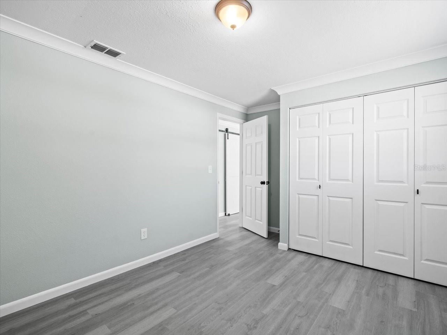
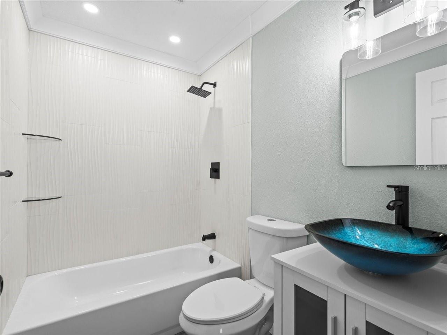
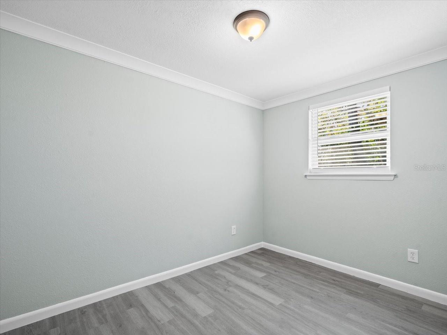
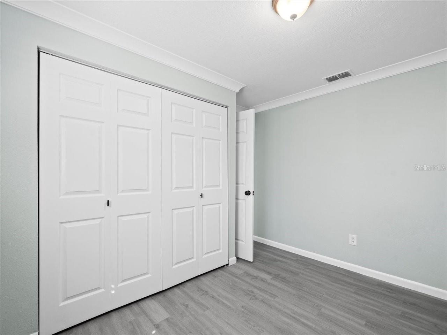
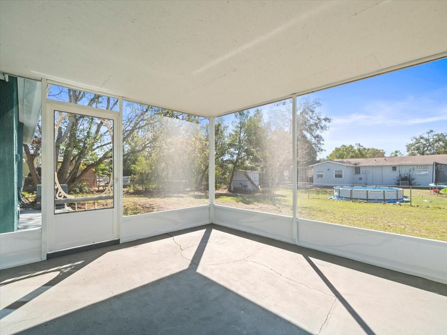
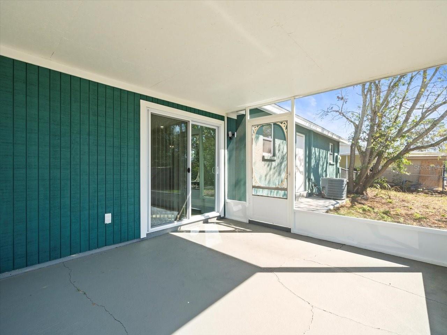
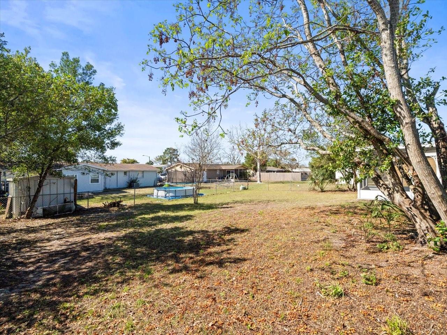
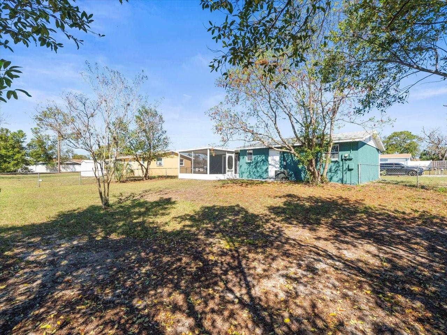
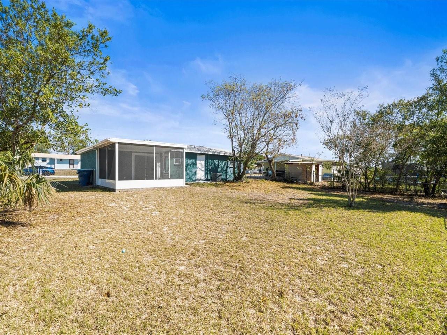
Buyers couldn't get financing so this house is back on the market. Inspection Repairs have been made including new insulation in the attic. We have a clear pest inspection. The house appraised for conventional financing over asking price. 2 Bedroom 1 Bath Home in the heart of Spring Hill. New Roof, New Doors and Double Paned Windows, New Screen Enclosed Lanai, New Refrigerator, Dishwasher, Water Heater. Kitchen has a new built-in wine rack and pot-filler. Living Room has a new built-in Entertainment Center. Remodeled Bathroom with Tub/Shower Combo. Fresh paint inside and out. Nice location and large fenced in back yard. Priced to Sell.
Property Details
| Property Features | Property Features | |||
|---|---|---|---|---|
| MLS ID: | MFRW7872907 | Year Built: | 1975 | |
| Appliances: | Dishwasher, Dryer, Electric Water Heater, Microwave, Range, Refrigerator, Washer | Architectural Style: | Ranch | |
| Construction Materials: | Block, Stucco | Cooling: | Central Air | |
| Country: | US | Direction Faces: | Northeast | |
| Exterior Features: | Private Mailbox | Fencing: | Chain Link | |
| Flooring: | Laminate, Wood | Foundation Details: | Slab | |
| Furnished: | Unfurnished | Heating: | Electric, Heat Pump | |
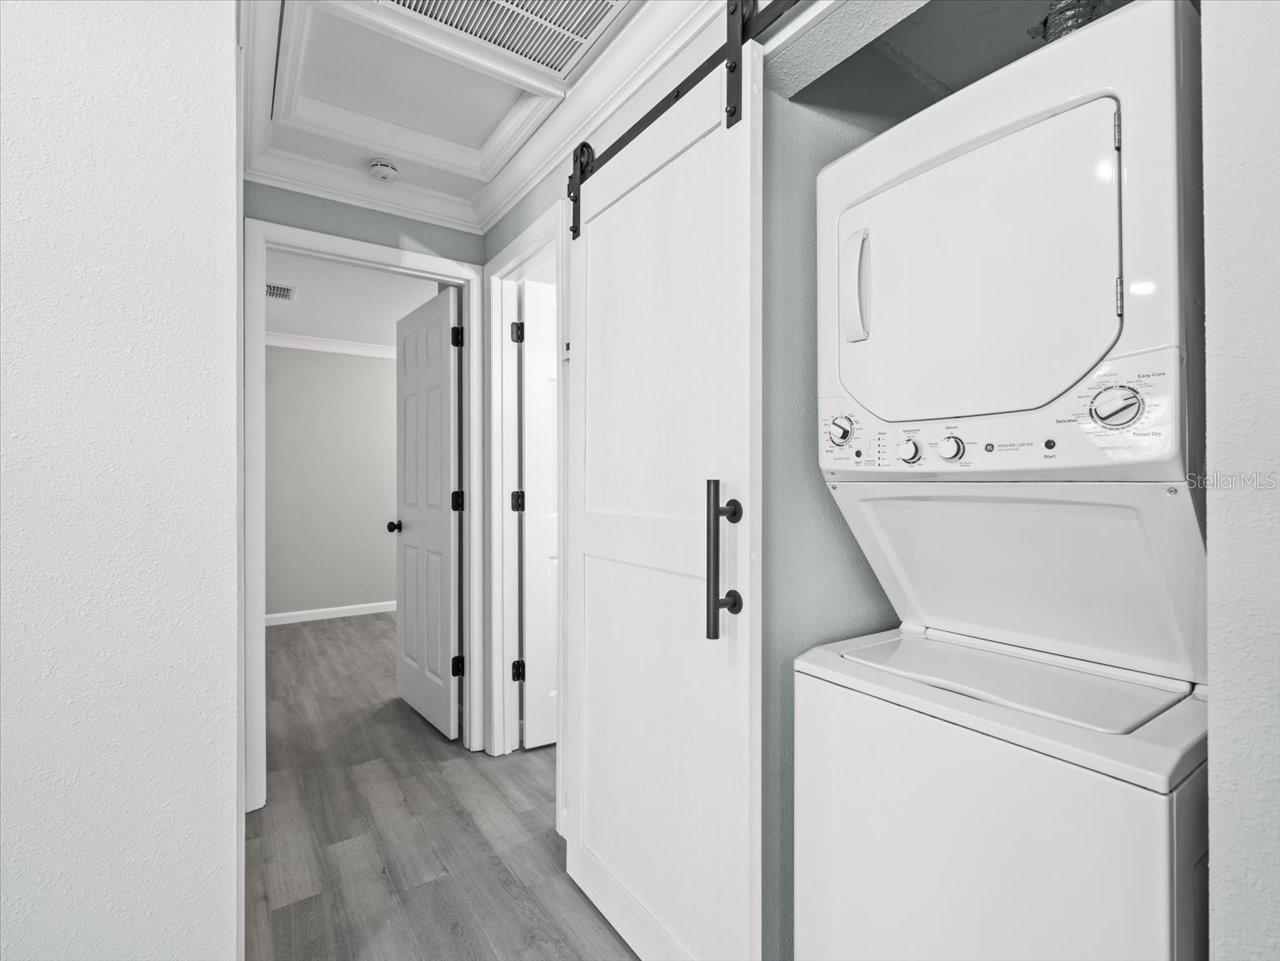
| Laundry Features: | Inside | Levels: | One | |
| Listing Agreement: | Exclusive Right To Sell | Listing Terms: | Cash, Conventional, Trade, FHA, VA Loan | |
| Lot Features: | City Limits, Near Public Transit, Paved | Occupant Type: | Vacant | |
| Parking Features: | Driveway, On Street | Property Condition: | Completed | |
| Property Sub Type: | Single Family Residence | Property Type: | Residential | |
| Road Responsibility: | Public Maintained Road | Road Surface Type: | Asphalt | |
| Roof: | Roof Over, Shingle | Sewer: | Public Sewer | |
| Showing Requirements: | Supra Lock Box, Appointment Only, Call Listing Agent, Lock Box Electronic, ShowingTime | Special Listing Conditions: | None | |
| Standard Status: | Active | State Or Province: | FL | |
| Utilities: | Cable Available, Electricity Connected, Public, Sewer Connected, Water Connected | Water Source: | Public | |
| Window Features: | Double Pane Windows | |||
| Rooms | Rooms | |||
|---|---|---|---|---|
| Living Room: | 19x14 ft | Kitchen: | 7x7 ft | |
| Primary Bedroom: | 11x9 ft | |||
We love to hear from you