



12617 WETMORE CT, ODESSA, FL, 33556
$935,000
Residential
|
Bedrooms
4
|
Bathrooms
5
|
Living Area
2,920 Sqft
|
Lot Size
10,886 Sqft
|
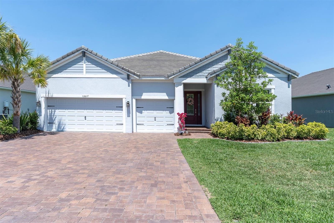
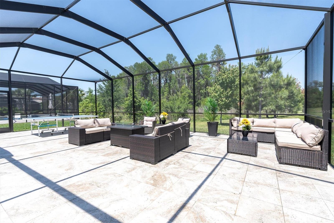
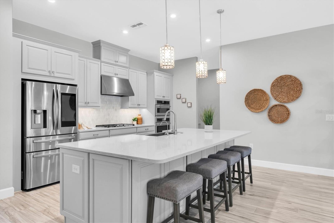
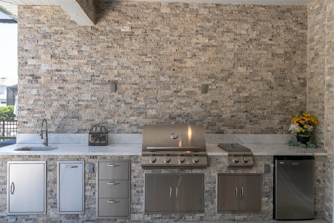
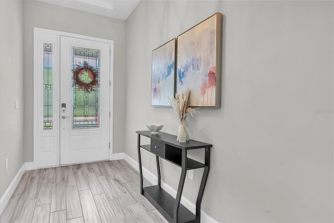
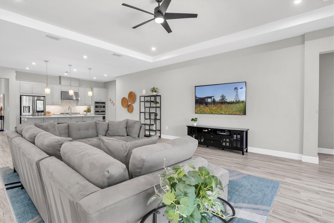
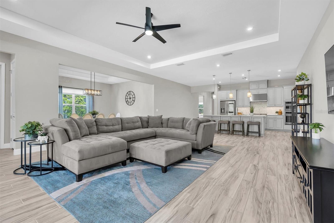
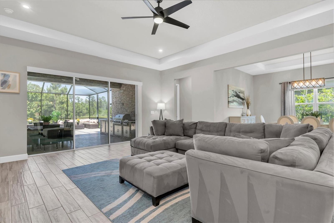
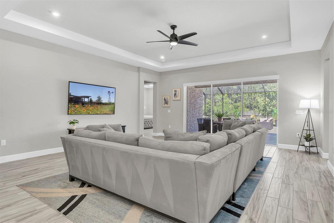
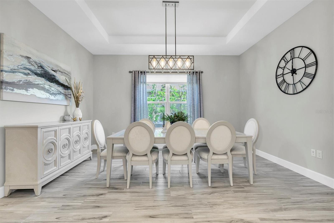
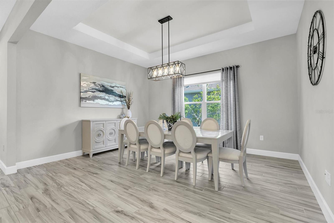
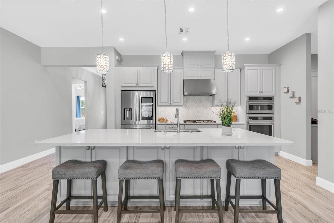
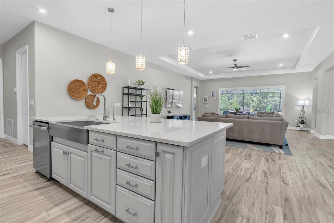
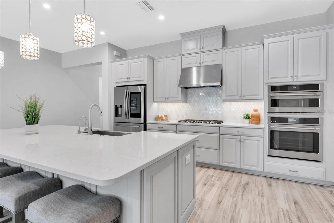
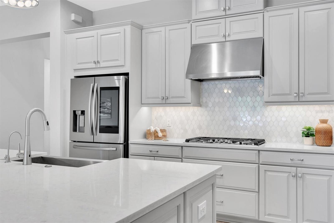
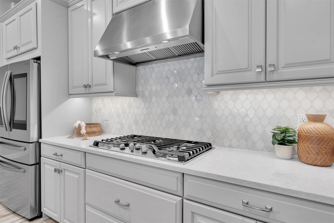
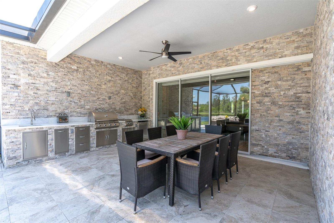
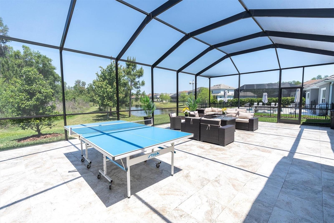
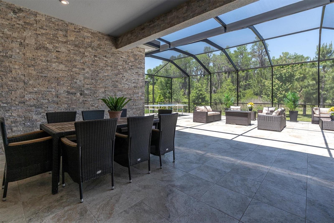
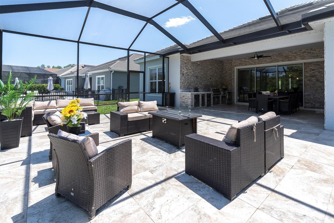
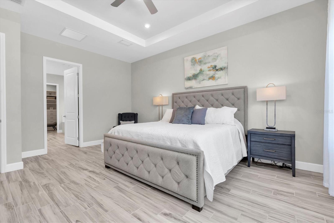
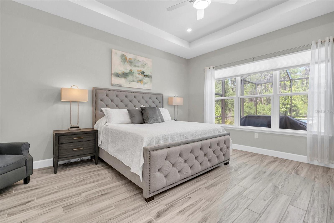
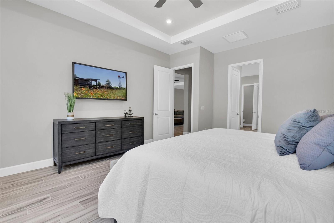
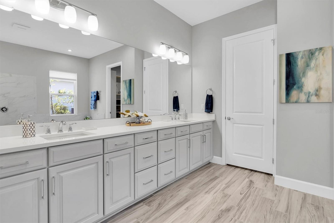
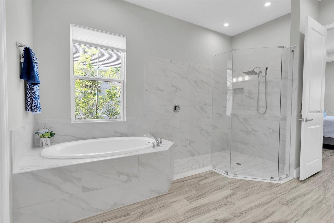
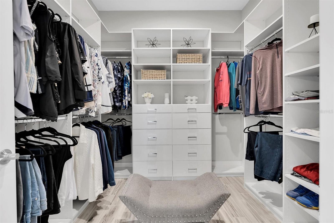
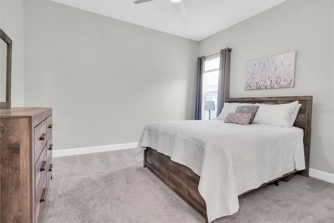
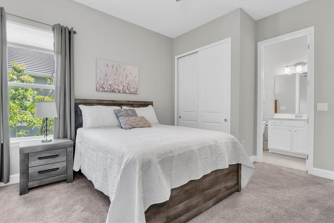
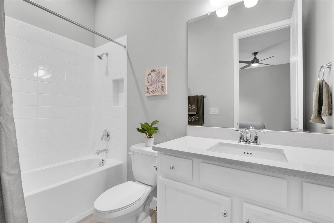
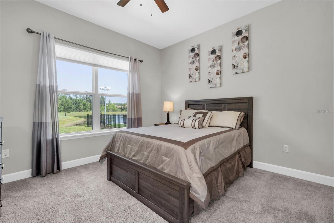
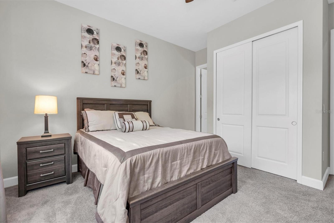
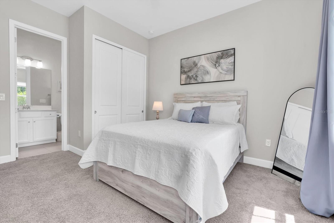
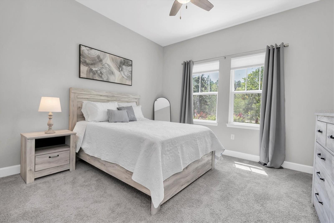
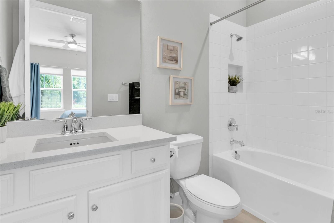
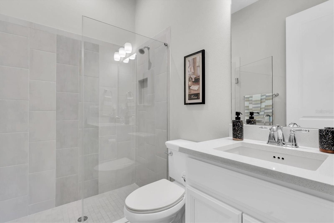
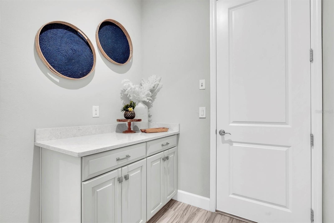
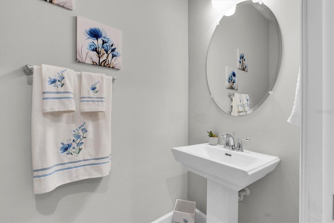
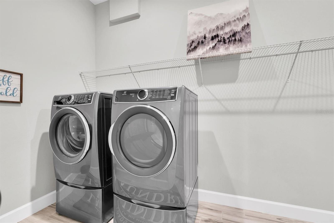
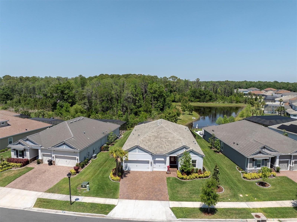
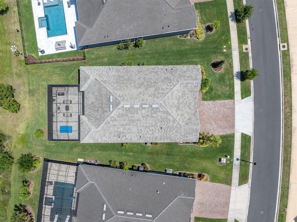
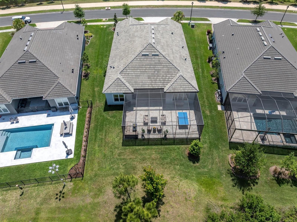
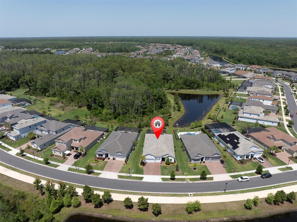
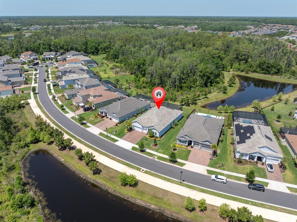
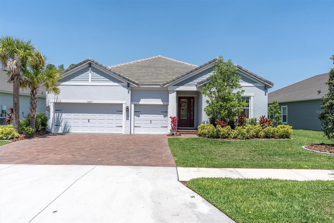
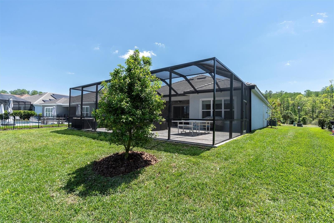
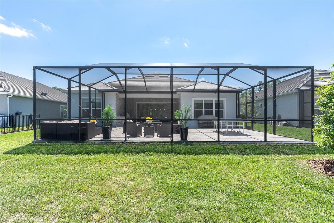
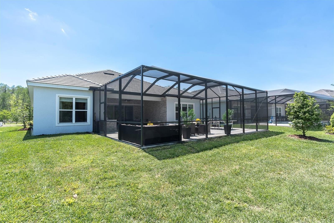
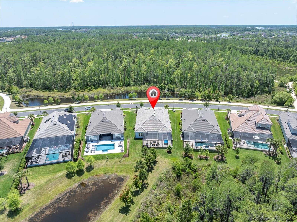
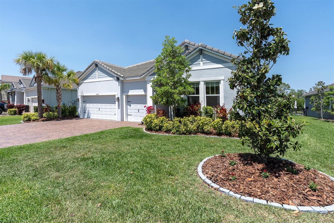

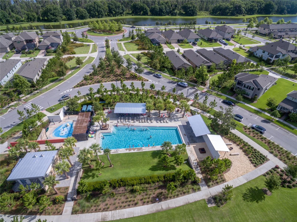
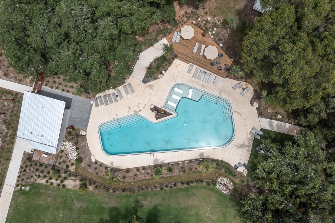
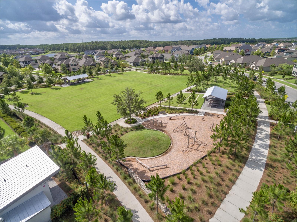
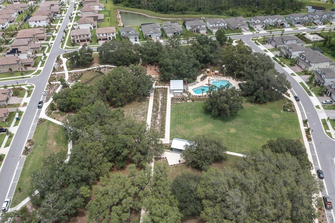
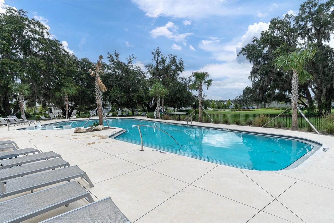
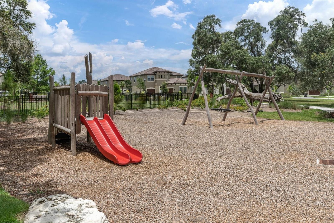
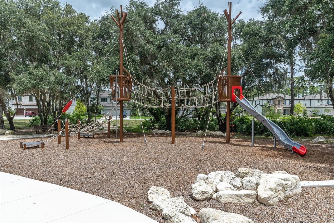
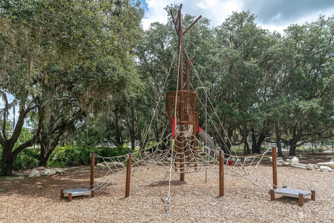
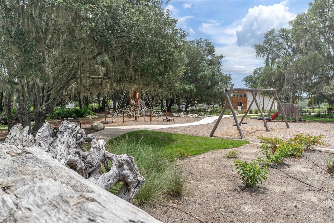
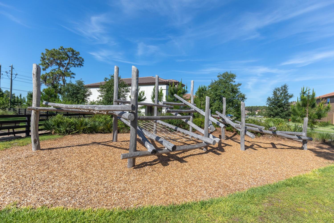
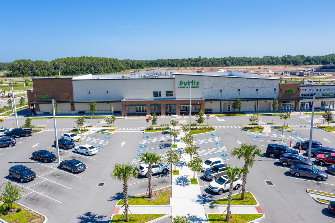
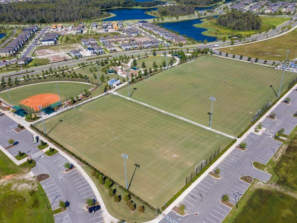
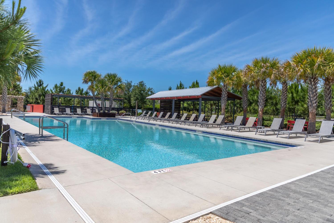
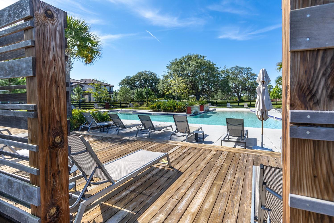
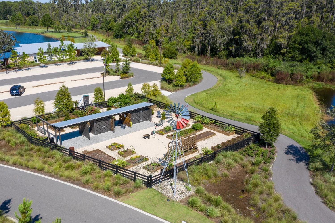
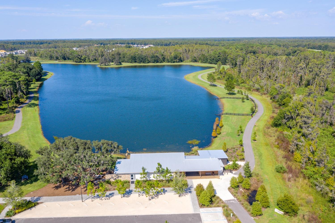
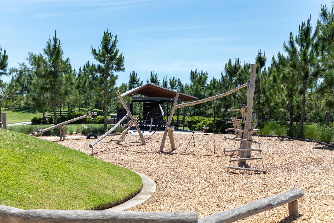
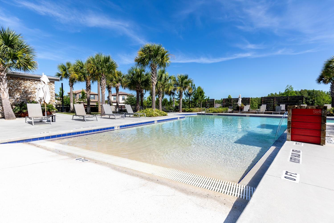
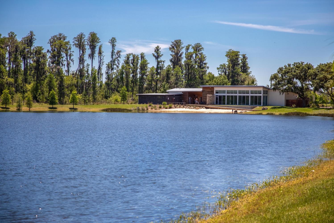
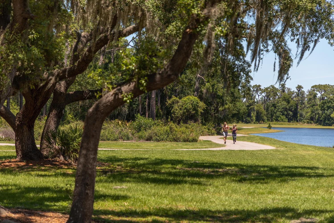
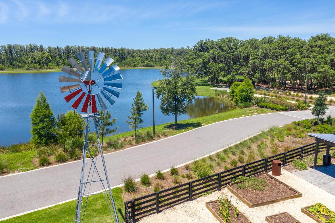
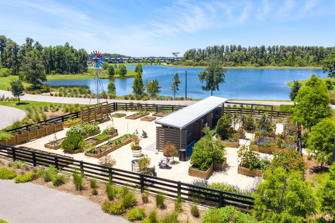
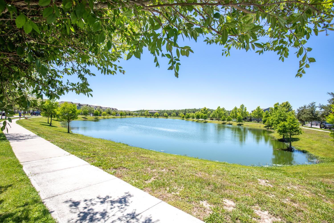
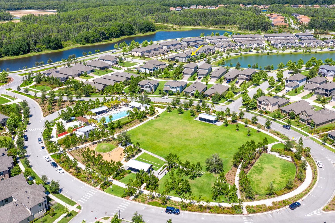
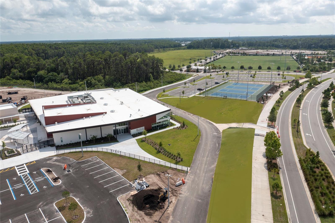

Luxury, privacy, and nature—all wrapped into one unforgettable home. Set on one of the most enviable lots in Starkey Ranch, this like-new 2022 Taylor Morrison Saint Croix offers the rare privilege of both front and rear conservation views with a peaceful pond out back, a quiet cul-de-sac in front, and scenic trails right outside your door. It’s the kind of home that feels like vacation—every single day. With 4 spacious bedrooms, 4.5 baths, a 3-car garage, and nearly 3,000 square feet of elevated design, this home is a standout in every sense. Inside, 10-foot ceilings, 8-foot doors, and a flat tile roof set the tone, while wood-look tile floors, tray ceilings, and designer lighting add polish throughout. The open-concept heart of the home is centered around a chef’s kitchen that truly performs—with quartz countertops, natural gas cooktop, soft-close full overlay cabinetry, a farmhouse sink with smart faucet, and a generous island perfect for casual meals or lively gatherings. A walk-in pantry, large laundry room, and butler-style storage spaces make this home as functional as it is beautiful. All 4 bedrooms have their own en-suite baths—ideal for hosting guests, accommodating multi-generational living, or simply offering everyone their own retreat. There’s also a formal dining room that can easily convert to a private office with the addition of French doors, giving you flexibility as needs evolve. The primary suite is pure luxury, with views of the preserve, a freestanding soaking tub, oversized walk-in shower, dual vanities, private water closet, and a walk-in closet ready for your dream wardrobe. Designer upgrades continue in every bathroom with porcelain tile, Moen fixtures, and frameless glass enclosures. And then... there’s the lanai. This is what truly sets this home apart. The extended, screened, and caged patio features stacked stone accents and a BRAND NEW custom outdoor kitchen—just imagine al fresco dinners, football parties, or quiet morning coffees, all overlooking the preserve and pond. There are no rear neighbors—just nature and sky. Additional highlights include custom remote-controlled shades in the great room, pull-down blinds throughout, 5.75” baseboards, upgraded carpet in secondary bedrooms, a tankless gas water heater, underground utilities, and custom hurricane shutters. The home is solidly built with concrete block construction and requires no flood insurance. Starkey Ranch offers resort-style amenities with pools, tennis courts, playgrounds, dog parks, fishing and kayak launches, league fields, fitness zones, and over 22 miles of trails connecting directly to the 18,000-acre Starkey Wilderness Preserve. Publix, restaurants, and the highly-rated Starkey Ranch K-8 School and library are all within walking distance. This isn’t just a home—it’s a rare opportunity to own one of the most premium conservation homesites in the entire community. Come experience where thoughtful design meets unforgettable lifestyle. For a full walkthrough video and more information: bit.ly/12617Wetmore
Property Details
| Property Features | Property Features | |||
|---|---|---|---|---|
| MLS ID: | MFRW7874613 | Year Built: | 2022 | |
| Appliances: | Built-In Oven, Convection Oven, Cooktop, Dishwasher, Disposal, Dryer, Exhaust Fan, Gas Water Heater, Microwave, Range Hood, Refrigerator, Tankless Water Heater, Touchless Faucet, Washer, Water Filtration System | Architectural Style: | Craftsman | |
| Association Amenities: | Clubhouse, Fence Restrictions, Park, Playground, Pool, Recreation Facilities, Tennis Court(s), Trail(s), Vehicle Restrictions | Association Fee Includes: | Common Area Taxes, Pool, Escrow Reserves Fund, Fidelity Bond, Management | |
| Community Features: | Clubhouse, Community Mailbox, Deed Restrictions, Dog Park, Irrigation-Reclaimed Water, Park, Playground, Pool, Sidewalks, Special Community Restrictions, Street Lights | Construction Materials: | Block, Stone, Stucco | |
| Cooling: | Central Air | Country: | US | |
| County Or Parish: | Pasco | Direction Faces: | South | |
| Exterior Features: | Hurricane Shutters, Lighting, Outdoor Grill, Outdoor Kitchen, Sidewalk, Sliding Doors | Flooring: | Carpet, Tile | |
| Foundation Details: | Slab | Furnished: | Unfurnished | |
| Green Energy Efficient: | Windows | Green Water Conservation: | Drip Irrigation, Irrig. System-Drip/Microheads, Irrigation-Reclaimed Water | |
| Heating: | Central, Electric | Laundry Features: | Electric Dryer Hookup, Gas Dryer Hookup, Inside, Laundry Room, Washer Hookup | |
| Levels: | One | Listing Agreement: | Exclusive Right To Sell | |
| Listing Terms: | Cash, Conventional, VA Loan | Lot Features: | Cleared, Conservation Area, Greenbelt, In County, Landscaped, Level, Oversized Lot, Private, Sidewalk, Street Dead-End, Paved | |
| Occupant Type: | Owner | Other Equipment: | Irrigation Equipment | |
| Parking Features: | Driveway, Garage Door Opener, Golf Cart Parking | Patio And Porch Features: | Covered, Front Porch, Patio, Rear Porch, Screened | |
| Pets Allowed: | Yes | Possession: | Close Of Escrow | |
| Property Sub Type: | Single Family Residence | Property Type: | Residential | |
| Road Responsibility: | Public Maintained Road | Road Surface Type: | Paved | |
| Roof: | Tile | Security Features: | Smoke Detector(s) | |
| Sewer: | Public Sewer | Showing Requirements: | Supra Lock Box, Appointment Only, ShowingTime | |
| Special Listing Conditions: | None | Standard Status: | Active | |
| State Or Province: | FL | Utilities: | BB/HS Internet Available, Cable Connected, Electricity Connected, Fiber Optics, Fire Hydrant, Natural Gas Connected, Public, Sewer Connected, Sprinkler Recycled, Underground Utilities, Water Connected | |
| Vegetation: | Mature Landscaping, Trees/Landscaped | View: | Garden, Park/Greenbelt, Trees/Woods, Water | |
| Water Source: | Public | Window Features: | Double Pane Windows, ENERGY STAR Qualified Windows, Insulated Windows, Low-Emissivity Windows, Shades, Thermal Windows | |
| Rooms | Rooms | |||
|---|---|---|---|---|
| Bedroom 2: | 13x12 ft | Bedroom 3: | 13x12 ft | |
| Dining Room: | 13.5x15.8 ft | Kitchen: | ||
| Great Room: | 19.8x19.1 ft | Primary Bedroom: | 15x18 ft | |
| Bathroom 4: | 13x12 ft | |||
We love to hear from you