






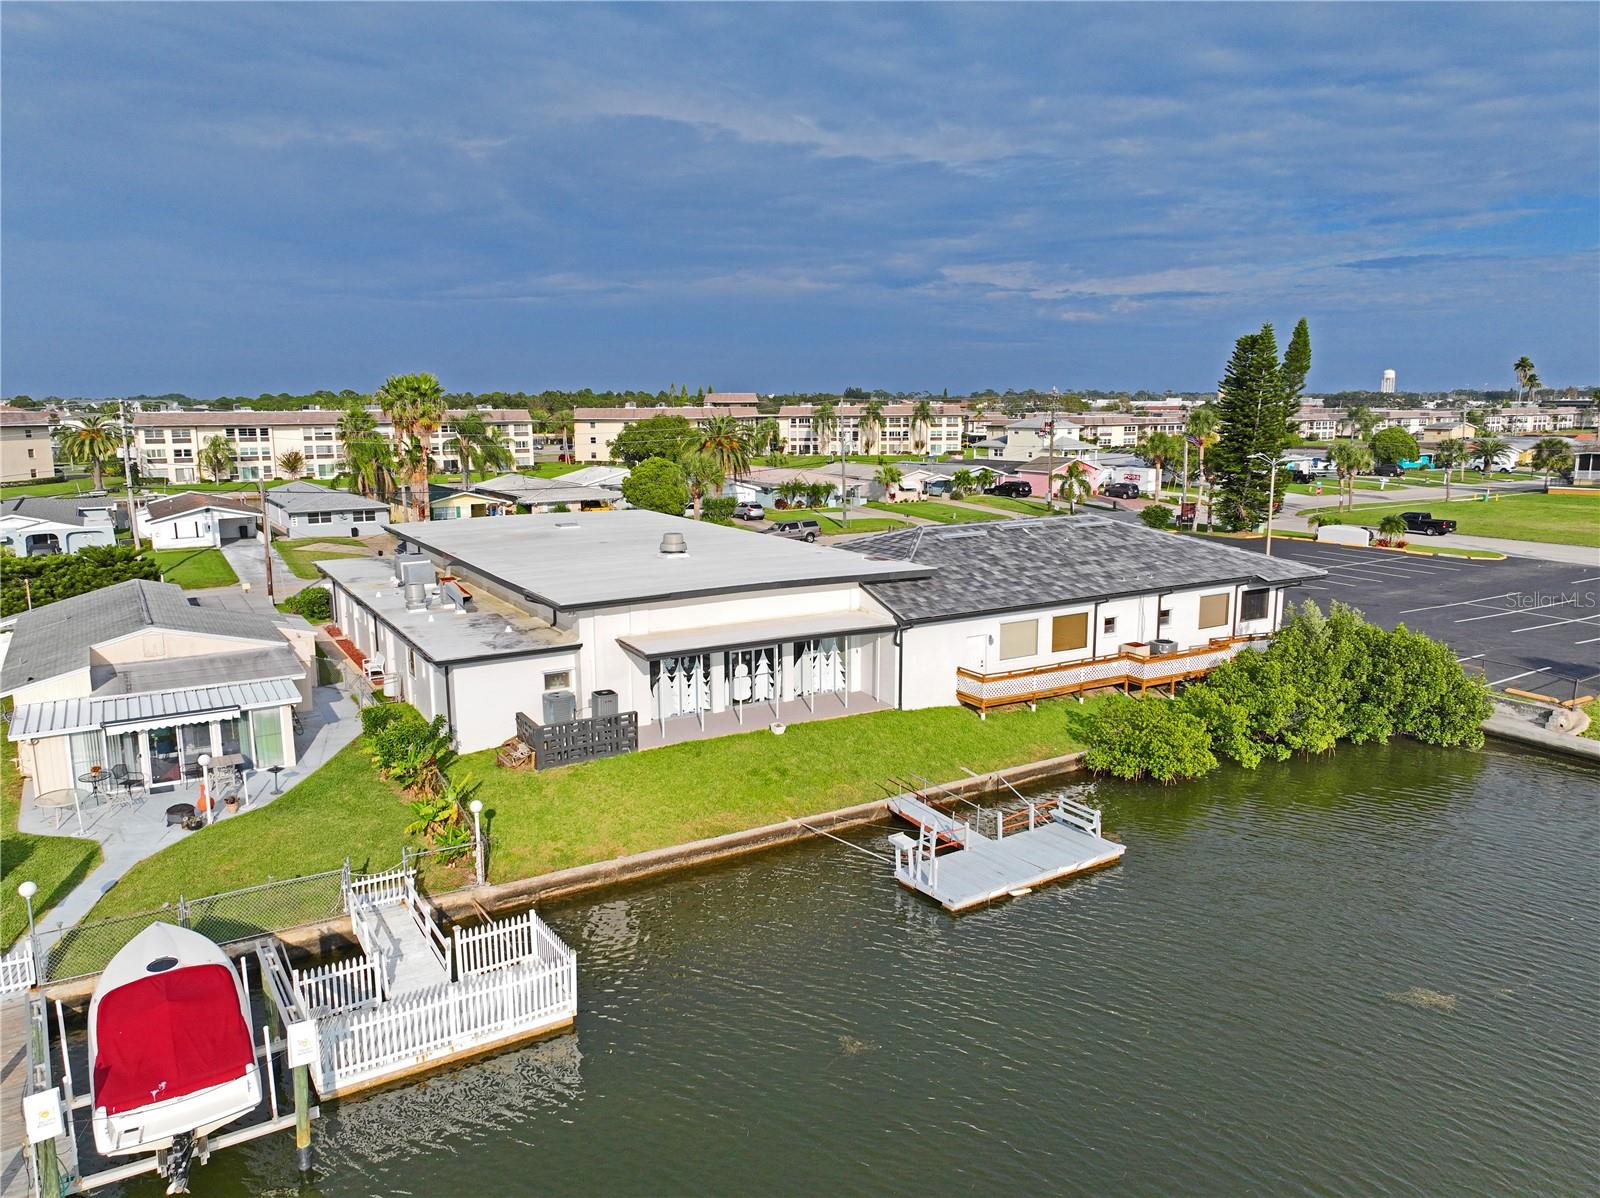
4918 FORECASTLE DR, NEW PORT RICHEY, FL, 34652
$679,000
Residential
|
Bedrooms
3
|
Bathrooms
2
|
Living Area
2,094 Sqft
|
Lot Size
8,025 Sqft
|
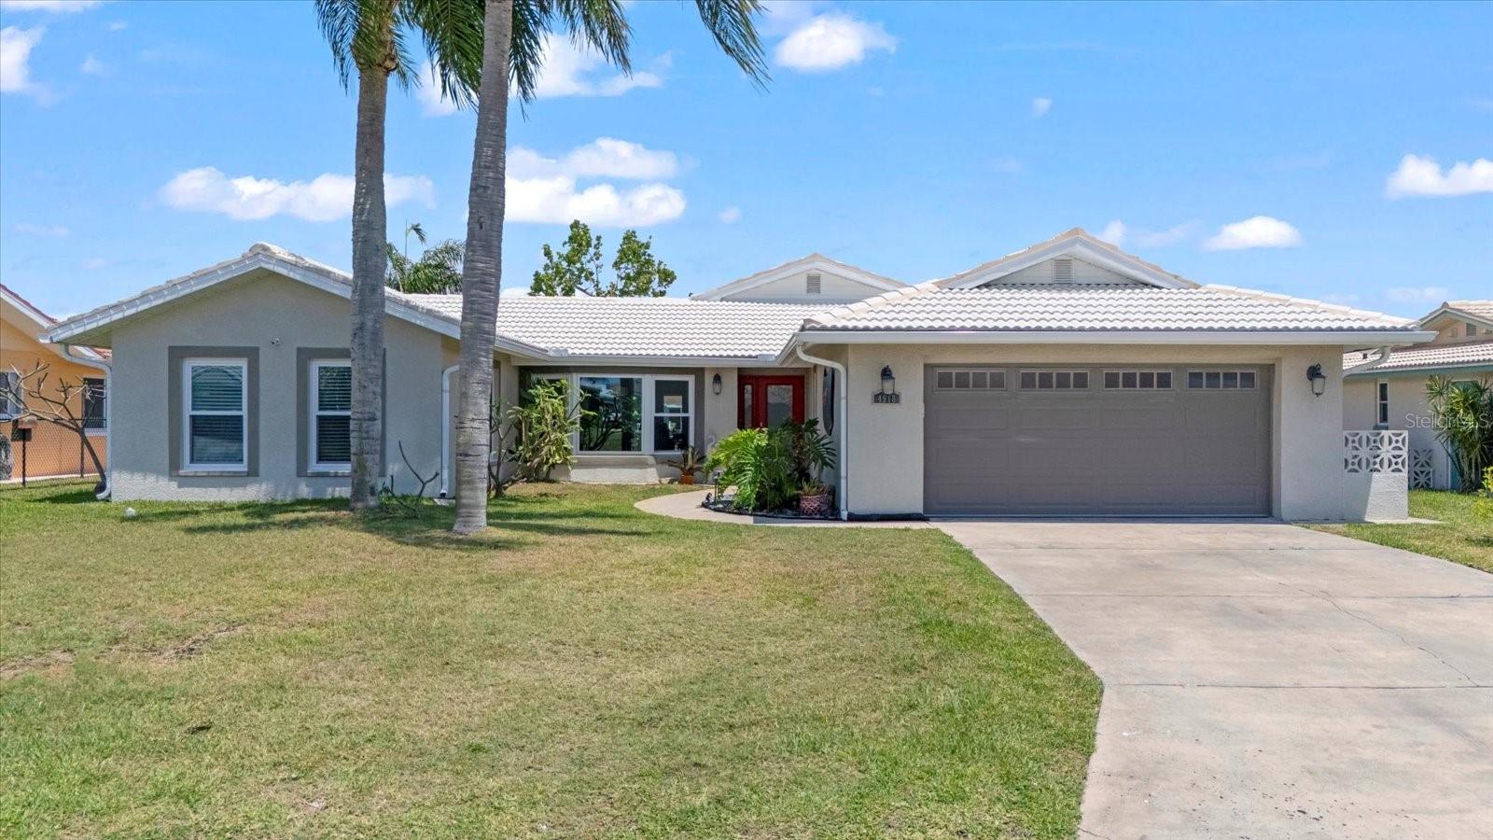
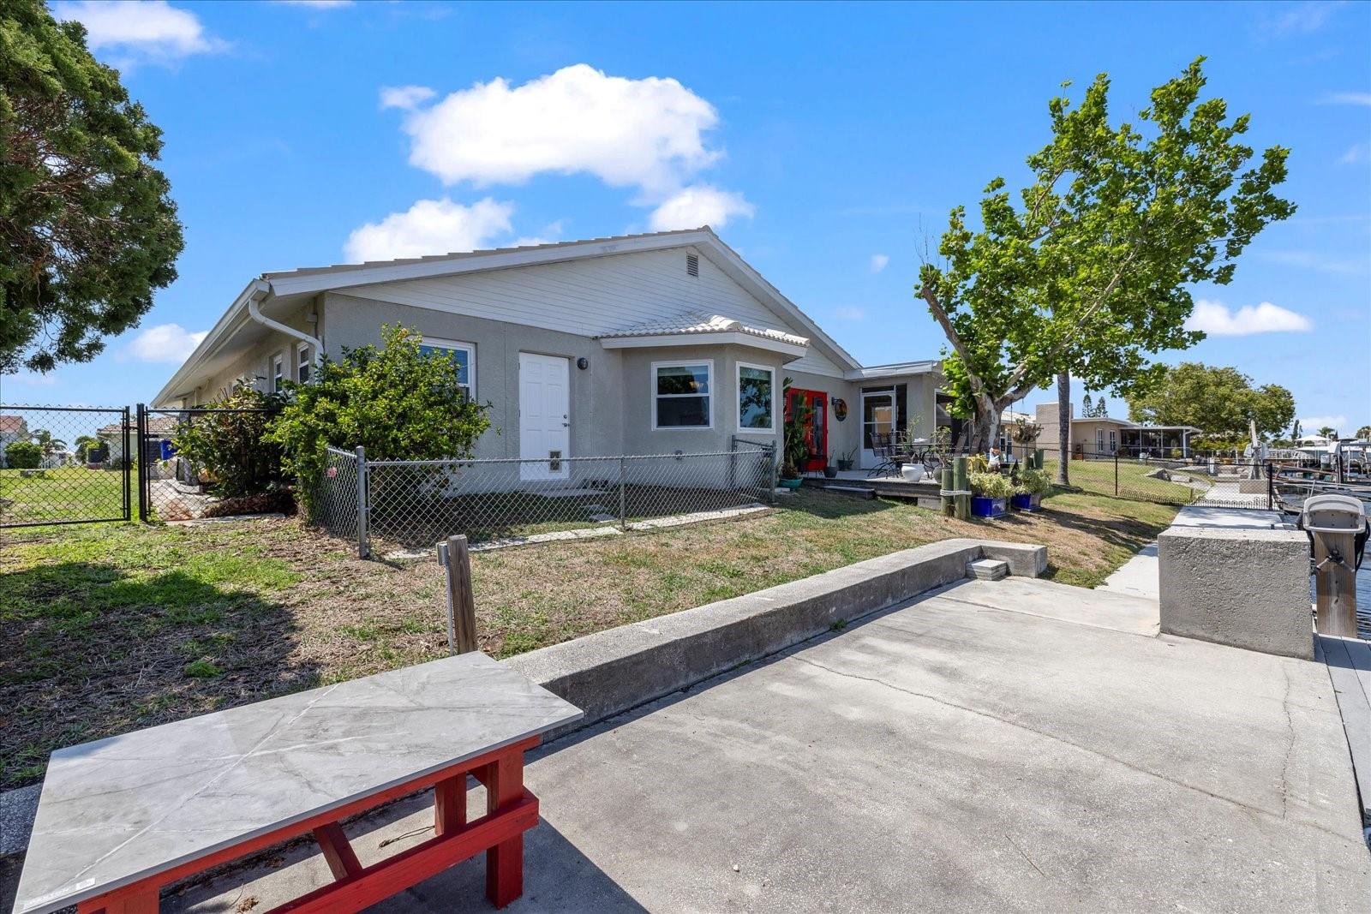
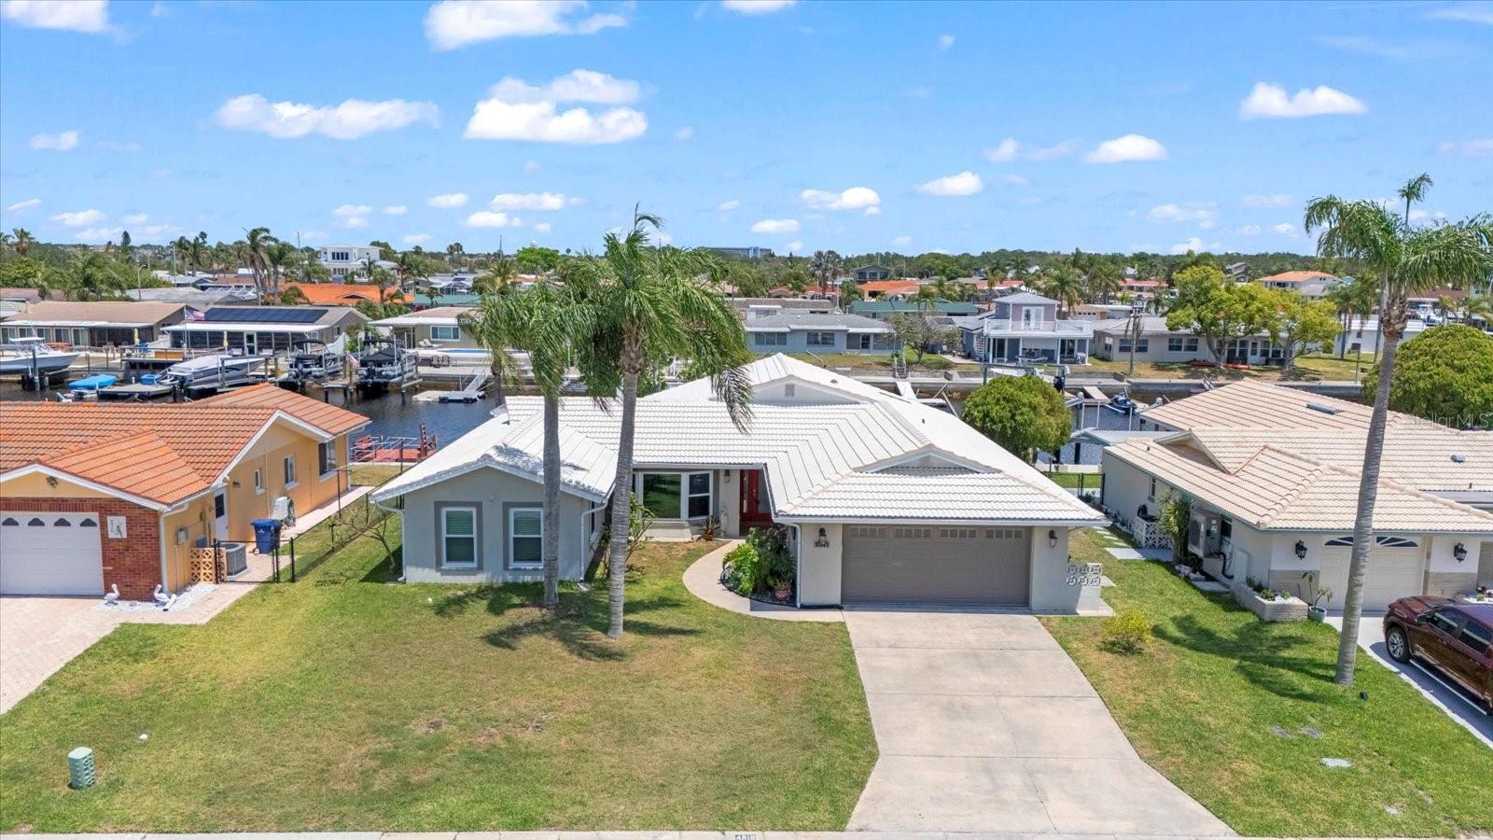
Welcome to Your Waterfront Dream Home at 4918 Forecastle Dr in Gulf Harbors!
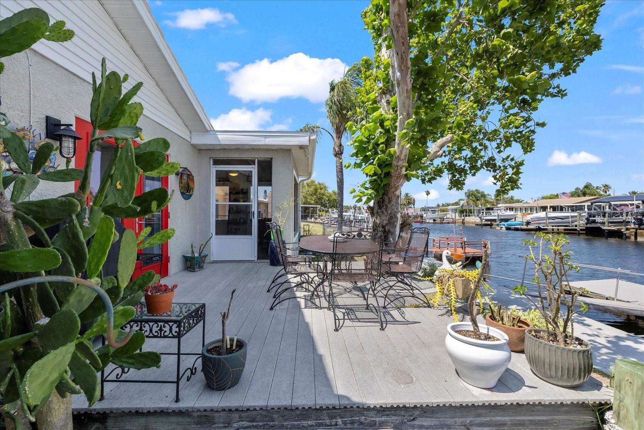
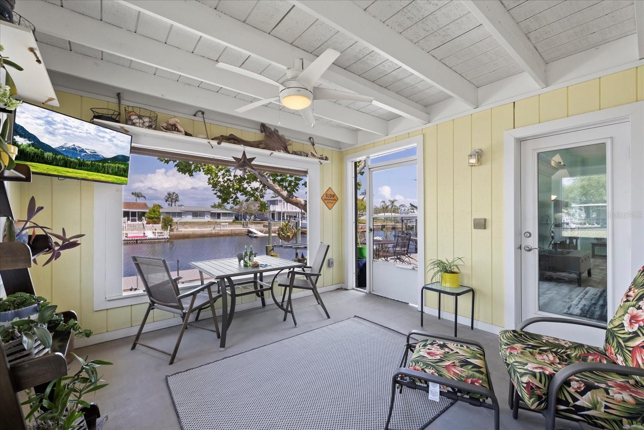
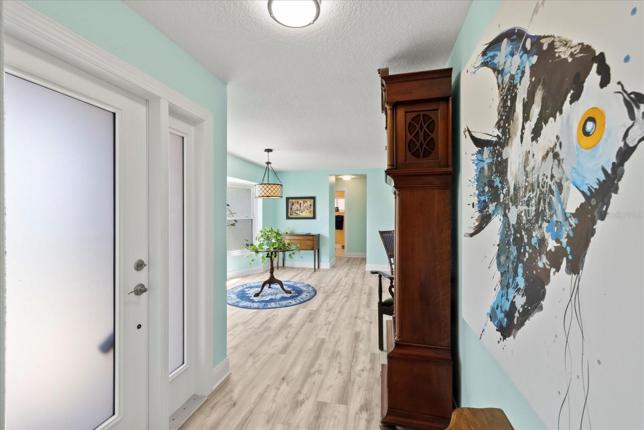
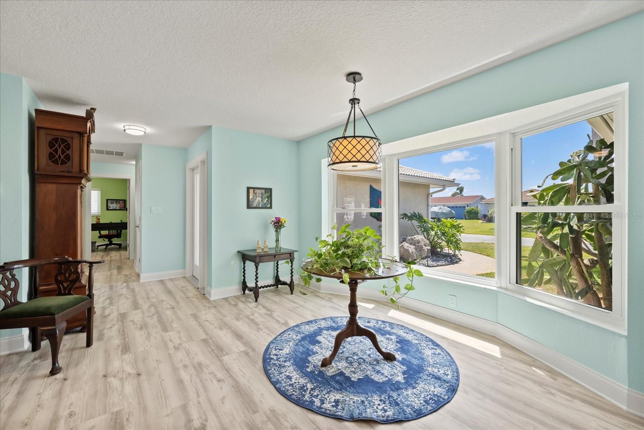
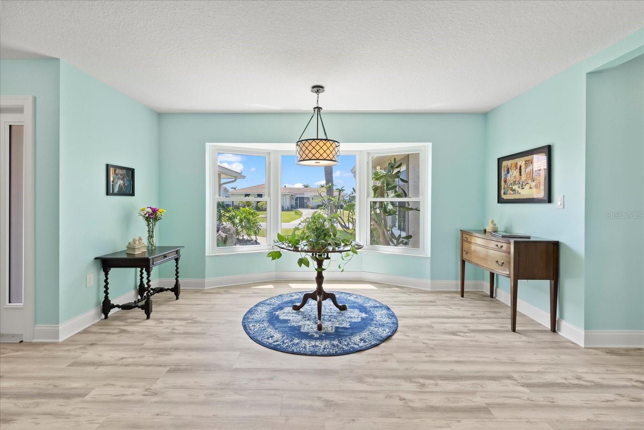
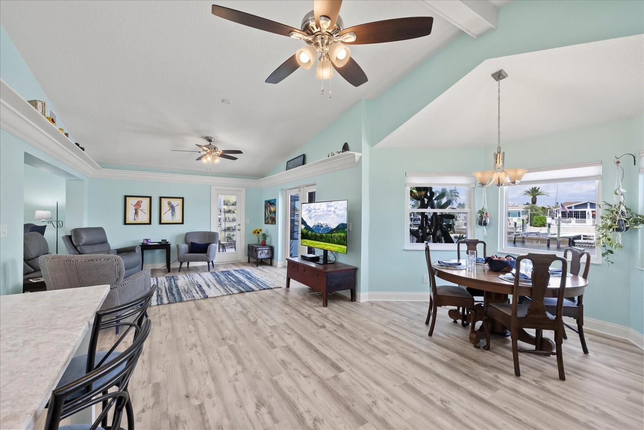
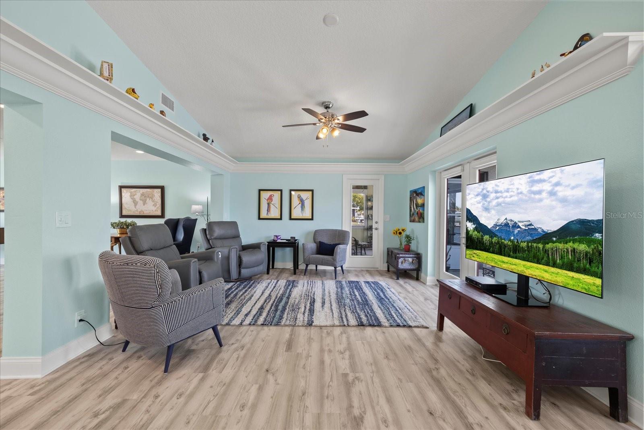
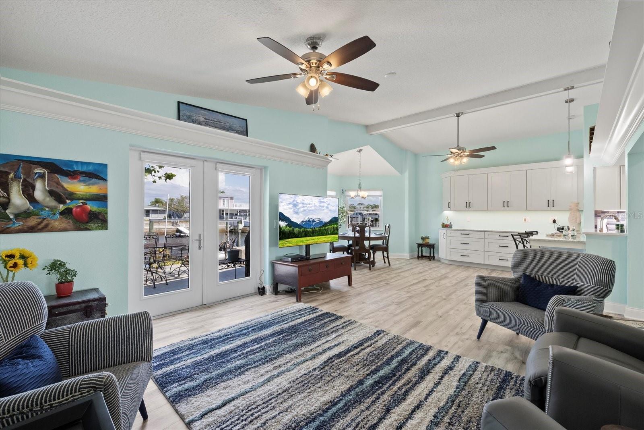
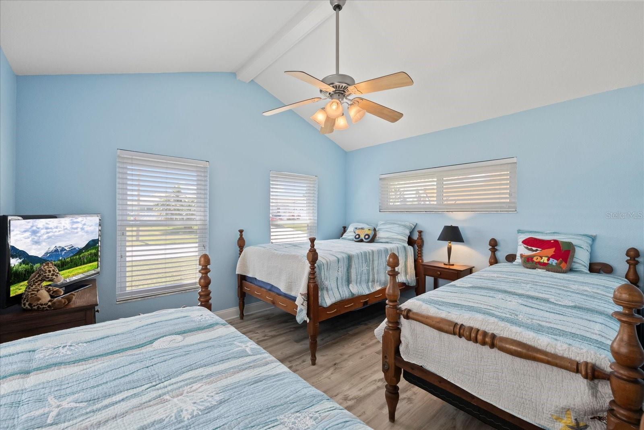
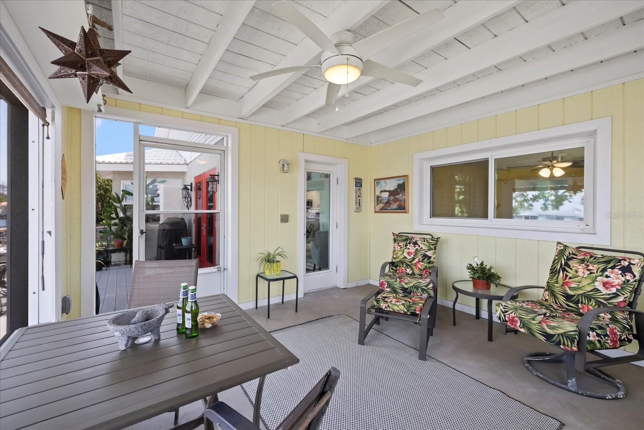
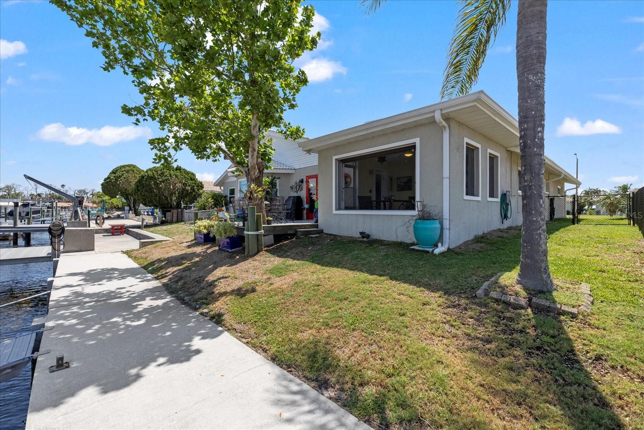
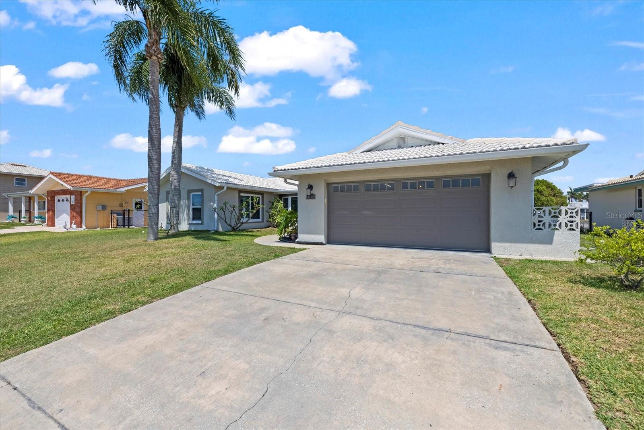
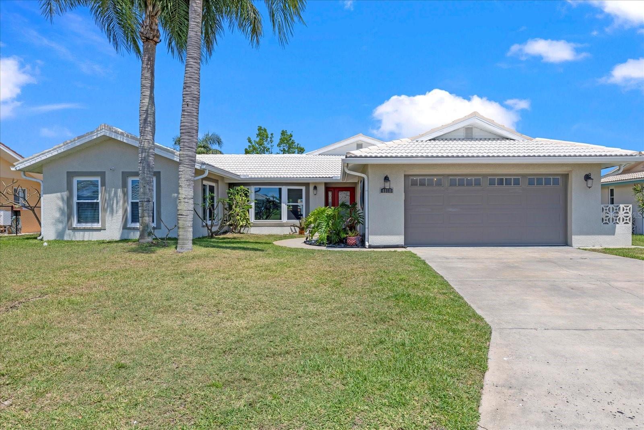
Nestled in the sought-after boating community of Gulf Harbors, this beautifully updated 3-bedroom, 2-bath home with a 2-car garage offers the ultimate Florida lifestyle. Featuring 2,094 square feet of climate controlled living space, tall ceilings, plus a large screened lanai that seamlessly blends indoor and outdoor living, this home is a rare find in a premier coastal neighborhood. BEACH & BOATER's PARADISE!!
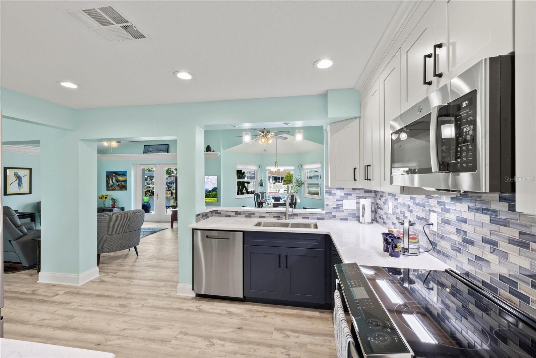
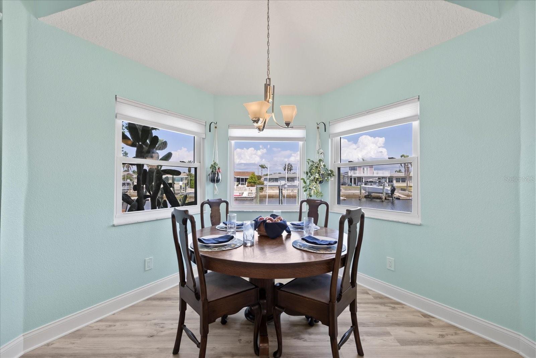
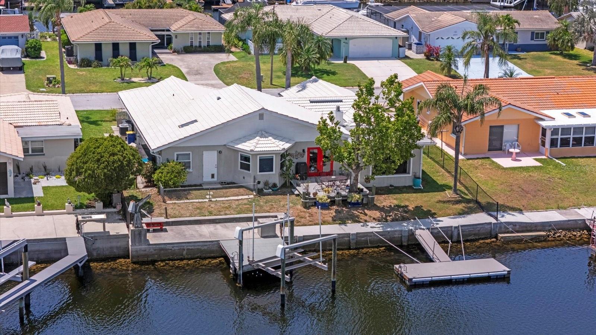
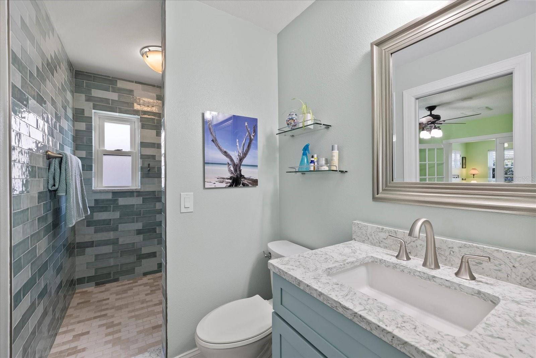
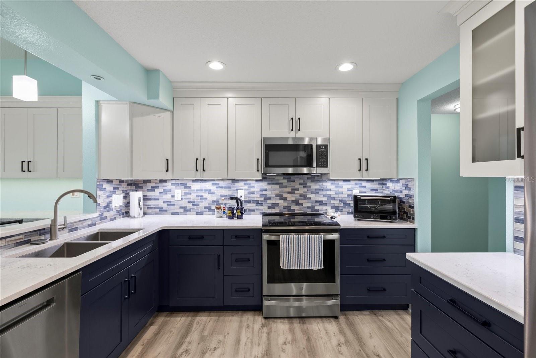


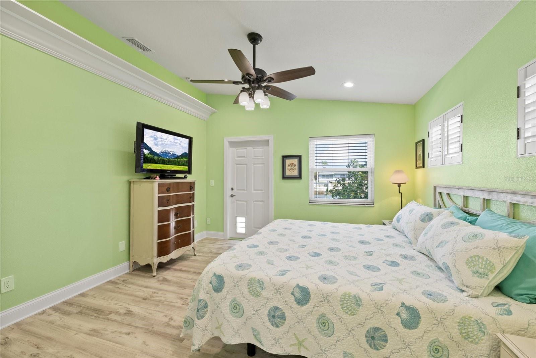
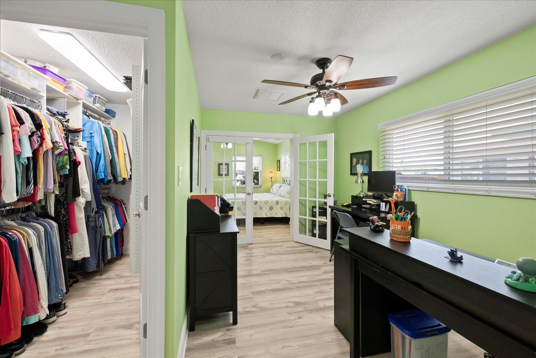
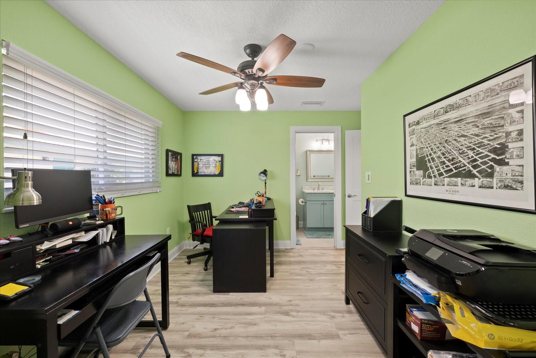
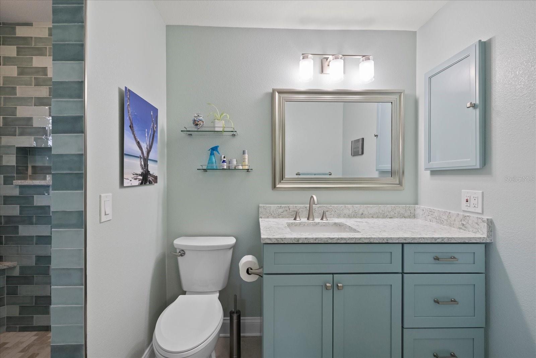
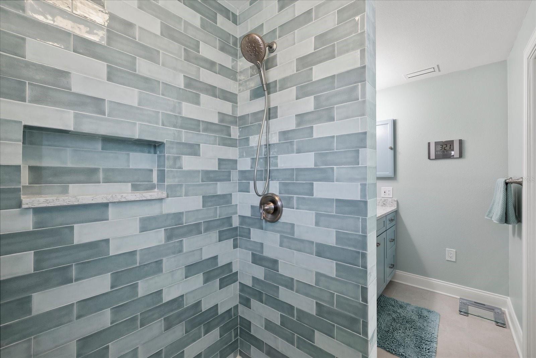
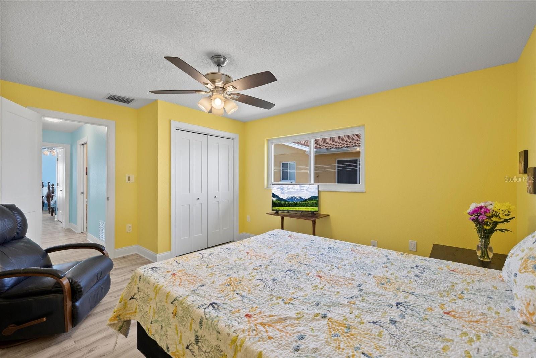
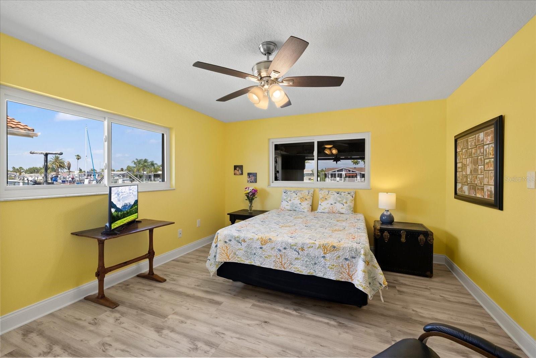
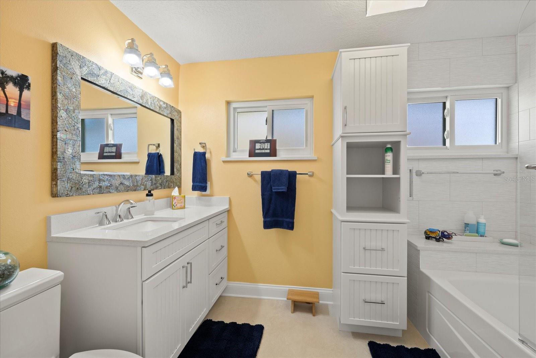
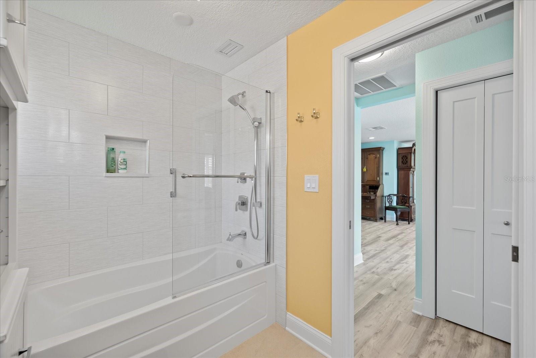
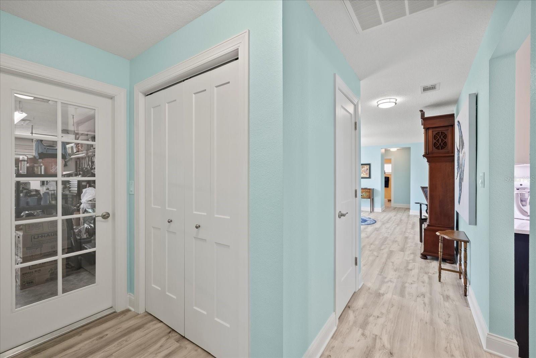
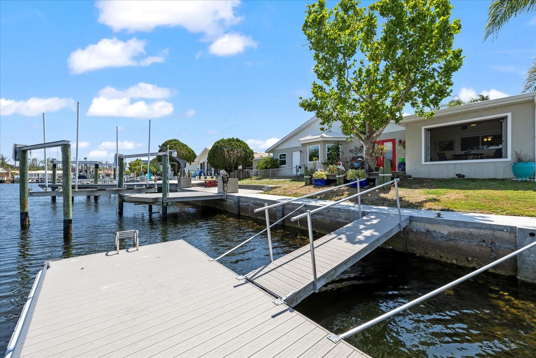
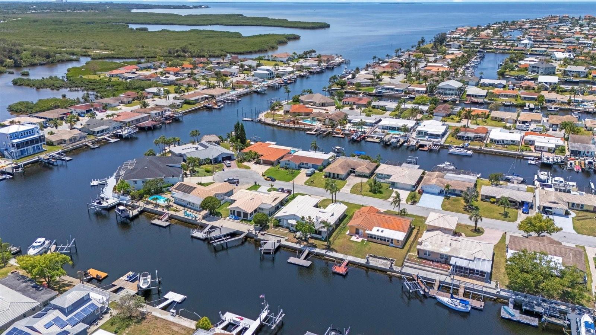
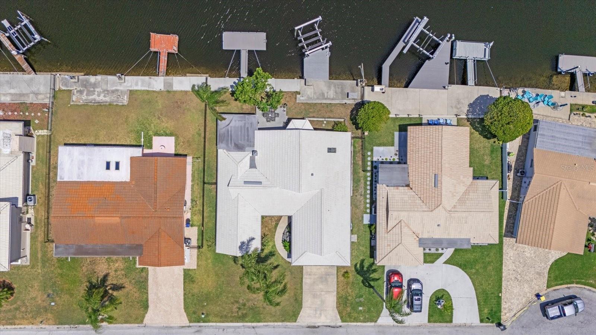
Step inside to find a fully renovated SPLIT FLOOR PLAN interior. From the gorgeous kitchen with direct water views-featuring solid wood cabinetry, CAMBRIA QUARTZ countertops, and NEW STAINLESS STEEL APPLIANCES, to the updated bathrooms and flooring, every detail has been thoughtfully designed. EXPANDED CLOSET SPACE adds functionality to the home's refined comfort. Primary bedroom with waterfront door access, LARGE HOME OFFICE, and en-suite bathroom is another amazing BONUS! Outdoors, PARADISE continues! With 75 feet of seawall, a maintenance-free floating dock, and a 10,000 lb BOAT LIFT on a deep water canal, you're just minutes from the open Gulf—no bridges, no delays. Whether you're into boating, fishing, island hopping, or diving, this location is second to none.
The home was professionally and fully restored by a licensed contractor with proper permits and oversight from the Pasco County Building Department for buyer's peace of mind.
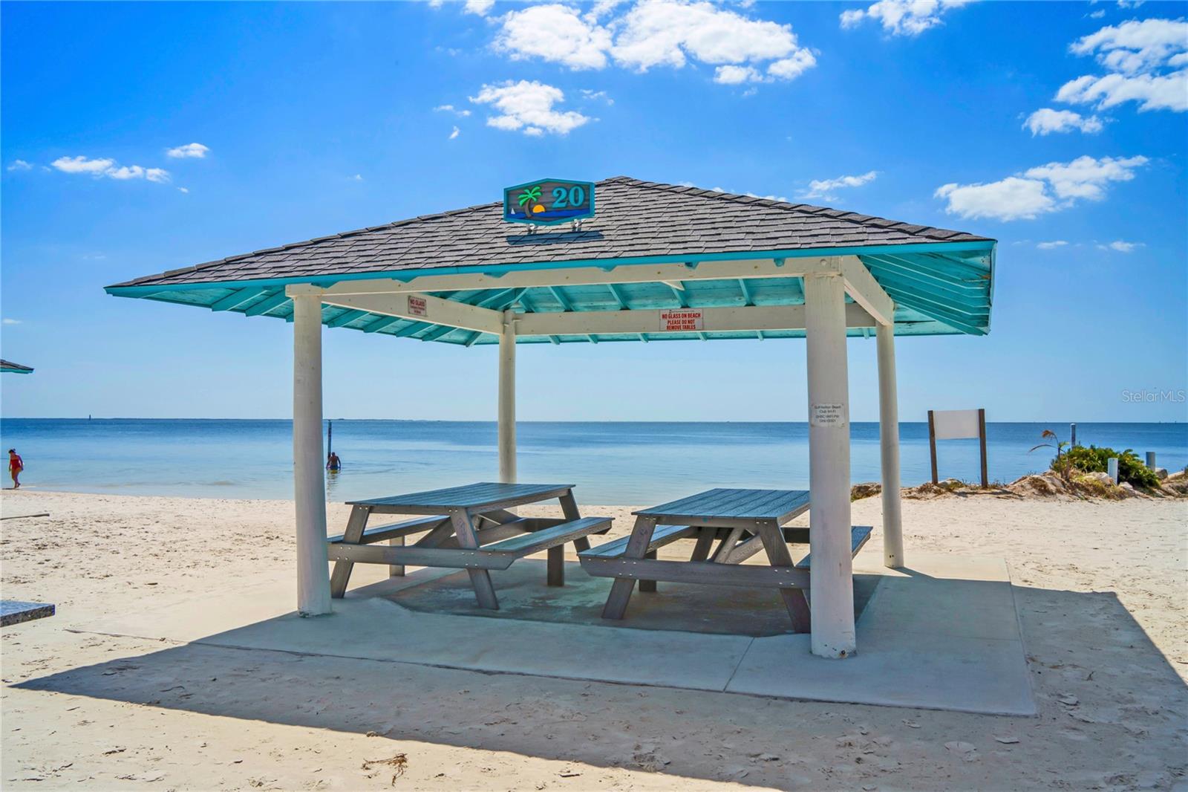
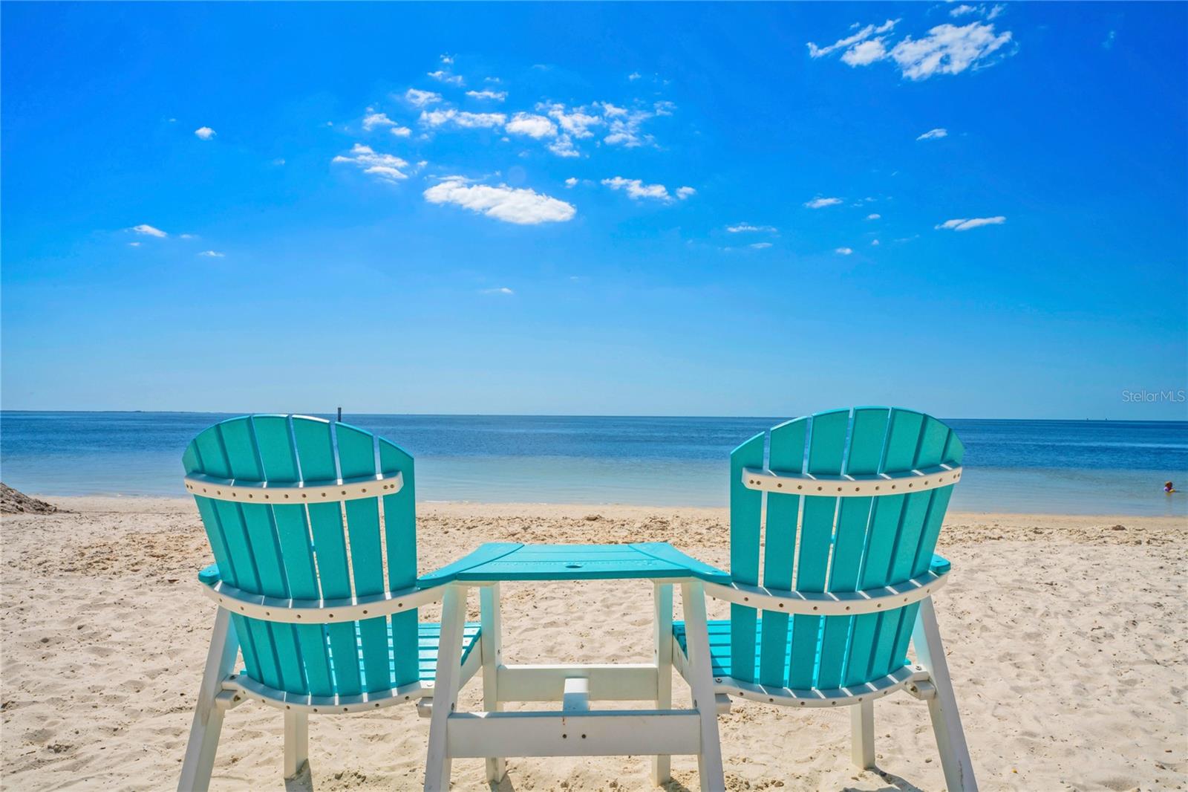

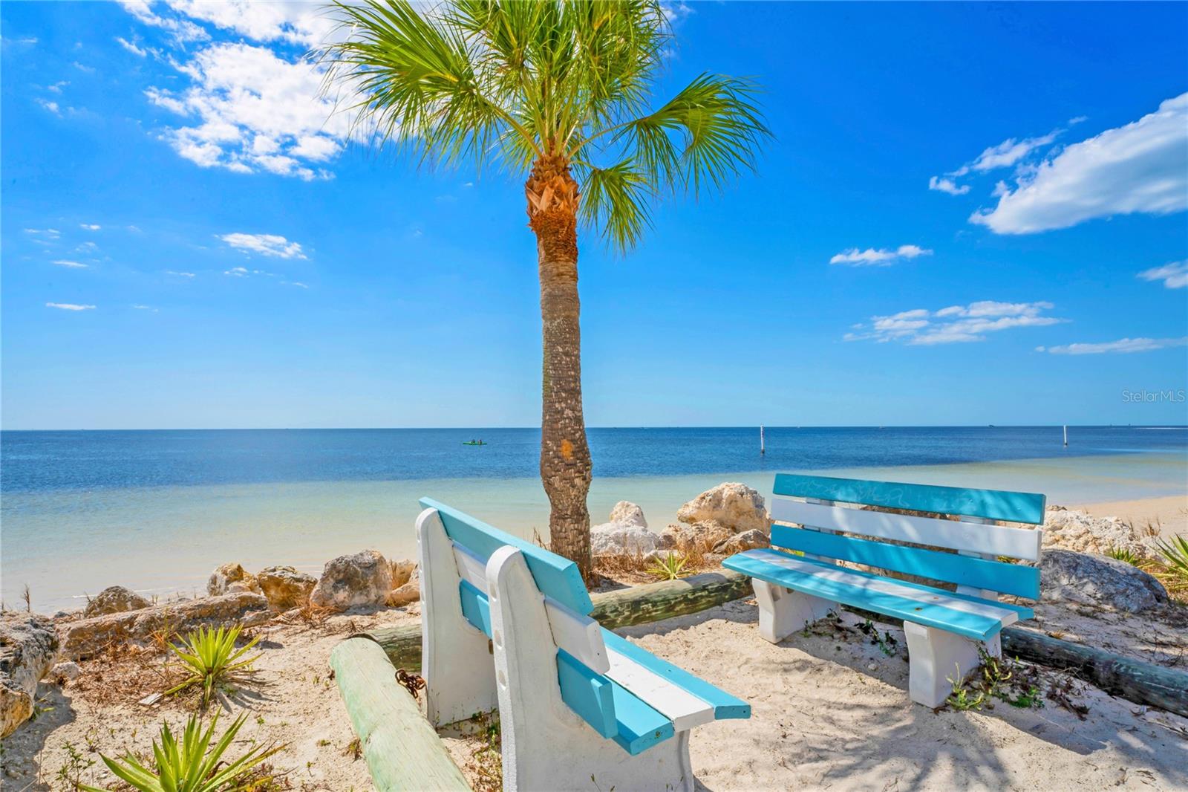
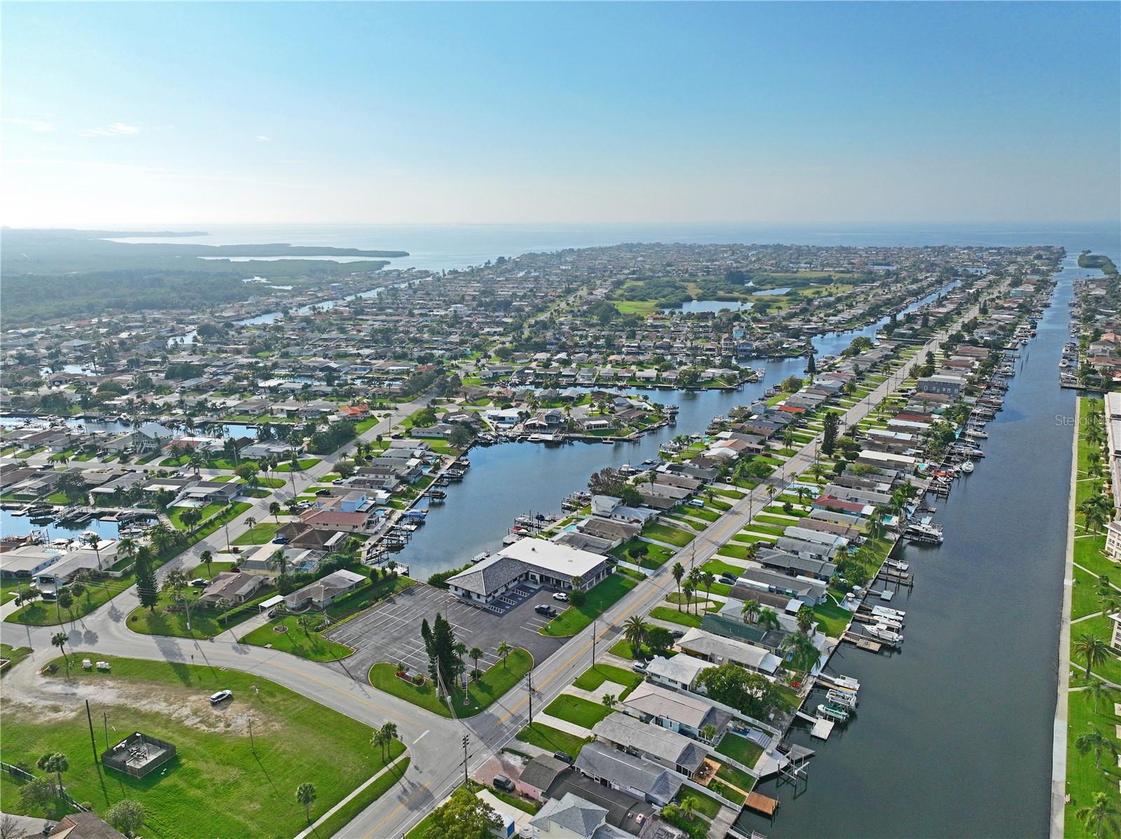
Residents of Gulf Harbors enjoy the optional private Gulf Harbors Beach Club, a gated beach park with white sand, shaded cabanas, picnic areas, grills, restrooms, and some of the best sunsets on the Gulf Coast—for just $200/year/household. An optional Civic Association membership ($125/year) includes access to (2) community boat ramps, a monthly newsletter, events, and rental discounts, plus access to a newly added community park with more amenities coming soon. Members only Gulf Harbor Yacht Club (fine dining/activities/music/boating fun-no boat ownership required) is also available to residents for an additional annual fee.
This is more than just a home—it’s a lifestyle. Surrounded by world-class fishing, water sports, and coastal adventures, yet conveniently close to shopping, dining, and golf, this location offers everything you could want in a waterfront retreat.
Don’t miss your chance to own a rare Gulf-access home in a premier boating community. Schedule your private showing today and start living the life you deserve at 4918 Forecastle Dr.
Property Details
| Property Features | Property Features | |||
|---|---|---|---|---|
| MLS ID: | MFRW7875297 | Year Built: | 1970 | |
| Appliances: | Dishwasher, Electric Water Heater, Microwave, Range, Refrigerator, Water Filtration System | Association Amenities: | Clubhouse, Optional Additional Fees | |
| Community Features: | Clubhouse, Deed Restrictions, Golf Carts OK, No Truck/RV/Motorcycle Parking, Park, Street Lights | Construction Materials: | Block, Concrete, Stucco | |
| Cooling: | Central Air | Country: | US | |
| County Or Parish: | Pasco | Direction Faces: | West | |
| Exterior Features: | Courtyard, French Doors, Rain Gutters, Sidewalk | Fencing: | Chain Link | |
| Flooring: | Luxury Vinyl, Tile | Foundation Details: | Slab | |
| Furnished: | Unfurnished | Heating: | Central, Electric | |
| Laundry Features: | Electric Dryer Hookup, Washer Hookup | Levels: | One | |
| Listing Agreement: | Exclusive Agency | Listing Terms: | Cash, Conventional, FHA, VA Loan | |
| Lot Features: | Cul-De-Sac, Flood Insurance Required, FloodZone, In County, Landscaped, Level, Paved | Occupant Type: | Vacant | |
| Parking Features: | Driveway | Patio And Porch Features: | Enclosed, Rear Porch | |
| Pets Allowed: | Yes | Possession: | Close Of Escrow | |
| Property Sub Type: | Single Family Residence | Property Type: | Residential | |
| Road Surface Type: | Asphalt | Roof: | Concrete, Tile | |
| Sewer: | Public Sewer | Showing Requirements: | Supra Lock Box, Appointment Only, ShowingTime | |
| Special Listing Conditions: | None | Standard Status: | Active | |
| State Or Province: | FL | Utilities: | Cable Available, Electricity Available, Phone Available, Sewer Connected, Underground Utilities, Water Available | |
| Vegetation: | Mature Landscaping | View: | Water | |
| Water Source: | Public | Waterfront Features: | Canal - Saltwater | |
| Rooms | Rooms | |||
|---|---|---|---|---|
| Living Room: | 13x12 ft | Dining Room: | 18x13 ft | |
| Kitchen: | 13x10 ft | Primary Bedroom: | 14x13 ft | |
| Primary Bathroom: | 12x5 ft | Bedroom 2: | 13x17 ft | |
| Bedroom 3: | 13x14 ft | Bathroom 2: | 6x11 ft | |
| Family Room: | 14x13 ft | Office: | 12x14 ft | |
| Balcony/Porch/Lanai: | 13x13 ft | |||
We love to hear from you