


19551 TIMBERBLUFF DR, LAND O LAKES, FL, 34638
$274,900
Residential
|
Bedrooms
3
|
Bathrooms
3
|
Living Area
1,719 Sqft
|
Lot Size
7,841 Sqft
|
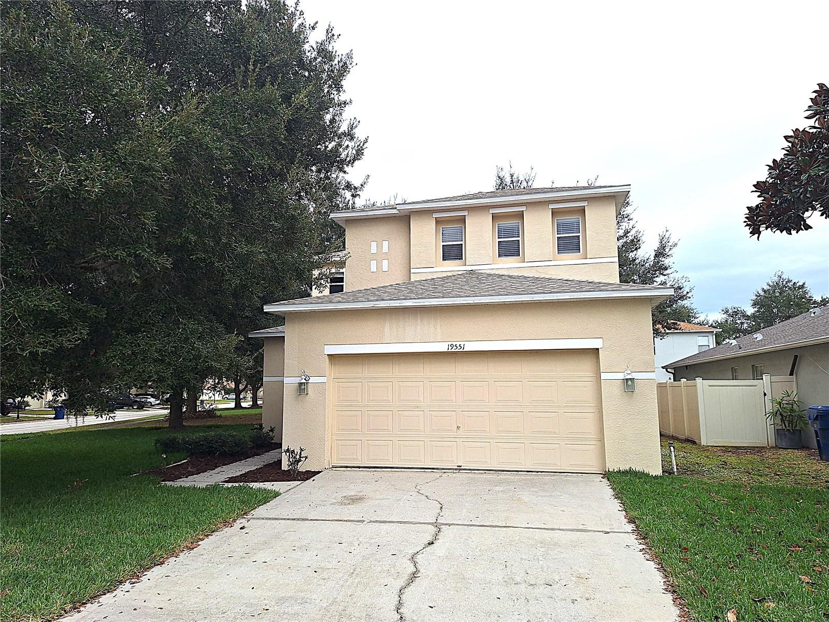
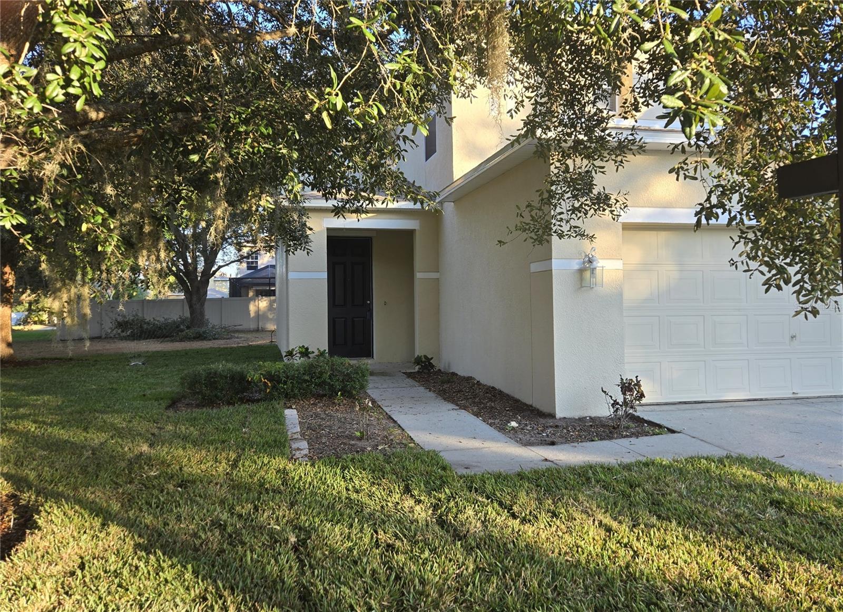
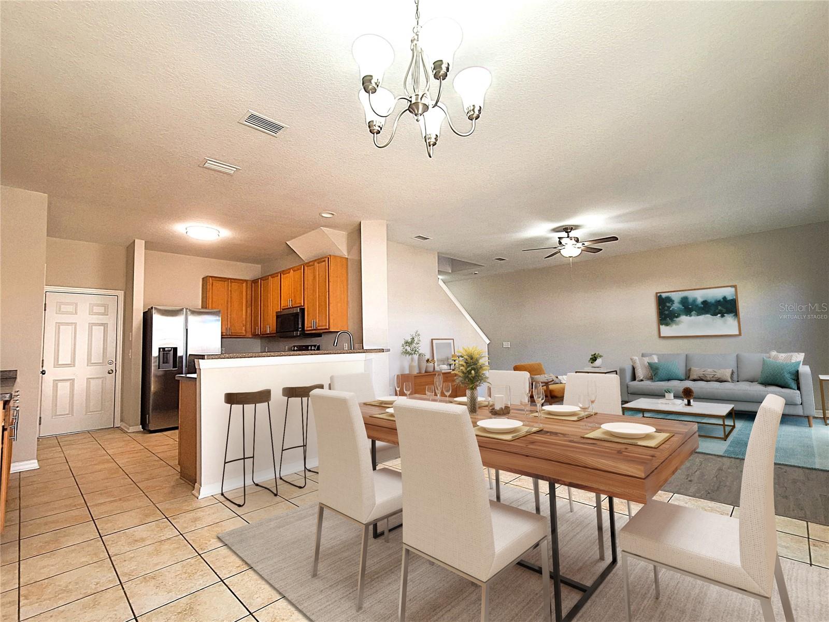
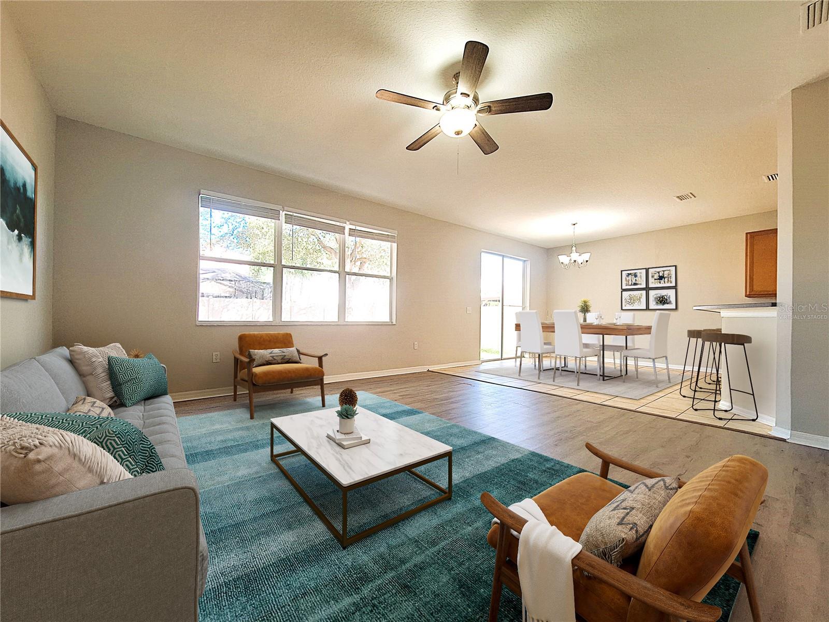
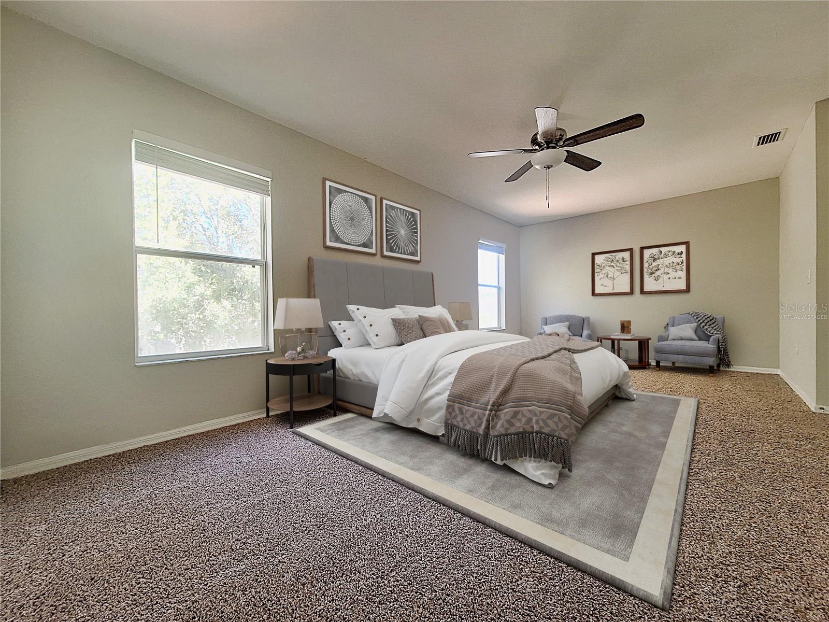
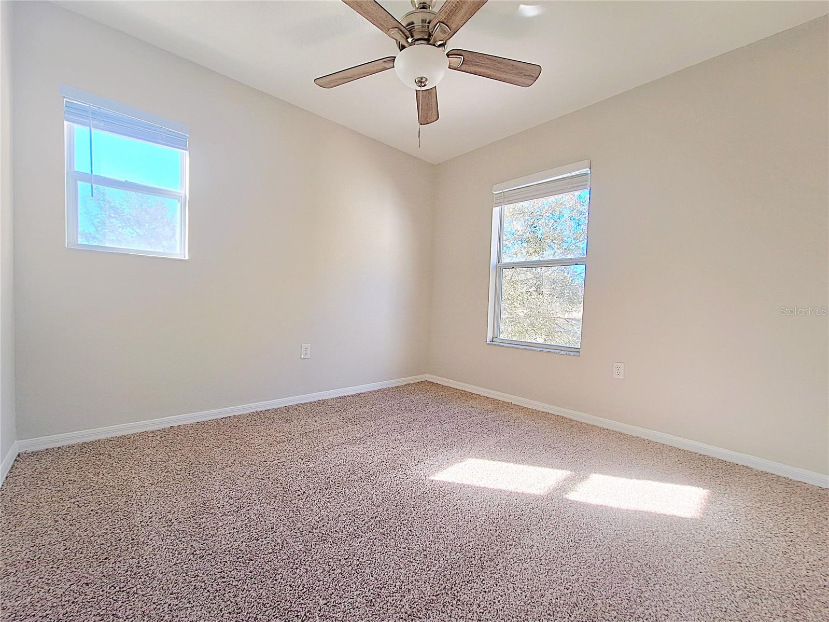
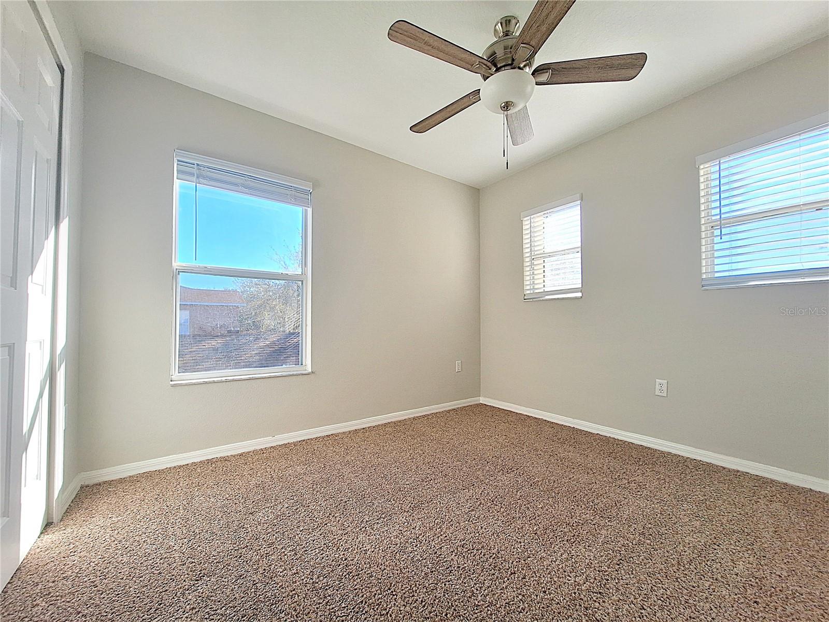
One or more photo(s) has been virtually staged. 3-bedroom home on a premium corner lot with great potential and an ideal location. This light-filled residence offers 3 bedrooms and 2.5 baths, featuring a brand-new roof, fresh interior paint, and newer flooring throughout. While some additional updates and finishing touches may be desired, the major improvements provide a strong starting point for customization. This one is offered cash only and is a real gem.
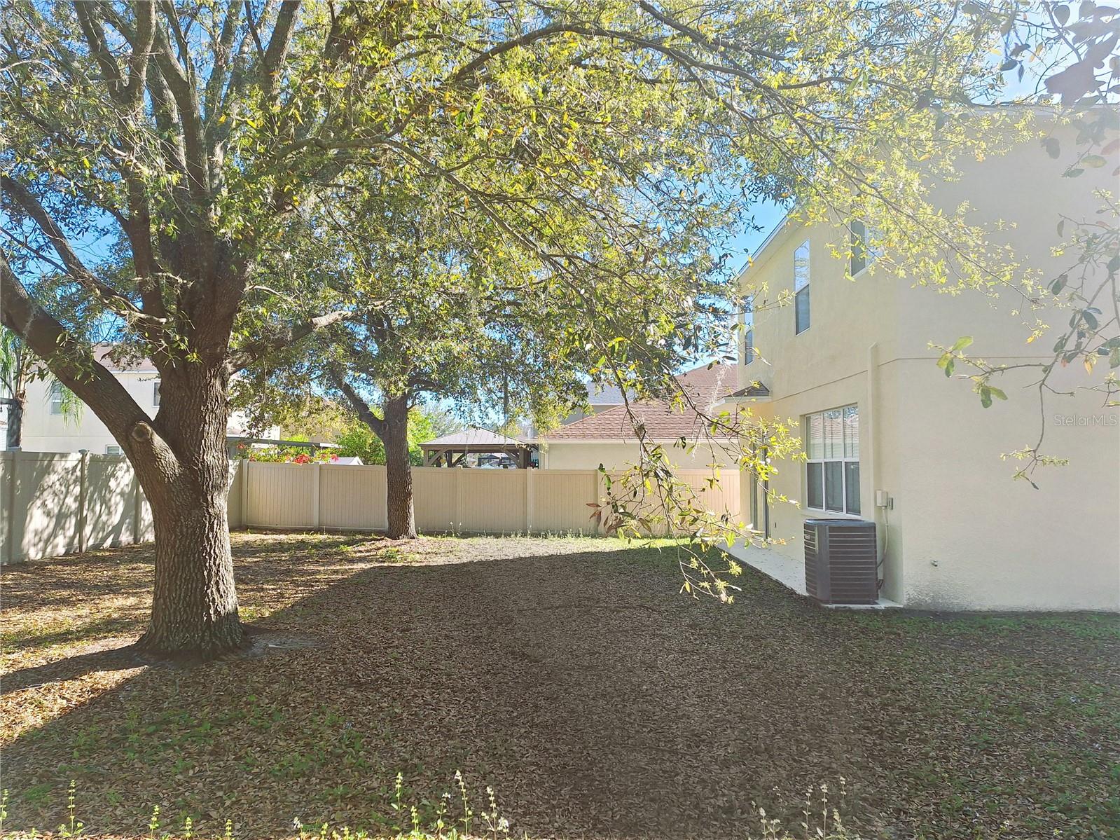
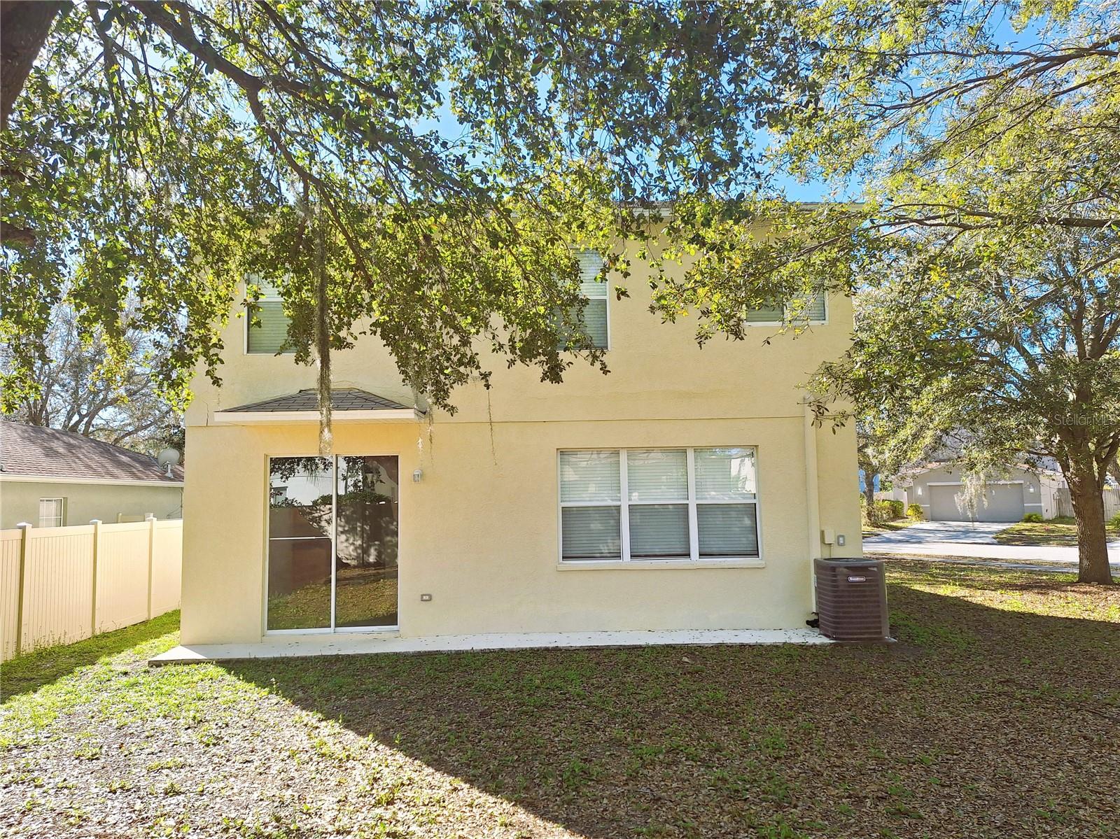
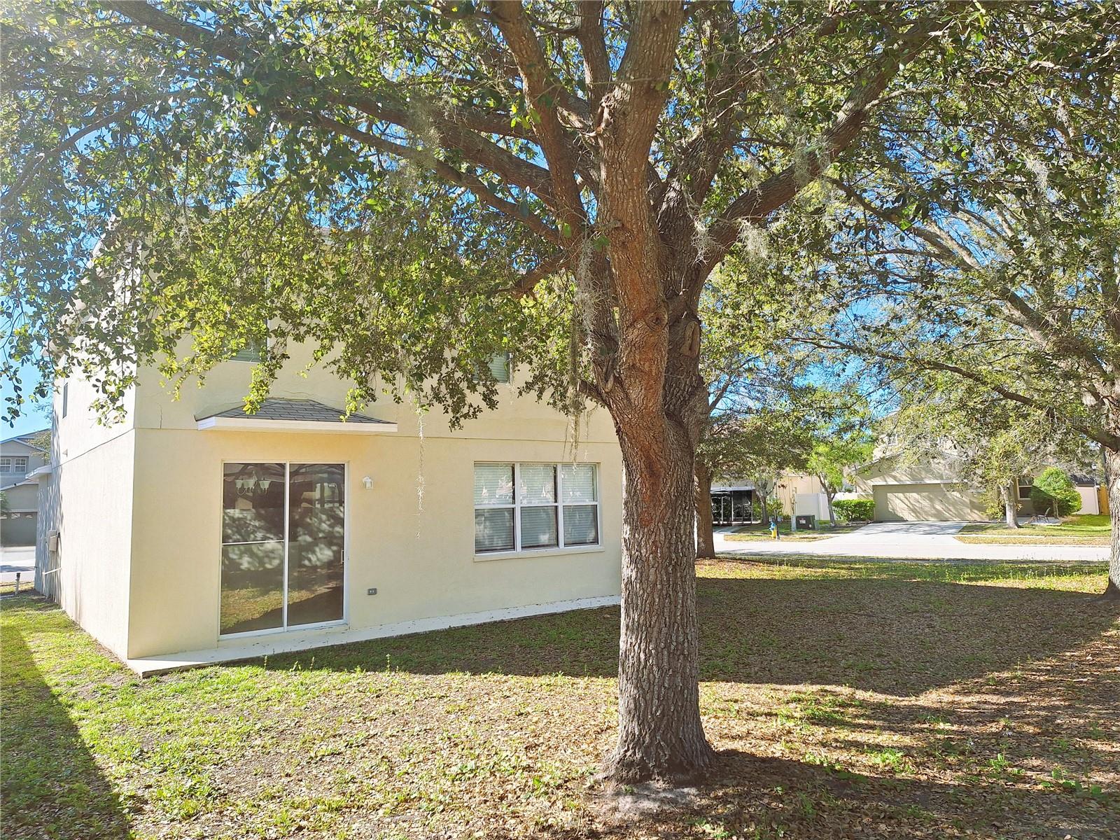
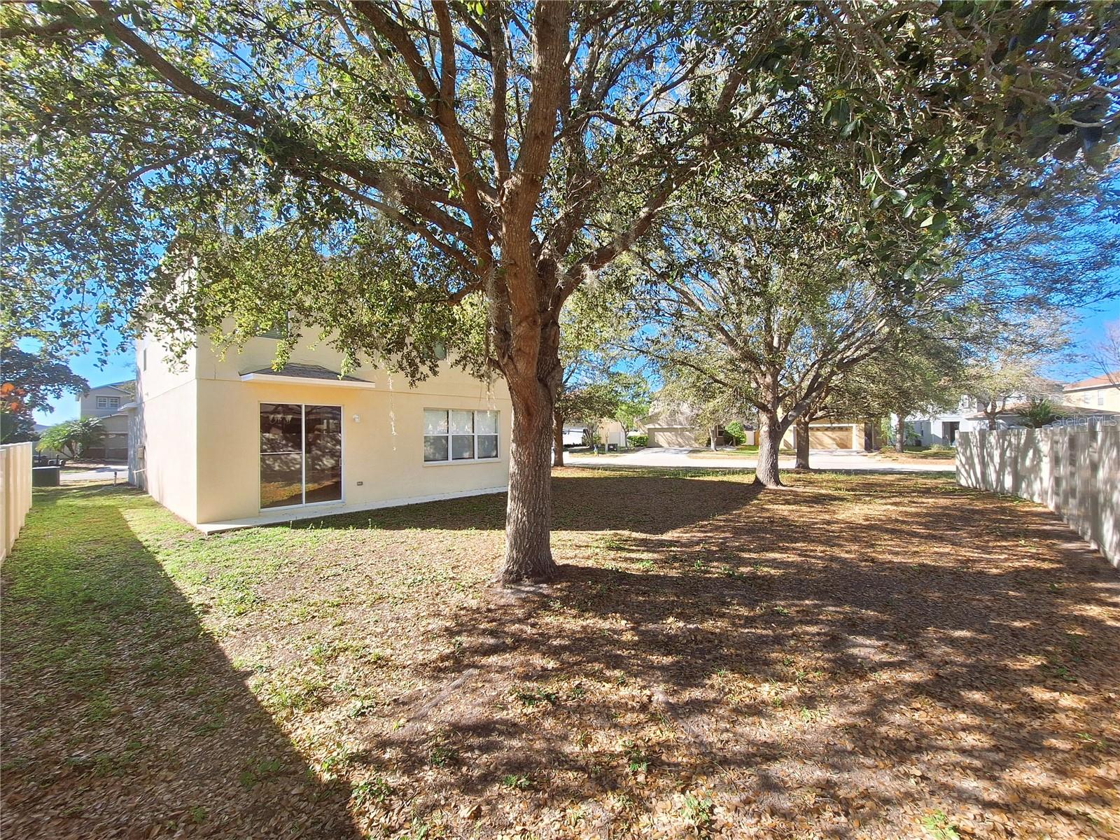
Positioned on a desirable corner lot with no side neighbor, the home provides added privacy and an expansive backyard — ideal for outdoor living, gardening, or future pool plans.
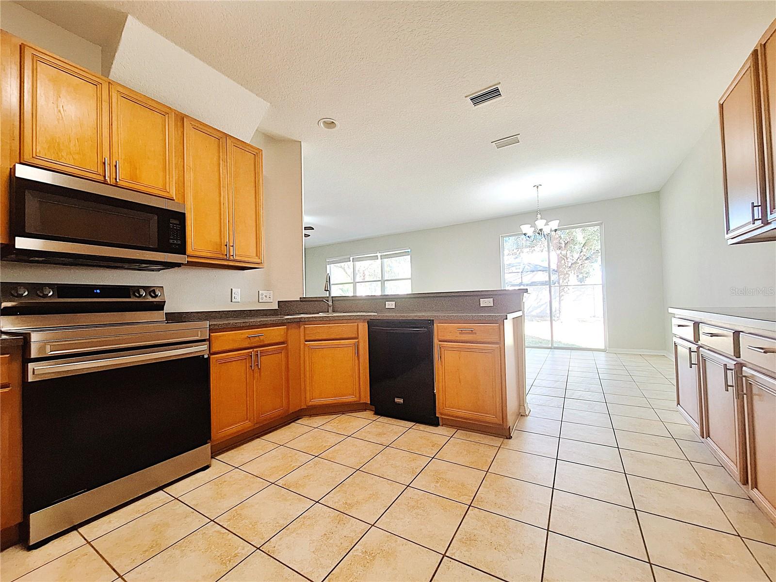
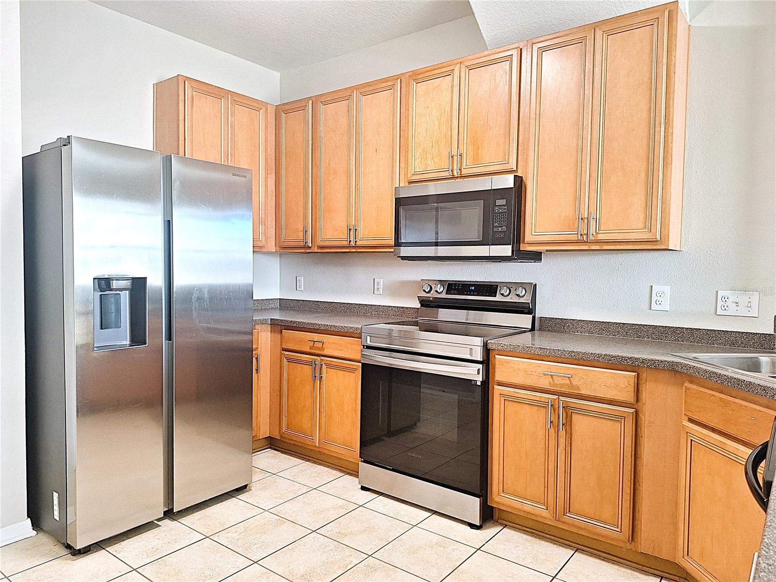
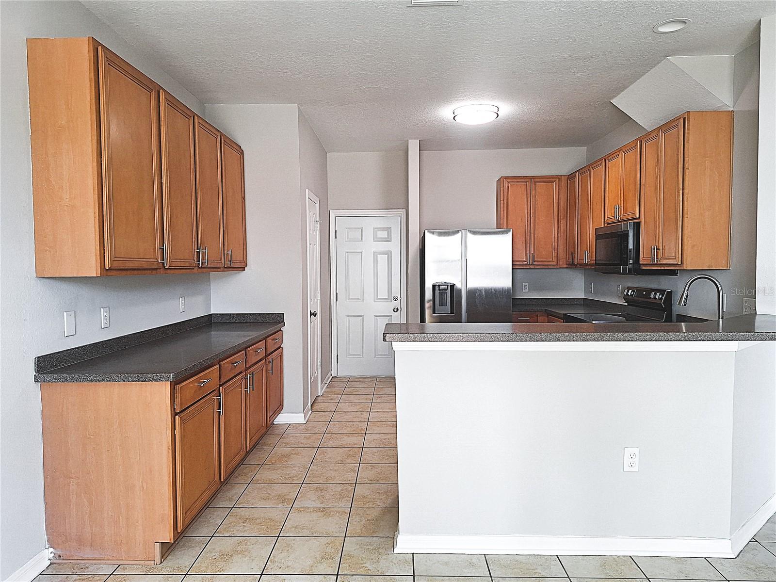

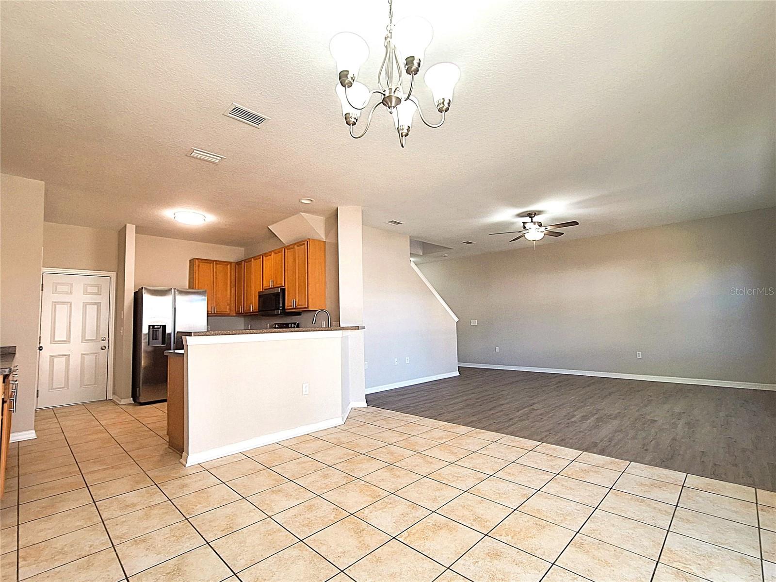
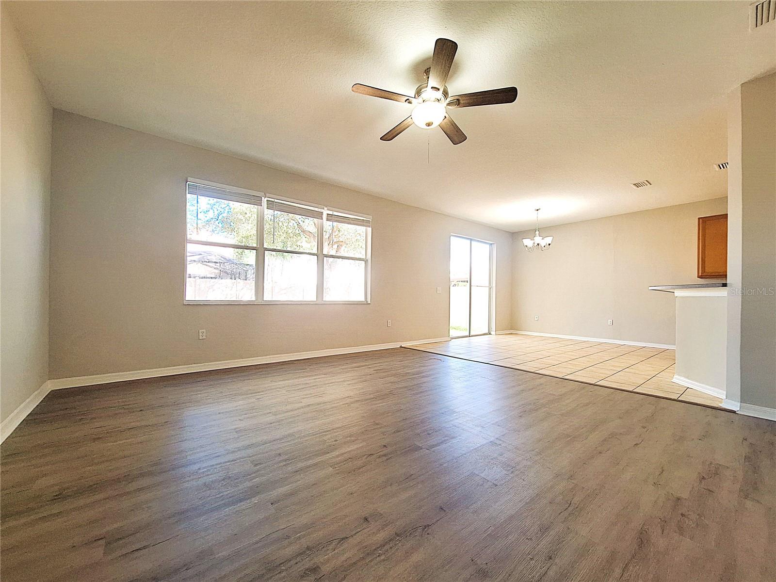
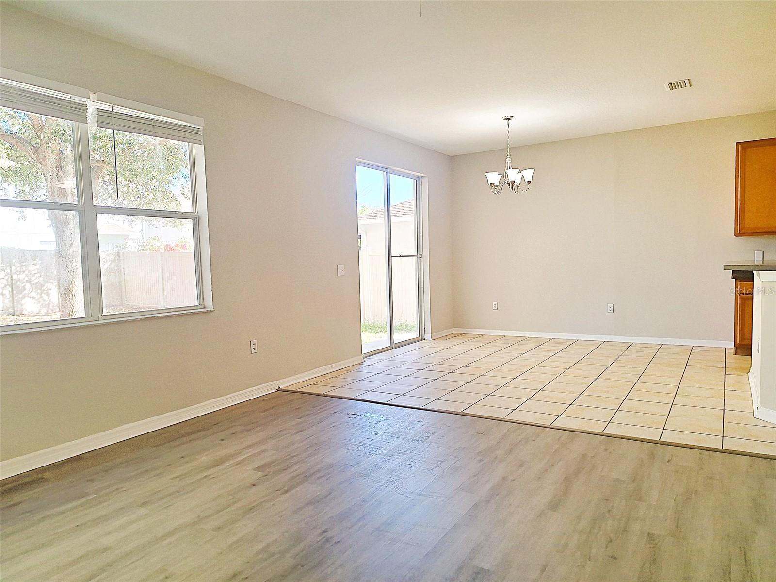
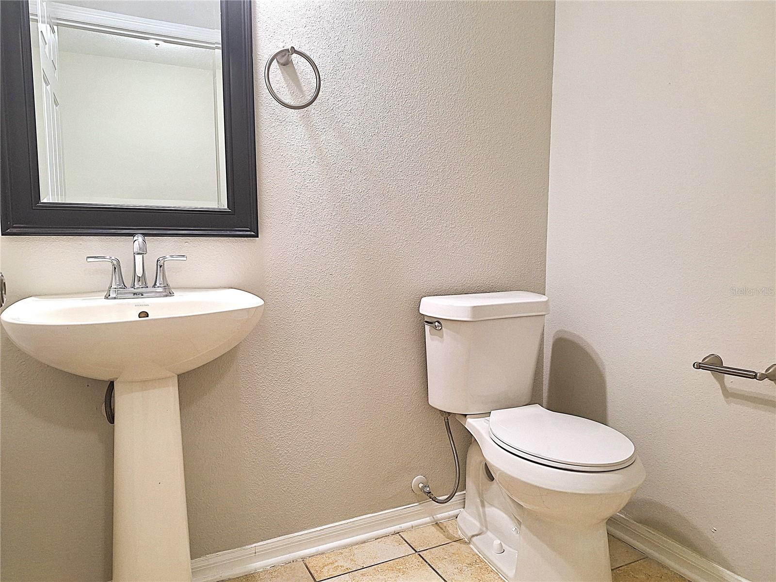
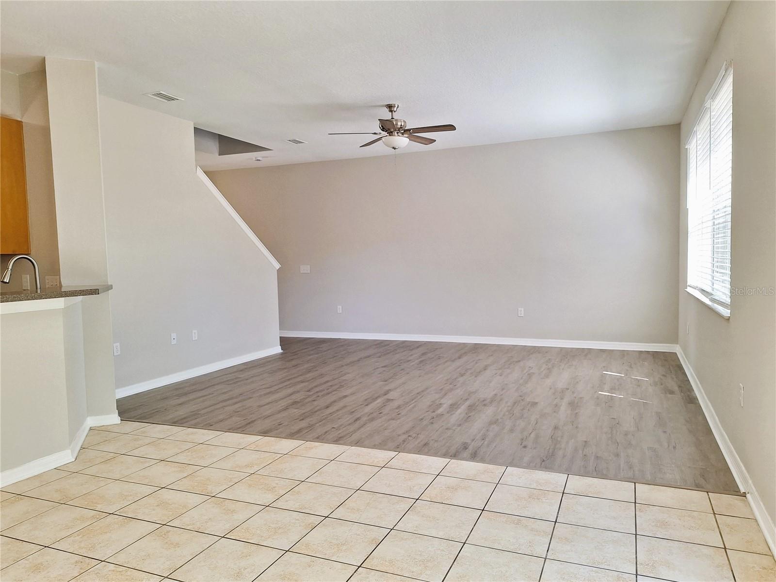
Inside, the spacious kitchen features solid wood cabinetry, granite countertops, and a generous layout designed for cooking, gathering, and entertaining. The open-concept living area flows seamlessly and is complemented by a convenient downstairs half-bath.
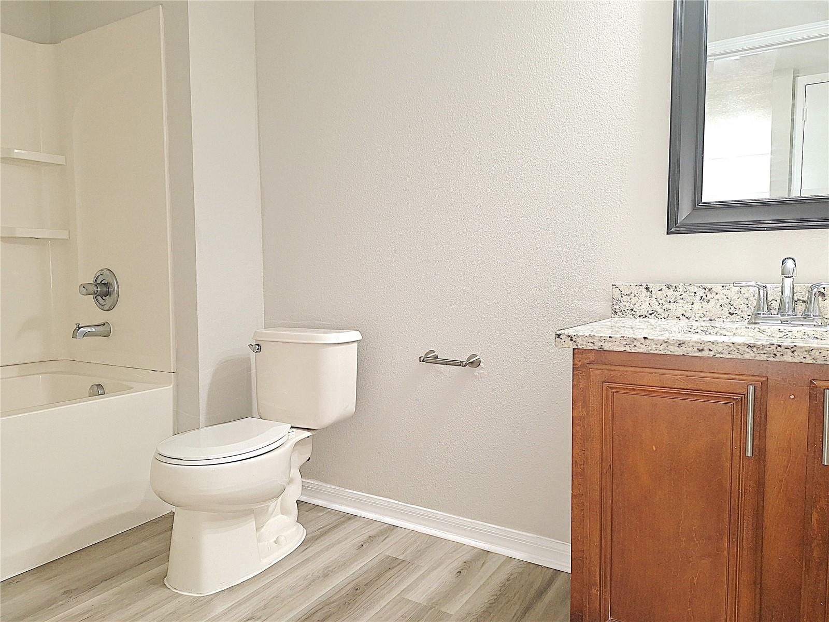
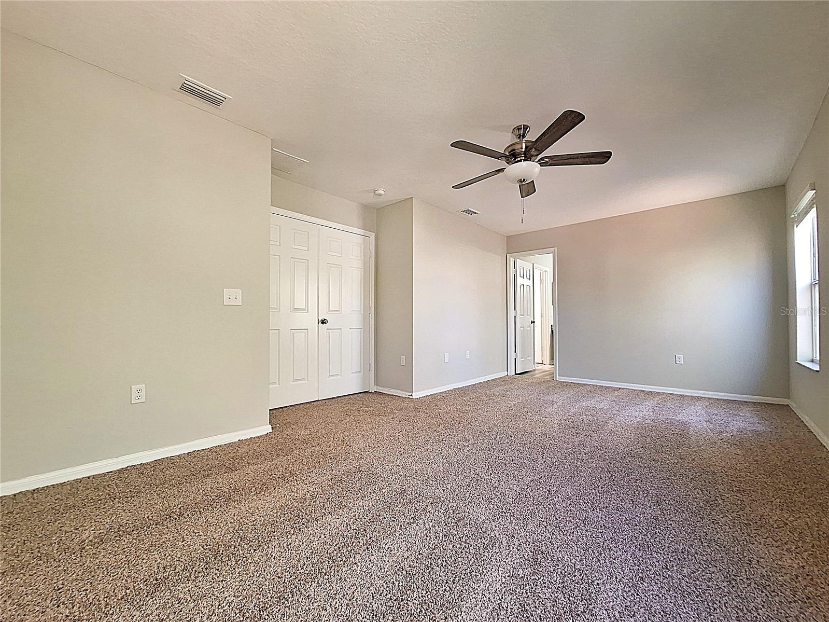
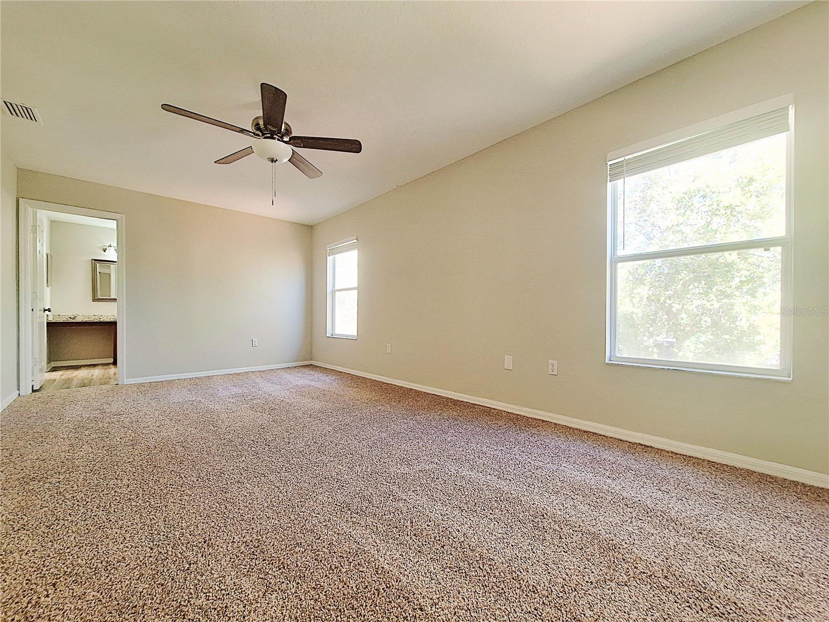
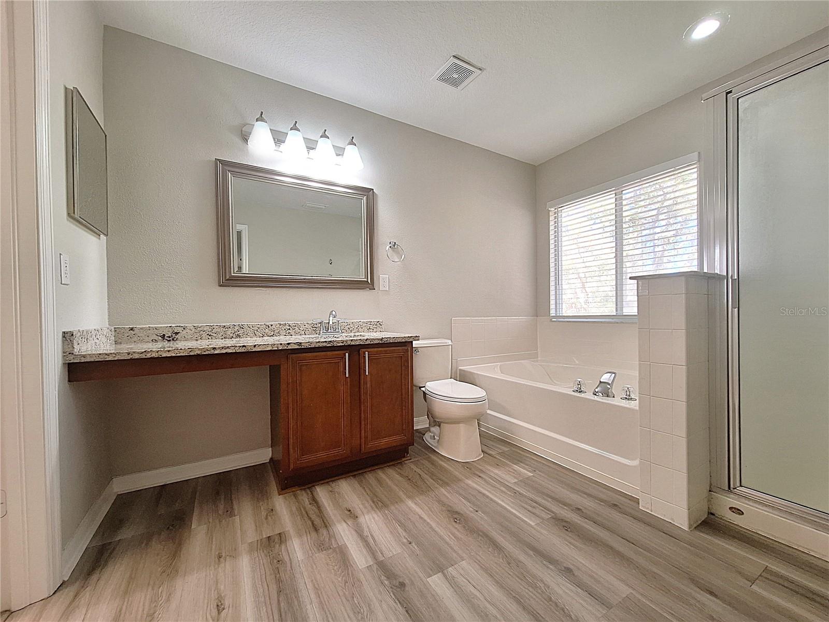
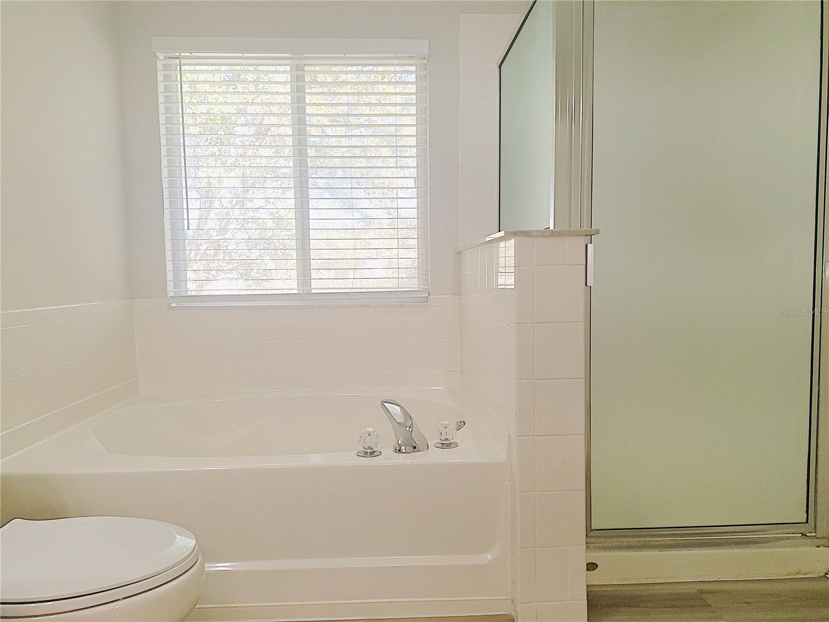
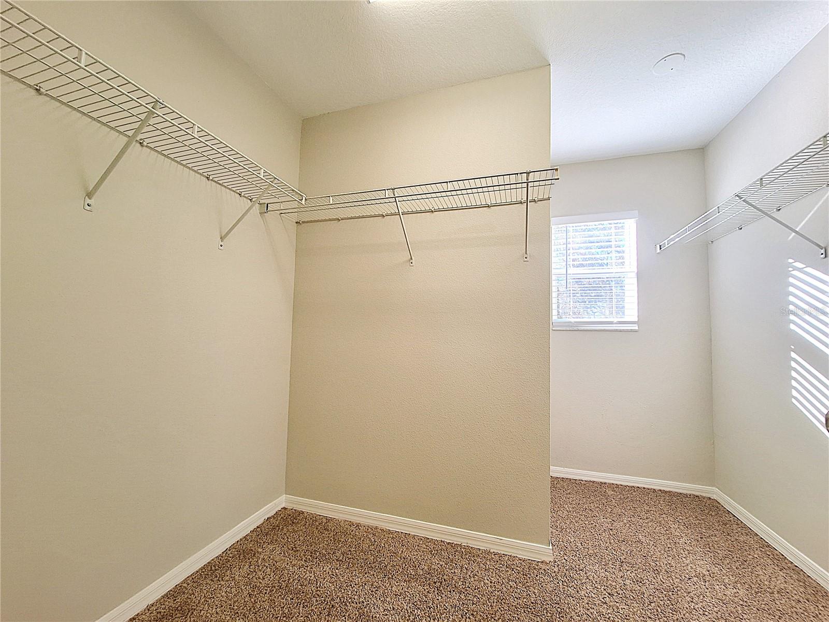
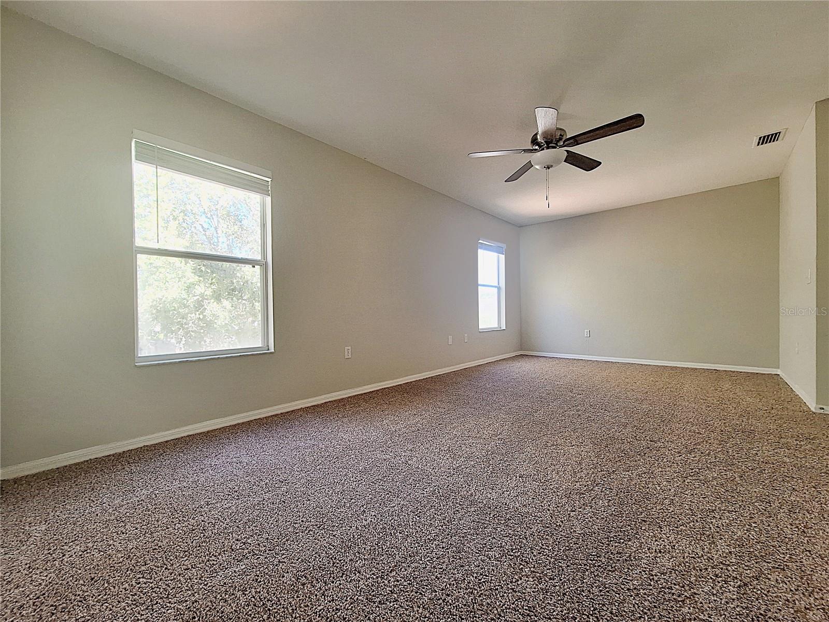
Upstairs, all three bedrooms are thoughtfully sized, including an oversized primary suite with a large walk-in closet and an en-suite bathroom. A versatile bonus room on the second floor offers flexible space for a family room, home office, playroom, or media area.
Located in a growing community, the home benefits from a brand-new elementary school at the neighborhood entrance and is just minutes from the future Moffitt Cancer Center at Speros. With its layout, corner lot, and location, this property presents a wonderful opportunity to add value and make it your own.
Property Details
| Property Features | Property Features | |||
|---|---|---|---|---|
| MLS ID: | MFRW7875613 | Year Built: | 2006 | |
| Appliances: | Dishwasher, Microwave, Range, Refrigerator | Architectural Style: | Contemporary | |
| Community Features: | Deed Restrictions, Sidewalks | Construction Materials: | Block, Stucco | |
| Cooling: | Central Air | Country: | US | |
| County Or Parish: | Pasco | Direction Faces: | West | |
| Exterior Features: | Lighting, Private Mailbox, Sidewalk, Sliding Doors | Flooring: | Carpet, Luxury Vinyl, Tile | |
| Foundation Details: | Slab | Furnished: | Unfurnished | |
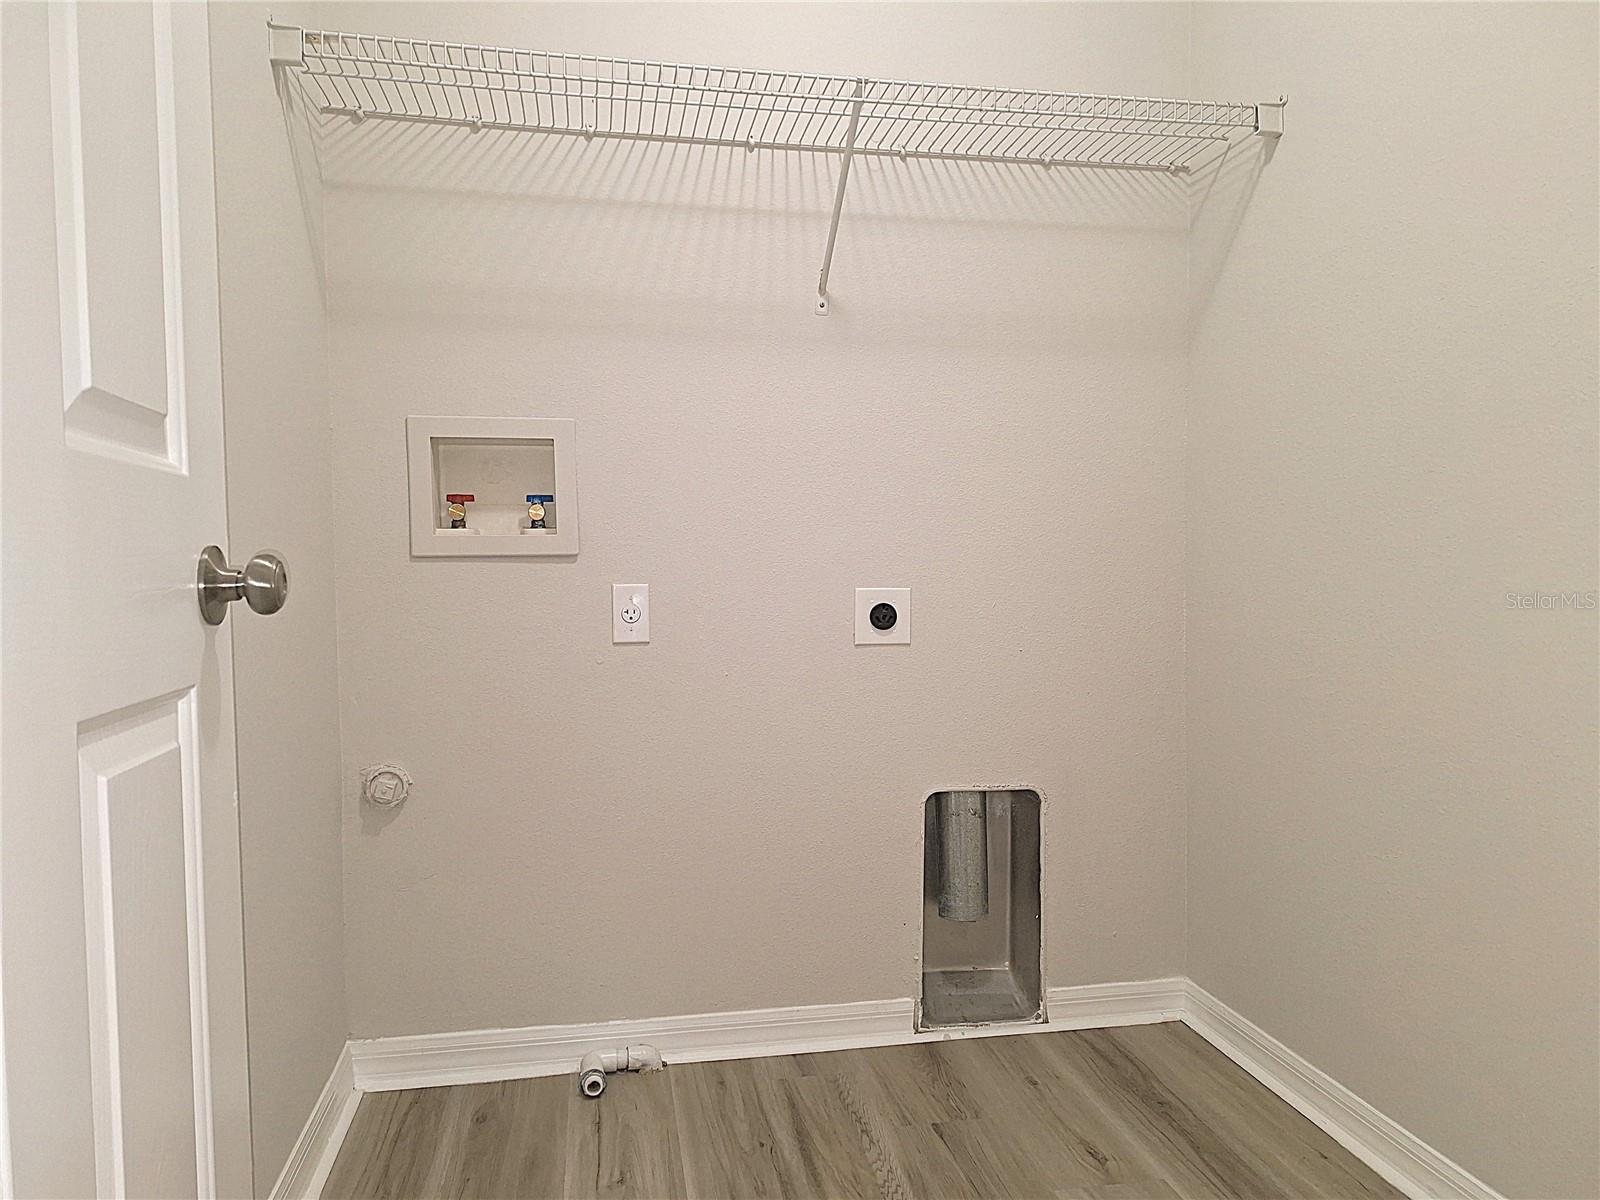
| Heating: | Central | Laundry Features: | Inside, Laundry Room | |
| Levels: | Two | Listing Agreement: | Exclusive Right To Sell | |
| Listing Terms: | Cash | Lot Features: | Corner Lot, Sidewalk, Paved | |
| Occupant Type: | Vacant | Parking Features: | Driveway, Garage Door Opener | |
| Patio And Porch Features: | Front Porch | Pets Allowed: | Cats OK, Dogs OK | |
| Possession: | Close Of Escrow | Property Condition: | Completed | |
| Property Sub Type: | Single Family Residence | Property Type: | Residential | |
| Road Surface Type: | Paved | Roof: | Shingle | |
| Sewer: | Public Sewer | Showing Requirements: | Supra Lock Box, ShowingTime | |
| Special Listing Conditions: | None | Standard Status: | Active | |
| State Or Province: | FL | Utilities: | Electricity Connected, Public, Water Connected | |
| Vegetation: | Trees/Landscaped | Water Source: | Public | |
| Window Features: | Blinds | |||
| Rooms | Rooms | |||
|---|---|---|---|---|
| Primary Bedroom: | 20x10 ft | Bedroom 2: | 9x10 ft | |
| Bedroom 3: | 10x11 ft | Kitchen: | 12x14 ft | |
| Living Room: | 16x15 ft | Dining Room: | 14x12 ft | |
We love to hear from you