










3838 LANYARD CT, NEW PORT RICHEY, FL, 34652
$102,500
Residential
|
Bedrooms
2
|
Bathrooms
2
|
Living Area
1,144 Sqft
|
Lot Size
4,787 Sqft
|
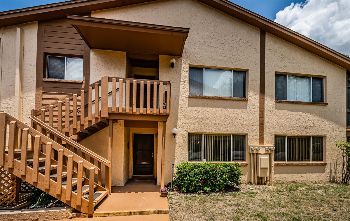
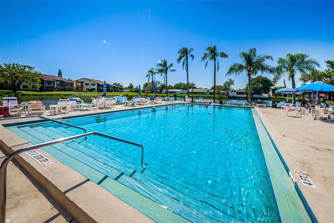
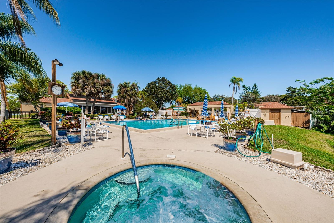
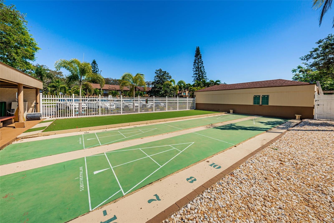
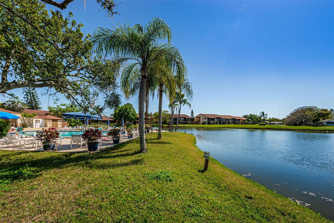
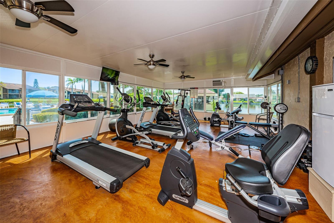
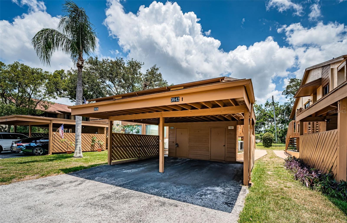
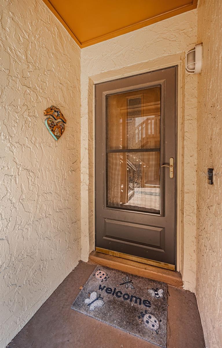
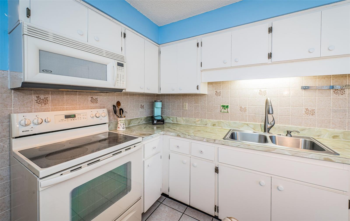
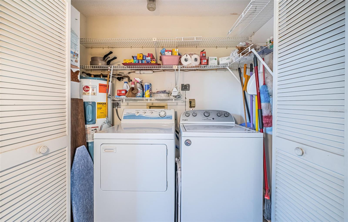
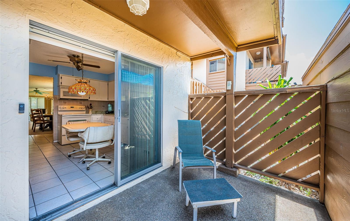
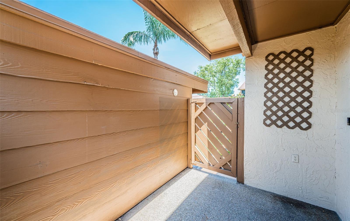
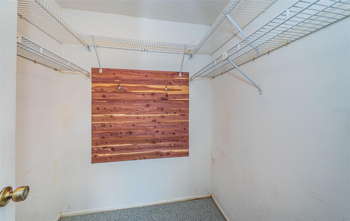
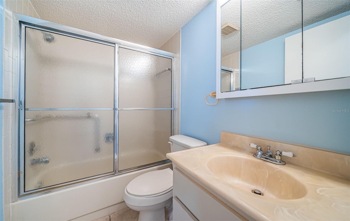
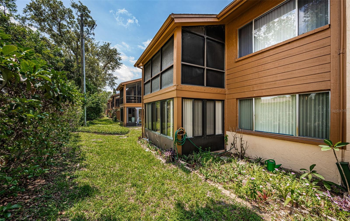
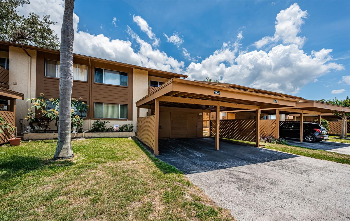
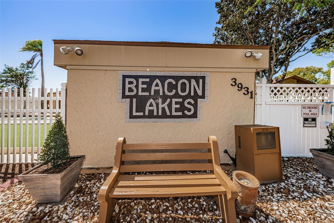
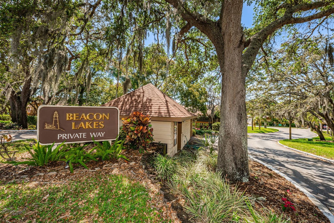
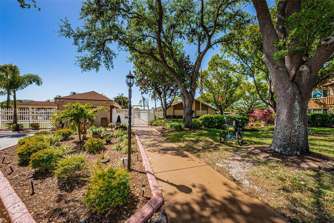
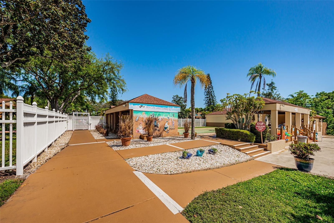
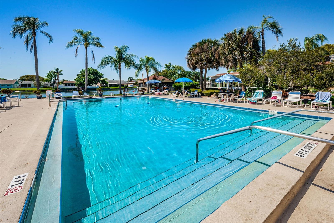
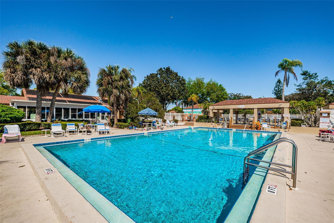
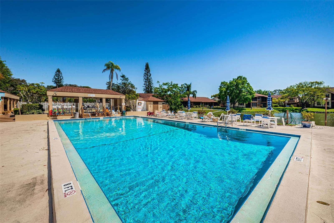
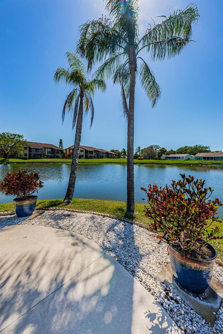
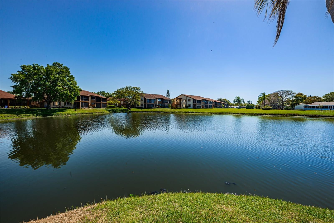
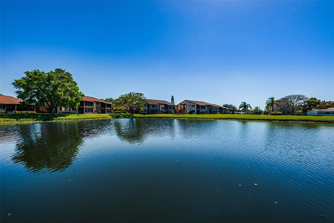
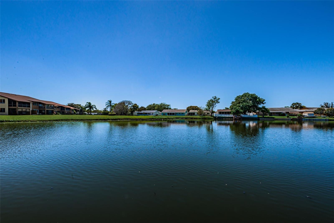
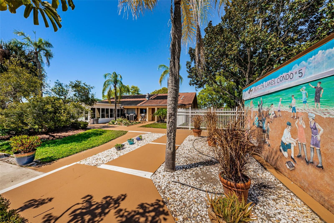
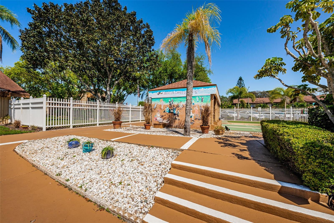
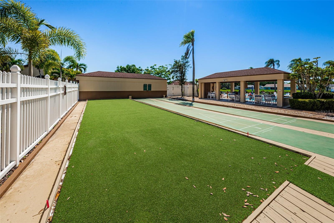
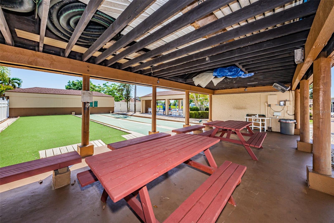
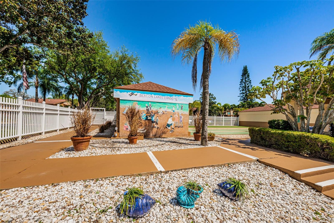
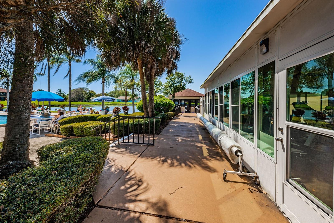
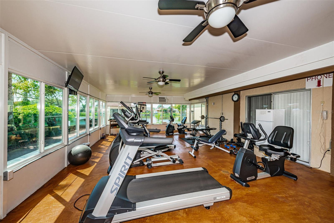
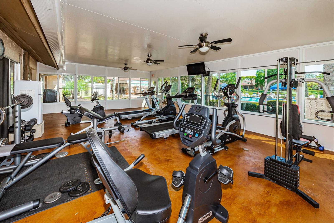
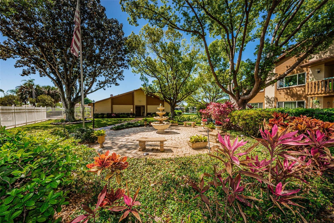
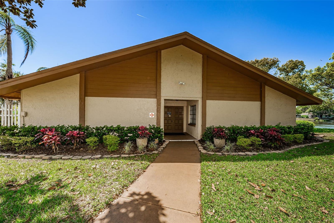
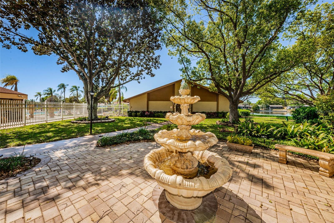
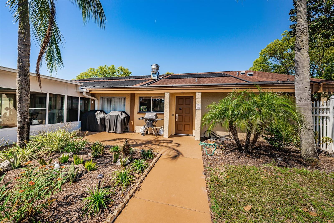
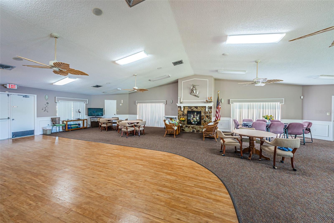
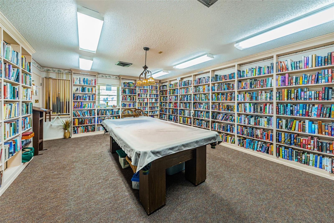
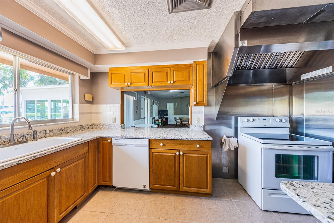
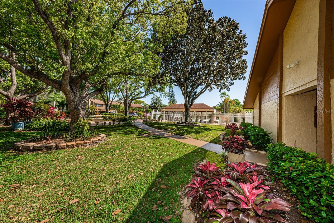
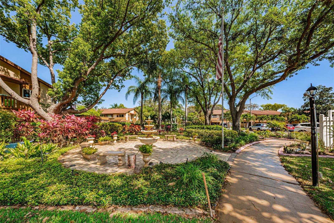
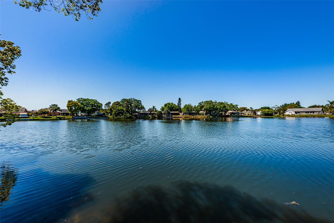
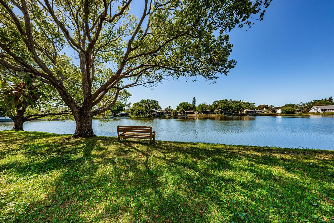
MOTIVATED SELLERS - AMAZING VALUE - EXCELLENT LOCATION **SERVICE OR EMOTIONAL PETS ALLOWED - 55+ MAINTENANCE FREE ~ Looking for a SEASONAL GET AWAY or full time Florida residence, you do not want to miss this private, light bright, well maintained ground floor split floor plan condo featuring 2 bedrooms, 2 baths, 1144 square feet, two lanai's, front and back, a covered carport with an outdoor storage closet. Just inside the front door is an open airy gathering room with sliding glass doors to the back lanai. The kitchen features ceramic tile floors, tile backsplash, closet pantry, full size laundry closet including the washer and dryer with sliding glass doors out to your private front lanai which has direct access to the covered carport and exterior storage closet. The spacious primary bedroom is located at the back of the condo close to the outdoor back lanai and features a large walk-in closet, ceiling fan and a private bath with a walk-in shower. The secondary bedroom is in the front of the home with easy access to the second bathroom. The living room, dining room combination gives you all kinds of options. An additional room with a large storage closet next to it can be used as another sitting room, formal dining room, an office or hobby room. The private rear updated enclosed lanai features lots of natural light, perfect for your morning cup of coffee, working on your computer or your afternoon happy hour. Additional features of this maintenance free, cared for condo include an open flowing floor plan, ceiling fans, lots of storage, HVAC (2012), water heater (2011), roof (2014) taken care of by the HOA included in your low monthly dues and being sold partially furnished as an added bonus. Beacon Lakes is a 55+ community located in a PRIME LOCATION with a tropical, Florida ambiance that is popular with the residents. It includes a community clubhouse, pool and hot tub, Bocce ball and Shuffleboard court, fitness room, library and pool table along with community clubs and social activities as outlined in the monthly community newsletter. It is a wonderful place to call home and to enjoy Florida living. It is close to restaurants, beaches, golf courses, parks, shopping and so much more. Low monthly HOA dues includes maintenance free community, roof, cable TV, internet, trash, water and all of the above mentioned amenities. YOU WILL LOVE LIVING HERE!
Property Details
| Property Features | Property Features | |||
|---|---|---|---|---|
| MLS ID: | MFRW7875781 | Year Built: | 1981 | |
| Appliances: | Dishwasher, Disposal, Dryer, Microwave, Range, Refrigerator, Washer | Architectural Style: | Florida | |
| Association Amenities: | Cable TV, Clubhouse, Fitness Center, Pool, Recreation Facilities, Shuffleboard Court, Spa/Hot Tub | Association Fee Includes: | Pool, Escrow Reserves Fund, Internet, Maintenance Structure, Maintenance Grounds, Pest Control, Recreational Facilities, Sewer, Trash, Water | |
| Community Features: | Buyer Approval Required, Clubhouse, Community Mailbox, Deed Restrictions, Fitness Center, Pool | Construction Materials: | Block | |
| Cooling: | Central Air | Country: | US | |
| County Or Parish: | Pasco | Direction Faces: | South | |
| Exterior Features: | Sliding Doors, Storage | Flooring: | Carpet, Ceramic Tile | |
| Foundation Details: | Slab | Furnished: | Partially | |
| Heating: | Central | Laundry Features: | Inside, Laundry Closet | |
| Levels: | One | Listing Agreement: | Exclusive Right To Sell | |
| Listing Terms: | Cash, Conventional | Lot Features: | Cul-De-Sac, Landscaped, Paved | |
| Occupant Type: | Owner | Parking Features: | Covered | |
| Patio And Porch Features: | Covered, Enclosed, Front Porch, Rear Porch | Pets Allowed: | No | |
| Property Sub Type: | Condominium | Property Type: | Residential | |
| Road Surface Type: | Paved | Roof: | Shingle | |
| Security Features: | Smoke Detector(s) | Sewer: | Public Sewer | |
| Showing Requirements: | ShowingTime | Special Listing Conditions: | None | |
| Standard Status: | Active | State Or Province: | FL | |
| Utilities: | Public | Vegetation: | Mature Landscaping | |
| Water Source: | Public | Window Features: | Blinds, Window Treatments | |
| Rooms | Rooms | |||
|---|---|---|---|---|
| Bedroom 2: | 10x10 ft | Primary Bedroom: | 11x12 ft | |
| Kitchen: | 11x11 ft | Living Room: | 25x11 ft | |
| Dining Room: | 8x9 ft | Foyer: | 5x6 ft | |
| Balcony/Porch/Lanai: | 7x13 ft | |||
We love to hear from you