





18223 NESTLEBRANCH CT, HUDSON, FL, 34667
$470,000
Residential
|
Bedrooms
3
|
Bathrooms
2
|
Living Area
2,408 Sqft
|
Lot Size
9,134 Sqft
|
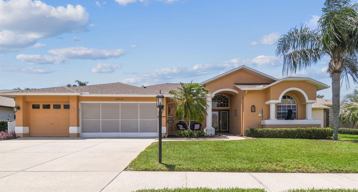
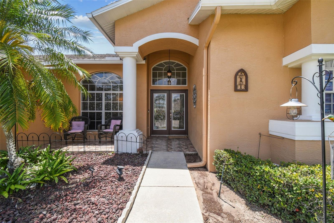
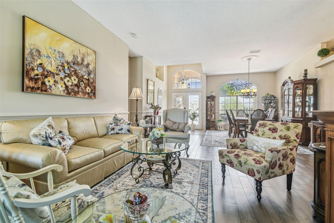
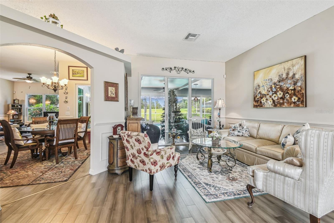
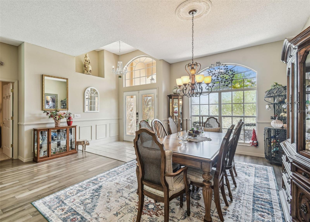
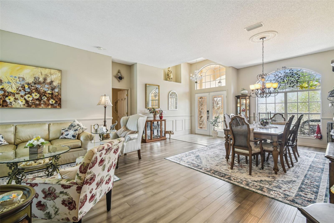
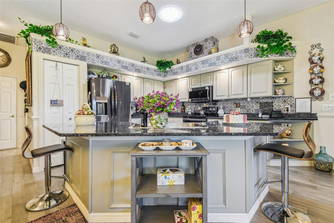

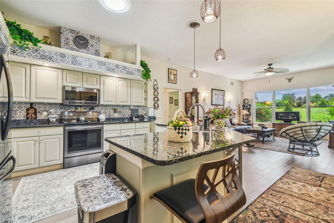
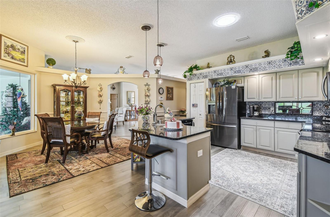
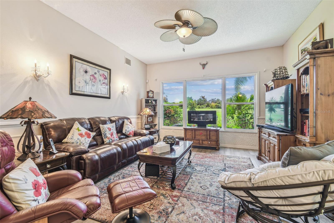
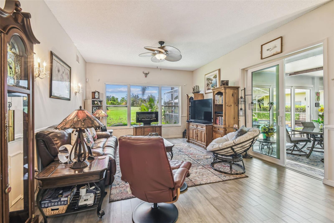
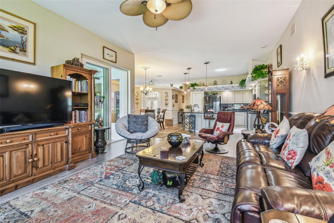
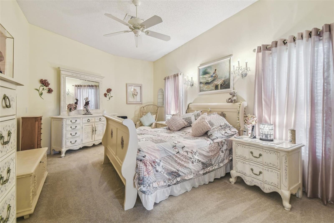
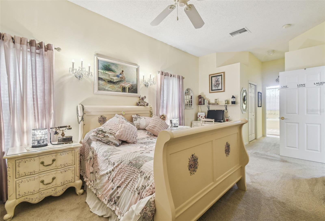
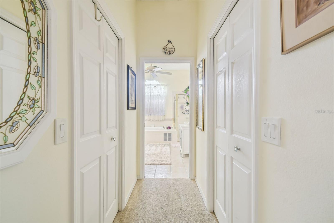
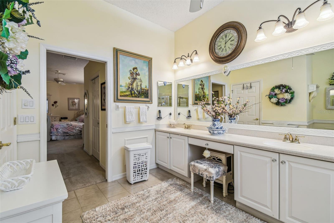

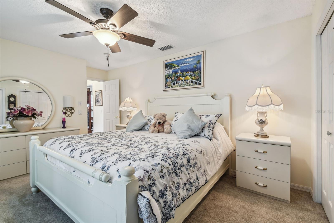
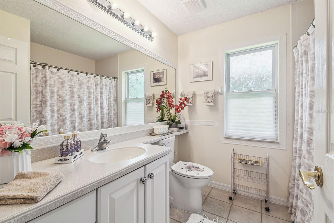
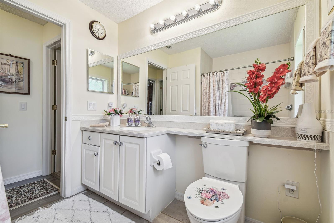
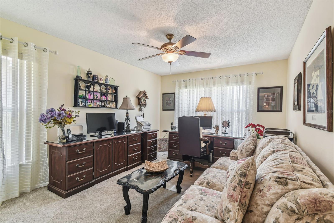
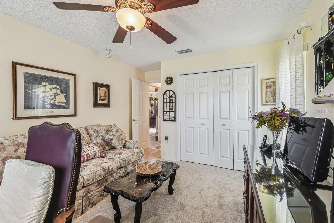
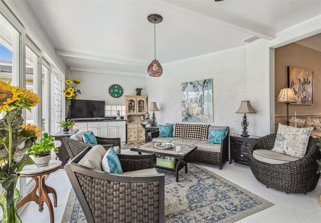
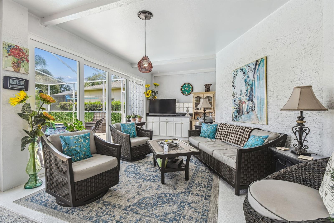
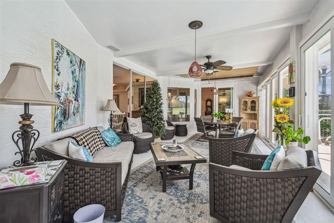
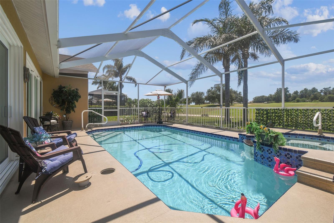
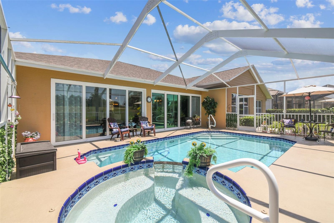
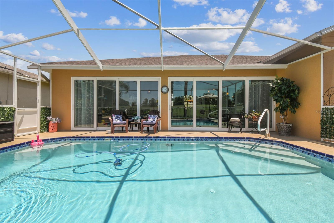
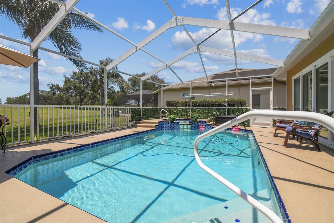
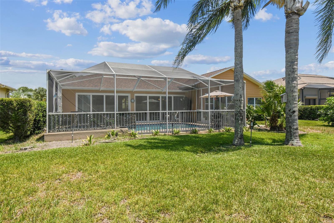
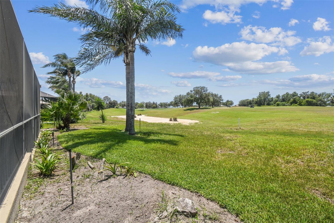
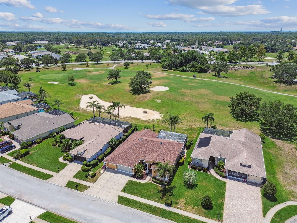
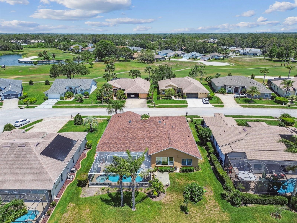
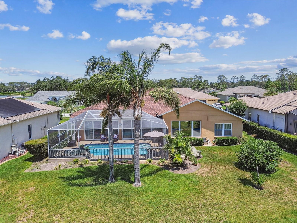
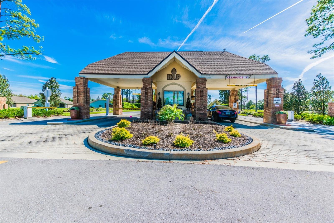
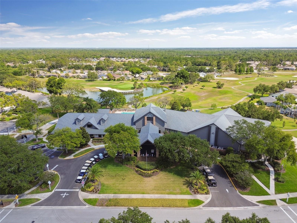
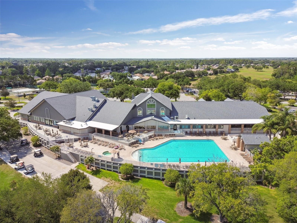
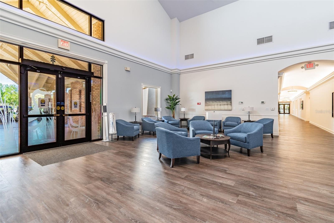
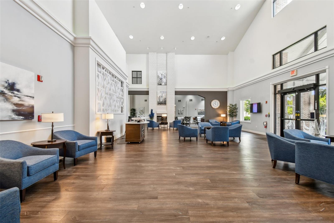
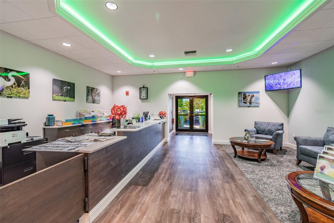
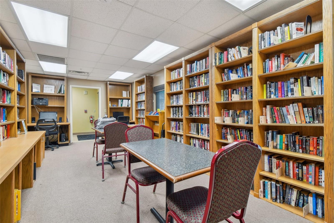
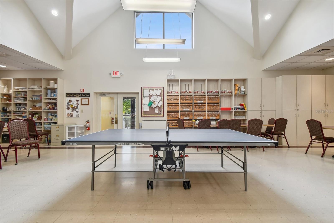
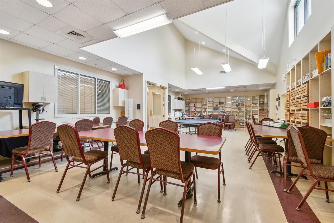
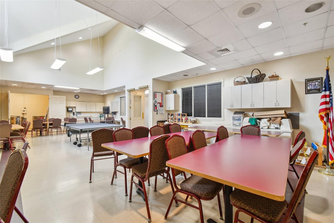
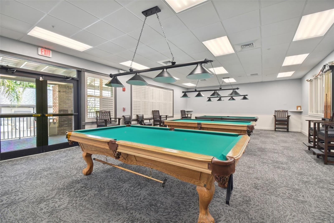
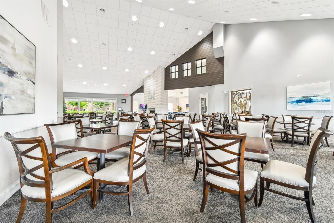
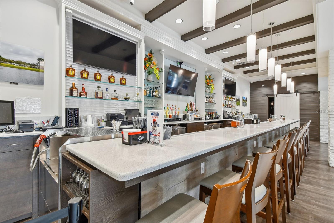
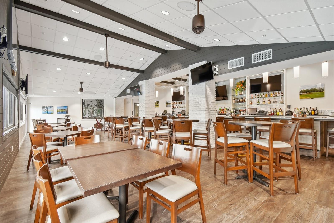
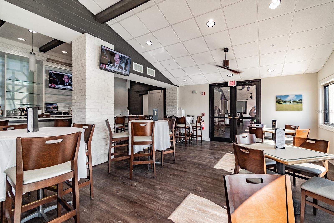
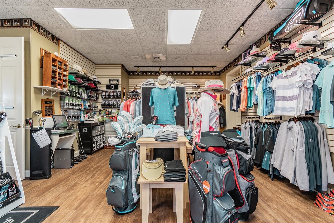
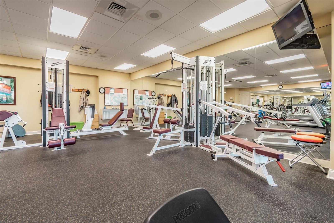

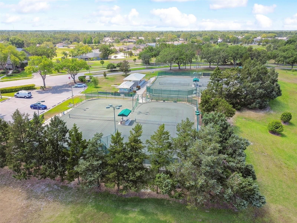

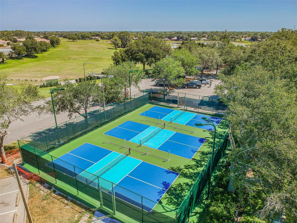
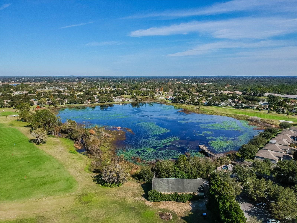
New Pricing! This Kent III Pool Home on Golf Course has all the up-grades and Features Desired and is Located in the Tampa Area Premier 55+ Community of Heritage Pines. Located in Country Club Estates with direct access to the Spectacular Club House with unobstructed views of Hole #1 of the Private 18 Hole Golf Course. Highlights Include: Double Door Entry with Leaded Glass Inserts; Foyer; Living Room and Dining Room; Gourmet Kitchen with Quartz Counters/Tiled Back Splash/High End Appliancess/Abundant Cabinets with Soft Close doors with Pull Out Shelving/Closet Pantry; Breakfast Nook with Views to Lanai and Golf Course; Family Room with Sliders to Lanai and Pool; Spacious Master Suite with TWO Walk-in Closets; Master Bath with Dual Lighted Sinks/ Corian Counter/High Rise Commode/Tub with separate Large Walk-in Shower; 2 Bedroom Guest Suite with A Full Bath and each with Double Door Closets; Accented throughout with Chair Rails and Accent Moldings; Laundry with Utility Tub/Extra Cabinets/Closet; Lanai Under Roof with service & Storage area which could be converted to Summer Kitchen and Ceiling to Floor Sliders to Pool and Spa that were Resurfaced in 2023 with extra deck space for table, Chairs and Lounger; New Windows and Sliders (9' Slider Doors); New Roof 2023; New A/C 2024; Hot Water 2020; Water Softener 2023; Radiant Heat Barrier. Heritage Pines is a Secured Gated (with Guard) Financially Sound and Affordable Community of 1,406 Homes. Amenities Include Olympic Size Pool, Pickleball and Tennis Courts, Driving Range, Restaurant, Bar, Performing Arts Center Featuring Year-round Shows and Activities, Billards Room, Fitness Center, Clubs and Activities for All Interests. Come Join the Residents of this Active and Friendly Community.
Property Details
| Property Features | Property Features | |||
|---|---|---|---|---|
| MLS ID: | MFRW7875991 | Year Built: | 2003 | |
| Appliances: | Dishwasher, Disposal, Dryer, Electric Water Heater, Microwave, Range, Refrigerator, Washer, Water Softener | Architectural Style: | Contemporary | |
| Association Amenities: | Cable TV, Clubhouse, Fitness Center, Gated, Golf Course, Park, Pickleball Court(s), Pool, Recreation Facilities, Security, Spa/Hot Tub, Storage, Tennis Court(s) | Association Fee Includes: | Cable TV, Common Area Taxes, Pool, Internet, Maintenance Grounds, Management, Private Road, Recreational Facilities, Security | |
| Community Features: | Association Recreation - Owned, Clubhouse, Deed Restrictions, Fitness Center, Gated Community - Guard, Golf, Irrigation-Reclaimed Water, Park, Pool, Restaurant, Sidewalks, Special Community Restrictions, Tennis Court(s), Street Lights | Construction Materials: | Stucco | |
| Cooling: | Central Air | Country: | US | |
| County Or Parish: | Pasco | Direction Faces: | Northeast | |
| Exterior Features: | Rain Gutters, Sidewalk, Sliding Doors | Flooring: | Carpet, Ceramic Tile, Hardwood | |
| Foundation Details: | Slab | Heating: | Central, Electric | |
| Laundry Features: | Laundry Room | Levels: | One | |
| Listing Agreement: | Exclusive Right To Sell | Listing Terms: | Cash, Conventional, VA Loan | |
| Lot Features: | Cul-De-Sac, Landscaped, On Golf Course, Sidewalk, Paved, Private | Occupant Type: | Owner | |
| Other Equipment: | Irrigation Equipment | Parking Features: | Driveway, Garage Door Opener, Off Street | |
| Patio And Porch Features: | Covered, Front Porch, Patio, Screened | Pets Allowed: | Cats OK, Dogs OK | |
| Pool Features: | Gunite, In Ground, Screen Enclosure | Possession: | Close Of Escrow | |
| Property Sub Type: | Single Family Residence | Property Type: | Residential | |
| Road Responsibility: | Private Maintained Road | Road Surface Type: | Asphalt | |
| Roof: | Shingle | Sewer: | Public Sewer | |
| Showing Requirements: | Supra Lock Box, Appointment Only, Call Listing Agent, Lock Box Electronic | Spa Features: | In Ground | |
| Special Listing Conditions: | None | Standard Status: | Active | |
| State Or Province: | FL | Utilities: | Cable Connected, Electricity Connected, Fire Hydrant, Sewer Connected, Sprinkler Recycled, Underground Utilities, Water Connected | |
| Vegetation: | Trees/Landscaped | View: | Golf Course | |
| Water Source: | None | Window Features: | Tinted Windows, Window Treatments | |
| Rooms | Rooms | |||
|---|---|---|---|---|
| Living Room: | 12x19 ft | Dining Room: | 11x13 ft | |
| Kitchen: | 12x11 ft | Dinette: | 11x11 ft | |
| Family Room: | 15x21 ft | Primary Bedroom: | 13x21 ft | |
| Bedroom 2: | 11x14 ft | Bedroom 3: | 11x14 ft | |
| Balcony/Porch/Lanai: | 15x32 ft | |||
We love to hear from you