









4125 MC CLUNG DR, NEW PORT RICHEY, FL, 34653
$324,999
Residential
|
Bedrooms
3
|
Bathrooms
2
|
Living Area
1,602 Sqft
|
Lot Size
7,546 Sqft
|
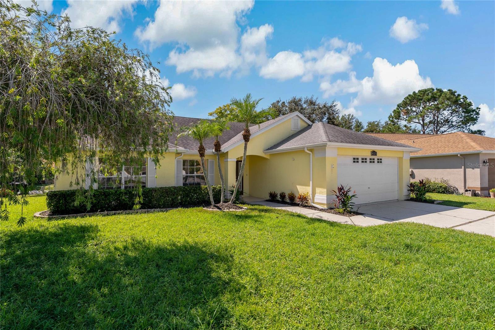
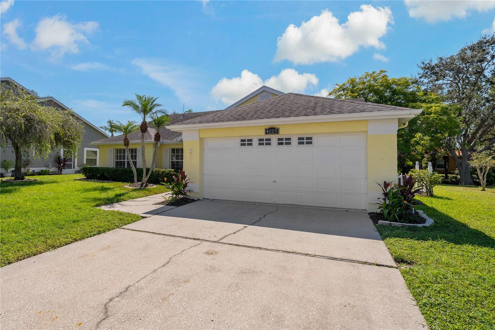
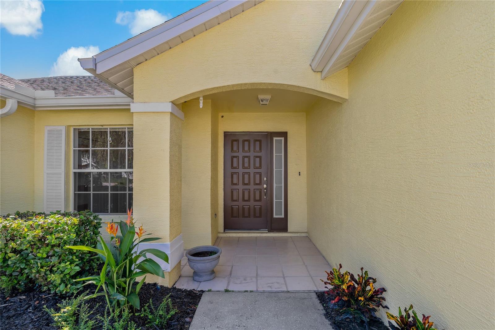


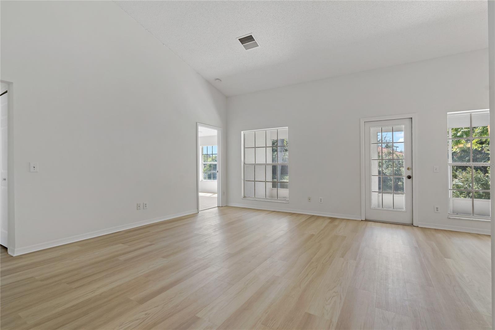
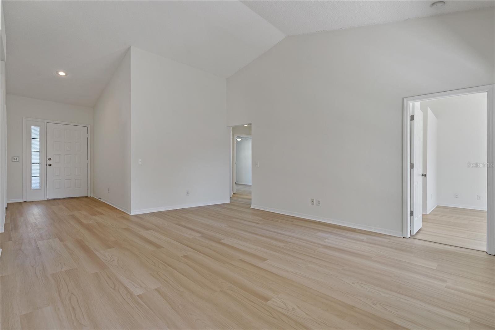

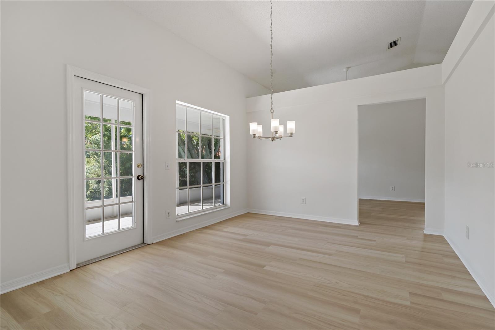
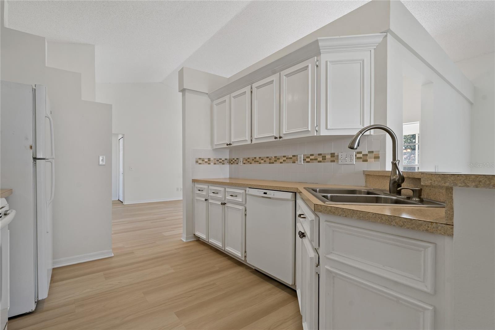
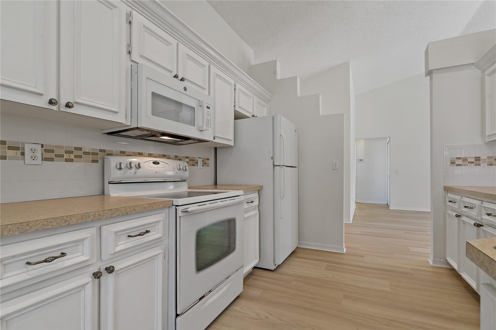
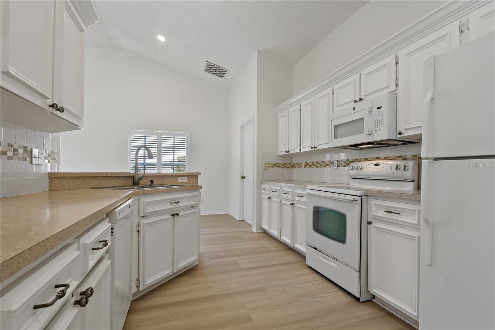
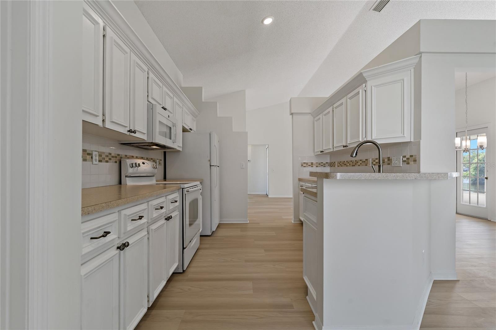
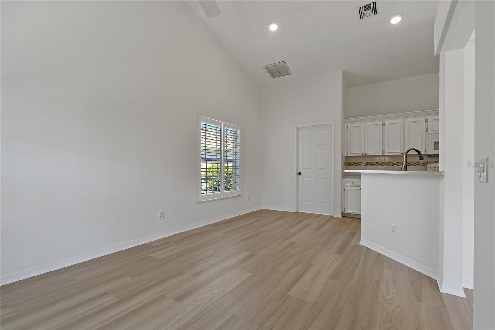
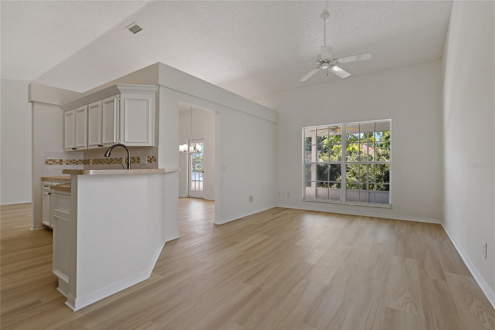
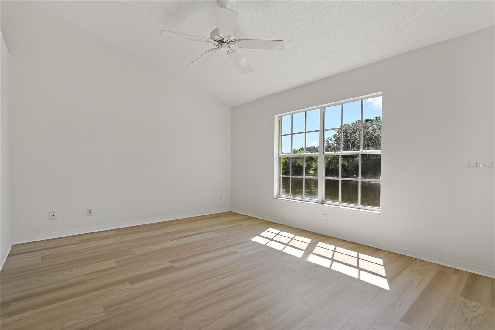


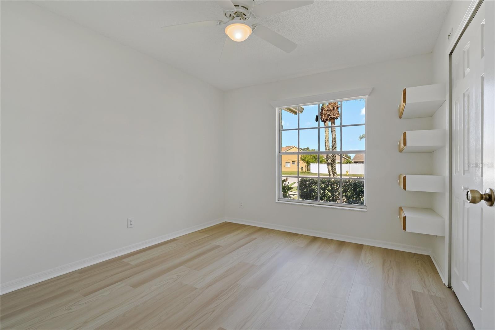
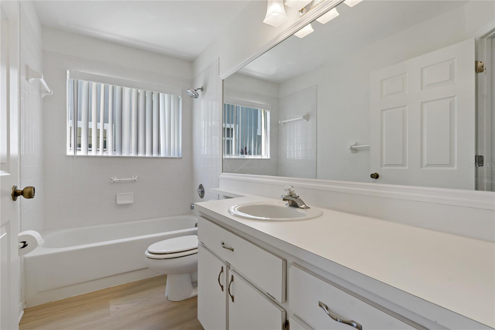
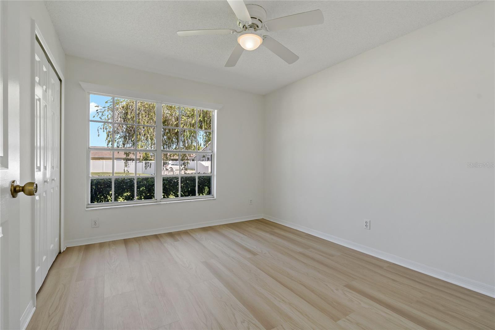
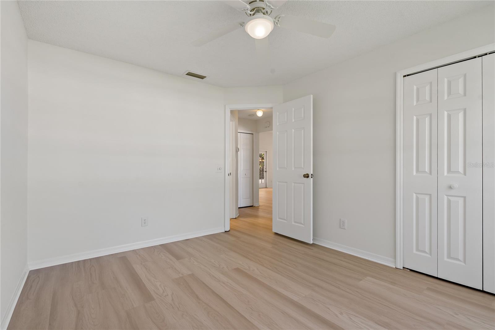
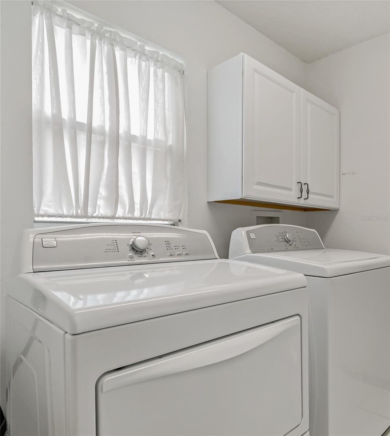
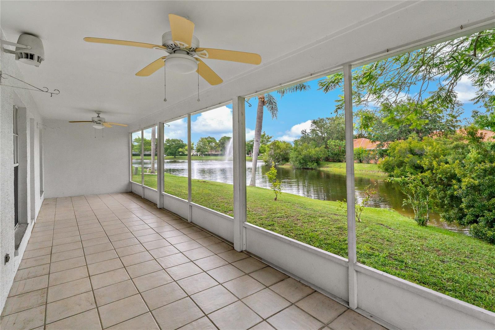

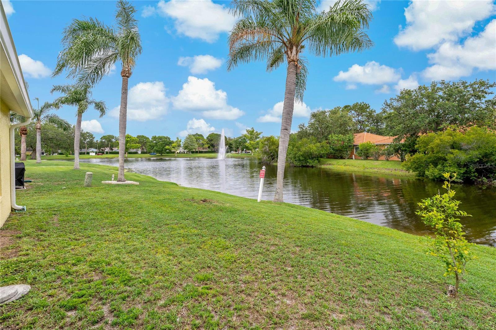

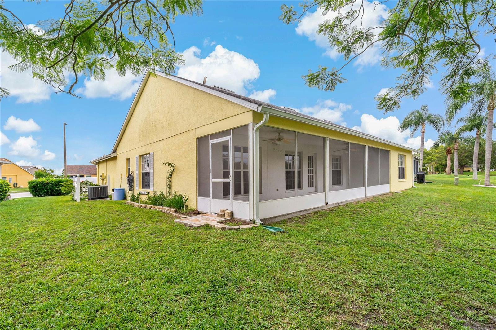
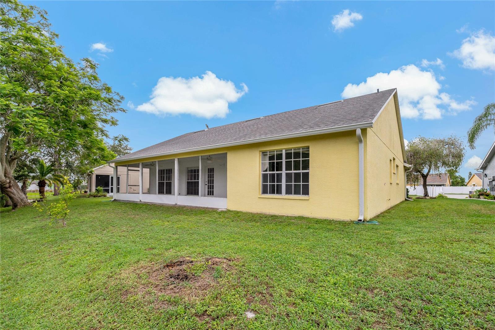
One or more photo(s) has been virtually staged. Newly Remodeled Step inside to discover a home that has just been tastefully renovated with all-new luxury waterproof vinyl flooring throughout, fresh interior paint, new 6-panel doors, a stylish dining room fixture, and refreshed front landscaping for fantastic curb appeal. Nestled on a quiet cul-de-sac in sought-after Millpond Estates, this 3 Bedroom, 2 Bath home backs up to a lush tropical oasis—your own serene slice of Florida paradise! Enjoy mesmerizing views of the peaceful stream just beyond your windows, surrounded by vibrant native plants and visits from beautiful Florida birds. The spacious kitchen features soaring ceilings and abundant cabinet space, perfect for any home chef. The open-concept Living and Dining Room combo is ideal for both relaxing and entertaining. The Split Bedroom Floor Plan offers privacy and comfort, with the Primary Suite featuring an en suite bath on one side of the home, and the guest bedrooms and spare bath on the other. Additional highlights include a 2-Car Garage and inside laundry room for convenience. Prime Location! Just minutes from local restaurants, bars, shopping, beaches, and both Tampa International (TIA) and St. Pete-Clearwater (PIE) airports. The vibrant Downtown New Port Richey area is just around the corner—trendy, walkable, and packed with year-round events, beautiful parks, and fun for all ages. Don’t miss this rare opportunity to enjoy peaceful, low-maintenance living in a beautifully updated home surrounded by nature—schedule your showing today! LOMA Letter takes home out of Flood Zone!
Property Details
| Property Features | Property Features | |||
|---|---|---|---|---|
| MLS ID: | MFRW7876027 | Year Built: | 1994 | |
| Appliances: | Dishwasher, Disposal, Dryer, Electric Water Heater, Microwave, Range, Refrigerator, Washer | Architectural Style: | Ranch | |
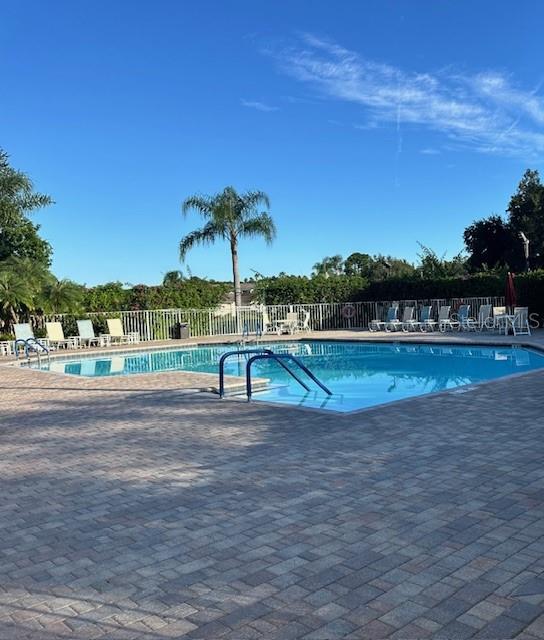
| Association Amenities: | Clubhouse, Fence Restrictions, Fitness Center, Pool | Association Fee Includes: | Cable TV, Pool, Escrow Reserves Fund, Internet | |
| Community Features: | Buyer Approval Required, Clubhouse, Community Mailbox, Deed Restrictions, Pool, Sidewalks | Construction Materials: | Block, Concrete, Stucco | |
| Cooling: | Central Air | Country: | US | |
| County Or Parish: | Pasco | Direction Faces: | North | |
| Exterior Features: | Sidewalk | Flooring: | Luxury Vinyl | |
| Foundation Details: | Slab | Heating: | Central, Electric, Heat Pump | |
| Laundry Features: | Inside, Laundry Room | Levels: | One | |
| Listing Agreement: | Exclusive Right To Sell | Listing Terms: | Cash, Conventional, FHA, VA Loan | |
| Lot Features: | Conservation Area, Cul-De-Sac, Landscaped, Sidewalk, Paved | Occupant Type: | Vacant | |
| Other Equipment: | Irrigation Equipment | Parking Features: | Driveway, Garage Door Opener | |
| Patio And Porch Features: | Covered, Rear Porch, Screened | Pets Allowed: | Cats OK, Dogs OK | |
| Possession: | Close Of Escrow | Property Sub Type: | Single Family Residence | |
| Property Type: | Residential | Road Surface Type: | Asphalt, Paved | |
| Roof: | Shingle | Sewer: | Public Sewer | |
| Showing Requirements: | Appointment Only, Lock Box Electronic, See Remarks, ShowingTime | Special Listing Conditions: | None | |
| Standard Status: | Active | State Or Province: | FL | |
| Utilities: | BB/HS Internet Available, Cable Available, Electricity Connected, Phone Available, Sewer Connected, Water Connected | Vegetation: | Mature Landscaping, Trees/Landscaped | |
| View: | Trees/Woods, Water | Water Source: | Public | |
| Window Features: | Blinds, Shutters | |||
| Rooms | Rooms | |||
|---|---|---|---|---|
| Foyer: | 10x5.1 ft | Kitchen: | 12x10 ft | |
| Dinette: | 7.5x9 ft | Family Room: | 9x10.11 ft | |
| Living Room: | 12x16 ft | Dining Room: | 11x8 ft | |
| Primary Bedroom: | 14.1x11.1 ft | Primary Bathroom: | 9.7x9.11 ft | |
| Bedroom 1: | 9x12 ft | Bedroom 2: | 12.5x10 ft | |
| Bathroom 1: | 10x5 ft | Laundry: | 6x6 ft | |
| Balcony/Porch/Lanai: | 32x7.7 ft | |||
We love to hear from you