


7275 CRYSTAL SPRING RUN, WEEKI WACHEE, FL, 34607
$1,150,000
Residential
|
Bedrooms
3
|
Bathrooms
3
|
Living Area
3,732 Sqft
|
Lot Size
26,911 Sqft
|
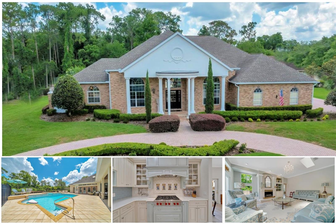
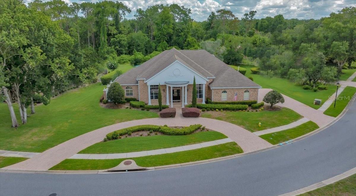
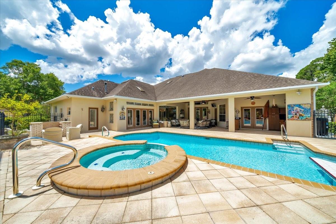
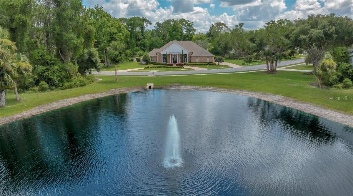
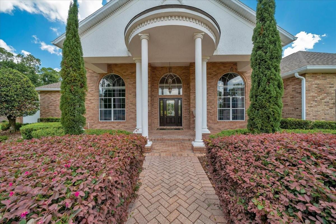
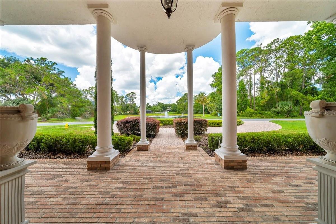
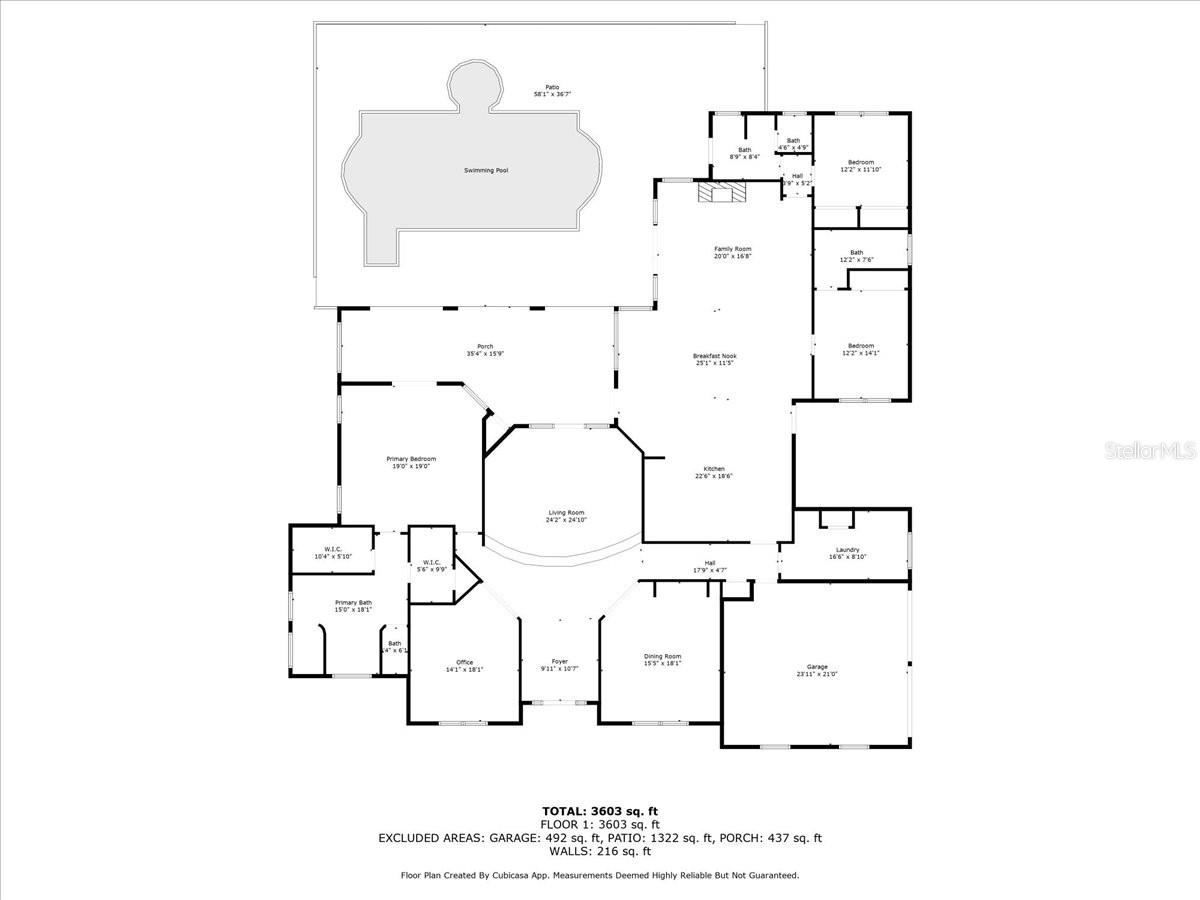
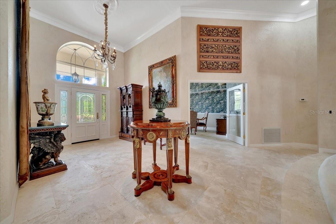
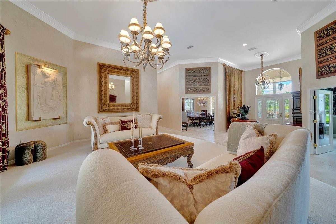
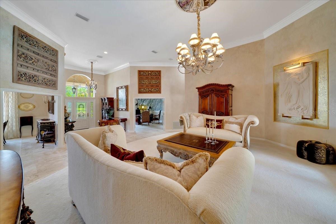
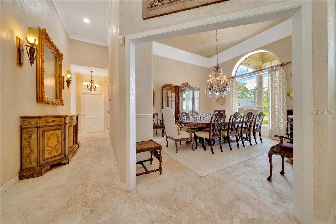
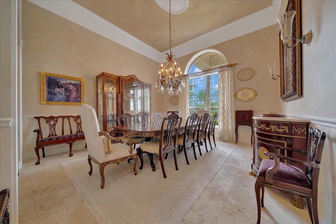
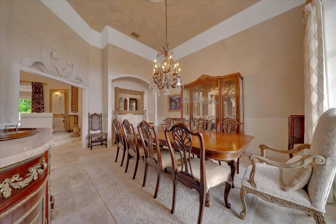
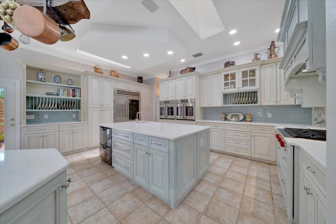
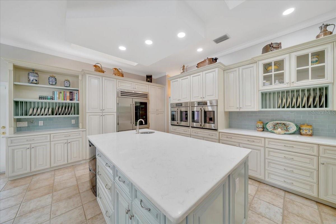
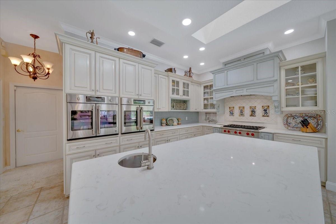
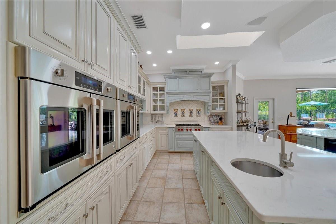
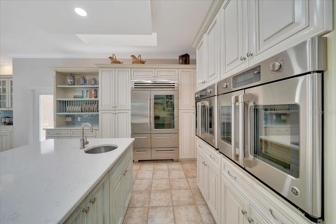
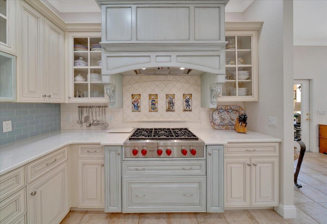
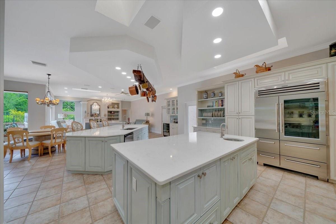
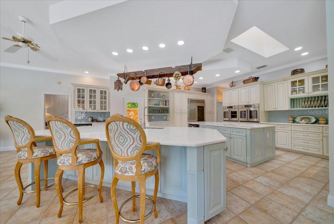
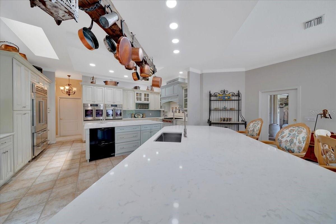
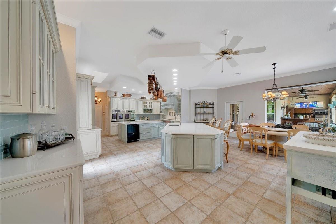
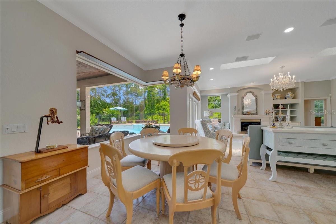
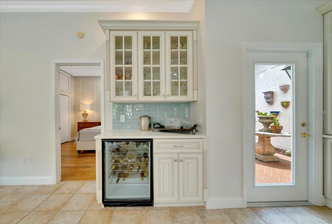
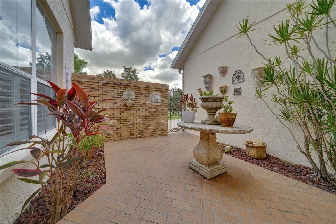
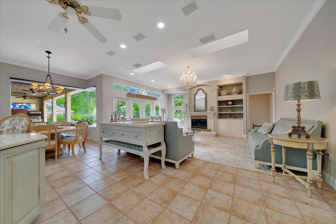
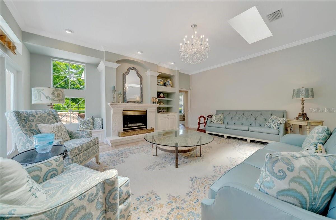
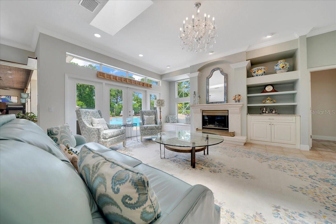
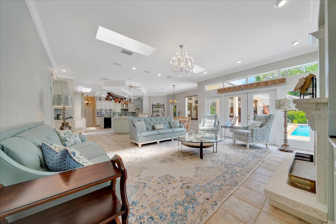
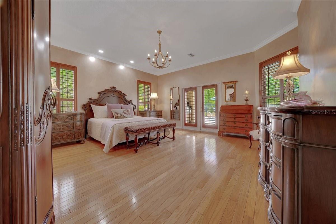
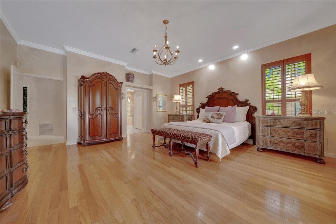
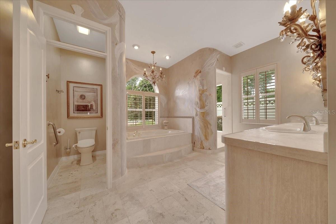
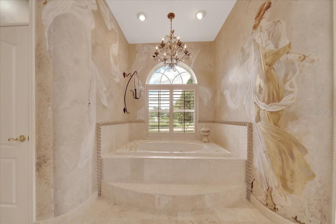
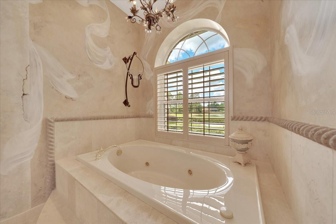
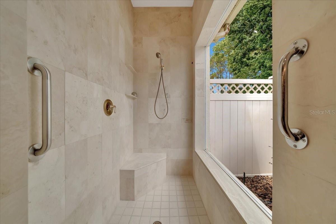
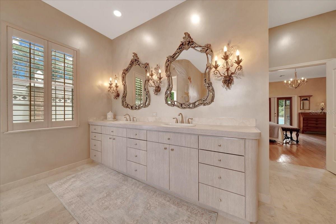
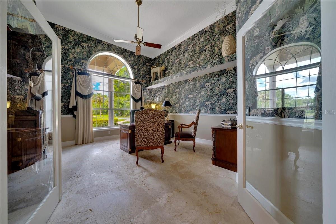
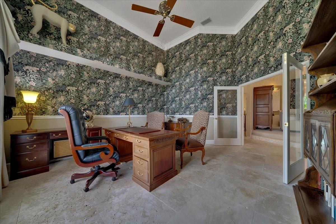
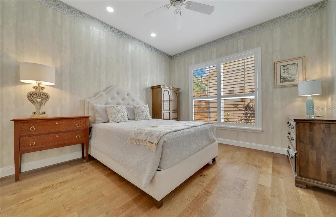
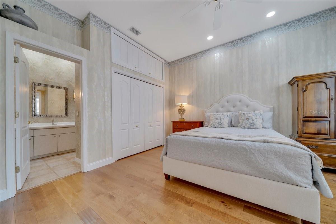
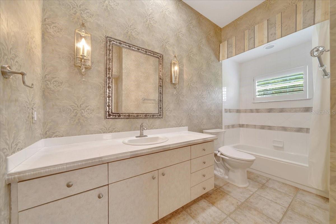
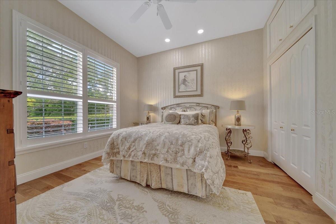
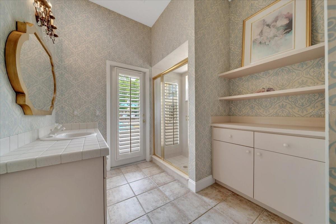
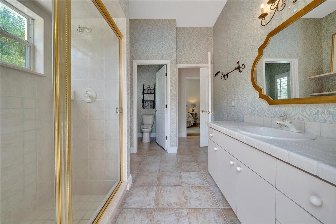
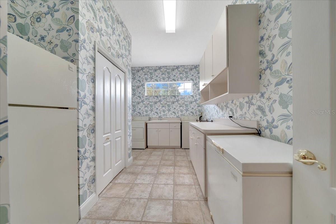
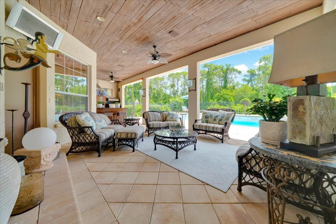
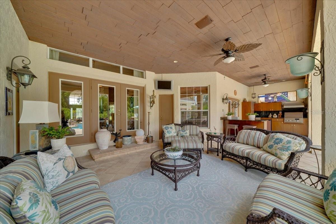
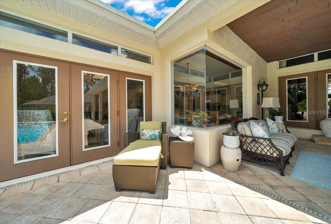
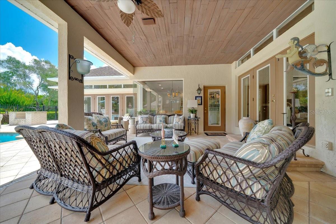
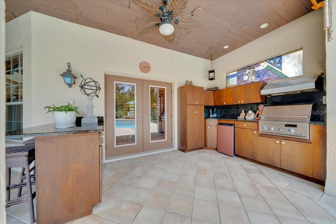
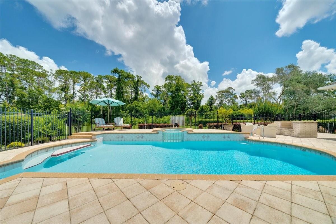
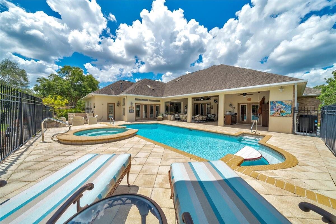
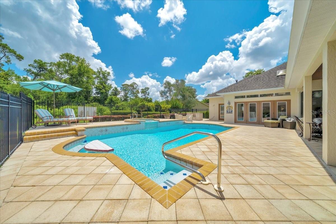
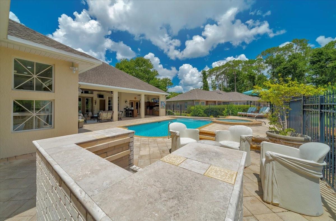
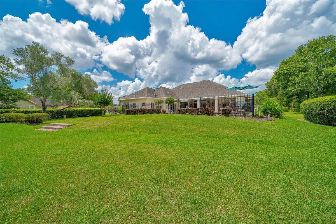
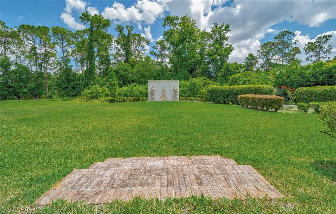
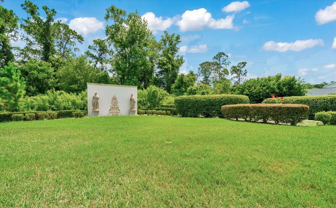
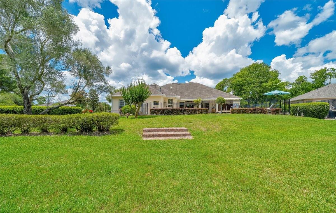
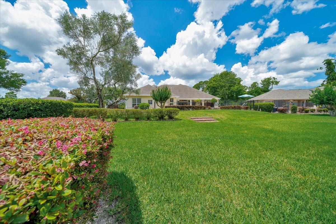
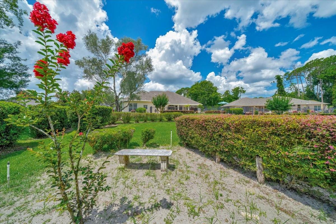
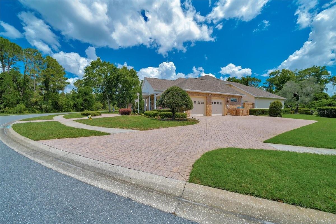
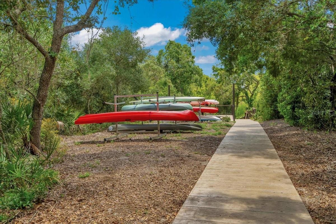
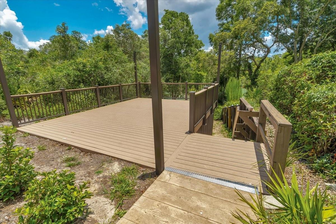
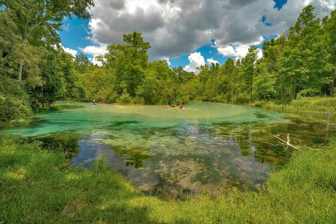
A HOME STRAIGHT OUT OF A FAIRYTALE. Set behind the GUARDED GATES of an exclusive community on a HALF-ACRE LOT WITH RIVER ACCESS, this professionally designed home enchants with high-end finishes and a CHEF'S KITCHEN so stunning, it feels like a dream come true. Set on a quiet cul-de-sac, this brick-front beauty offers 3 BEDROOMS plus an OFFICE, soaring ceilings, TRAVERTINE AND HARDWOOD FLOORS, and a HEATED POOL that feels more like a private boutique hotel escape than your own backyard. A brick paver CIRCULAR DRIVEWAY offers a warm welcome for guests, leading to a classic brick façade with columns flanking the front entry and a front porch overlooking a peaceful water feature and fountain. A second paver driveway leads to the side-entry garage, perfect for owners' everyday coming and going. Step into a grand foyer with soaring ceilings and travertine floors that set the stage for what's to come. The elevated formal living room makes a statement, while the formal dining room sits just beside it, both spaces glowing under gorgeous designer lighting. And then there's the kitchen—the true heart of this home and nothing short of spectacular. Completely renovated just a few years ago, it's a dream for anyone who loves to cook or entertain. SOLID WOOD CABINETS add classic beauty, paired with QUARTZ countertops that shimmer with timeless style. A custom hood crowns the WOLF GAS COOKTOP, while DOUBLE FRENCH OVENS stand ready for any grand gathering. There's a SUB-ZERO REFRIGERATOR, a wine refrigerator, and not just one full dishwasher, but also two dishwasher drawers to make cleanup feel like magic. And the TWO ISLANDS are impressively large, offering plenty of space for prepping, serving, or gathering with friends and family. The kitchen opens to the family room, where French doors lead out to the pool, and a GAS FIREPLACE WITH STONE SURROUND serves as the focal point. Just off the kitchen, there's also a small courtyard that brings a bit of the outdoors in. Ready to feel like royalty? The primary suite is fit for a princess, with hardwood floors and French doors that open to the lanai for a bit of morning sunshine or evening breezes. There are two roomy walk-in closets for all your wardrobe treasures. And wait until you see the bathroom—there's a soaking garden tub ,a walk-in shower that looks out to a SECRET GARDEN through a window, and beautiful hand-painted murals that bring the entire space to life. Just outside the primary bedroom, there's an office for work or quiet time. The split floor plan places two guest bedrooms on the opposite side of the home. One has an ensuite bath, while the other shares a bathroom that also doubles as the pool bath. Step outside, and the magic continues. A heated pool with a spillover SPA sparkles in the sun, while an OUTDOOR KITCHEN with a gas grill and bar seating is ready for gatherings. There's even an outdoor shower and a built-in open-flame grill. Beyond it all, the backyard feels like a hidden escape, with mature trees, lush greenery, and statues that add a touch of wonder. The property backs up to the WEEKI WACHEE RIVER, offering a beautiful natural backdrop. And living here means enjoying more than just the home—the community features a GUARDED GATE ENTRY, TENNIS AND BASKETBALL COURTS, and even a PRIVATE BEACH along the river. It's the kind of place that makes everyday life feel a little more special. NO CDD FEES AND NO FLOOD ZONE.
Property Details
| Property Features | Property Features | |||
|---|---|---|---|---|
| MLS ID: | MFRW7876370 | Year Built: | 1995 | |
| Appliances: | Dishwasher, Dryer, Microwave, Range, Range Hood, Refrigerator, Washer, Wine Refrigerator | Community Features: | Deed Restrictions, Gated Community - Guard, Sidewalks, Tennis Court(s) | |
| Construction Materials: | Block, Stucco | Cooling: | Central Air | |
| Country: | US | County Or Parish: | Hernando | |
| Direction Faces: | West | Exterior Features: | Courtyard, French Doors, Other, Outdoor Grill, Outdoor Kitchen, Outdoor Shower, Sidewalk | |
| Fireplace Features: | Gas | Flooring: | Travertine, Wood | |
| Foundation Details: | Slab | Furnished: | Negotiable | |
| Heating: | Central | Laundry Features: | Inside | |
| Levels: | One | Listing Agreement: | Exclusive Right To Sell | |
| Listing Terms: | Cash, Conventional, FHA, VA Loan | Occupant Type: | Vacant | |
| Other Equipment: | Irrigation Equipment | Pets Allowed: | Yes | |
| Pool Features: | Gunite, In Ground | Possession: | Close Of Escrow | |
| Property Sub Type: | Single Family Residence | Property Type: | Residential | |
| Road Surface Type: | Paved | Roof: | Shingle | |
| Sewer: | Public Sewer | Showing Requirements: | ShowingTime | |
| Spa Features: | Heated, In Ground | Special Listing Conditions: | None | |
| Standard Status: | Active | State Or Province: | FL | |
| Utilities: | Cable Available | Water Source: | Public | |
| Rooms | Rooms | |||
|---|---|---|---|---|
| Living Room: | 24x25 ft | Dining Room: | 16x14 ft | |
| Kitchen: | 23x16 ft | Dinette: | 25x12 ft | |
| Family Room: | 20x16 ft | Primary Bedroom: | 19x19 ft | |
| Bedroom 2: | 12x12 ft | Bedroom 3: | 12x14 ft | |
| Office: | 14x18 ft | |||
We love to hear from you