








13134 CYPRESS HILL DR, HUDSON, FL, 34669
$165,000
Residential
|
Bedrooms
2
|
Bathrooms
2
|
Living Area
1,189 Sqft
|
Lot Size
83,212 Sqft
|
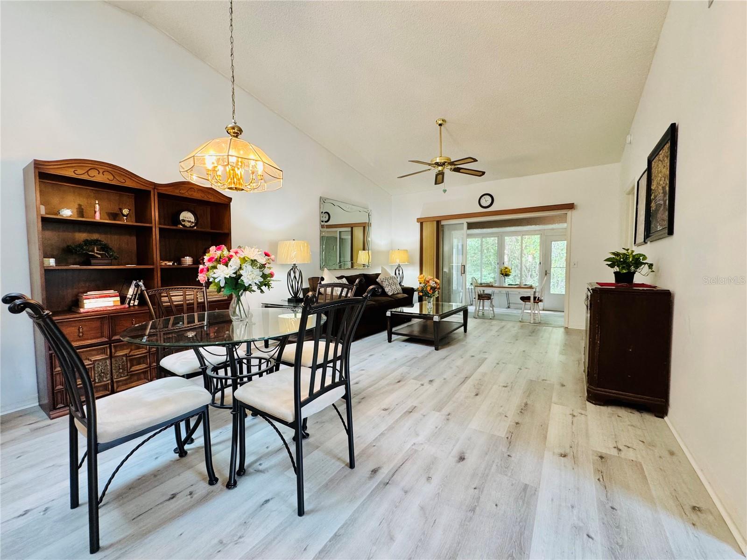
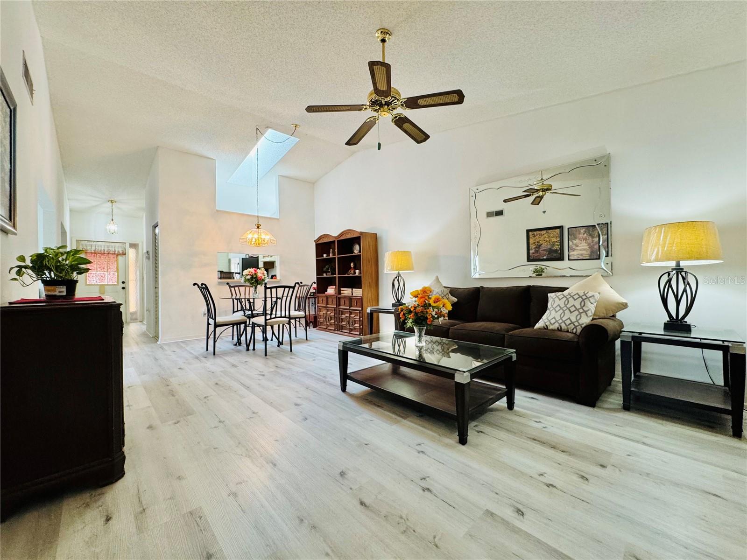
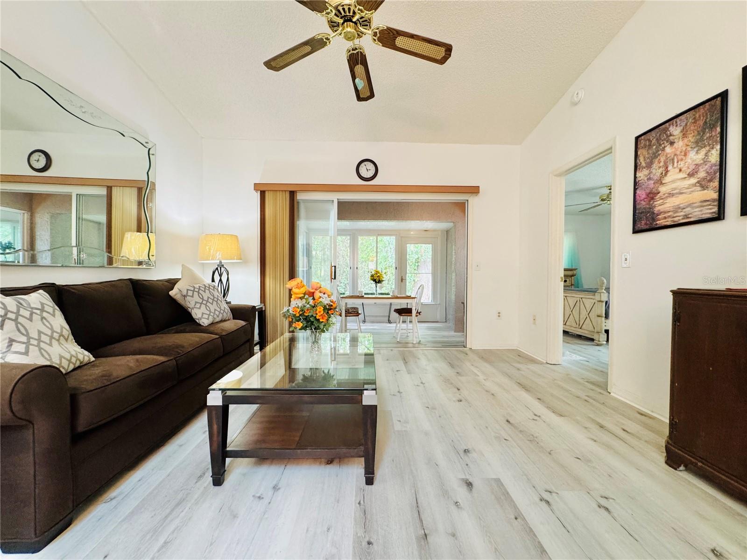
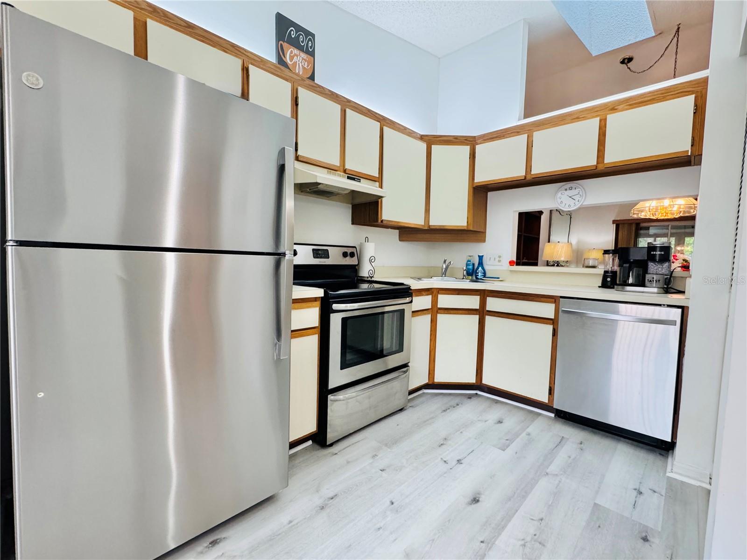
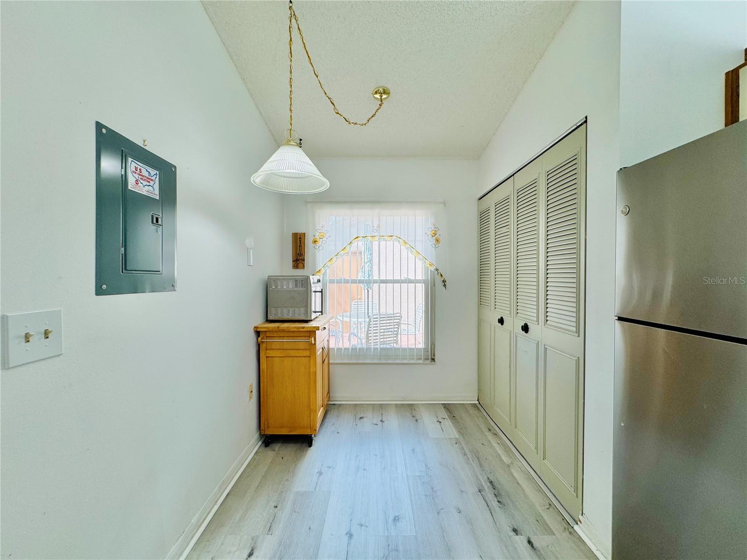
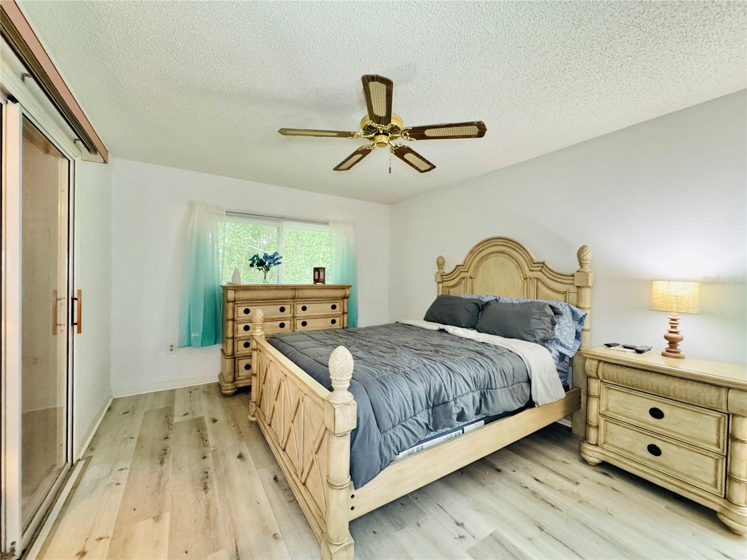
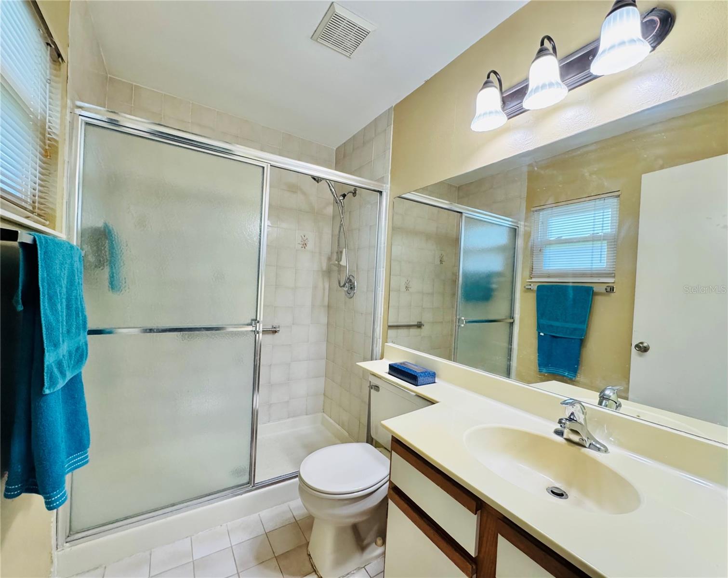
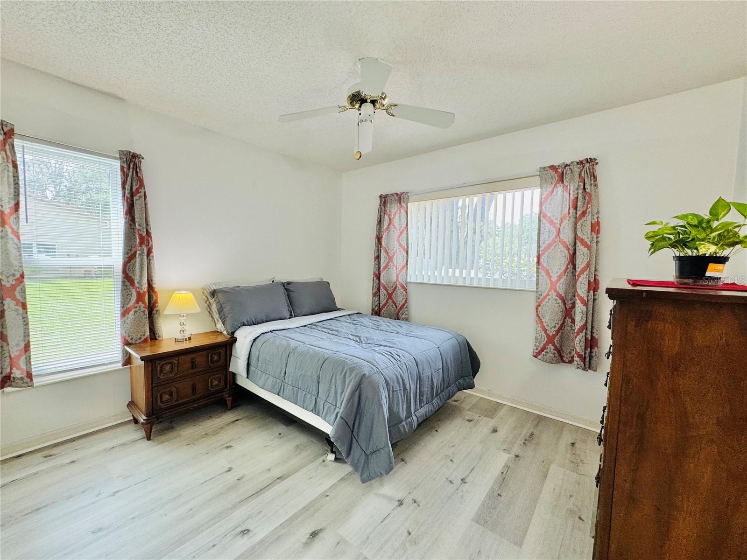
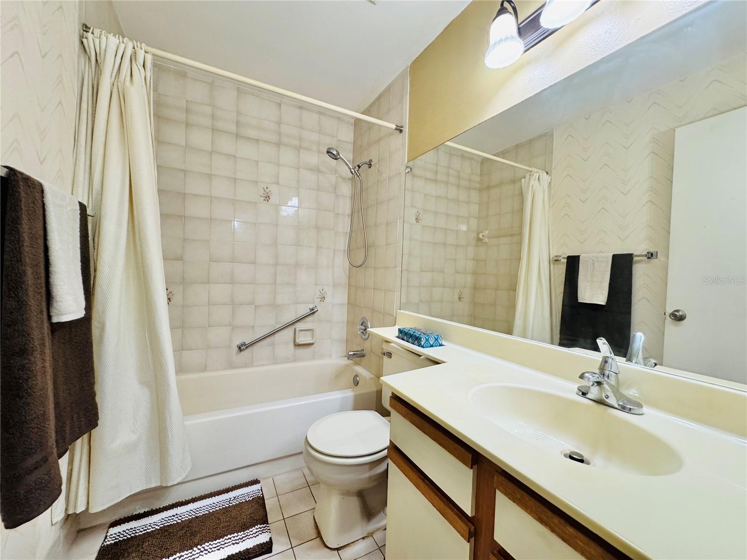
This is your opportunity to secure a well-maintained villa in the desirable 55+ community of Pine Ridge at Sugar Creek Village. Offering true maintenance-free living, this home is ideal for buyers seeking comfort, convenience, and a relaxed Florida lifestyle without the upkeep. Community amenities include a heated pool, spa, recreational facilities, and comprehensive services such as cable, internet, exterior and grounds maintenance, pest control, water, sewer, and trash providing both value and peace of mind. Privately situated within the community, this 2-bedroom, 2-bath villa offers a rare combination of privacy and outdoor space, with no front or rear neighbors, just open green space for a more serene setting. The home is optionally partially furnished, making it easy for a buyer to move right in or personalize to their taste. A gated entry and detached garage lead to a welcoming front patio that functions as a private courtyard, perfect for morning coffee, entertaining guests, or enjoying Florida’s year-round sunshine. Inside, the open-concept design features soaring ceilings and a skylight that fills the living space with natural light, creating a bright, airy feel. The kitchen offers stainless-steel appliances, and a convenient pass-through to the main living area, enhancing flow and functionality. A versatile flex space overlooking the open field provides the perfect setting for a home office, reading nook, or hobby area, an increasingly desirable feature for today’s lifestyle. The primary suite includes a walk-in closet, private en-suite bath, and sliding glass doors that open to the rear lanai. With access from both the living room and bedroom, the indoor-outdoor connection is seamless while still maintaining privacy. The lanai is windowed and screened so it can be enjoyed year around regardless of the weather. Recent updates include a freshly painted patio, roof (2020), replacement windows (2007 & 2023), and luxury vinyl plank flooring. Conveniently located near Highway 52 with quick access to the Suncoast Parkway and Veterans Expressway, this home offers easy connectivity to the greater Tampa Bay area. Medical facilities, shopping, dining, and daily conveniences are all just minutes away, with Gulf Coast beaches close enough for a spontaneous sunset dinner.
Property Details
| Property Features | Property Features | |||
|---|---|---|---|---|
| MLS ID: | MFRW7876749 | Year Built: | 1988 | |
| Appliances: | Dishwasher, Disposal, Dryer, Range, Refrigerator, Washer | Association Fee Includes: | Cable TV, Pool, Escrow Reserves Fund, Internet, Maintenance Structure, Maintenance Grounds, Maintenance, Pest Control, Private Road, Recreational Facilities, Sewer, Trash, Water | |
| Community Features: | Clubhouse, Deed Restrictions, Gated Community - No Guard, Pool, Sidewalks, Tennis Court(s) | Construction Materials: | Block, Concrete, Stucco | |
| Cooling: | Central Air | Country: | US | |
| County Or Parish: | Pasco | Direction Faces: | Northeast | |
| Exterior Features: | Rain Gutters, Sidewalk, Sliding Doors, Storage | Flooring: | Ceramic Tile, Luxury Vinyl | |
| Foundation Details: | Slab | Heating: | Electric | |
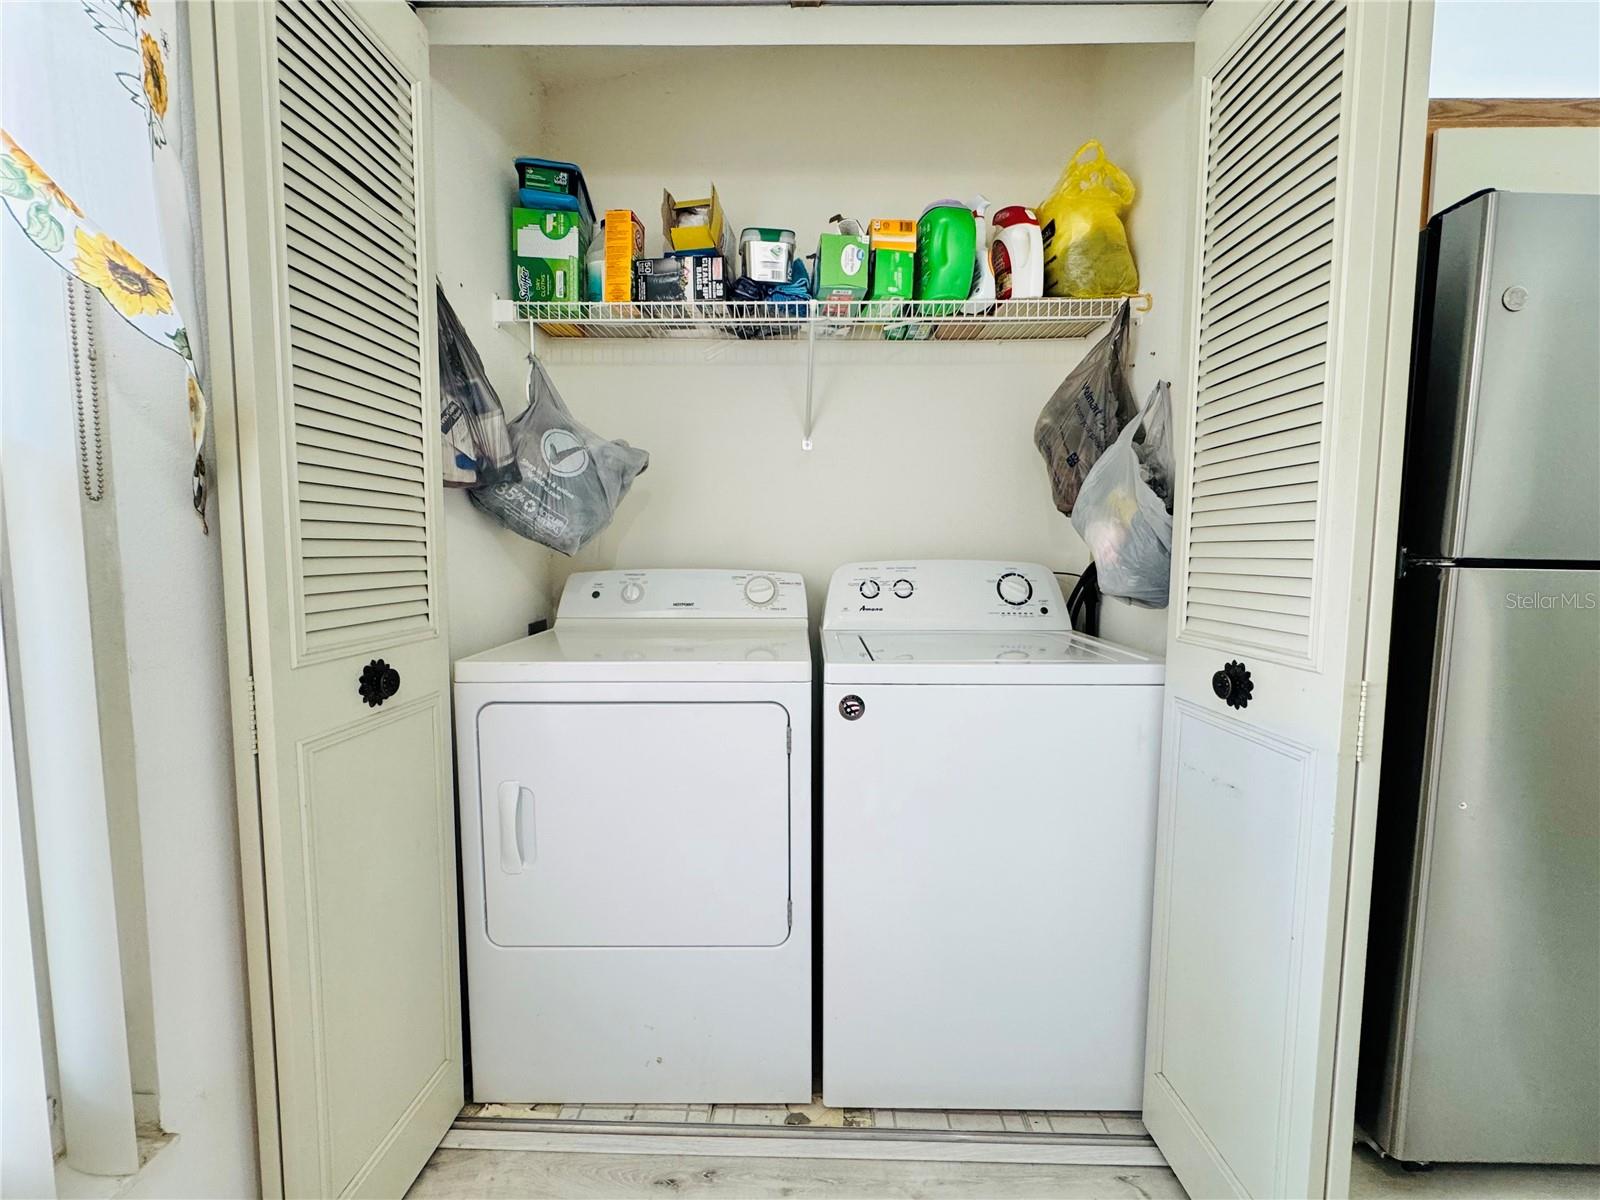
| Laundry Features: | Electric Dryer Hookup, In Kitchen, Laundry Closet, Washer Hookup | Levels: | One | |
| Listing Agreement: | Exclusive Right To Sell | Listing Terms: | Cash, Conventional, FHA, VA Loan | |
| Occupant Type: | Owner | Other Equipment: | Irrigation Equipment | |
| Pets Allowed: | Yes | Property Sub Type: | Villa | |
| Property Type: | Residential | Road Surface Type: | Paved | |
| Roof: | Shingle | Sewer: | Private Sewer | |
| Showing Requirements: | Appointment Only, Call Listing Agent, Combination Lock Box, Gate Code Required, ShowingTime | Special Listing Conditions: | None | |
| Standard Status: | Active | State Or Province: | FL | |
| Utilities: | BB/HS Internet Available, Cable Connected, Electricity Connected, Sewer Connected, Water Connected | Water Source: | Private | |
| Window Features: | Skylight(s) | |||
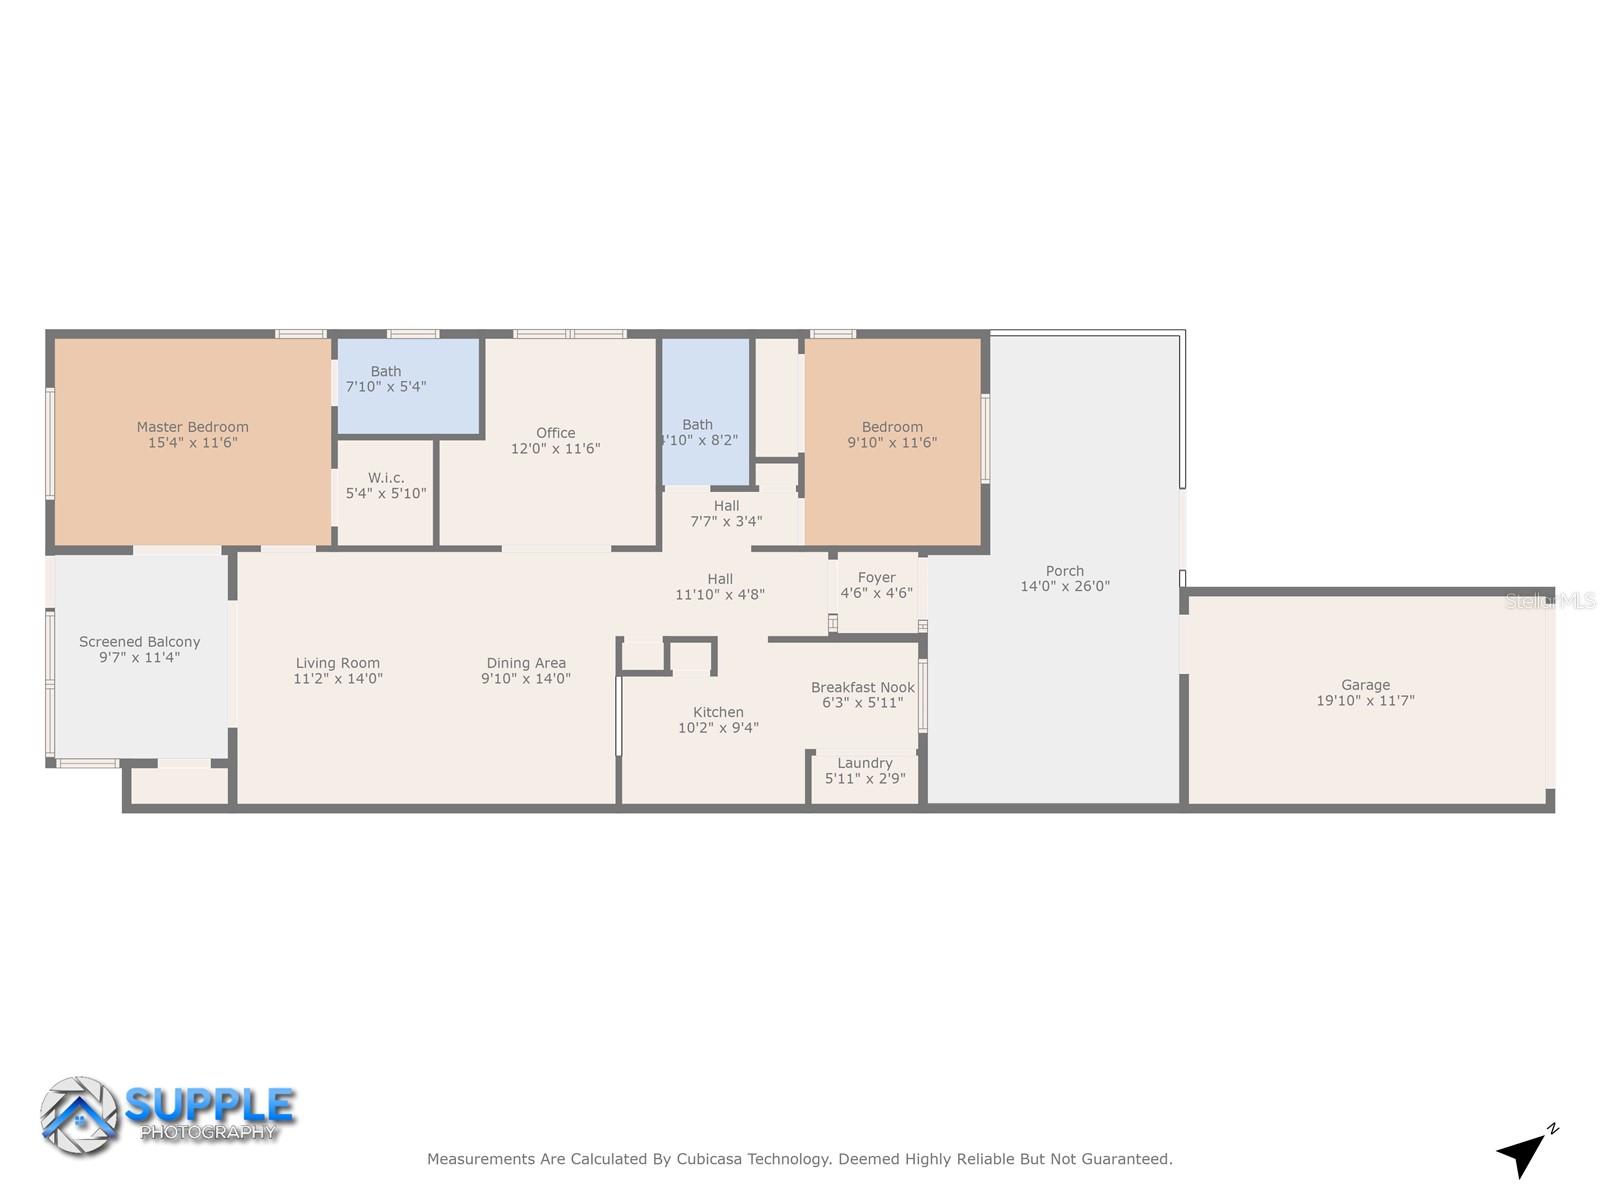
| Rooms | Rooms | |||
|---|---|---|---|---|
| Balcony/Porch/Lanai: | 12x26 ft | Bedroom 1: | 9x11 ft | |
| Foyer: | 4x4 ft | Kitchen: | 10x9 ft | |
| Dining Room: | 9x14 ft | Living Room: | 11x14 ft | |
| Primary Bedroom: | 15x11 ft | Office: | 12x11 ft | |
| Balcony/Porch/Lanai: | 9x11 ft | Bathroom 1: | 4x8 ft | |
| Primary Bathroom: | 7x5 ft | |||
We love to hear from you