


9043 GAYNOR ST, SPRING HILL, FL, 34608
$299,900
Residential
|
Bedrooms
2
|
Bathrooms
2
|
Living Area
1,348 Sqft
|
Lot Size
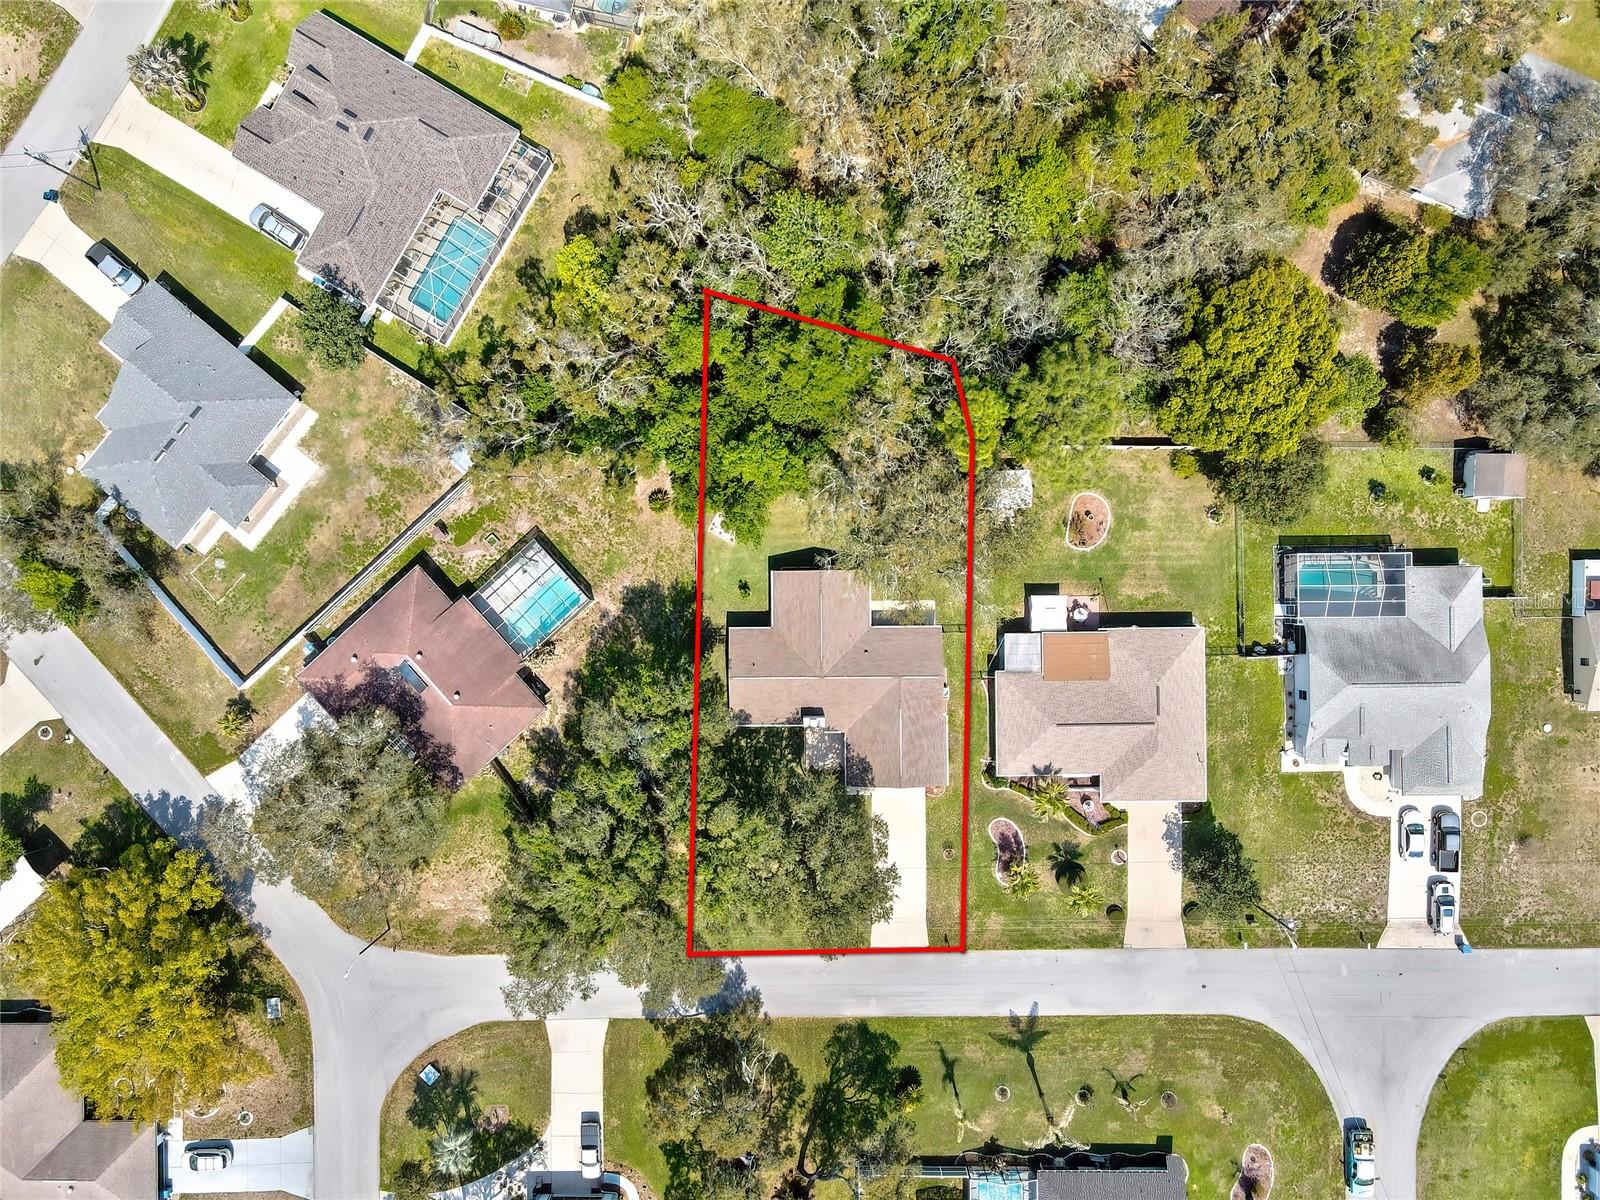
15,608 Sqft
|
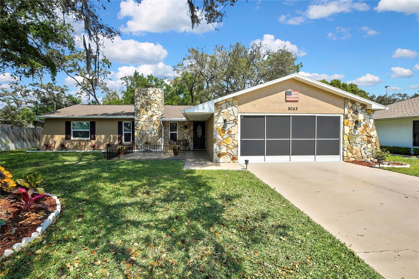
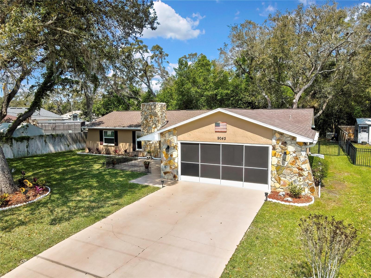
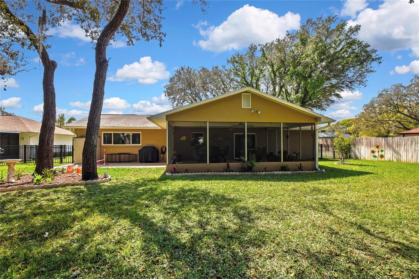
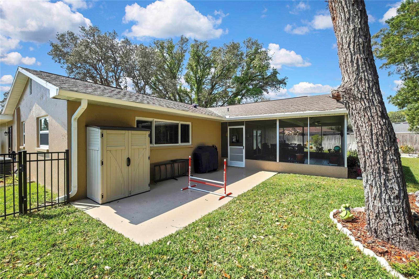
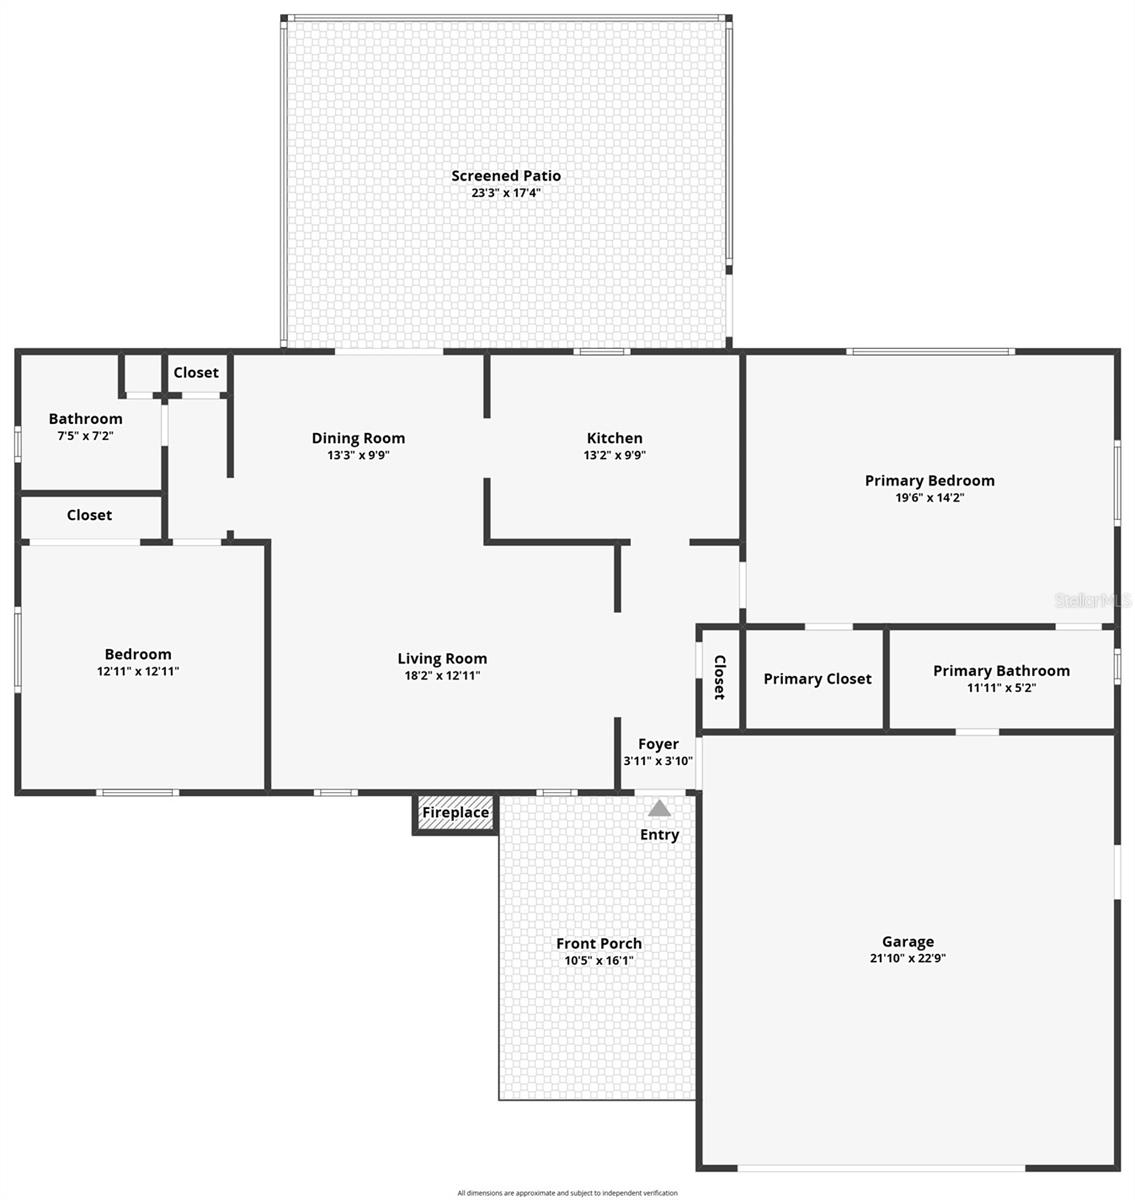
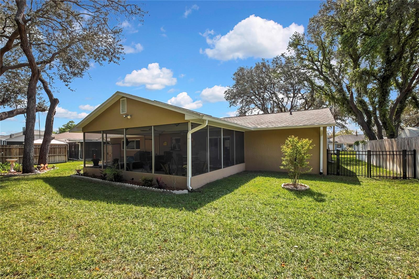
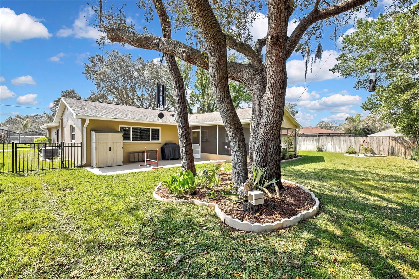
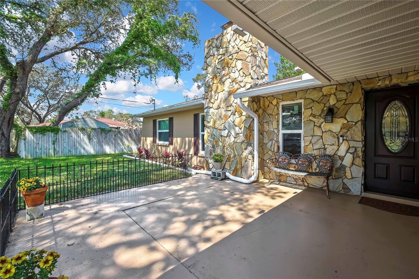
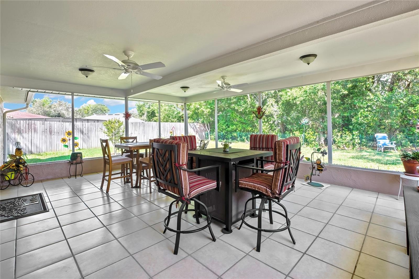
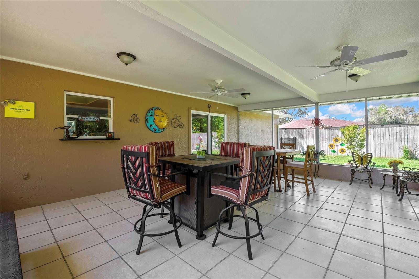
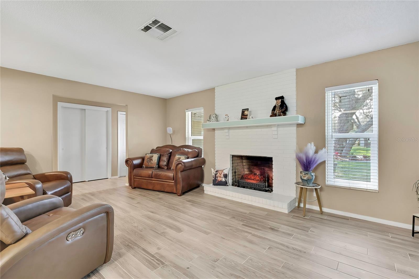
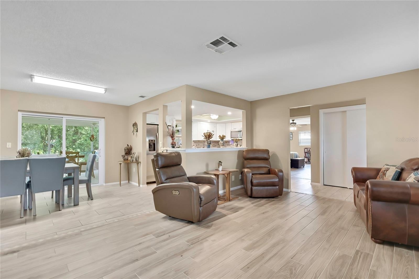
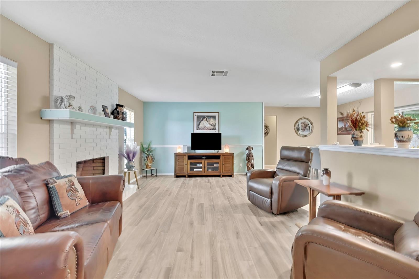
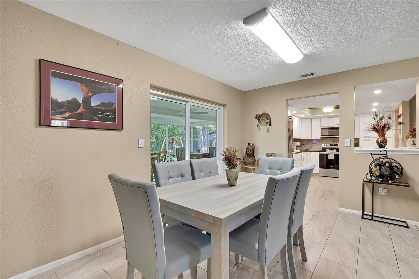
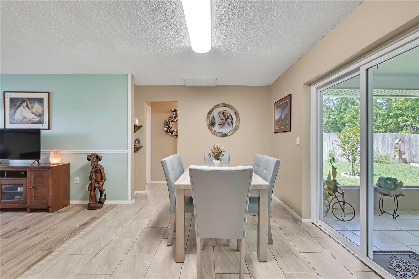
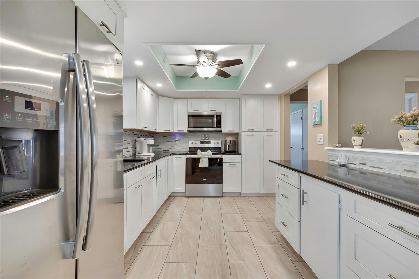
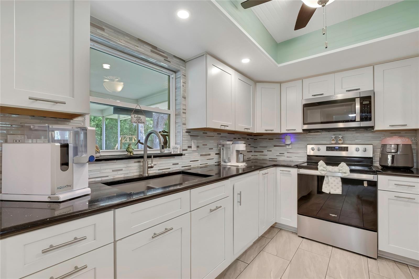
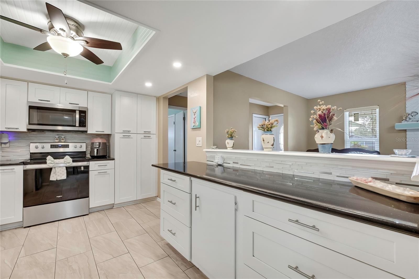
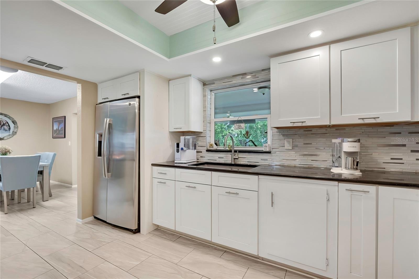
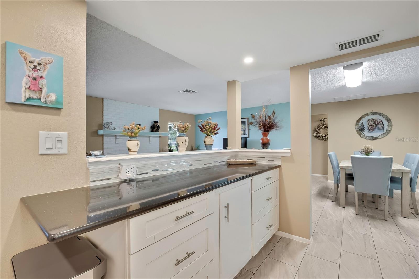
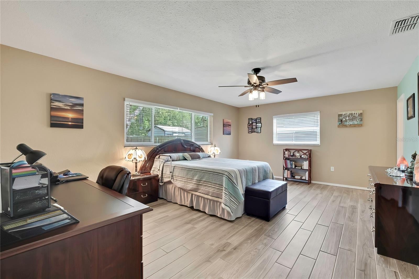
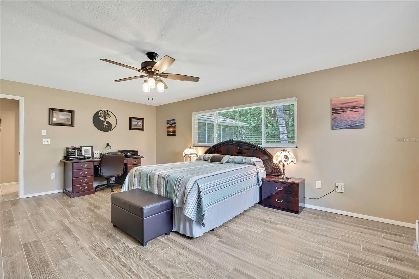
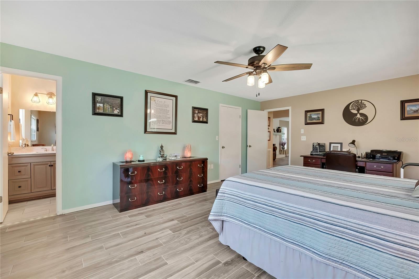
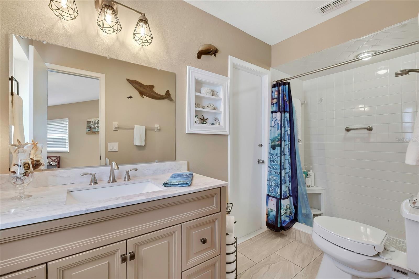
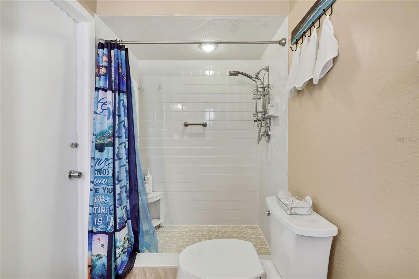
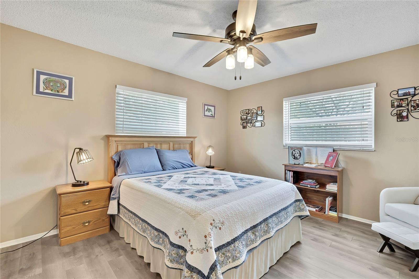
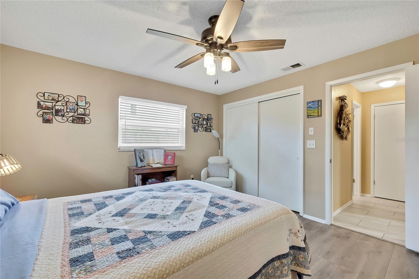
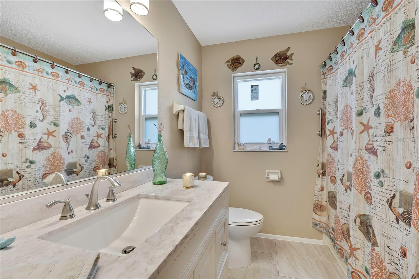
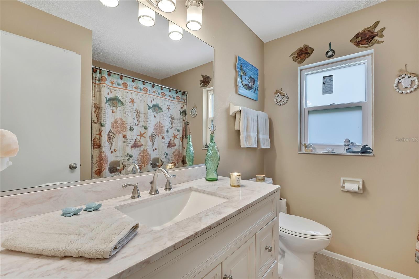
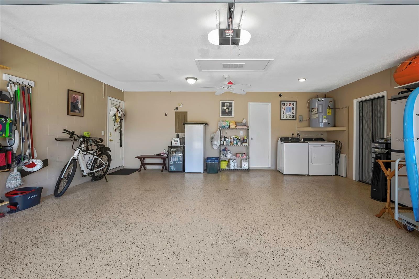
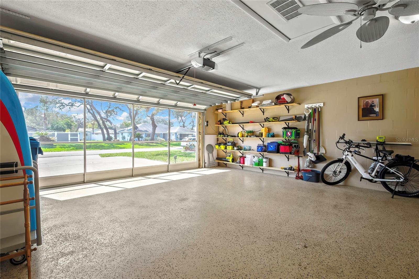
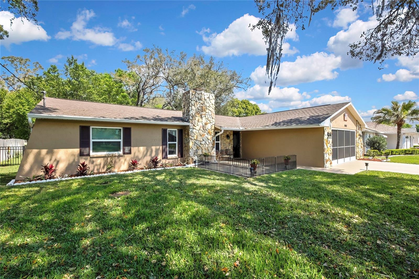
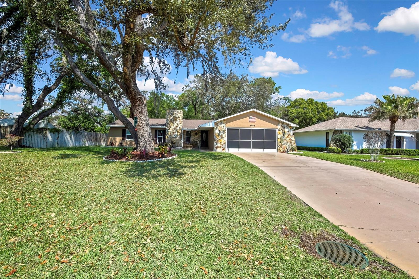
***SPACIOUS AND AFFORDABLE HOME LOCATED IN A GREAT NEIGHBORHOOD OF SPRING HILL, FLORIDA. Curb appeal, Remodeled and Move-in ready this impeccably cared for 2-bedroom, 2-bath residence features a desirable split floor plan a 2-car garage, a massive 406 sf covered-screened back patio and woods in the back to preserve nature and great for bird watching!! This home has more beauty and character than a new build and without the wait. HIGHLIGHTS: 2026 Impact Hurricane windows; 2022 HVAC; 2018 Roof; 2018 septic system; new interior/exterior paint; new tile throughout; remodeled kitchen with granite counters and SS appliances; fenced yard; new ceramic tile throughout; remodeled bathrooms; lush landscaping; sprinkler system; gutter; screen slider for garage door. Inside you will find a spacious great room that seamlessly combines the kitchen, dining and living areas. The wood burning fireplace offers the perfect ambiance for those cool winters evenings. The large primary bedroom features a sizable walk in closet and remodeled ensuite. The second bedroom is split from the master suite for privacy. Step outside to your private oasis with a very large covered and screened patio fit for the largest of family gatherings or holiday parties—ideal for year-round enjoyment. This home has it all and will not last!! NO HOA's and NO FLOOD REQUIRED. Don't hesitate to view this available property...centrally located to all major roads, shopping, Weeki Wachee Springs and just a few minutes to Veterans Expressway (SR 589) making travel to and from Tampa a breeze.
Property Details
| Property Features | Property Features | |||
|---|---|---|---|---|
| MLS ID: | MFRW7884130 | Year Built: | 1981 | |
| Appliances: | Electric Water Heater, Microwave, Range, Refrigerator | Community Features: | Street Lights | |
| Construction Materials: | Block, Stone, Stucco | Cooling: | Central Air | |
| Country: | US | County Or Parish: | Hernando | |
| Direction Faces: | South | Fencing: | Fenced, Other, Wood | |
| Fireplace Features: | Family Room, Masonry, Wood Burning | Flooring: | Ceramic Tile, Laminate | |
| Foundation Details: | Slab | Furnished: | Unfurnished | |
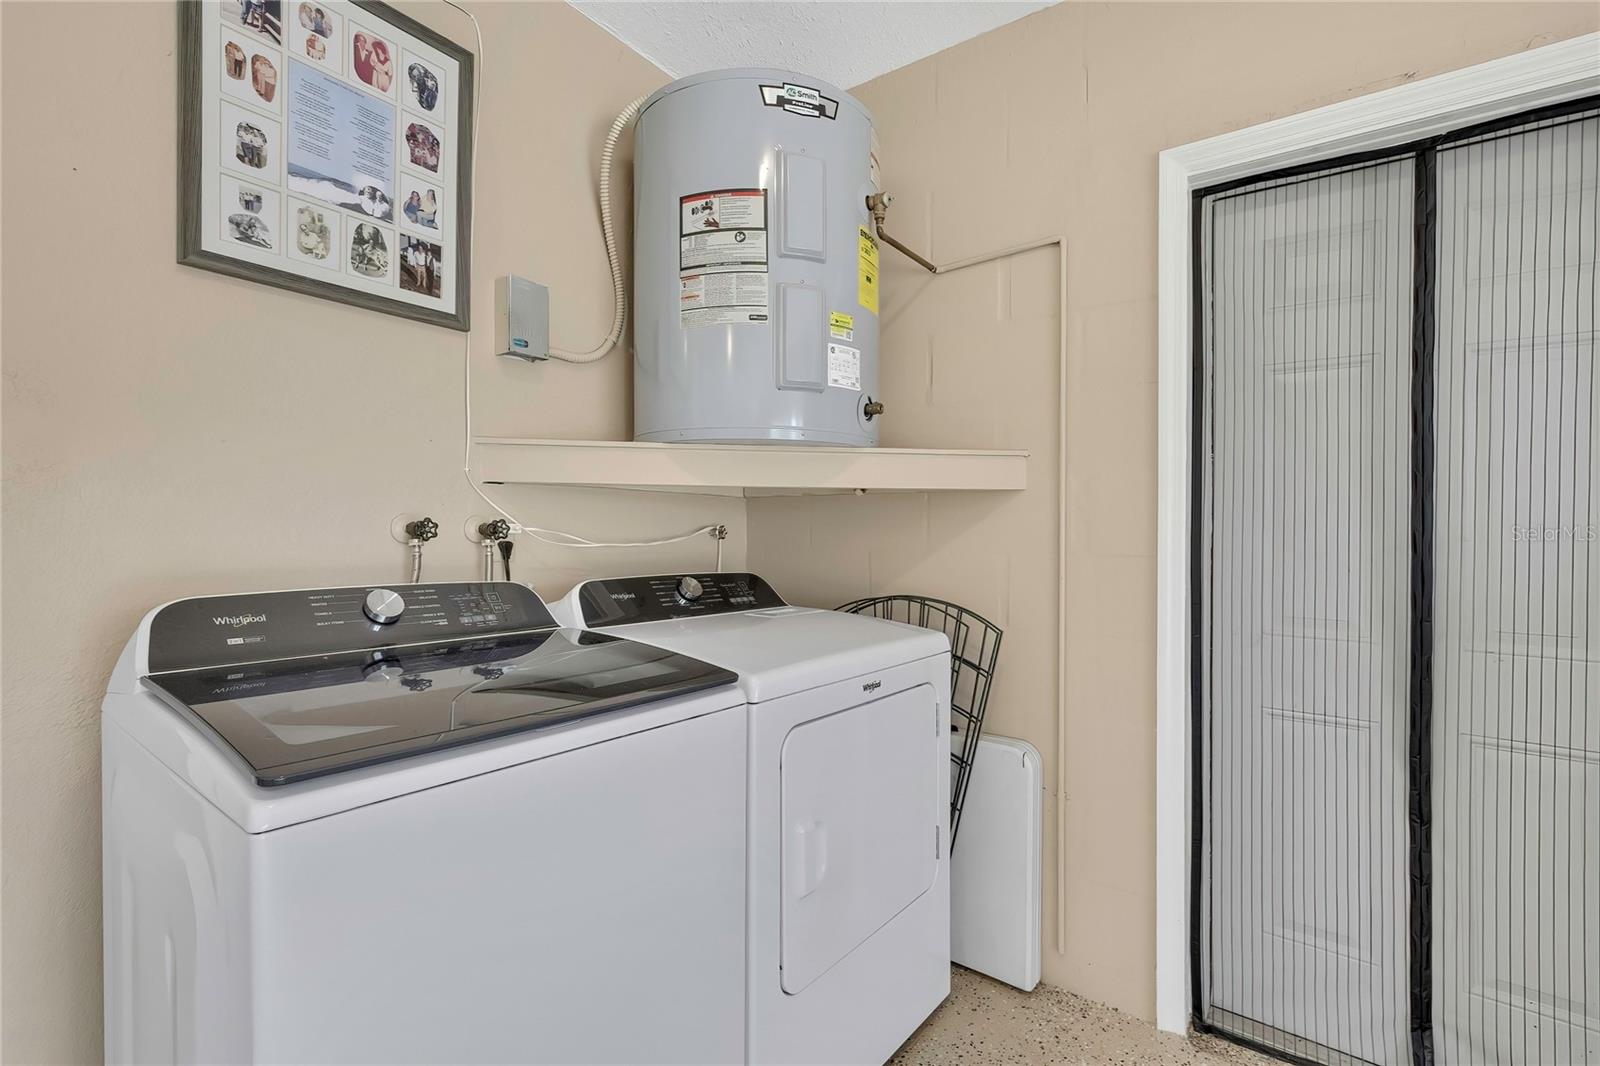
| Heating: | Central | Laundry Features: | In Garage | |
| Levels: | One | Listing Agreement: | Exclusive Right To Sell | |
| Listing Terms: | Cash, Conventional, FHA, USDA Loan, VA Loan | Lot Features: | Landscaped | |
| Occupant Type: | Owner | Other Equipment: | Irrigation Equipment | |
| Parking Features: | Garage Door Opener, Off Street | Patio And Porch Features: | Covered, Enclosed, Front Porch, Patio, Screened | |
| Possession: | Close Of Escrow | Property Condition: | Completed | |
| Property Sub Type: | Single Family Residence | Property Type: | Residential | |
| Road Surface Type: | Paved | Roof: | Shingle | |
| Sewer: | Septic Tank | Showing Requirements: | Appointment Only, Combination Lock Box, Contact Call Center, ShowingTime | |
| Special Listing Conditions: | None | Standard Status: | Active | |
| State Or Province: | FL | Utilities: | BB/HS Internet Available, Cable Available, Electricity Available, Fiber Optics, Phone Available, Sprinkler Meter, Water Available | |
| Water Source: | Public | Window Features: | Blinds, Double Pane Windows, ENERGY STAR Qualified Windows, Insulated Windows, Low-Emissivity Windows, Storm Window(s) | |
| Rooms | Rooms | |||
|---|---|---|---|---|
| Living Room: | 18x13 ft | Kitchen: | 13x10 ft | |
| Primary Bedroom: | 19x15 ft | Primary Bathroom: | 11x6 ft | |
| Bedroom 2: | 13x13 ft | Balcony/Porch/Lanai: | 24x17 ft | |
| Kitchen: | 13x10 ft | |||
We love to hear from you