


1249 WINDING WILLOW DR, TRINITY, FL, 34655
$340,000
Residential
|
Bedrooms
3
|
Bathrooms
2
|
Living Area
1,773 Sqft
|
Lot Size
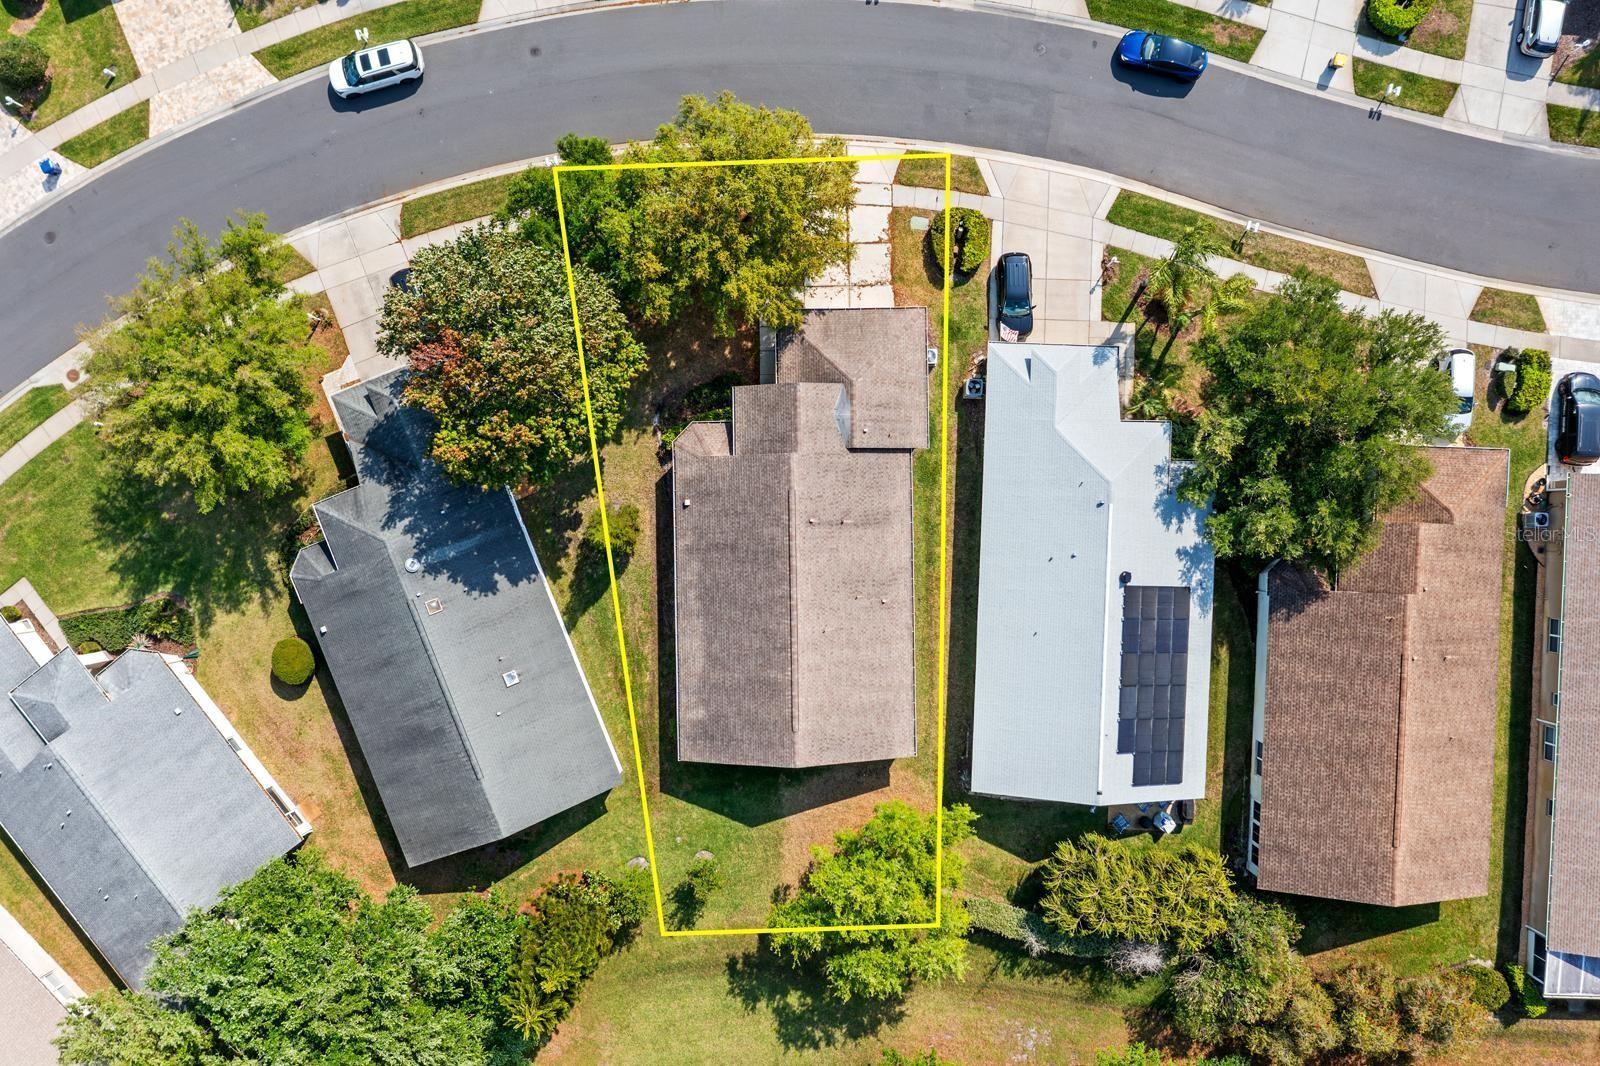
7,164 Sqft
|
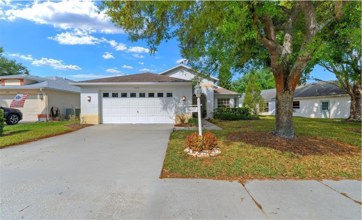
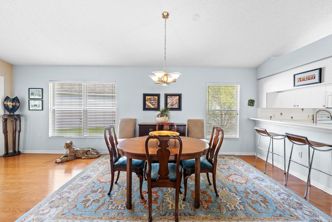
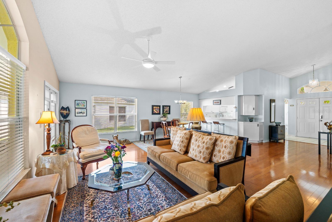
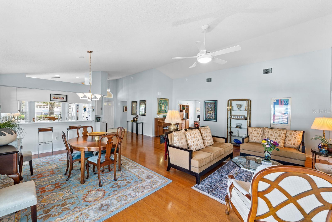
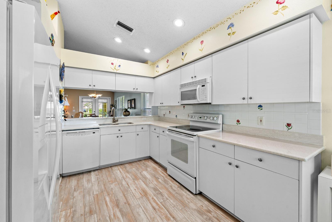
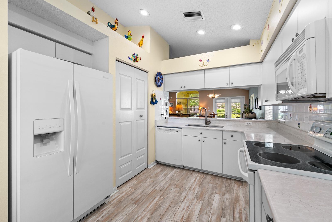
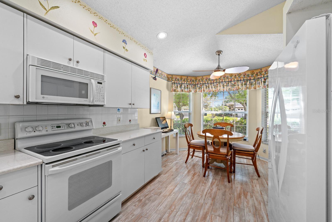
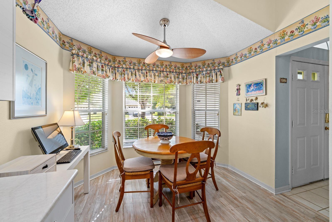
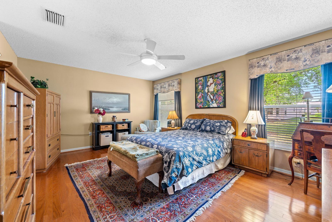
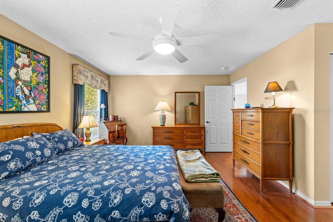
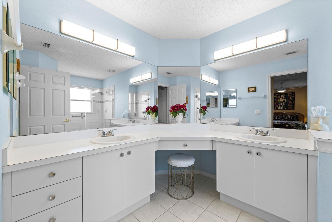
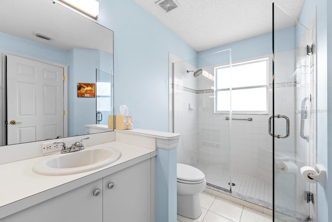
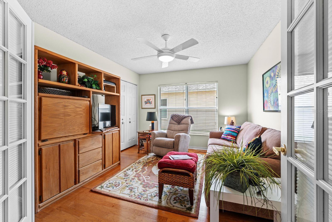
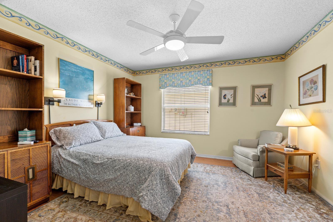
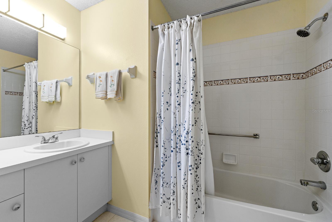
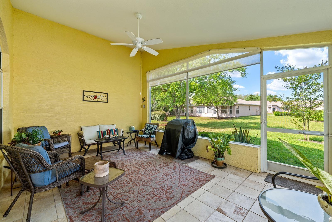
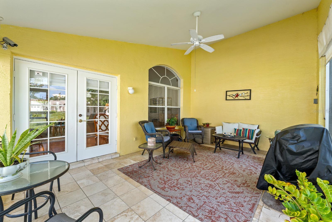
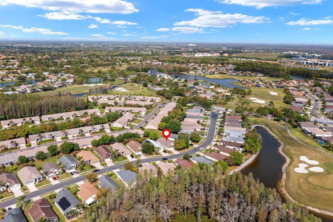
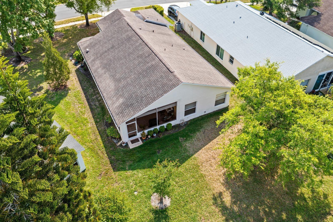
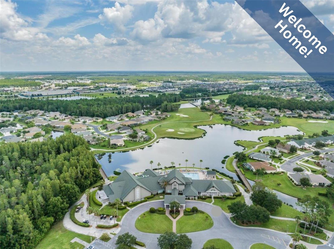
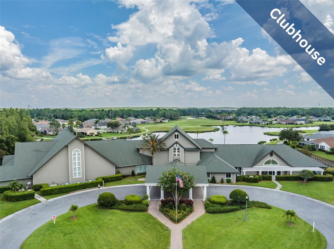
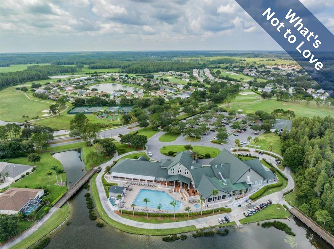
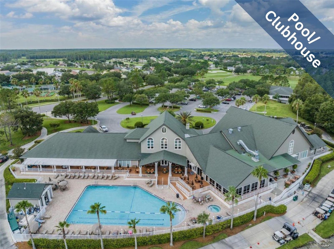
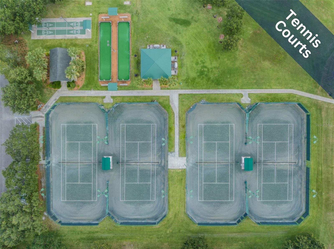
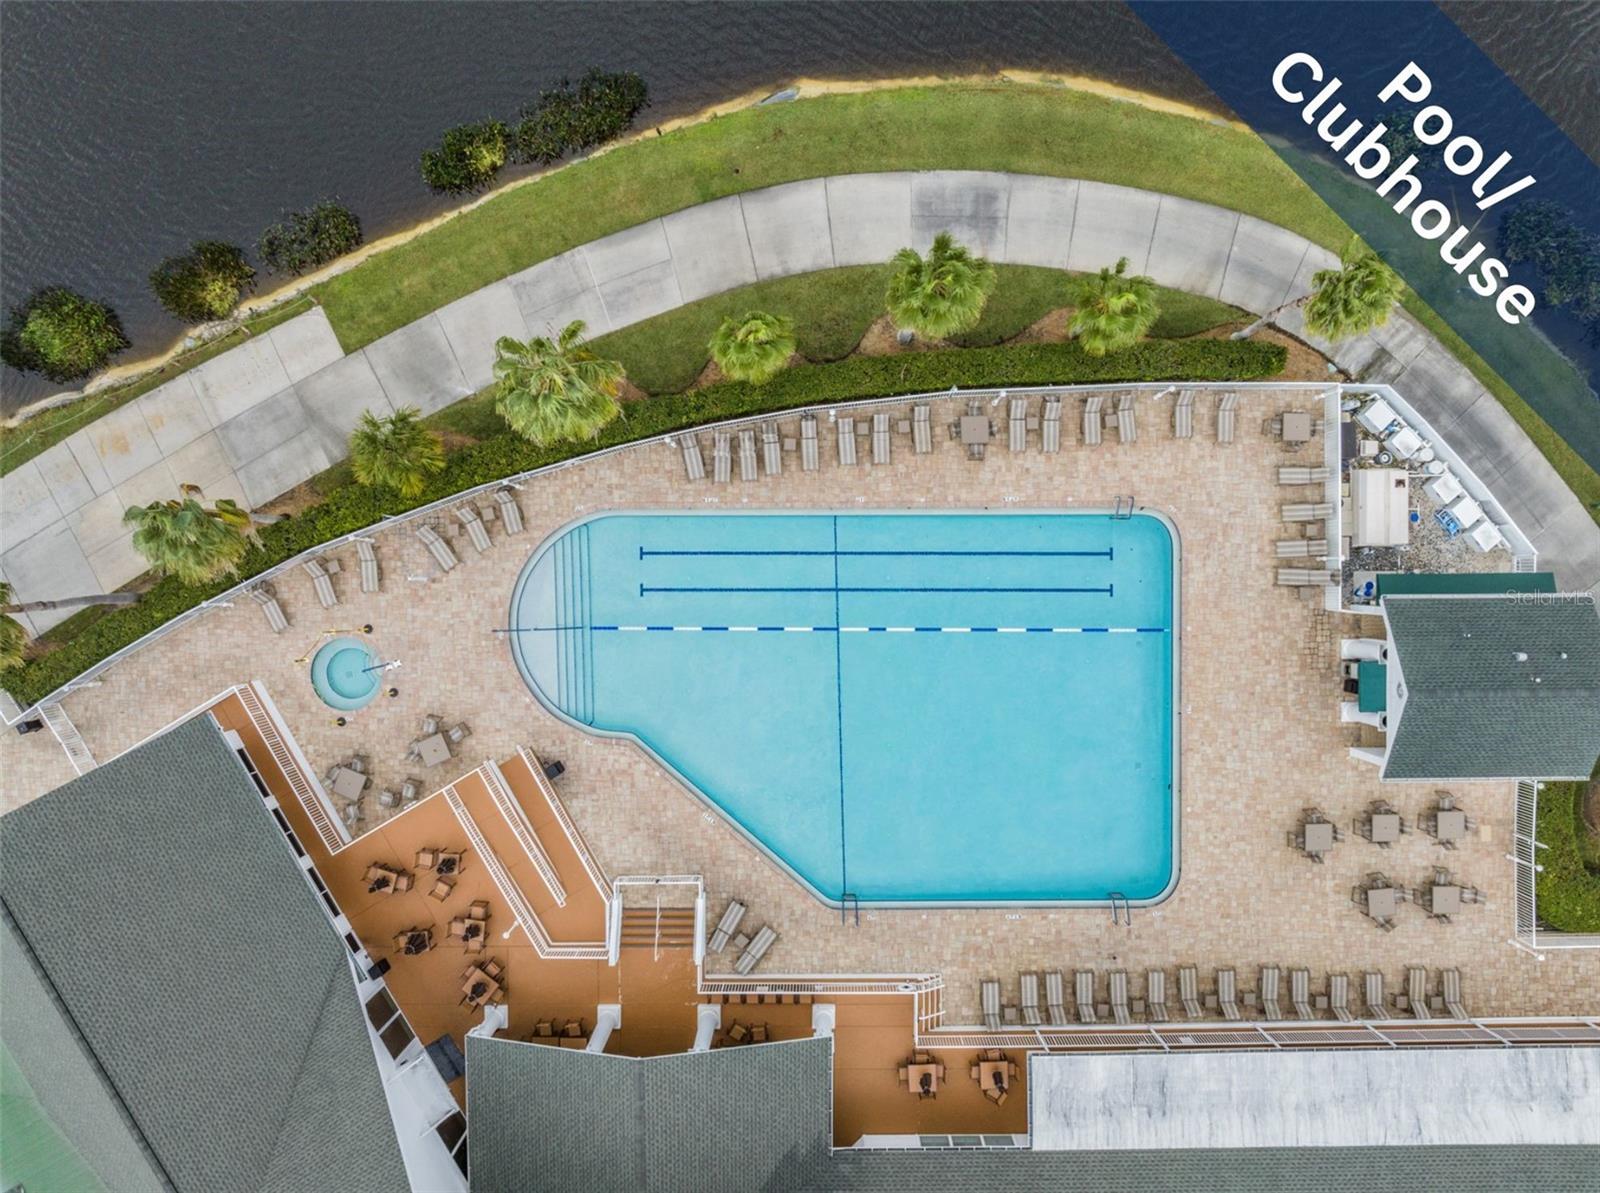
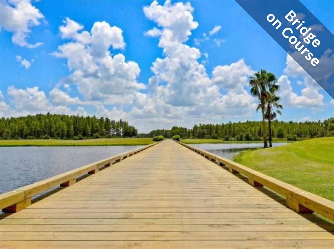
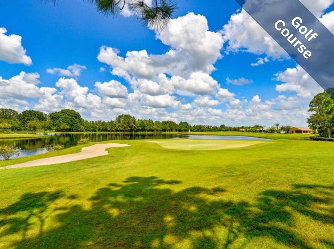
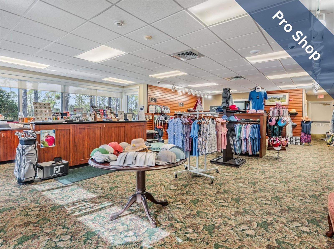
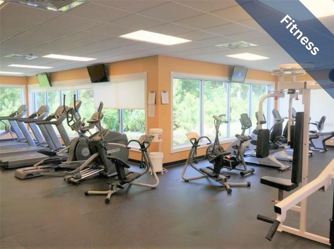
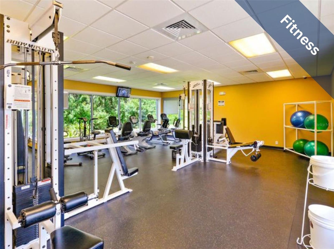
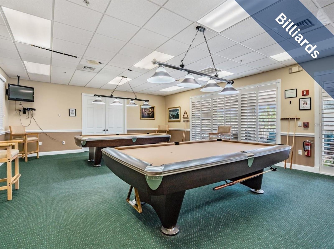
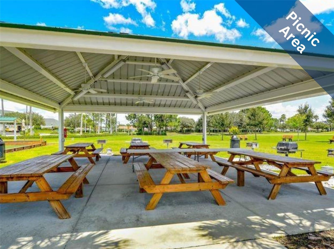
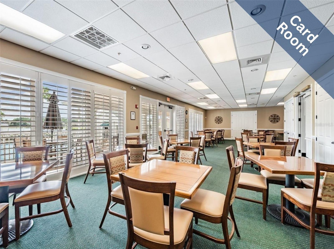
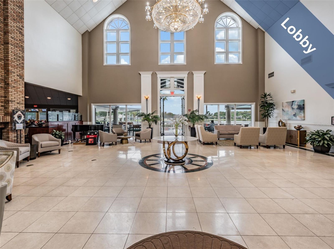
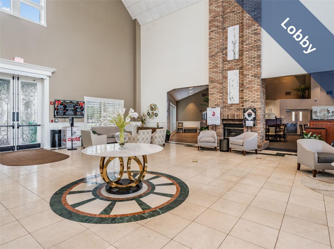
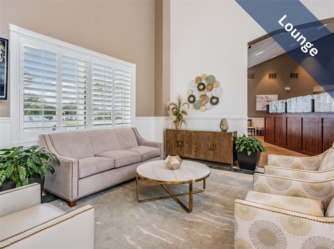
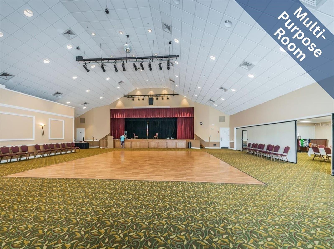
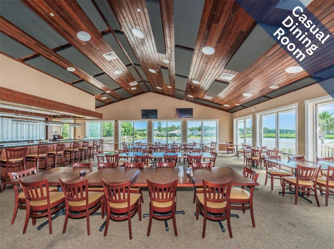
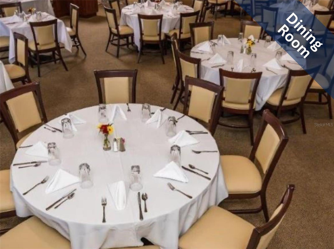
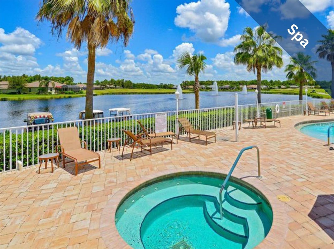
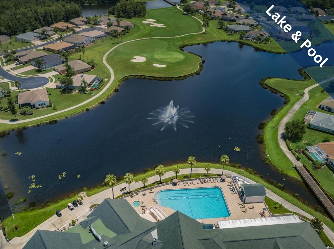
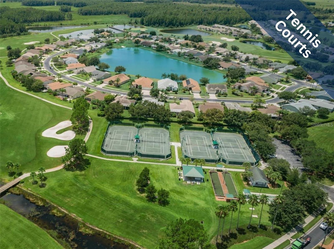
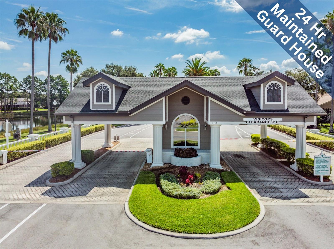
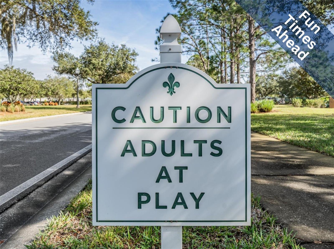
Welcoming covered entry takes you to this 3-bedroom home with an open floorplan providing tons of natural light throughout the day. A/C 2023; HOT WATER HEATER 2024. Make this home your own with a thoughtful layout designed for effortless living and entertaining, featuring vaulted ceilings, and engineered hardwood floors that create an inviting atmosphere. The spacious kitchen offers ample cabinet and countertop space, an eat-in breakfast area, and stone counters. The split-bedrooms ensure privacy for guests, with the second bedroom conveniently located across from its own full bath, separated from the rest of the home. The third bedroom is versatile—ideal as a family room, home office, or craft room. The primary suite is generously sized, complete with an en suite bath featuring a step-in shower. Screened in lanai is the perfect place to start or end your day! Enter through the French doors to the lanai featuring a vaulted ceiling, easy care tile floor and direct exterior access to the lush and landscaped greenspace. With its combination of comfort and function, this home truly has endless possibilities and is ready for its next owner to move in and start enjoying the Heritage Springs lifestyle! 55 & FUN - LIVE THE HERITAGE SPRINGS LIFESTYLE - Resort style living at its absolute finest! Clubhouse with restaurant and bar, fitness, tennis, golf, cards, billiards, dancing and more! SUPERB TRINITY LOCATION, CLOSE TO BEACHES, DINING, SHOPPING, MEDICAL AND AIRPORT! Caution - Adults at Play!
Property Details
| Property Features | Property Features | |||
|---|---|---|---|---|
| MLS ID: | MFRW7884174 | Year Built: | 2000 | |
| Appliances: | Dishwasher, Dryer, Electric Water Heater, Microwave, Range, Refrigerator, Washer | Architectural Style: | Florida | |
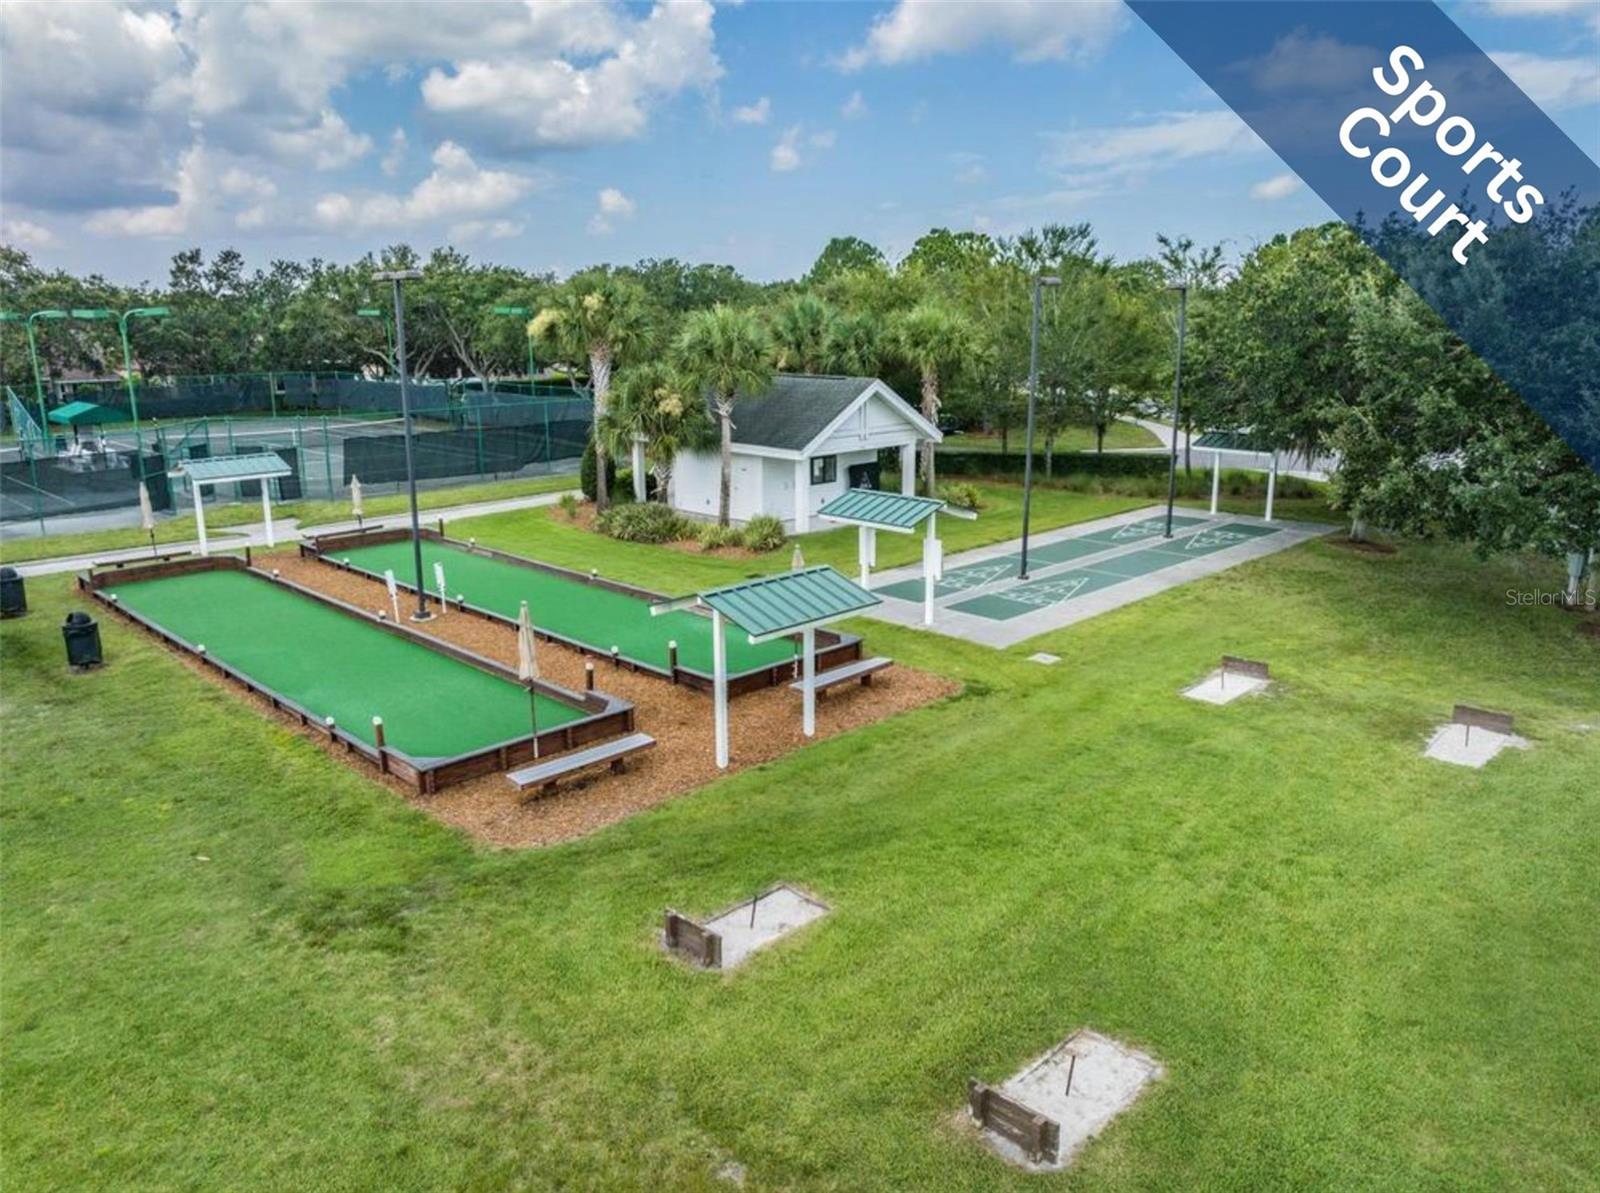
| Association Amenities: | Clubhouse, Fitness Center, Gated, Golf Course, Optional Additional Fees, Pool, Recreation Facilities, Security, Shuffleboard Court, Spa/Hot Tub, Tennis Court(s) | Association Fee Includes: | Cable TV, Internet, Maintenance Structure, Maintenance Grounds, Pool, Private Road | |
| Community Features: | Clubhouse, Deed Restrictions, Fitness Center, Gated Community - Guard, Golf Carts OK, Golf, Pool, Restaurant, Sidewalks, Tennis Court(s) | Construction Materials: | Block, Stucco | |
| Cooling: | Central Air | Country: | US | |
| County Or Parish: | Pasco | Direction Faces: | East | |
| Exterior Features: | Hurricane Shutters, Other, Private Entrance, Sidewalk, Sliding Doors | Flooring: | Carpet, Hardwood, Laminate, Tile | |
| Foundation Details: | Slab | Furnished: | Unfurnished | |
| Heating: | Electric | Laundry Features: | In Garage | |
| Levels: | One | Listing Agreement: | Exclusive Right To Sell | |
| Listing Terms: | Cash, Conventional | Lot Features: | Landscaped, Near Golf Course, Sidewalk | |
| Occupant Type: | Owner | Other Equipment: | Private Entrance | |
| Patio And Porch Features: | Covered, Rear Porch, Screened | Pets Allowed: | Cats OK, Dogs OK | |
| Possession: | Close Of Escrow | Property Sub Type: | Single Family Residence | |
| Property Type: | Residential | Road Responsibility: | Private Maintained Road | |
| Road Surface Type: | Paved | Roof: | Shingle | |
| Sewer: | Public Sewer | Showing Requirements: | ShowingTime | |
| Special Listing Conditions: | None | Standard Status: | Active | |
| State Or Province: | FL | Utilities: | Public | |
| Vegetation: | Mature Landscaping, Trees/Landscaped | Water Source: | Public | |
| Rooms | Rooms | |||
|---|---|---|---|---|
| Kitchen: | 11x11 ft | Living Room: | 21x16 ft | |
| Primary Bedroom: | 13x17 ft | Bedroom 2: | 12x12 ft | |
| Den: | 11x12 ft | |||
We love to hear from you