



7442 ALOE DR, SPRING HILL, FL, 34607
$345,000
Residential
|
Bedrooms
3
|
Bathrooms
3
|
Living Area
1,959 Sqft
|
Lot Size
9,855 Sqft
|
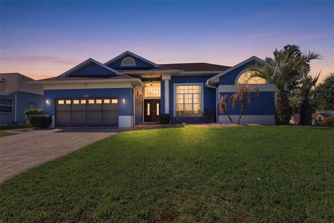
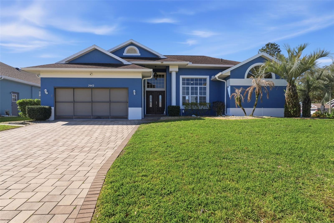
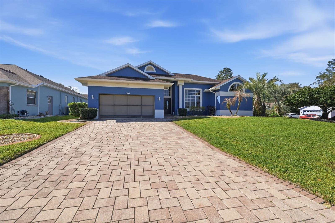
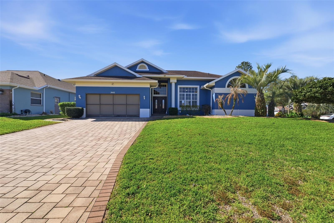
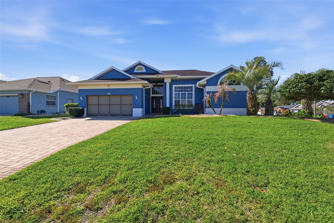
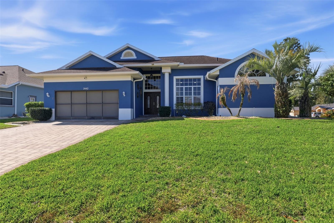
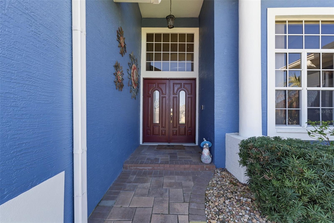
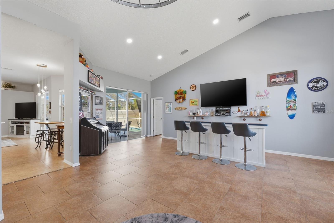
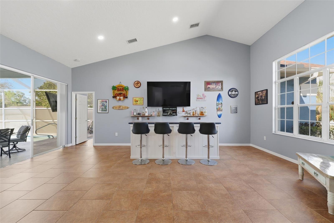
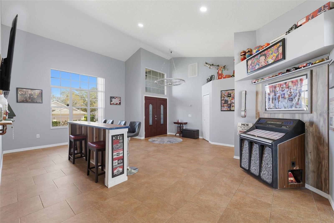
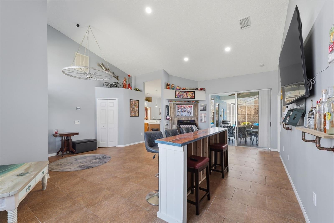
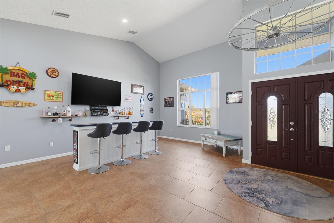
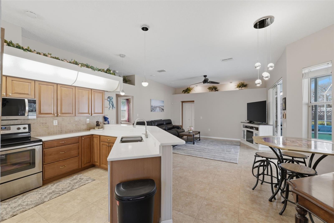
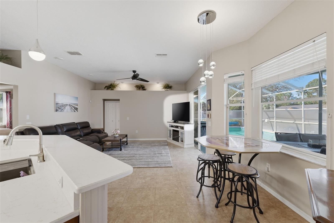
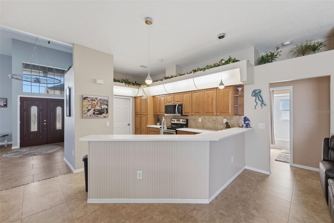
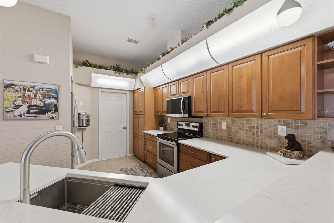
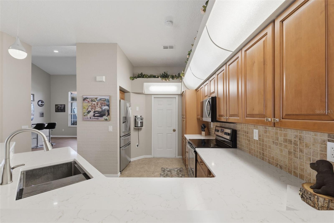
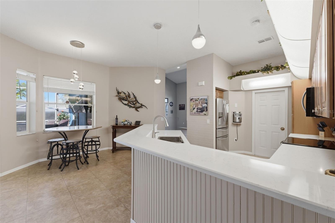
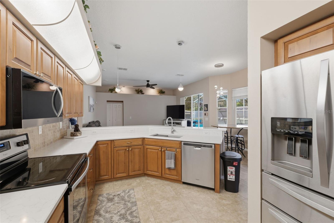
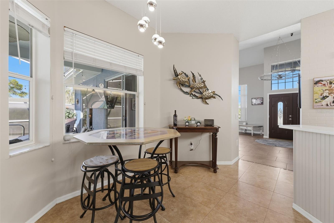
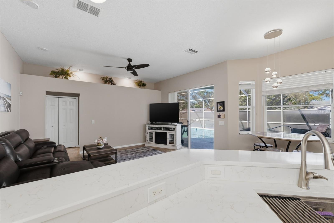
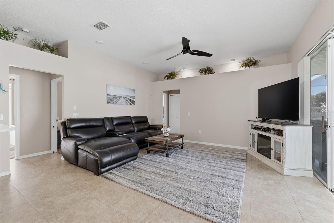
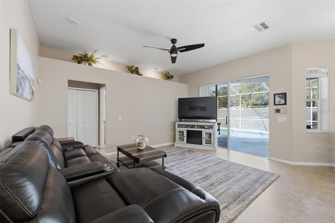
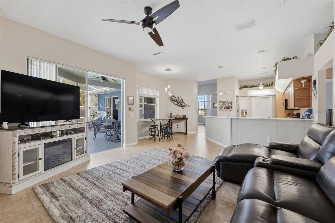
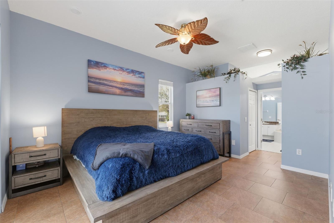
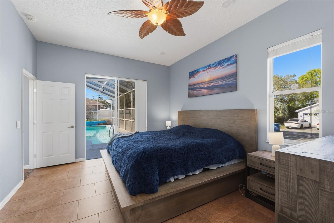
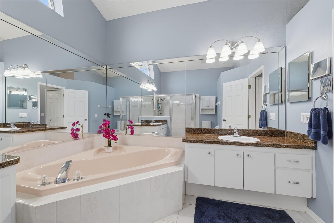
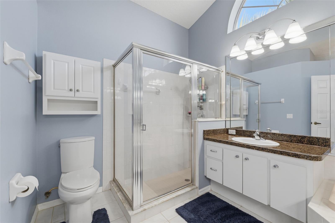
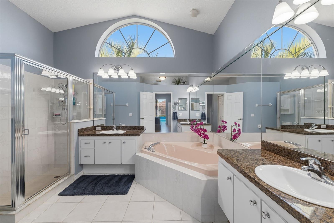
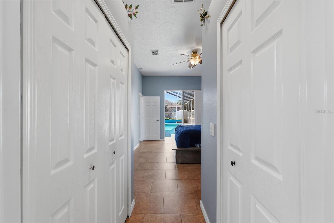
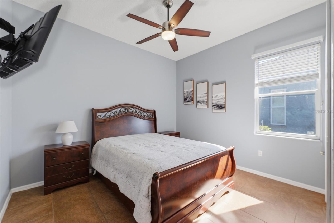
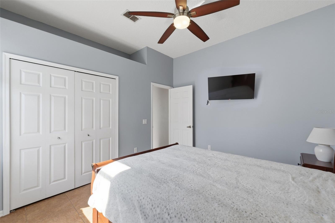
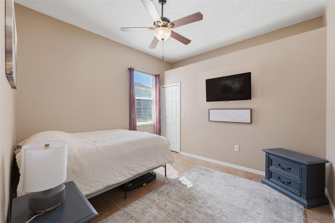
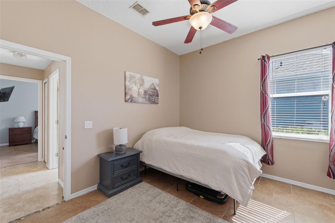
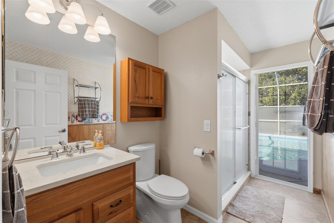
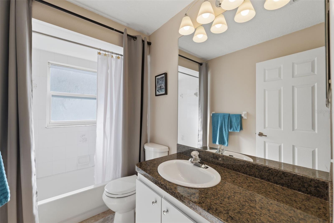
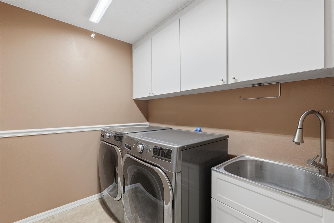
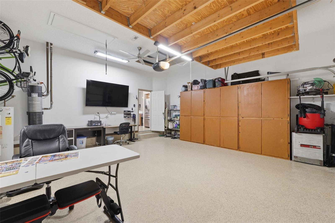
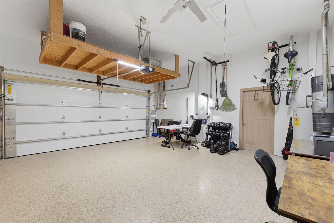
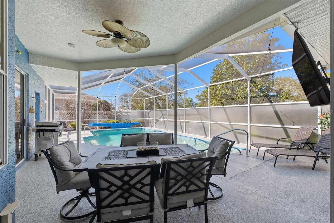
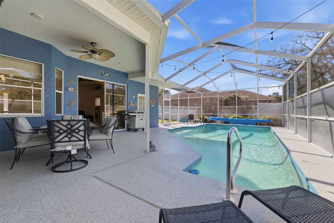
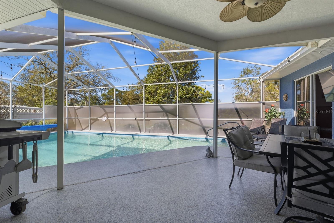
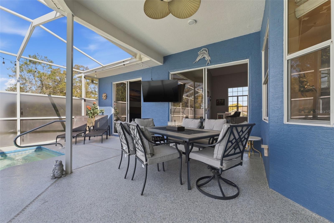
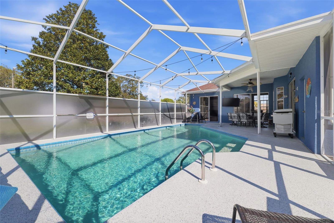
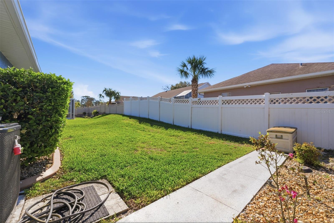
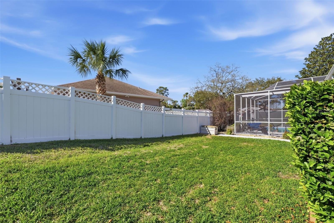
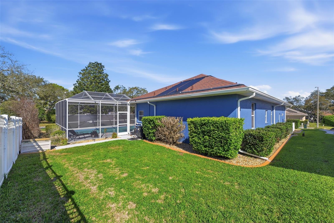
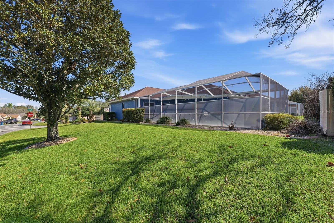
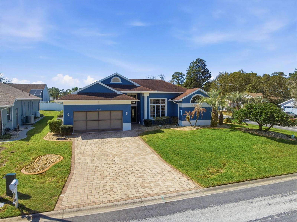
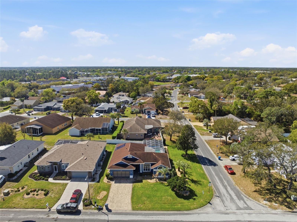
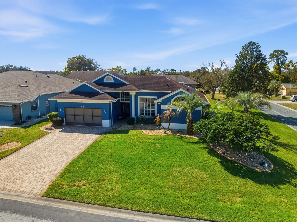
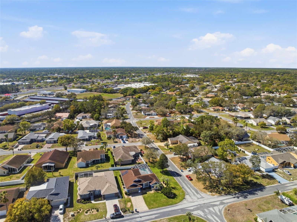
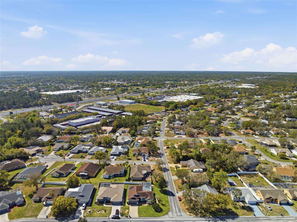
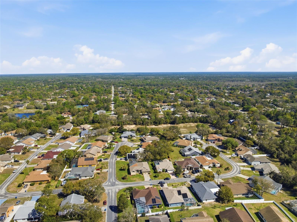
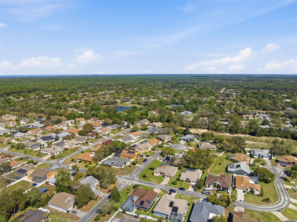
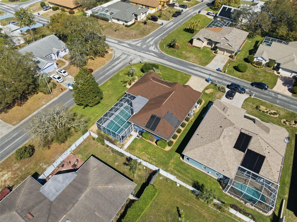
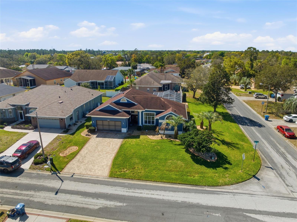
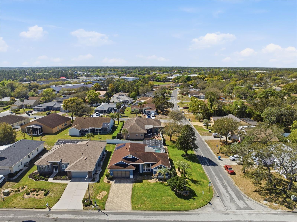
A beautifully designed 3-bedroom, 3-bath residence with a 2-car garage set on a spacious homesite, where thoughtful layout, natural light, and seamless indoor-outdoor living come together to create a truly inviting atmosphere. From the moment you arrive, the paver driveway and covered walkway guide you to double entry doors, offering a welcoming first impression. Inside, a foyer with a coat closet opens into a home finished with tile flooring throughout, creating both durability and a clean, cohesive look. To the right, the expanded formal living room features vaulted ceilings, detailed floor molding, and a large front-facing window that fills the space with natural light, while a wide two-panel sliding glass door extends the living area out to the patio. To the left, the kitchen is both functional and well-appointed, offering a breakfast bar, solid wood cabinetry, expansive granite countertops, built-in storage, stainless appliances, and convenient corridor access to the garage. Just beyond, the breakfast nook is perfectly positioned with a large bay window overlooking the pool and patio, creating a bright and relaxed setting for everyday dining. The adjacent living room continues the open feel with high ceilings and direct sliding door access to the pool area, allowing for effortless flow between spaces. Privately situated, the primary suite offers a spacious retreat with tile flooring, multiple windows, sliding glass access to the pool, and a hallway leading to a generous walk-in and built-in closet. The en suite bathroom is elegantly designed with a high vaulted ceiling, an arched window that brings in soft natural light, a corner soaking tub, dual separate vanities with white cabinetry and granite countertops, a large vanity mirror, and a glass-enclosed step-in shower. Bedrooms 2 and 3 are well-sized with built-in closets and are served by a centrally located bathroom featuring granite countertops and a tub-shower combination. Toward the rear of the home, the laundry room adds convenience with a utility sink and overhead cabinetry, while a third bathroom with a step-in shower and direct pool access enhances functionality for outdoor living. Step outside to the covered patio and screened enclosure, where an in-ground pool becomes the centerpiece of a private outdoor retreat, complete with a peaceful rear view and privacy wall that creates a sense of seclusion, perfect for both quiet relaxation and entertaining. Located in Spring Hill, this home places you near Weeki Wachee Springs State Park, where crystal-clear waters invite kayaking, swimming, and unforgettable live mermaid shows; Pine Island Park, offering a sandy shoreline and breathtaking Gulf sunsets ideal for unwinding by the water; and the Suncoast Trail, a scenic multi-use path perfect for biking, jogging, or enjoying Florida’s natural beauty year-round, creating a lifestyle that blends comfort, recreation, and everyday enjoyment.
Property Details
| Property Features | Property Features | |||
|---|---|---|---|---|
| MLS ID: | MFRW7884255 | Year Built: | 1995 | |
| Appliances: | Convection Oven, Dishwasher, Disposal, Microwave, Refrigerator | Architectural Style: | Traditional | |
| Construction Materials: | Block, Stucco | Cooling: | Central Air | |
| Country: | US | County Or Parish: | Hernando | |
| Direction Faces: | North | Exterior Features: | Rain Gutters, Sliding Doors | |
| Fencing: | Fenced | Flooring: | Tile | |
| Foundation Details: | Concrete Perimeter | Furnished: | Negotiable | |
| Heating: | Central, Electric | Laundry Features: | Corridor Access, Electric Dryer Hookup, Laundry Room, Washer Hookup | |
| Levels: | One | Listing Agreement: | Exclusive Right To Sell | |
| Listing Terms: | Cash, Conventional, FHA, VA Loan | Lot Features: | Corner Lot, Paved | |
| Occupant Type: | Owner | Other Equipment: | Irrigation Equipment | |
| Parking Features: | Garage Door Opener, Ground Level, Off Street | Patio And Porch Features: | Porch, Rear Porch, Screened | |
| Pets Allowed: | Yes | Pool Features: | Heated, In Ground, Screen Enclosure | |
| Possession: | Close Of Escrow | Property Condition: | Completed | |
| Property Sub Type: | Single Family Residence | Property Type: | Residential | |
| Road Responsibility: | Private Maintained Road | Road Surface Type: | Asphalt, Concrete, Paved | |
| Roof: | Shingle | Sewer: | Public Sewer | |
| Showing Requirements: | Supra Lock Box, Appointment Only, Call Before Showing, Contact Call Center, Lockbox, See Remarks, ShowingTime | Special Listing Conditions: | None | |
| Standard Status: | Active | State Or Province: | FL | |
| Utilities: | BB/HS Internet Available, Cable Available, Electricity Available, Phone Available, Sewer Available, Water Available | Water Source: | Public | |
| Window Features: | Blinds, Shades | |||
| Rooms | Rooms | |||
|---|---|---|---|---|
| Kitchen: | 9.9x13.4 ft | Living Room: | 16x12.2 ft | |
| Primary Bedroom: | 12.2x20.5 ft | |||
We love to hear from you