


9800 E REGENCY ROW, INVERNESS, FL, 34450
$425,000
Residential
|
Bedrooms
3
|
Bathrooms
3
|
Living Area
2,041 Sqft
|
Lot Size
43,831 Sqft
|
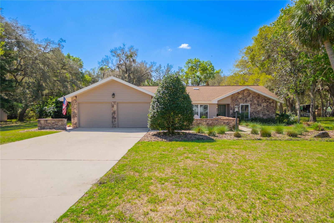
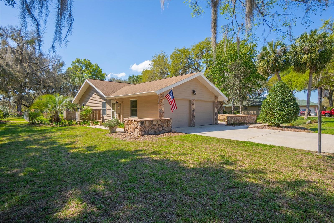
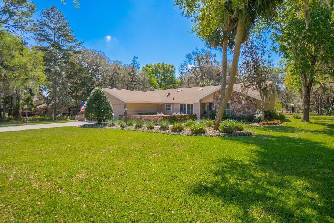
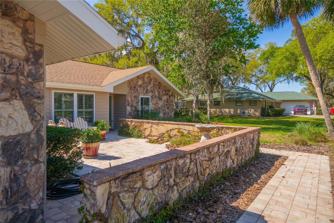
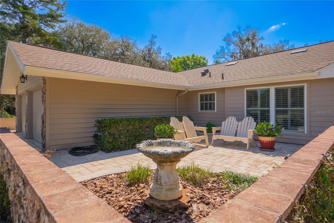
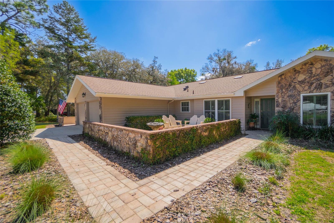
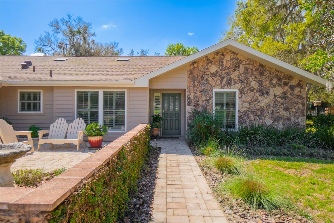
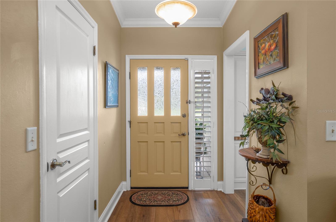
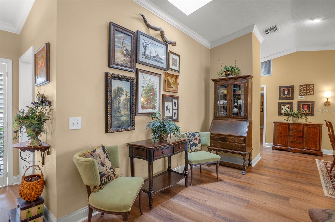
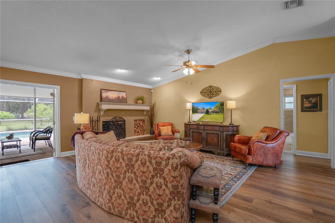
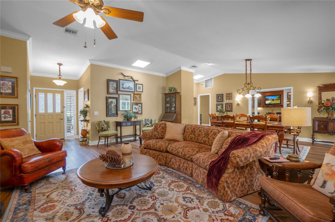
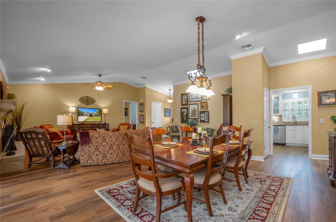
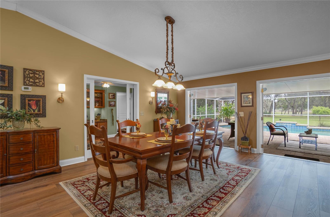
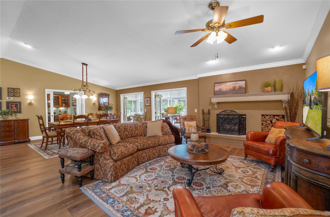
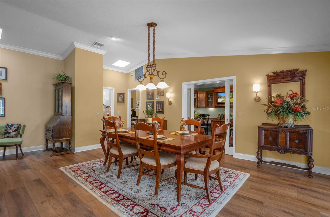
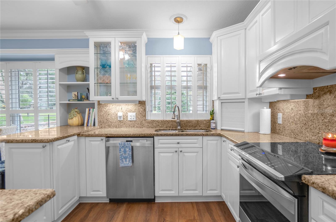
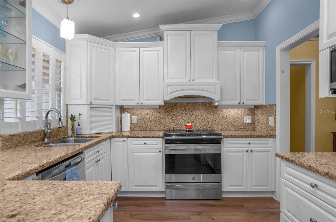
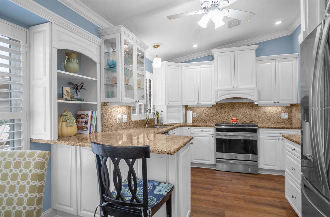
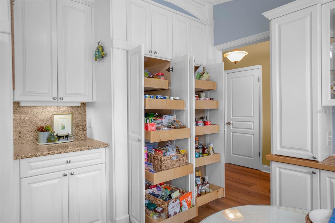
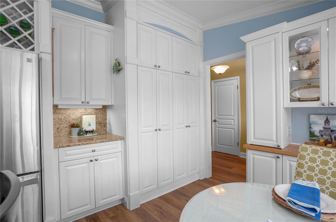
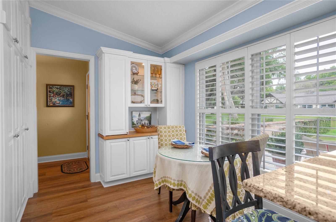
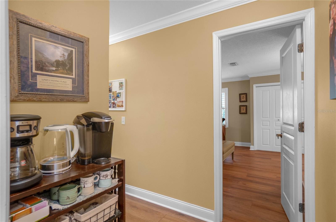
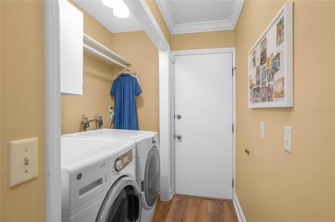
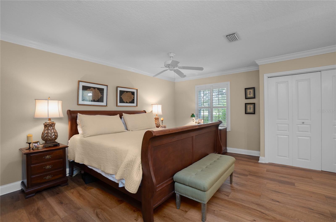
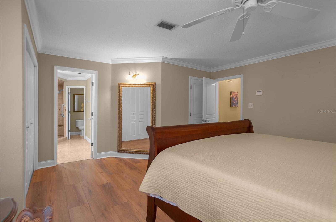
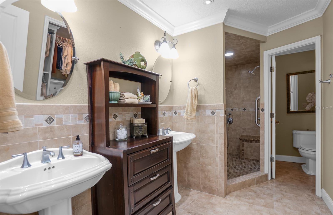
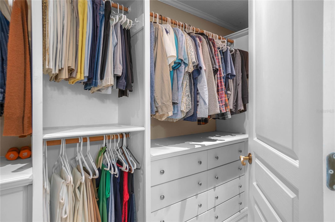
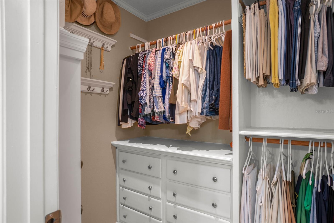
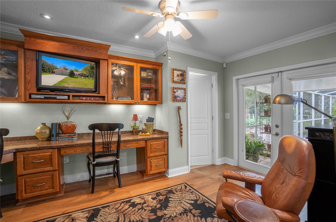
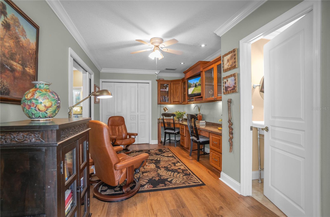
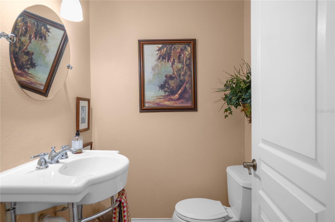
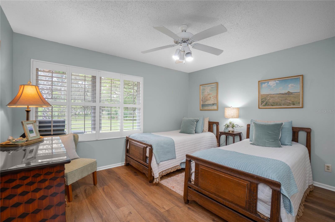
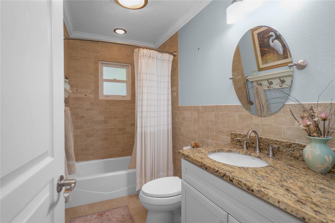
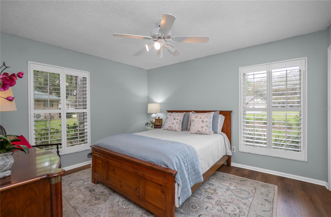
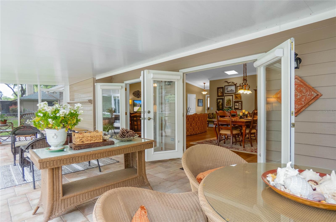
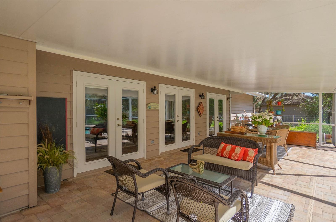
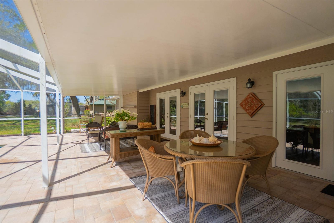
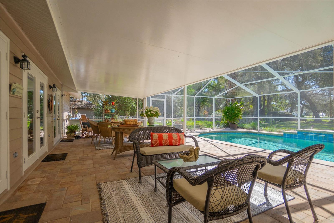
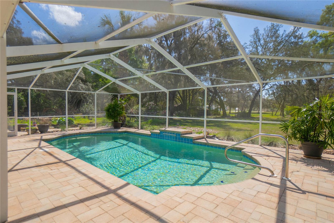
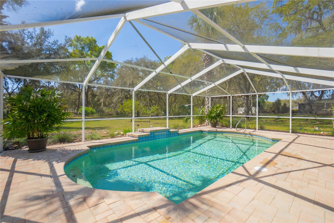
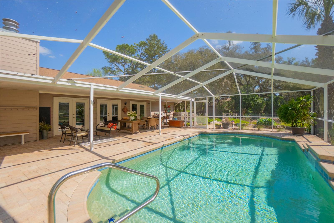
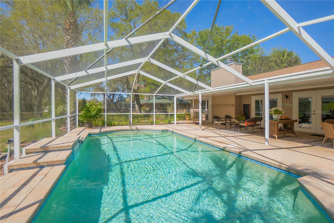
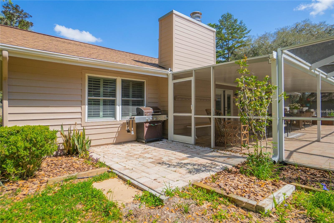
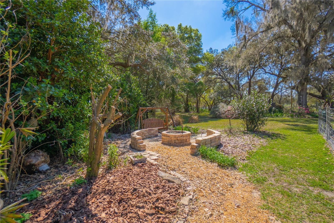
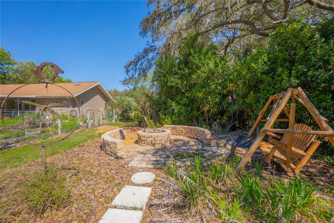
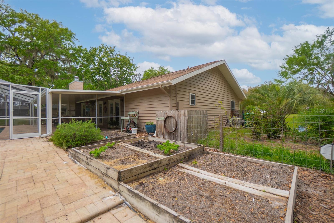
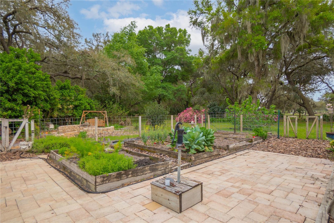
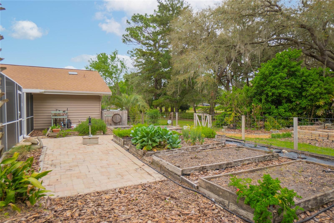
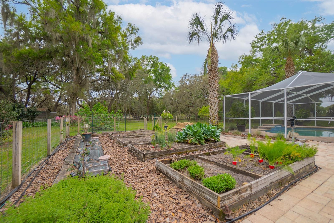
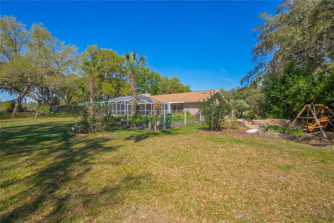
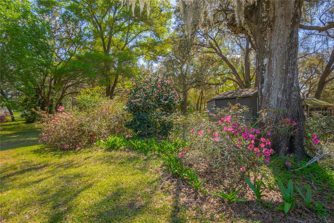
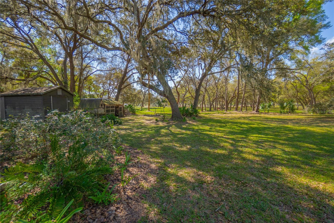
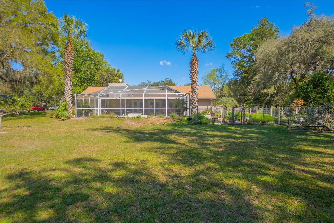
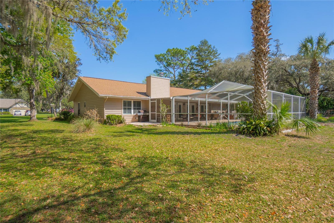
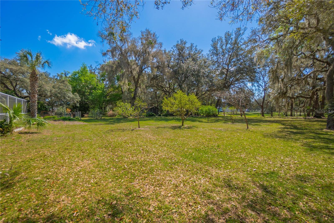
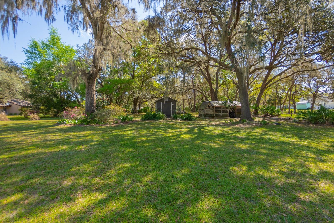
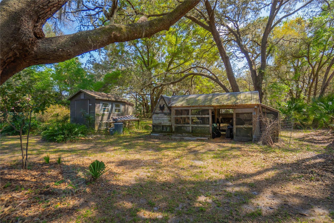
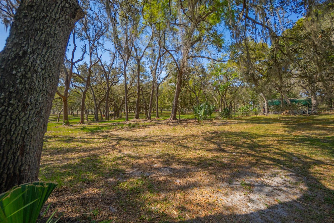
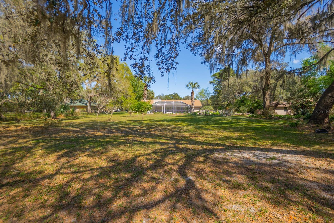
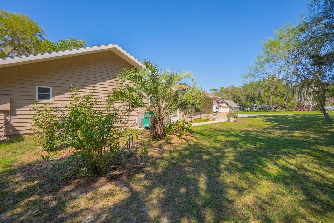
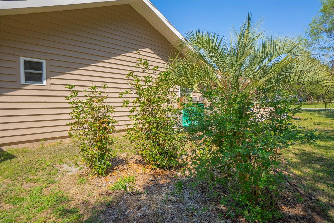
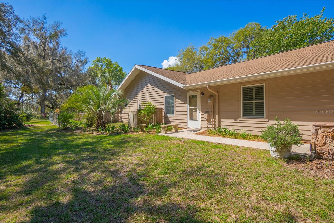
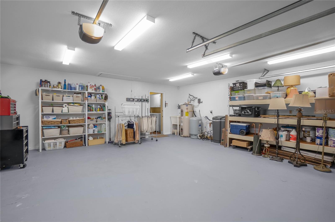
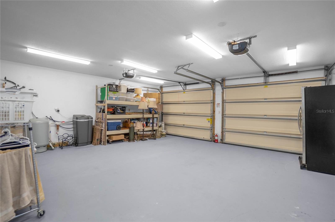
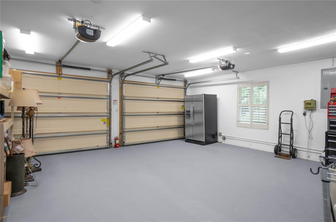
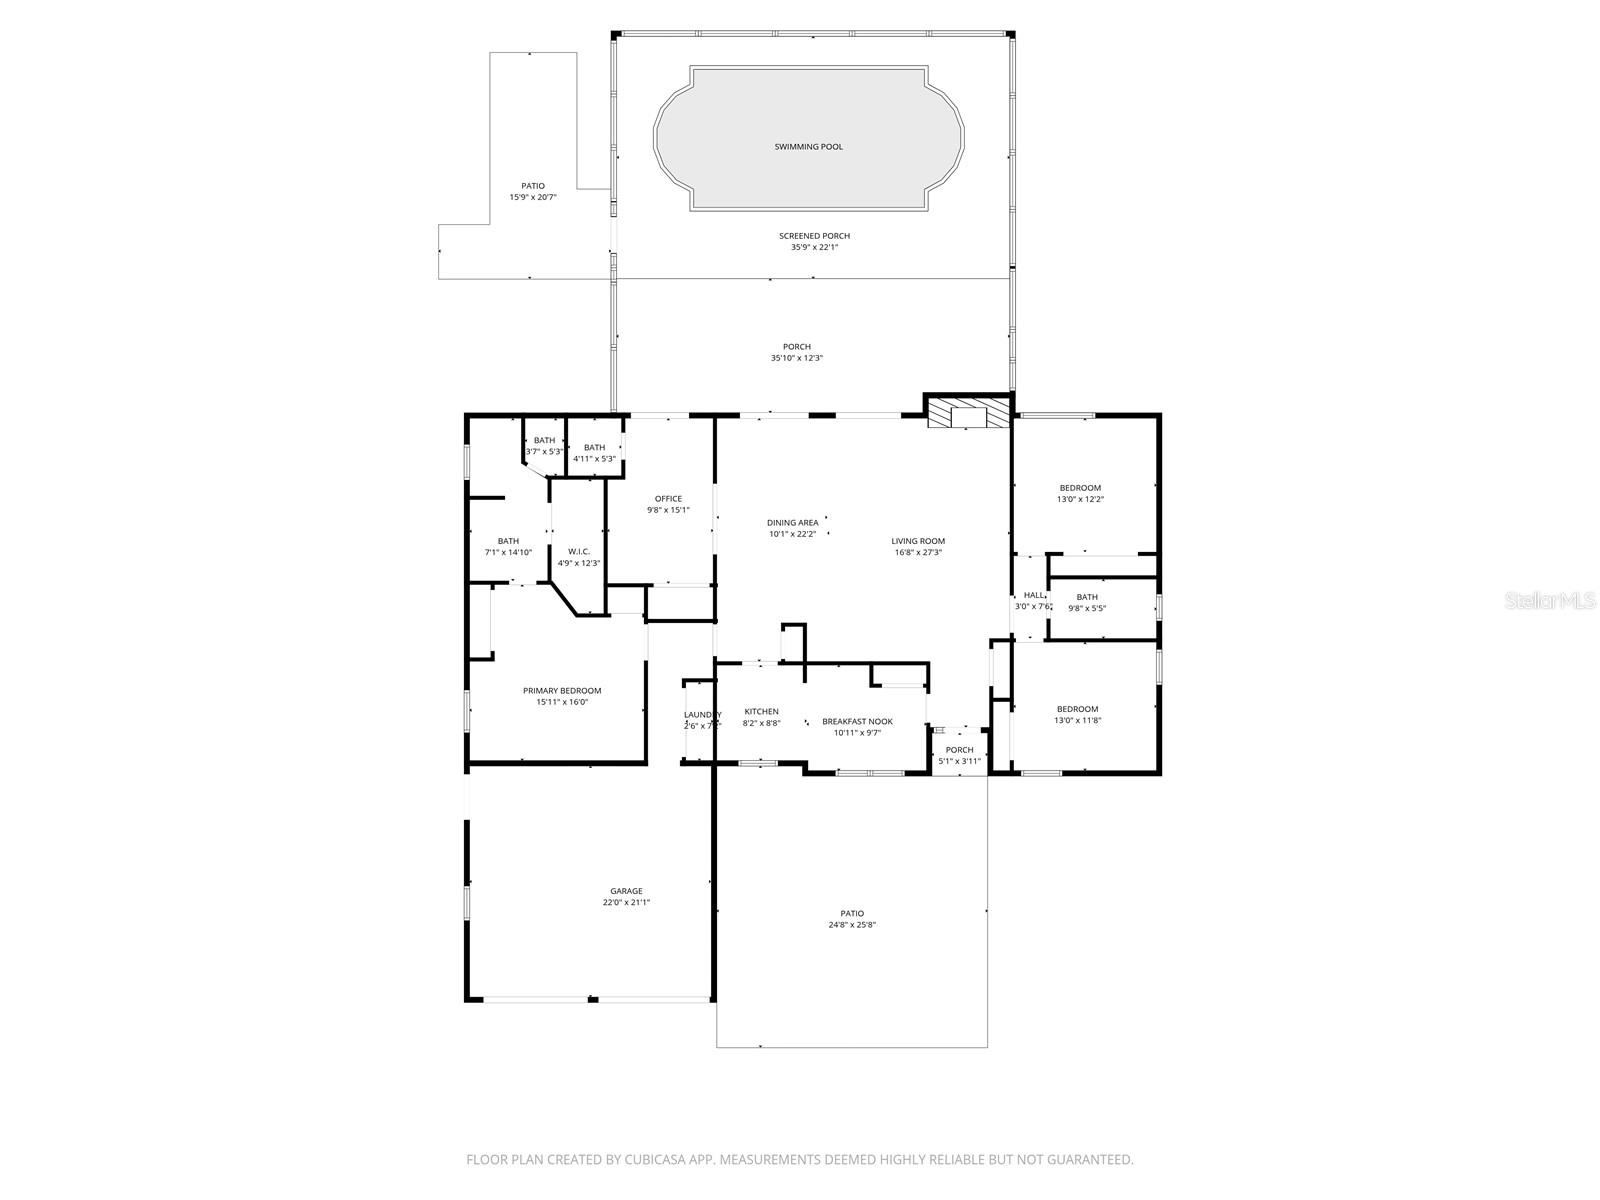
This is one of those homes you can feel the difference in—genuinely valued and well-kept. It offers character, depth, and a layout that gives you both space to gather and room to breathe. Set on just over an acre, this 3 bedroom plus office/flex space, 2.5 bath home delivers privacy, functionality, and a level of care that’s hard to replicate. Thoughtfully maintained and improved over nearly 30 years, it shows in all the right ways. Inside, the details immediately stand out. Engineered hardwood floors run throughout the main living areas, paired with crown molding, 6” baseboards, solid 3-panel wood doors, custom plantation shutters, and exceptional storage throughout. Natural light pours in through two skylights, while the wood-burning fireplace anchors the space with warmth and character. The kitchen is fully customized with all-wood cabinetry, pullouts, under-cabinet lighting, glass accents, and granite countertops that carry throughout the home. Designed for everyday living, it features a breakfast bar and dinette overlooking the front courtyard. The split layout creates a natural sense of privacy, with guest bedrooms tucked away on their own side alongside an updated guest bath with counter-height vanity and grab bar. The primary suite is spacious (nearly 16x16) and includes a walk-in closet with custom organization, along with a well-designed bathroom featuring a tiled walk-in shower with bench seating, grab bar, dual pedestal sinks, and a private water closet. Custom pocket glass sliding doors separate the dining area from the office/flex space—ideal for a quiet workspace or opened up for entertaining. This space also includes a half bath and French doors leading directly to the pool area. Outdoor living is where this home truly expands. The dining area opens through two sets of French doors, seamlessly extending your living space onto an insulated, covered pool patio and fully screened pool with newly replaced enclosure screens. The paver patio continues into a dedicated garden space with raised beds and water run to each one, a fire pit with built-in grill, a working hand-pump well, and a separate BBQ patio. Whether you’re hosting, gardening, or unwinding, this backyard was designed to be used. The exterior features mature landscaping, multiple fruit trees, and a setting that feels both private and functional. A 5-zone irrigation system (serviced March 2026) covers the front yard, side yards, and courtyard. And the major items are already handled—new electrical panel (2025), exterior paint (Nov 2025), recently serviced HVAC (March 2026), roof (2015), updated windows (2008), water treatment system, termite bond through August 2026, and a long-standing home warranty that can be transferred for added peace of mind. Homes like this with land, character & well loved, don’t come up often.
Property Details
| Property Features | Property Features | |||
|---|---|---|---|---|
| MLS ID: | MFRW7884273 | Year Built: | 1981 | |
| Accessibility Features: | Grip-Accessible Features | Appliances: | Dishwasher, Electric Water Heater, Microwave, Range | |
| Architectural Style: | Ranch | Construction Materials: | Cedar, Frame, Wood Siding | |
| Cooling: | Central Air | Country: | US | |
| County Or Parish: | Citrus | Direction Faces: | North | |
| Exterior Features: | French Doors, Lighting, Private Mailbox, Rain Gutters | Fireplace Features: | Living Room | |
| Flooring: | Ceramic Tile, Hardwood | Foundation Details: | Slab | |
| Furnished: | Unfurnished | Heating: | Heat Pump | |
| Laundry Features: | Inside, Laundry Room | Levels: | One | |
| Listing Agreement: | Exclusive Right To Sell | Listing Terms: | Cash, Conventional, FHA, VA Loan | |
| Lot Features: | Cleared, In County, Landscaped, Level, Paved | Occupant Type: | Owner | |
| Other Equipment: | Irrigation Equipment | Other Structures: | Shed(s) | |
| Parking Features: | Driveway, Garage Door Opener, Ground Level | Patio And Porch Features: | Covered, Patio, Screened | |
| Pool Features: | Child Safety Fence, Gunite, In Ground, Screen Enclosure | Possession: | Close Of Escrow | |
| Property Sub Type: | Single Family Residence | Property Type: | Residential | |
| Road Responsibility: | Public Maintained Road | Road Surface Type: | Paved | |
| Roof: | Shingle | Sewer: | Septic Tank | |
| Showing Requirements: | ShowingTime | Special Listing Conditions: | None | |
| Standard Status: | Active | State Or Province: | FL | |
| Utilities: | Electricity Connected | View: | Garden, Pool, Trees/Woods | |
| Water Source: | Well | Window Features: | Skylight(s), Aluminum Frames, Blinds, Double Pane Windows, Shutters | |
| Rooms | Rooms | |||
|---|---|---|---|---|
| Kitchen: | 8.2x8.8 ft | Dinette: | 10.11x9.7 ft | |
| Living Room: | 16.8x27.3 ft | Dining Room: | 10.1x22.2 ft | |
| Primary Bedroom: | 15.11x16 ft | Primary Bathroom: | 7.1x14.1 ft | |
| Office: | 9.8x15.1 ft | Bathroom 1: | 4.11x5.3 ft | |
| Bedroom 1: | 13x11.8 ft | Bedroom 2: | 13x12.2 ft | |
| Bathroom 2: | 9.8x5.5 ft | Laundry: | 2.6x7 ft | |
We love to hear from you