


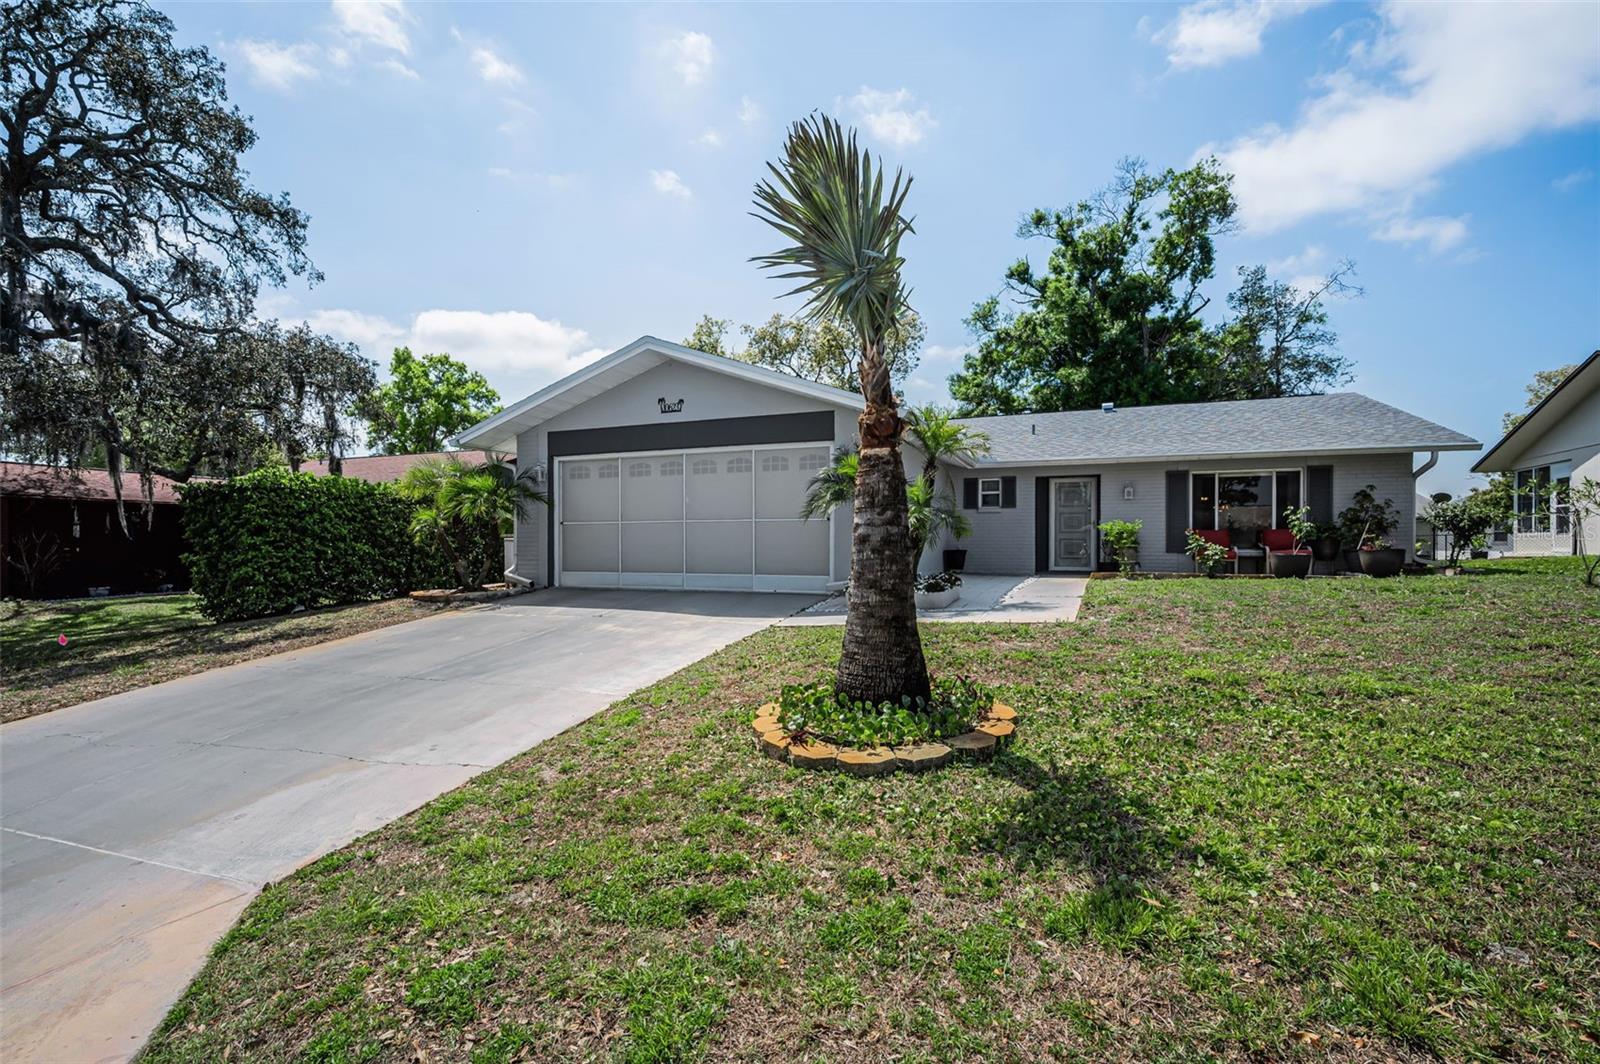
10623 MIRA VISTA DR, PORT RICHEY, FL, 34668
$249,900
Residential
|
Bedrooms
2
|
Bathrooms
2
|
Living Area
1,668 Sqft
|
Lot Size
6,486 Sqft
|
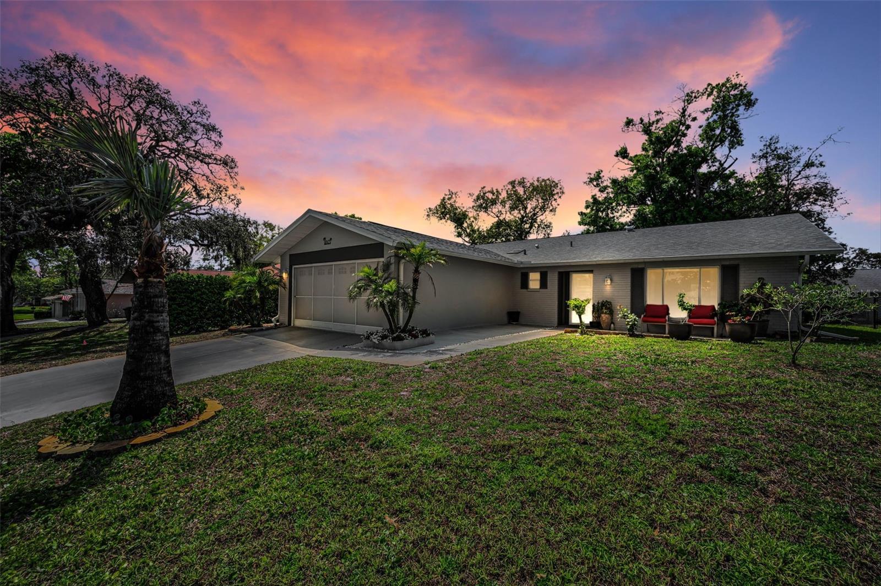
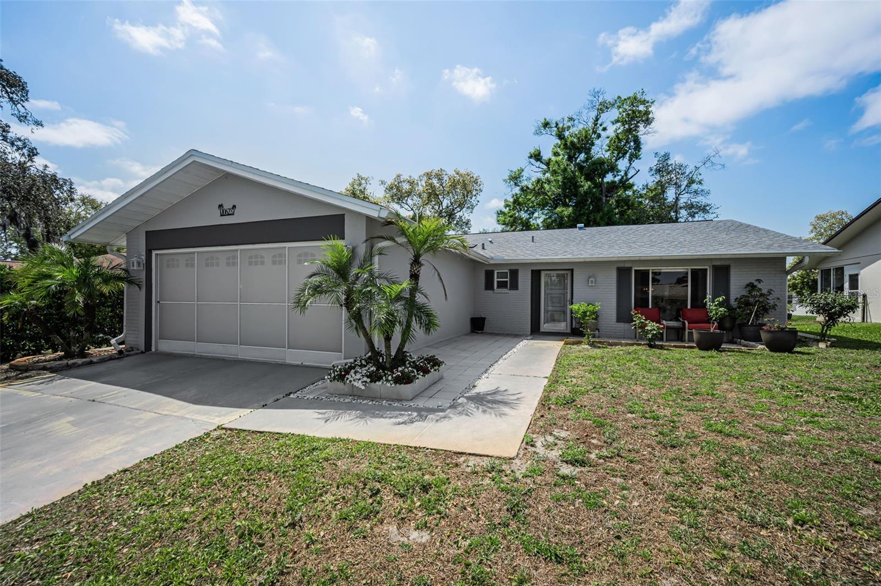
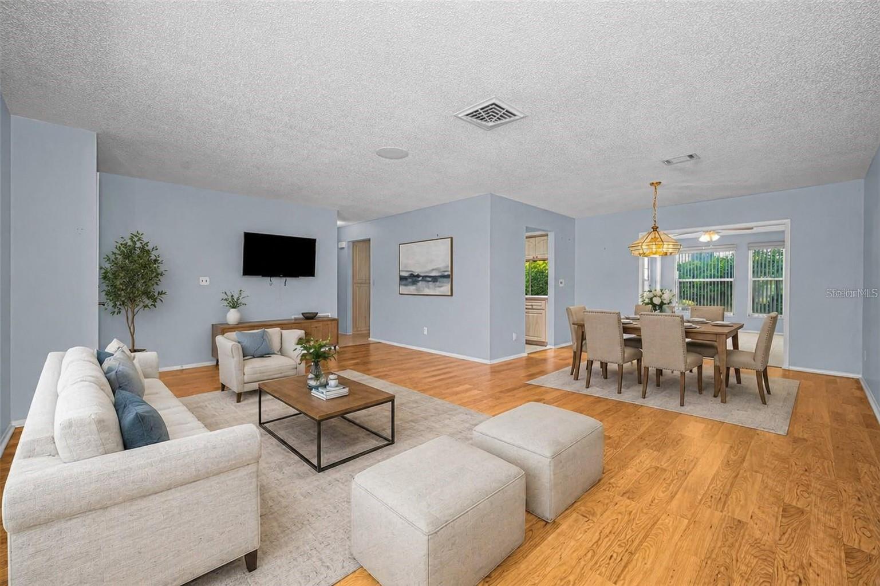
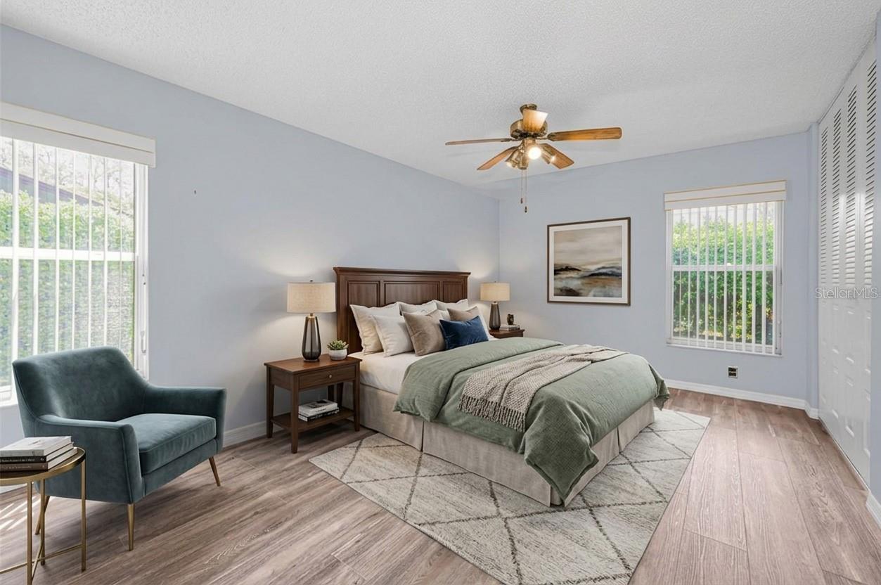
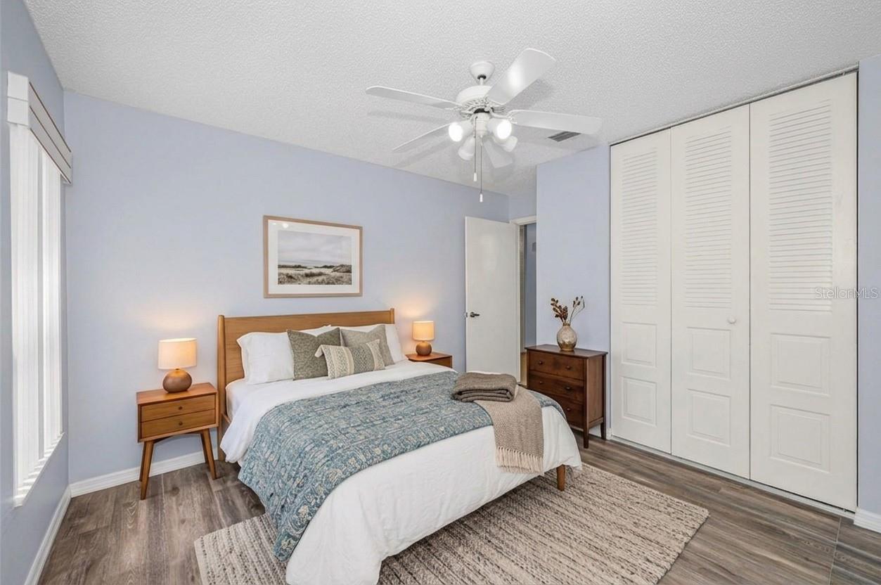
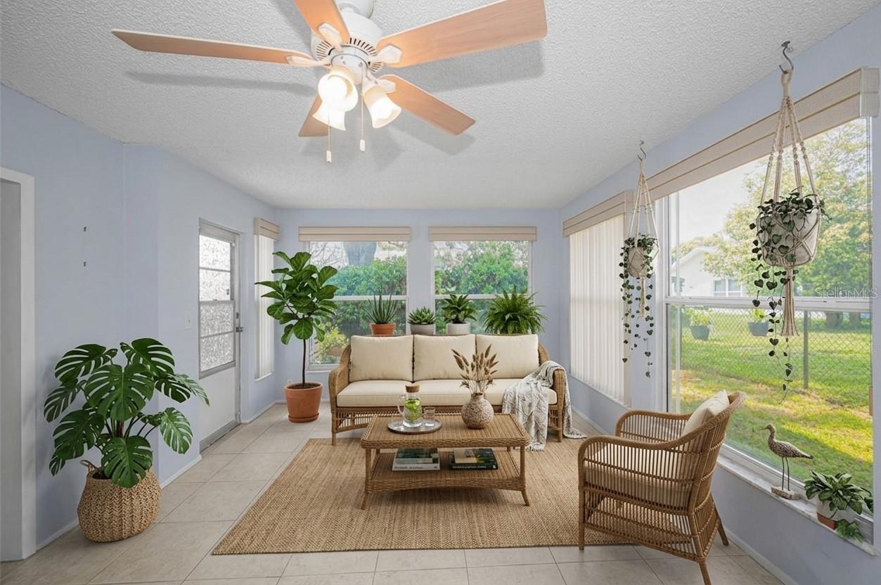
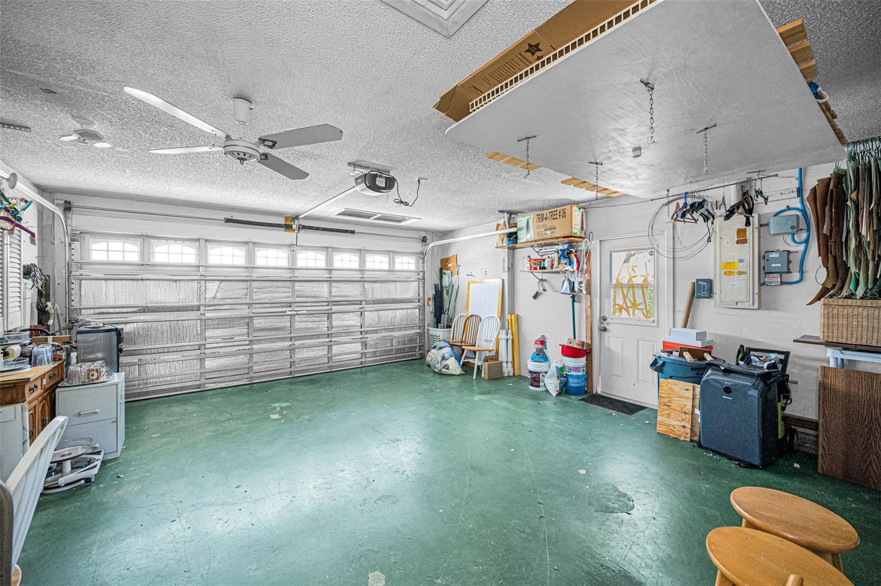
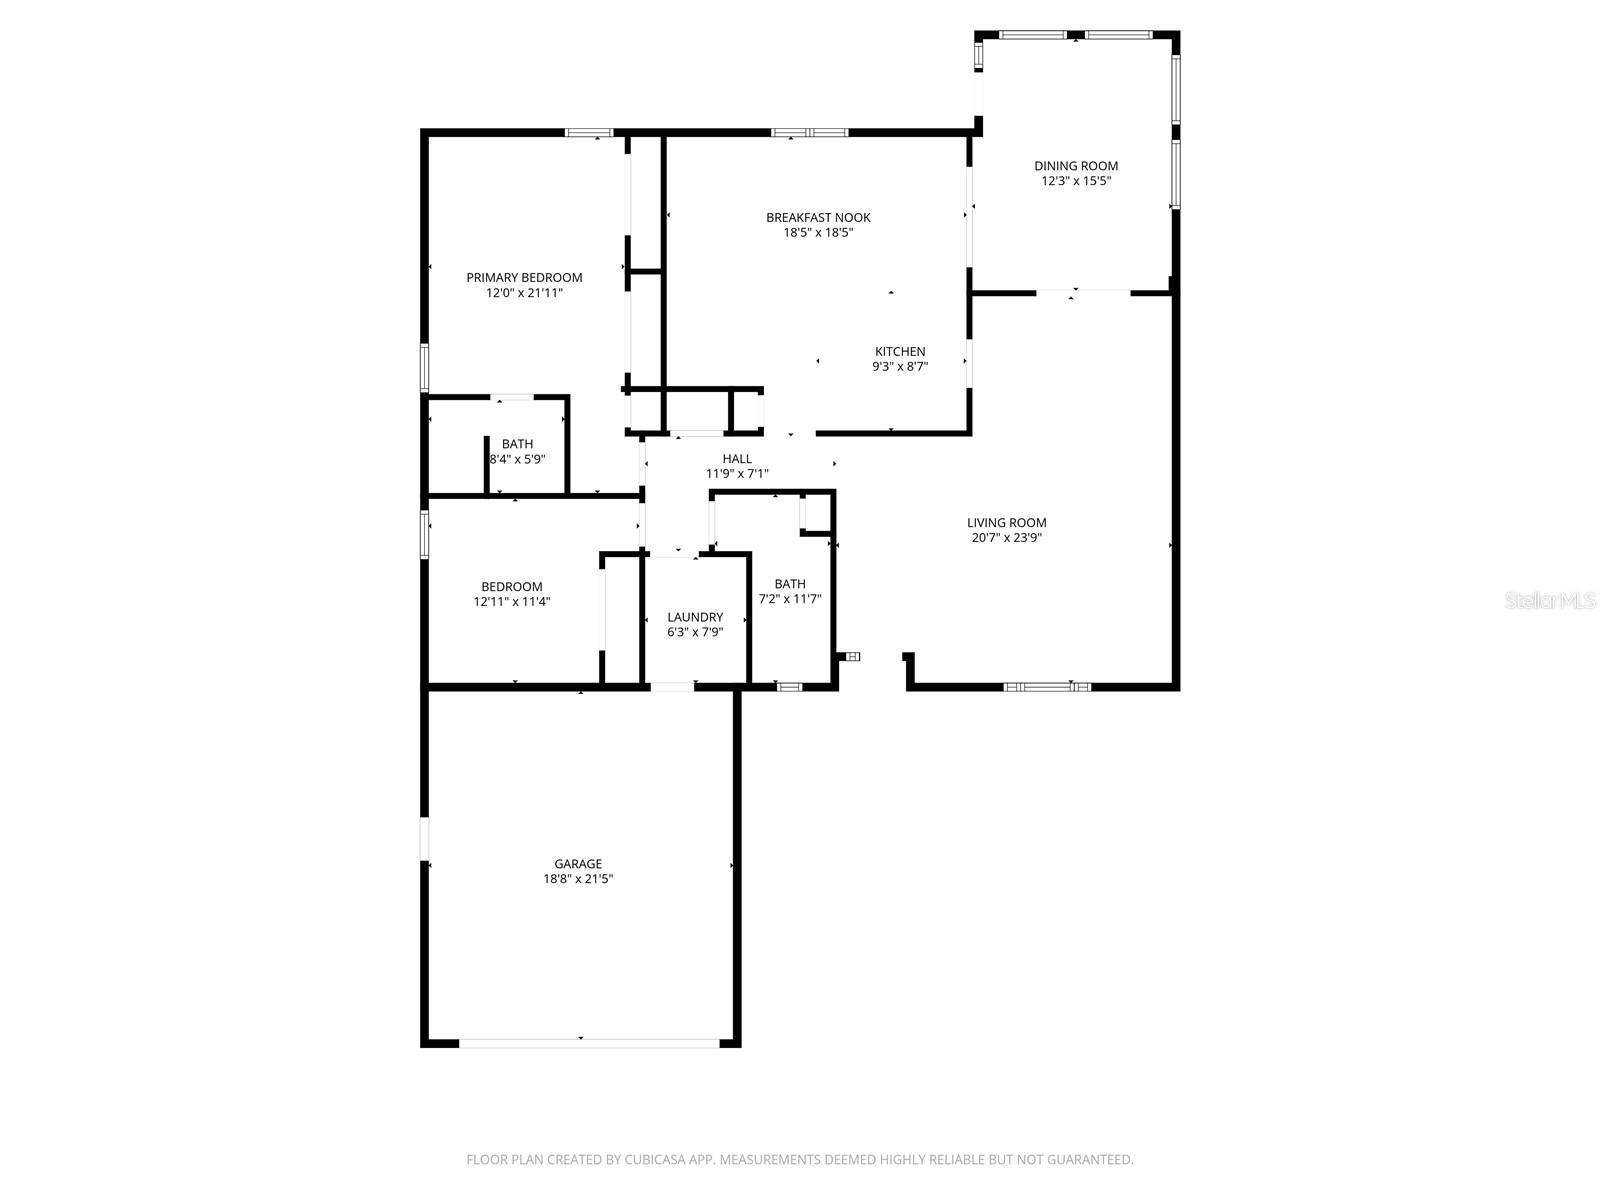
One or more photo(s) has been virtually staged. Welcome to this charming 2-bedroom, 2-bath, 2-car garage home in the desirable 55+ community of San Clemente Village, Timber Oaks in Port Richey, FL!
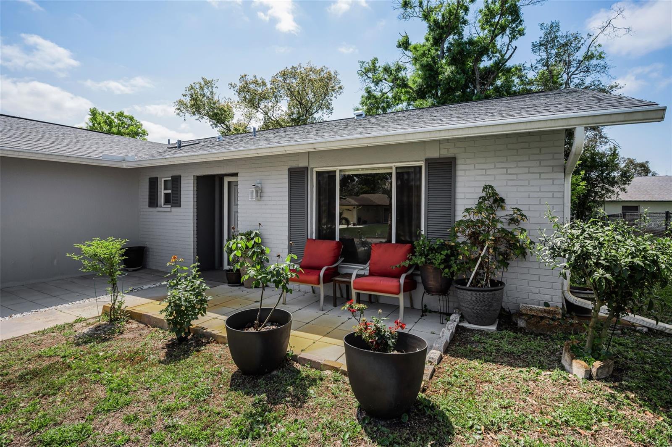
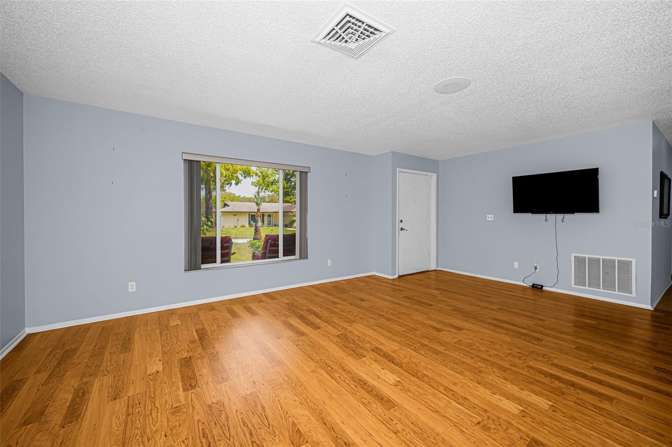
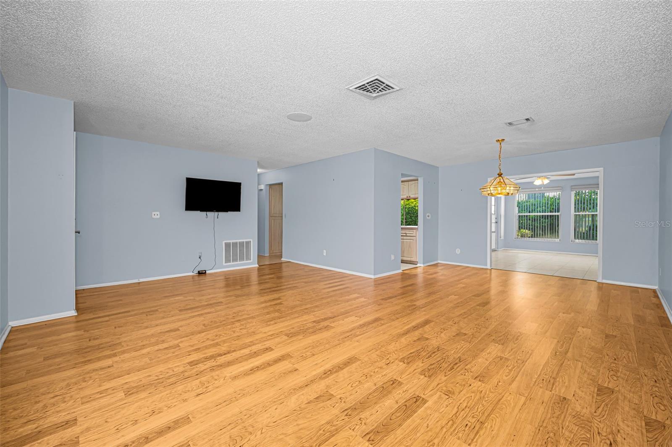
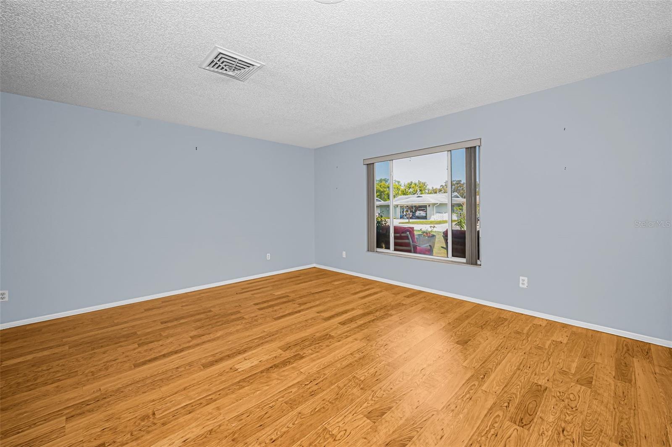
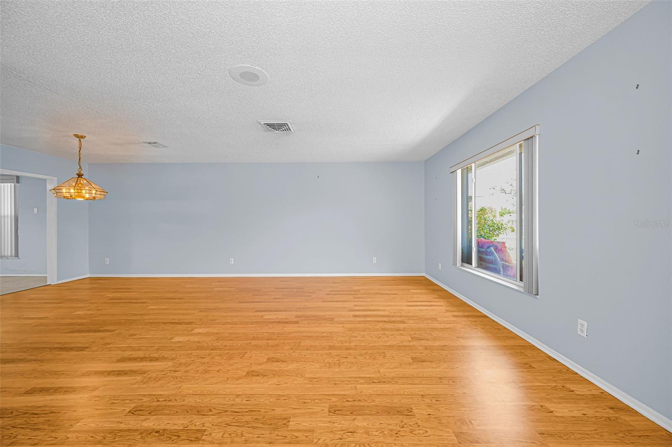
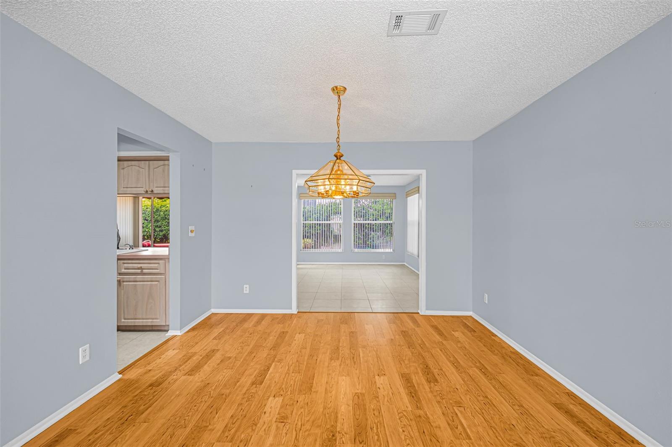
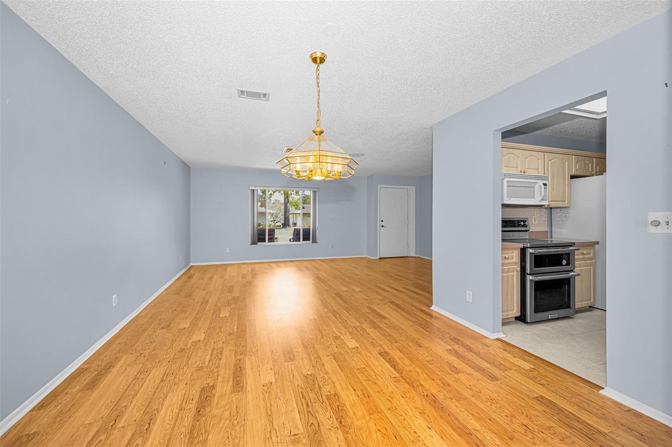
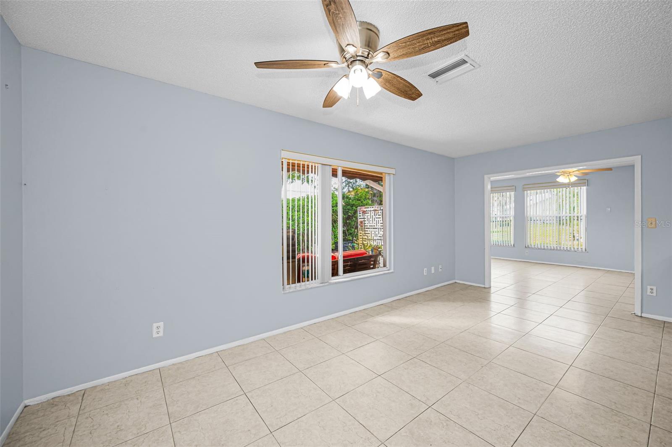
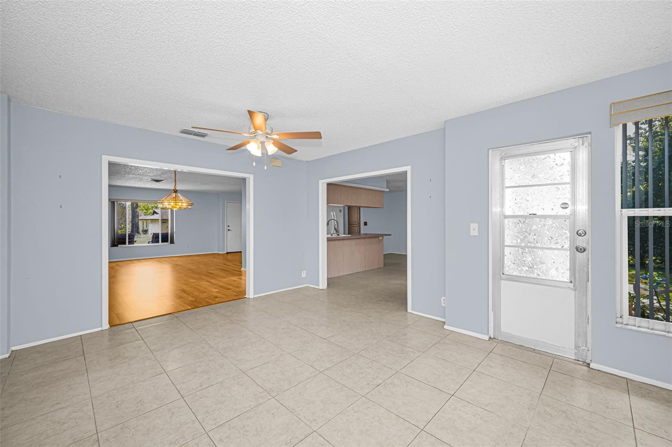
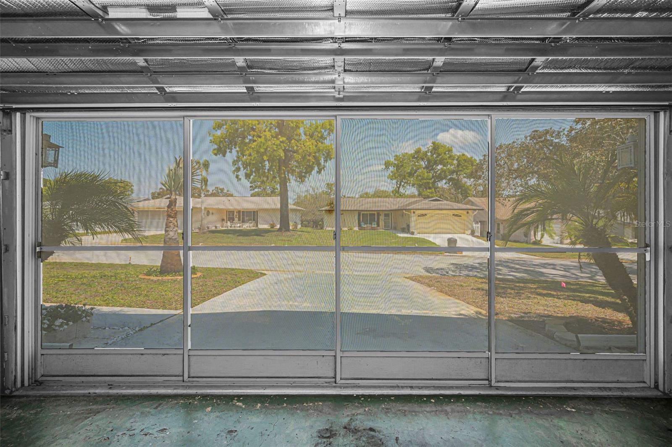
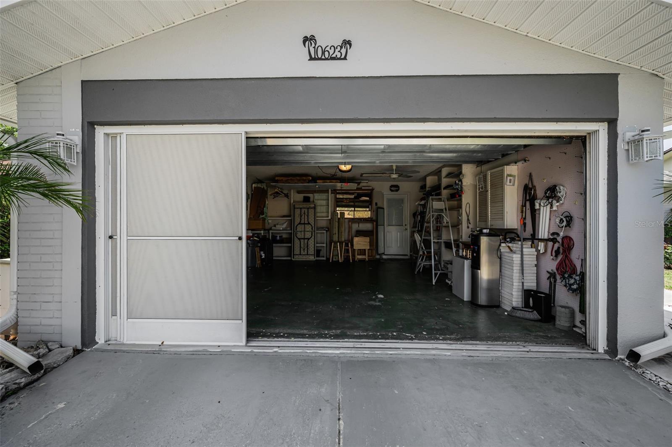
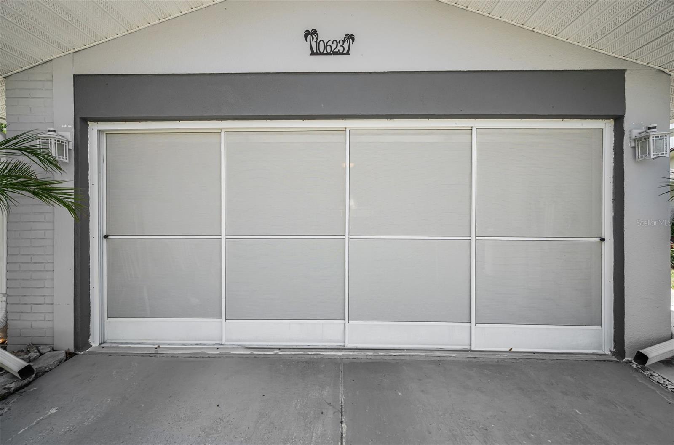
This move-in ready home offers great curb appeal with mature landscaping and a screened garage door for added comfort and functionality. Inside, you’ll find an open-concept living and dining area with updated laminate flooring, creating a warm and inviting space perfect for everyday living and entertaining.
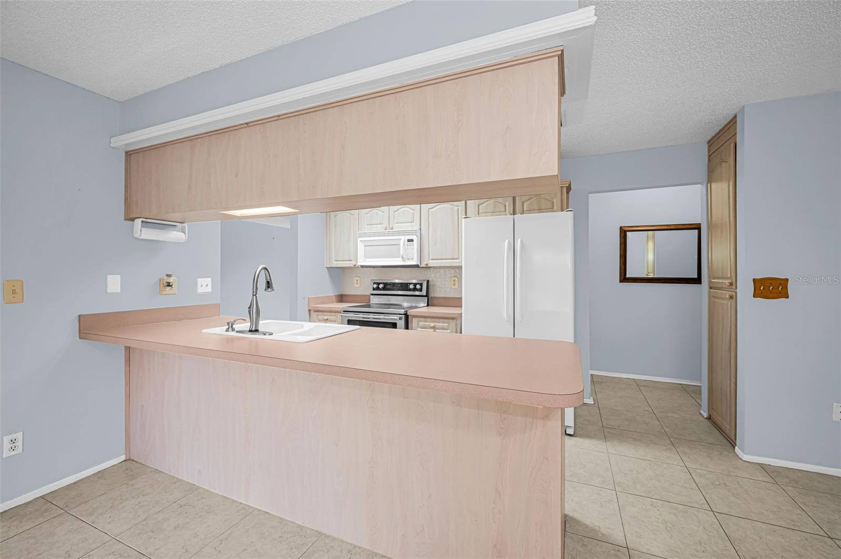
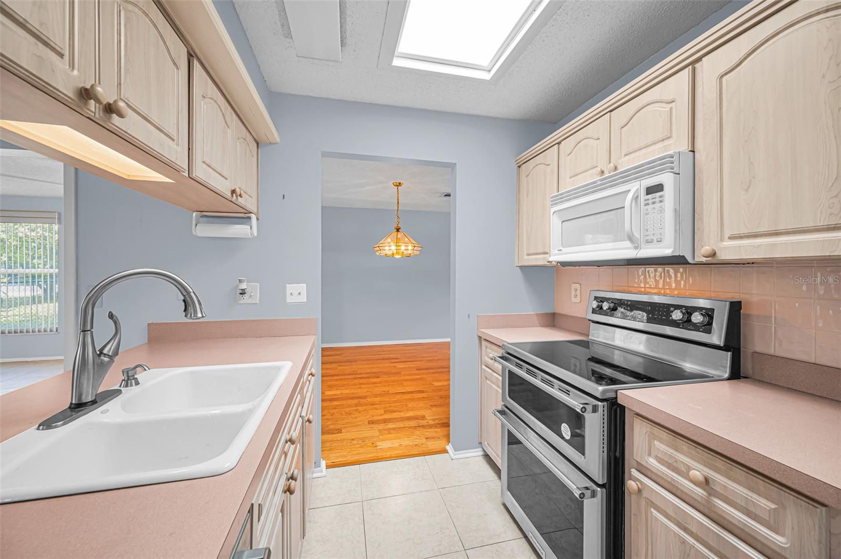
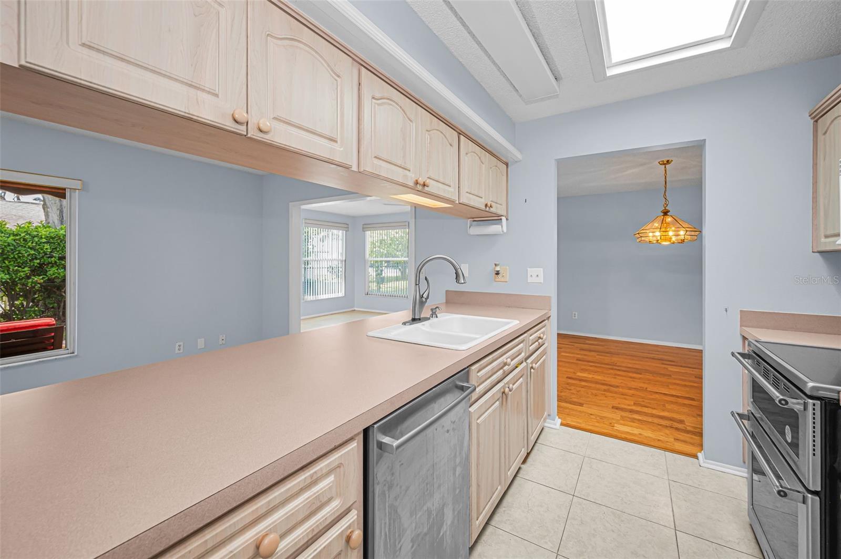
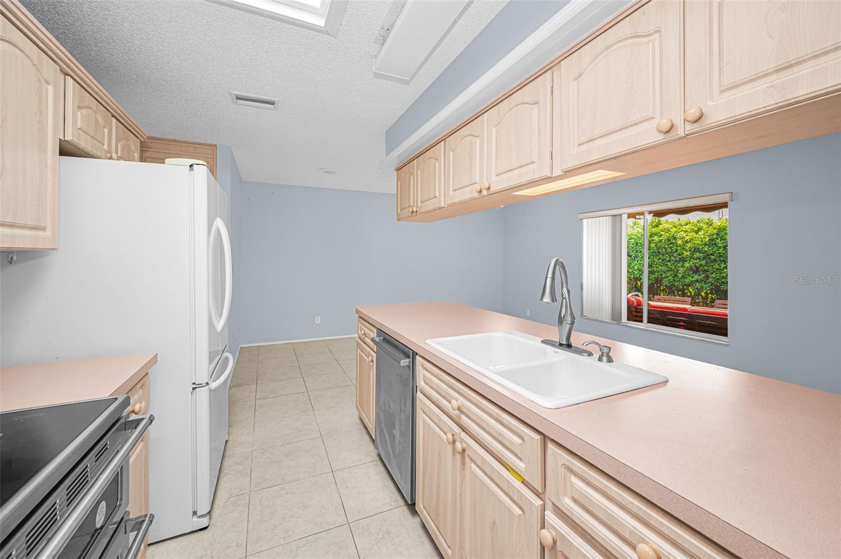
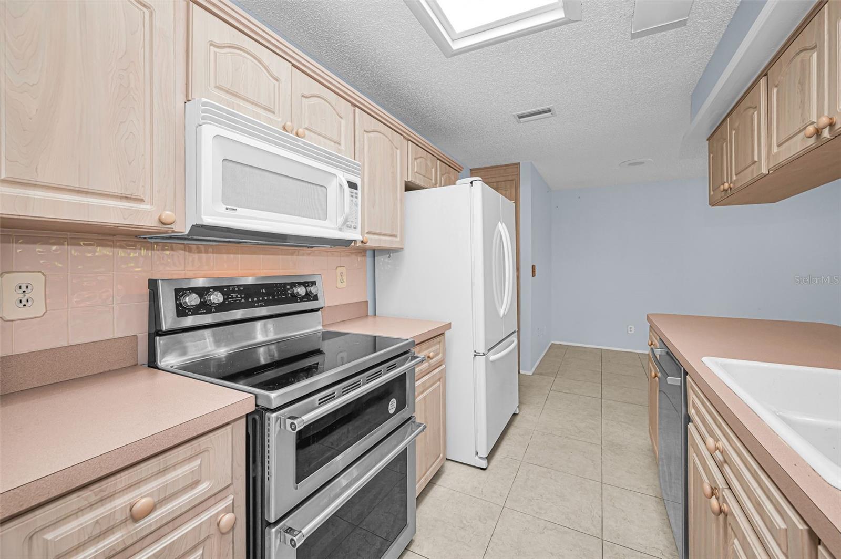
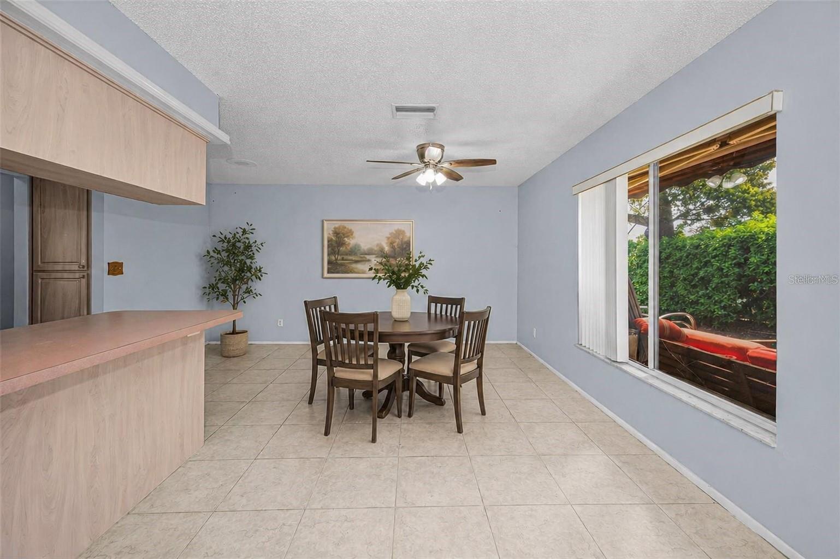
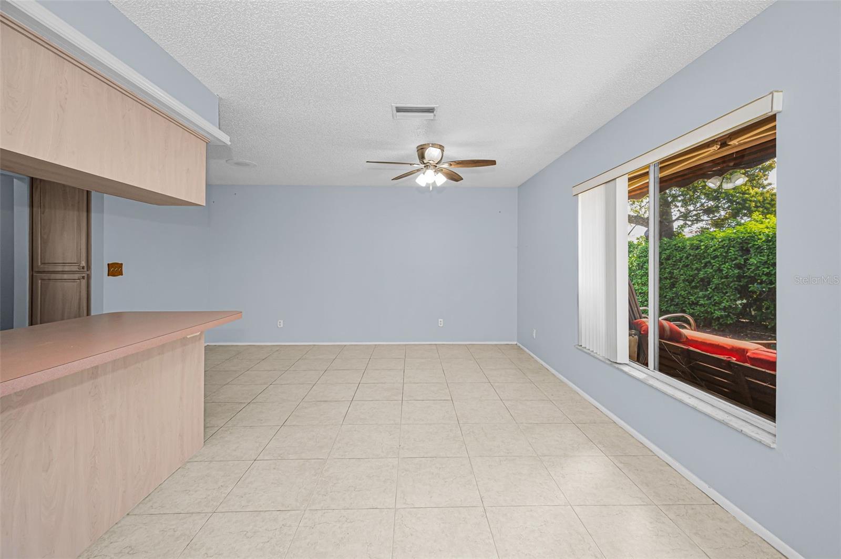
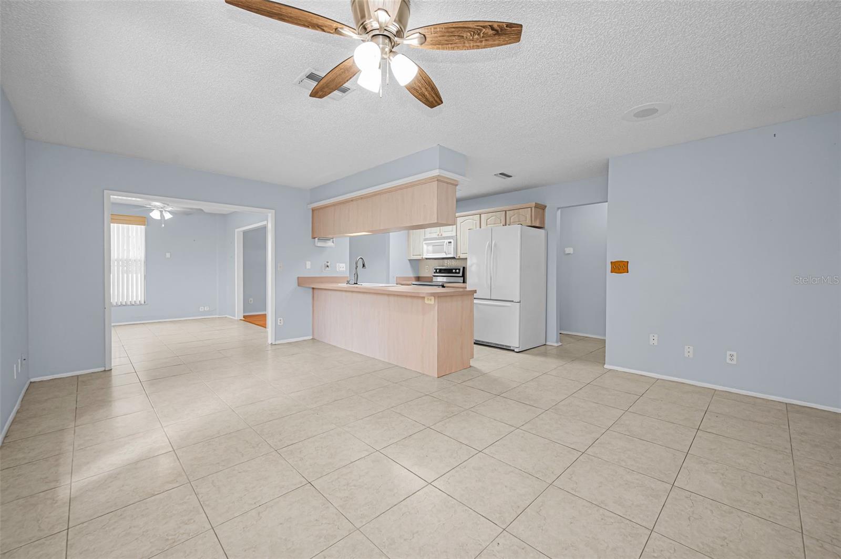
The kitchen features stainless steel appliances, tile flooring, tile backsplash, and a cozy eat-in area. It seamlessly opens to the family room, making it ideal for gatherings and a connected lifestyle.
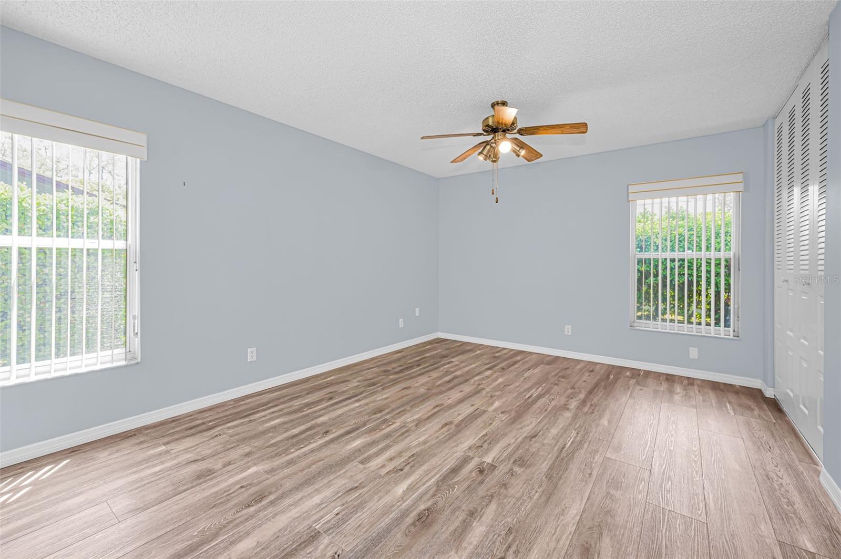
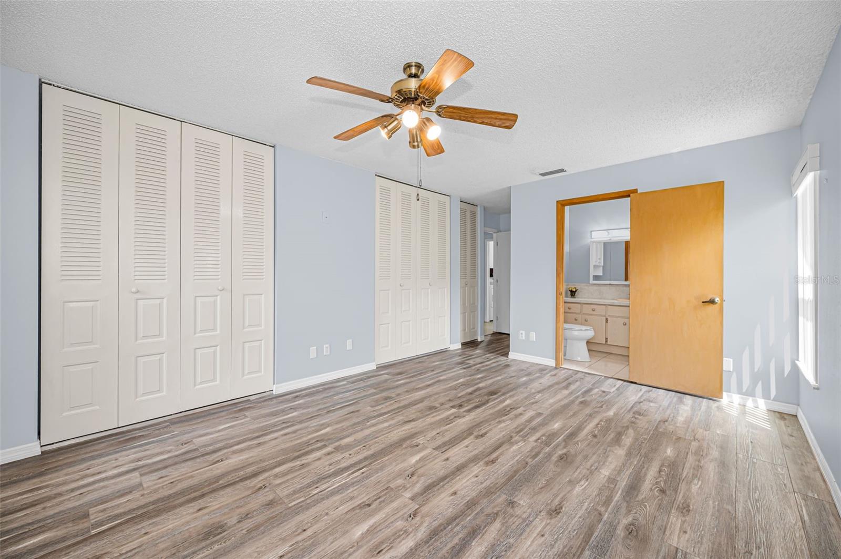
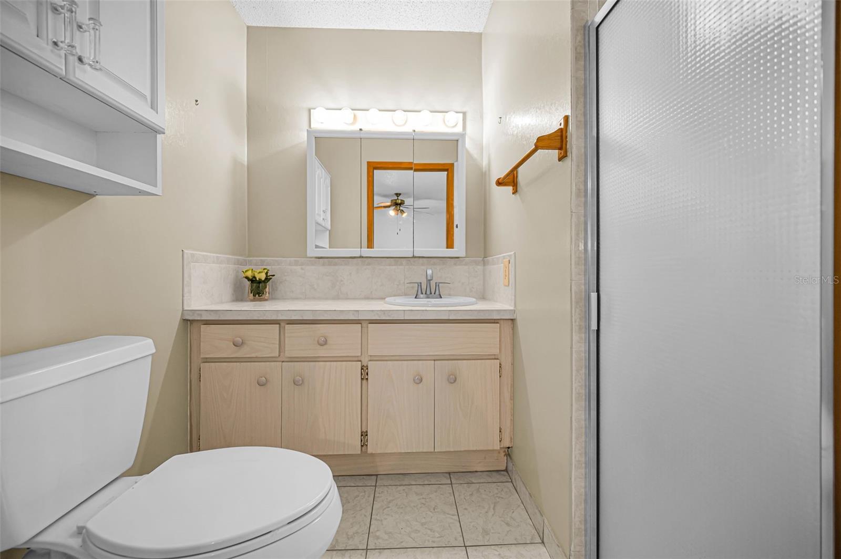
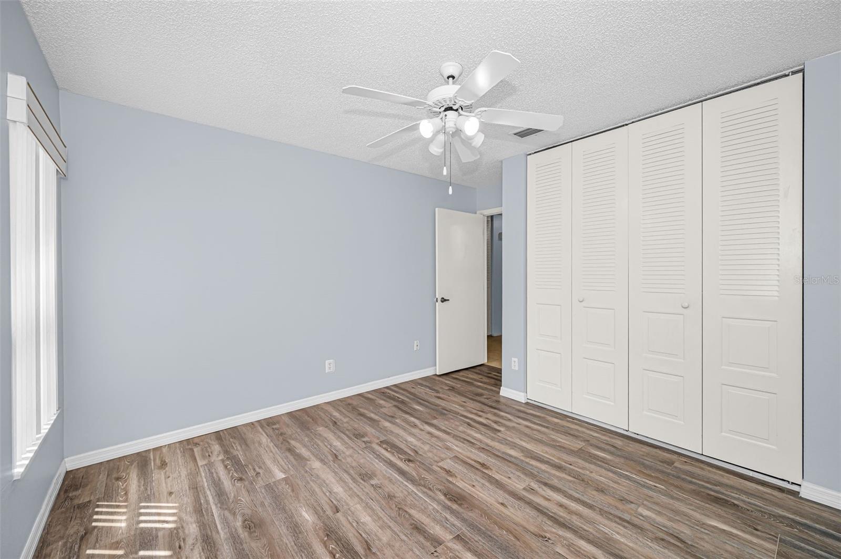
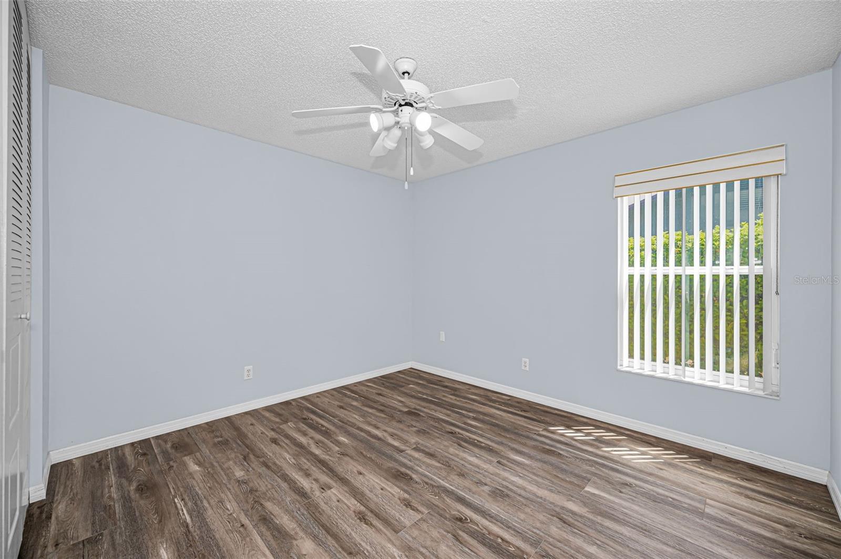
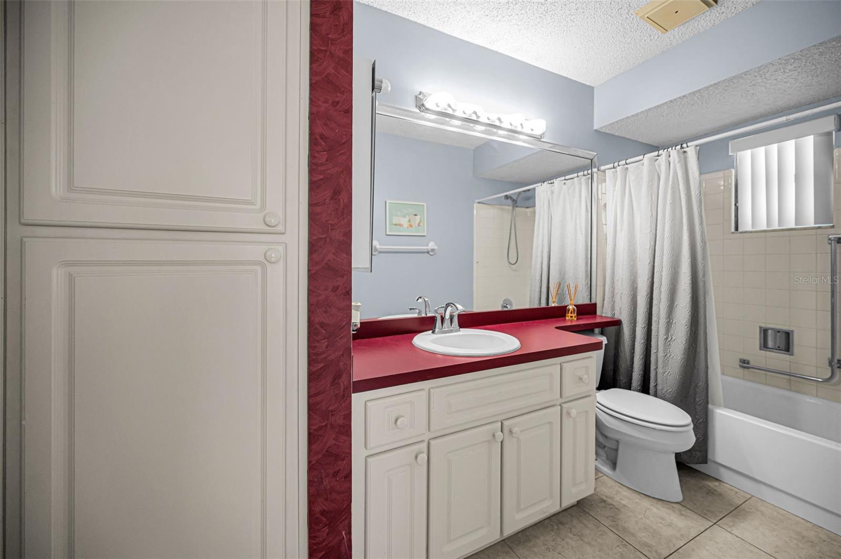
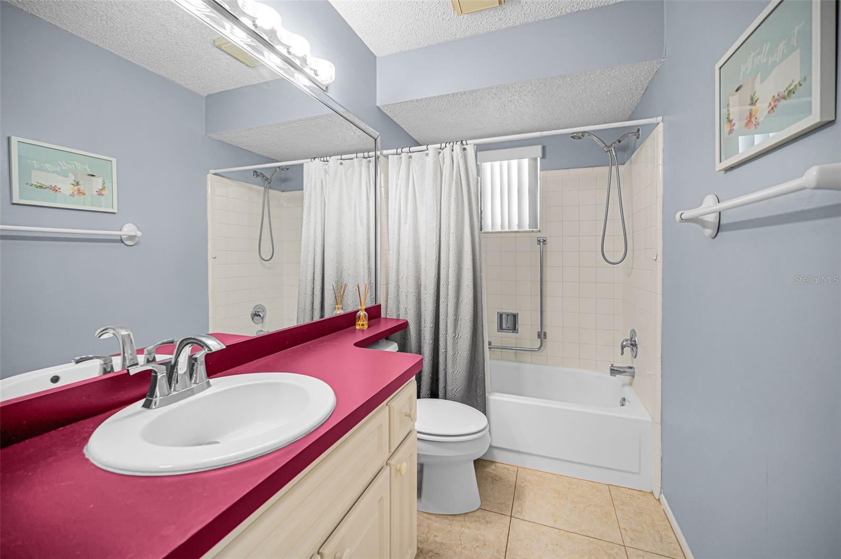
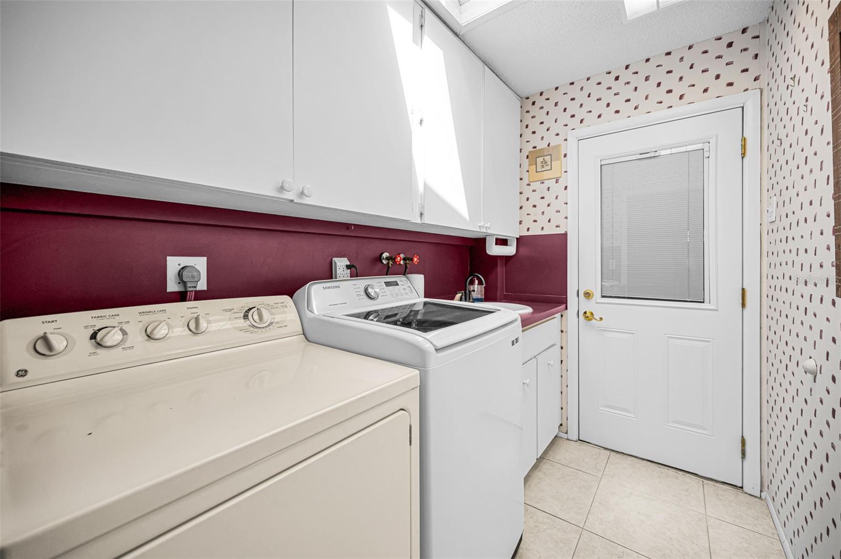
The spacious primary suite includes an ensuite bath, while the additional guest bedrooms are nicely sized and versatile for family, guests, or a home office. An inside laundry room with extra storage adds convenience.
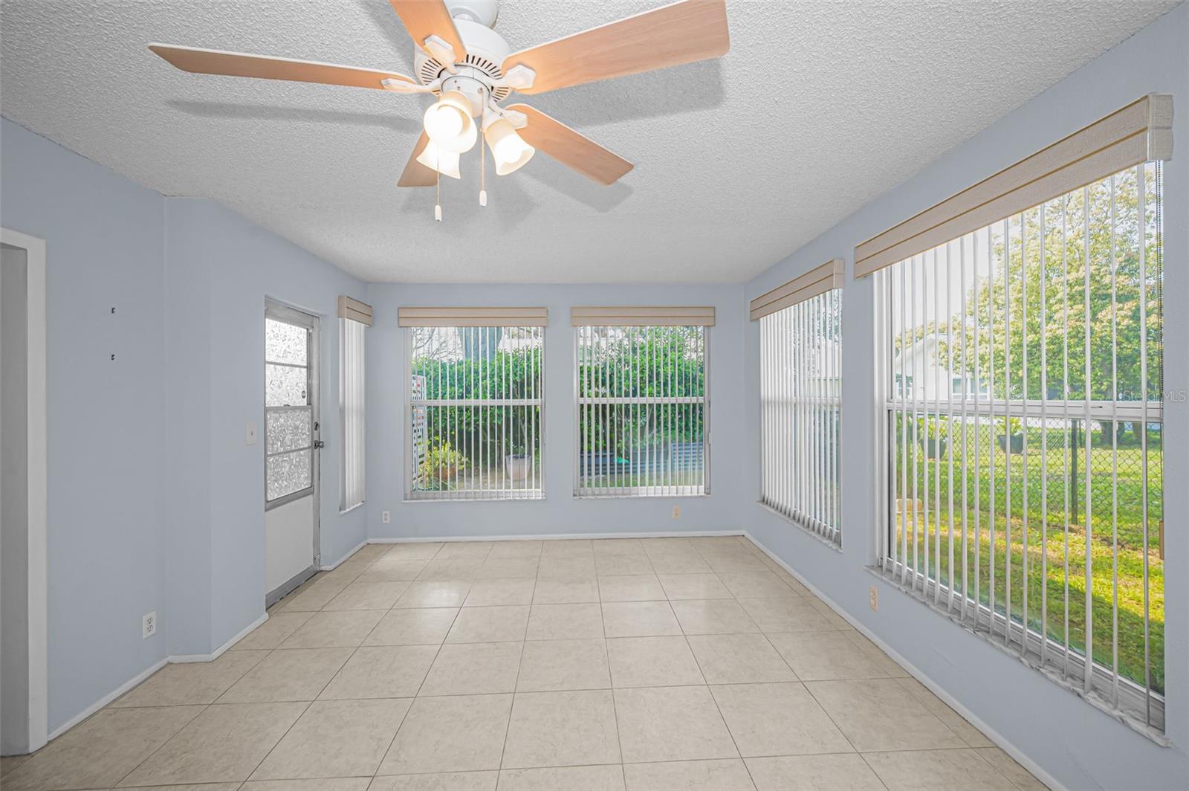
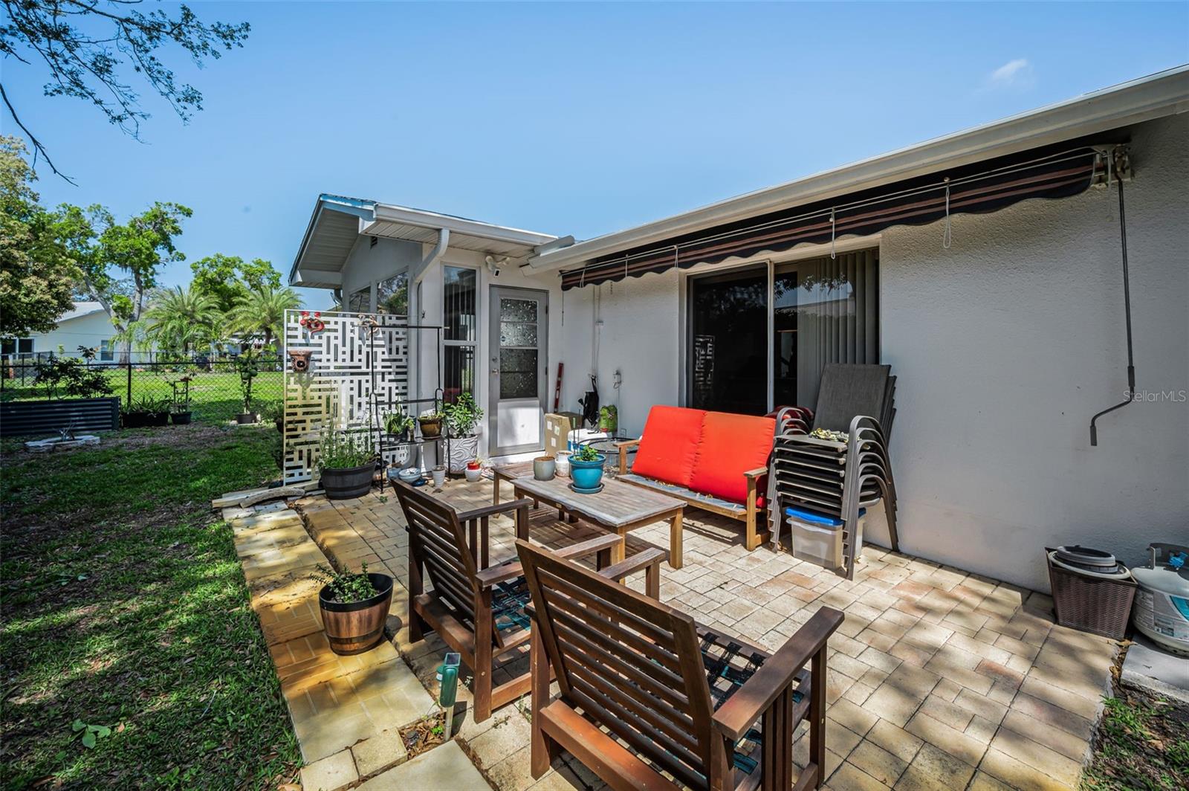
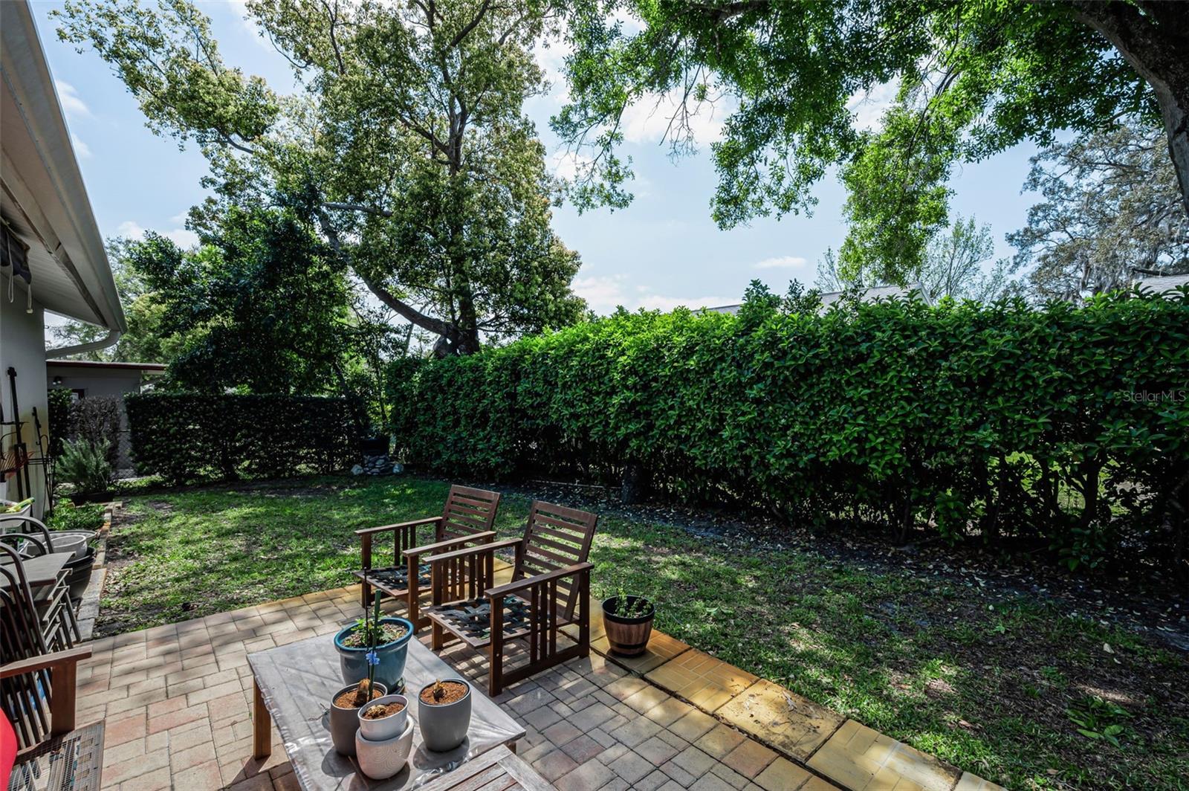
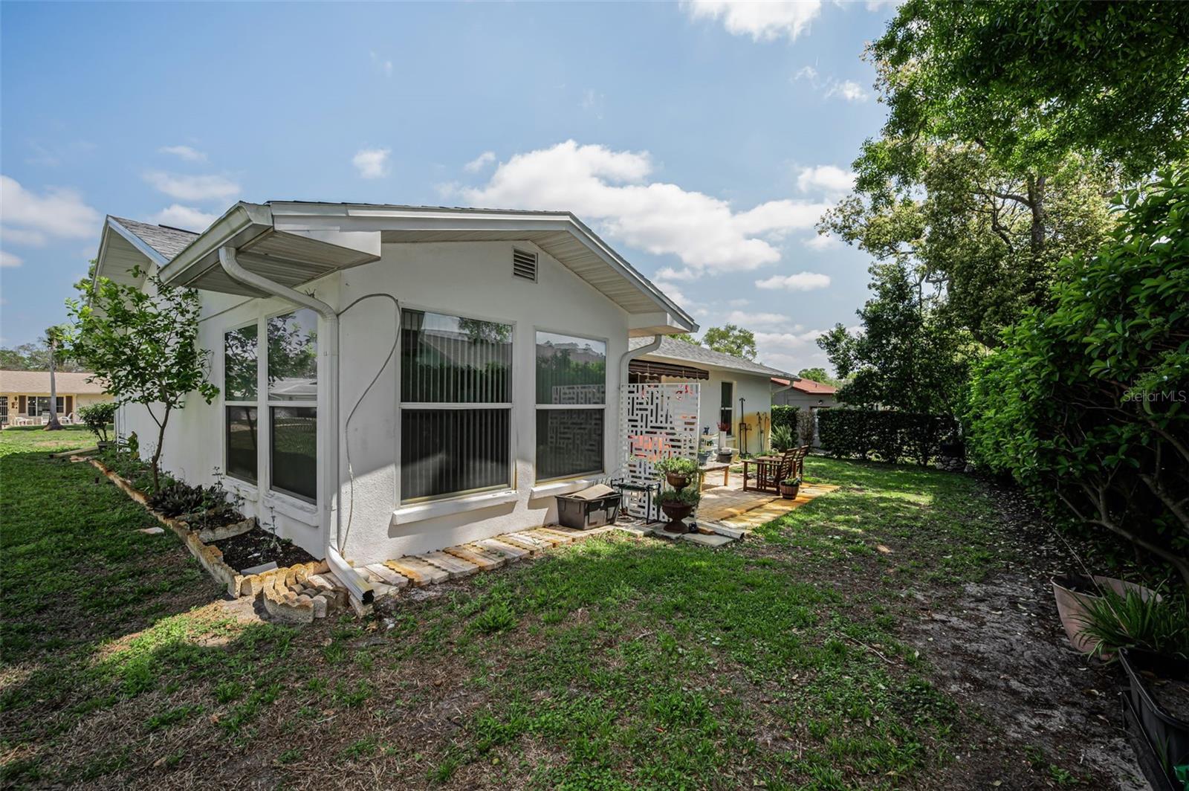
Enjoy the Florida lifestyle year-round in the rear Family room overlooking a private, fully fenced backyard. The outdoor space boasts a paver patio, lush landscaping along the fence line for added privacy, and even your own avocado tree—perfect for relaxing or entertaining outdoors.
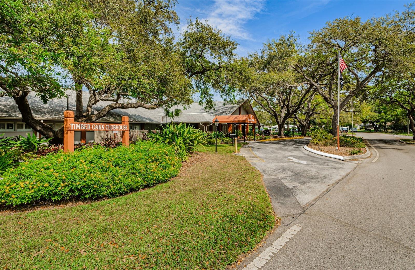
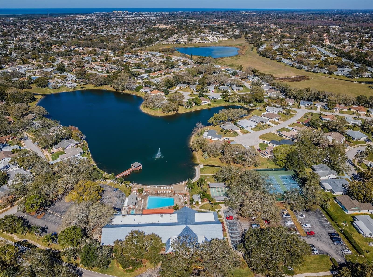
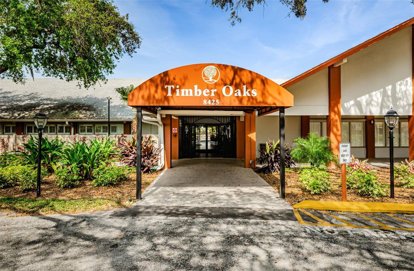
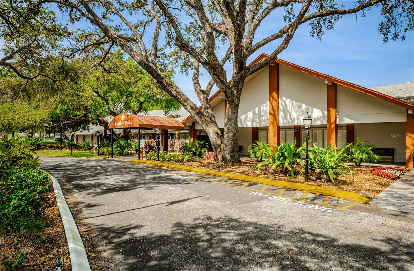
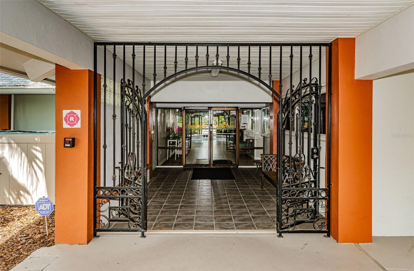
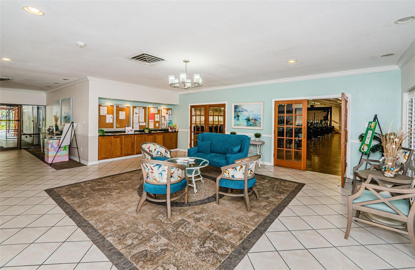
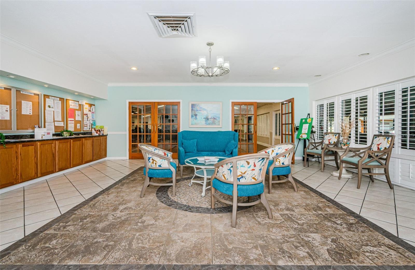
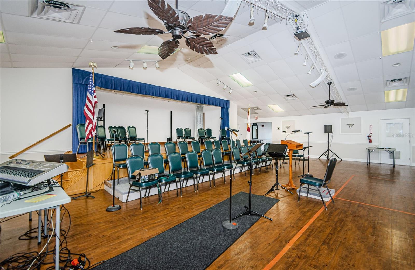
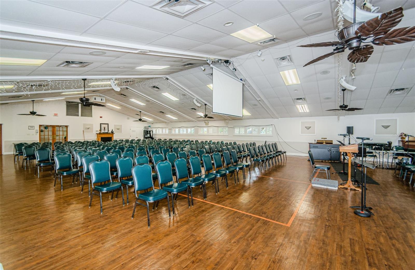
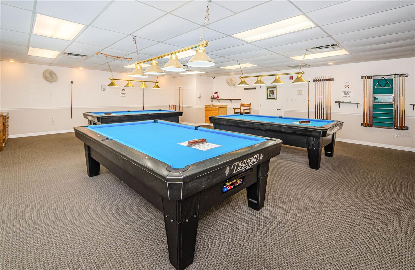
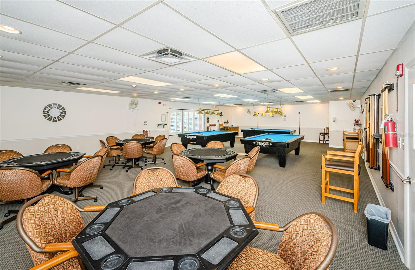
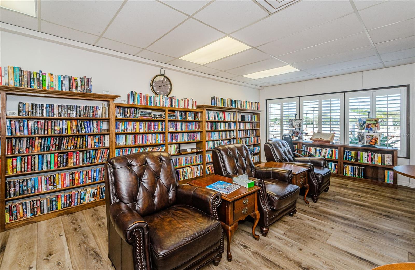
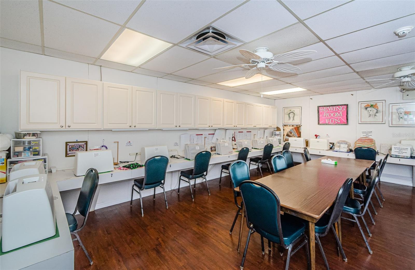
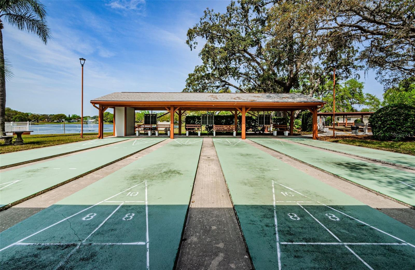
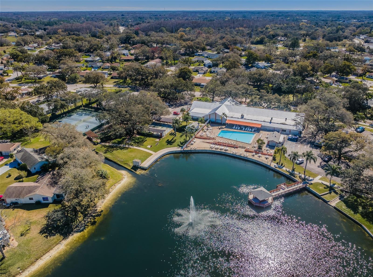
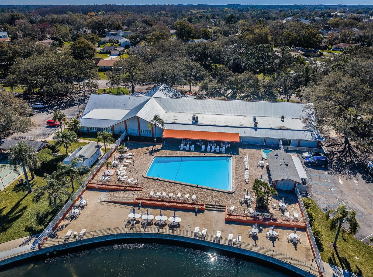
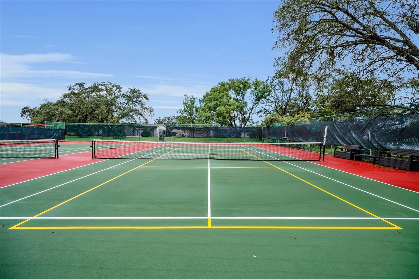
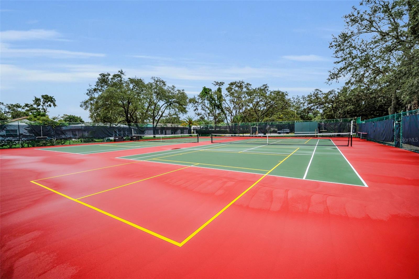
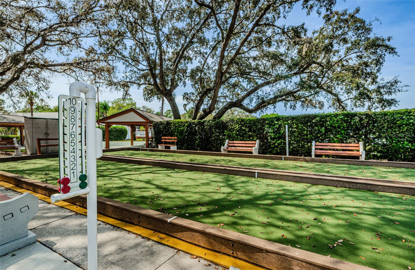
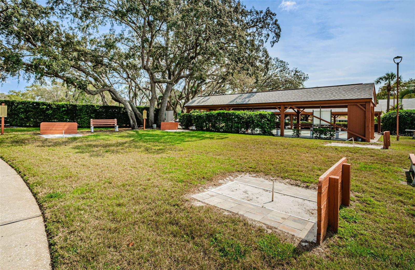
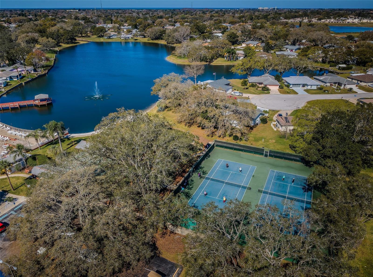
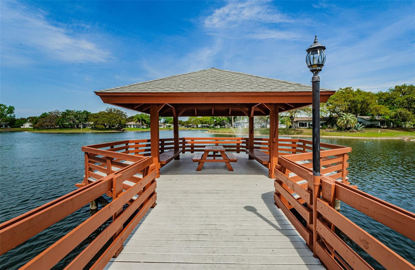
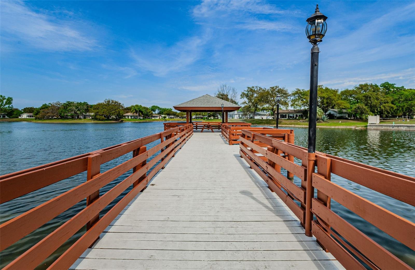
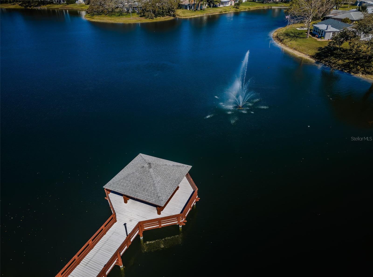
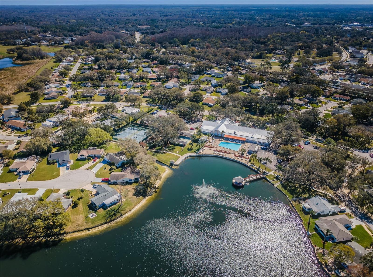
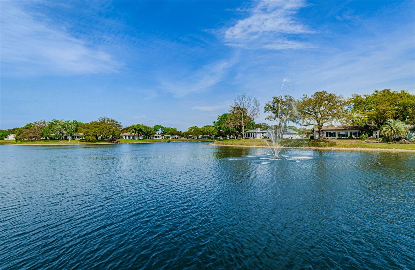
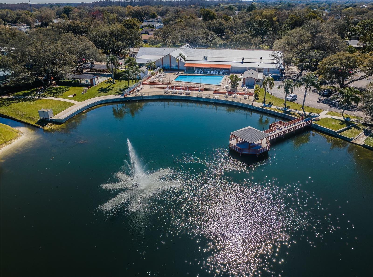
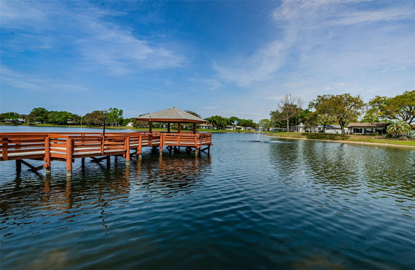
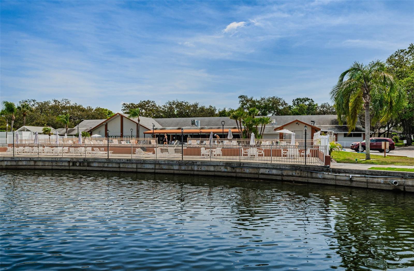
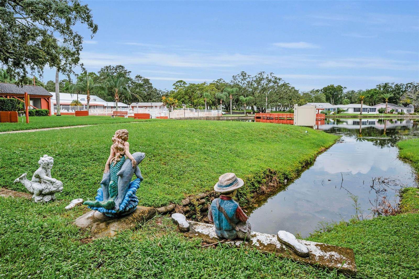
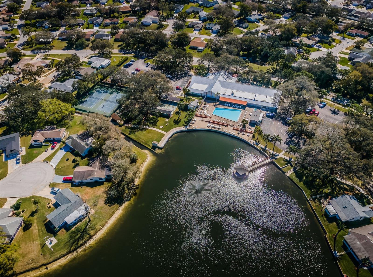
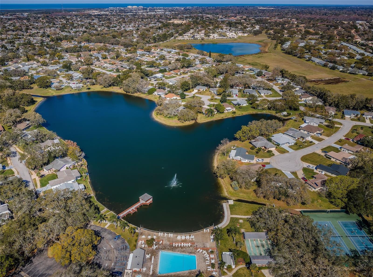
Located in San Clemente Village, this active 55+ community offers fantastic amenities including a pool and hot tub, plus a vibrant clubhouse featuring a library, sewing room, fitness center, and a full calendar of activities (brochure available). Enjoy outdoor recreation with pickleball, tennis, and shuffleboard courts. Conveniently located near shopping, dining, parks, and the beautiful Gulf Coast beaches, this home delivers the perfect blend of comfort, convenience, and an active Florida lifestyle.
Property Details
| Property Features | Property Features | |||
|---|---|---|---|---|
| MLS ID: | MFRW7884286 | Year Built: | 1977 | |
| Appliances: | Dishwasher, Dryer, Electric Water Heater, Microwave, Range, Refrigerator, Washer | Association Amenities: | Clubhouse, Fitness Center, Pickleball Court(s), Pool, Shuffleboard Court, Spa/Hot Tub, Tennis Court(s) | |
| Association Fee Includes: | Pool | Community Features: | Clubhouse, Deed Restrictions, Pool, Tennis Court(s) | |
| Construction Materials: | Block, Stucco | Cooling: | Central Air | |
| Country: | US | County Or Parish: | Pasco | |
| Direction Faces: | Northeast | Flooring: | Ceramic Tile, Laminate | |
| Foundation Details: | Slab | Furnished: | Unfurnished | |
| Heating: | Central | Laundry Features: | Laundry Room | |
| Levels: | One | Listing Agreement: | Exclusive Right To Sell | |
| Listing Terms: | Cash, Conventional, FHA, VA Loan | Occupant Type: | Vacant | |
| Other Equipment: | Irrigation Equipment | Pets Allowed: | Breed Restrictions | |
| Property Sub Type: | Single Family Residence | Property Type: | Residential | |
| Road Surface Type: | Asphalt, Paved | Roof: | Shingle | |
| Sewer: | Public Sewer | Showing Requirements: | Supra Lock Box, Appointment Only | |
| Special Listing Conditions: | None | Standard Status: | Active | |
| State Or Province: | FL | Utilities: | BB/HS Internet Available, Cable Available, Electricity Connected, Public | |
| Water Source: | Public | Window Features: | Skylight(s) | |
| Rooms | Rooms | |||
|---|---|---|---|---|
| Primary Bedroom: | 12x17 ft | Dining Room: | 8x12 ft | |
| Family Room: | 13x16 ft | Living Room: | 13x16 ft | |
| Bedroom 2: | 12x13 ft | Kitchen: | 9x9 ft | |
We love to hear from you