


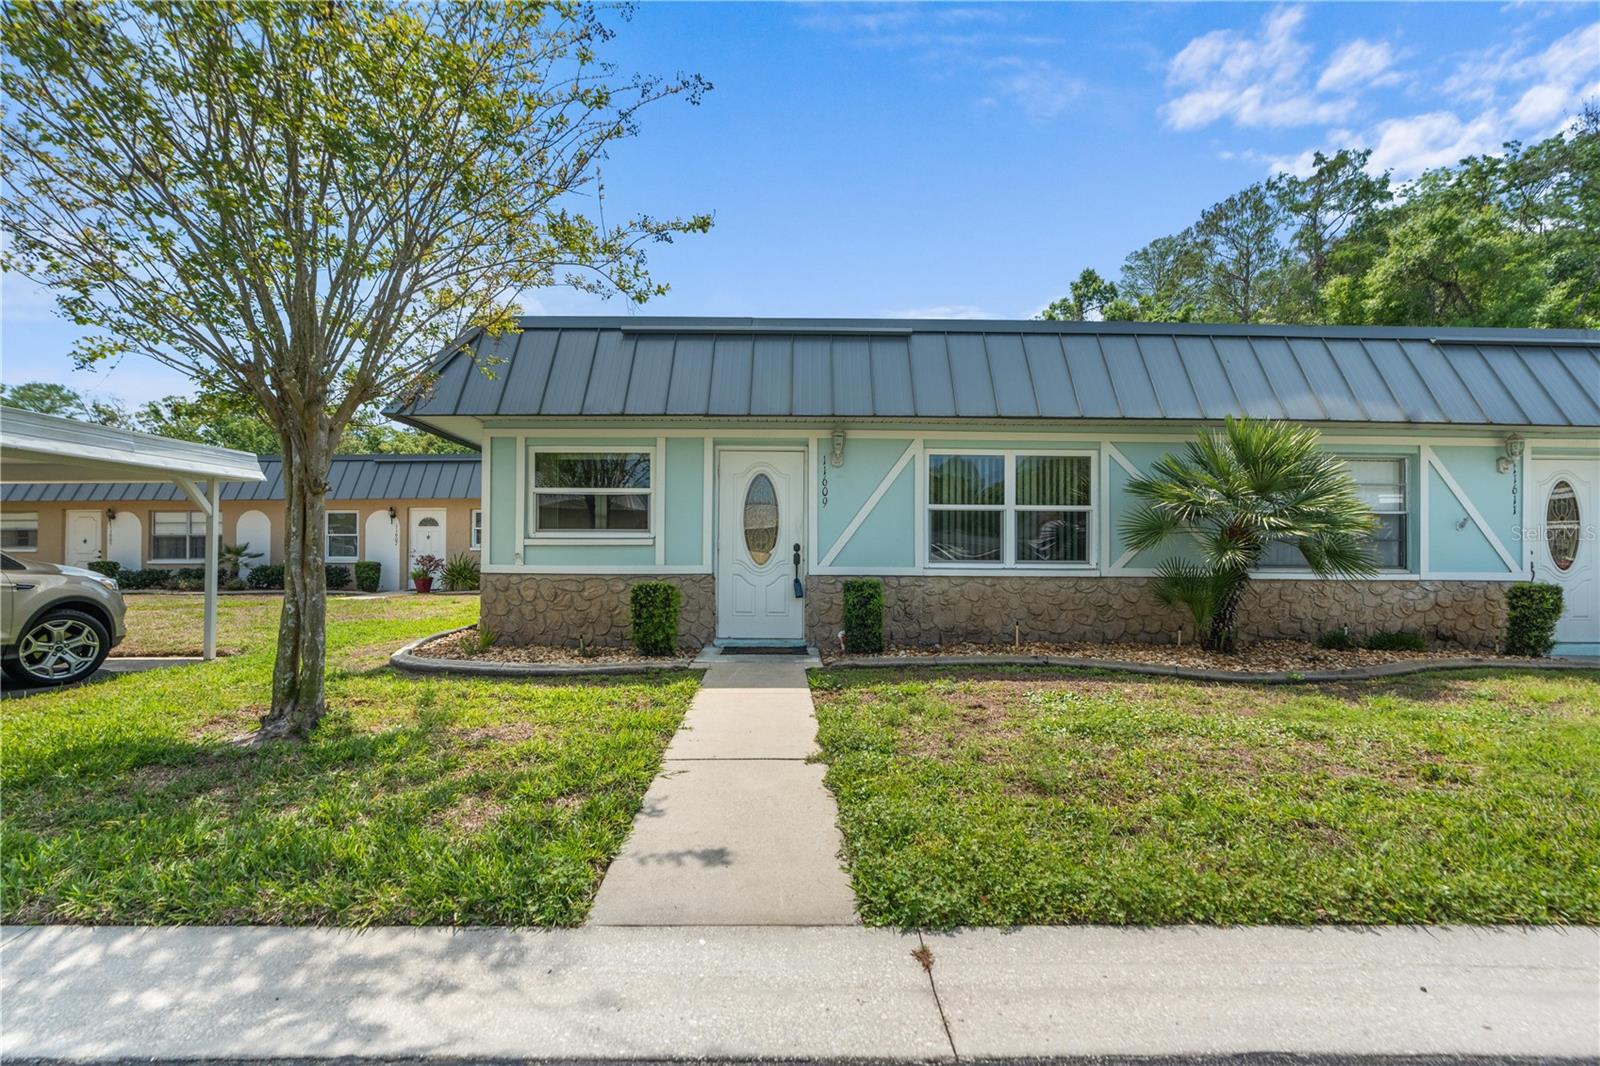
11609 BAYONET LN, NEW PORT RICHEY, FL, 34654
$140,000
Residential
|
Bedrooms
2
|
Bathrooms
2
|
Living Area
984 Sqft
|
Lot Size
980 Sqft
|
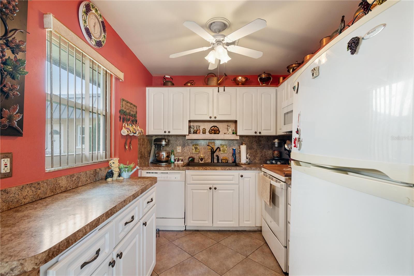
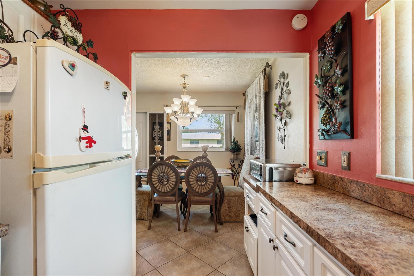

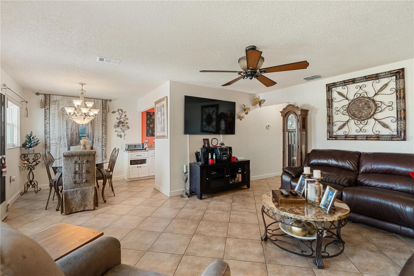
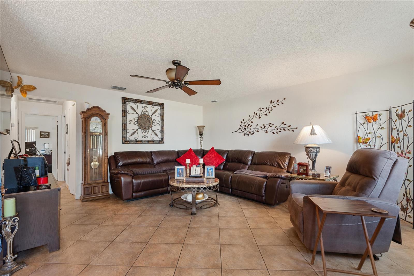
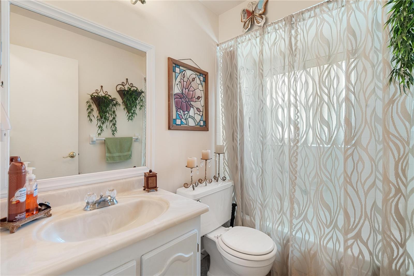
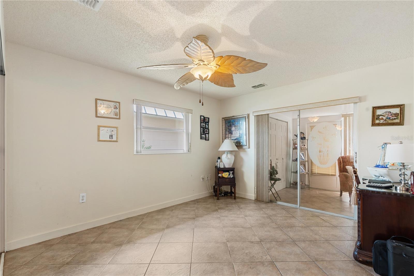
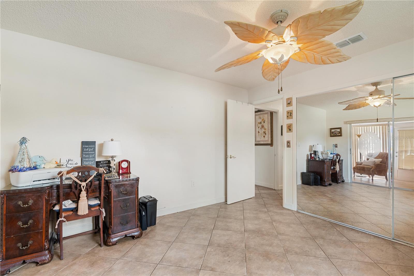
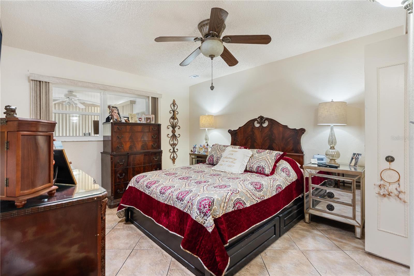
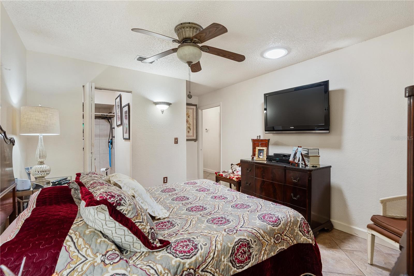
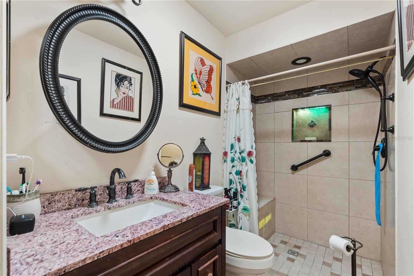
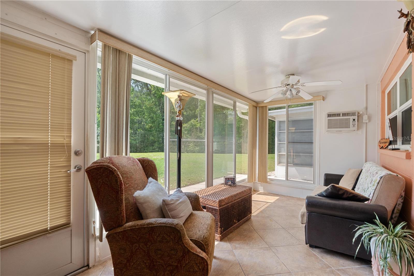
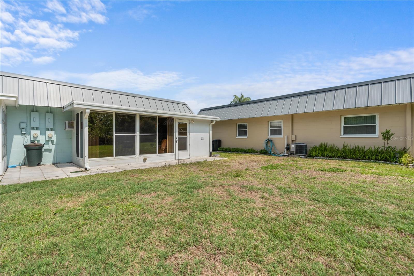
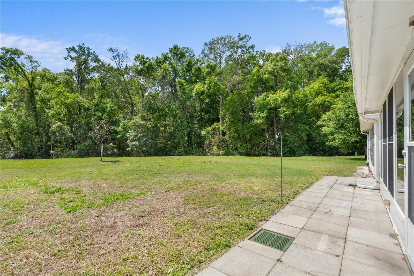
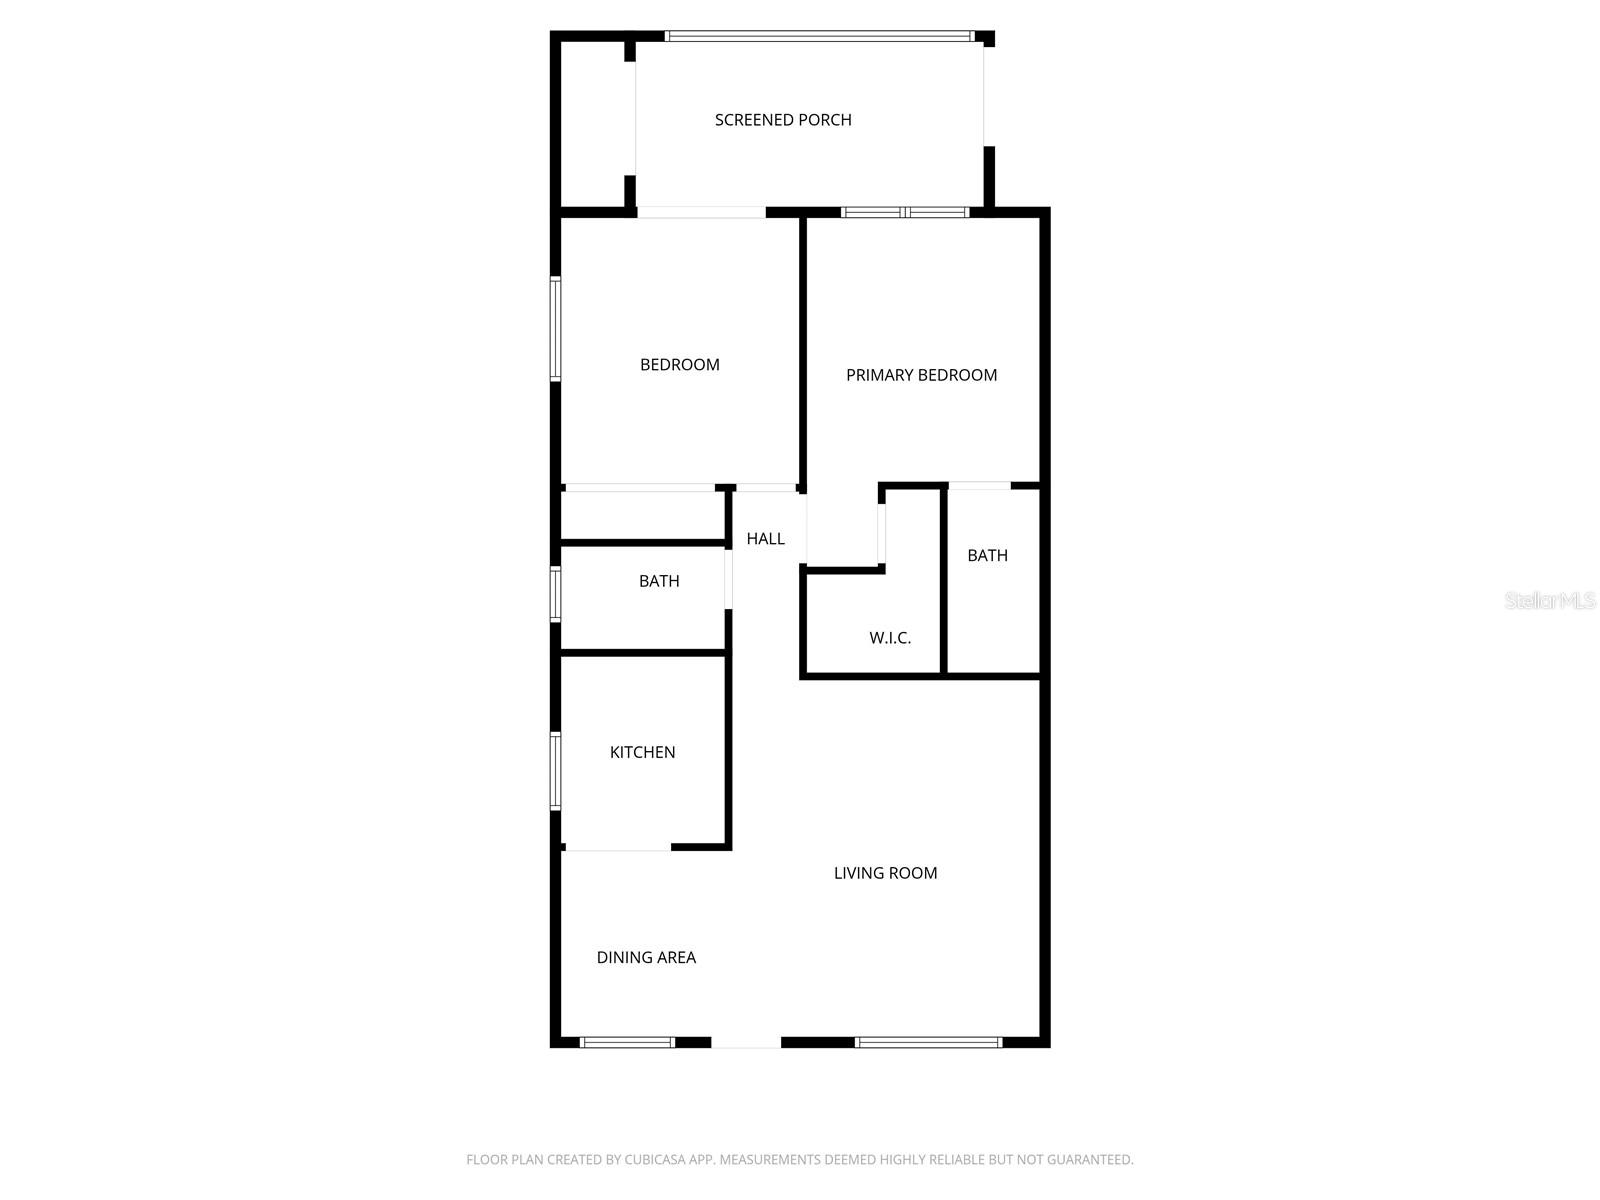
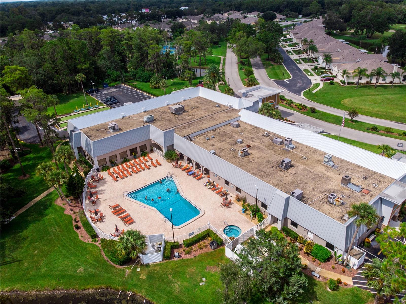
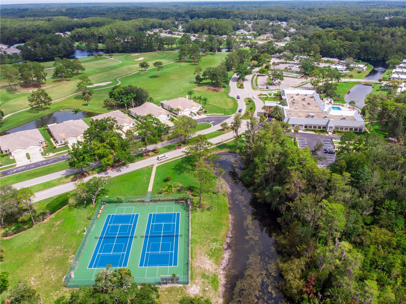
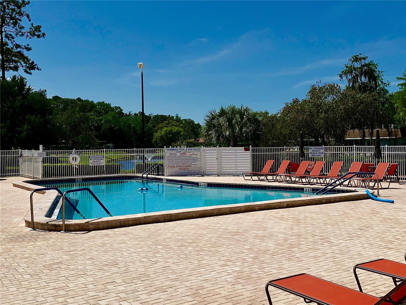
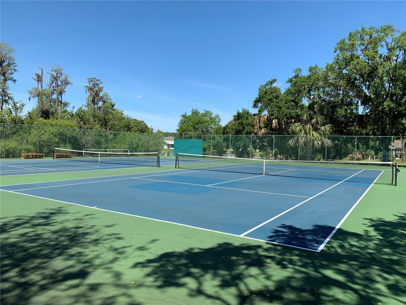
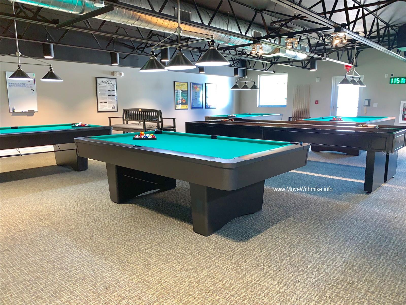
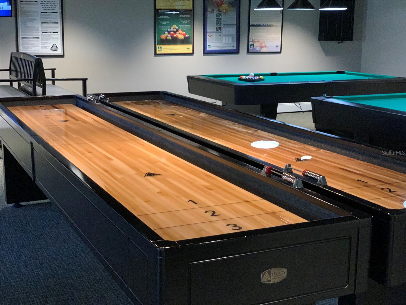
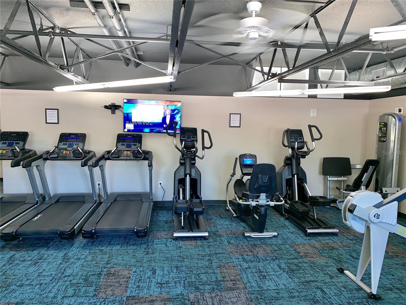
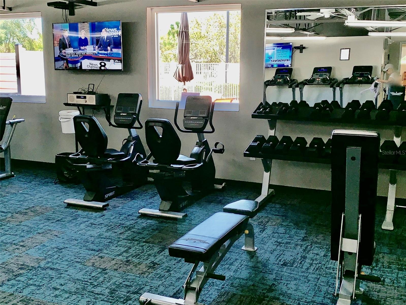

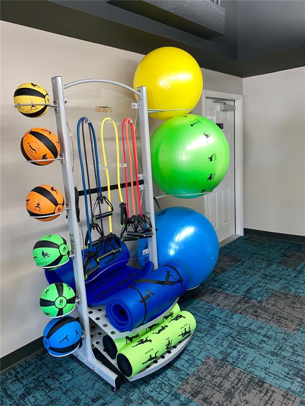
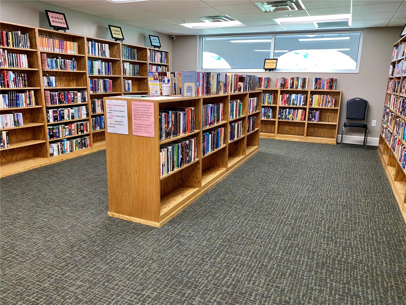
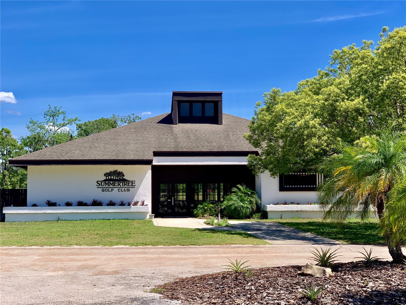
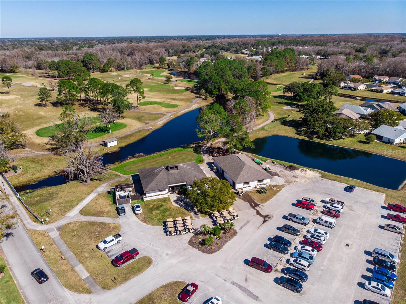
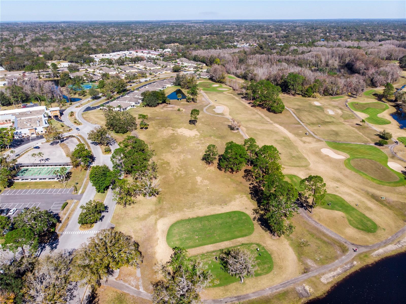
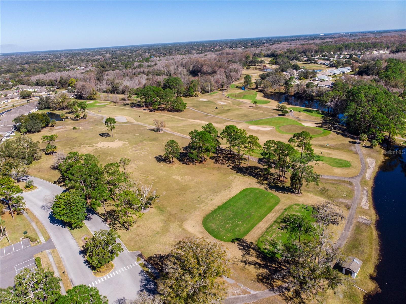
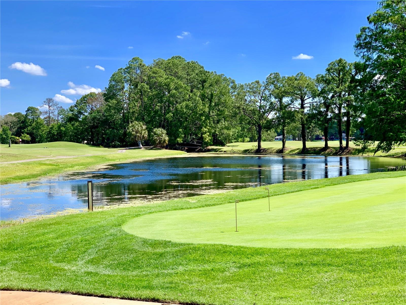
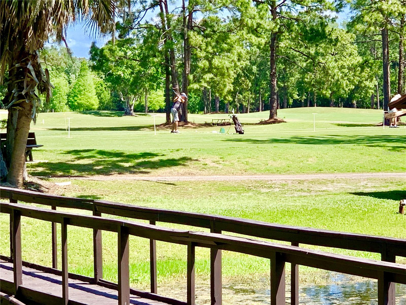
Resort Style Living can be yours in the Highly Desired 55 plus community of Summertree. Enjoy community amenities like a Heated Pool & Hot Tub, Full Gym, Tennis Courts, Bacci, Shuffleboard, Billiard Room, Game Room, Library and Clubhouse. You can participate in Fun community Events or relax by the pool. The Condo has Tile Floors Throughout and has an Updated Kitchen. The Owners Suite offers a Walk-In Closet and Walk-In Shower. The home is located on a conservation lot with no rear neighbors and wooded views. The condo has 1 assigned parking space under a carport. The roof was replaced in 2020 and the HVAC was Replaced in 2017 and the Electrical Panel was Upgraded in 2017. Buyer approval is required. 2 pets are allowed with a maximum weight of 20 pounds at maturity. Room sizes are approximated and buyer to verify.
Property Details
| Property Features | Property Features | |||
|---|---|---|---|---|
| MLS ID: | MFRW7884296 | Year Built: | 1975 | |
| Appliances: | Dishwasher, Dryer, Electric Water Heater, Range, Refrigerator, Washer | Association Amenities: | Cable TV, Clubhouse, Fence Restrictions, Fitness Center, Gated, Pool, Recreation Facilities, Shuffleboard Court, Spa/Hot Tub, Tennis Court(s), Vehicle Restrictions | |
| Association Fee Includes: | Cable TV, Pool, Internet, Maintenance Structure, Maintenance Grounds, Recreational Facilities, Trash | Community Features: | Association Recreation - Owned, Buyer Approval Required, Clubhouse, Deed Restrictions, Fitness Center, Gated Community - No Guard, Golf Carts OK, Golf, Irrigation-Reclaimed Water, No Truck/RV/Motorcycle Parking, Pool, Tennis Court(s) | |
| Construction Materials: | Block | Cooling: | Central Air | |
| Country: | US | County Or Parish: | Pasco | |
| Direction Faces: | North | Exterior Features: | Lighting, Rain Gutters, Sliding Doors | |
| Flooring: | Tile | Foundation Details: | Slab | |
| Furnished: | Unfurnished | Heating: | Central, Electric | |
| Laundry Features: | Inside, Laundry Closet | Levels: | One | |
| Listing Agreement: | Exclusive Right To Sell | Listing Terms: | Cash, Conventional, FHA, VA Loan | |
| Lot Features: | Conservation Area, Paved | Occupant Type: | Owner | |
| Other Equipment: | Irrigation Equipment | Parking Features: | Assigned, Guest | |
| Patio And Porch Features: | Enclosed, Rear Porch | Pets Allowed: | Yes | |
| Property Sub Type: | Condominium | Property Type: | Residential | |
| Road Surface Type: | Paved | Roof: | Membrane | |
| Sewer: | Public Sewer | Showing Requirements: | ShowingTime | |
| Special Listing Conditions: | None | Standard Status: | Active | |
| State Or Province: | FL | Utilities: | Cable Connected, Electricity Connected, Sewer Connected, Sprinkler Well, Water Connected | |
| View: | Trees/Woods | Water Source: | Public | |
| Rooms | Rooms | |||
|---|---|---|---|---|
| Living Room: | 16x12 ft | Kitchen: | 9x8 ft | |
| Dinette: | 8x9 ft | Primary Bedroom: | 13x11 ft | |
| Bedroom 2: | 12x10 ft | |||
We love to hear from you