


7095 W GREENWOOD LN, CRYSTAL RIVER, FL, 34429
$199,000
Residential
|
Bedrooms
4
|
Bathrooms
2
|
Living Area
1,672 Sqft
|
Lot Size
11,039 Sqft
|
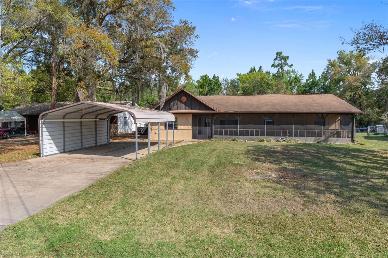
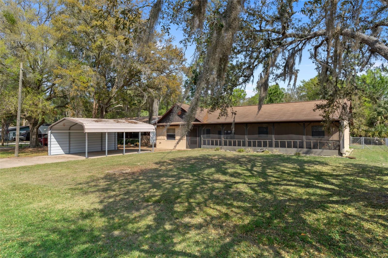
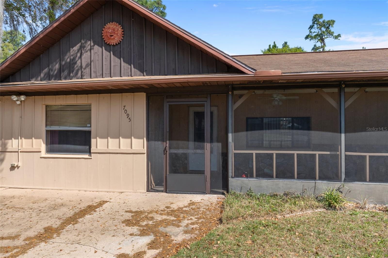
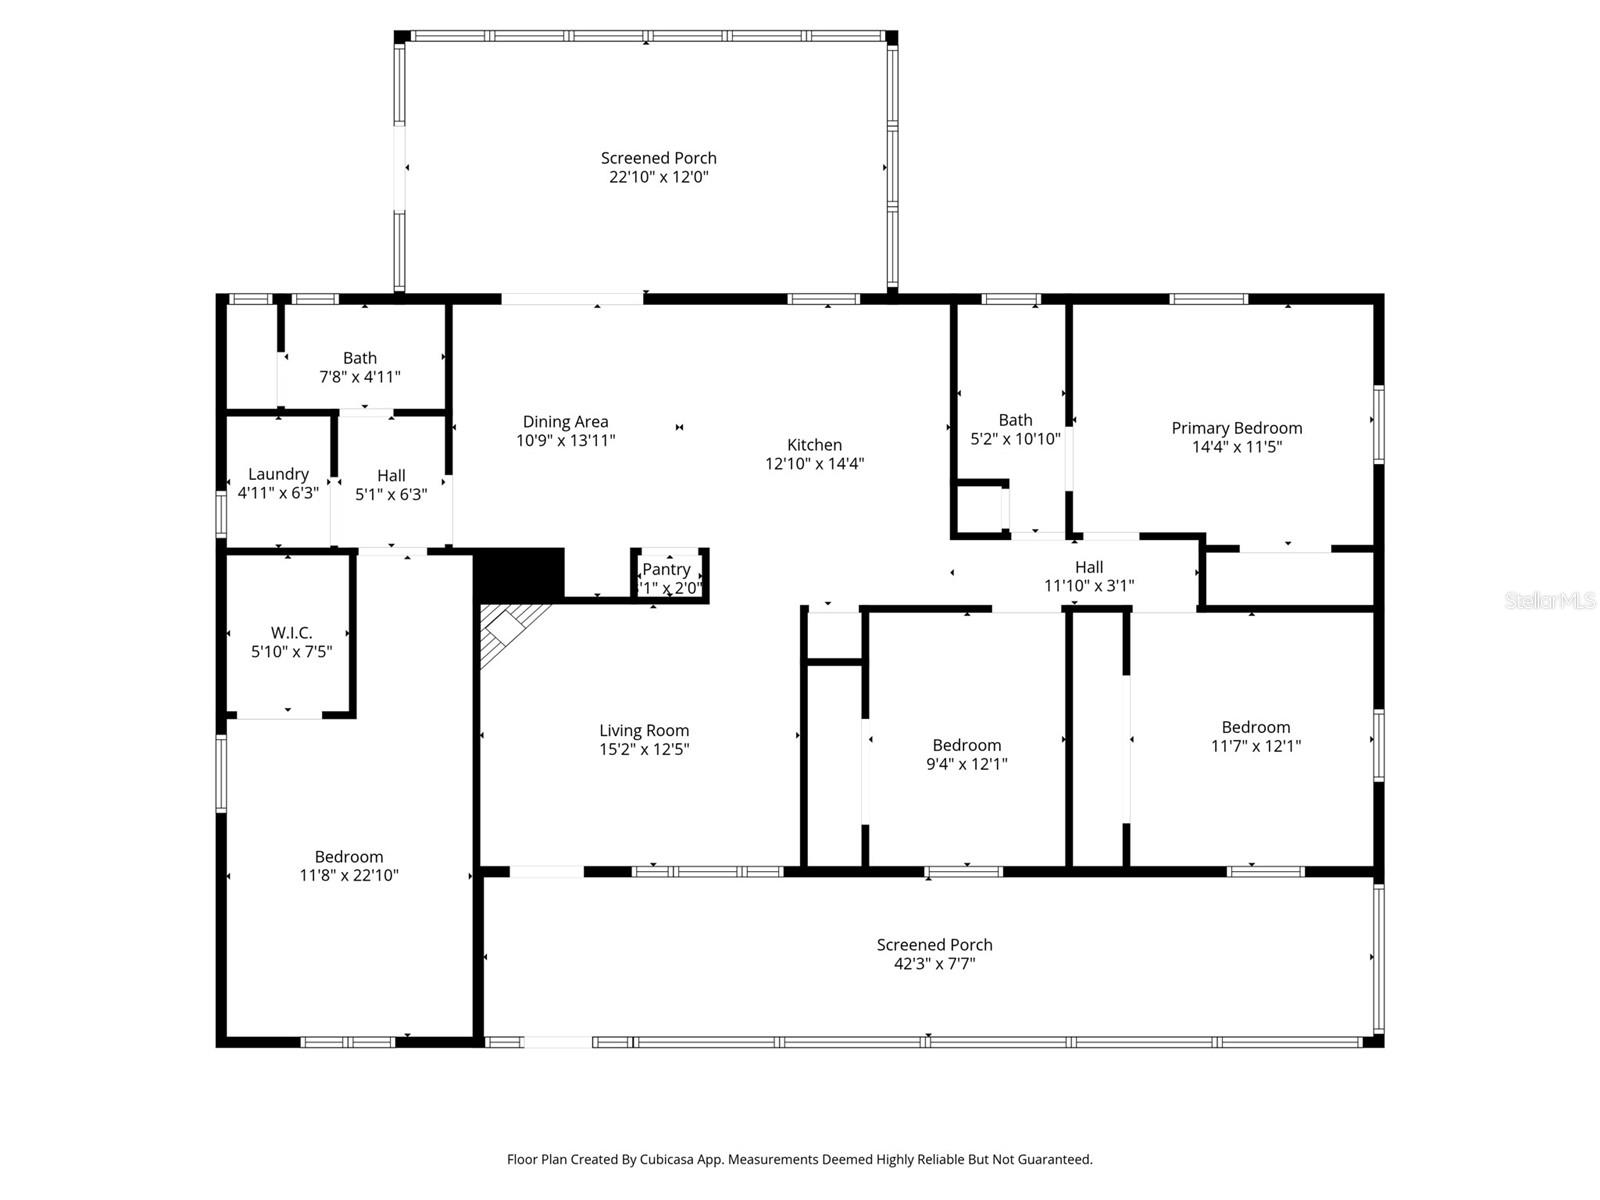
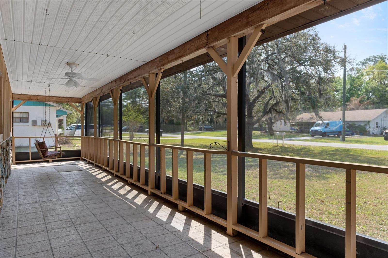
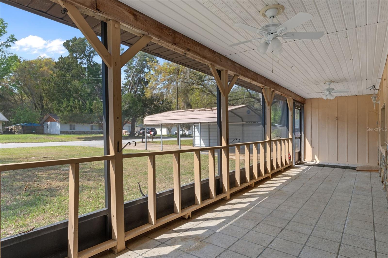
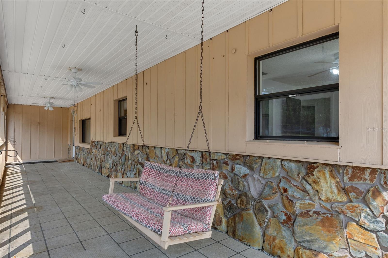
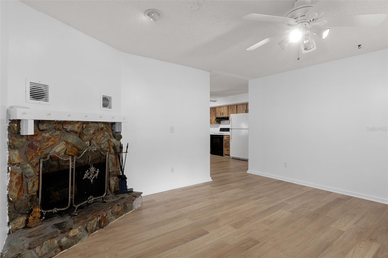
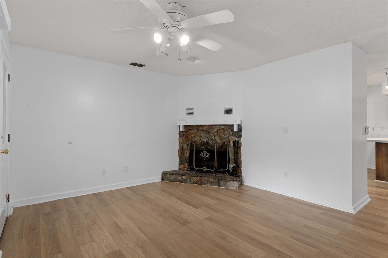
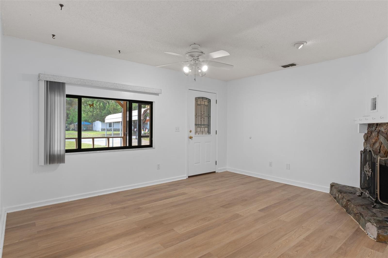
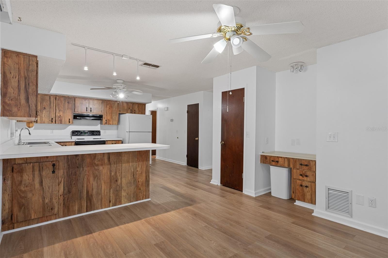
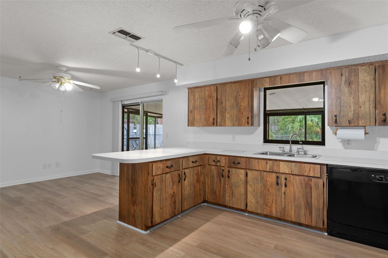
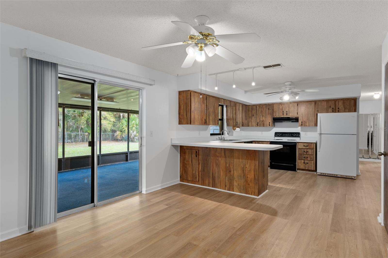
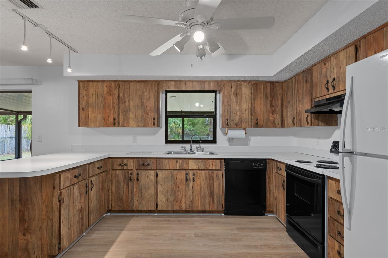
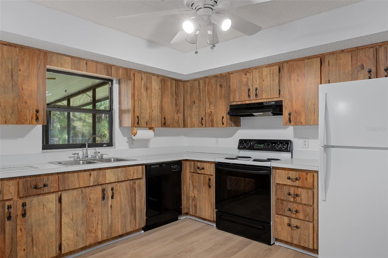
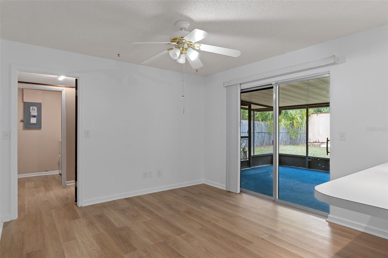
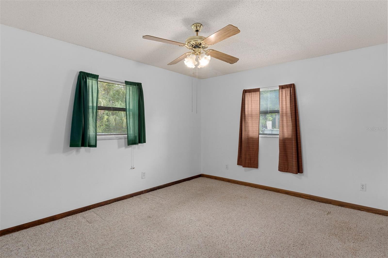
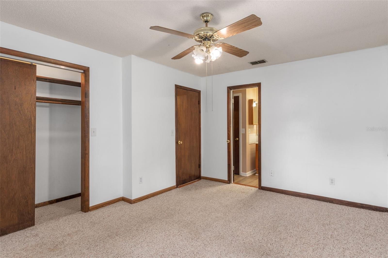
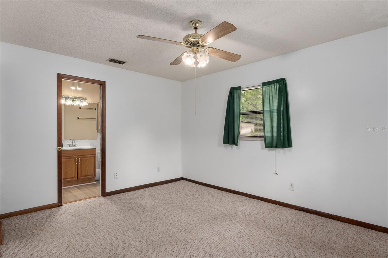
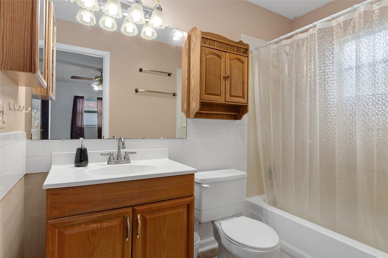
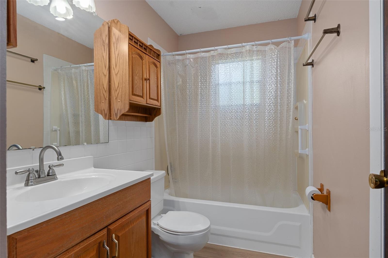
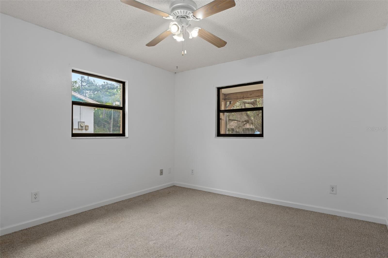
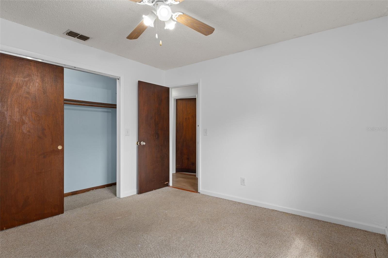
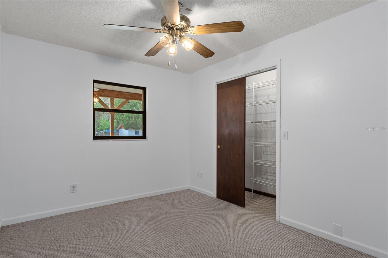
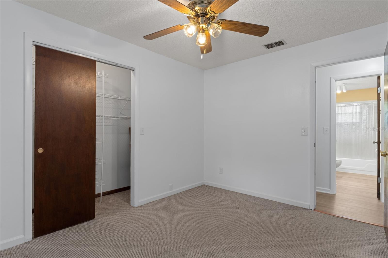
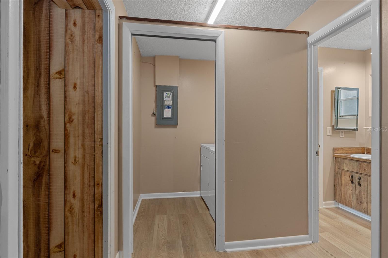
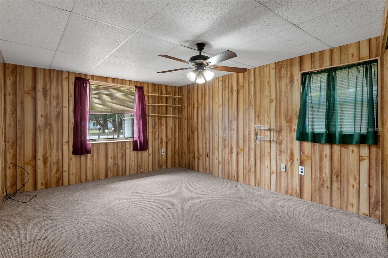
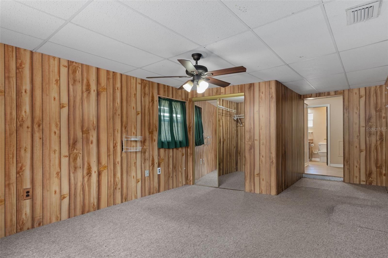
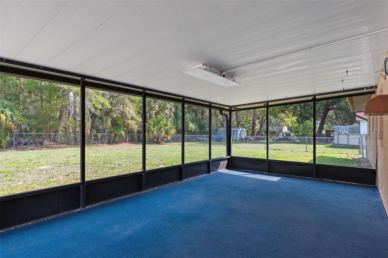
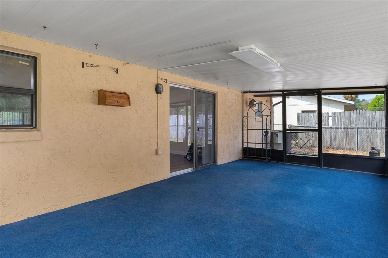
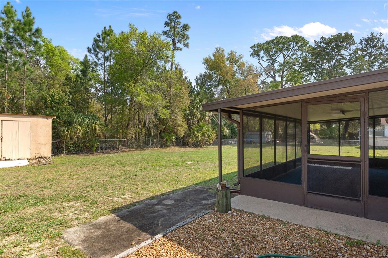
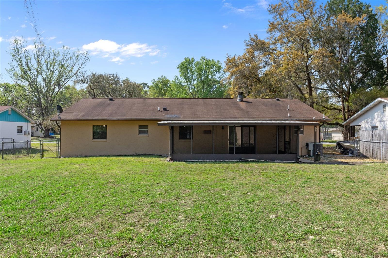
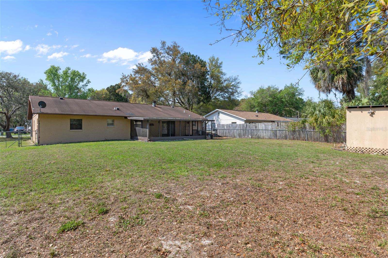
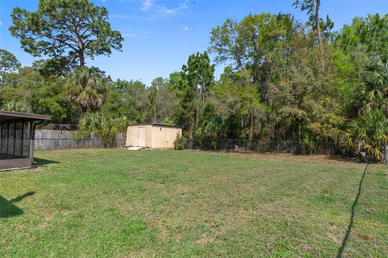
Welcome to this spacious and versatile 4 bedroom, 2 bath home offering 1,672 living square feet on a generously sized 0.25-acre lot in Crystal River. Featuring concrete block construction with attractive wood accent siding that adds character and curb appeal, this clean, vacant home is ready for immediate move-in. The flexible layout includes a thoughtfully converted garage serving as a 4th bedroom with a walk-in closet, along with covered carport parking for added convenience. Inside, you'll find a cozy fireplace and comfortable interiors designed for everyday living and entertaining. Enjoy screened porch areas at both the front and rear of the home, totaling approximately 643 sq ft and providing ample space to relax and enjoy the Florida lifestyle. The fenced yard, utility building, and patio add both function and outdoor appeal. With a natural backdrop of mature trees, the backyard offers a peaceful, more private setting that buyers will truly appreciate. This home presents a great opportunity for anyone seeking space, flexibility, and value, while still being conveniently located near local dining, shopping, and everyday essentials, as well as the springs, boating, fishing, kayaking, and other popular attractions that make Crystal River such a desirable place to call home. Easy access to US Highway 19 and the Suncoast Parkway adds even more convenience for travel throughout the Nature Coast and beyond.
Property Details
| Property Features | Property Features | |||
|---|---|---|---|---|
| MLS ID: | MFRW7884302 | Year Built: | 1979 | |
| Appliances: | Cooktop, Dishwasher, Disposal, Dryer, Freezer, Microwave, Refrigerator, Washer | Architectural Style: | Ranch | |
| Community Features: | Street Lights | Construction Materials: | Block, Concrete, Stucco | |
| Cooling: | Central Air | Country: | US | |
| County Or Parish: | Citrus | Direction Faces: | North | |
| Exterior Features: | Lighting, Sliding Doors, Storage | Fencing: | Chain Link, Fenced | |
| Fireplace Features: | Living Room | Flooring: | Carpet, Luxury Vinyl, Tile | |
| Foundation Details: | Block, Slab | Furnished: | Unfurnished | |
| Heating: | Central, Electric | Laundry Features: | Inside, Laundry Room | |
| Levels: | One | Listing Agreement: | Exclusive Right To Sell | |
| Listing Terms: | Cash, Conventional, FHA, VA Loan | Lot Features: | Landscaped, Paved | |
| Occupant Type: | Vacant | Other Structures: | Shed(s) | |
| Parking Features: | Converted Garage, Covered, Driveway | Patio And Porch Features: | Covered, Front Porch, Patio, Porch, Rear Porch, Screened | |
| Possession: | Close Of Escrow | Property Sub Type: | Single Family Residence | |
| Property Type: | Residential | Road Surface Type: | Asphalt, Paved | |
| Roof: | Shingle | Security Features: | Fire Alarm, Security Lights, Smoke Detector(s) | |
| Sewer: | Public Sewer | Showing Requirements: | Supra Lock Box, Appointment Only, Call Listing Agent, Lock Box Electronic, ShowingTime | |
| Special Listing Conditions: | None | Standard Status: | Active | |
| State Or Province: | FL | Utilities: | Cable Available, Electricity Connected, Public, Sewer Connected, Water Connected | |
| Vegetation: | Trees/Landscaped | View: | Trees/Woods | |
| Water Source: | Public | |||
| Rooms | Rooms | |||
|---|---|---|---|---|
| Primary Bedroom: | 14x11 ft | Bedroom 2: | 11x12 ft | |
| Bedroom 3: | 9x12 ft | Bathroom 4: | 11x22 ft | |
| Living Room: | 15x12 ft | Dining Room: | 10x13 ft | |
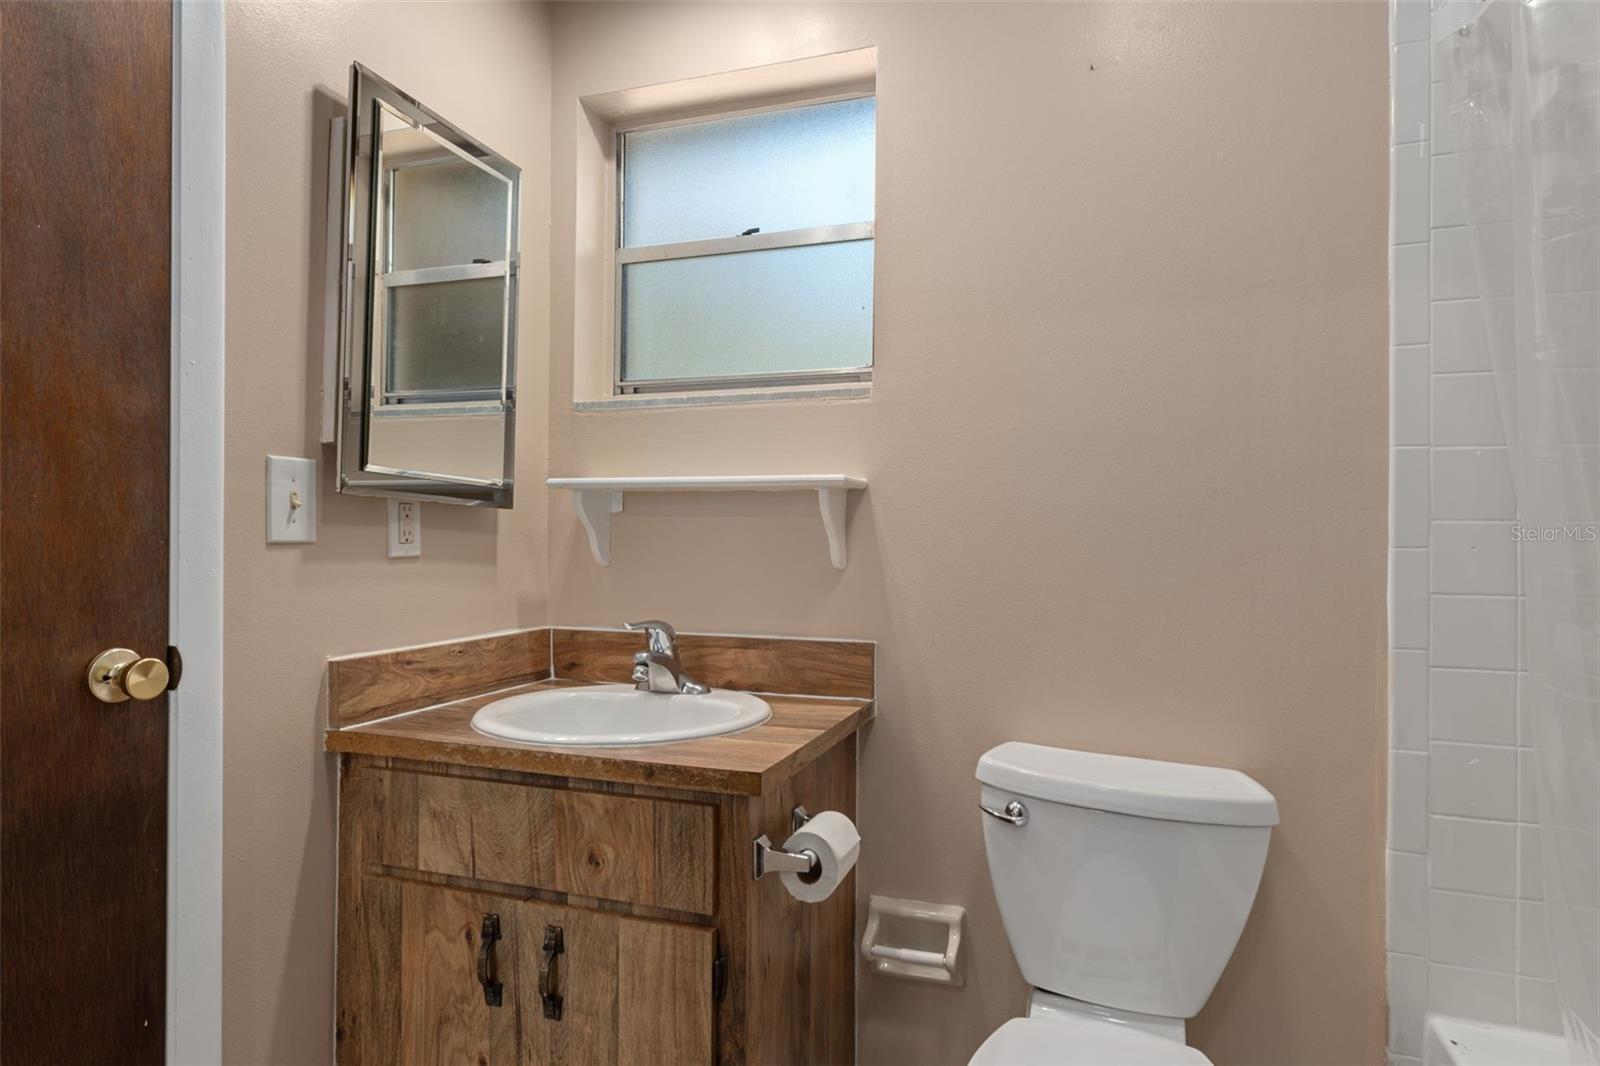
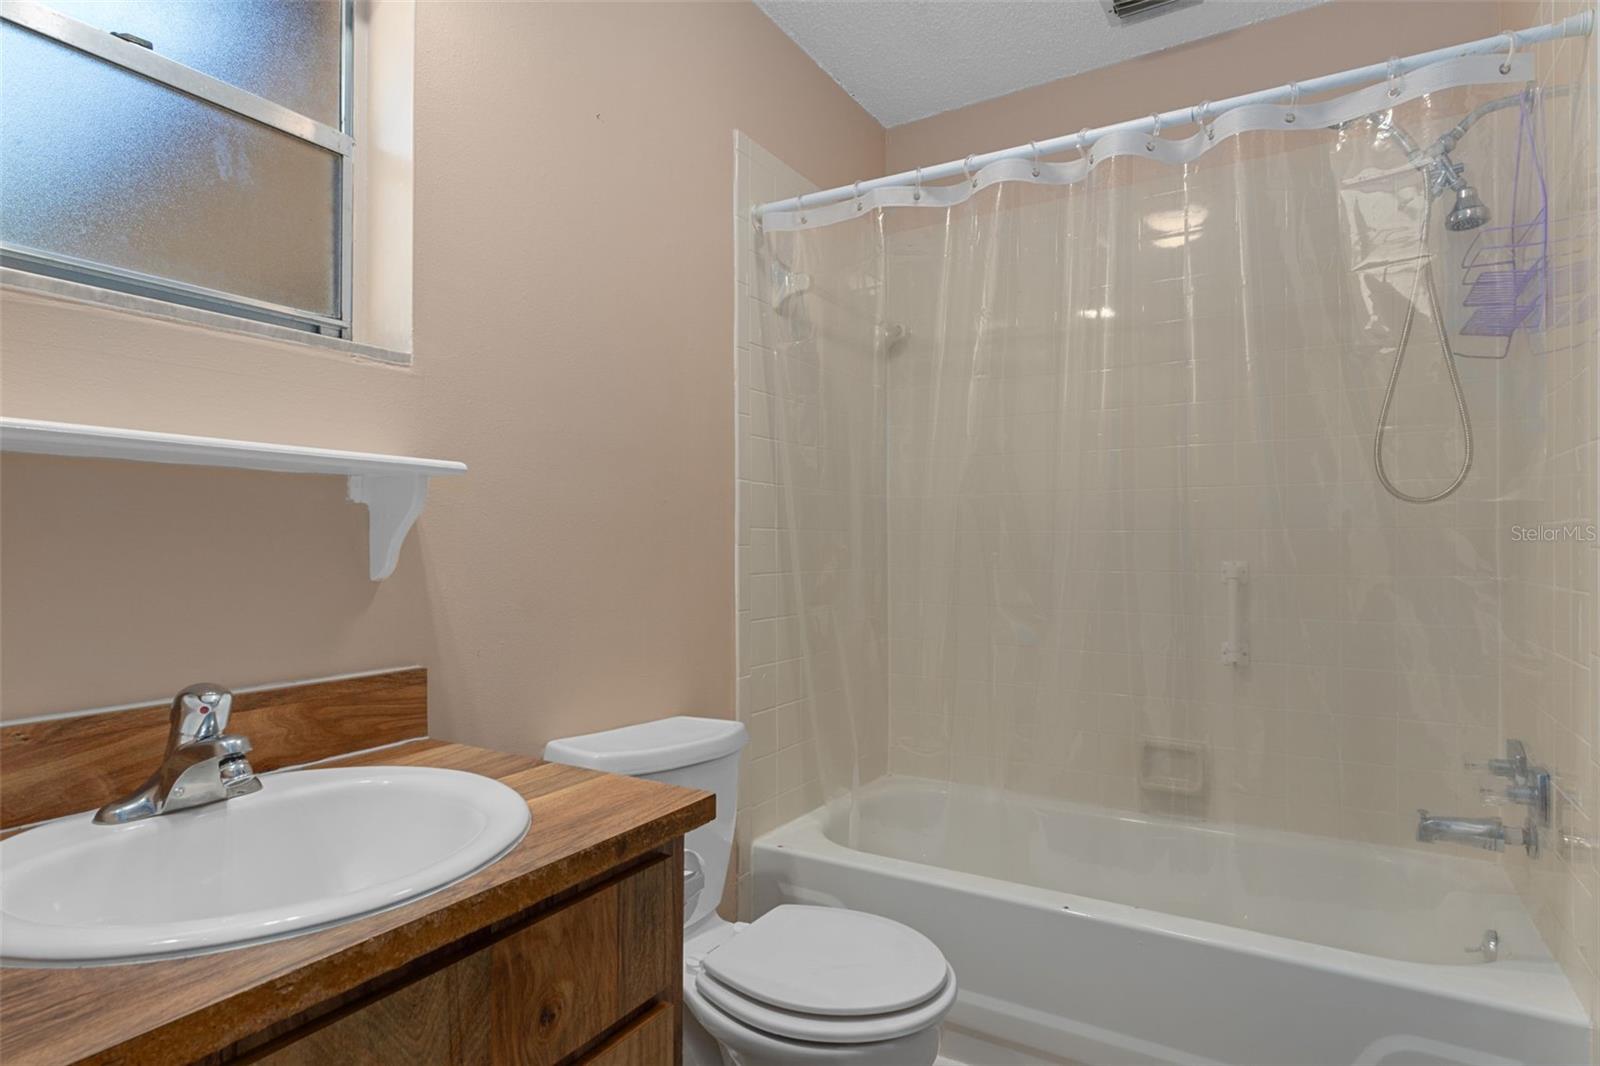
| Kitchen: | 12x14 ft | Bathroom 1: | 5x10 ft | |
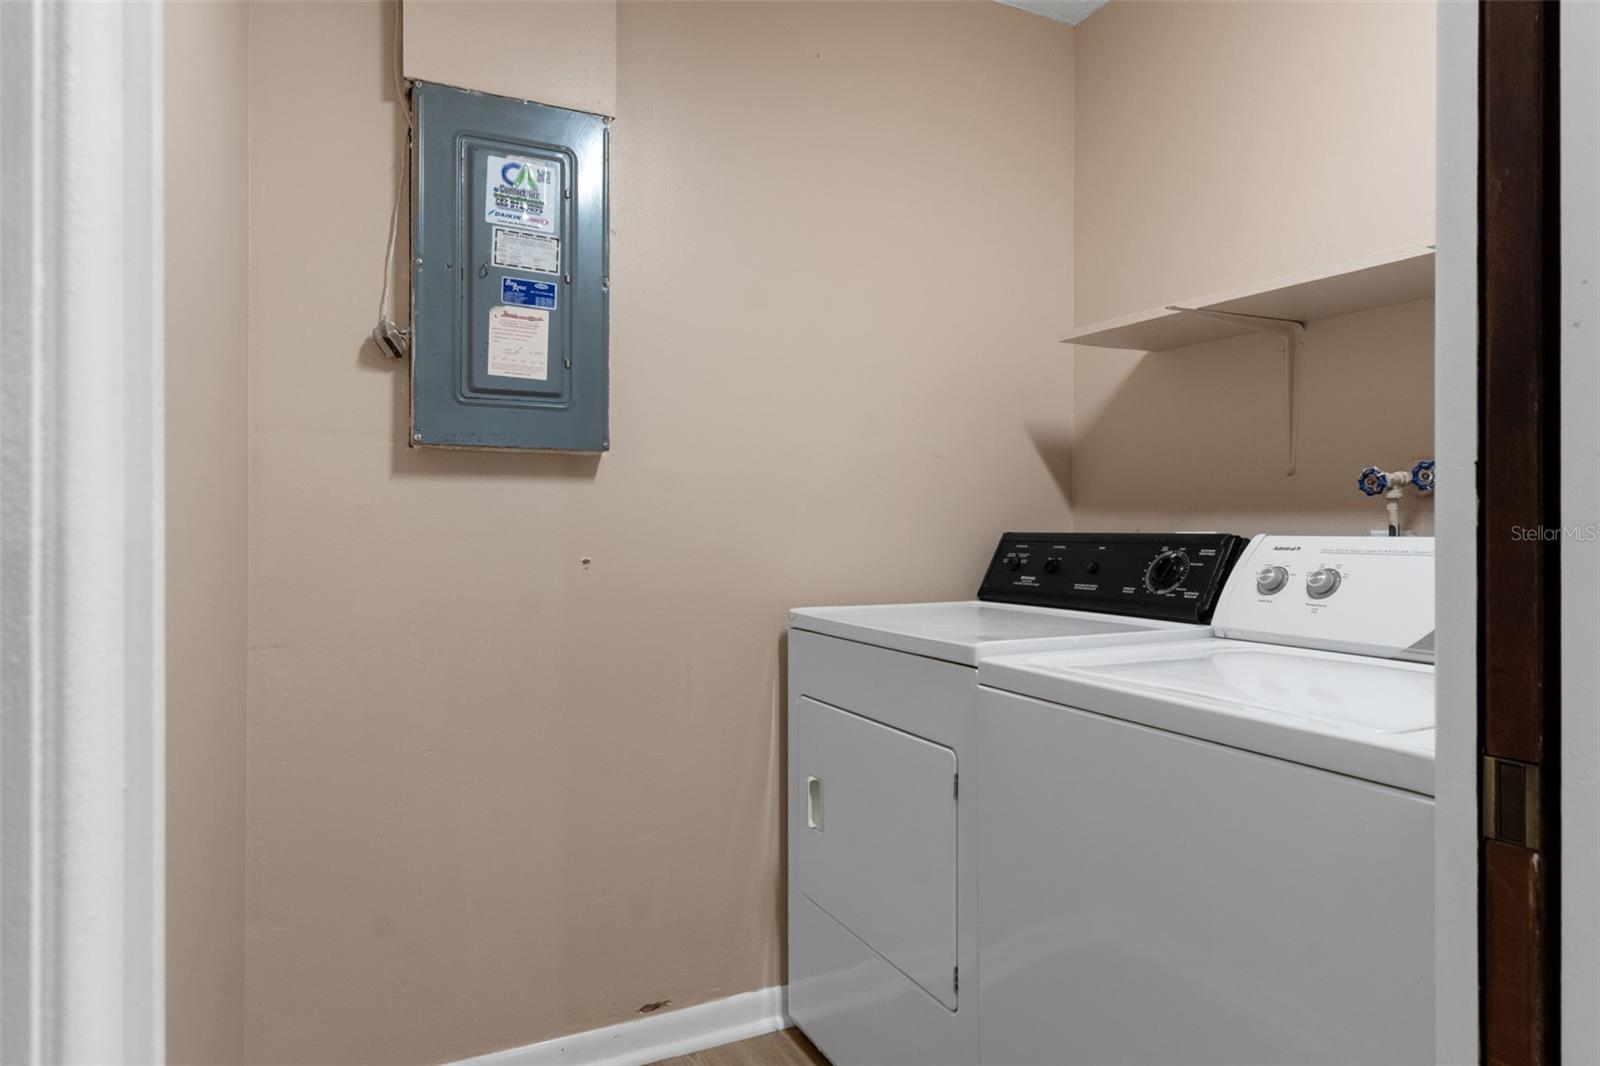
| Bathroom 2: | 7x4 ft | Laundry: | 4x6 ft | |
| Balcony/Porch/Lanai: | 42x7 ft | Balcony/Porch/Lanai: | 21x12 ft | |
We love to hear from you