


2930 PLANTAIN DR, HOLIDAY, FL, 34691
$309,111
Residential
|
Bedrooms
2
|
Bathrooms
2
|
Living Area
1,341 Sqft
|
Lot Size
7,350 Sqft
|
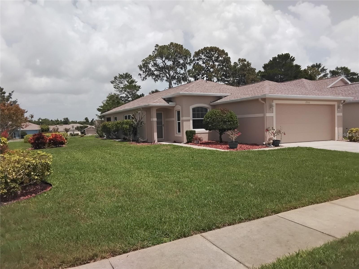
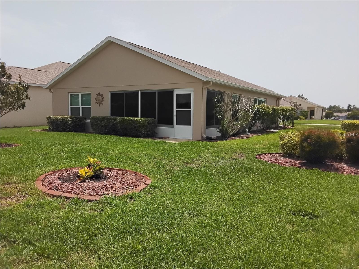
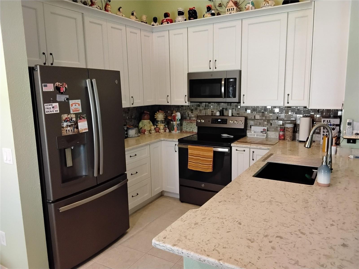
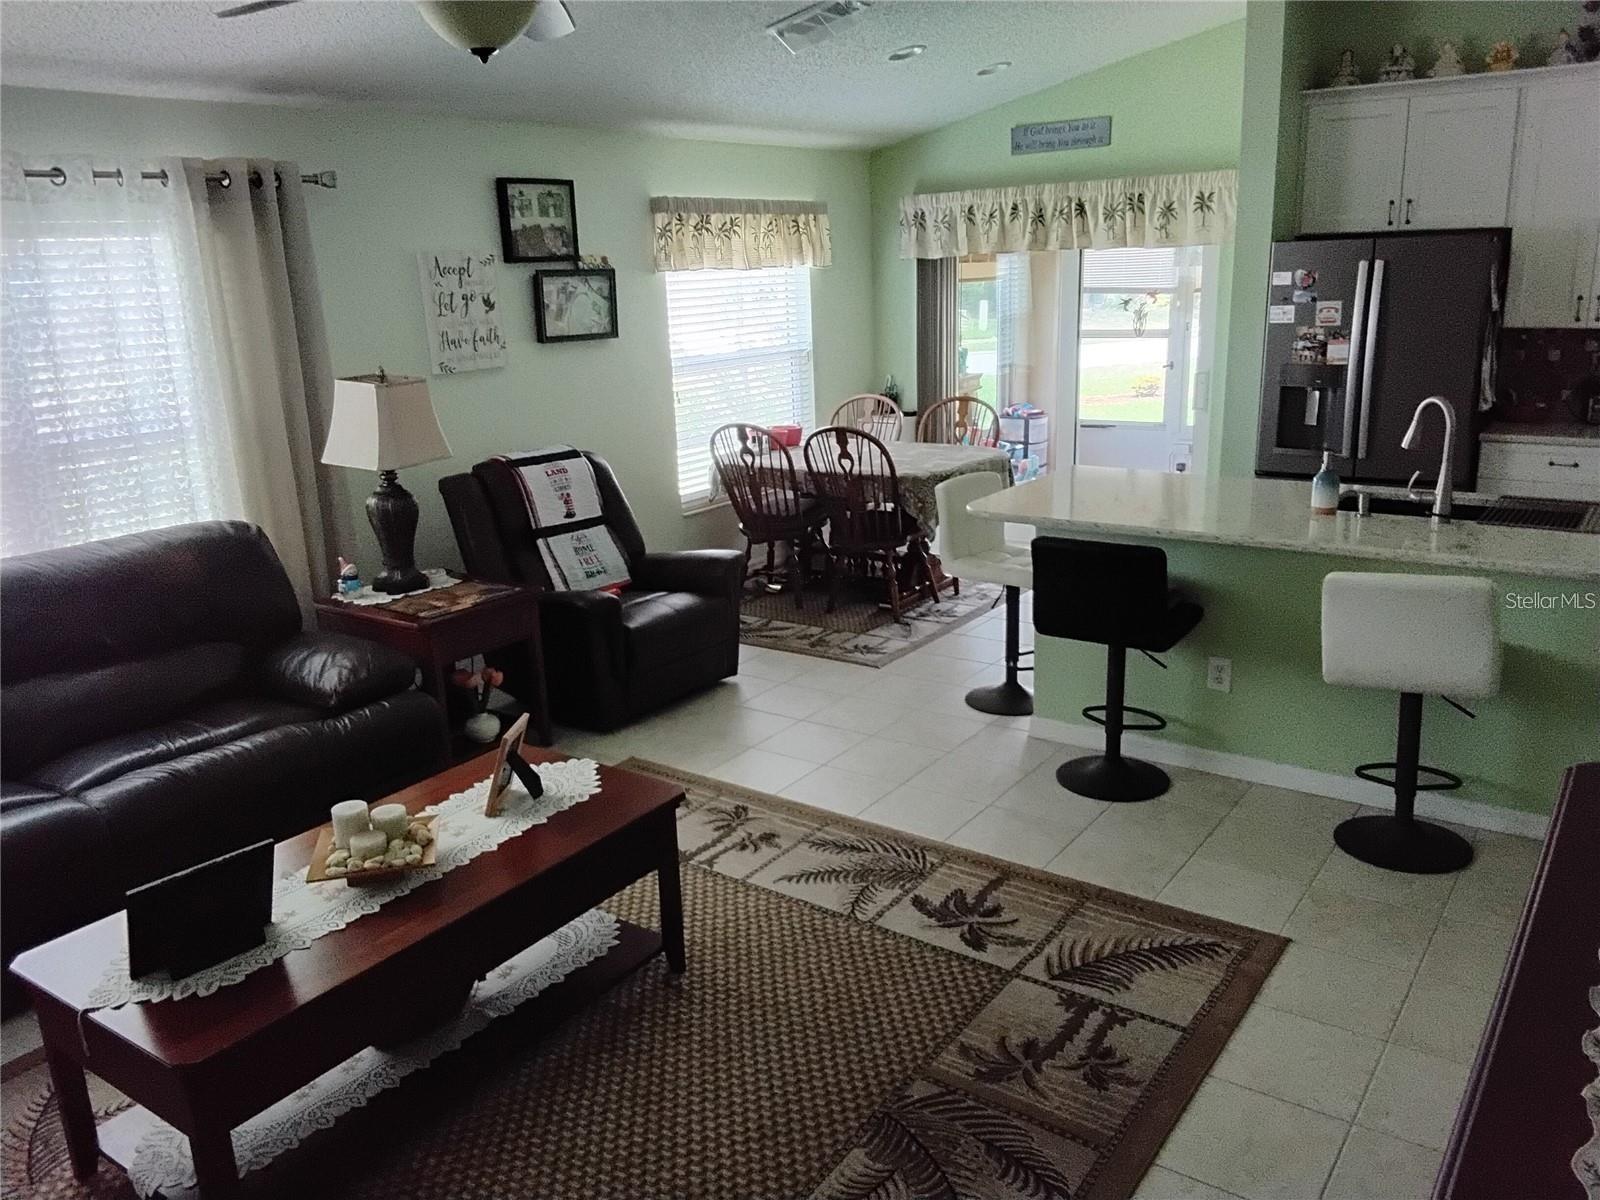
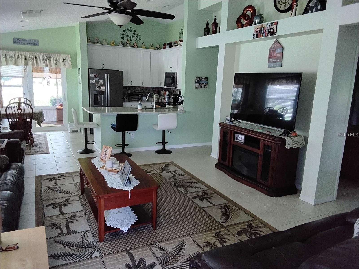
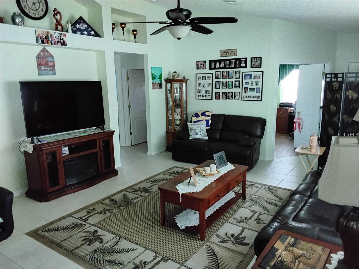
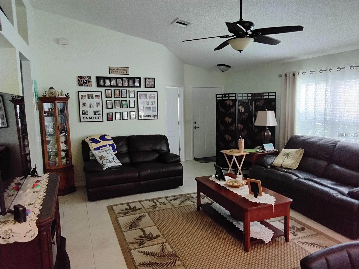
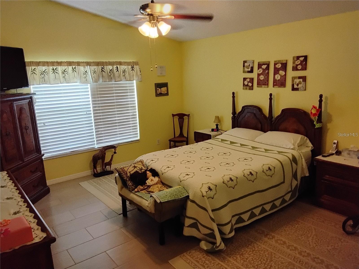
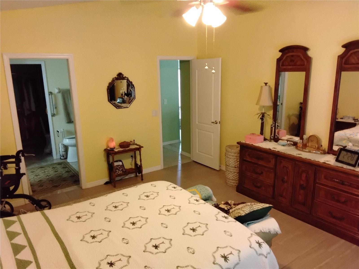
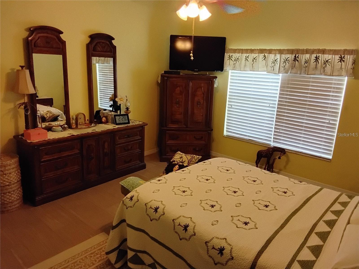
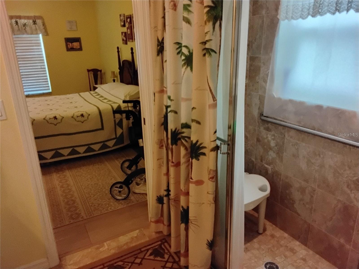
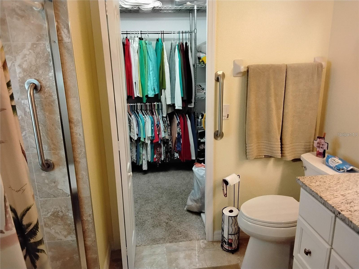
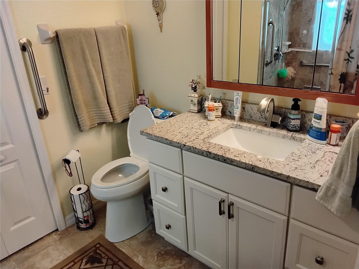
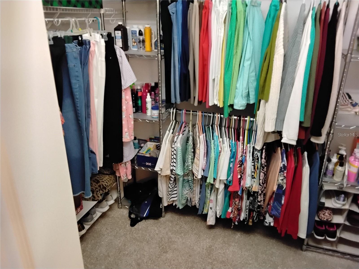
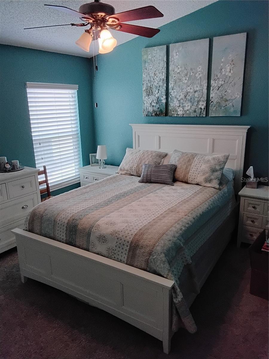
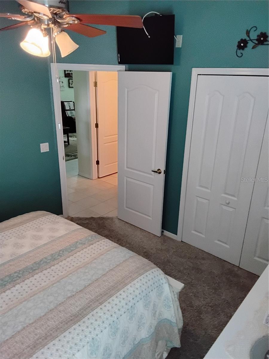
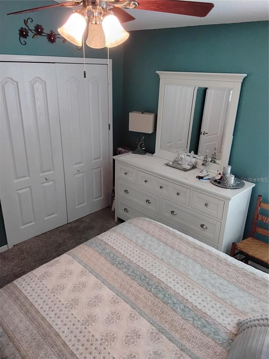
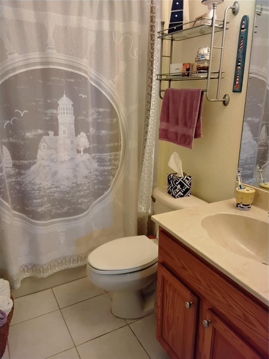
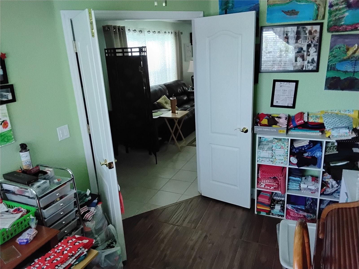
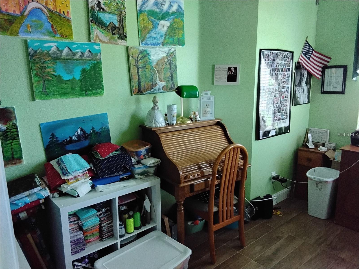
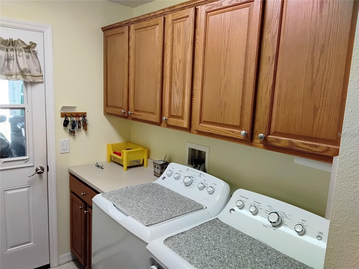
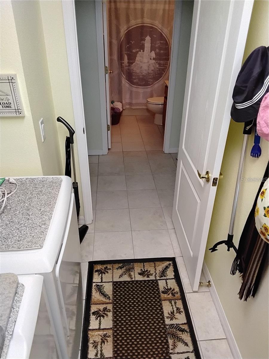
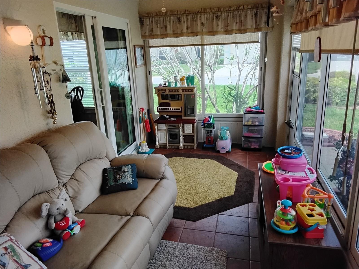
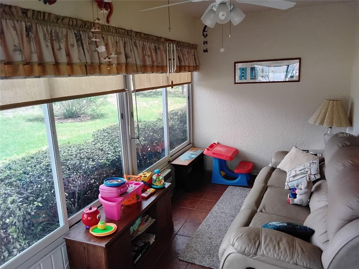
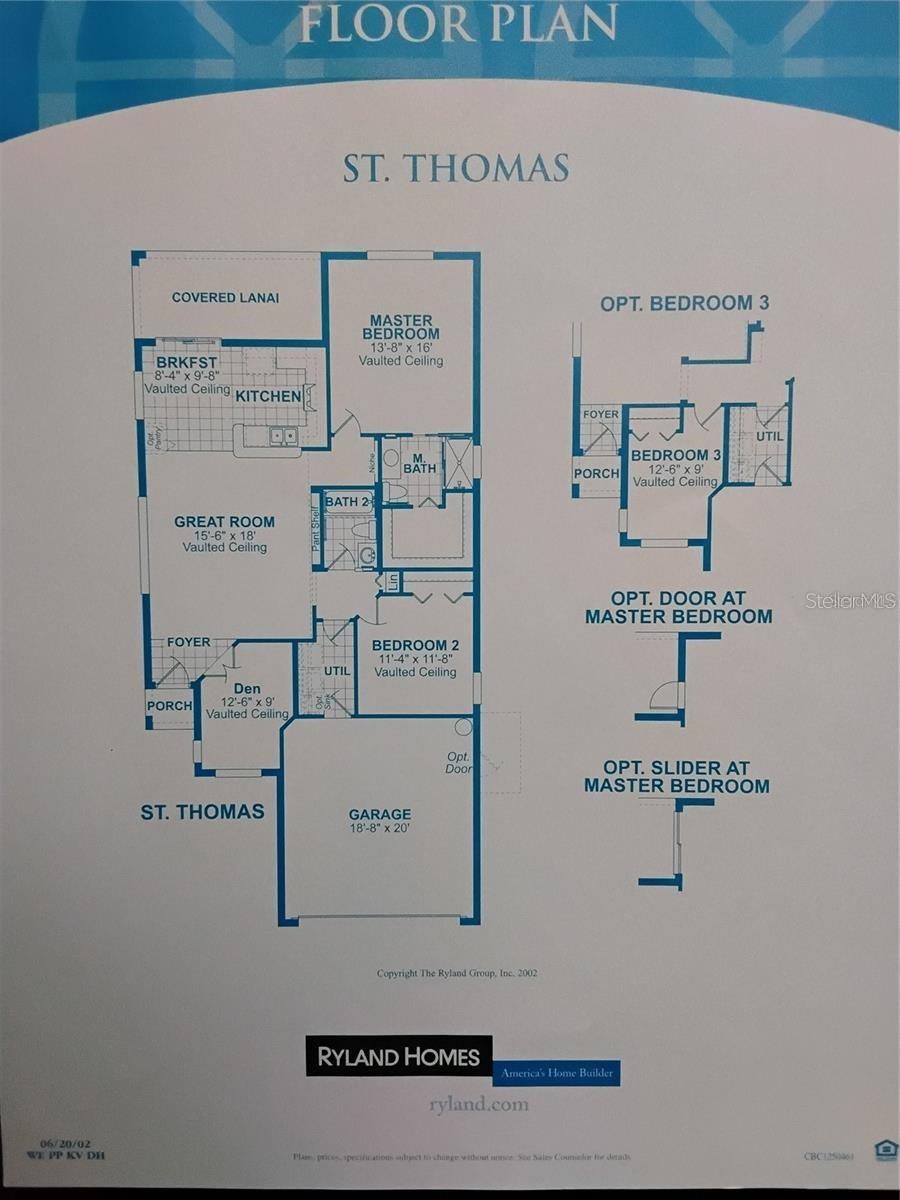
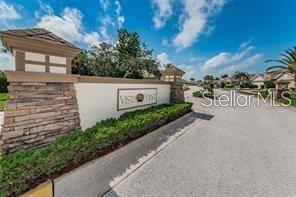
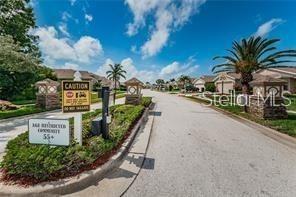
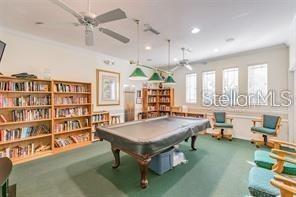
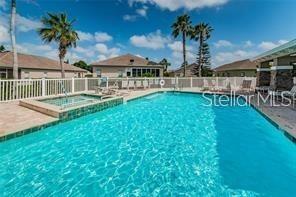
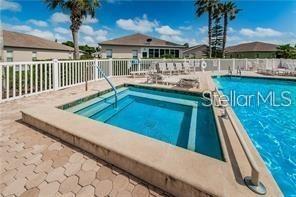
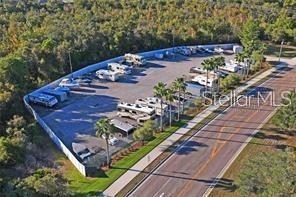
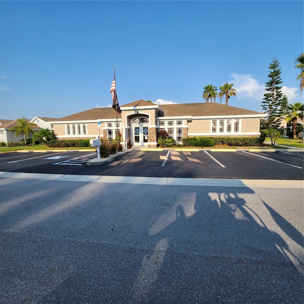
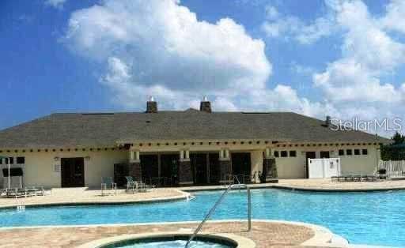
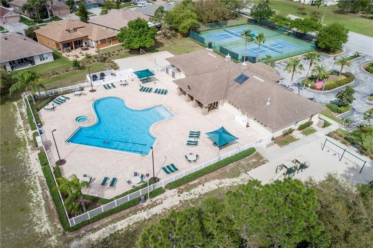
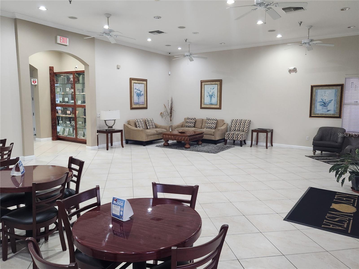
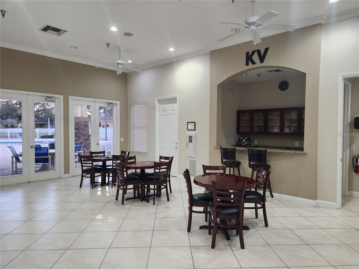
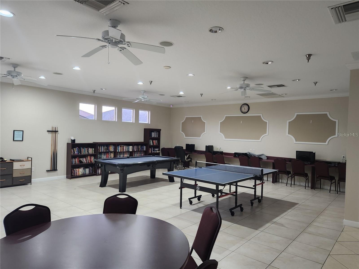
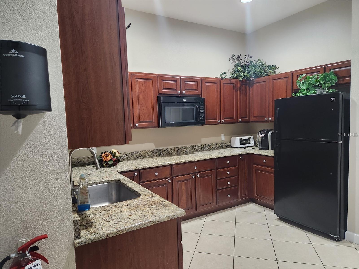
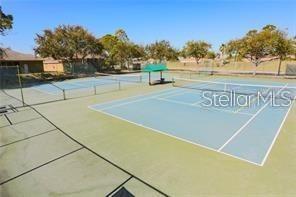
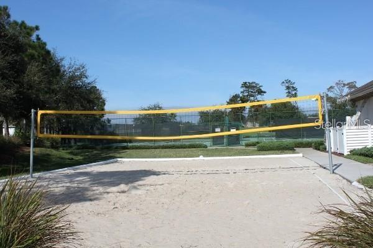
Price reduction, Must see. This home shows like a model! Maintenance-Free Living in the Sought-After Key Vista 55+ Community! Welcome to this beautifully updated 2-bedroom, 2-bathroom plus study/den detached villa with a 2-car garage, nestled within the gated, maintenance-free at Key Vista. NO flood insurance required! The home sits on an oversized corner lot. This light and airy home features an open concept floor plan with soaring ceilings, tray accents, split bedrooms, and an interior laundry room. The kitchen is a showstopper, boasting solid wood cabinetry with crown molding, stunning quartz countertops, and a coordinating backsplash. Additional upgrades include: Impact-rated windows and Slider throughout, New roof (2023) New water heater (2024) Leaf filter gutter guards. Upgraded flooring throughout (carpet in guest room only) Upgraded vanity in the primary bath, Irrigation well for water savings. Pre-wired for a generator. The lanai is enclosed with all-weather year round windows and screens and is air conditioned, a great place to sit and have a cup of coffee. Enjoy serene, maintenance-free living with lush landscaping and peaceful surroundings. The HOA covers all exterior maintenance, including lawn care and exterior painting making this the perfect lock-and-leave lifestyle. Community Amenities: As a resident of the Villas, you’ll have exclusive access to a private clubhouse and pool, plus full access to the main Key Vista Clubhouse featuring a heated pool and spa, fitness center, tennis courts, pickleball, sand volleyball, and a social room with year-round activities. Location Perks: Conveniently located just minutes from Anclote Gulf Park, Key Vista Nature Park, and Anclote River Park, offering walking trails, boat ramps, fishing piers, dog parks, and scenic beach areas. You're also close to the Tarpon Springs Historic District, shopping, dining, and entertainment. Bonus: RV and boat storage is available within the community for an additional fee. This is Florida living at its finest—schedule your private tour today and experience all that Key Vista has to offer.
Property Details
| Property Features | Property Features | |||
|---|---|---|---|---|
| MLS ID: | MFRW7884303 | Year Built: | 2003 | |
| Appliances: | Dishwasher, Disposal, Electric Water Heater, Microwave, Range, Refrigerator | Association Amenities: | Cable TV, Clubhouse, Fitness Center, Gated, Lobby Key Required, Playground, Pool, Recreation Facilities, Storage, Tennis Court(s) | |
| Association Fee Includes: | Cable TV, Pool, Internet, Maintenance Structure, Maintenance Grounds | Community Features: | Buyer Approval Required, Clubhouse, Deed Restrictions, Fitness Center, Gated Community - No Guard, Golf Carts OK, Park, Playground, Pool, Tennis Court(s), Street Lights | |
| Construction Materials: | Block, Stucco | Cooling: | Central Air | |
| Country: | US | County Or Parish: | Pasco | |
| Direction Faces: | Northwest | Exterior Features: | Lighting, Private Mailbox, Rain Gutters, Sliding Doors | |
| Flooring: | Ceramic Tile | Foundation Details: | Slab | |
| Furnished: | Negotiable | Heating: | Central, Electric, Heat Pump | |
| Laundry Features: | Inside, Laundry Room | Levels: | One | |
| Listing Agreement: | Exclusive Right To Sell | Listing Terms: | Cash, Conventional, FHA, VA Loan | |
| Lot Features: | Corner Lot, Oversized Lot | Occupant Type: | Owner | |
| Other Equipment: | Irrigation Equipment | Parking Features: | Driveway, Garage Door Opener | |
| Patio And Porch Features: | Covered, Enclosed, Rear Porch | Pets Allowed: | Cats OK, Dogs OK | |
| Property Sub Type: | Villa | Property Type: | Residential | |
| Road Surface Type: | Paved | Roof: | Shingle | |
| Security Features: | Gated Community, Smoke Detector(s) | Sewer: | Public Sewer | |
| Showing Requirements: | Appointment Only, Combination Lock Box, Gate Code Required, ShowingTime | Special Listing Conditions: | None | |
| Standard Status: | Active | State Or Province: | FL | |
| Utilities: | Cable Connected, Public, Sprinkler Well | View: | Trees/Woods | |
| Water Source: | Private, Well | Window Features: | Blinds, Window Treatments | |
| Rooms | Rooms | |||
|---|---|---|---|---|
| Great Room: | 15x18 ft | Office: | 12x9 ft | |
| Primary Bedroom: | 13x16 ft | Primary Bathroom: | 9x8 ft | |
| Bedroom 2: | 11x11 ft | Kitchen: | 8x9 ft | |
We love to hear from you