



4384 BROAD PORCH RUN, LAND O LAKES, FL, 34638
$545,000
Residential
|
Bedrooms
3
|
Bathrooms
2
|
Living Area
2,311 Sqft
|
Lot Size
6,500 Sqft
|
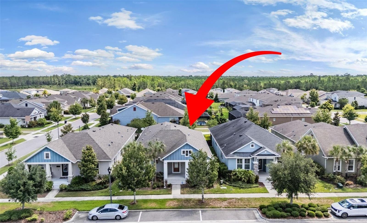
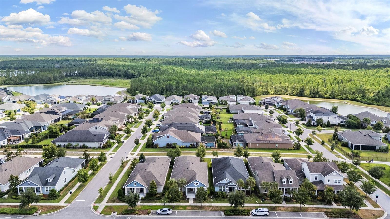
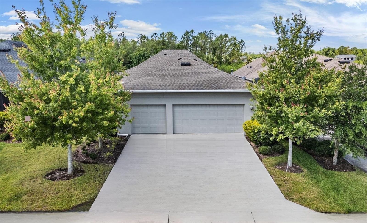
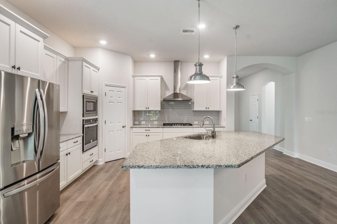
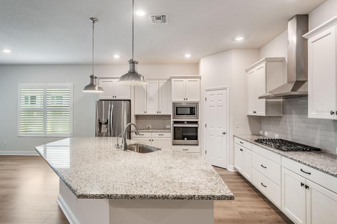
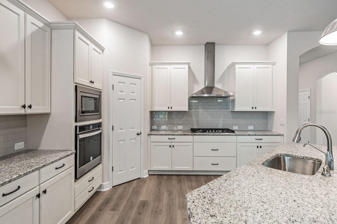
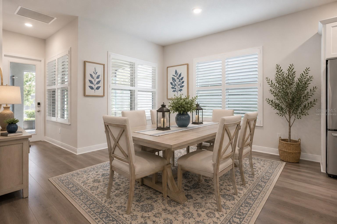
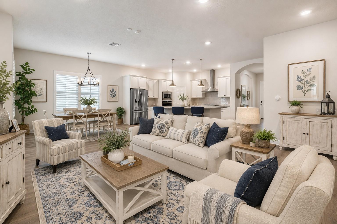
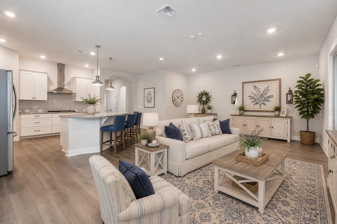
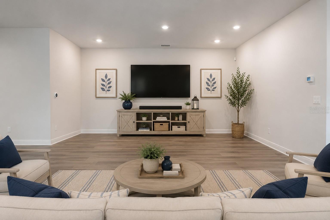
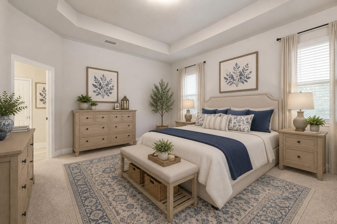
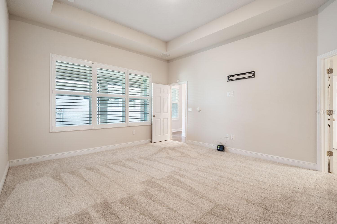
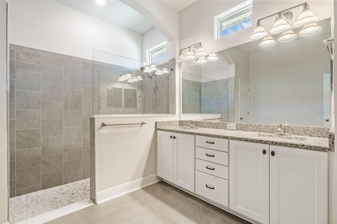
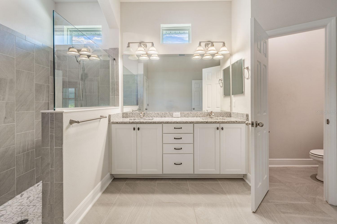
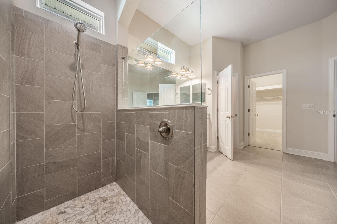
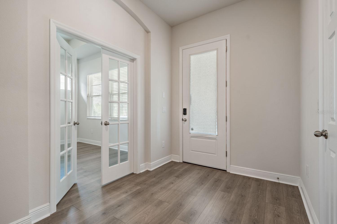
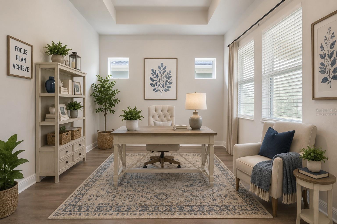
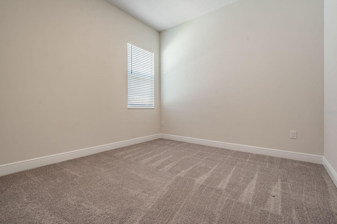
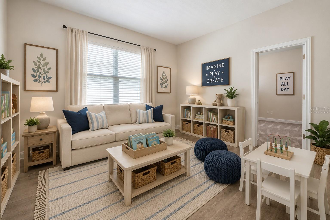
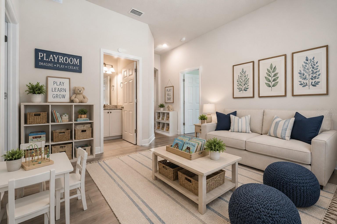
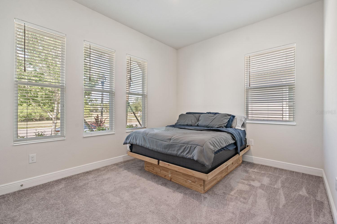
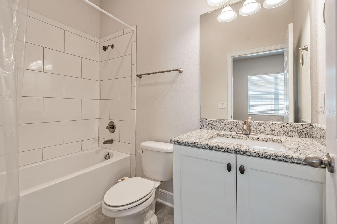
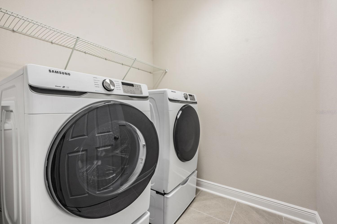
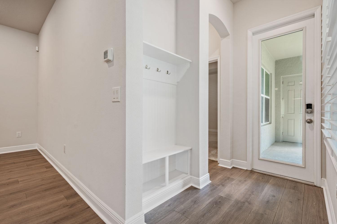
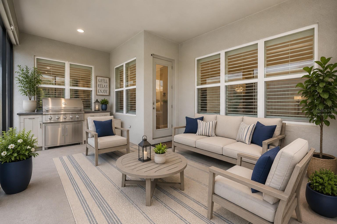
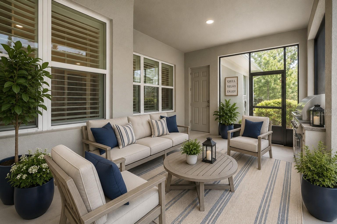
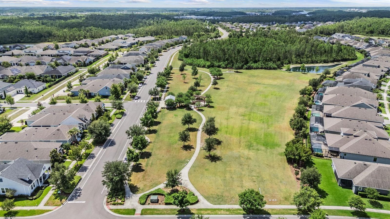
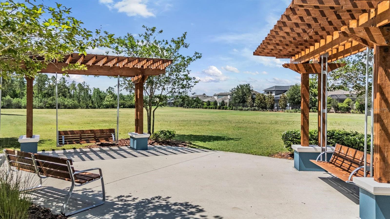
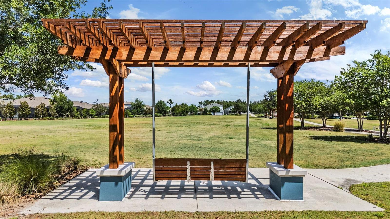
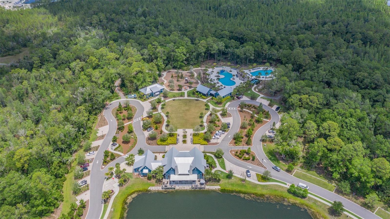
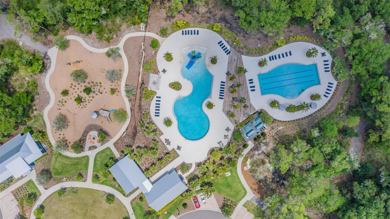
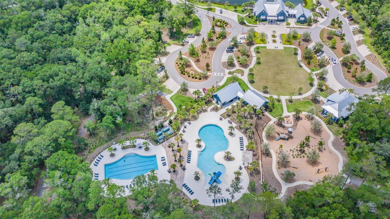
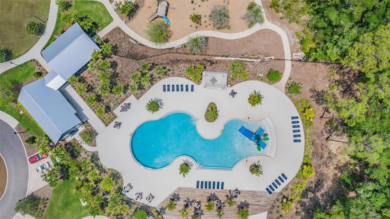
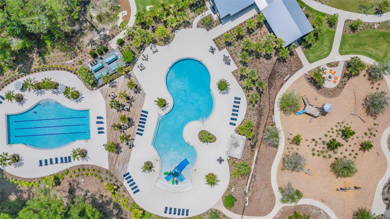
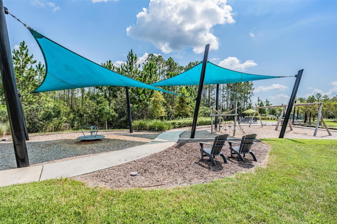
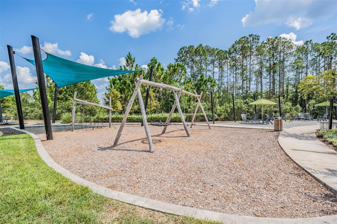
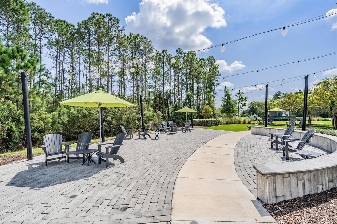
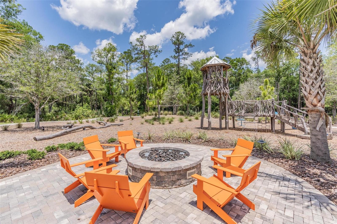
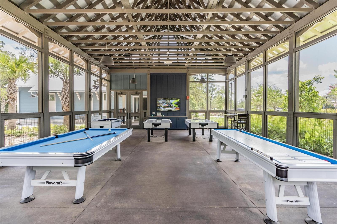
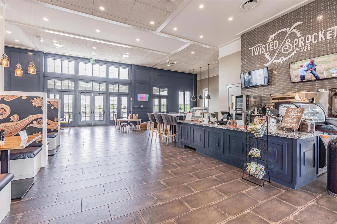
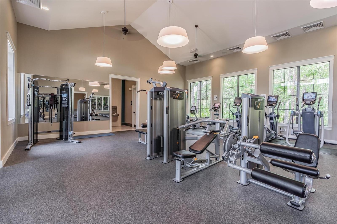
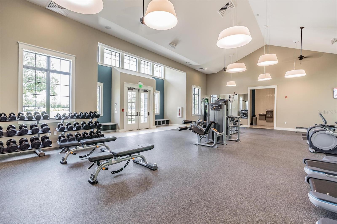
Located in BEXLEY WEST, this beautifully designed David Weekly 3-bedroom PLUS office PLUS den or play room, 2-bath, home with a spacious rear entry, 3 CAR GARAGE offers the perfect balance of luxury, comfort, and everyday functionality on a desirable lot DIRECTLY ACROSS FROM A GREENSPACE PARK. AC, ROOF, WATER HEATER, APPLIANCES AND FULL HOUSE FILTRATION SYSTEM ALL 2019 for an ease of mind. A charming front porch welcomes you with tranquil pond and neighborhood trail views. Inside, LVP floors, high ceilings, natural light, also with recessed lighting and plantation shutters create a warm and timeless feel throughout the home. Designed for both entertaining and daily living, the expansive open-concept floor plan centers around a spacious great room that flows seamlessly into the chef-inspired kitchen. Featuring white cabinetry, granite countertops, stainless steel appliances, a gas cooktop with vent hood, an oversized island with sink and breakfast bar seating, plus a large walk-in pantry, this kitchen is truly the heart of the home. The private office/den showcases a double tray ceiling and offers the ideal work-from-home retreat or flex space. Each bedroom is thoughtfully designed with its own walk-in closet, providing exceptional comfort and privacy for family and guests alike. The luxurious primary suite features NEW carpet, a double tray ceiling, and a spa-like en-suite bath complete with dual granite vanities, white cabinetry, a large walk-in shower, water closet, linen closet, and an oversized custom walk-in closet with built-in organization. Step outside to enjoy Florida living at its finest on the covered and screened lanai with ceiling fans. The oversized three-car garage adds even more convenience with a utility sink, water softener, and included hurricane shutters. Residents of Bexley enjoy an exceptional lifestyle surrounded by more than 1,200 acres of preserved green space, miles of scenic trails, resort-style pools, fitness center, community café, BMX park, splash pad, playgrounds, dog park, and highly regarded schools conveniently located within the neighborhood. This is more than just a home — it’s a lifestyle!
Property Details
| Property Features | Property Features | |||
|---|---|---|---|---|
| MLS ID: | MFRW7885704 | Year Built: | 2019 | |
| Appliances: | Dishwasher, Disposal, Dryer, Electric Water Heater, Kitchen Reverse Osmosis System, Microwave, Range, Range Hood, Refrigerator, Washer, Water Softener, Whole House R.O. System | Architectural Style: | Bungalow | |
| Association Amenities: | Cable TV, Clubhouse, Fitness Center, Park, Playground, Pool, Trail(s) | Association Fee Includes: | Common Area Taxes, Pool, Escrow Reserves Fund | |
| Community Features: | Clubhouse, Community Mailbox, Deed Restrictions, Dog Park, Fitness Center, Irrigation-Reclaimed Water, Park, Playground, Pool, Restaurant, Sidewalks, Special Community Restrictions | Construction Materials: | Block, Stucco | |
| Cooling: | Central Air | Country: | US | |
| County Or Parish: | Pasco | Direction Faces: | Southwest | |
| Exterior Features: | Hurricane Shutters, Rain Gutters, Sliding Doors, Storage | Flooring: | Luxury Vinyl | |
| Foundation Details: | Slab | Furnished: | Unfurnished | |
| Heating: | Natural Gas | Laundry Features: | Inside, Laundry Room | |
| Levels: | One | Listing Agreement: | Exclusive Right To Sell | |
| Listing Terms: | Cash, Conventional | Lot Features: | Landscaped, Sidewalk | |
| Occupant Type: | Owner | Other Equipment: | Irrigation Equipment | |
| Parking Features: | Alley Access, Driveway, Garage Faces Rear, On Street | Patio And Porch Features: | Patio | |
| Pets Allowed: | Cats OK, Dogs OK, Yes | Possession: | Close Of Escrow | |
| Property Sub Type: | Single Family Residence | Property Type: | Residential | |
| Road Responsibility: | Public Maintained Road | Road Surface Type: | Paved | |
| Roof: | Shingle | Security Features: | Security System | |
| Sewer: | Public Sewer | Showing Requirements: | ShowingTime | |
| Special Listing Conditions: | None | Standard Status: | Active | |
| State Or Province: | FL | Utilities: | Public | |
| Vegetation: | Mature Landscaping | View: | Park/Greenbelt | |
| Water Source: | Public | Window Features: | Double Pane Windows, Window Treatments | |
| Rooms | Rooms | |||
|---|---|---|---|---|
| Great Room: | 17x14 ft | Dining Room: | 11x15 ft | |
| Kitchen: | 12x11 ft | Primary Bedroom: | 16x14 ft | |
| Den: | 13x11 ft | Balcony/Porch/Lanai: | 22x13 ft | |
We love to hear from you