


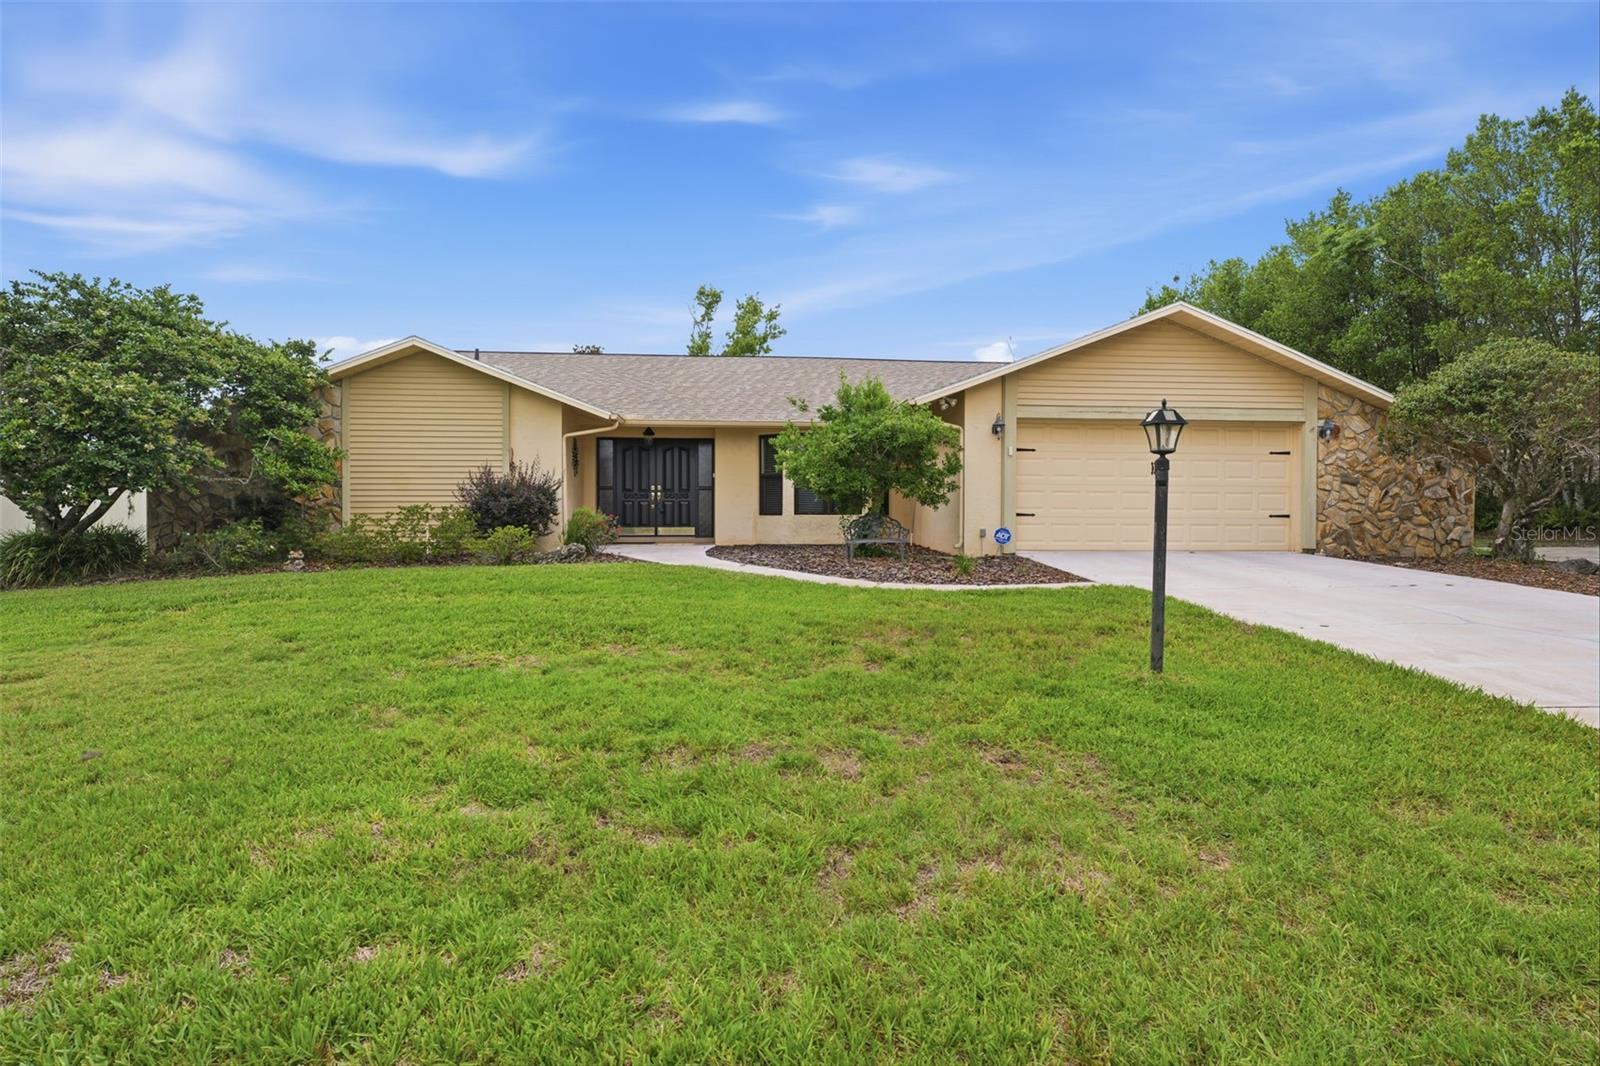
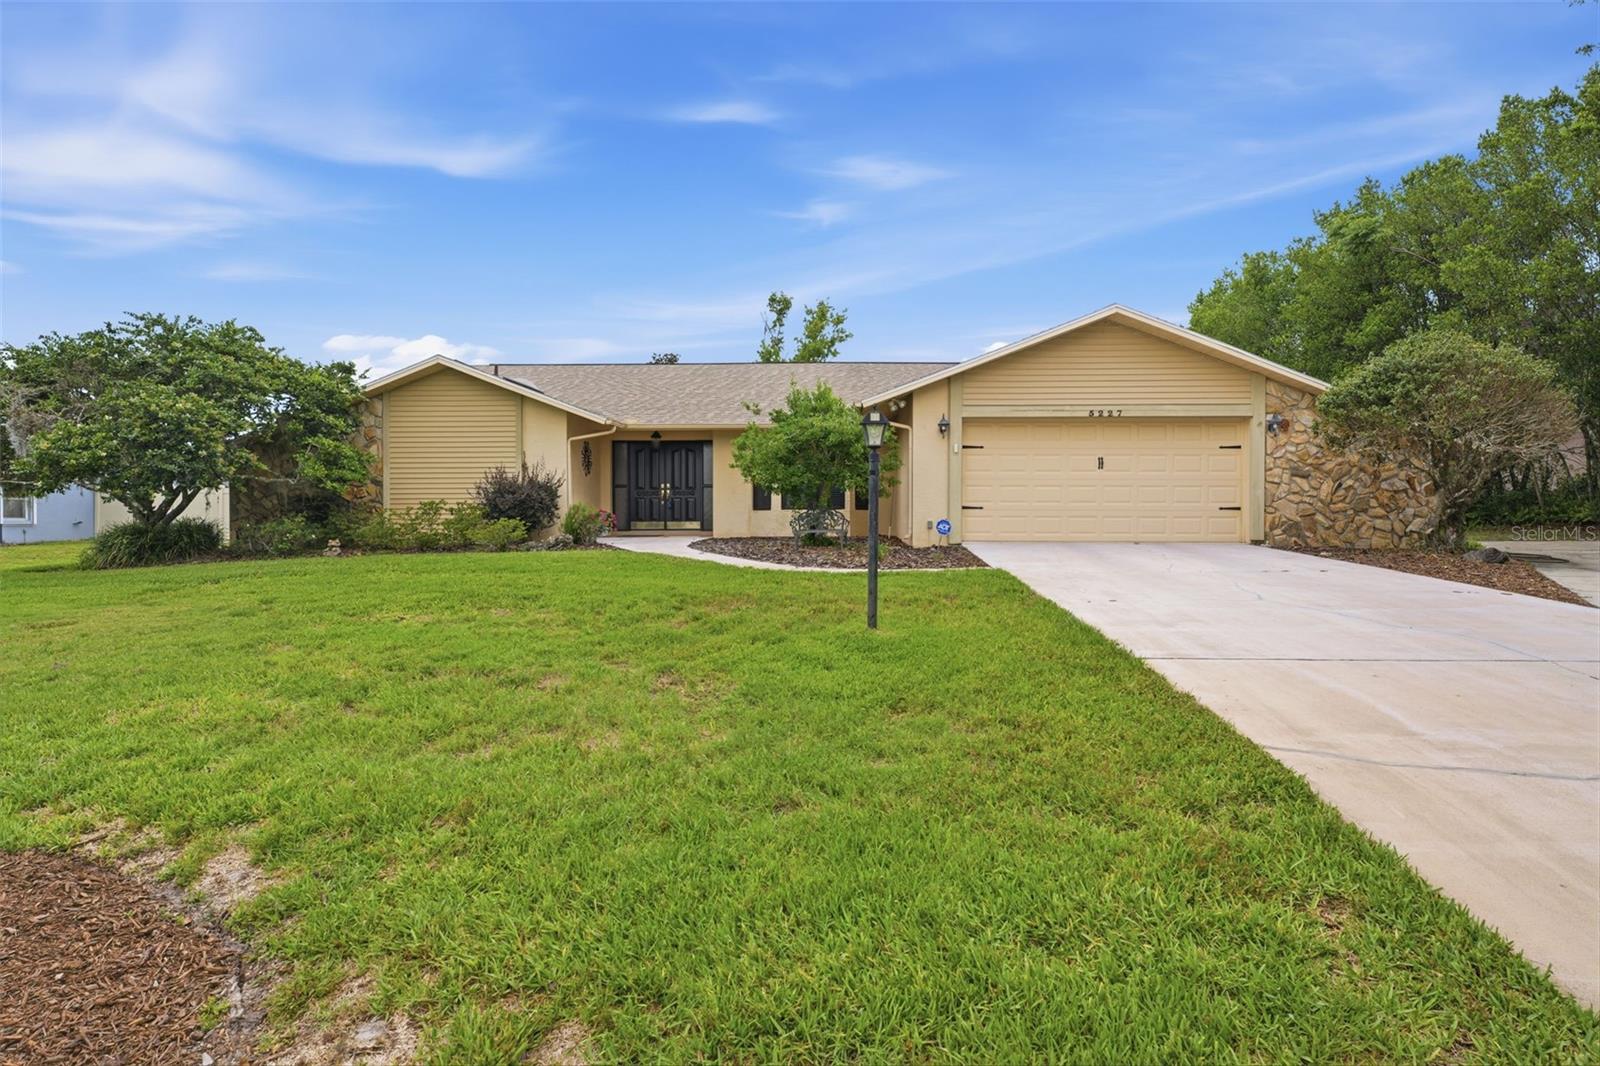
5227 SUWANNEE RD, WEEKI WACHEE, FL, 34607
$389,900
Residential
|
Bedrooms
3
|
Bathrooms
2
|
Living Area
2,114 Sqft
|
Lot Size
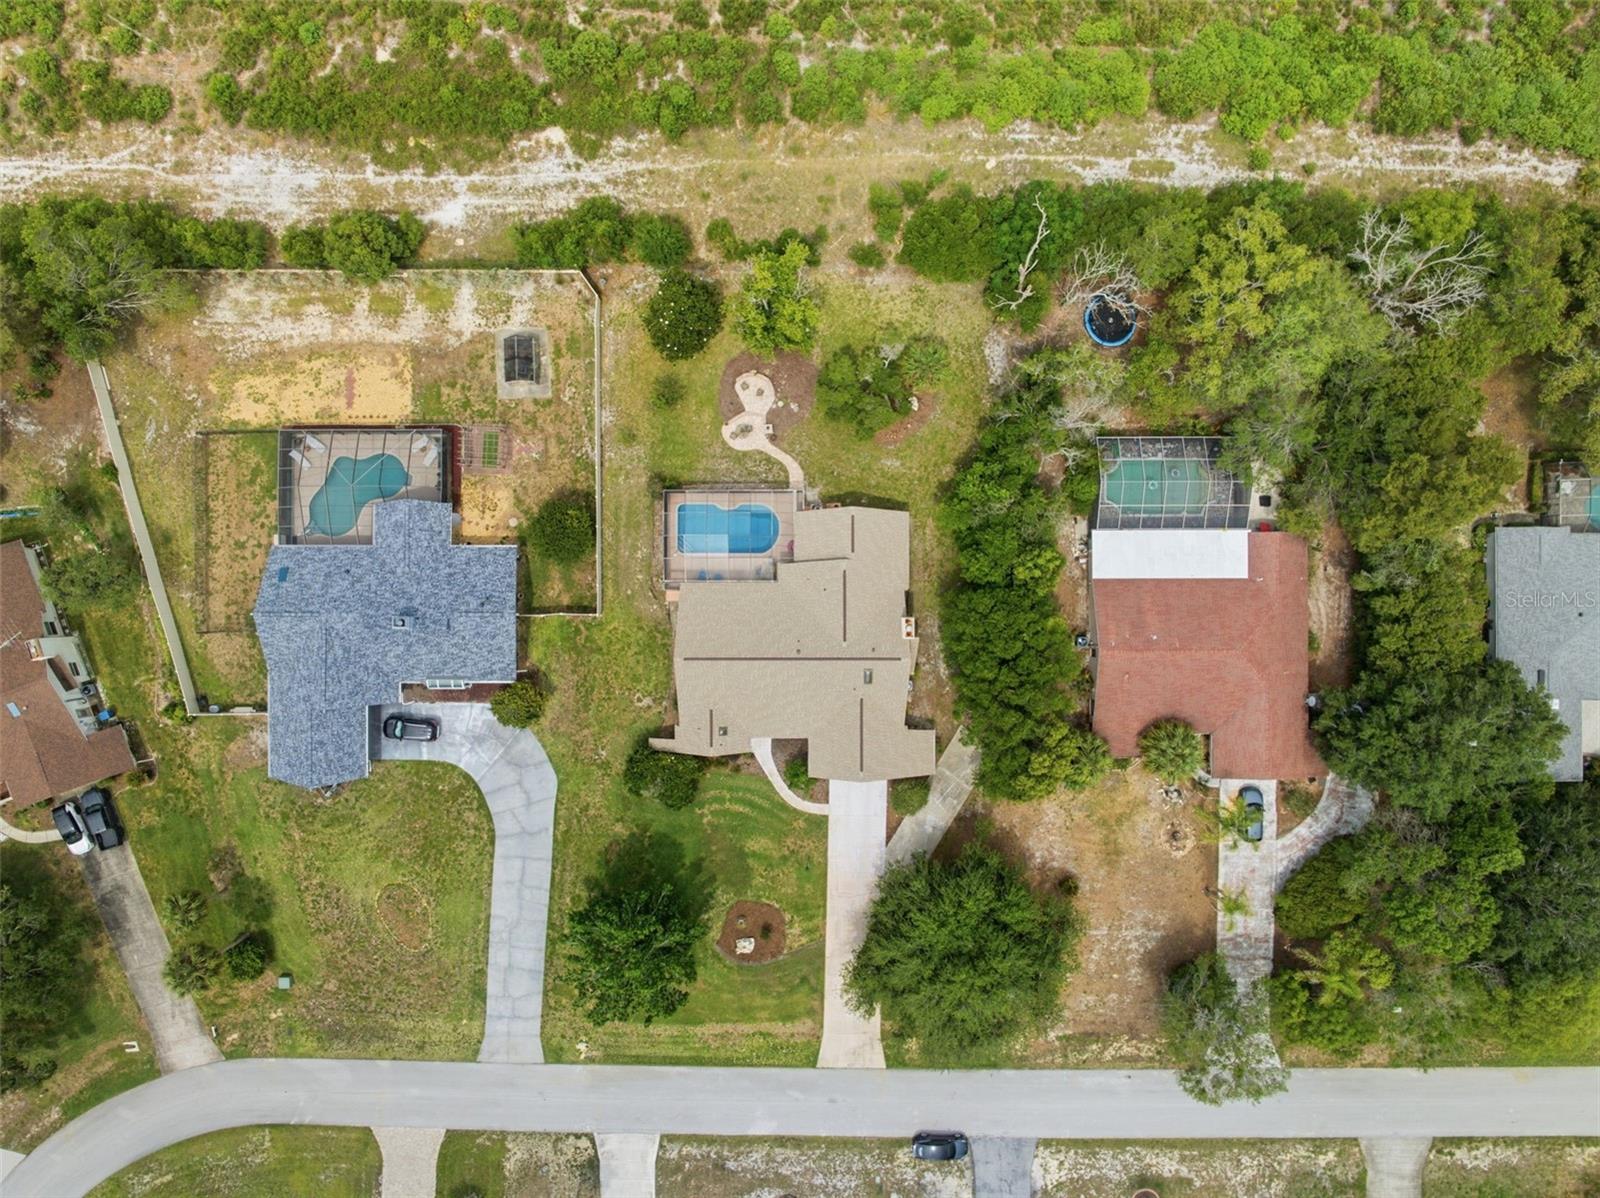
22,311 Sqft
|
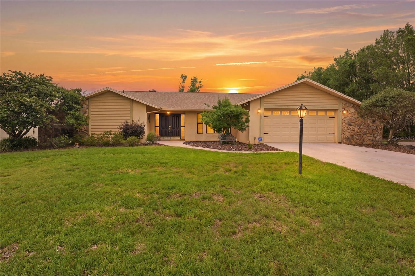
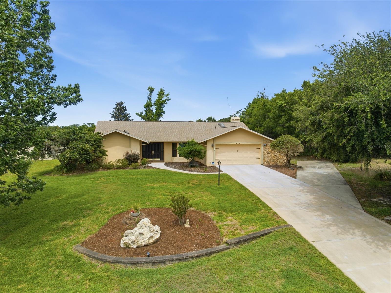
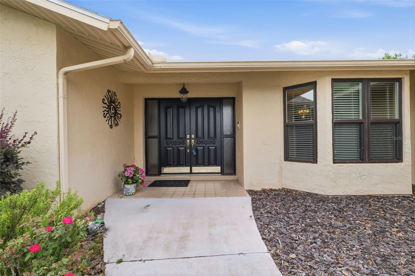
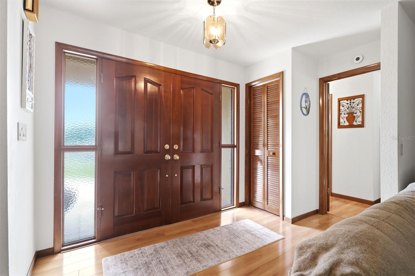
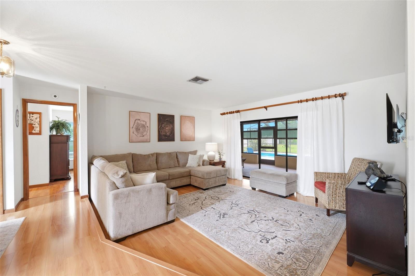
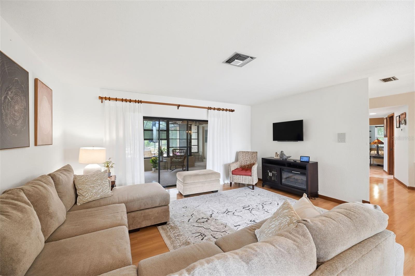
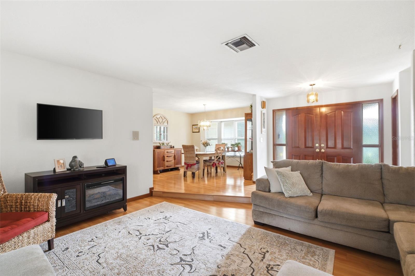
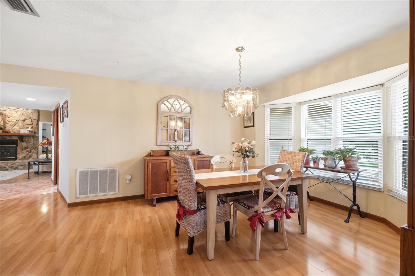
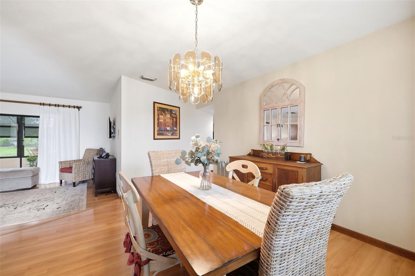
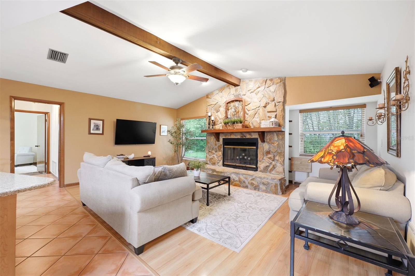
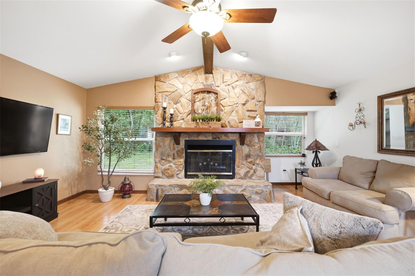
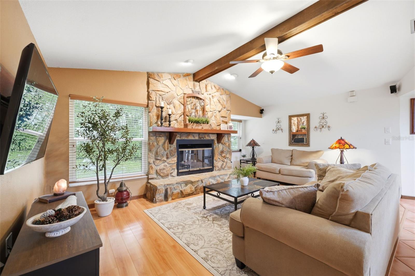
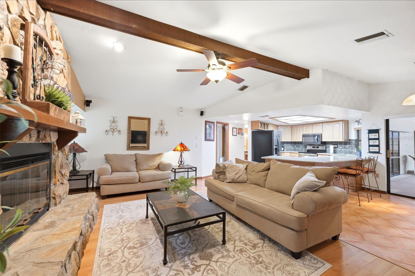
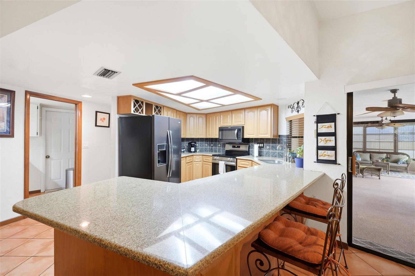
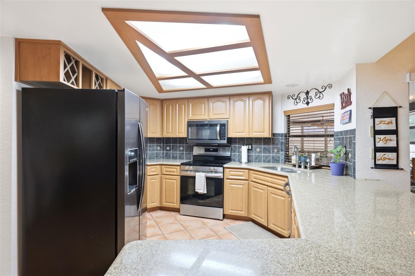
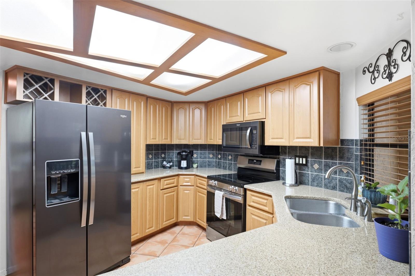
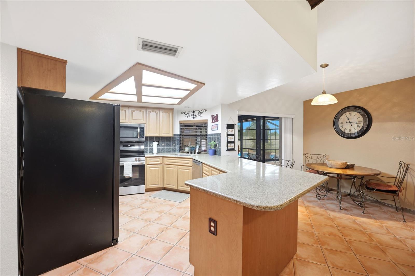
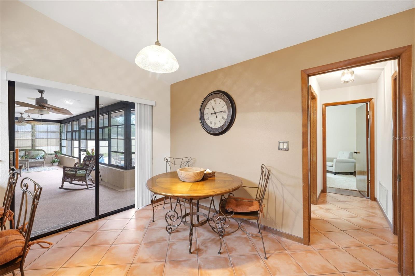
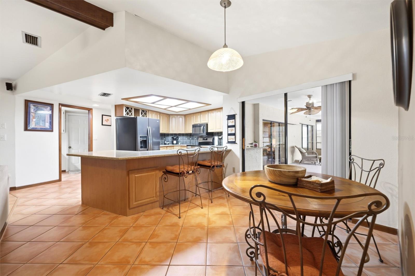
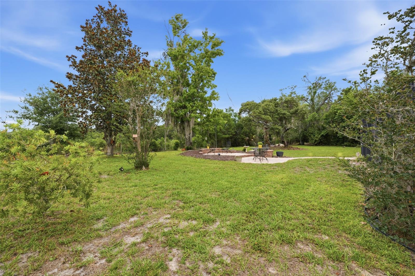
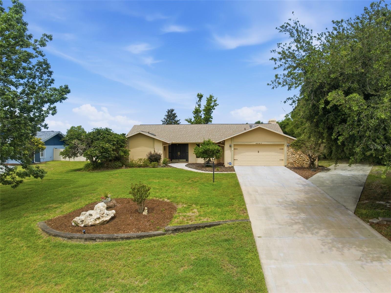
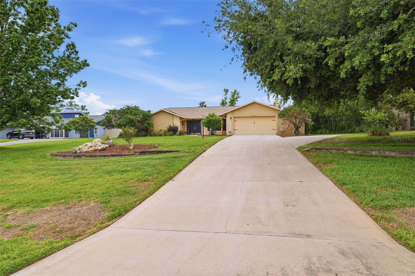
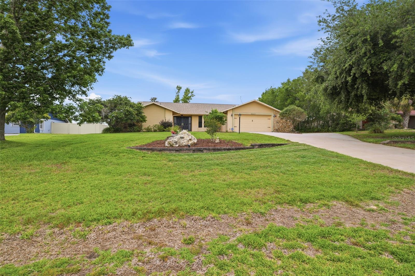
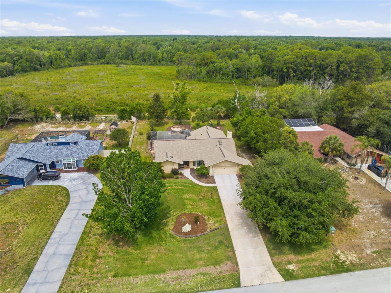
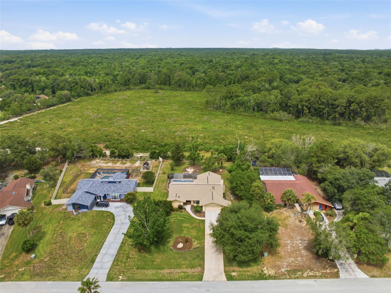
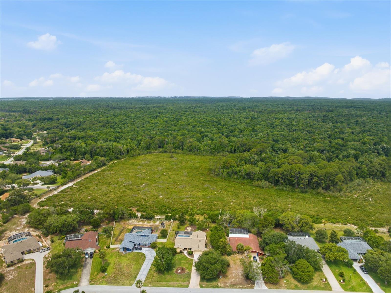
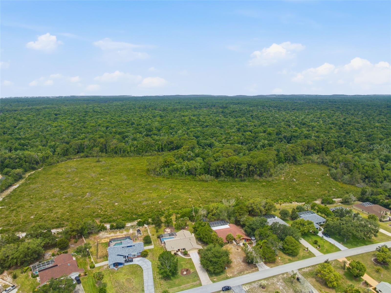
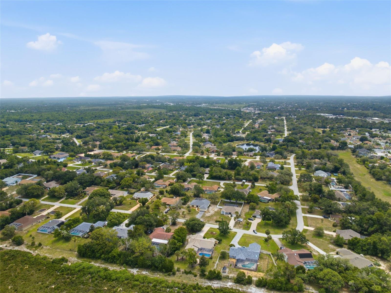
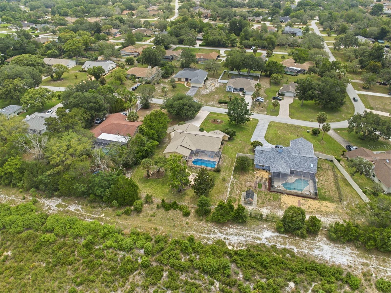
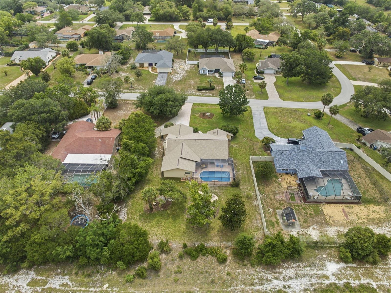
Tucked away on over half an acre in the highly desirable River Country Estates community, this pool home delivers the kind of lifestyle buyers are chasing but rarely find. From the moment you arrive, the setting stands out — mature landscaping, a spacious homesite, and a layout designed to make everyday living feel relaxed and effortless. Inside, the home offers over 2,100 square feet with soaring ceilings, abundant natural light, multiple living spaces, and a split-bedroom floor plan that creates both functionality and privacy. The oversized family room with a wood-burning fireplace creates a warm focal point, while the updated kitchen features quartz countertops, stainless appliances, and an inviting breakfast nook overlooking the family room.
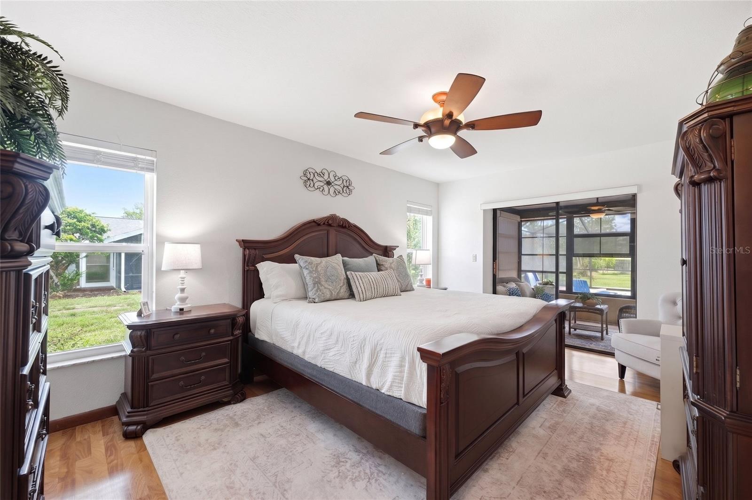
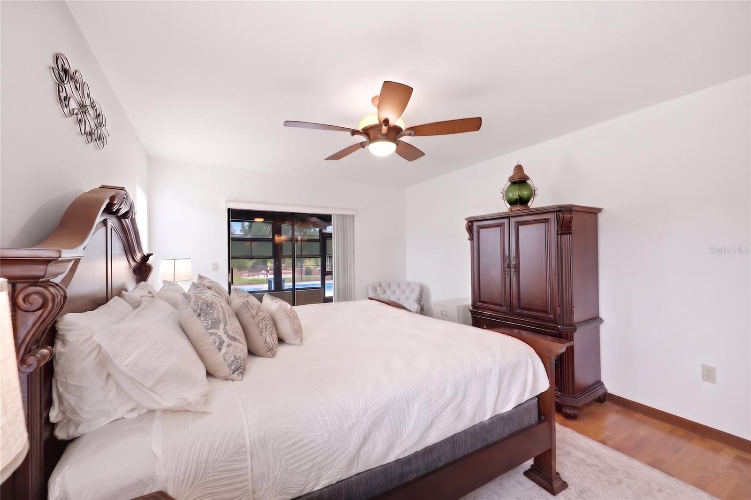
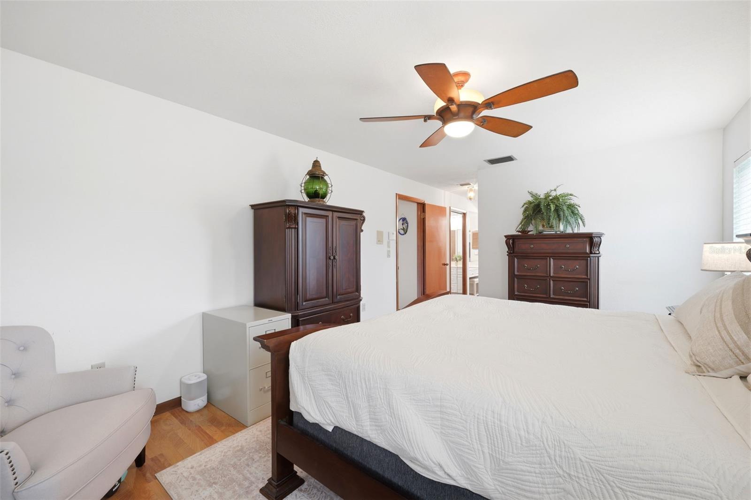
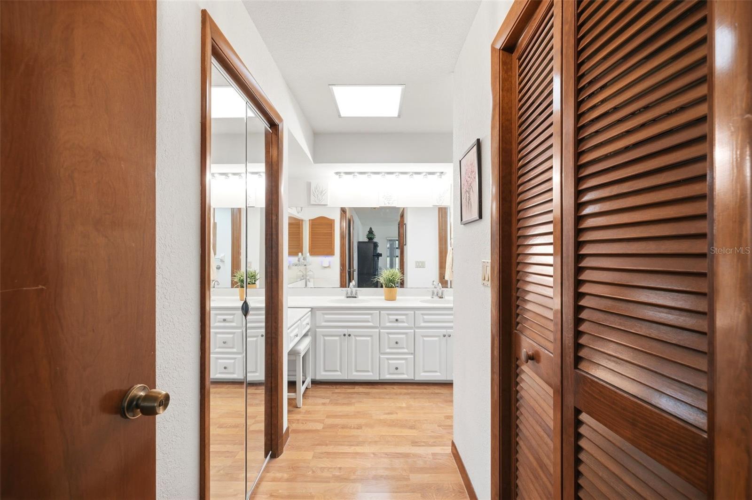
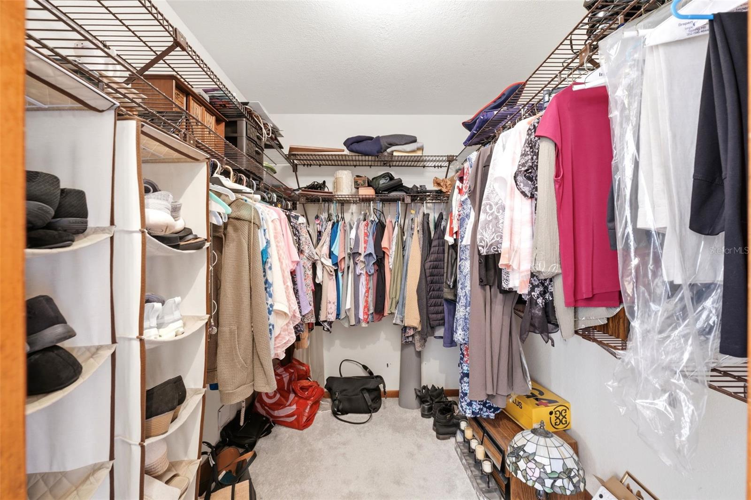
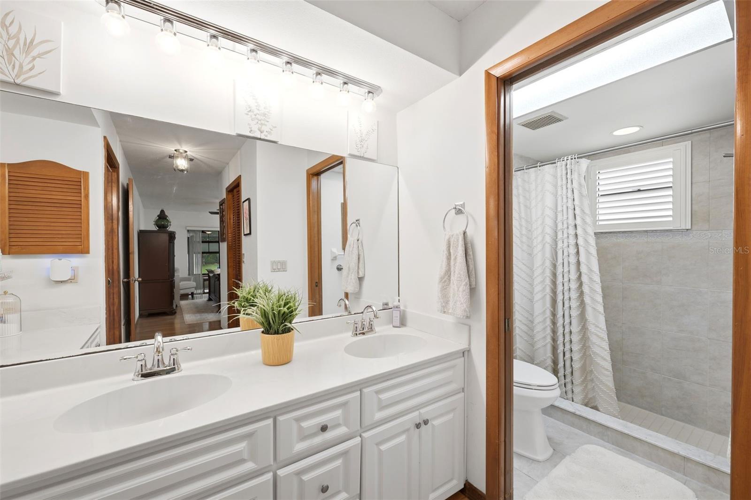
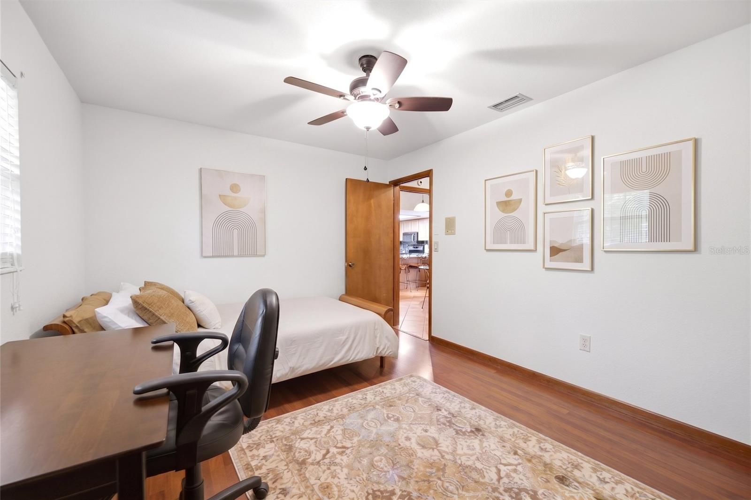
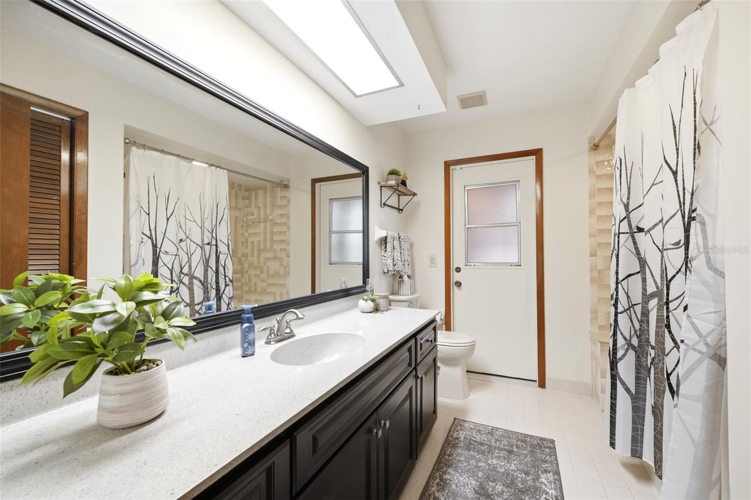
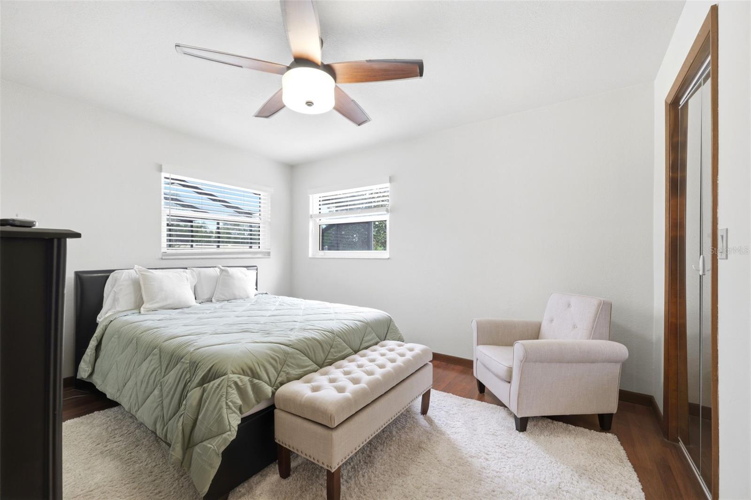
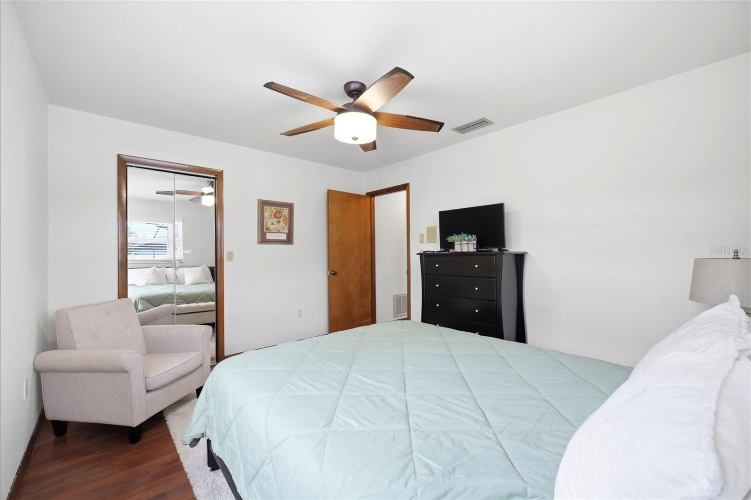
The primary suite is exceptionally spacious and includes a walk-in closet along with an updated en-suite bathroom featuring dual sinks, refaced vanity cabinetry, a retiled walk-in shower, and updated toilet. The guest bathroom has also been updated with a refaced vanity and updated toilet while conveniently doubling as a pool bath with direct access to the outdoor living space. Two additional bedrooms both featuring walk-in closets provide flexibility for family, guests, or a home office setup.
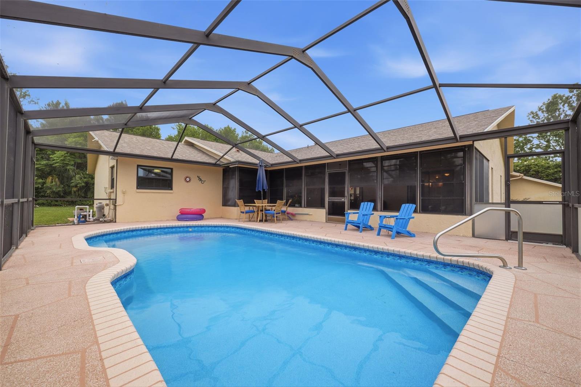
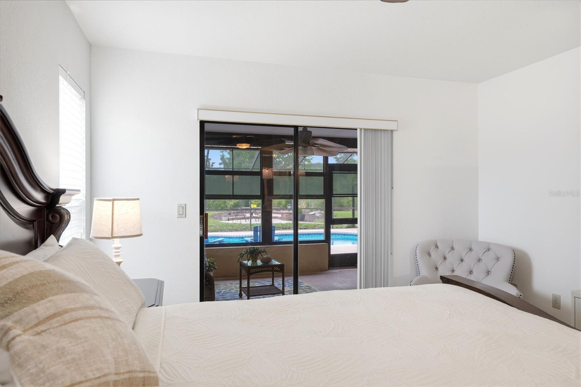
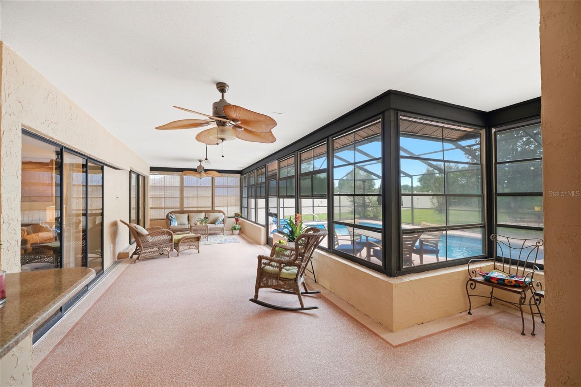
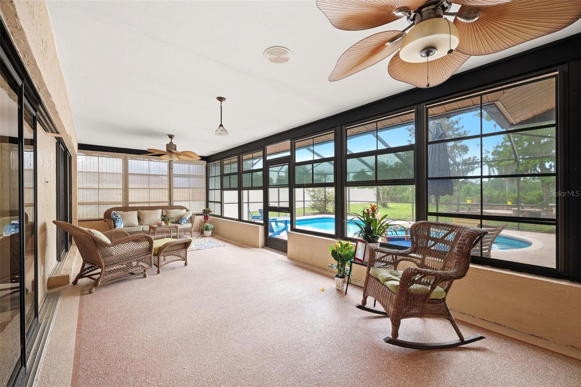
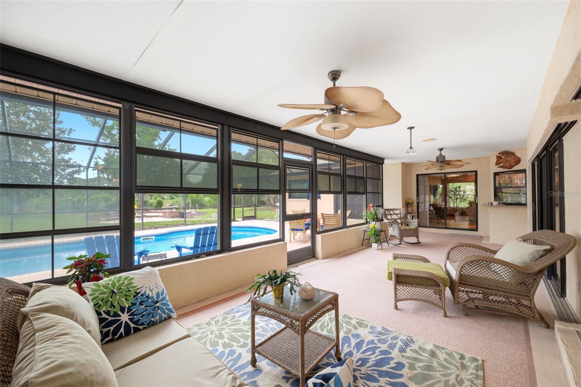
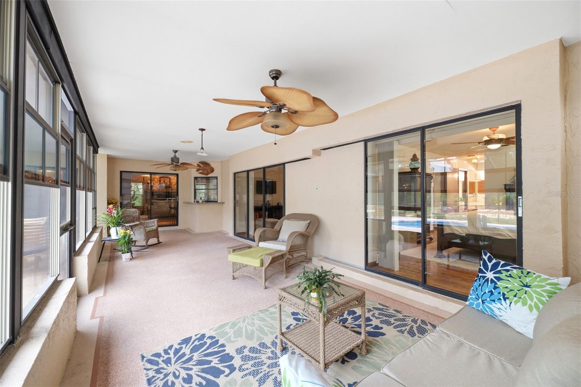
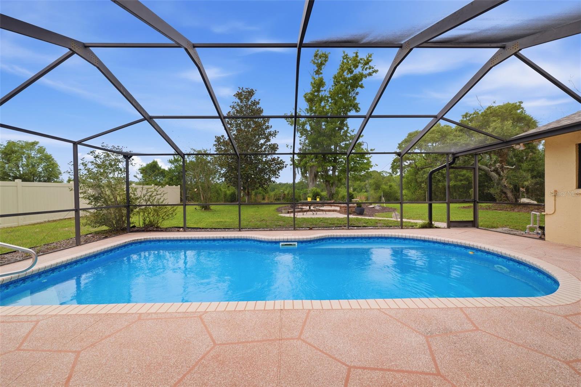
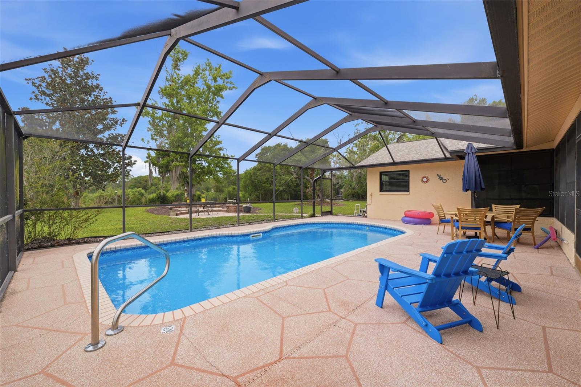
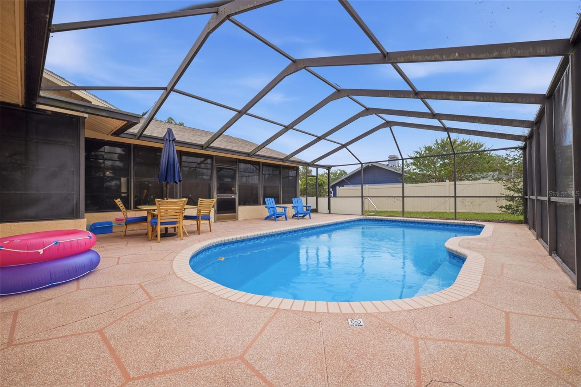
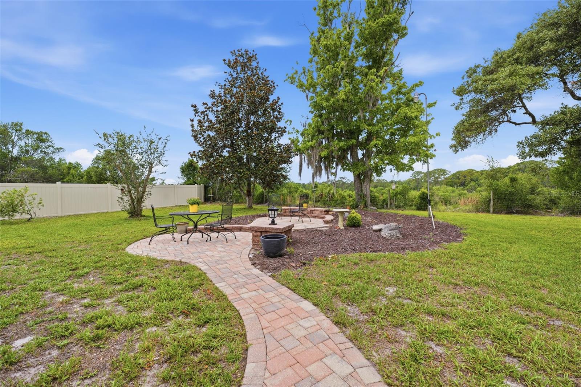
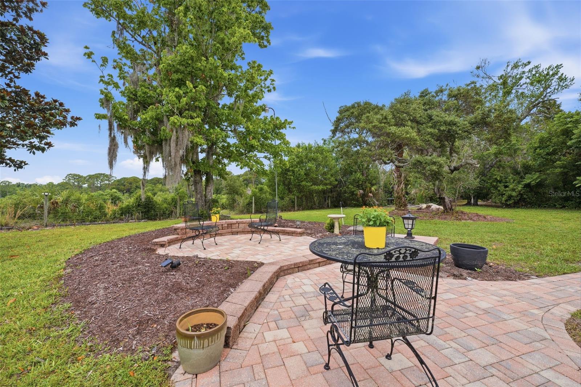
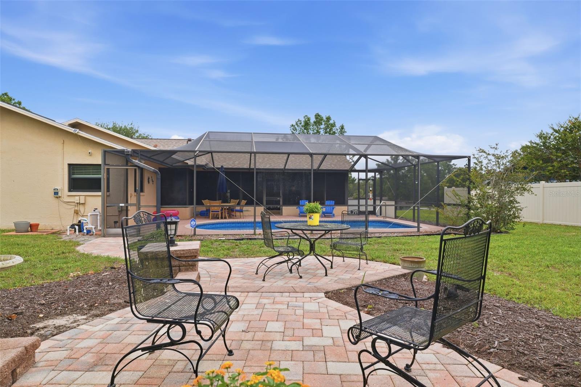
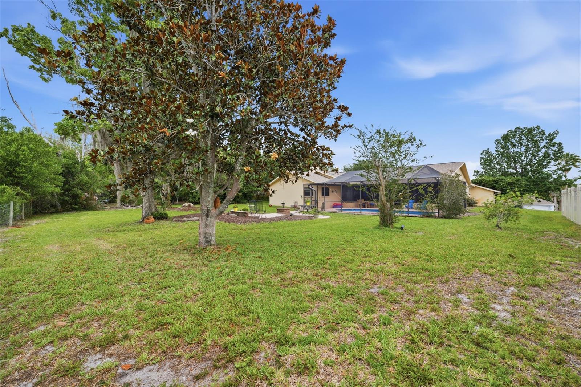
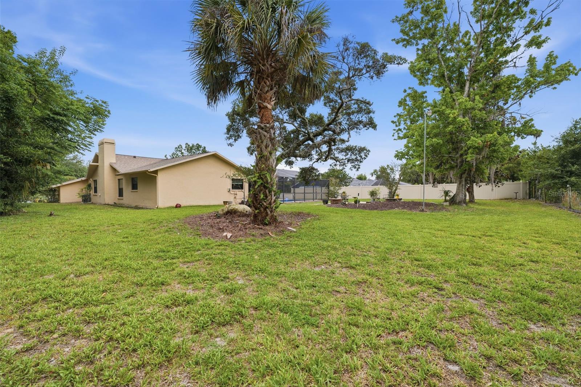
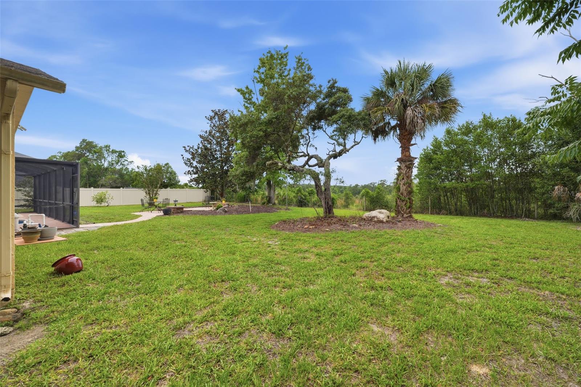
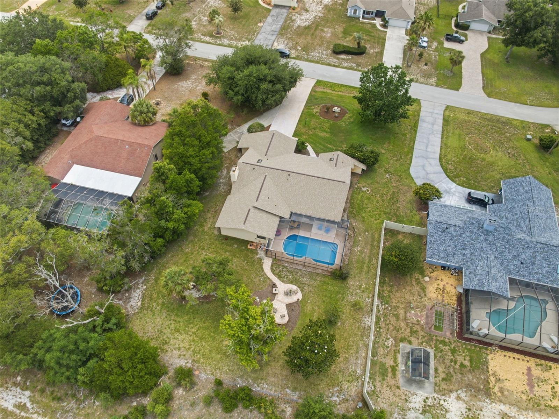
Step outside and the home truly comes to life. The massive screened lanai and saltwater pool create the perfect setting for entertaining, relaxing, or simply enjoying the Florida lifestyle year-round. Expansive outdoor living spaces and the custom fire pit area create an inviting backyard atmosphere that feels designed for gathering with friends and family. Whether it’s hosting pool parties, enjoying backyard barbecues, or unwinding under the stars after a long day, this property captures the Florida lifestyle exceptionally well. There is still plenty of yard space beyond the screened enclosure for pets, play, gardening, or simply enjoying the extra elbow room that comes with a half-acre lot. The irrigation system extends around the entire property and is supplied by a dedicated well, helping maintain the beautifully landscaped setting year-round.
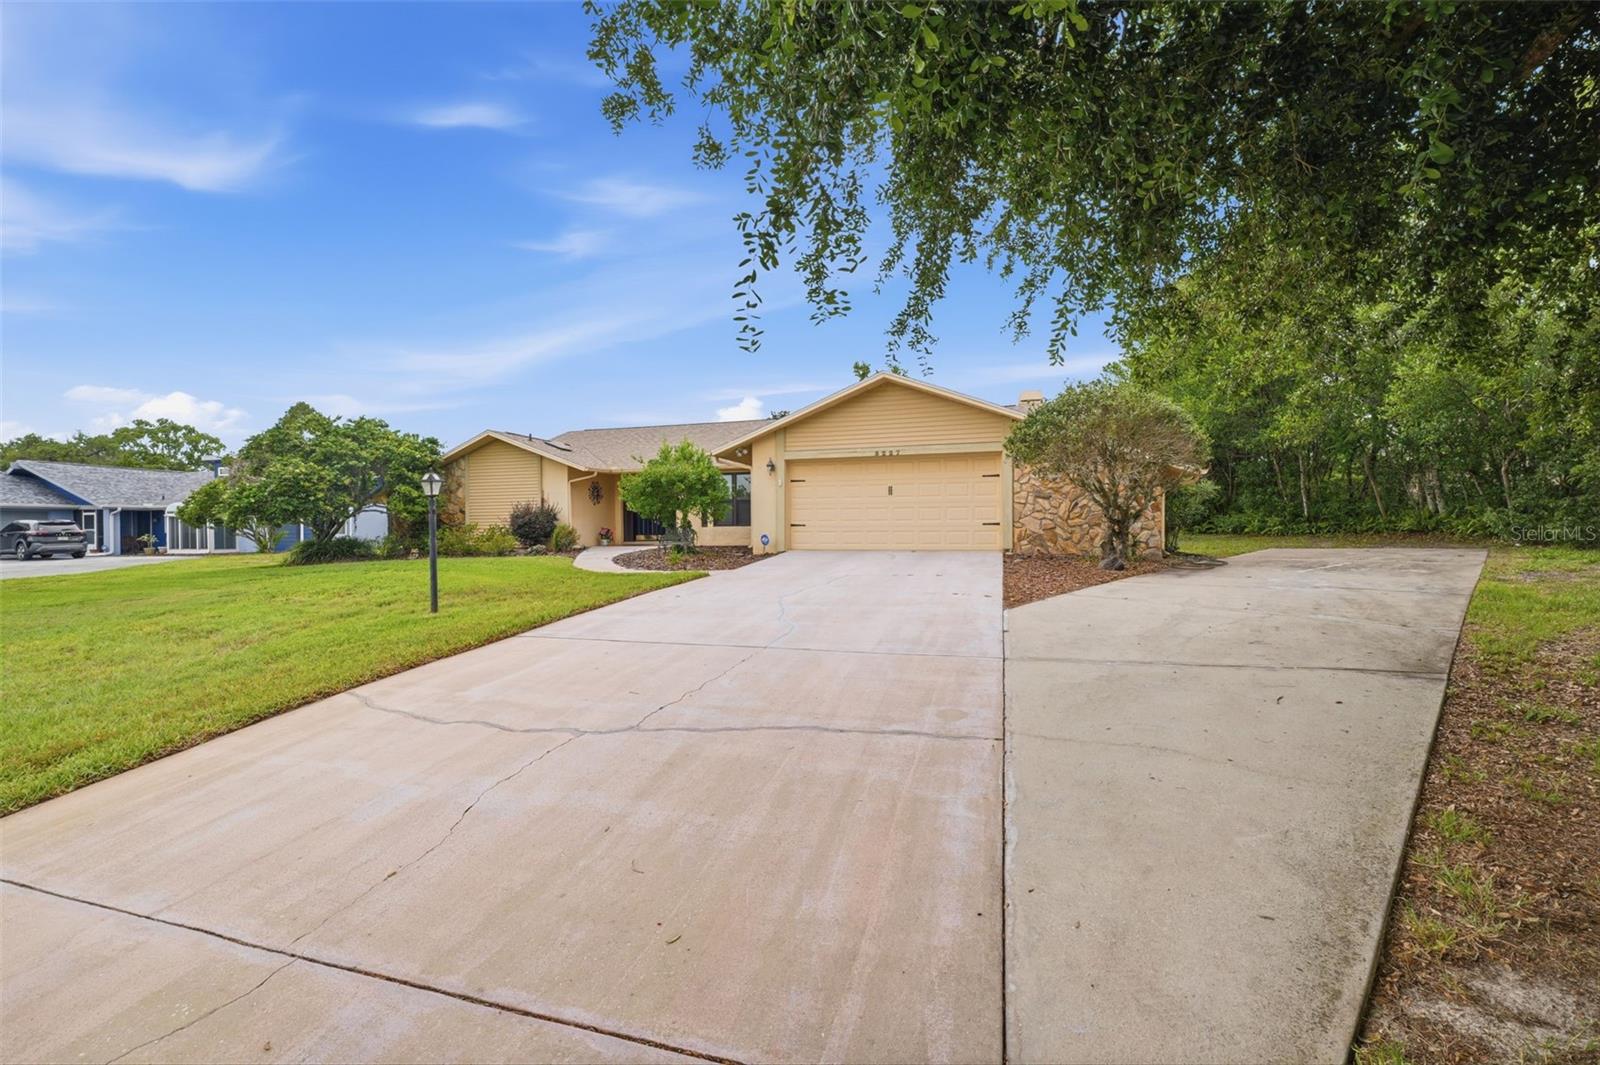
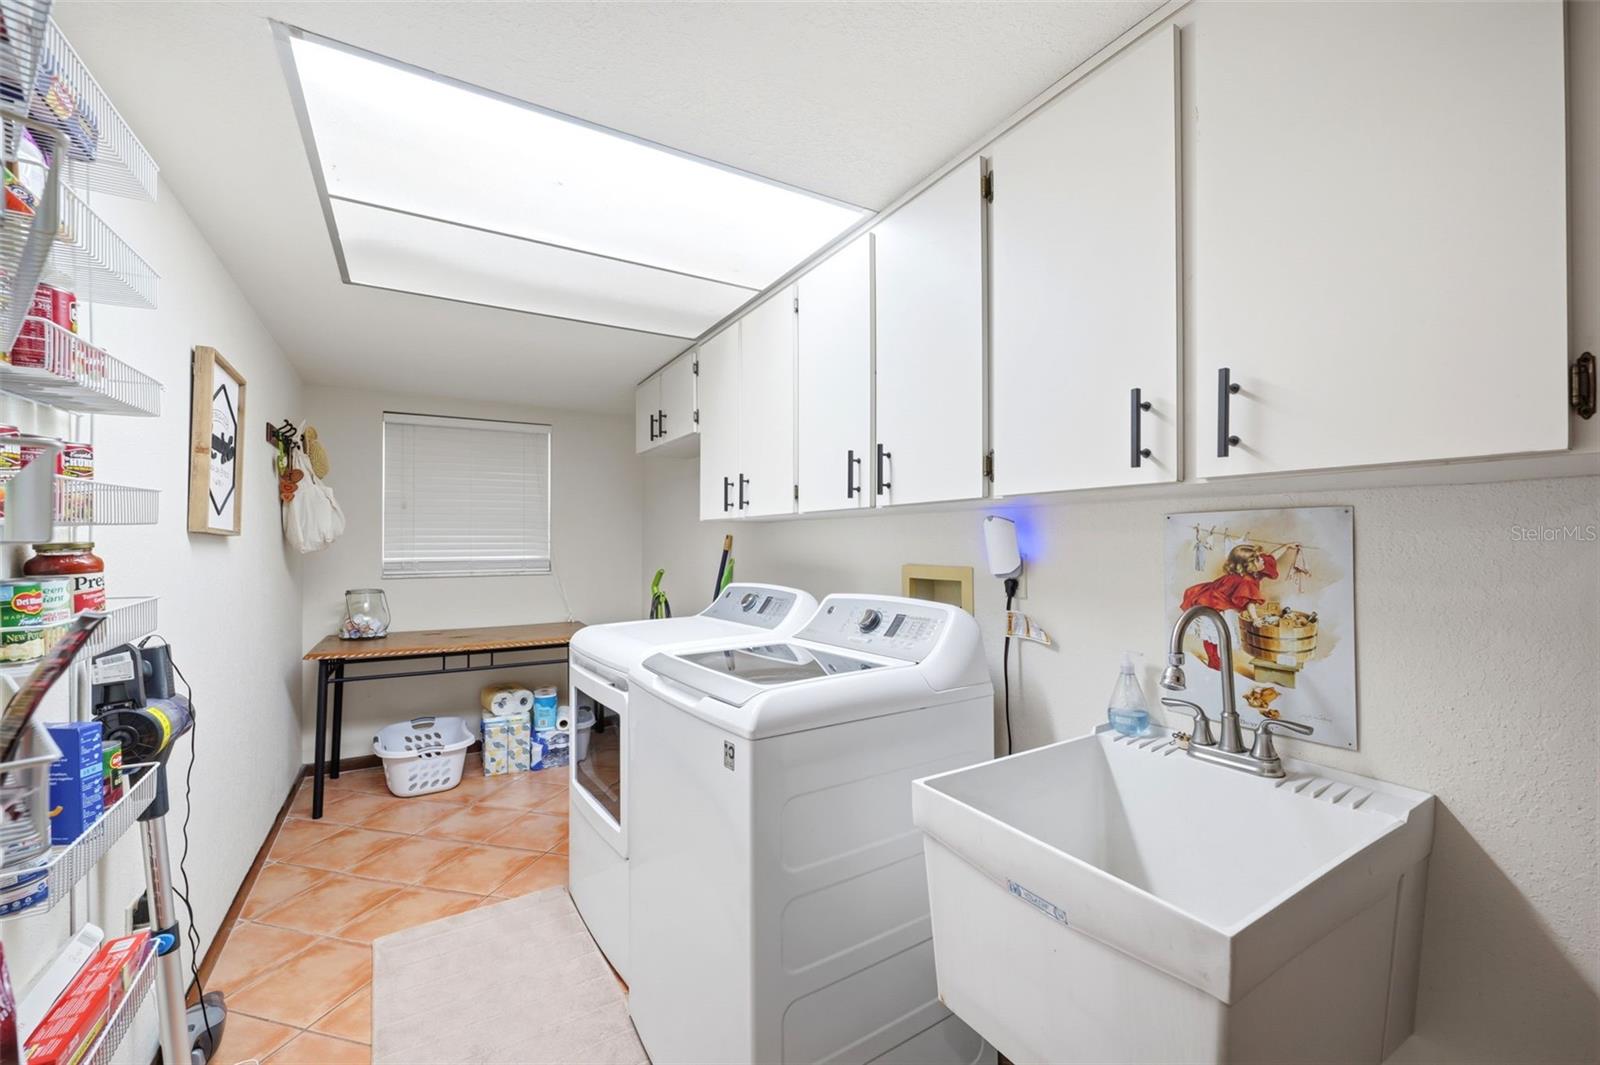
Additional highlights include major updates already completed for peace of mind, including a 2022 roof, 2025 HVAC system, 2024 water heater, and 2023 windows. The oversized garage features added cabinetry and storage space, keypad entry, and stair access to attic storage for even more functionality and convenience. The exceptionally spacious laundry room is complete with a huge utility sink along with additional cabinets and storage space.
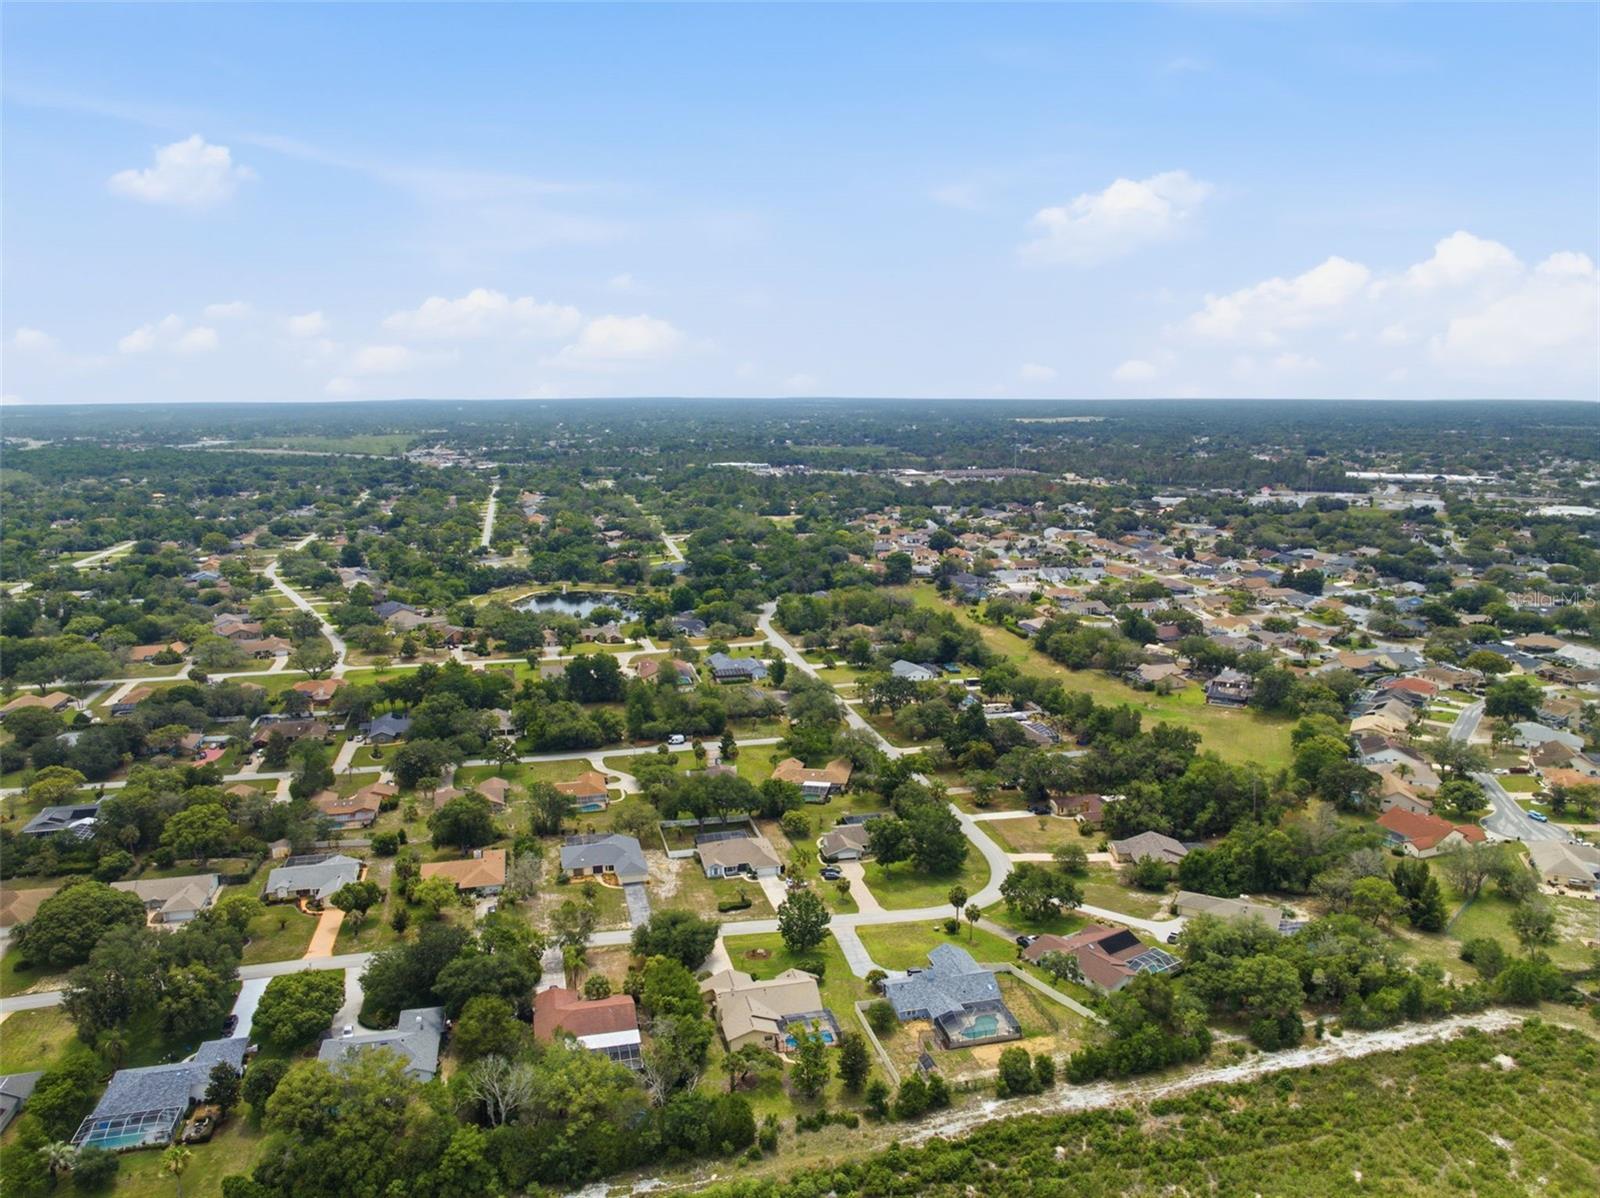
Mature landscaping and the private setting only add to the overall appeal. Located in an established community with low HOA fees and convenient access to shopping, dining, parks, the Weeki Wachee River, and the Gulf Coast, this home offers the rare combination of privacy, space, and lifestyle buyers are searching for.
Property Details
| Property Features | Property Features | |||
|---|---|---|---|---|
| MLS ID: | MFRW7885943 | Year Built: | 1985 | |
| Appliances: | Dishwasher, Disposal, Dryer, Microwave, Range, Refrigerator, Washer | Architectural Style: | Ranch | |
| Community Features: | Community Mailbox, Deed Restrictions, Park, Playground, Tennis Court(s) | Construction Materials: | Block, Stucco | |
| Cooling: | Central Air | Country: | US | |
| County Or Parish: | Hernando | Direction Faces: | East | |
| Exterior Features: | Fire Pit, Lighting, Rain Gutters, Sliding Doors, Sprinkler Metered | Fireplace Features: | Family Room, Wood Burning | |
| Flooring: | Laminate, Tile | Foundation Details: | Slab | |
| Furnished: | Negotiable | Heating: | Central | |
| Laundry Features: | Inside, Laundry Room | Levels: | One | |
| Listing Agreement: | Exclusive Right To Sell | Listing Terms: | Cash, Conventional, FHA, VA Loan | |
| Lot Features: | Cleared, Conservation Area, Paved | Occupant Type: | Owner | |
| Other Equipment: | Fire Pit, Irrigation Equipment | Parking Features: | Oversized | |
| Patio And Porch Features: | Enclosed, Patio, Rear Porch, Screened | Pets Allowed: | Yes | |
| Pool Features: | In Ground, Lighting, Salt Water, Screen Enclosure, Vinyl | Possession: | Close Of Escrow | |
| Property Sub Type: | Single Family Residence | Property Type: | Residential | |
| Road Responsibility: | Public Maintained Road | Road Surface Type: | Asphalt, Paved | |
| Roof: | Shingle | Sewer: | Septic Tank | |
| Showing Requirements: | Supra Lock Box, Appointment Only, ShowingTime | Special Listing Conditions: | None | |
| Standard Status: | Active | State Or Province: | FL | |
| Utilities: | BB/HS Internet Available, Cable Available, Electricity Connected, Phone Available, Private, Sprinkler Well, Water Connected | Vegetation: | Trees/Landscaped | |
| View: | Trees/Woods | Water Source: | Public, Well | |
| Window Features: | Skylight(s), Double Pane Windows | |||
| Rooms | Rooms | |||
|---|---|---|---|---|
| Living Room: | 16.1x13.1 ft | Kitchen: | 11.3x13.1 ft | |
| Dining Room: | 12.7x16.1 ft | Primary Bedroom: | 11.8x23.11 ft | |
| Primary Bathroom: | 13.1x4.11 ft | Family Room: | 13.1x18.4 ft | |
| Bedroom 2: | 10.6x12.6 ft | Bedroom 3: | 13.2x11.3 ft | |
| Bathroom 2: | 9.9x7.1 ft | Laundry: | 17.11x6.1 ft | |
We love to hear from you