


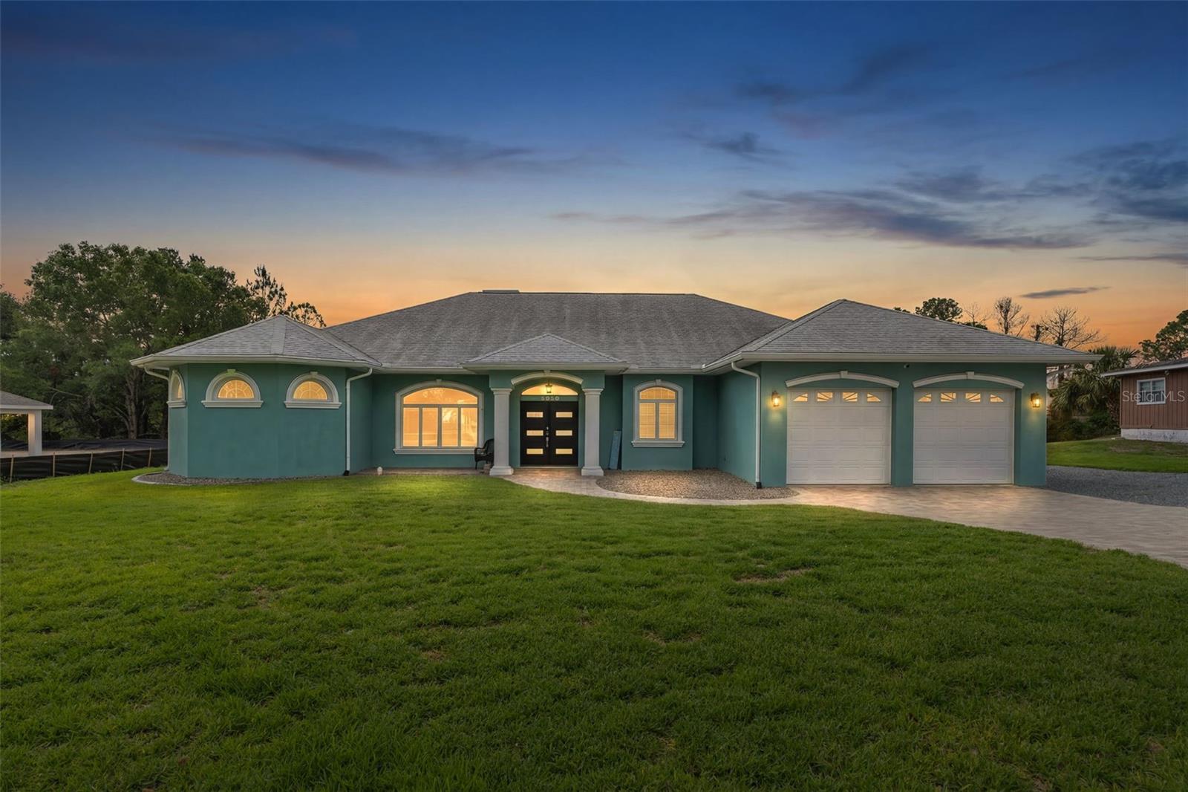
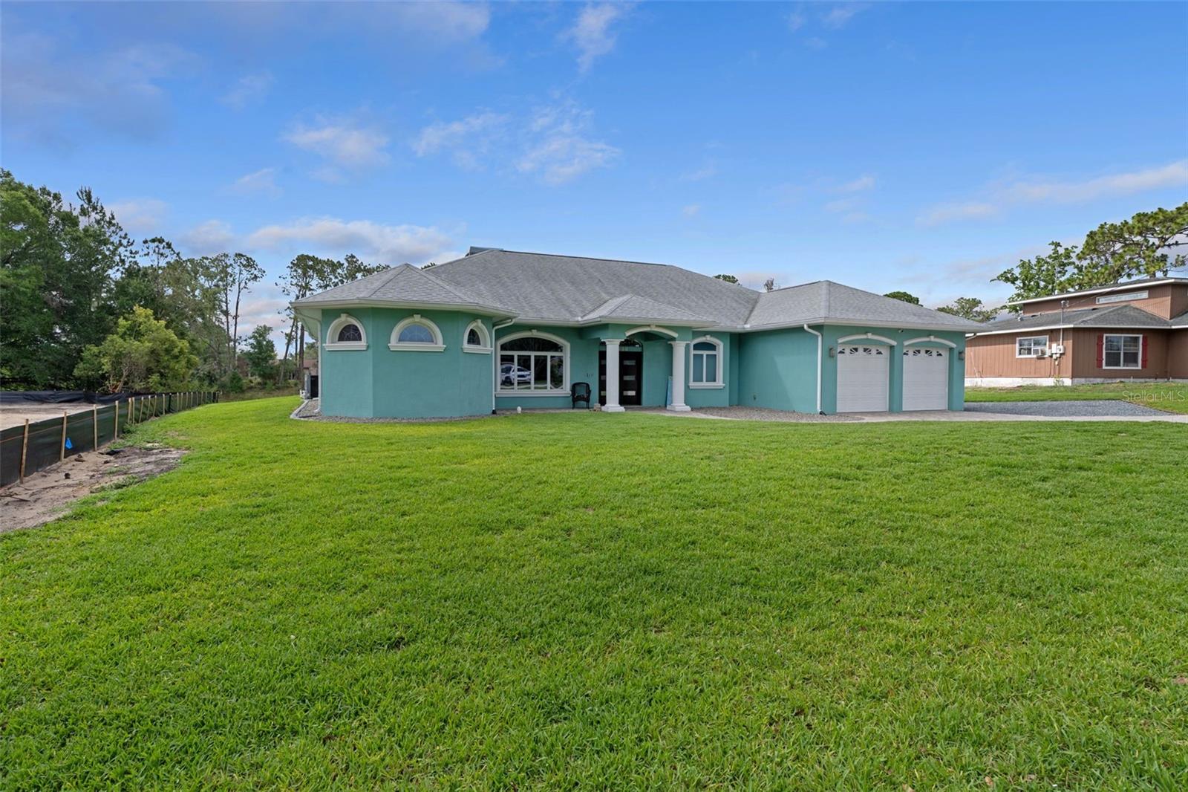
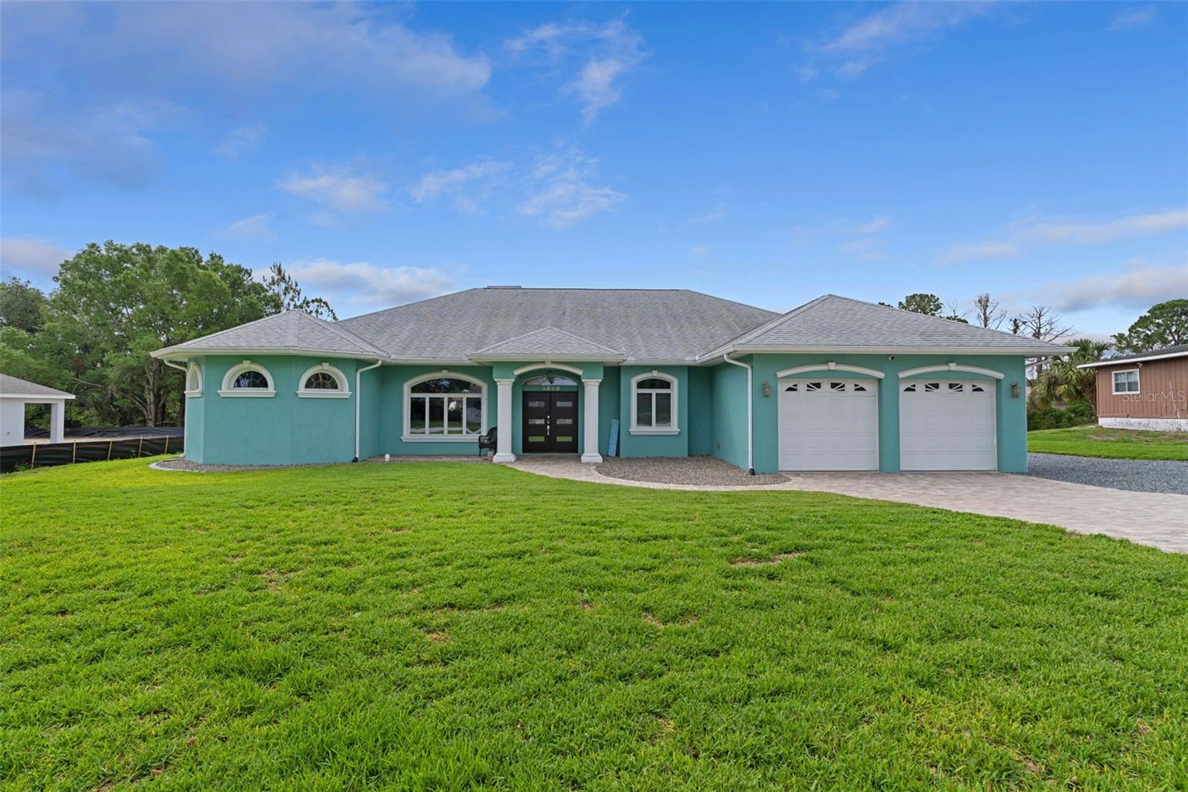
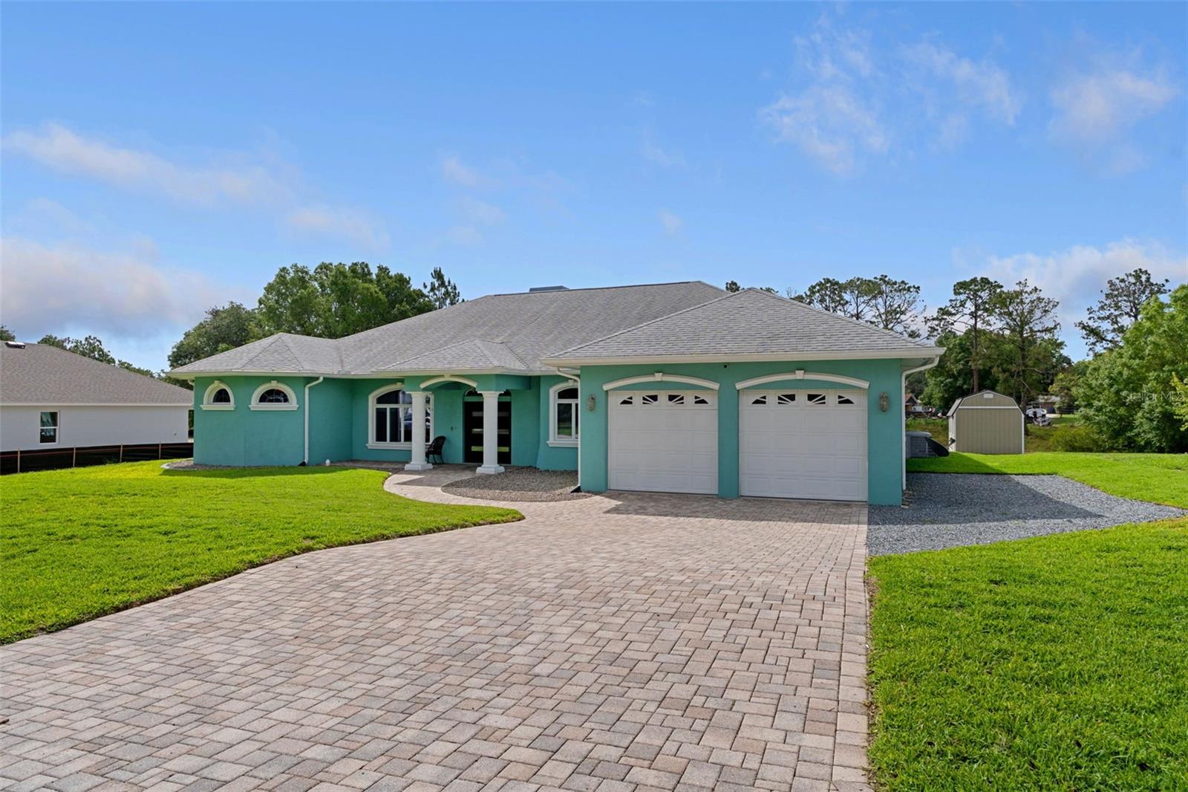
5050 FREEPORT DR, SPRING HILL, FL, 34606
$639,000
Residential
|
Bedrooms
4
|
Bathrooms
3
|
Living Area
3,612 Sqft
|
Lot Size
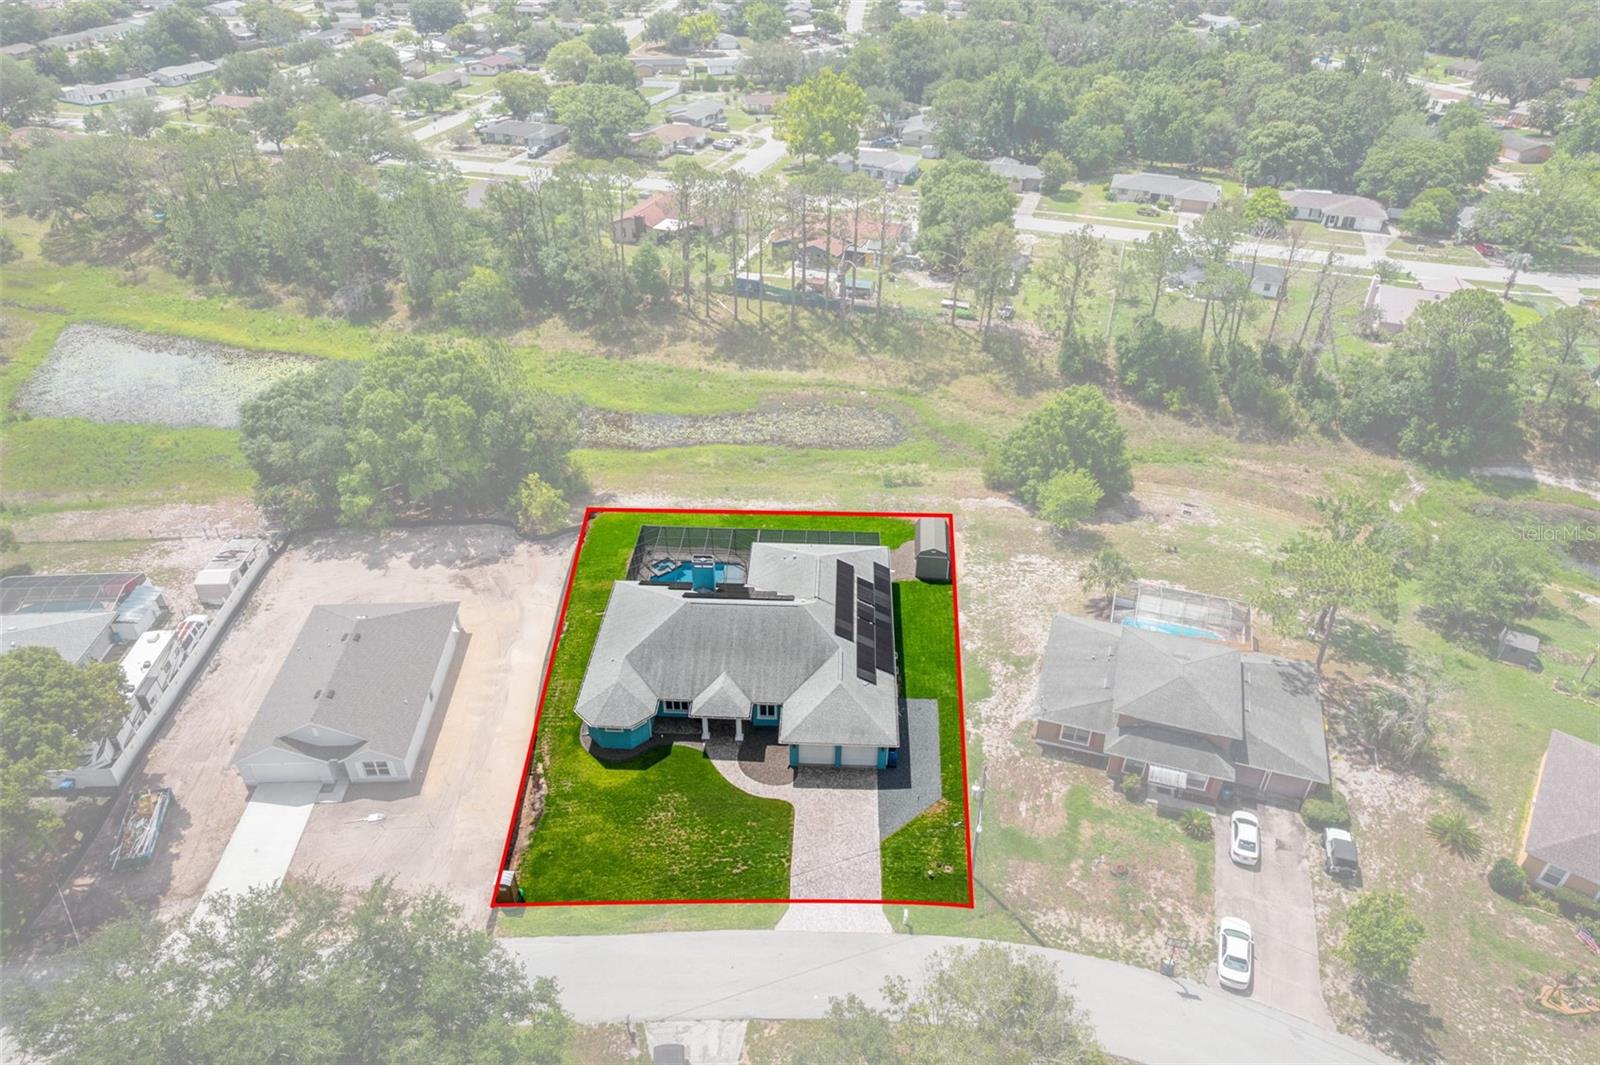
16,882 Sqft
|
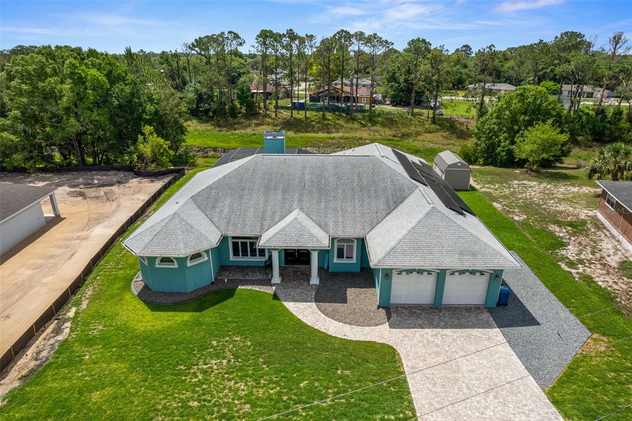
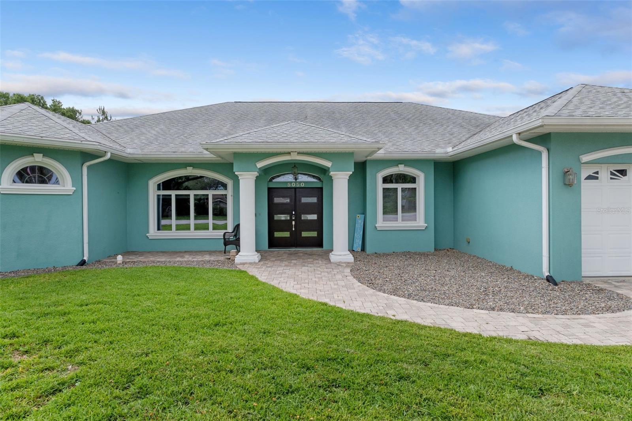
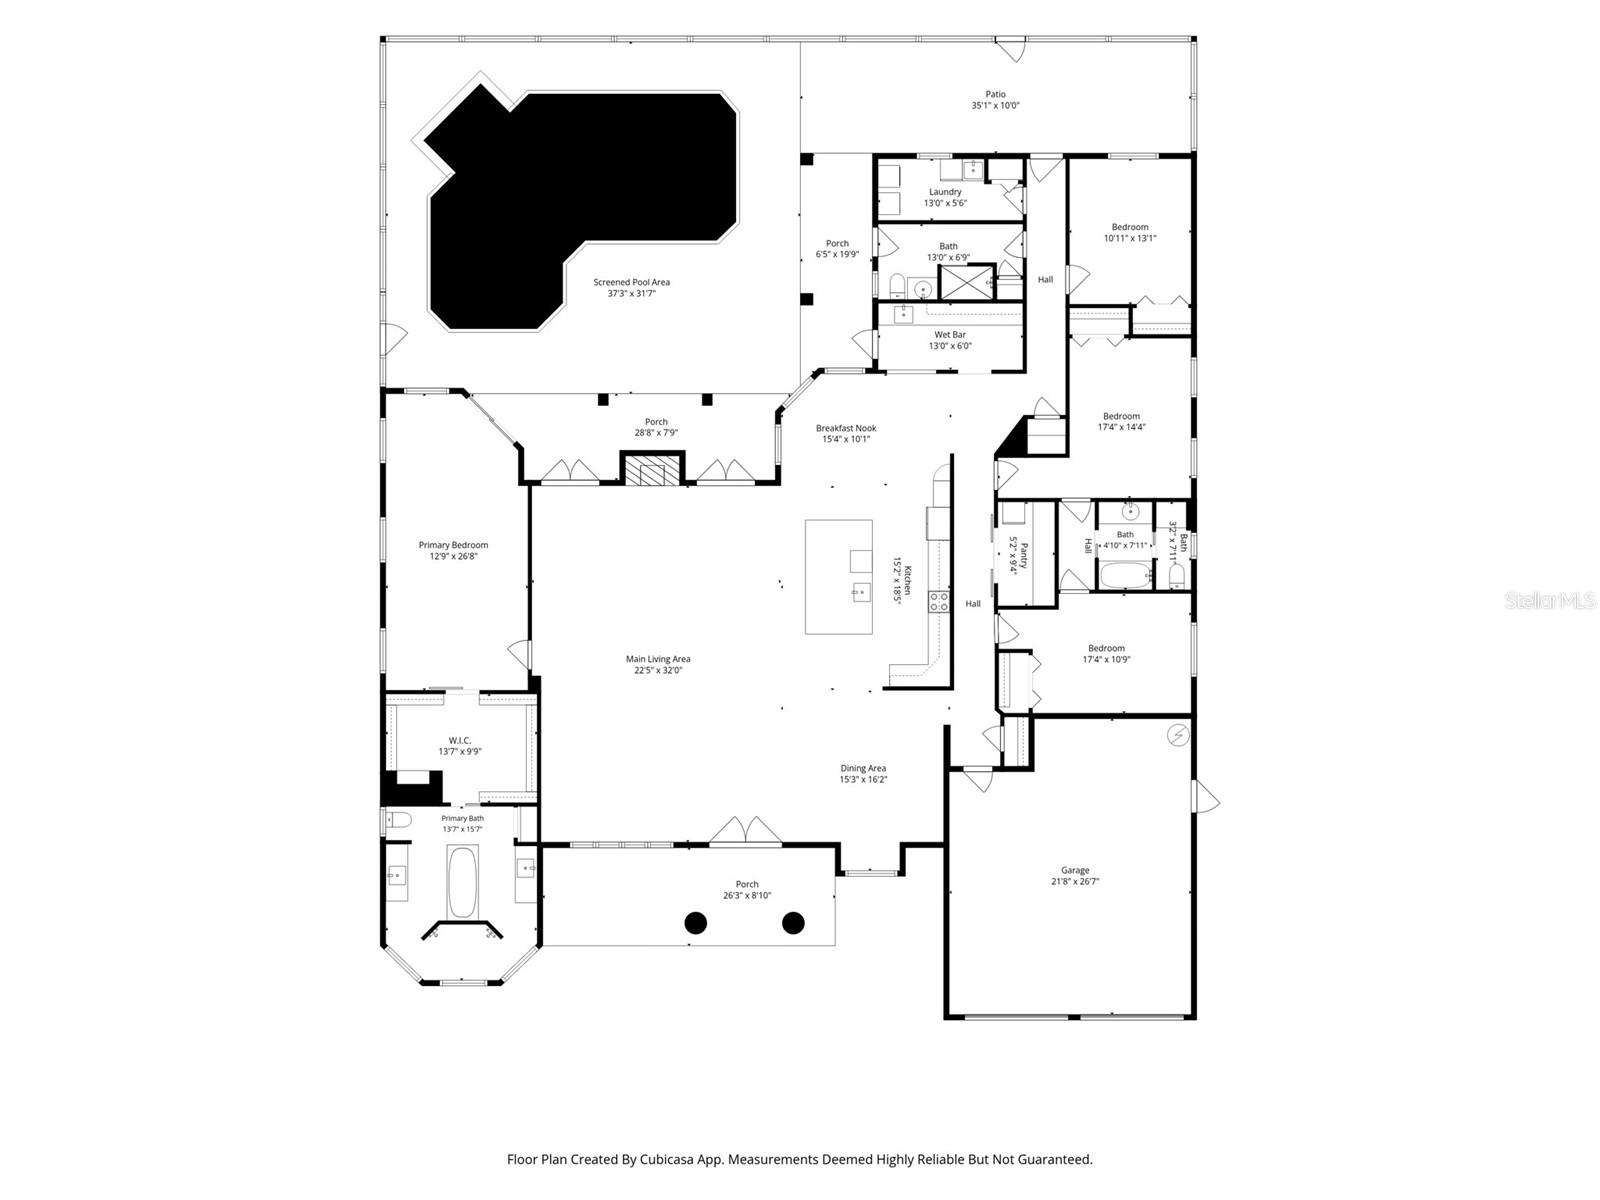
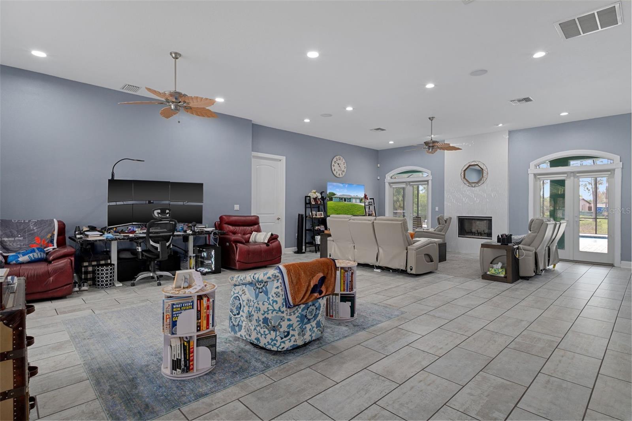
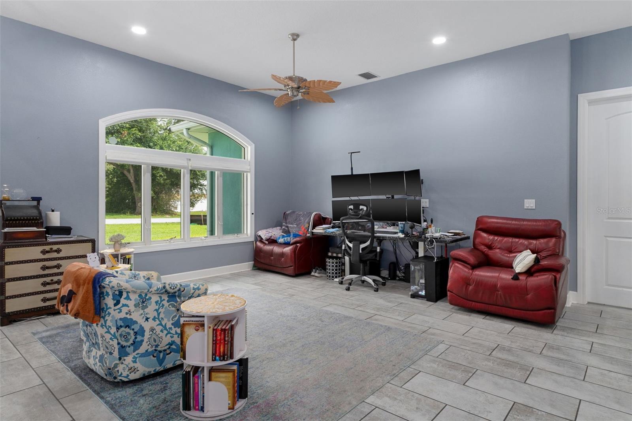
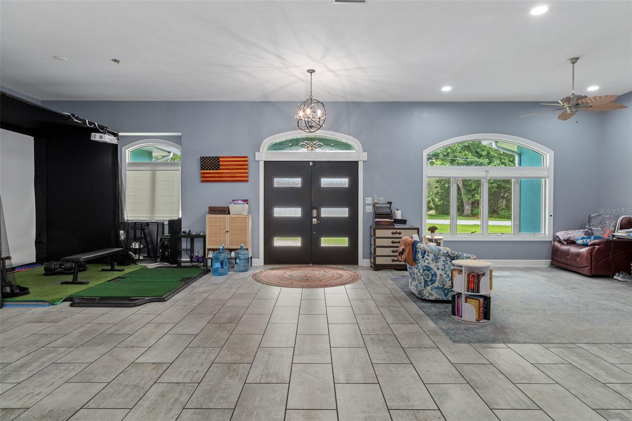
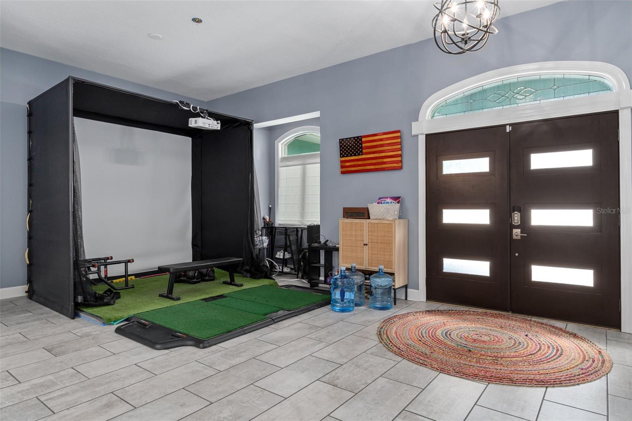
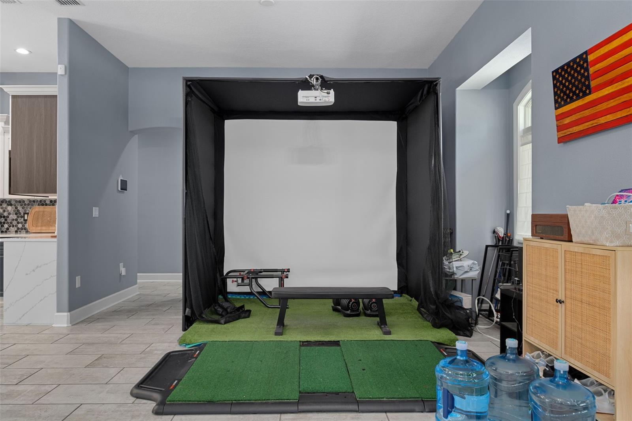
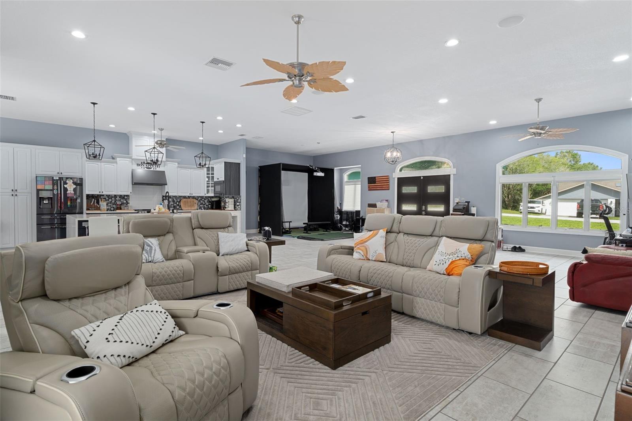
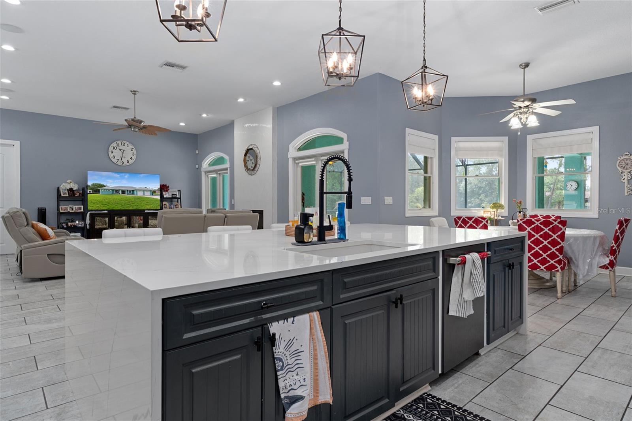
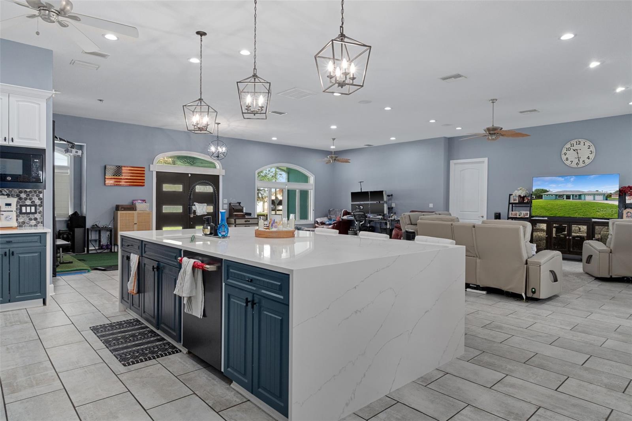
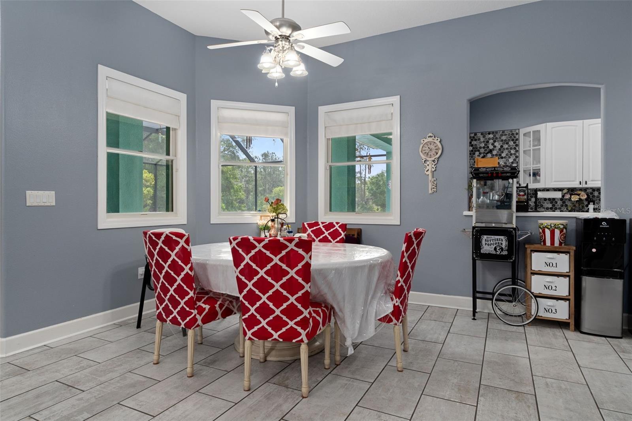
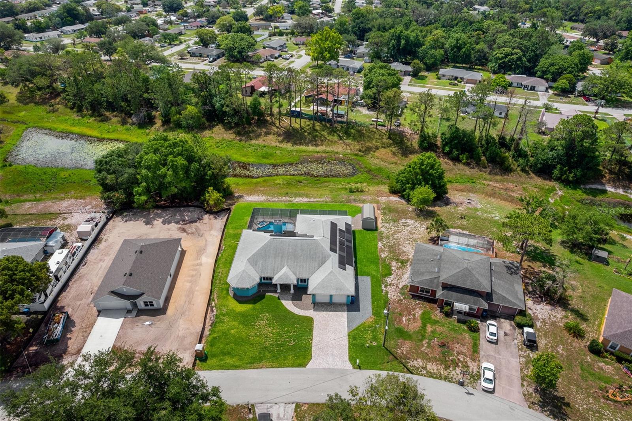
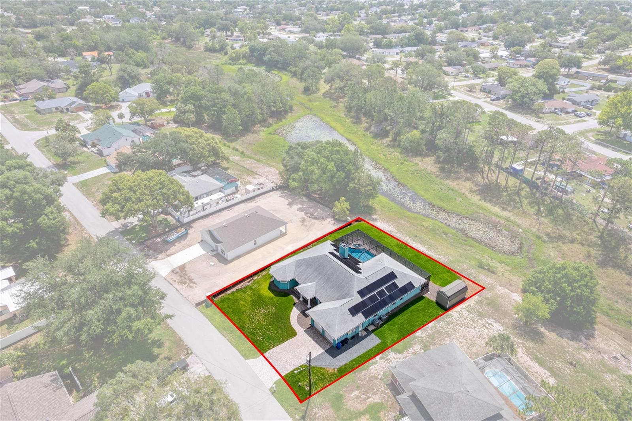
Welcome to this stunning 2007-built custom home offering 3,612 square feet of beautifully designed living space with 4 bedrooms, 3 bathrooms, and an exceptional split floor plan perfect for both everyday living and entertaining. From the moment you walk in, you’ll be impressed by the soaring ceilings, expansive open layout, and upscale finishes throughout.
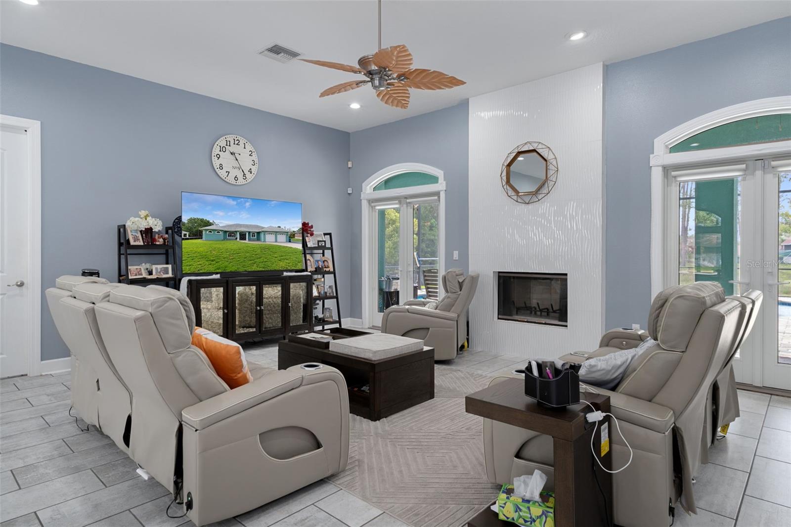
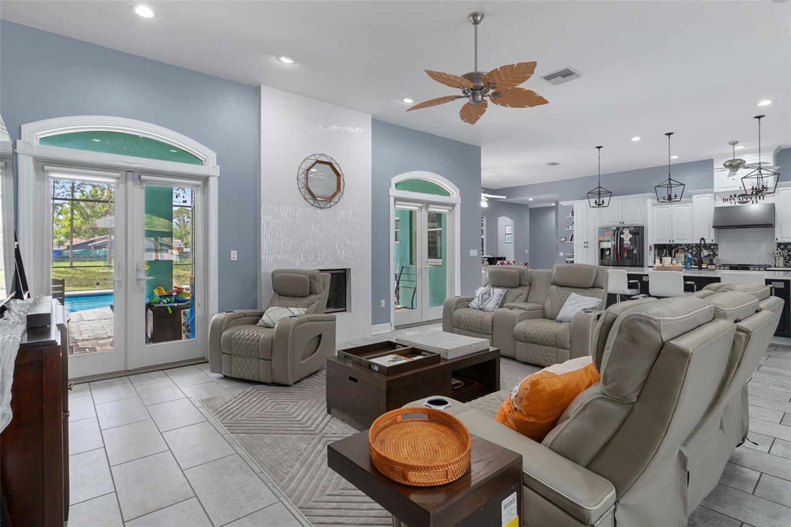
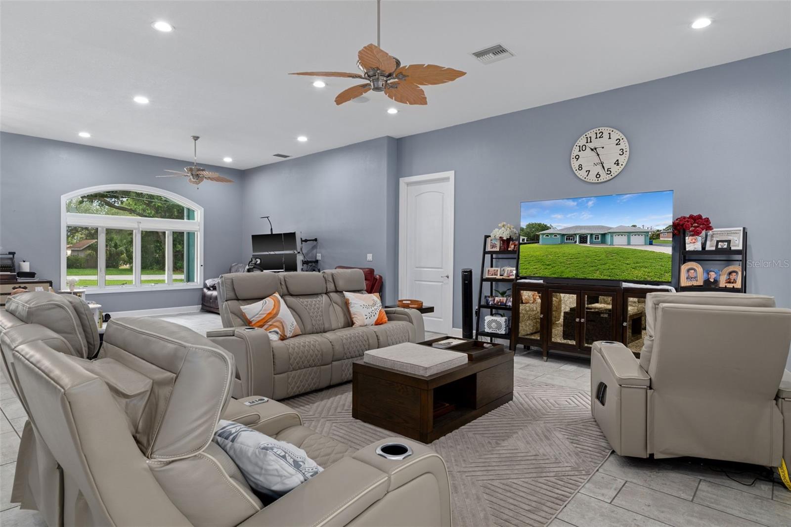
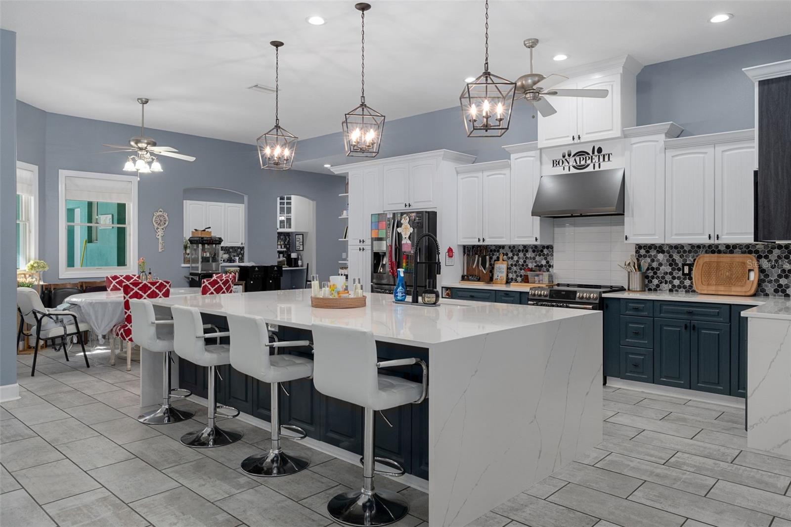
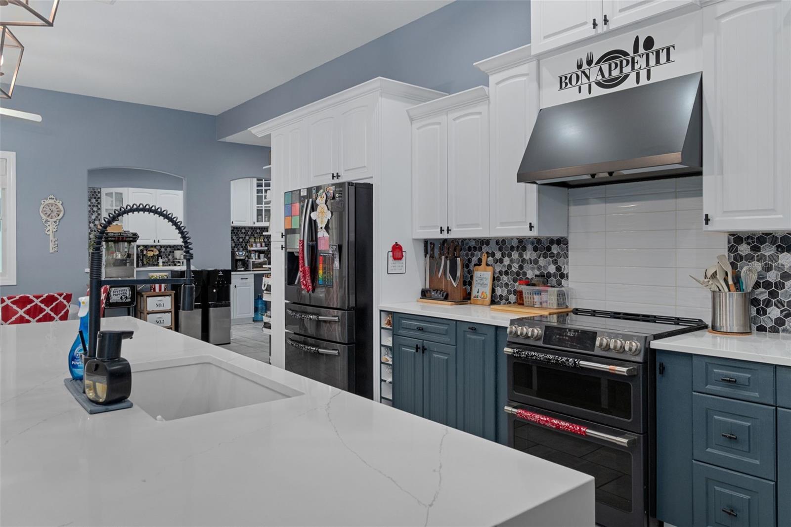
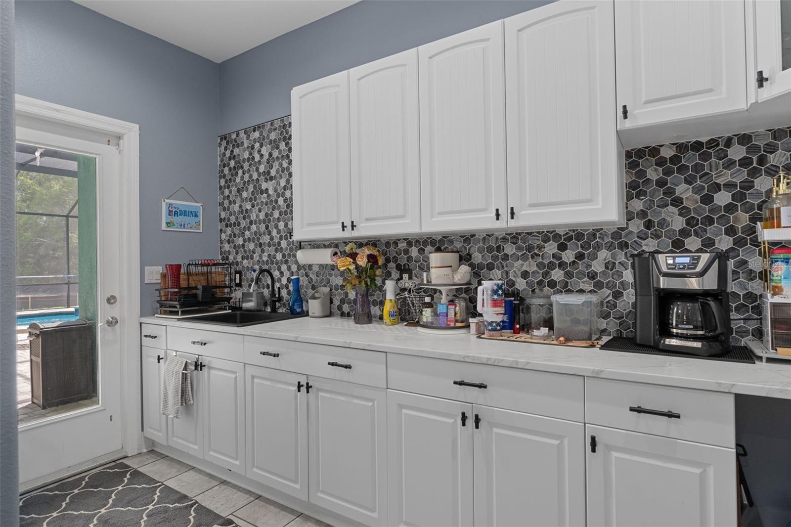
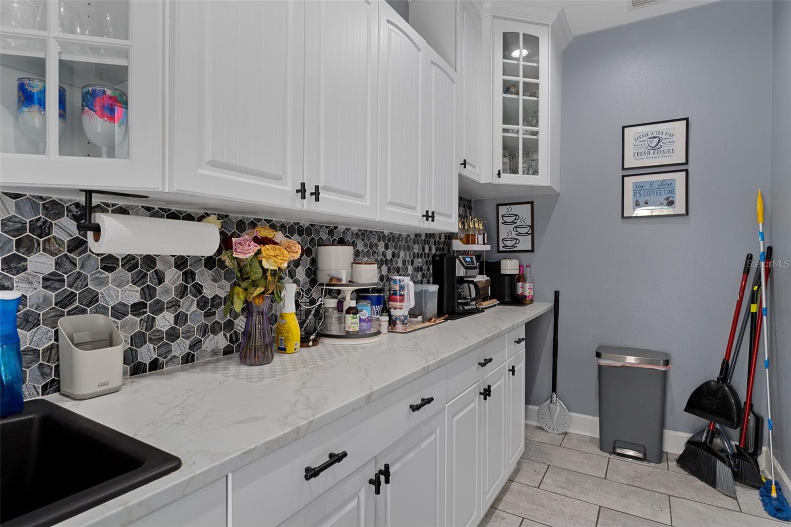
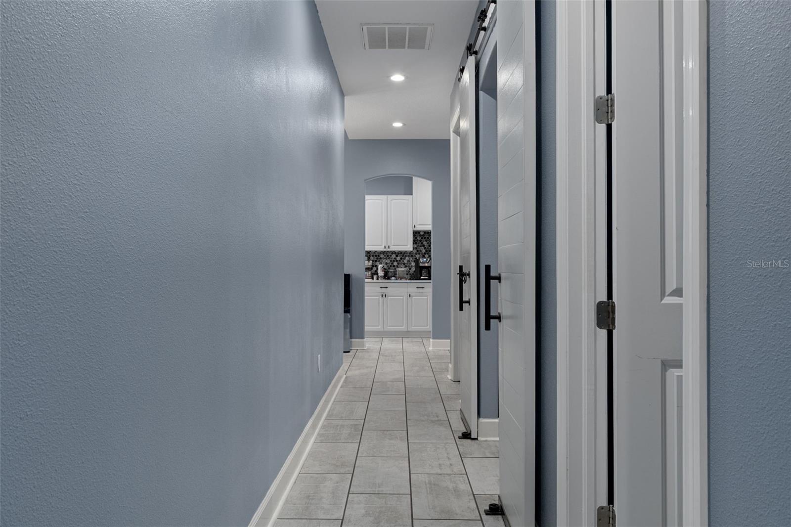
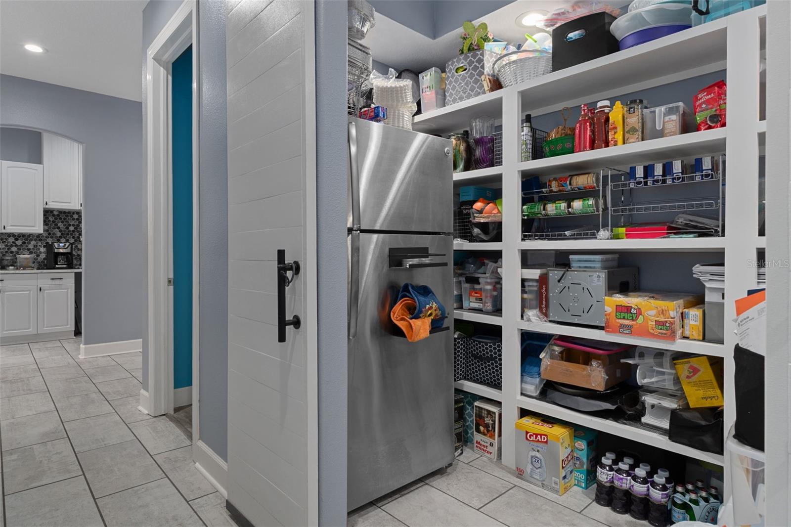
The heart of the home is the drop-dead gorgeous chef’s kitchen featuring a massive double-wide quartz island, abundant cabinetry, a unique butlers area and seamless flow into the living and dining areas. The spacious living room is anchored by a beautiful wood-burning fireplace, creating a warm and inviting focal point for gatherings and cozy evenings at home.
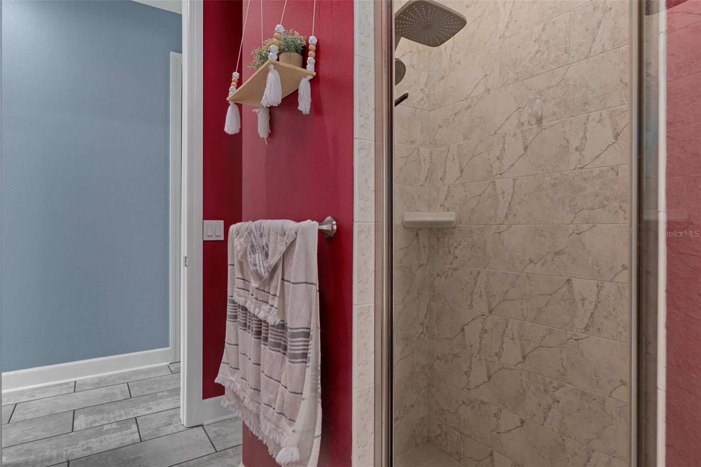
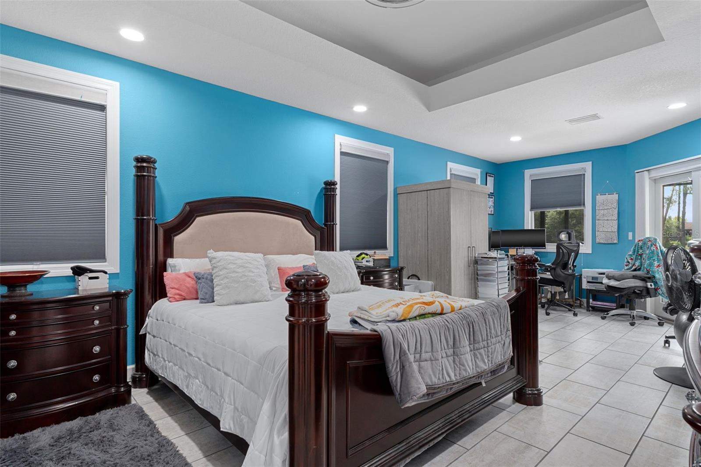
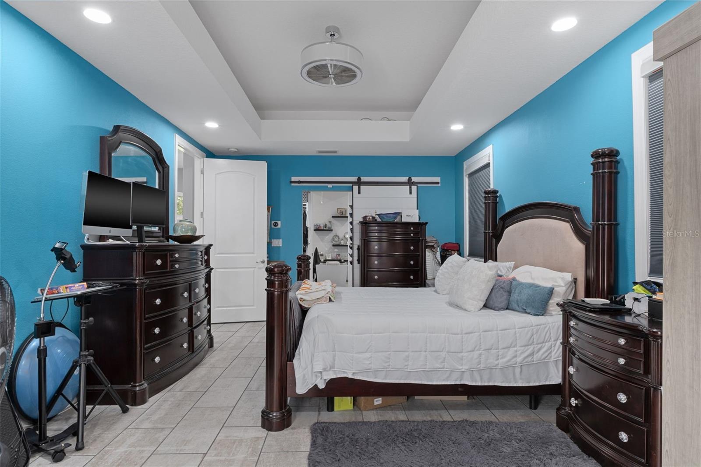
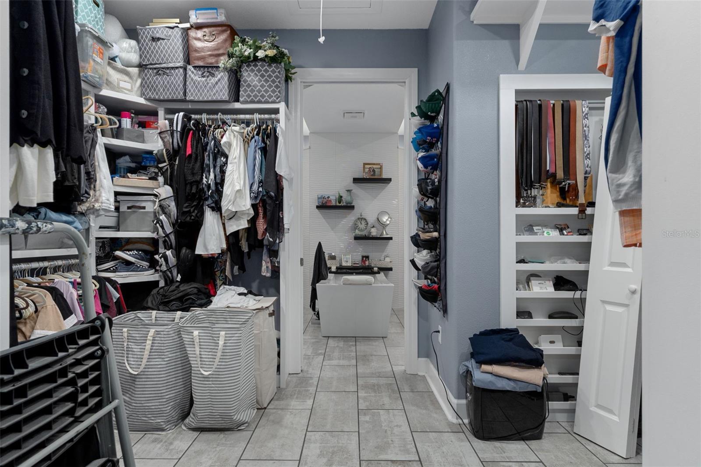
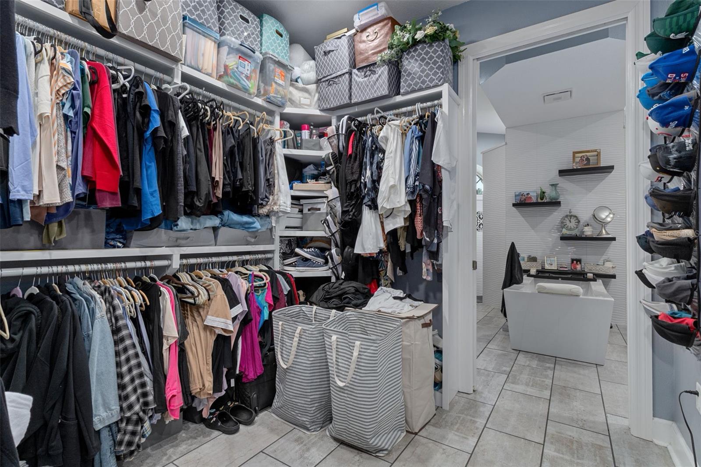
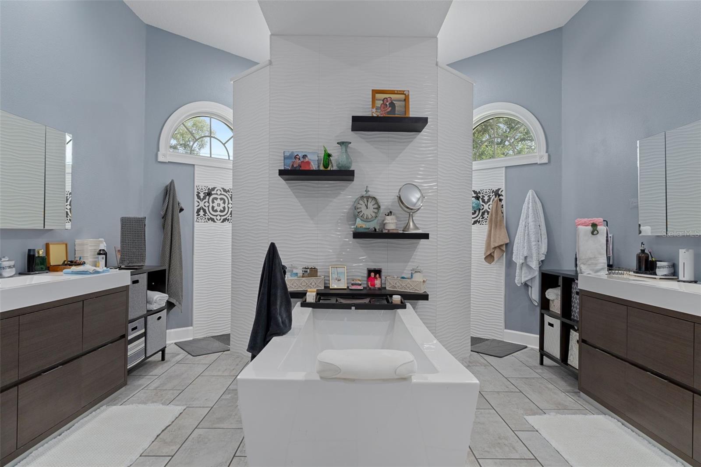
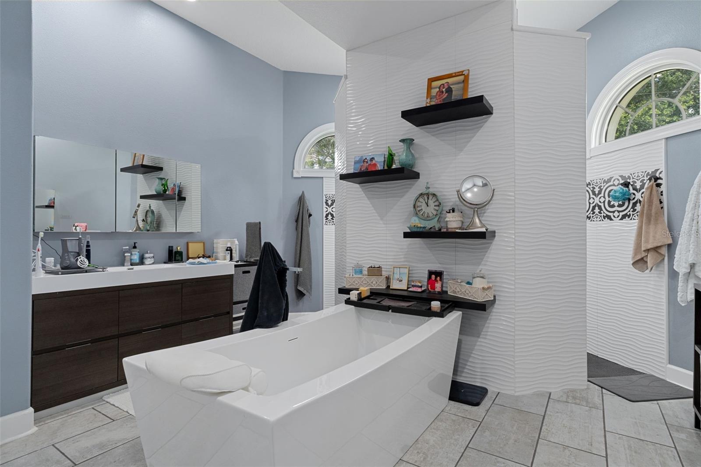
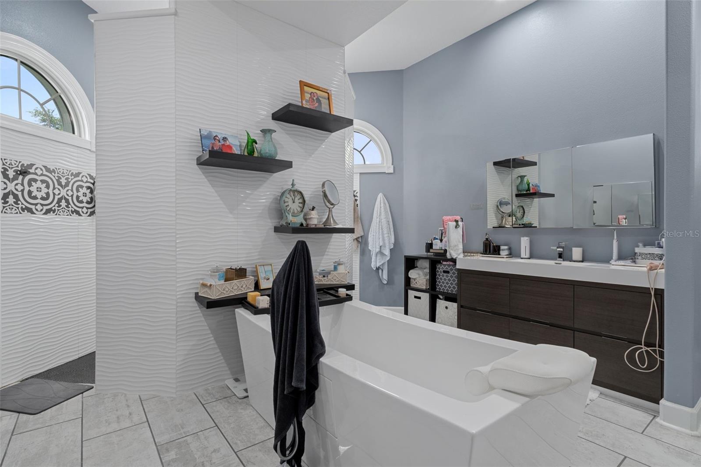
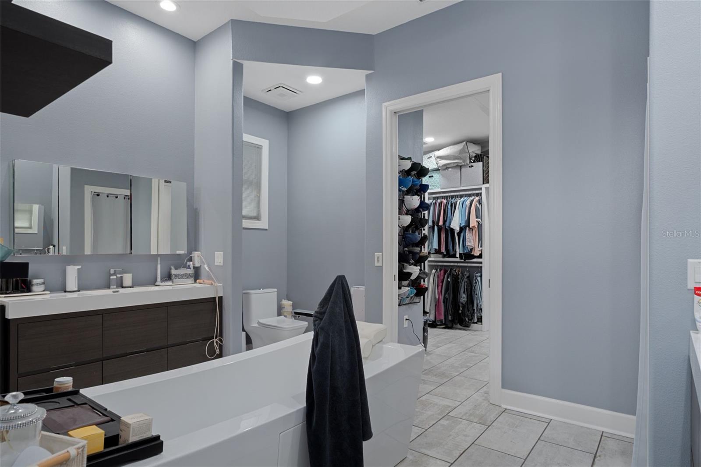
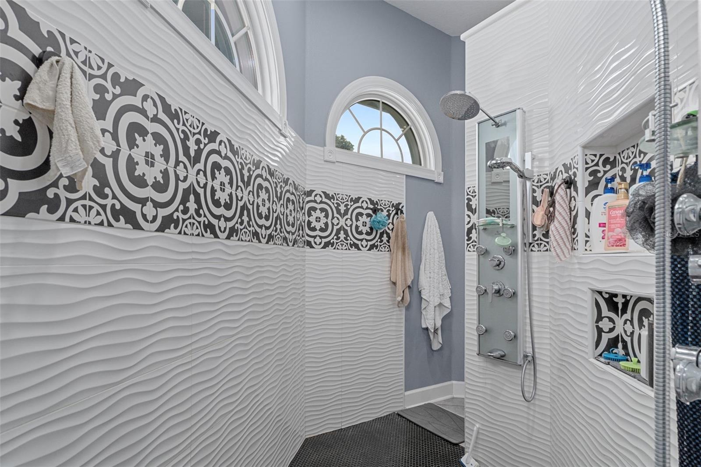
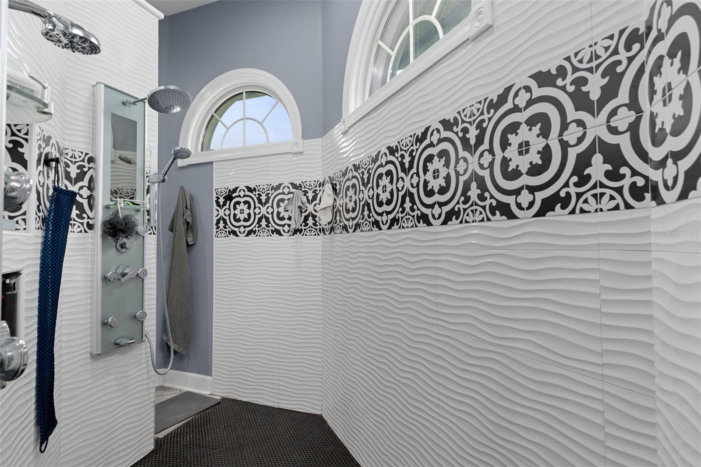
The luxurious primary suite is privately situated and offers a spacious retreat complete with a spa-inspired ensuite featuring a relaxing soaker tub, an oversized walk-through double shower, dual vanities, and a large open walk-in closet.
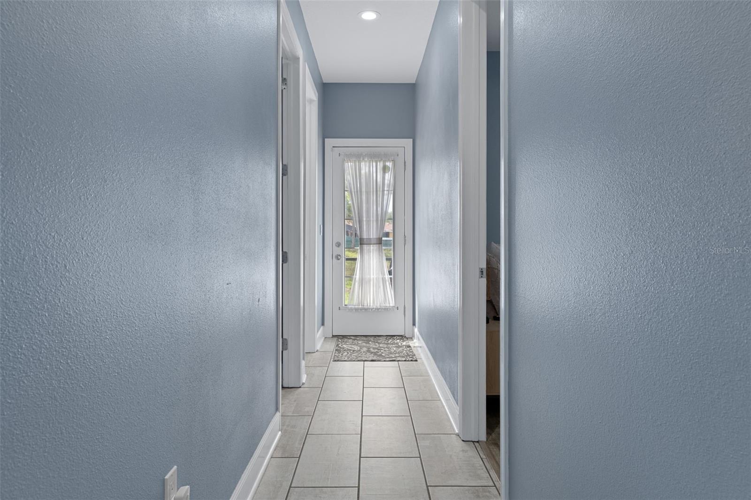
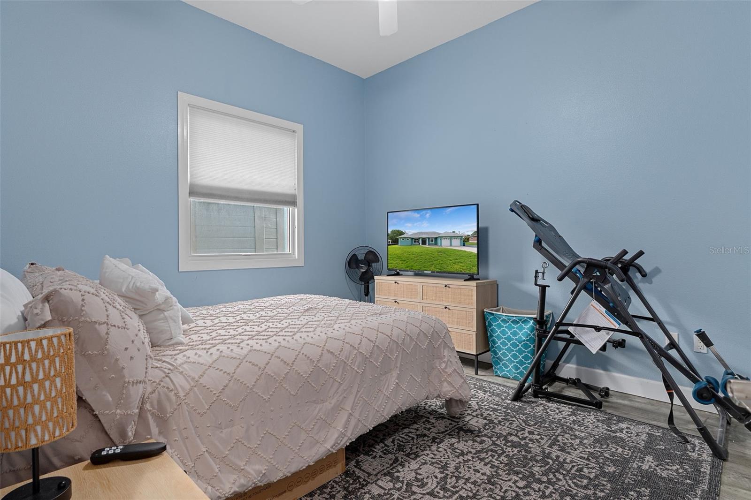
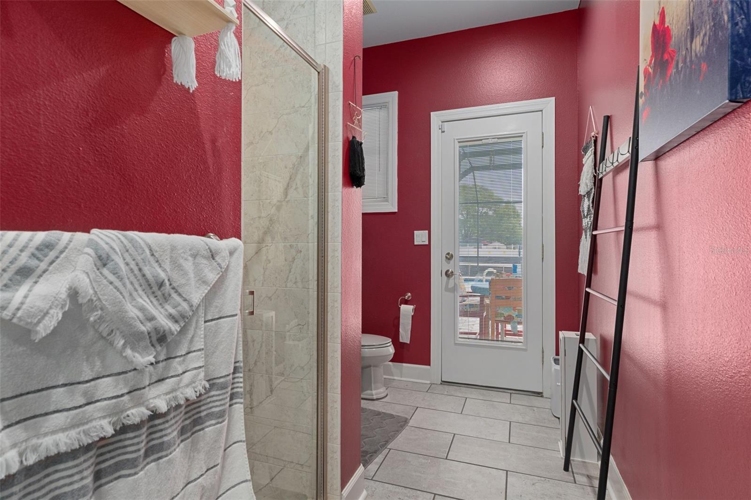
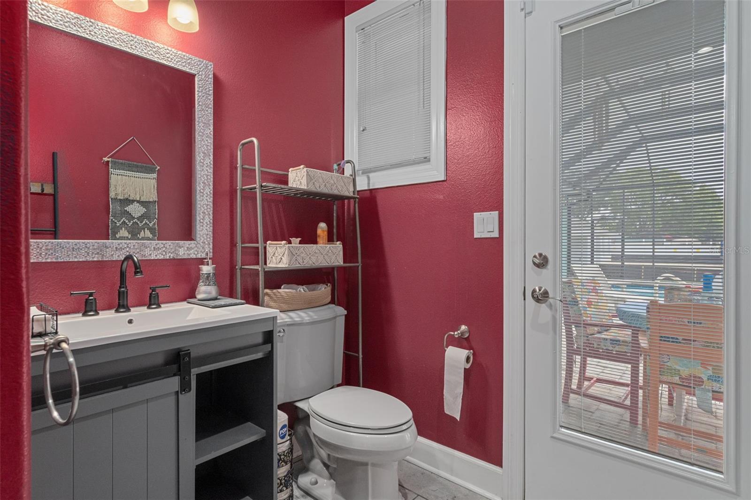
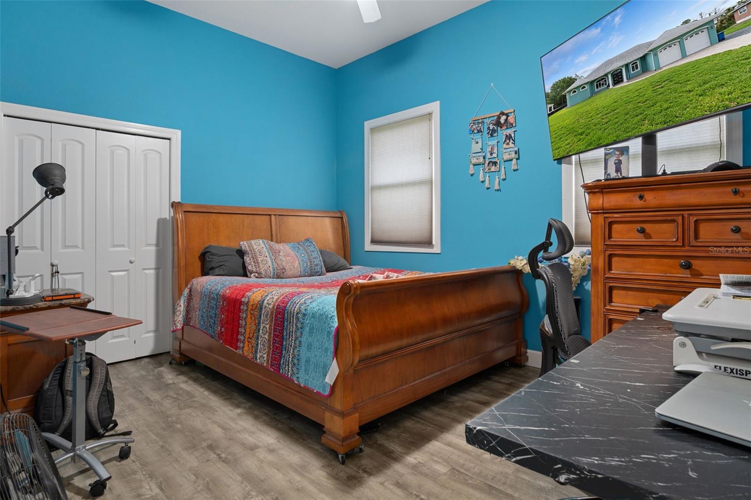
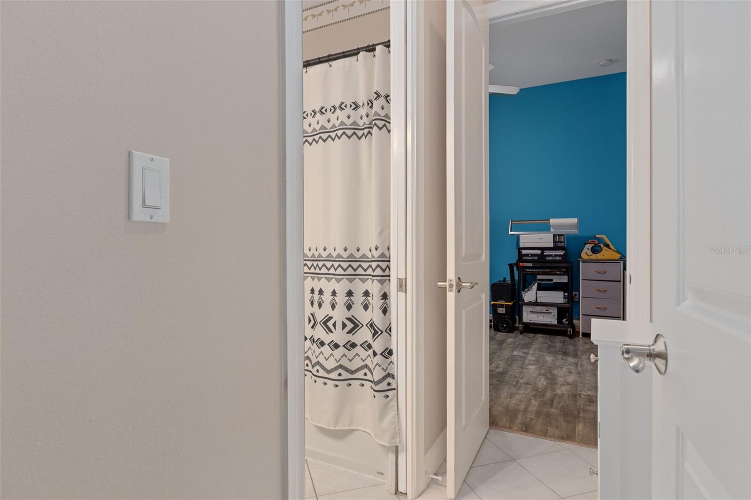
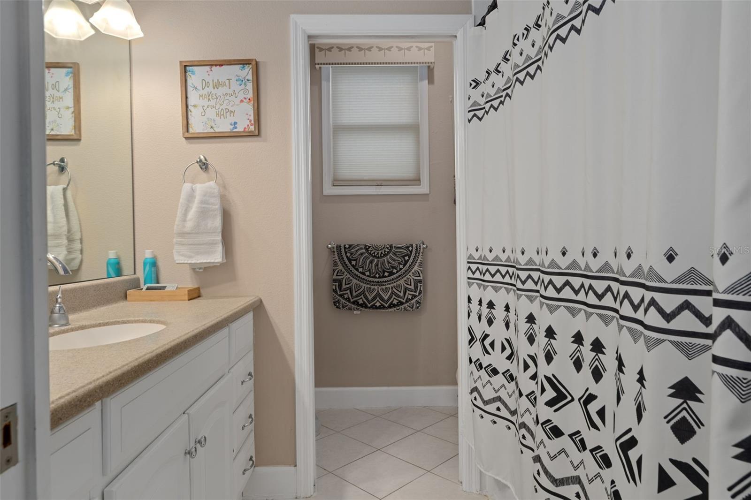
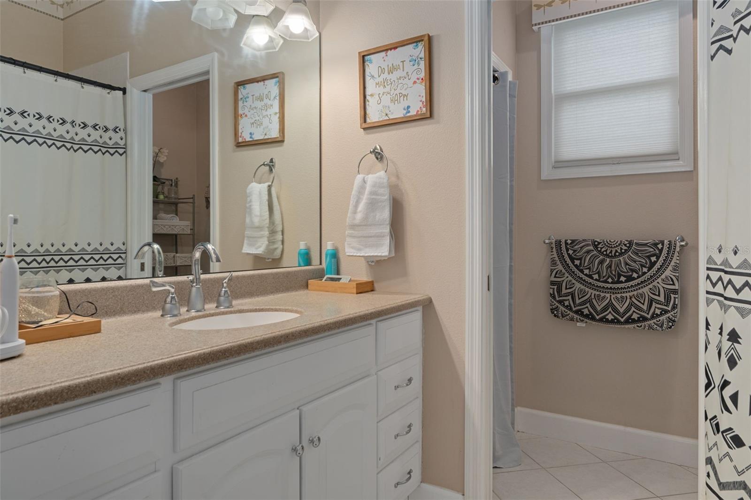
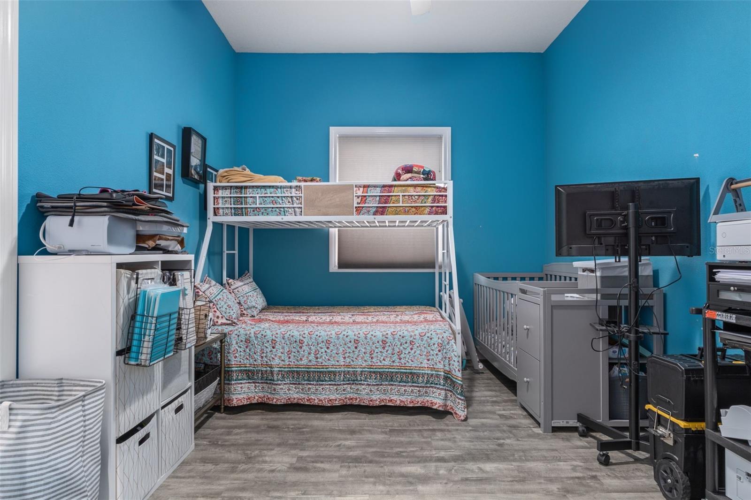
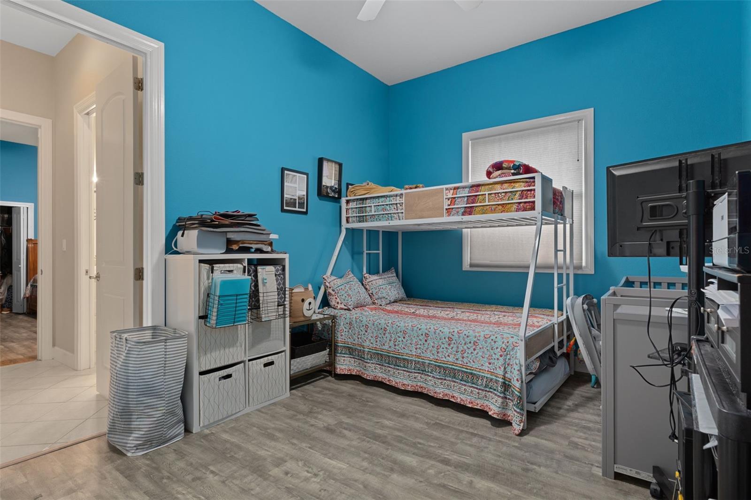
On the opposite side of the home, you’ll find three additional bedrooms thoughtfully arranged for privacy and convenience. Two bedrooms share a Jack-and-Jill bathroom, while the third is located next to a full pool bath with direct outdoor access.
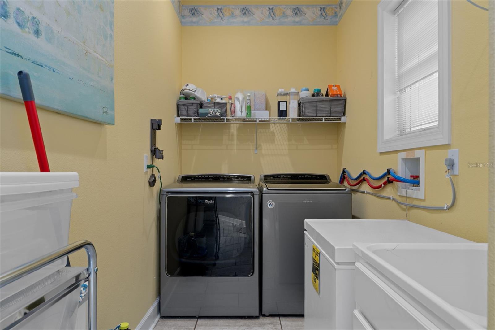
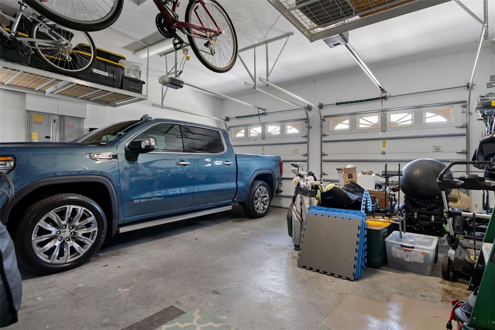
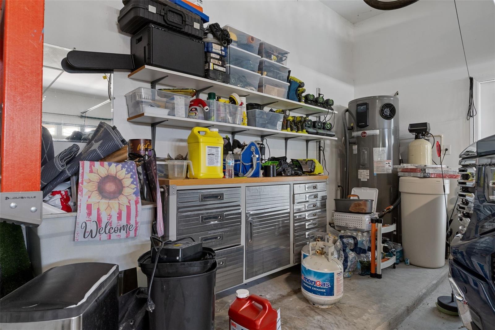
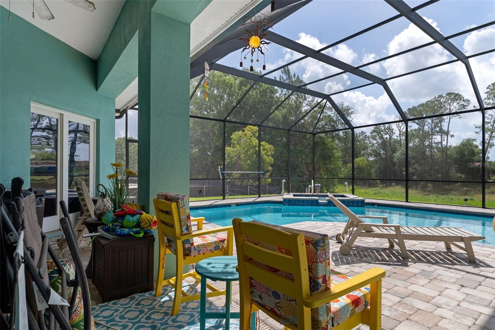
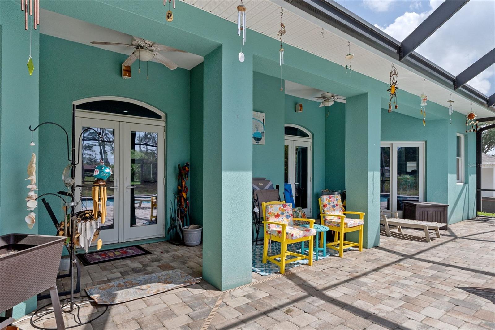
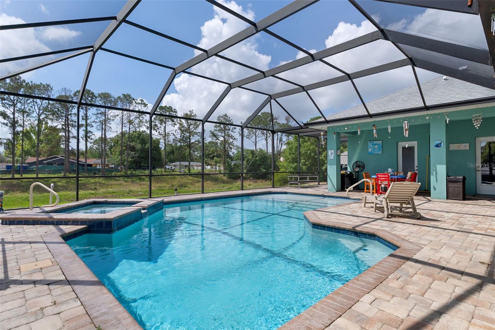
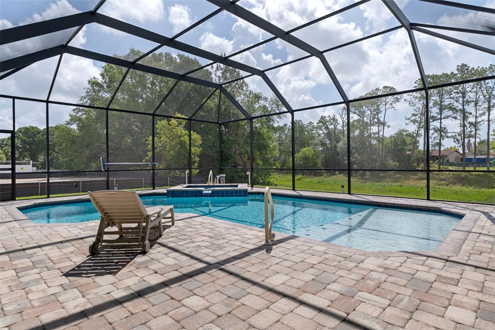
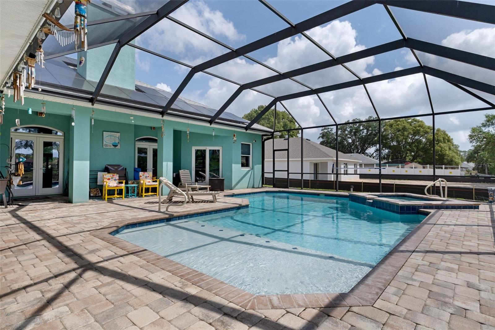
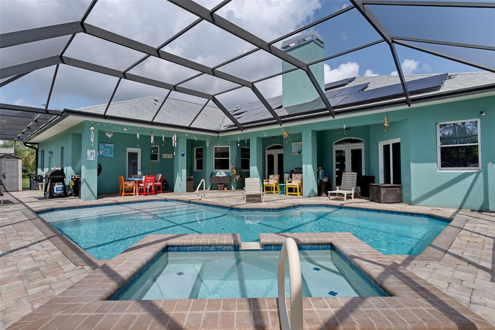
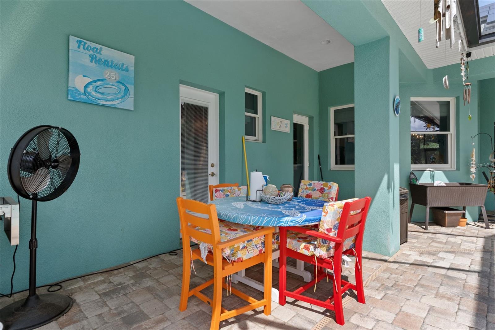
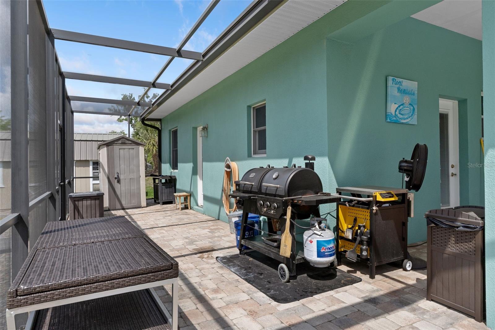
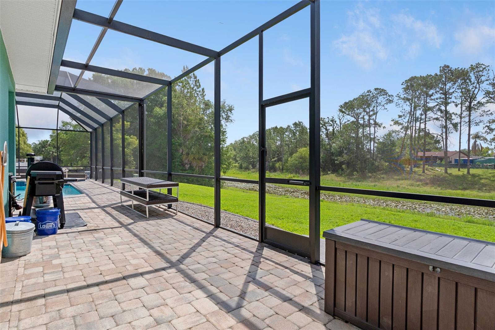
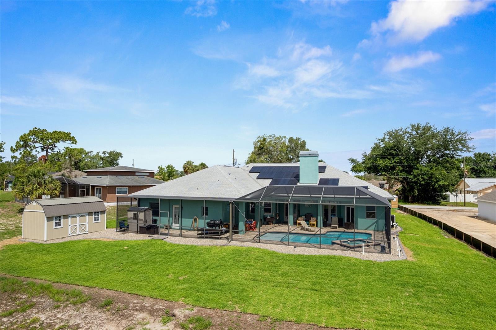
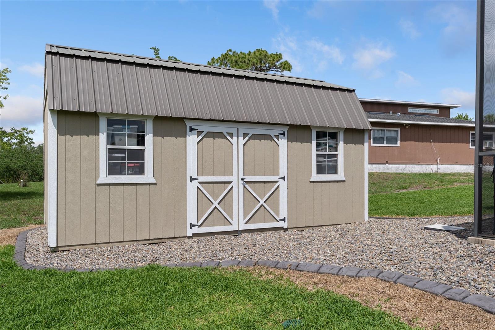
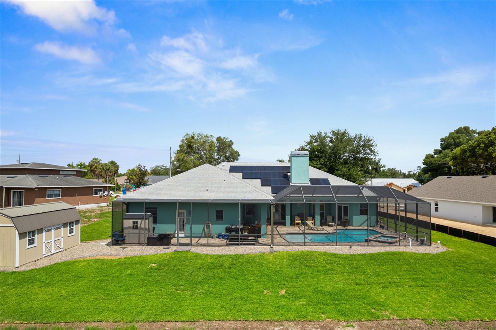
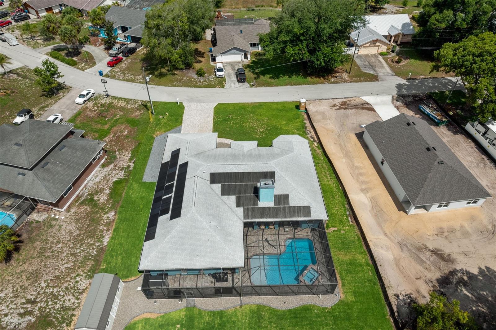
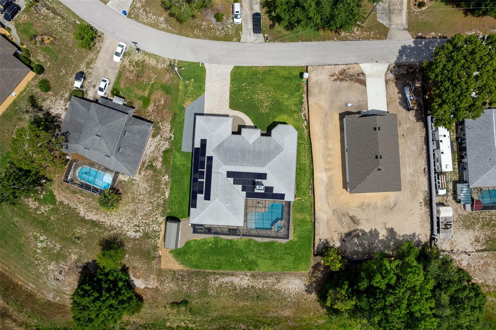
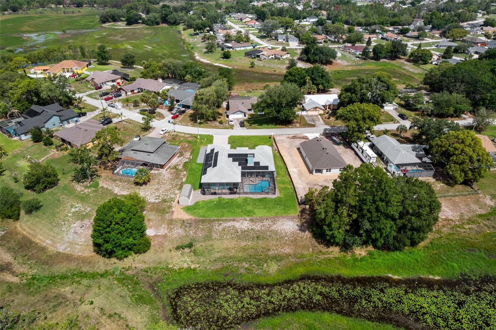
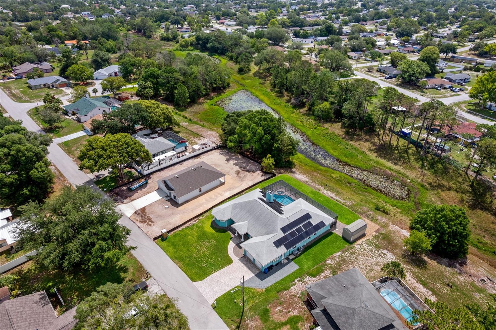
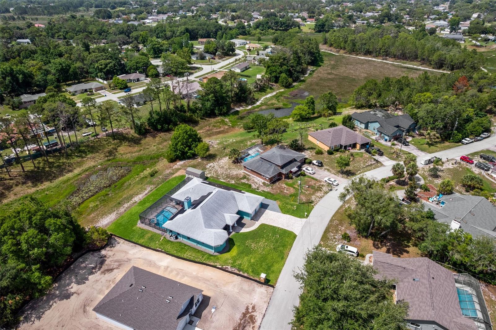
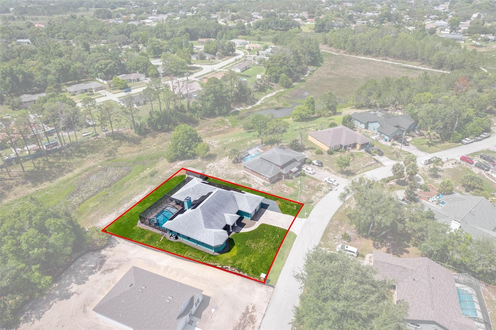
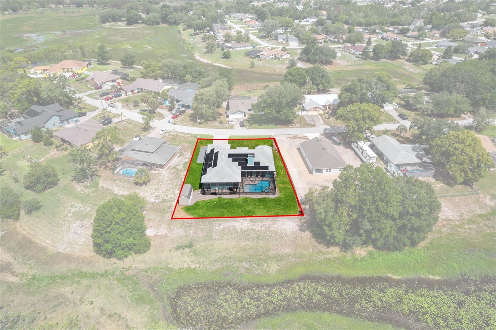
Step outside to your own backyard paradise featuring a beautiful paver pool installed in 2017 overlooking a peaceful summer lake setting. Additional highlights include a rear laundry room, oversized double garage with extra workspace, and a detached shed perfect for lawn equipment or extra storage. To make this home even more impressive you have a whole home solar system to make those electric bills very low.
This impressive property combines luxury, functionality, and serene waterfront living all in one extraordinary package.
Property Details
| Property Features | Property Features | |||
|---|---|---|---|---|
| MLS ID: | MFRW7886072 | Year Built: | 2007 | |
| Appliances: | Dishwasher, Dryer, Electric Water Heater, Microwave, Range, Refrigerator, Washer | Construction Materials: | Block, Stucco | |
| Cooling: | Central Air | Country: | US | |
| County Or Parish: | Hernando | Direction Faces: | West | |
| Exterior Features: | Private Mailbox | Fireplace Features: | Living Room, Wood Burning | |
| Flooring: | Ceramic Tile | Foundation Details: | Slab | |
| Furnished: | Negotiable | Green Energy Generation: | Solar | |
| Heating: | Central, Electric, Solar | Laundry Features: | Laundry Room | |
| Levels: | One | Listing Agreement: | Exclusive Right To Sell | |
| Listing Terms: | Cash, Conventional, FHA, VA Loan | Lot Features: | Cleared | |
| Occupant Type: | Owner | Other Structures: | Shed(s) | |
| Parking Features: | Driveway, Garage Door Opener, Garage | Pool Features: | Gunite, Heated, In Ground, Lighting, Outside Bath Access, Salt Water, Screen Enclosure | |
| Property Condition: | Completed | Property Sub Type: | Single Family Residence | |
| Property Type: | Residential | Road Responsibility: | Public Maintained Road | |
| Road Surface Type: | Asphalt | Roof: | Shingle | |
| Sewer: | Septic Tank | Showing Requirements: | Supra Lock Box, Appointment Only, Lock Box Electronic, ShowingTime | |
| Spa Features: | Heated, In Ground | Special Listing Conditions: | None | |
| Standard Status: | Active | State Or Province: | FL | |
| Utilities: | Cable Available, Electricity Connected, Public, Sprinkler Meter, Water Connected | View: | Water | |
| Water Source: | Public | Waterfront Features: | Lake Front | |
| Rooms | Rooms | |||
|---|---|---|---|---|
| Living Room: | 22.5x32 ft | Kitchen: | 15.2x18.5 ft | |
| Dining Room: | 15.3x16.2 ft | Primary Bedroom: | 12.9x26.8 ft | |
We love to hear from you