


3550 NW 46TH TER, GAINESVILLE, FL, 32606
$350,000
Residential
|
Bedrooms
3
|
Bathrooms
2
|
Living Area
1,692 Sqft
|
Lot Size
10,890 Sqft
|
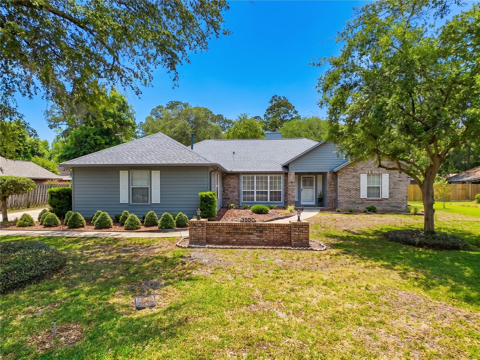
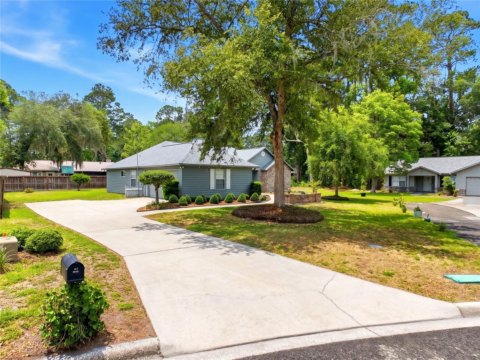
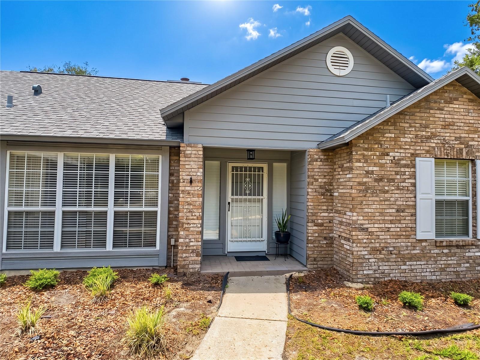
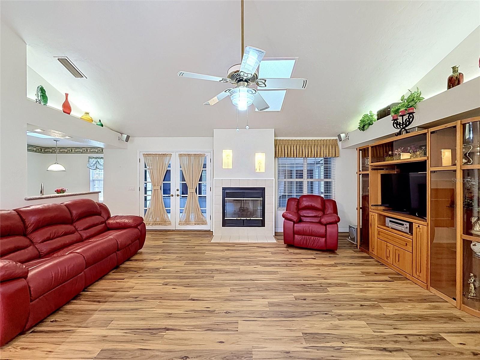
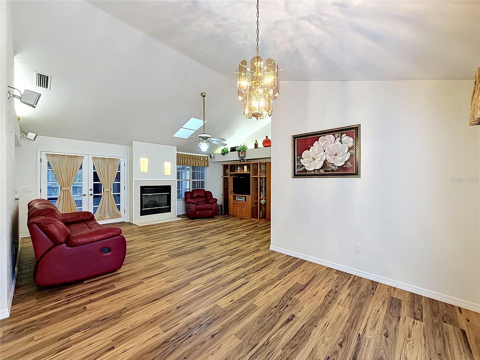
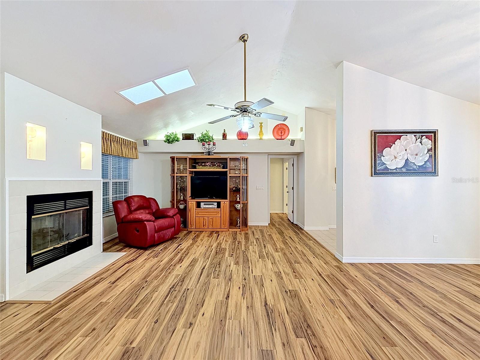
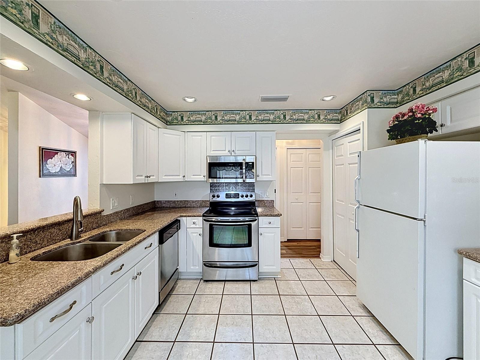
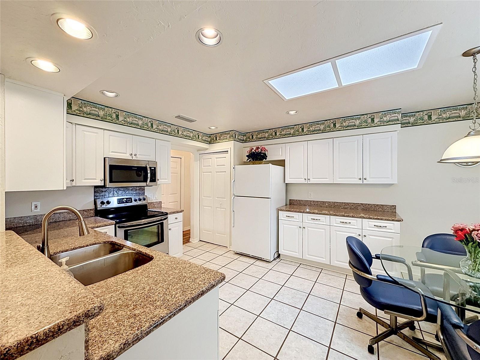
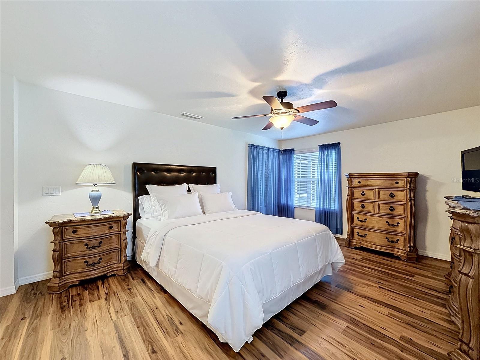
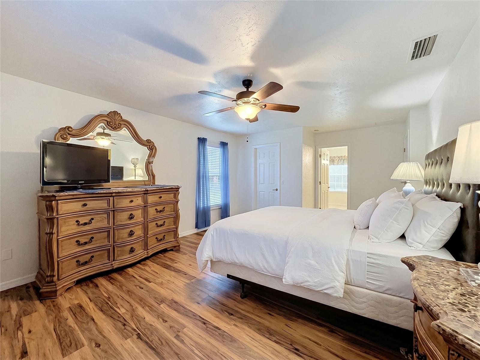
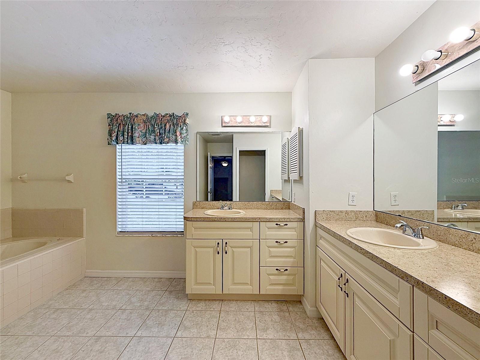
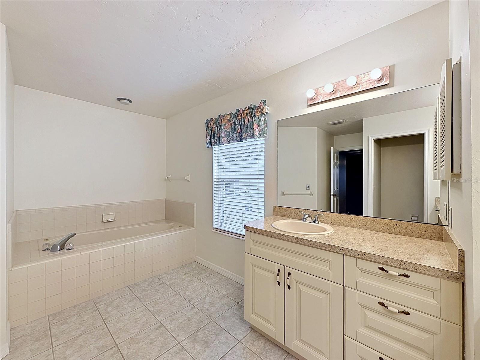
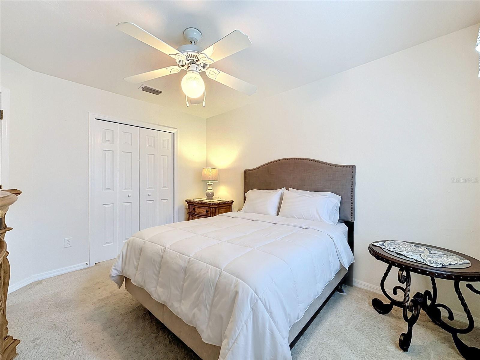
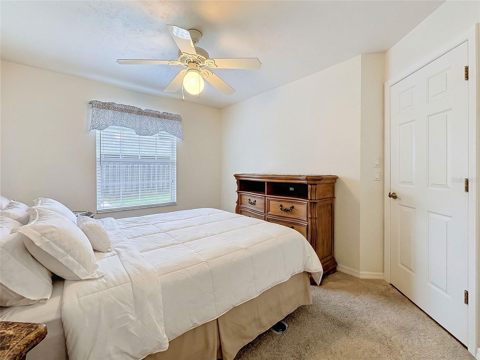
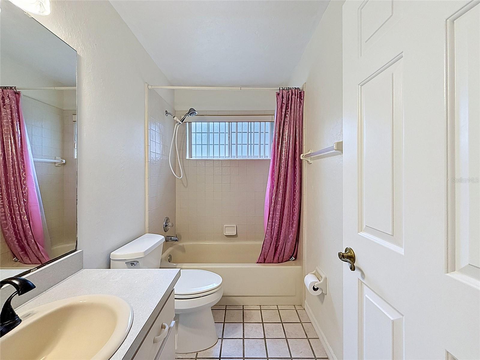
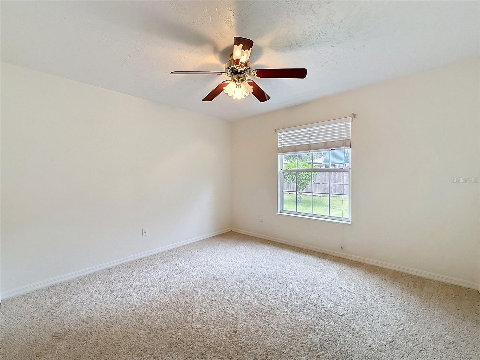
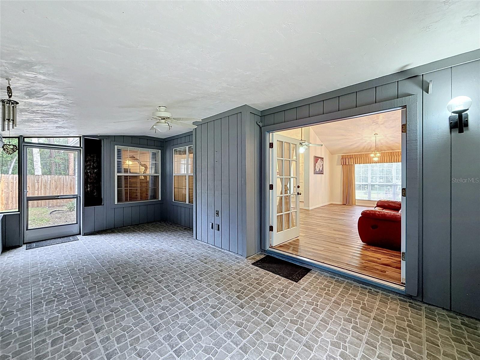
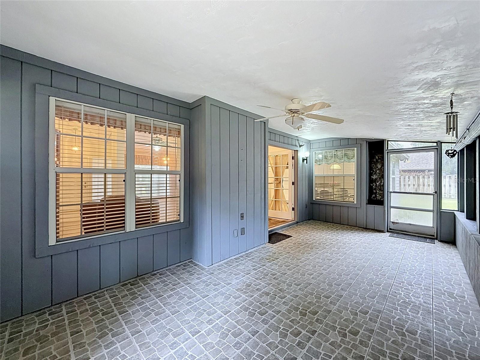
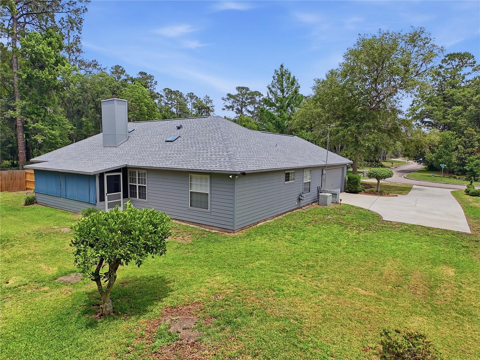
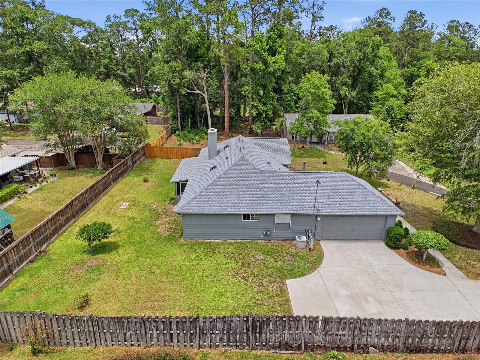
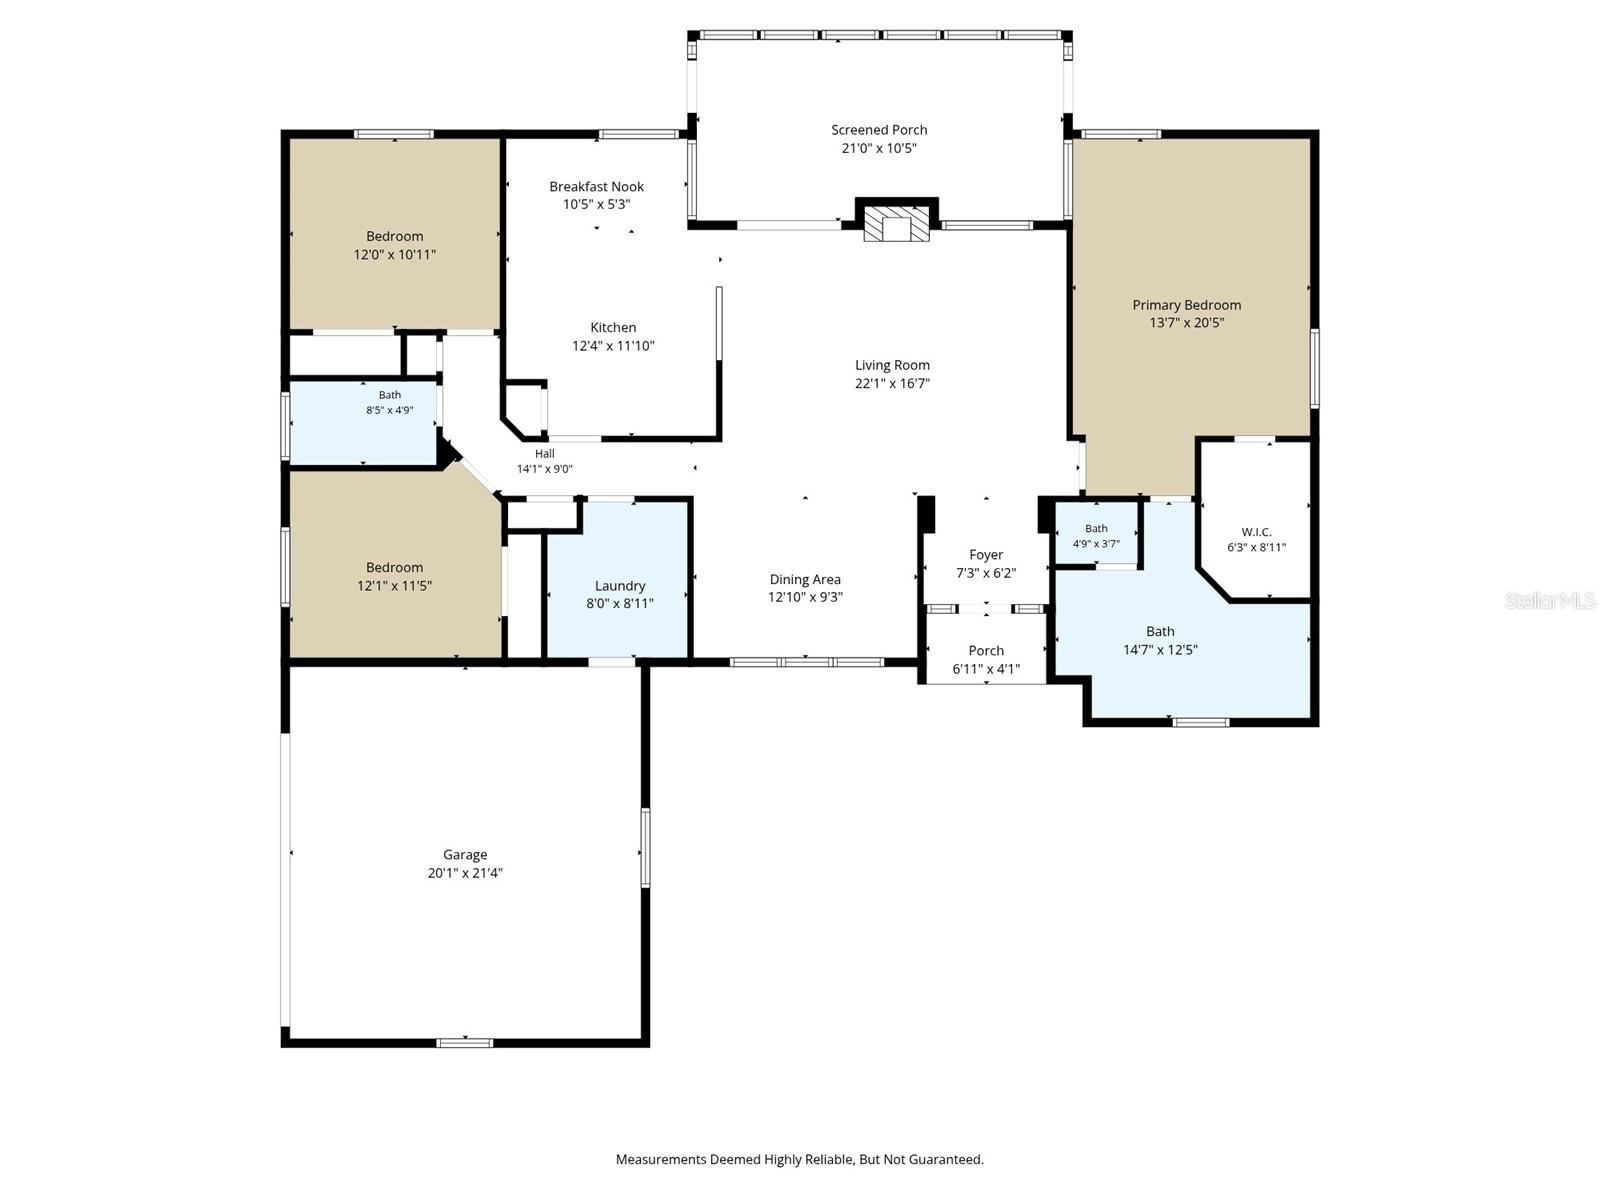
One or more photo(s) has been virtually staged. Discover the perfect blend of peace, privacy, and convenience in the heart of Gainesville! Tucked away in a quiet cul-de-sac neighborhood, this rare gem offers the tranquility you’ve been searching for while still being just minutes from everything Gainesville is known for — top-rated schools, renowned hospitals, the University of Florida, shopping, restaurants, and entertainment. With no deed restrictions, opportunities like this are hard to find!This beautifully maintained 3-bedroom, 2-bath home features a brand-new roof with skylights that fill the home with natural light, soaring vaulted ceilings, and warm, inviting living spaces. The spacious living room showcases a cozy gas fireplace and French doors that open to a large lanai, creating the perfect setup for relaxing or entertaining guests. The kitchen and home are also equipped with gas appliances including the dryer and hot water heater.The primary suite is designed for comfort with a huge walk-in closet and an ensuite bath featuring dual sinks and a whirlpool tub — the perfect retreat at the end of the day. Situated on a large lot with a spacious yard, there is plenty of room to enjoy outdoor living, gardening, or simply soaking in the peaceful surroundings.If you’ve been looking for a home that offers location, charm, and freedom without restrictions, this is the one! Schedule your private showing today and experience everything this Gainesville retreat has to offer.
Property Details
| Property Features | Property Features | |||
|---|---|---|---|---|
| MLS ID: | MFRW7886076 | Year Built: | 1990 | |
| Appliances: | Dishwasher, Disposal, Gas Water Heater, Microwave, Range, Refrigerator | Construction Materials: | Block, Vinyl Siding | |
| Cooling: | Central Air | Country: | US | |
| County Or Parish: | Alachua | Direction Faces: | East | |
| Exterior Features: | French Doors | Fencing: | Wood | |
| Fireplace Features: | Gas, Living Room | Flooring: | Carpet, Ceramic Tile, Laminate | |
| Foundation Details: | Slab | Furnished: | Unfurnished | |
| Heating: | Central, Electric | Laundry Features: | Electric Dryer Hookup, Gas Dryer Hookup, Inside, Laundry Room | |
| Levels: | One | Listing Agreement: | Exclusive Right To Sell | |
| Listing Terms: | Cash, Conventional, FHA, VA Loan | Lot Features: | In County, Irregular Lot, Landscaped, Street Dead-End, Paved | |
| Occupant Type: | Vacant | Parking Features: | Driveway, Garage Door Opener, Garage Faces Side, Ground Level | |
| Patio And Porch Features: | Enclosed, Porch, Rear Porch, Screened | Pets Allowed: | Yes | |
| Possession: | Close Of Escrow | Property Sub Type: | Single Family Residence | |
| Property Type: | Residential | Road Responsibility: | Public Maintained Road | |
| Road Surface Type: | Paved | Roof: | Shingle | |
| Sewer: | Public Sewer | Showing Requirements: | ShowingTime | |
| Special Listing Conditions: | None | Standard Status: | Active | |
| State Or Province: | FL | Utilities: | Cable Connected, Electricity Connected, Natural Gas Connected, Public, Sewer Connected, Underground Utilities, Water Connected | |
| Water Source: | Public | Window Features: | Skylight(s) | |
| Rooms | Rooms | |||
|---|---|---|---|---|
| Living Room: | 22x16.5 ft | Dining Room: | 12.1x9.3 ft | |
| Primary Bedroom: | 13.7x20.5 ft | Bedroom 2: | 12.1x11.5 ft | |
| Bedroom 3: | 12x10.11 ft | Kitchen: | 12.4x11.1 ft | |
| Dinette: | 10.5x5 ft | |||
We love to hear from you