


10226 PERTHSHIRE CIR, LAND O LAKES, FL, 34638
$350,000
Residential
|
Bedrooms
4
|
Bathrooms
2
|
Living Area
1,484 Sqft
|
Lot Size
4,356 Sqft
|
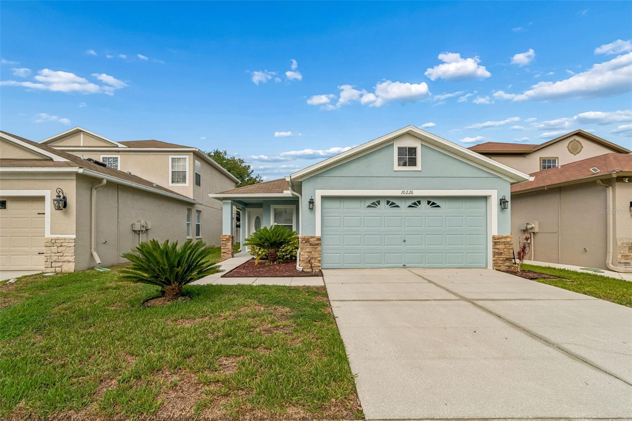
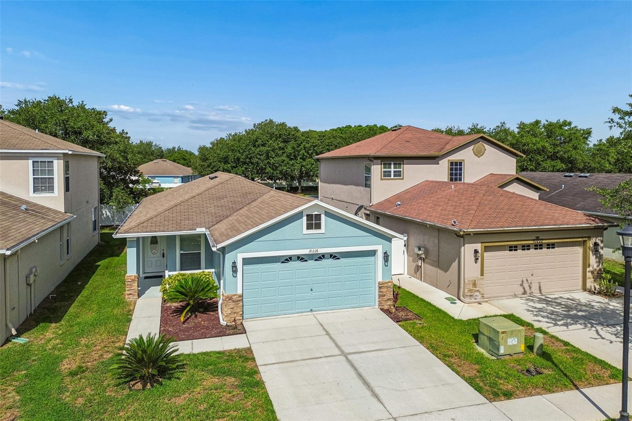
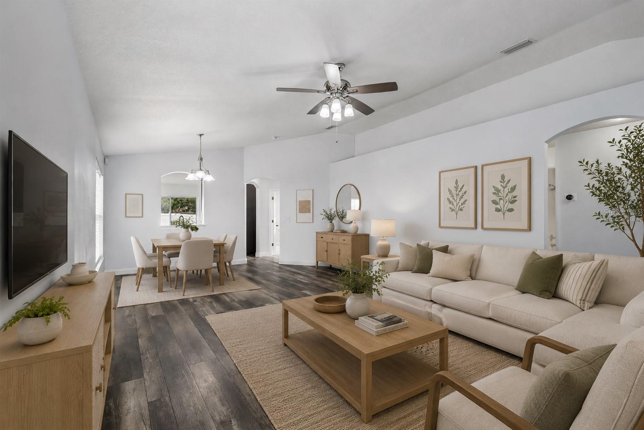
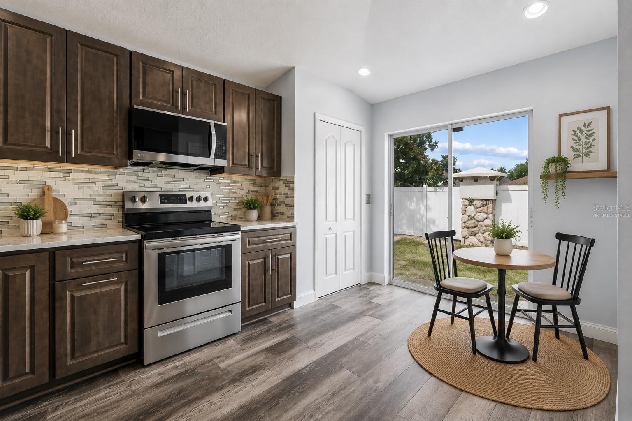
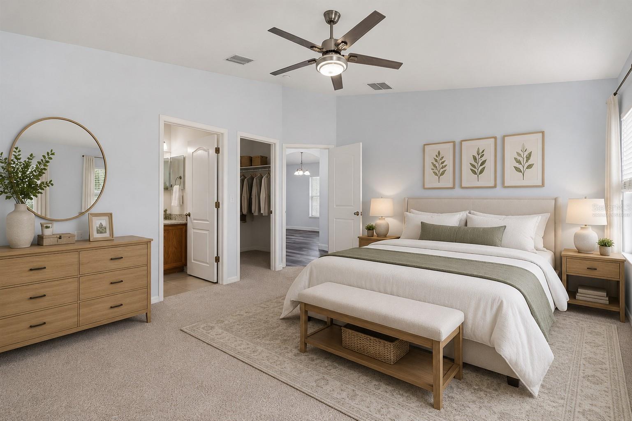
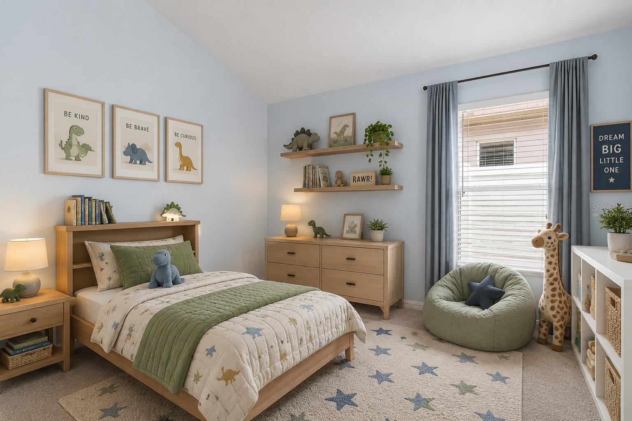
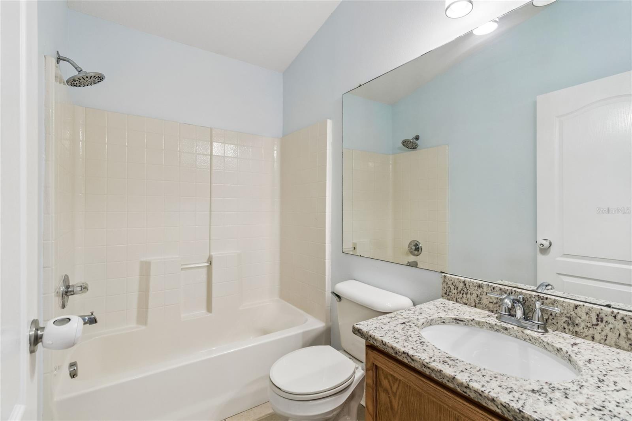
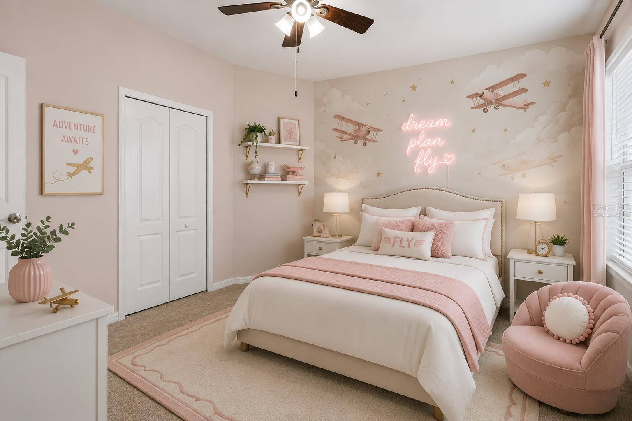
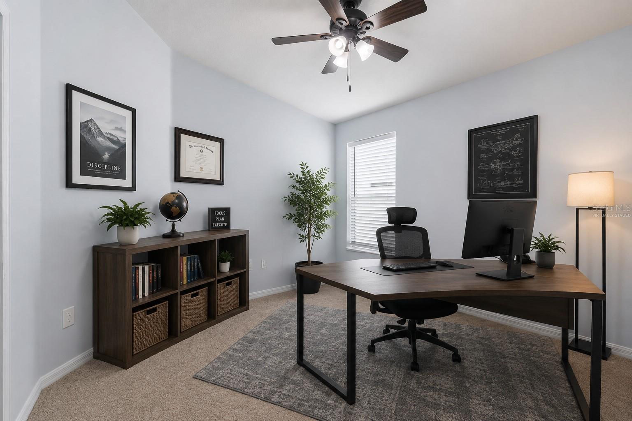
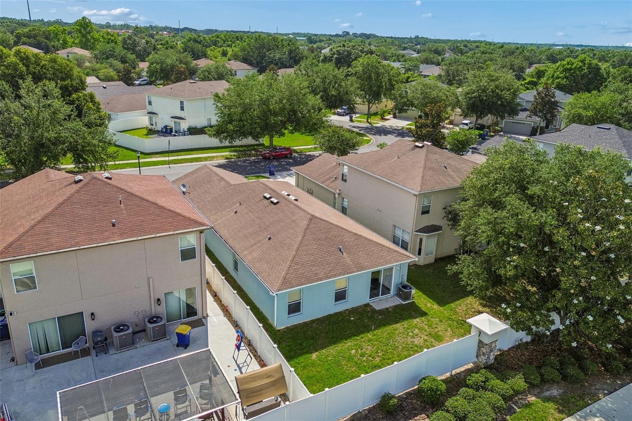
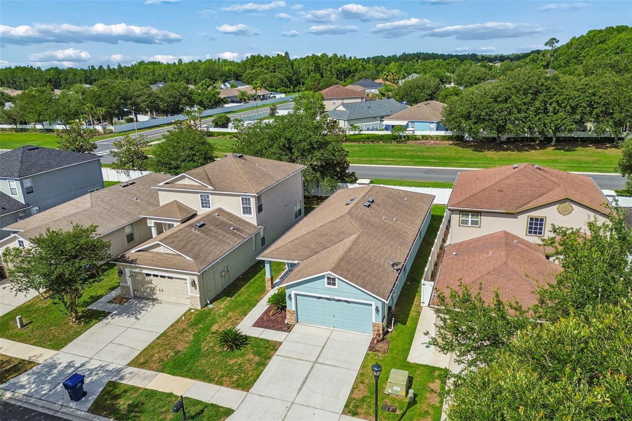
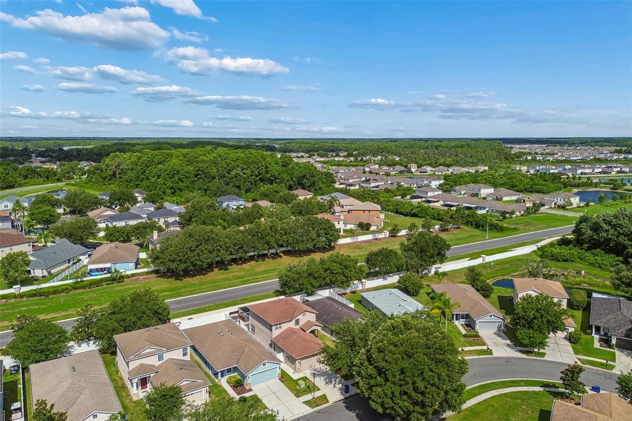
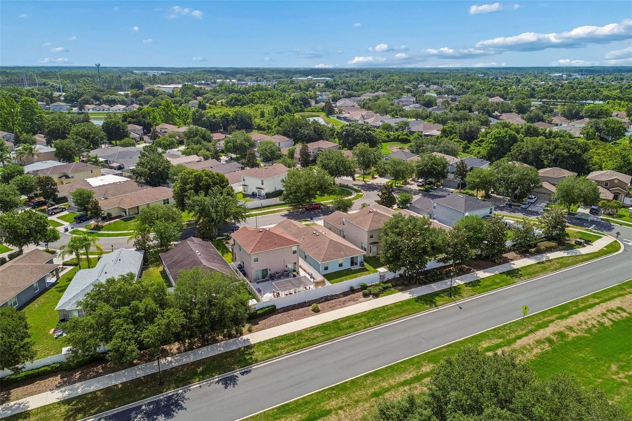
One or more photo(s) has been virtually staged. Located in the highly desirable Asbel Creek community, this beautifully updated 4 bedroom, 2 bathroom home offers the perfect combination of modern upgrades, functional living space, and convenient access to everything the Tampa Bay area has to offer. Ideally positioned just off US-41 and approximately 30 minutes from Tampa International Airport, this move in ready property provides easy access to shopping, dining, schools, major highways, and everyday conveniences while still offering the comfort of a quiet residential neighborhood.
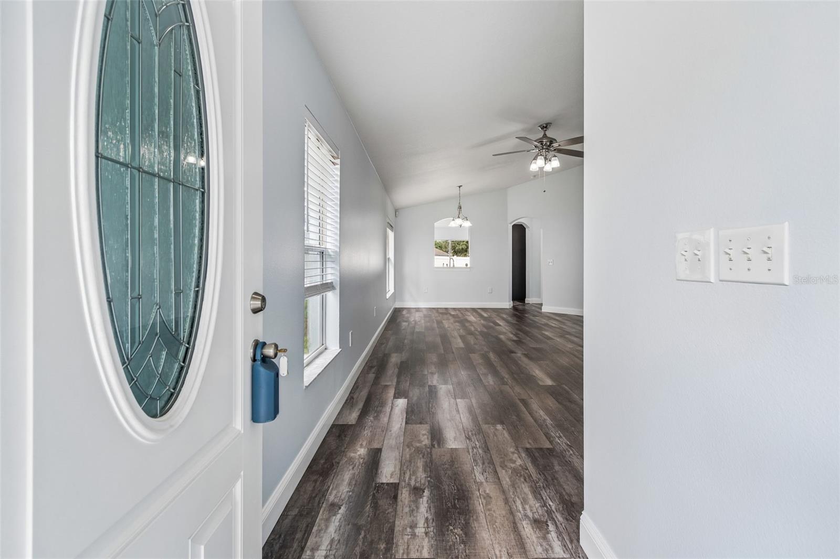
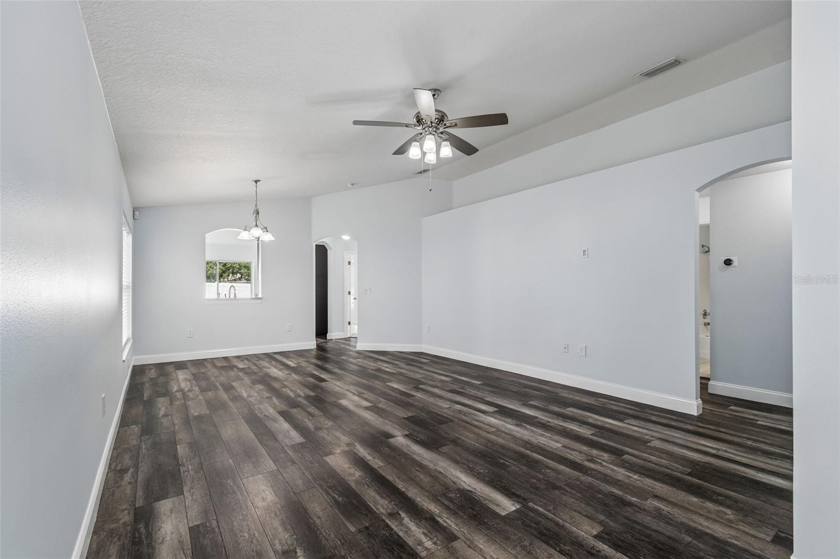
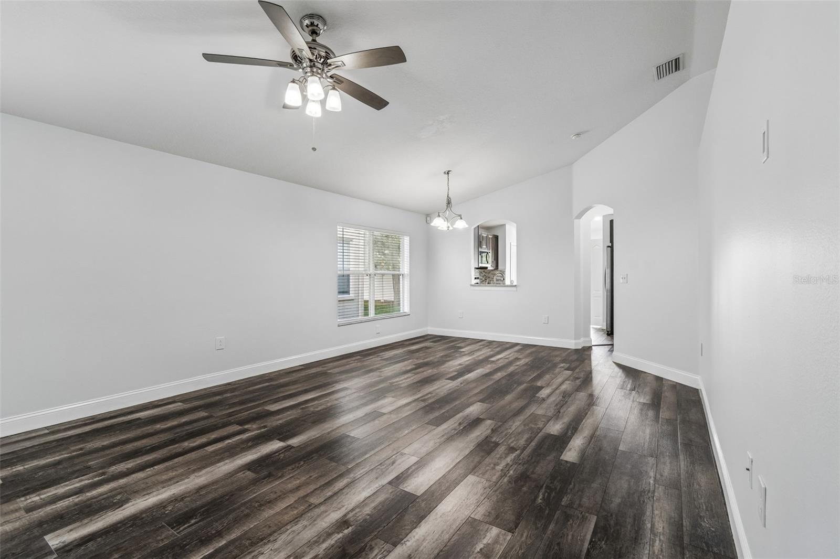
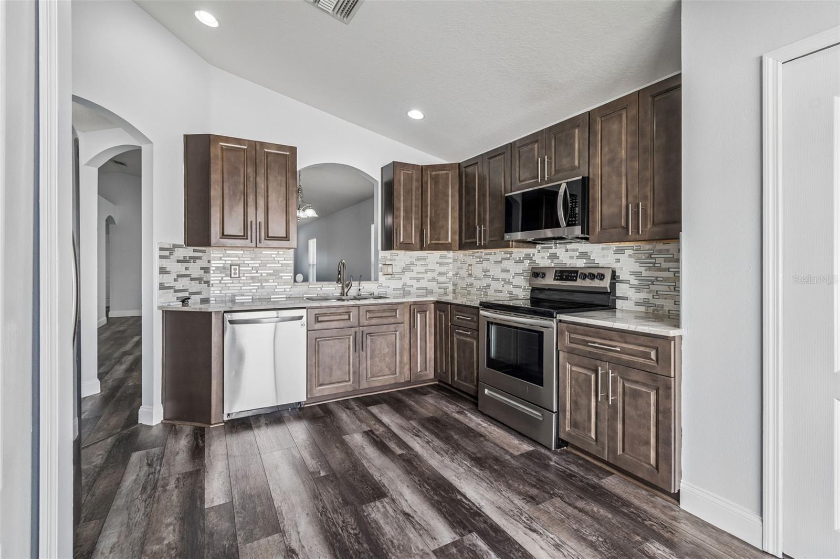
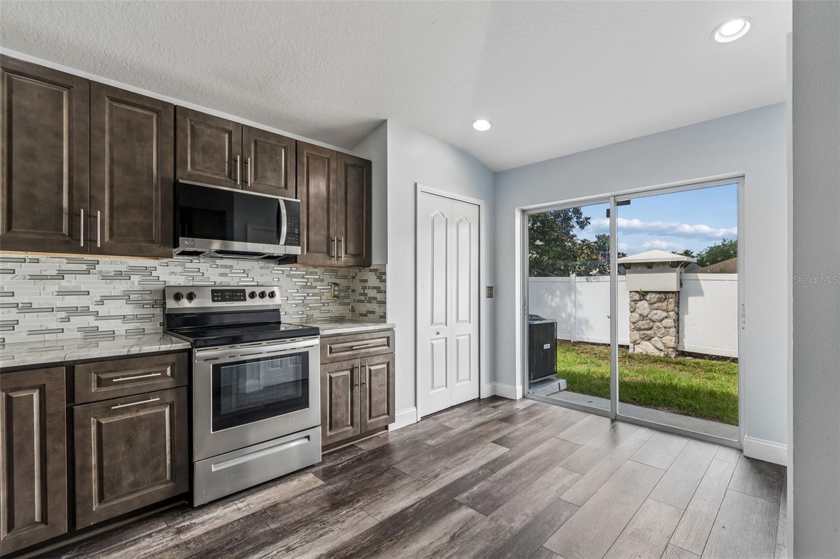
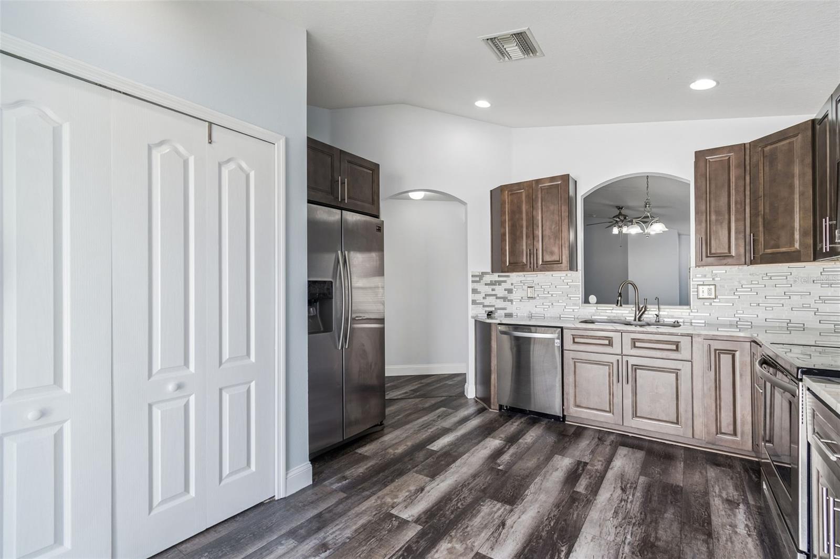
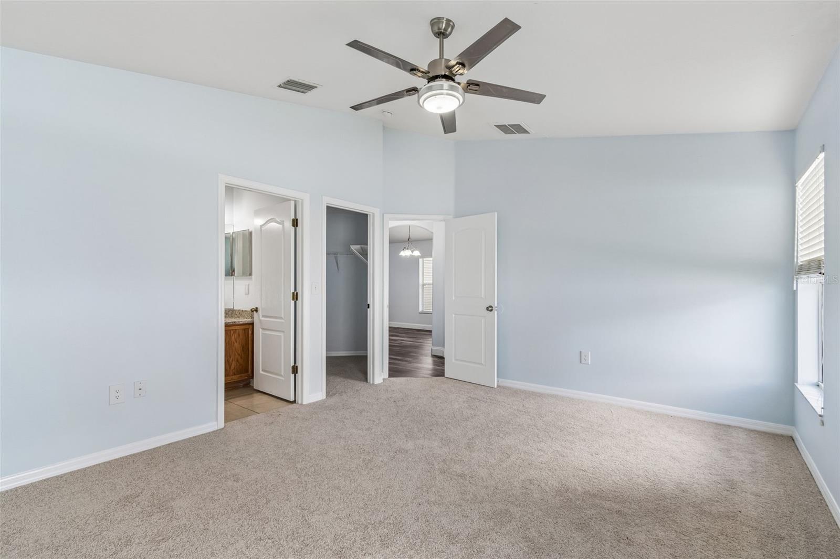
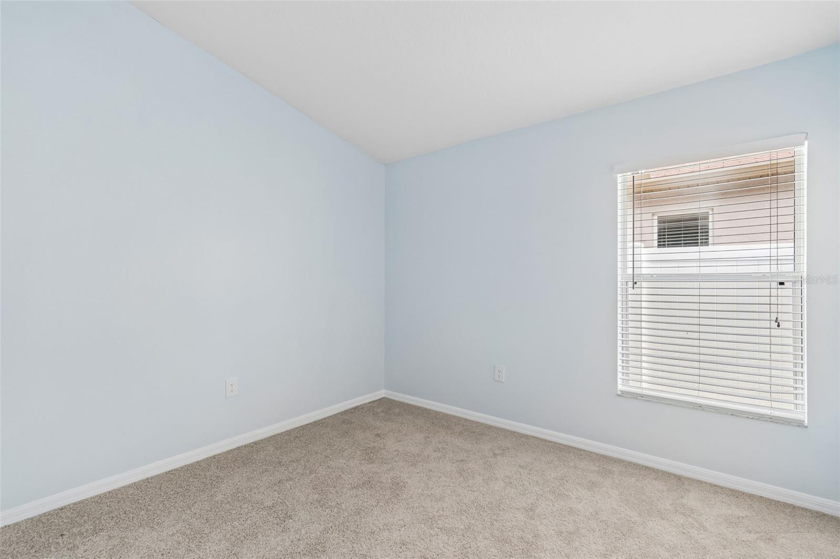
Inside, the home features a spacious open-concept floor plan designed for both everyday living and entertaining. The fully remodeled kitchen, completed in 2021, serves as the centerpiece of the home with updated finishes, modern styling, and functional workspace ideal for hosting guests or family gatherings. Fresh interior paint, brand new flooring, and new carpeting completed in 2026 give the home a clean, modern feel throughout, while abundant natural light enhances the inviting atmosphere of the main living spaces.
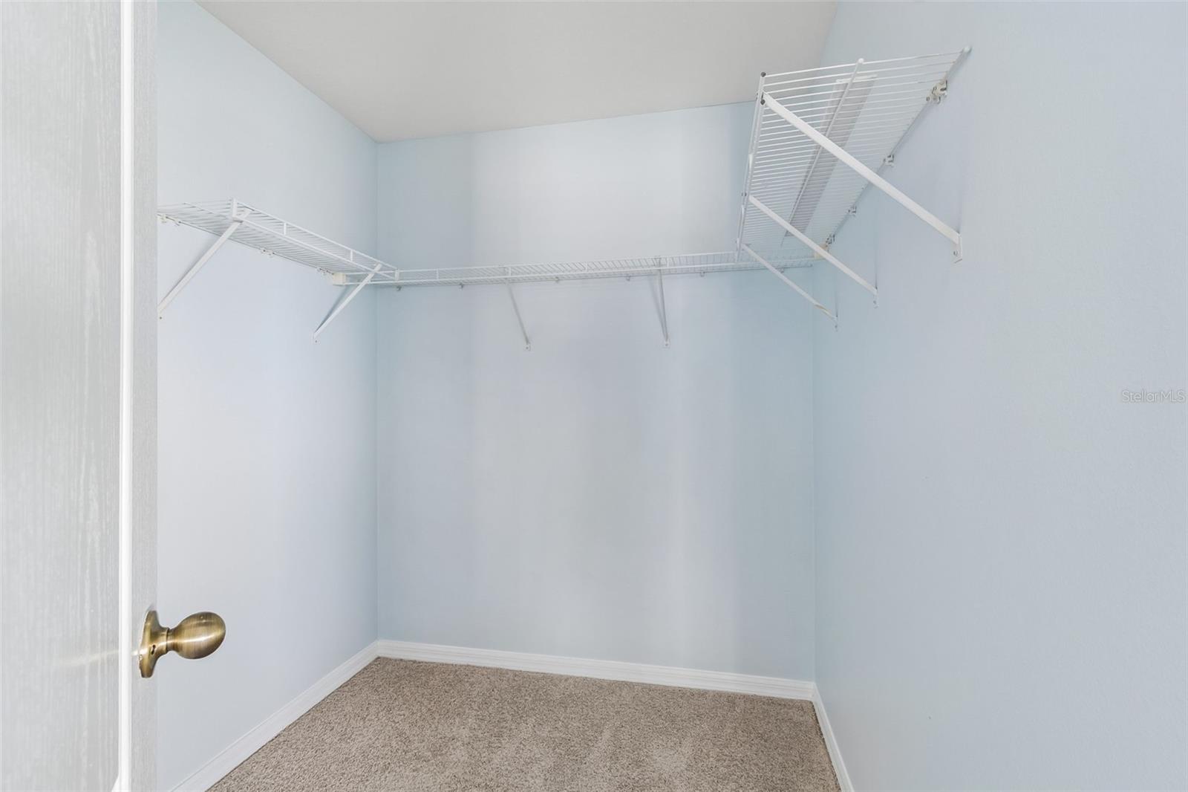
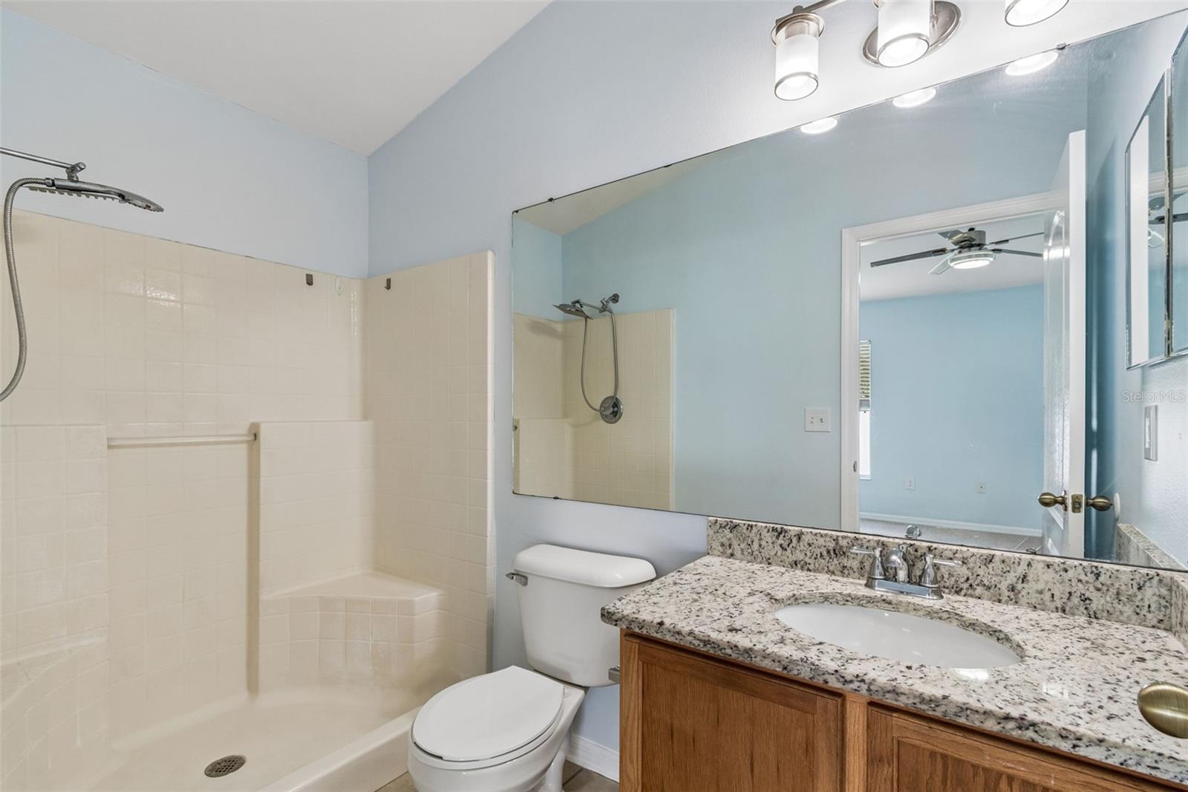
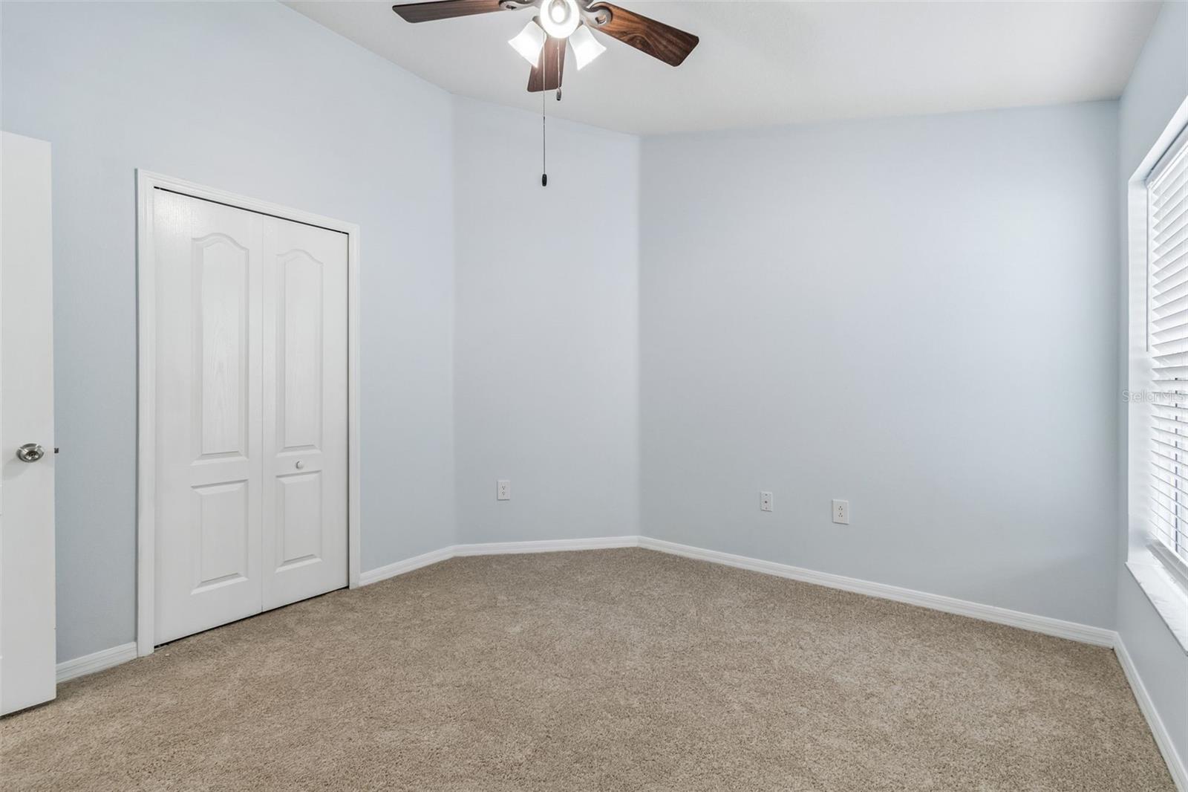
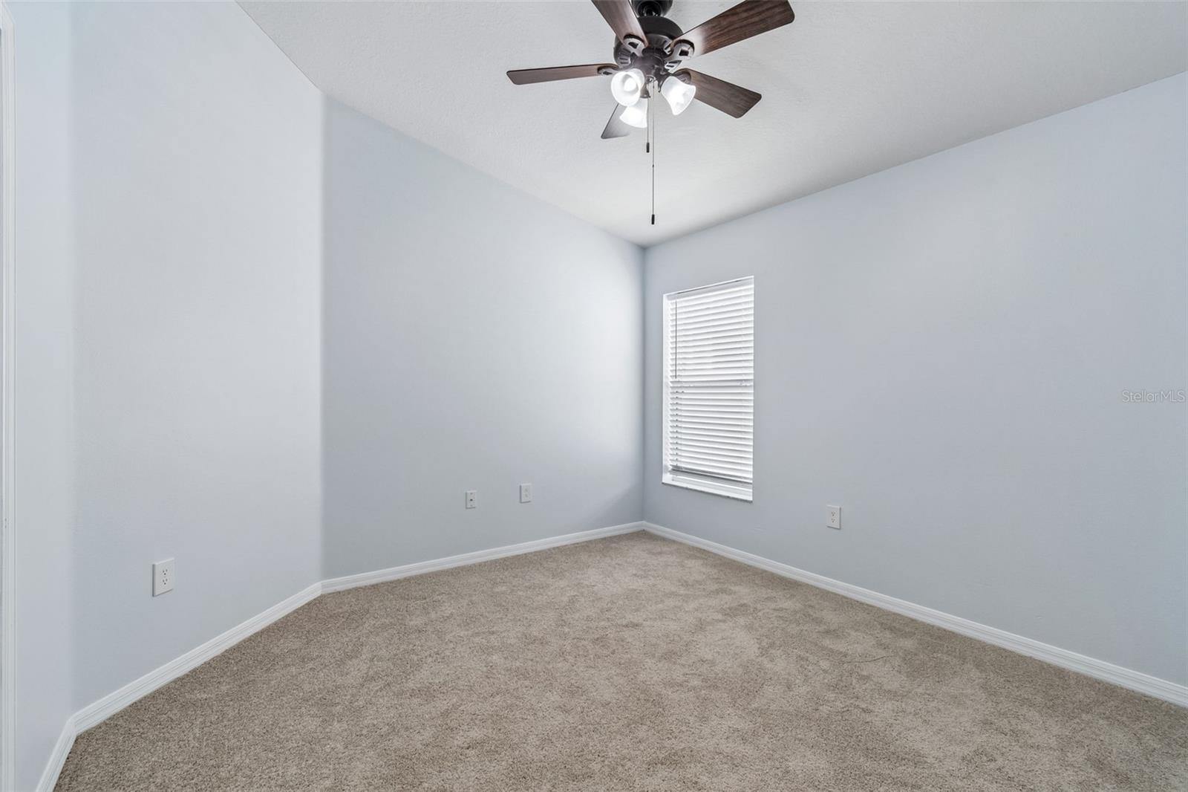
The split-bedroom layout offers privacy and flexibility for families, guests, or home office needs. The spacious primary suite provides a comfortable retreat, while the additional bedrooms offer versatility for growing families or remote work setups.
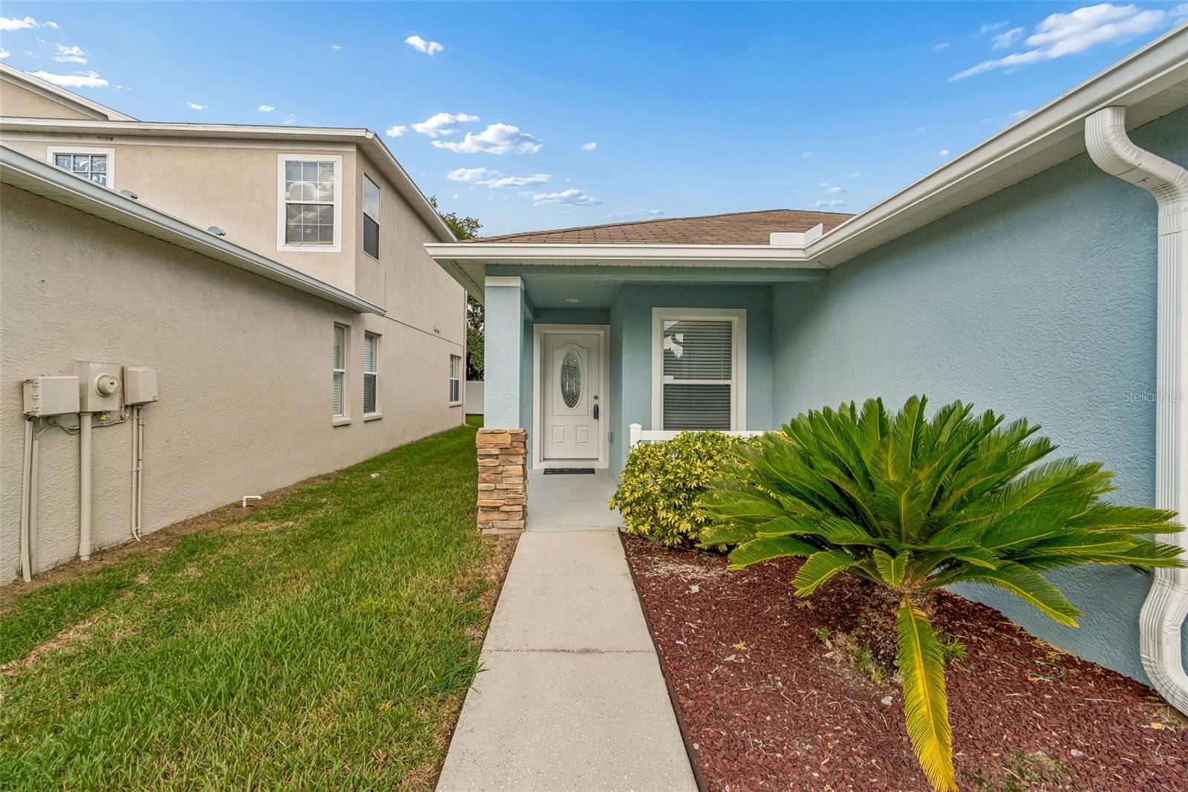
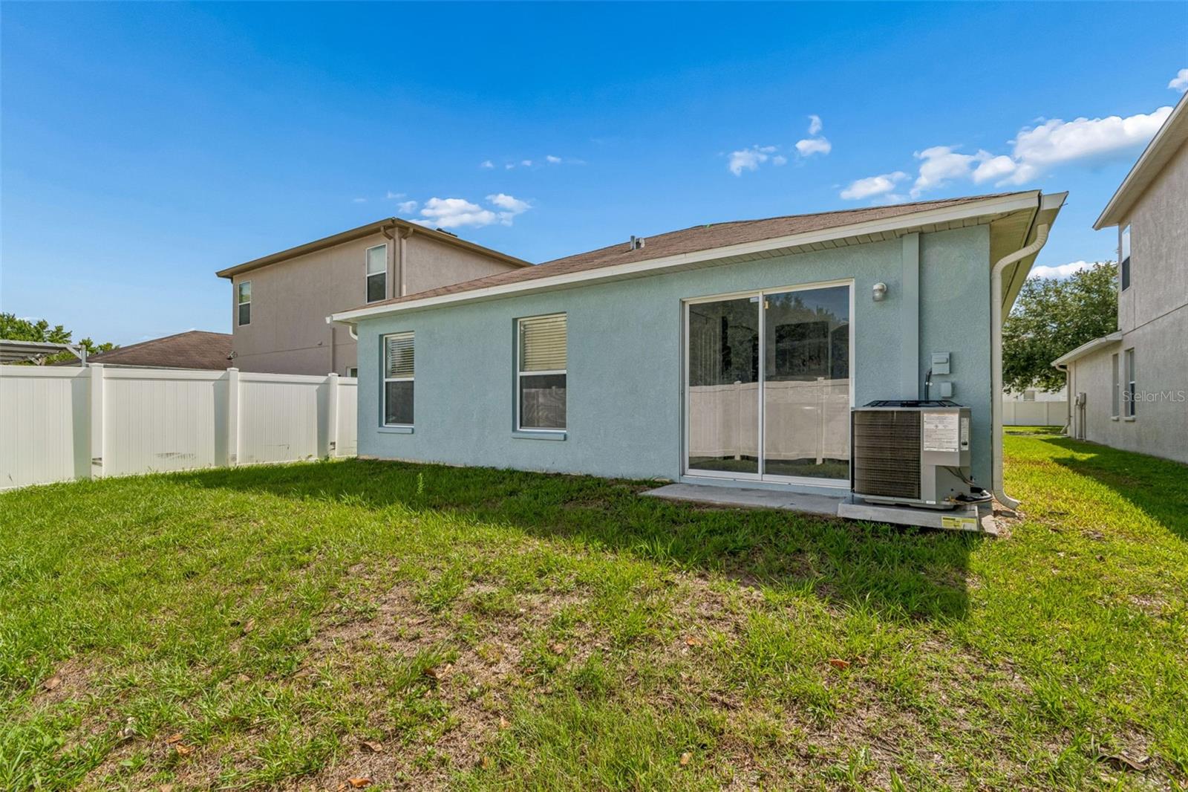
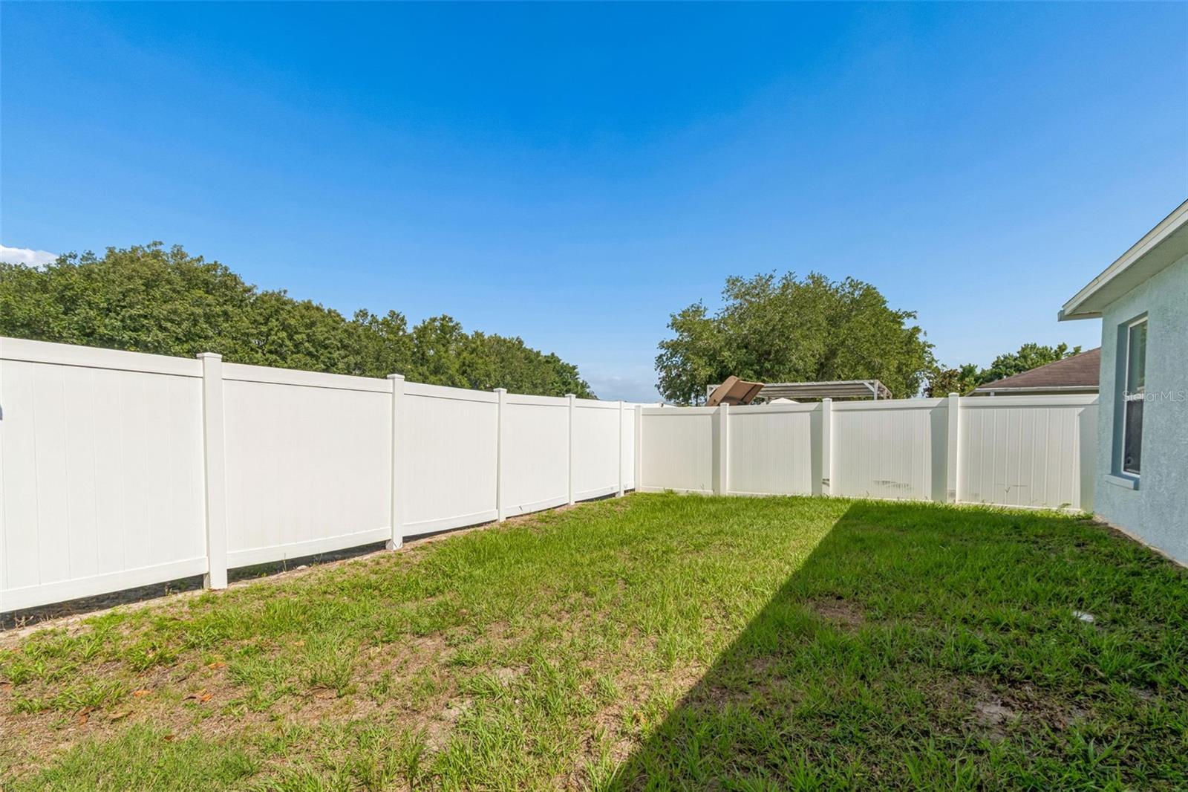
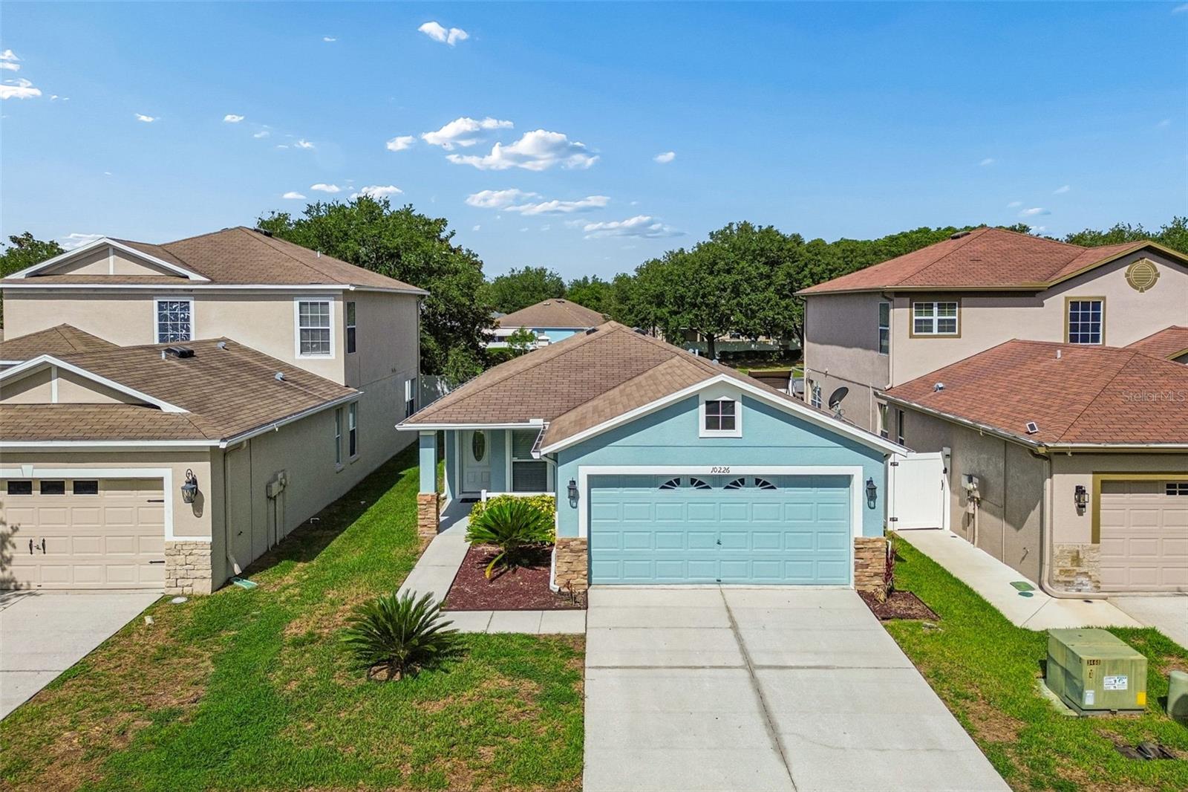
Outside, the property showcases excellent curb appeal with mature landscaping, a welcoming front entry, and a well maintained exterior that reflects pride of ownership. Major system updates provide additional peace of mind, including a brand new A/C system installed in 2026 and a new water softener added in 2024.
For buyers searching for an updated home in Land O’ Lakes with modern upgrades, convenient Tampa access, and a family friendly neighborhood setting, this Asbel Creek property delivers exceptional value and move in ready comfort.
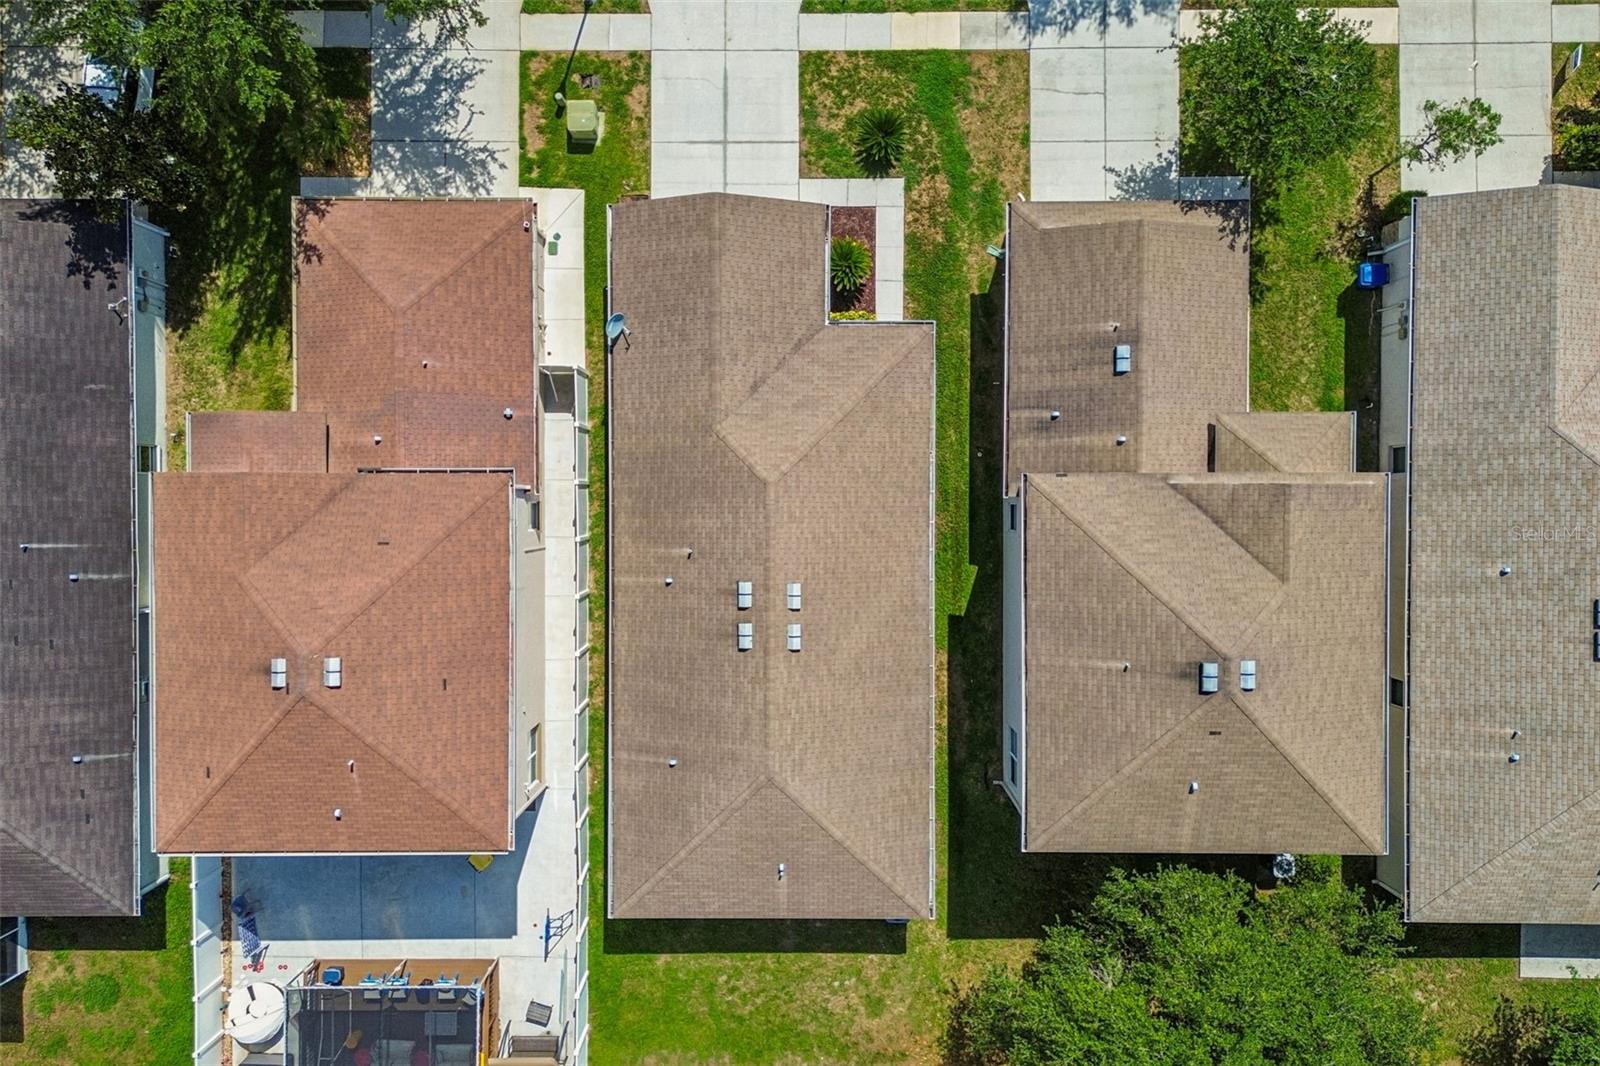
(Roof-2006)(W/H-2006)(Kitchen remodel - 2021)(Water softener - 2024)(A/C - 2026)(Flooring - 2026)(Carpet - 2026)(Paint - 2026)
Property Details
| Property Features | Property Features | |||
|---|---|---|---|---|
| MLS ID: | MFRW7886113 | Year Built: | 2006 | |
| Appliances: | Dishwasher, Dryer, Electric Water Heater, Range, Refrigerator, Washer, Water Softener | Community Features: | Deed Restrictions | |
| Construction Materials: | Block, Stucco | Cooling: | Central Air | |
| Country: | US | County Or Parish: | Pasco | |
| Direction Faces: | East | Exterior Features: | Rain Gutters, Sidewalk | |
| Flooring: | Carpet, Luxury Vinyl | Foundation Details: | Slab | |
| Furnished: | Unfurnished | Heating: | Central | |
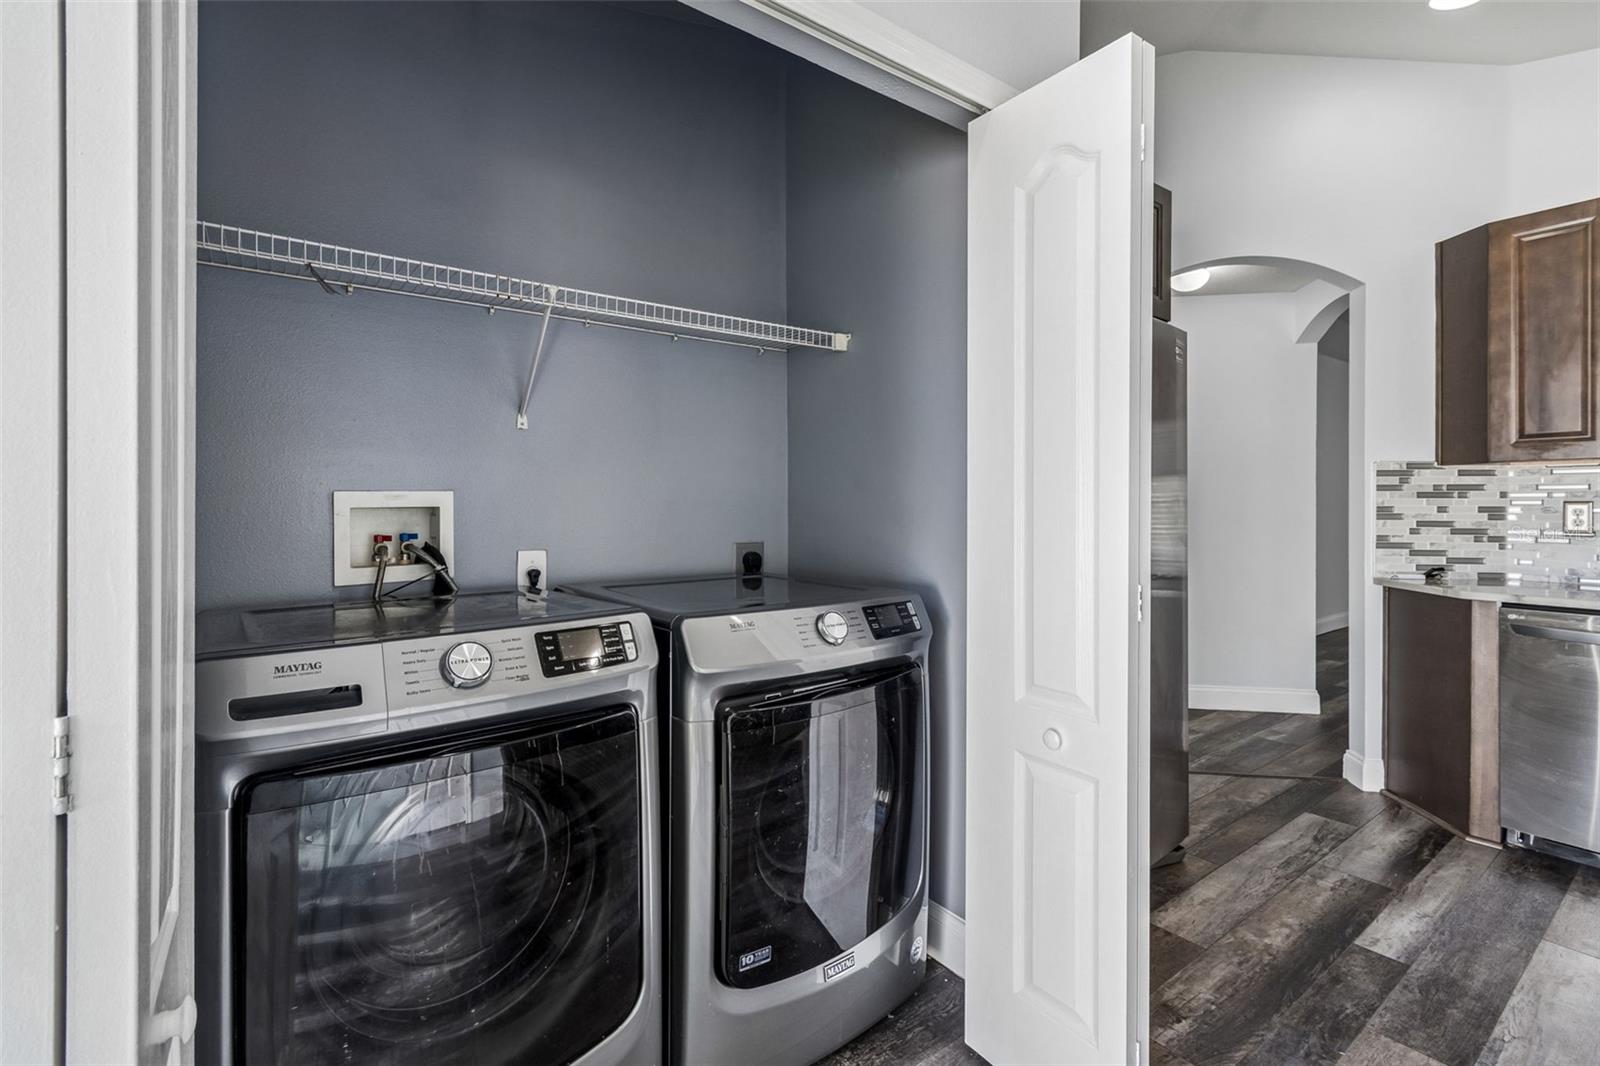
| Laundry Features: | In Kitchen, Inside, Laundry Closet | Levels: | One | |
| Listing Agreement: | Exclusive Agency | Listing Terms: | Cash, Conventional, FHA, VA Loan | |
| Lot Features: | In County, Sidewalk, Paved | Occupant Type: | Vacant | |
| Other Equipment: | Irrigation Equipment | Parking Features: | Common, Driveway, Garage Door Opener | |
| Patio And Porch Features: | Front Porch | Pets Allowed: | Yes | |
| Property Sub Type: | Single Family Residence | Property Type: | Residential | |
| Road Surface Type: | Paved | Roof: | Shingle | |
| Sewer: | Public Sewer | Showing Requirements: | Supra Lock Box, ShowingTime | |
| Special Listing Conditions: | None | Standard Status: | Active | |
| State Or Province: | FL | Utilities: | Cable Available | |
| Water Source: | Public | |||
| Rooms | Rooms | |||
|---|---|---|---|---|
| Living Room: | 15x23 ft | Kitchen: | 14x13 ft | |
| Dining Room: | 15x23 ft | Primary Bedroom: | 15x12 ft | |
| Bedroom 2: | Bedroom 3: | |||
| Bedroom 4: | ||||
We love to hear from you