


7300 11TH AVE N, ST PETERSBURG, FL, 33710
$550,000
Residential
|
Bedrooms
3
|
Bathrooms
2
|
Living Area
2,048 Sqft
|
Lot Size
7,501 Sqft
|
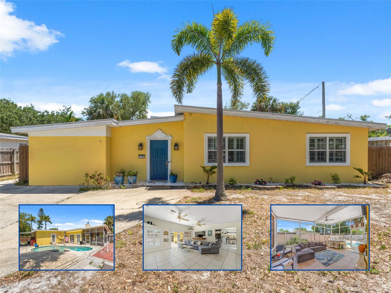
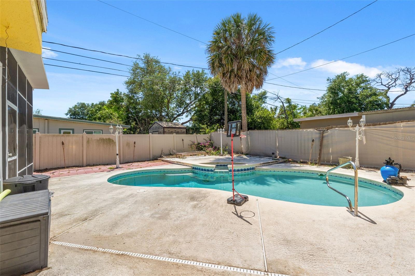
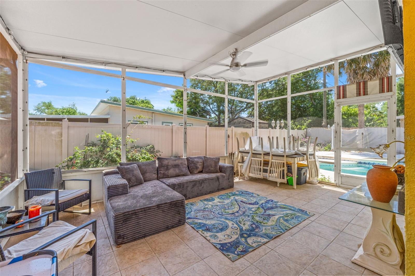
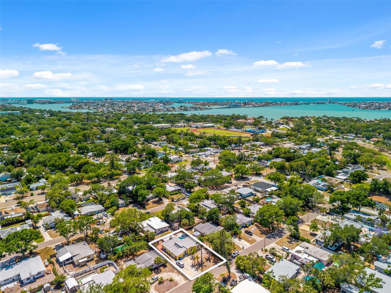
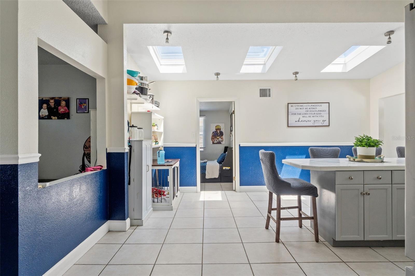
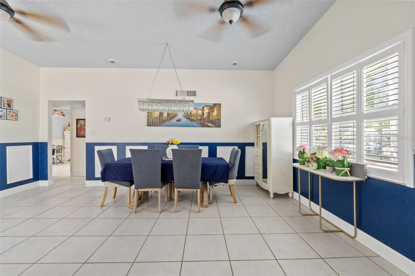
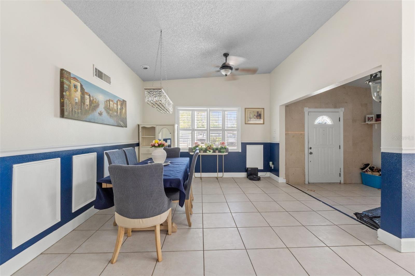
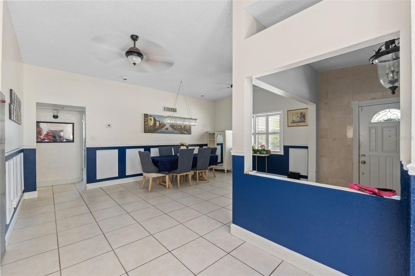
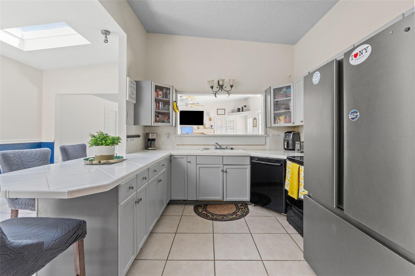
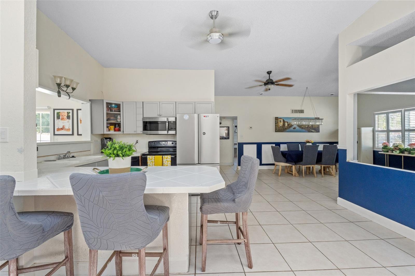
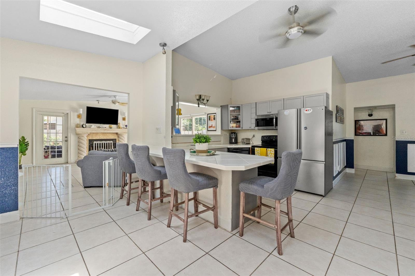
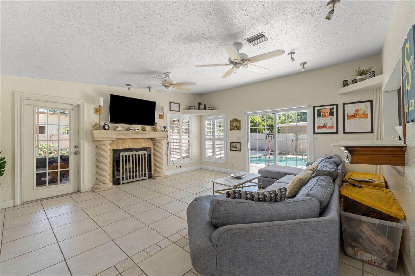
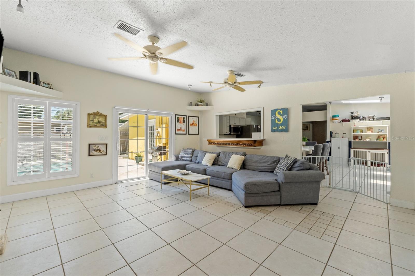
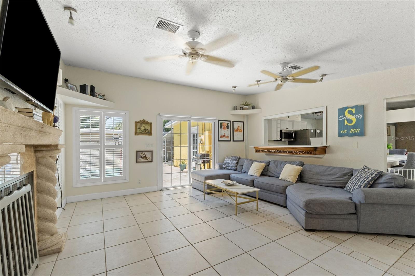
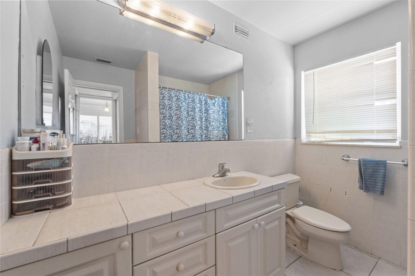
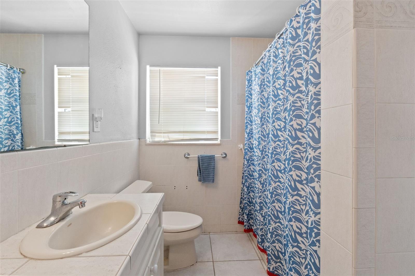
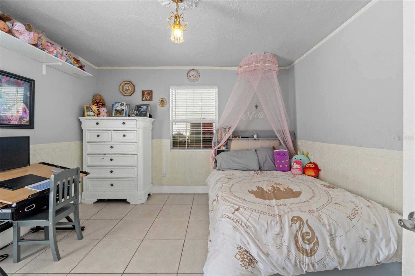
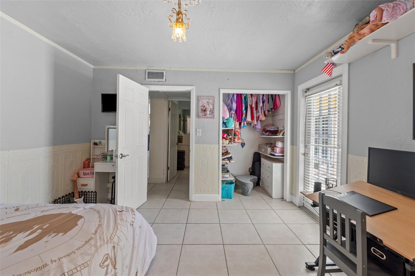
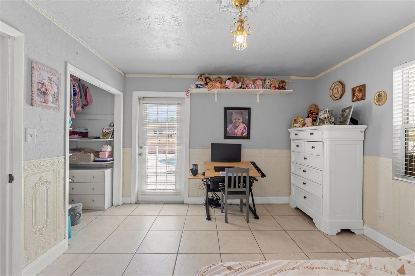
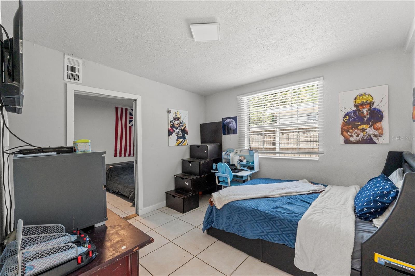
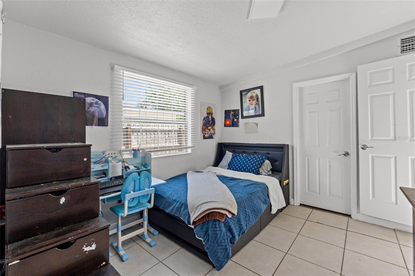
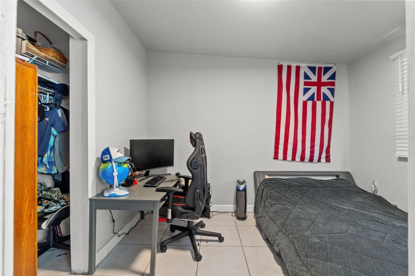
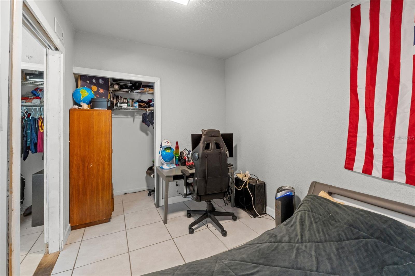
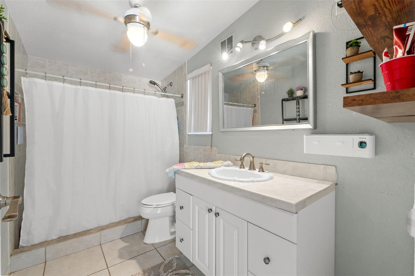
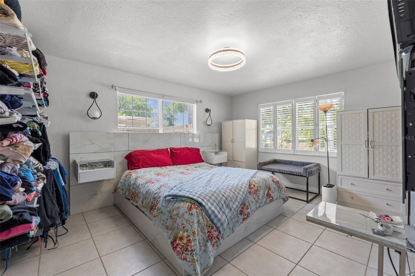
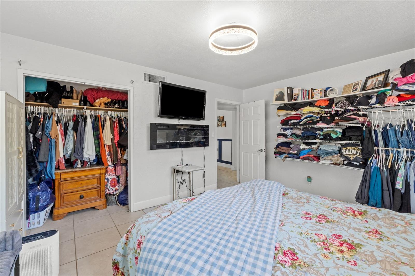
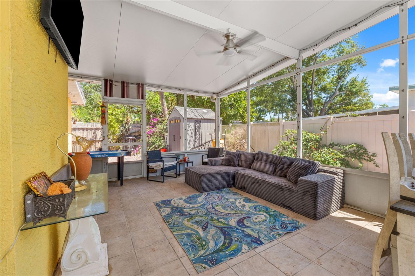
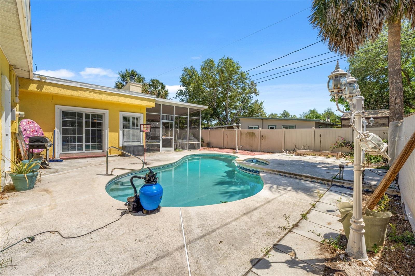
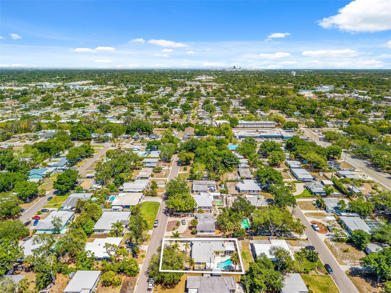
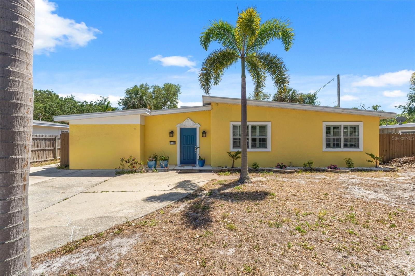
Rare opportunity to own a spacious St. Petersburg pool home in the established Jungle Country Club neighborhood, known for its rich history, palm-lined streets, mature trees, and classic mid-century St. Pete charm. Offering 3 bedrooms, 2 bathrooms, and 2,048 sq ft of living space, this home features a generous footprint that is increasingly hard to find, especially paired with a private pool, screened lanai, fully fenced backyard, and functional layout ready for your vision. Step inside to a large entry foyer that opens into an inviting, light-filled floor plan. The spacious living areas provide flexibility for everyday living and entertaining, while the kitchen offers ample counter space, a breakfast bar, and a pass-through window to the second living area for easy flow and connection. The primary suite is filled with natural light, while two additional bedrooms, an extra flex space, and a storage room offer versatility for guests, a home office, hobbies, or everyday needs. Enjoy Florida outdoor living from the screened lanai overlooking the pool and fenced backyard, ideal for relaxing mornings, evening unwinding, or hosting year-round. Ideally located near Abercrombie Park, Azalea Park, Tyrone Square Mall, shopping, dining, schools, waterfront parks, and Gulf beaches, this home offers size, location, and lifestyle in one of west St. Petersburg’s most recognizable neighborhoods. Buyer to verify all information, measurements, zoning, and property details. Property sold as-is.
Property Details
| Property Features | Property Features | |||
|---|---|---|---|---|
| MLS ID: | MFRW7886124 | Year Built: | 1953 | |
| Appliances: | Dishwasher, Range, Refrigerator | Architectural Style: | Mid-Century Modern | |
| Construction Materials: | Stucco, Frame | Cooling: | Central Air | |
| Country: | US | County Or Parish: | Pinellas | |
| Direction Faces: | South | Exterior Features: | Lighting, Private Mailbox, Private Yard, Rain Gutters | |
| Fencing: | Fenced | Fireplace Features: | Living Room | |
| Flooring: | Ceramic Tile | Foundation Details: | Slab | |
| Furnished: | Unfurnished | Heating: | Central, Electric | |
| Laundry Features: | Inside, Laundry Room | Levels: | One | |
| Listing Agreement: | Exclusive Right To Sell | Listing Terms: | Cash, Conventional | |
| Lot Features: | Paved | Occupant Type: | Owner | |
| Other Equipment: | Private Yard | Other Structures: | Shed(s) | |
| Parking Features: | Driveway, Off Street | Patio And Porch Features: | Patio, Rear Porch, Screened | |
| Pool Features: | Gunite, In Ground | Possession: | Close Of Escrow | |
| Property Condition: | Completed | Property Sub Type: | Single Family Residence | |
| Property Type: | Residential | Road Surface Type: | Asphalt, Paved | |
| Roof: | Membrane, Other | Sewer: | Public Sewer | |
| Showing Requirements: | Supra Lock Box, 24 Hour Notice, Appointment Only | Spa Features: | In Ground | |
| Special Listing Conditions: | None | Standard Status: | Active | |
| State Or Province: | FL | Utilities: | Cable Available, Cable Connected, Electricity Available, Electricity Connected, Sewer Available, Sewer Connected, Water Available, Water Connected | |
| Water Source: | None | Window Features: | Skylight(s) | |
| Rooms | Rooms | |||
|---|---|---|---|---|
| Primary Bedroom: | 12x15 ft | Bathroom 1: | 10x6 ft | |
| Living Room: | 17x17 ft | Bedroom 2: | 12x12 ft | |
| Kitchen: | 11x17 ft | |||
We love to hear from you