


11220 ELDERBERRY DR, PORT RICHEY, FL, 34668
$244,900
Residential
|
Bedrooms
2
|
Bathrooms
2
|
Living Area
1,347 Sqft
|
Lot Size
7,058 Sqft
|
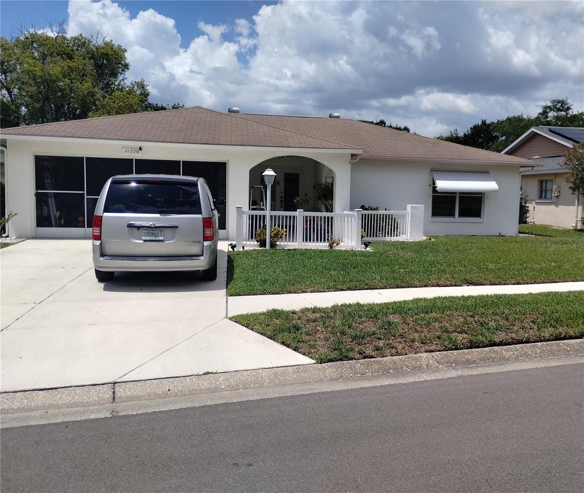
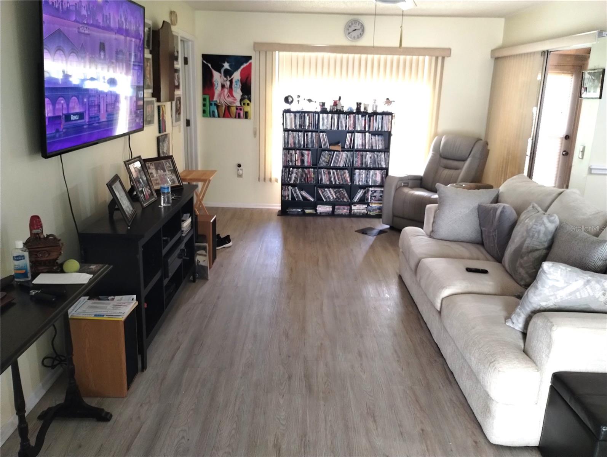
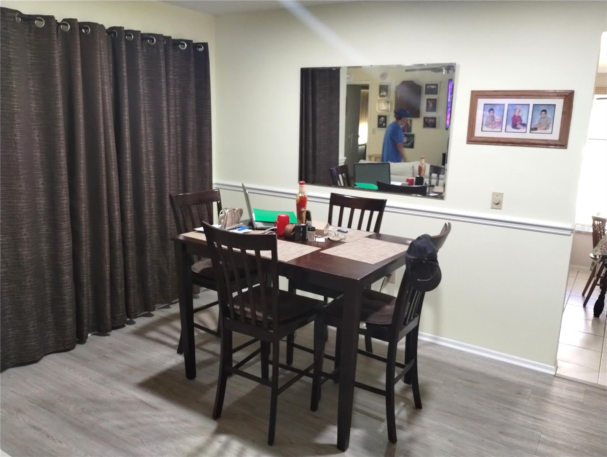
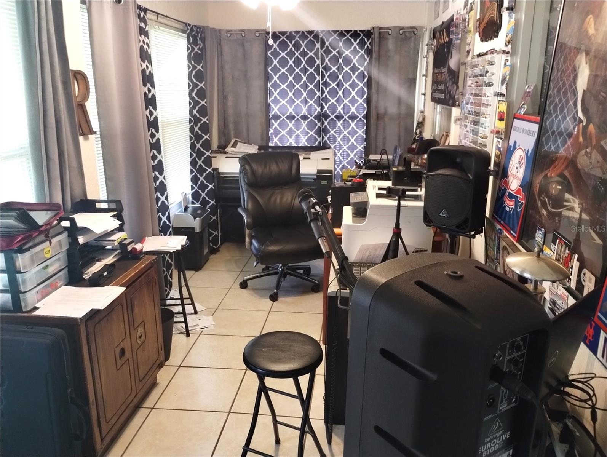
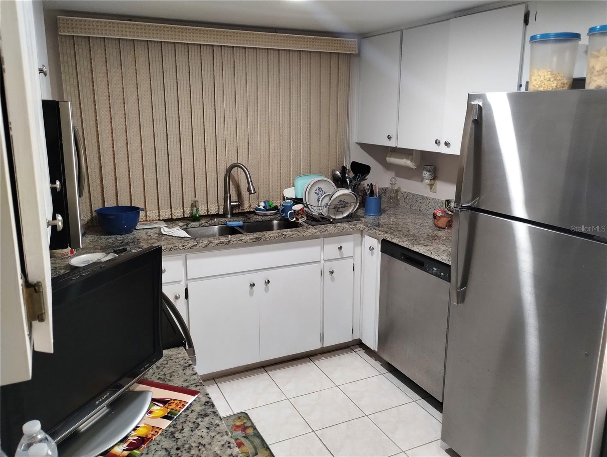
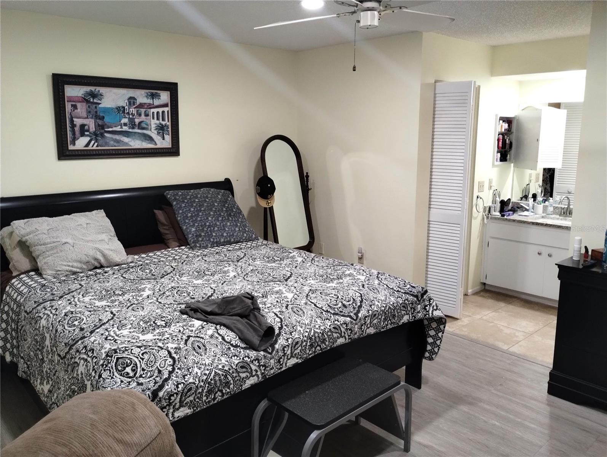
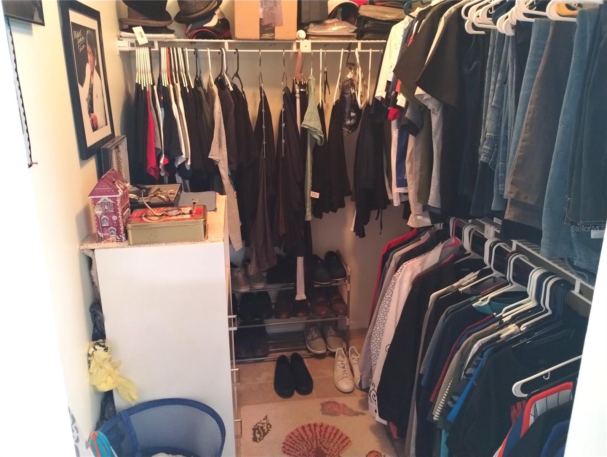
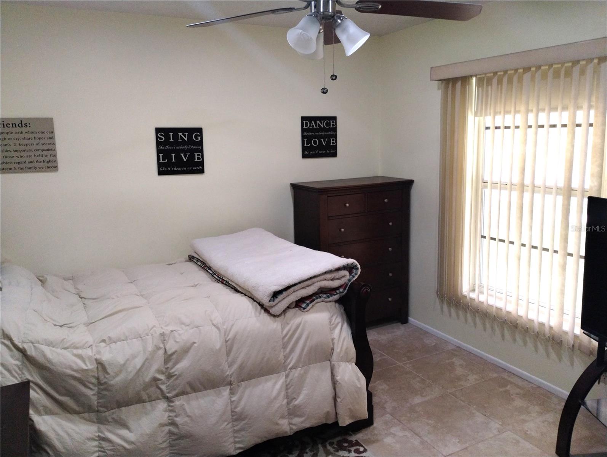
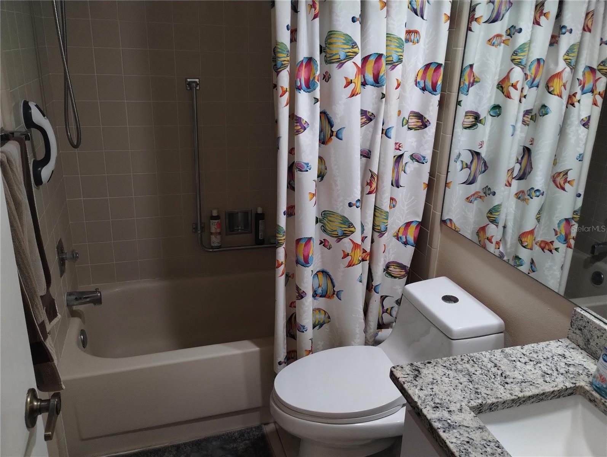
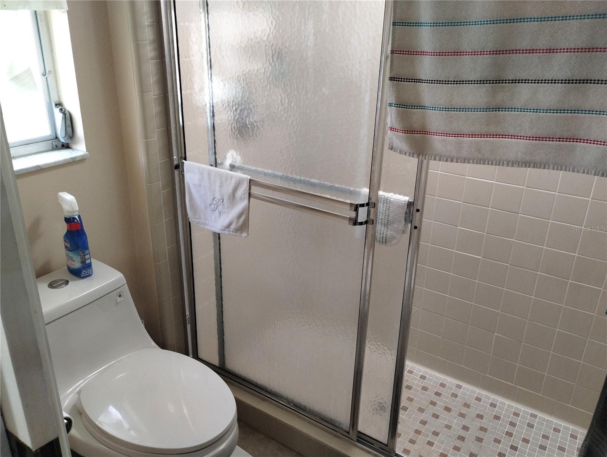
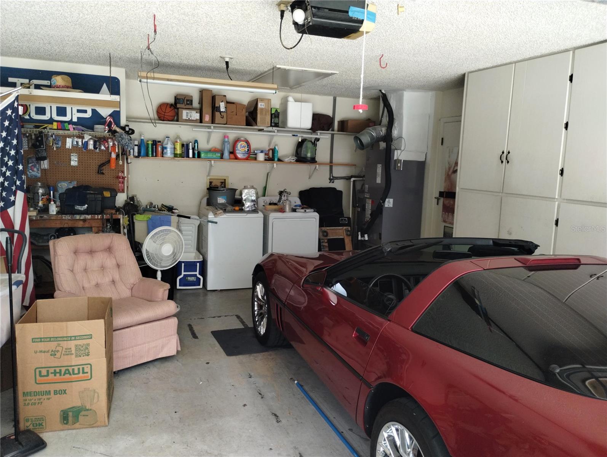
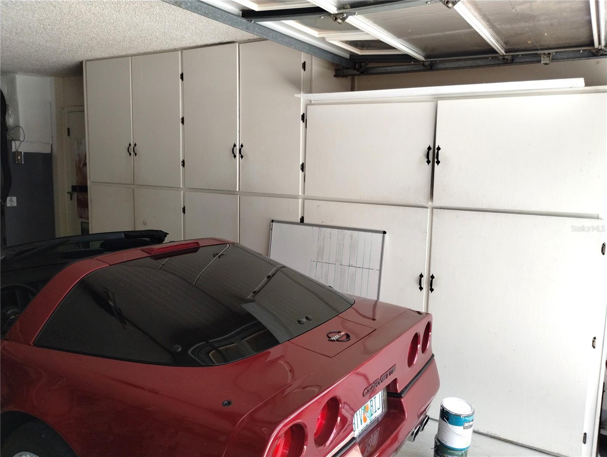
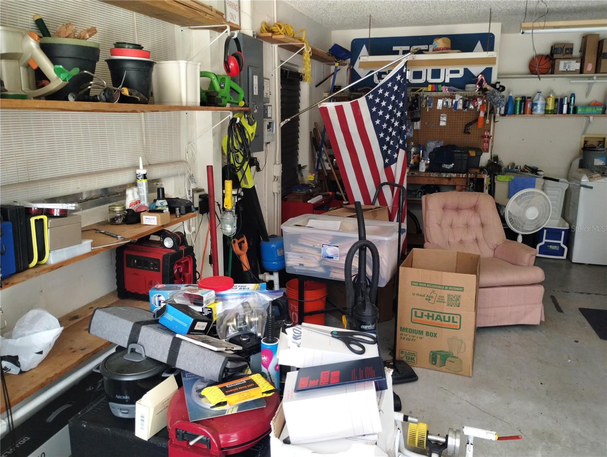
Welcome to Timber Oaks-a vibrant 55+ community offering exceptional amenities and a relaxed lifestyle. This beautifully maintained 2-bedroom, 2-bathroom home with a 2-car garage features an inviting open floor plan designed for both comfort and functionality. The spacious living and dining room combination is perfect for entertaining, while the bonus room offers flexible space ideal for a home office, den or hobby room. The kitchen is a standout, featuring newer stainless-steel appliances, elegant granite countertops, and a cozy breakfast nook-perfect for casual dining. The split bedroom layout provides privacy, with a generously sized primary suite that includes recessed lighting, luxury vinyl flooring, a large walk-in closet, and an en-suite bathroom. The second bedroom offers ample space, tile flooring and a built-in closet. Additional highlights include hurricane shutters, an irrigation system on a well, and a beautifully landscaped yard-offering both convenience and peace of mind. This home combines comfort, style and practicality in one of the area's most desirable active adult communities. Schedule your showing today!
Property Details
| Property Features | Property Features | |||
|---|---|---|---|---|
| MLS ID: | MFRW7886128 | Year Built: | 1983 | |
| Appliances: | Cooktop, Dishwasher, Dryer, Electric Water Heater, Microwave, Range Hood, Refrigerator, Washer | Architectural Style: | Florida | |
| Association Amenities: | Pool, Recreation Facilities, Tennis Court(s), Wheelchair Access | Community Features: | Deed Restrictions, Golf Carts OK, Pool, Tennis Court(s), Wheelchair Access, Street Lights | |
| Construction Materials: | Block, Concrete, Stucco | Cooling: | Central Air | |
| Country: | US | County Or Parish: | Pasco | |
| Direction Faces: | South | Exterior Features: | Awning(s), Hurricane Shutters, Rain Gutters, Sidewalk | |
| Flooring: | Ceramic Tile, Luxury Vinyl | Foundation Details: | Slab | |
| Furnished: | Negotiable | Heating: | Central, Electric | |
| Laundry Features: | Electric Dryer Hookup, In Garage, Washer Hookup | Levels: | One | |
| Listing Agreement: | Exclusive Right To Sell | Listing Terms: | Cash, Conventional, FHA, VA Loan | |
| Lot Features: | In County, Landscaped, Level, Paved | Occupant Type: | Owner | |
| Other Equipment: | Irrigation Equipment | Parking Features: | Driveway, Garage Door Opener | |
| Pets Allowed: | Yes | Possession: | Close Of Escrow | |
| Property Sub Type: | Single Family Residence | Property Type: | Residential | |
| Road Surface Type: | Paved | Roof: | Shingle | |
| Sewer: | Public Sewer | Showing Requirements: | Appointment Only, Call Before Showing, Call Listing Agent, Call Listing Office, Combination Lock Box, ShowingTime | |
| Special Listing Conditions: | None | Standard Status: | Active | |
| State Or Province: | FL | Utilities: | BB/HS Internet Available, Cable Connected, Electricity Connected, Phone Available, Public, Sewer Connected, Sprinkler Well, Water Connected | |
| Vegetation: | Mature Landscaping | Water Source: | Public | |
| Window Features: | Blinds, Shutters, Window Treatments | |||
| Rooms | Rooms | |||
|---|---|---|---|---|
| Living Room: | 12x20 ft | Primary Bedroom: | 12x14 ft | |
| Kitchen: | 10x8 ft | Dining Room: | 8x12 ft | |
| Bedroom 2: | 13x10 ft | |||
We love to hear from you